330 Purple Heart DR
330 Purple Heart DR
330 Purple Heart DR
330 Purple Heart DR
330 Purple Heart DR
330 Purple Heart DR
330 Purple Heart DR
330 Purple Heart DR
330 Purple Heart DR
330 Purple Heart DR
330 Purple Heart DR
330 Purple Heart DR
330 Purple Heart DR
330 Purple Heart DR
330 Purple Heart DR
330 Purple Heart DR
330 Purple Heart DR
330 Purple Heart DR
330 Purple Heart DR
330 Purple Heart DR
330 Purple Heart DR
330 Purple Heart DR
330 Purple Heart DR
330 Purple Heart DR
330 Purple Heart DR
330 Purple Heart DR
330 Purple Heart DR
330 Purple Heart DR
330 Purple Heart DR
330 Purple Heart DR
330 Purple Heart DR
330 Purple Heart DR
330 Purple Heart DR
330 Purple Heart DR
330 Purple Heart DR
330 Purple Heart DR
330 Purple Heart DR
330 Purple Heart DR
330 Purple Heart DR
SEE ALL PHOTOS
330 Purple Heart DR
330 Purple Heart DR
330 Purple Heart DR
330 Purple Heart DR
330 Purple Heart DR
330 Purple Heart DR
330 Purple Heart DR
330 Purple Heart DR
330 Purple Heart DR
330 Purple Heart DR
330 Purple Heart DR
330 Purple Heart DR
330 Purple Heart DR
330 Purple Heart DR
330 Purple Heart DR
330 Purple Heart DR
330 Purple Heart DR
330 Purple Heart DR
330 Purple Heart DR
330 Purple Heart DR
330 Purple Heart DR
330 Purple Heart DR
330 Purple Heart DR
330 Purple Heart DR
330 Purple Heart DR
330 Purple Heart DR
330 Purple Heart DR
330 Purple Heart DR
330 Purple Heart DR
330 Purple Heart DR
330 Purple Heart DR
330 Purple Heart DR
330 Purple Heart DR
330 Purple Heart DR
330 Purple Heart DR
330 Purple Heart DR
330 Purple Heart DR
330 Purple Heart DR
330 Purple Heart DR
Courtesy of Compass RE Texas, LLC, Megan Rademacher Listing Contact: 832-457-7701 
For Sale

330 Purple Heart DR

330 Purple Heart DR, Buda, TX 78610

$380,000
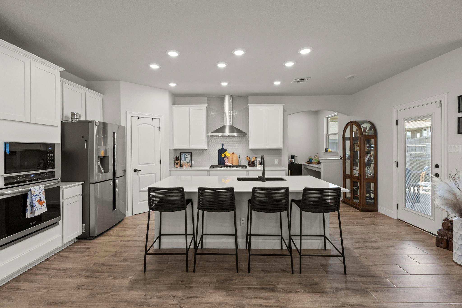
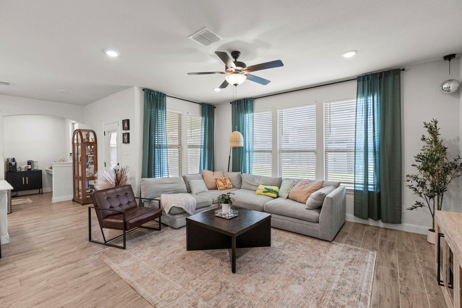
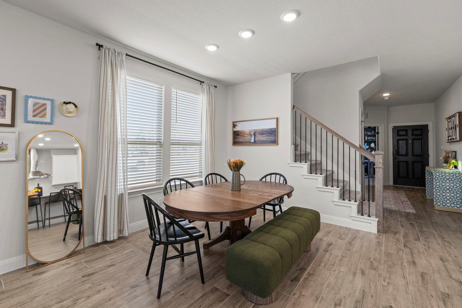
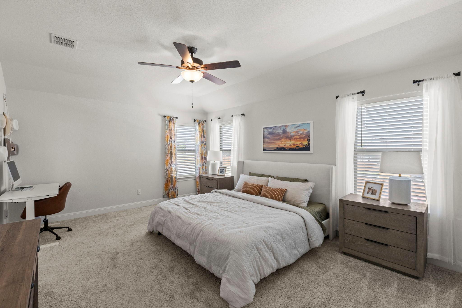
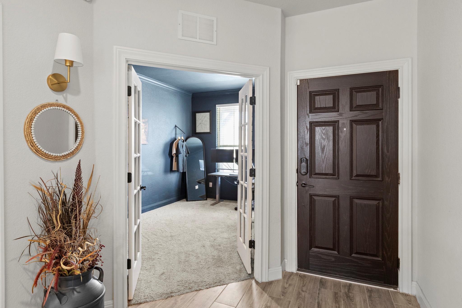
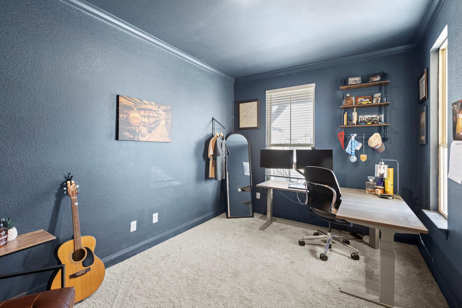
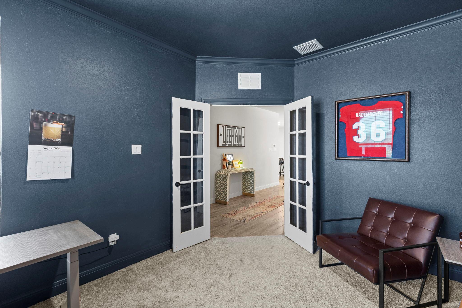
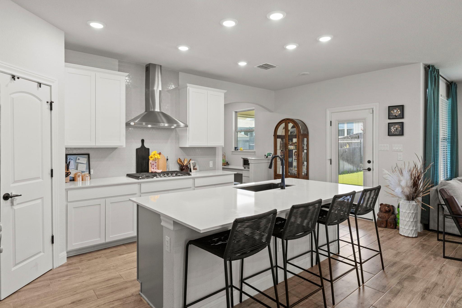
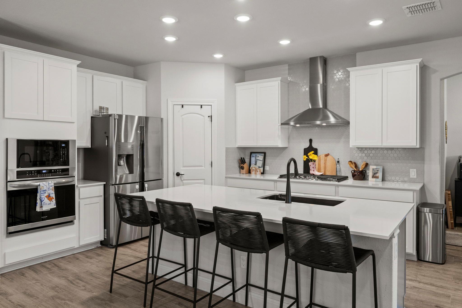
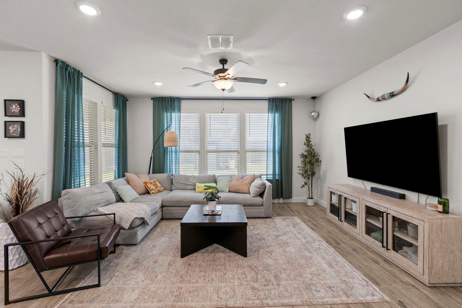
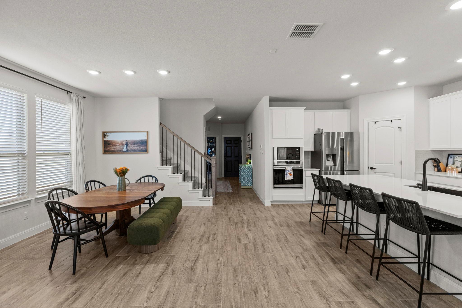
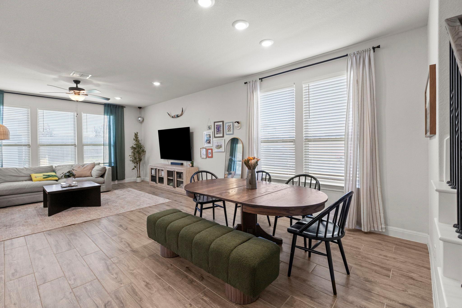
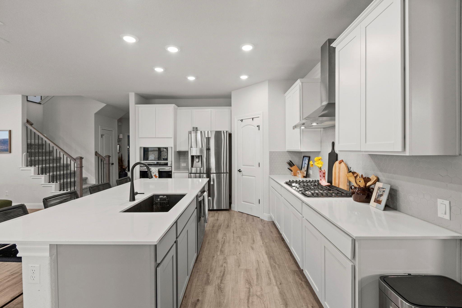
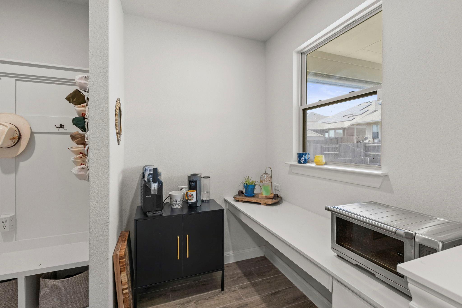
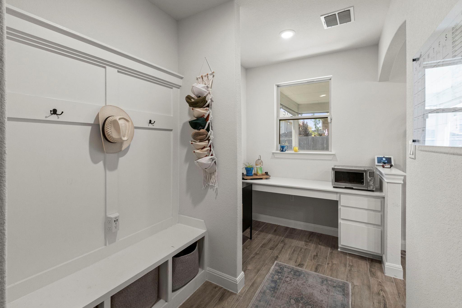
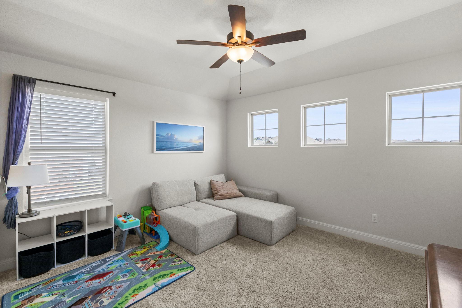
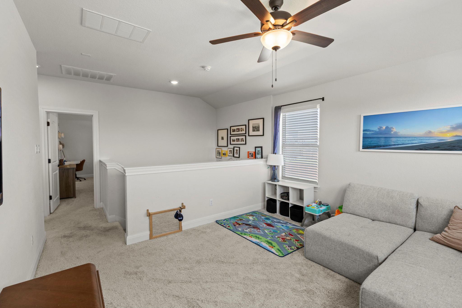
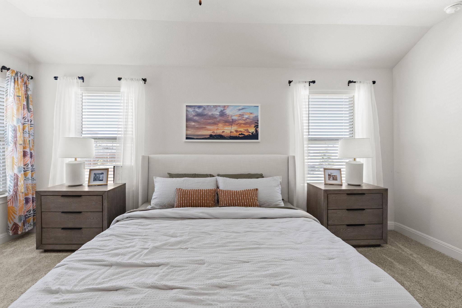
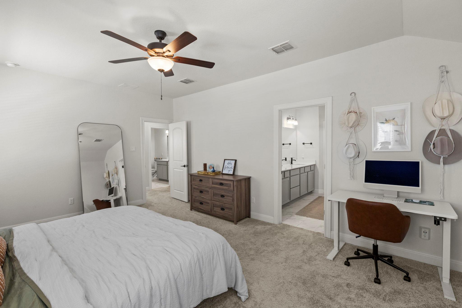
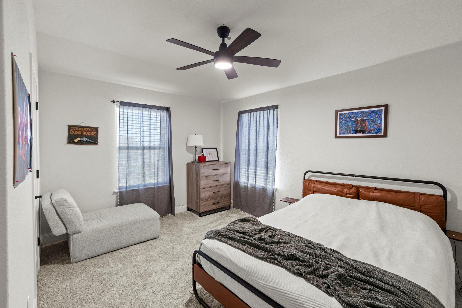
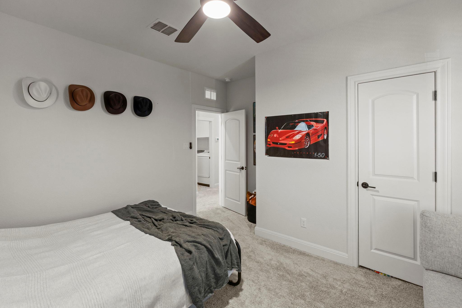
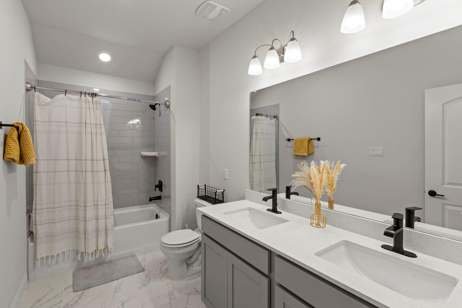
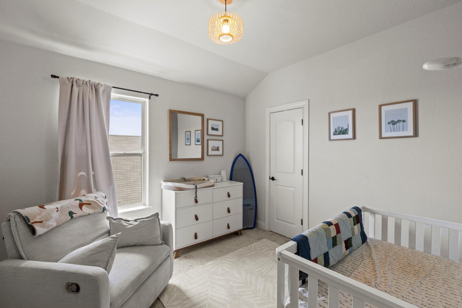
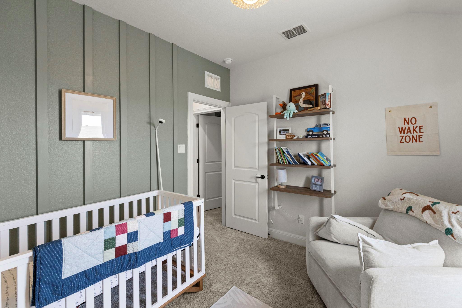
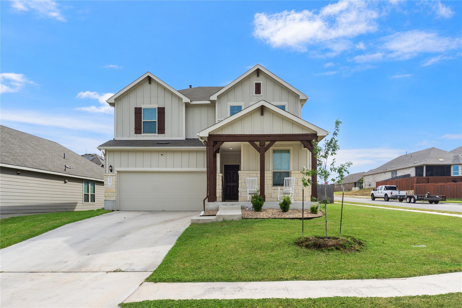
Walk in and the floor plan does the convincing for you: a downstairs office for whoever's working from home, an open kitchen-to-gathering-room layout for everyone else, and a second living space upstairs that finally gives the whole family somewhere to spread out.

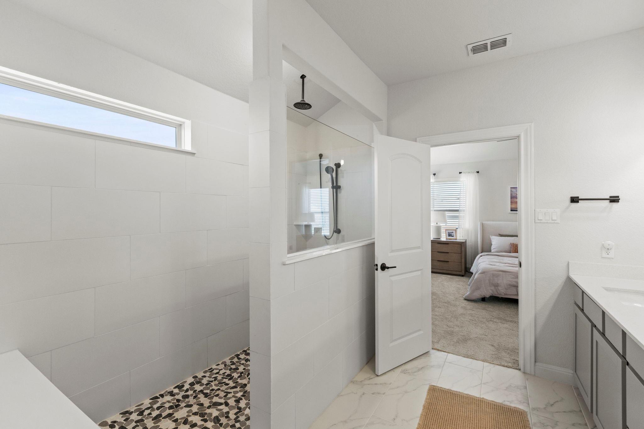
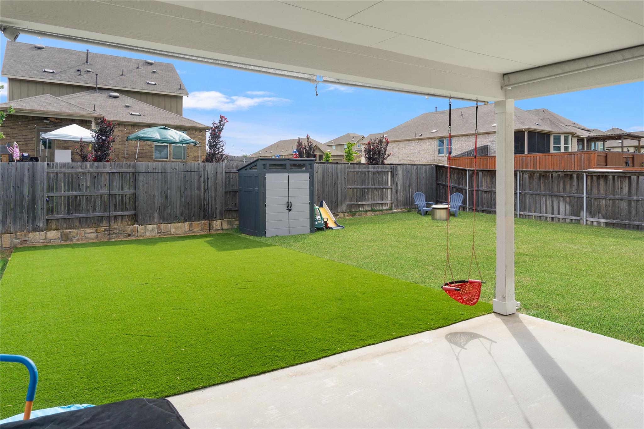
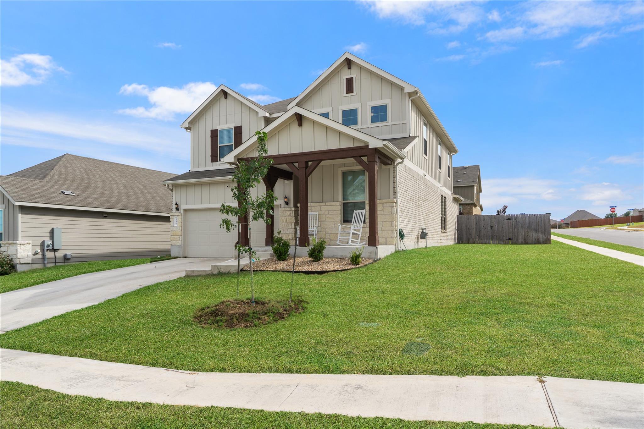
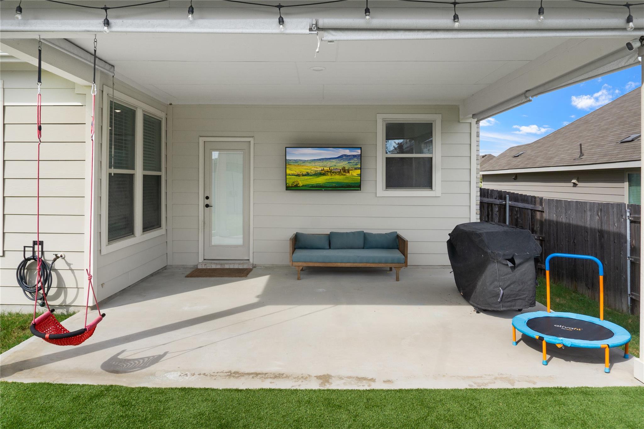
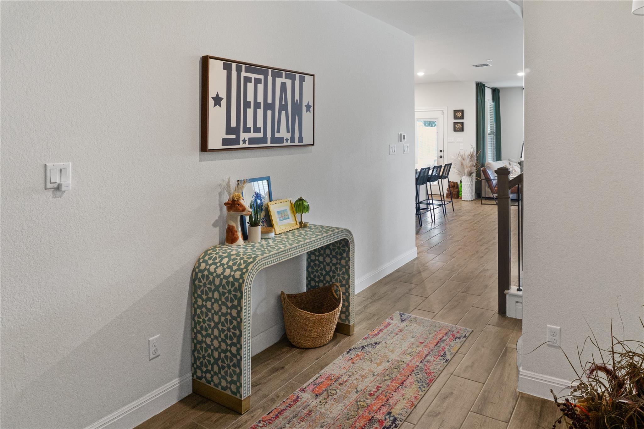
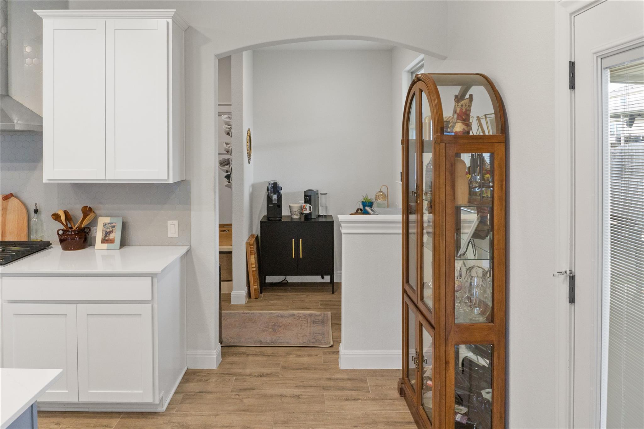
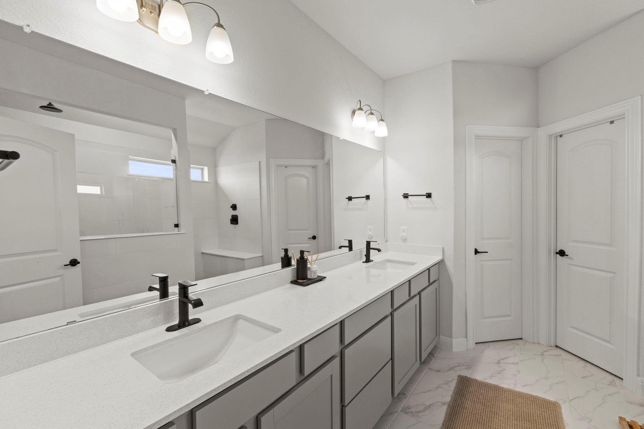
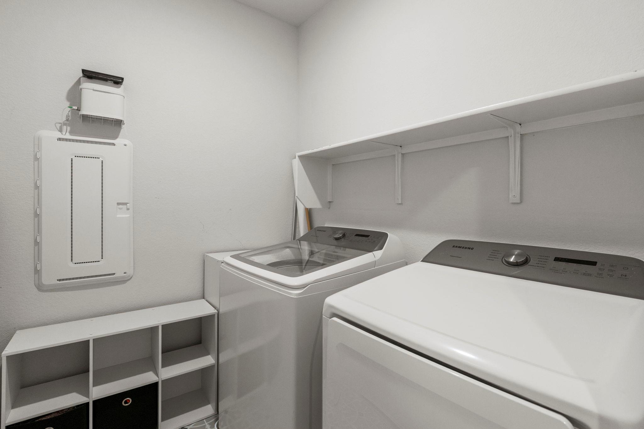
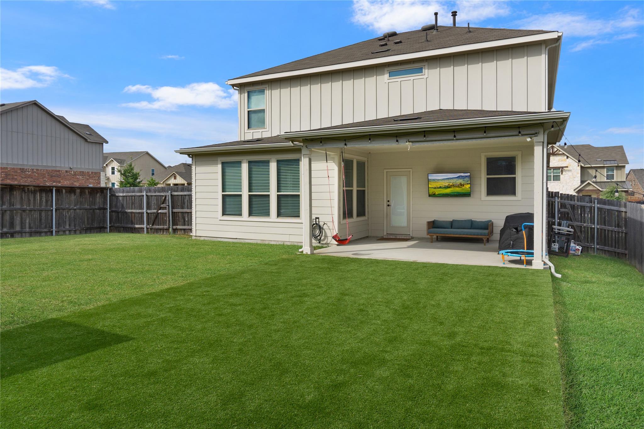
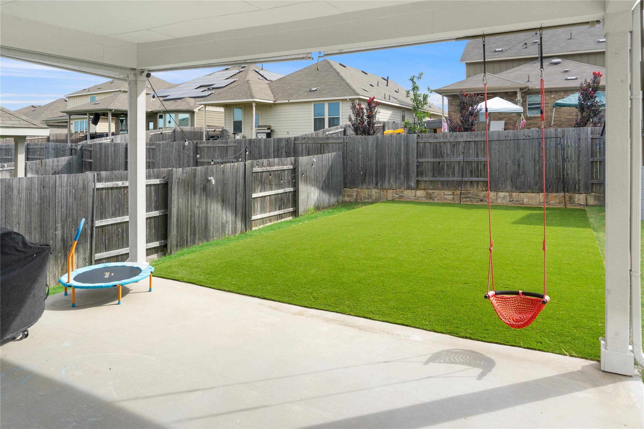
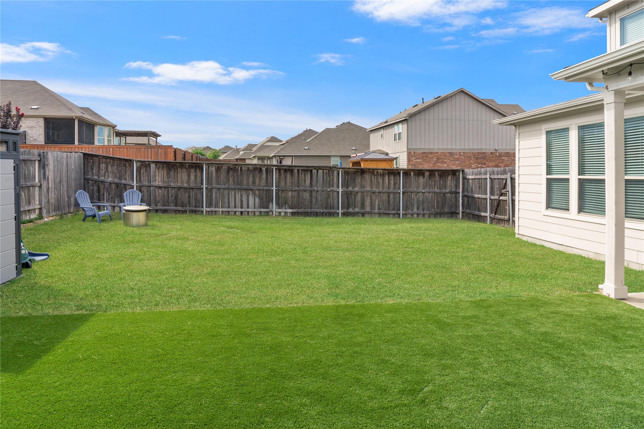
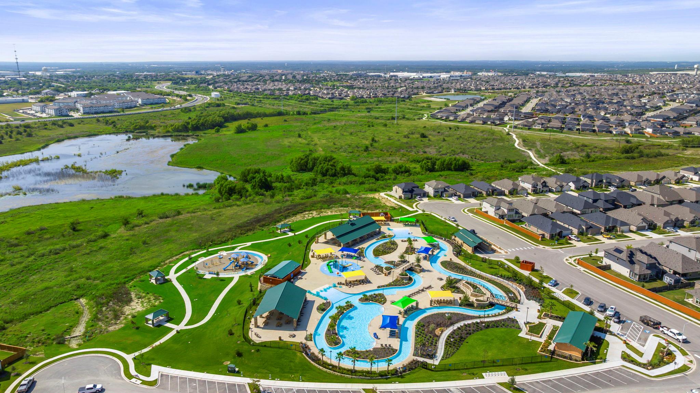
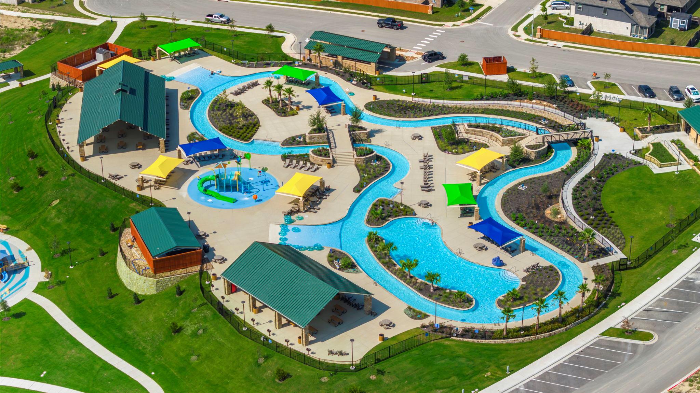
This one's had over $50,000 in upgrades when it was built by Pulte in 2022. Additionally, custom-designed closet systems in two of the three bedrooms and an oversized storage closet built into the laundry room, because nobody ever complained about having too much storage. The primary bath got an upgraded, oversized walk-in shower, and a wood-look plank tile throughout the first floor of the home. Out back, the covered patio was extended and the yard was turfed to the back fence line from the width of the patio area, leaving the rest of the yard open to your own vision. And here's the detail most buyers never think to ask about: the builder dropped the garage floor 18-24 inches below standard/the homes footprint, which means taller-than-usual ceilings in the garage and the installed overhead storage system is staying with the house. It sits on a corner homesite inside Sunfield, Buda's master-planned community built around a resort-style pool, two amenities with nearly 1,000-foot lazy river, miles of hike-and-bike trails, catch-and-release ponds, and two dog parks. Hays CISD schools and easy access to I-35 & the 130 Toll Road.

3
beds

3
baths

2,329 Sq.Ft. LIVING AREA

7,361.64 Sq.Ft. lot

image

Schedule a Showing

I would love to show you this beautiful property. Please select your preferred date and time below. I will be in touch shortly to confirm your appointment.

Schedule a Showing

I would love to show you this beautiful property. Please select your preferred date and time below. I will be in touch shortly to confirm your appointment.
Thank you for your interest in 330 Purple Heart DR, Buda, TX 78610. We are reviewing your request and will be in touch shortly!

Features & Amenities

Interior

  • total bedrooms3
  • Total bathrooms3
  • full bathrooms2
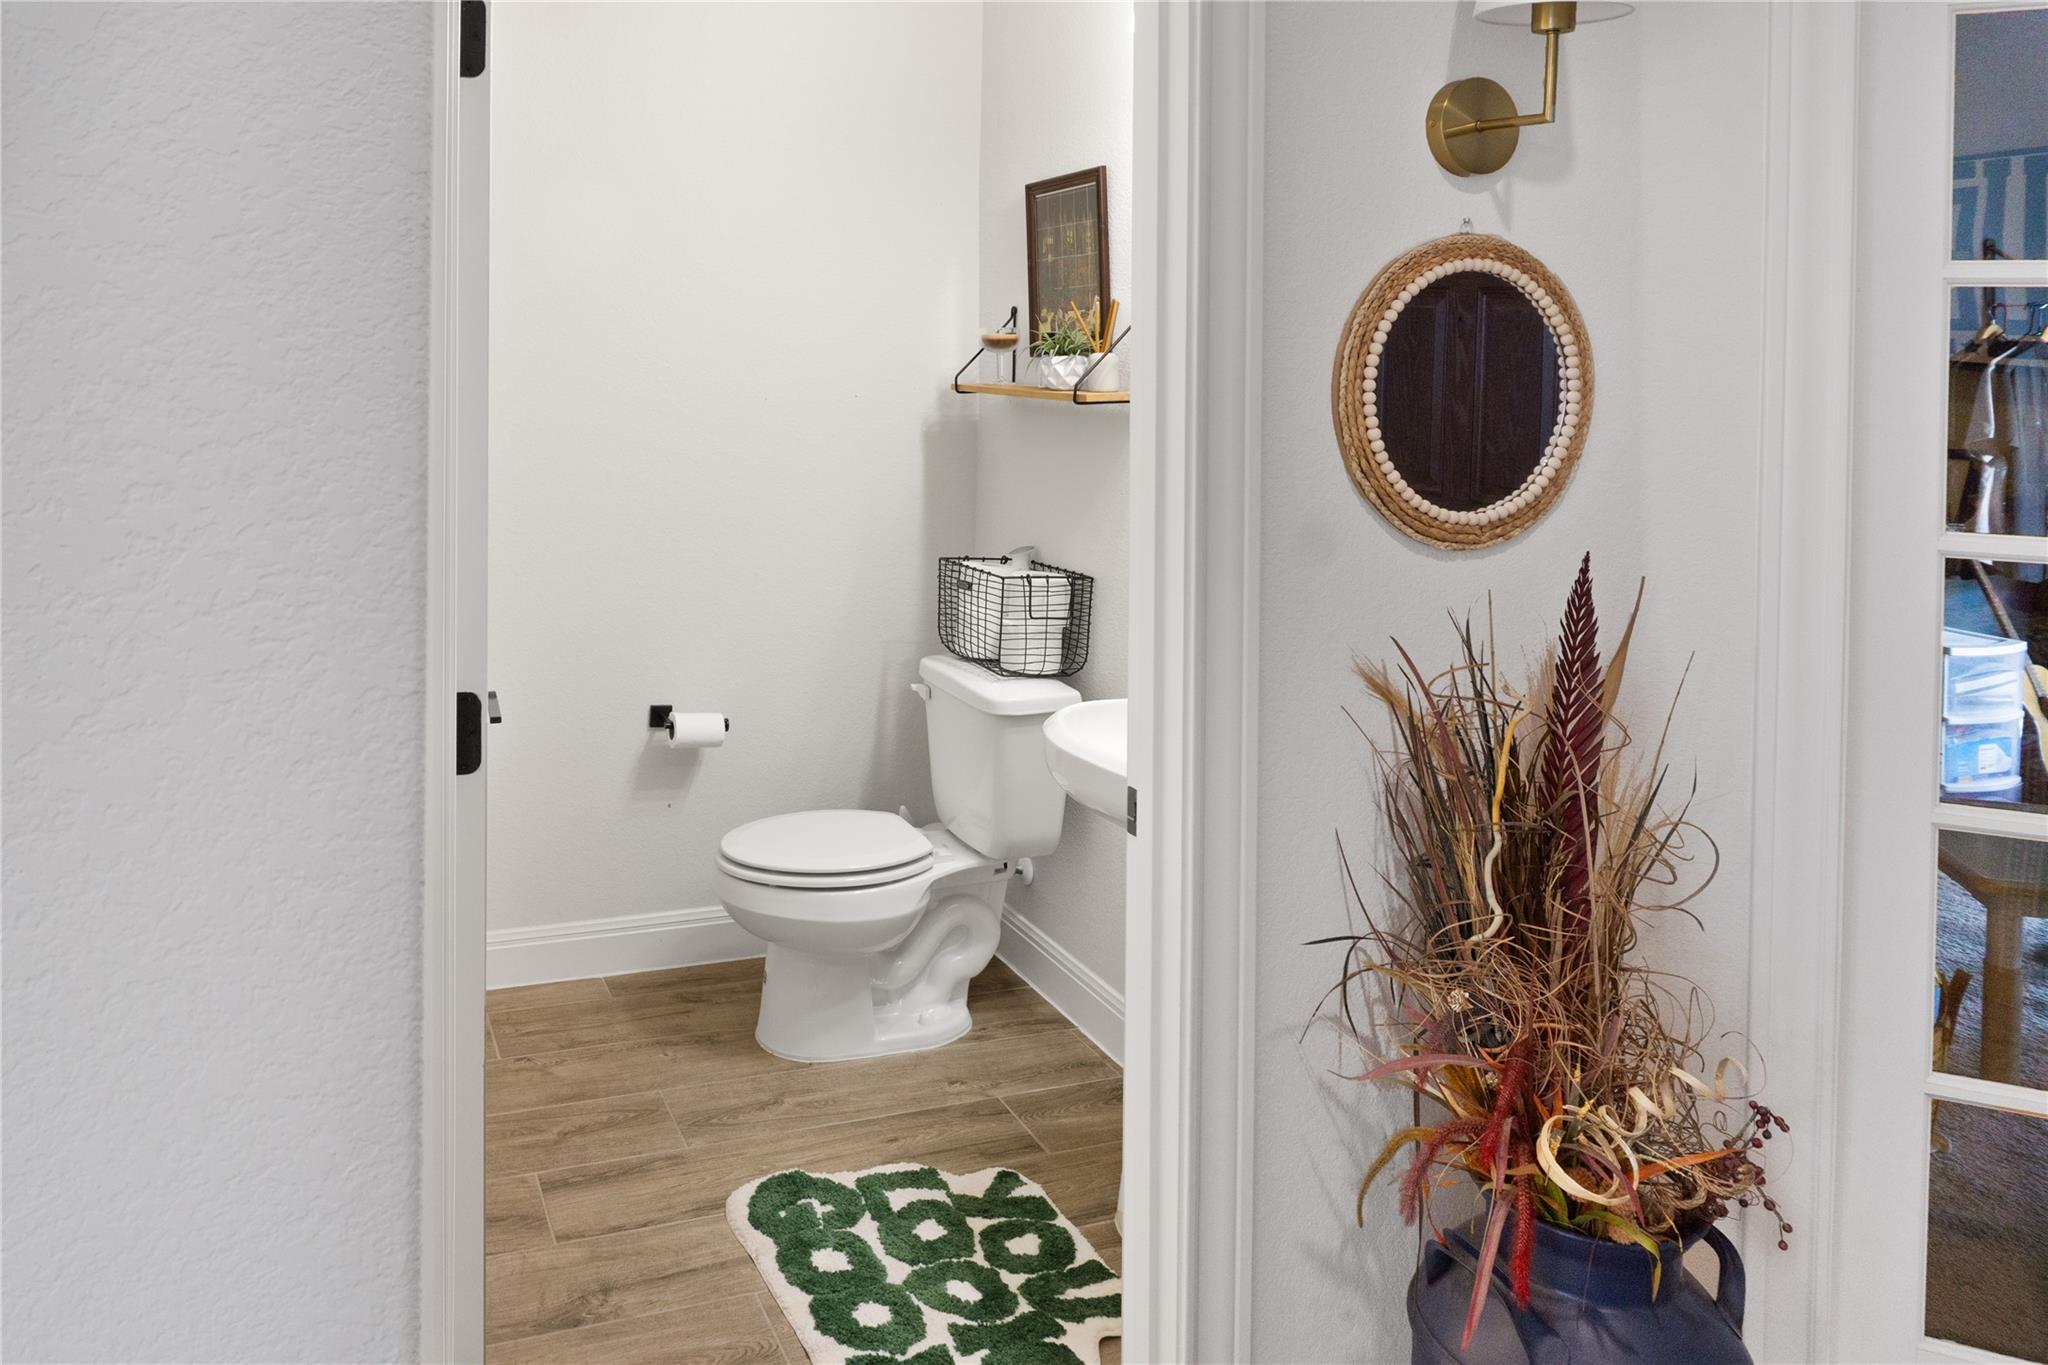
  • half bathroom1
  • Flooring Carpet, Tile
  • APPLIANCES Built-In Oven(s), Built-In Range, Dishwasher, Gas Range, Microwave, Washer/Dryer
  • other interior Features Study/Home Office

Area & Lot

  • Status For Sale
  • Living Area2,329 Sq.Ft.
  • Lot Area7,361.64 Sq.Ft.
  • MLS® ID6914125
  • TypeResidential
  • YEAR BUILT2022
  • Water FrontageNone
  • View DescriptionNeighborhood
  • Elementary SchoolSunfield
  • Middle SchoolMcCormick
  • High SchoolJohnson High School
  • School DistrictHaysCONSISD

Exterior

  • STORIES2
  • Garage Space2.0
  • water SourceMunicipal Utility District (MUD)
  • utilitiesElectricity Connected, Natural Gas Connected, Sewer Connected, Underground Utilities, Water Connected
  • PoolNone
  • roofShingle
  • lot featuresBack Yard, Corner Lot, Sprinkler - Back Yard, Sprinklers In Front, Sprinkler - In-ground, Sprinkler - Rain Sensor, Sprinkler - Side Yard
  • parkingAttached, Door-Single, Driveway, Garage, Garage Door Opener, Garage Faces Front
  • HEAT TYPECentral
  • AIR CONDITIONINGCeiling Fan(s), Central Air
  • sewerPublic Sewer
  • SubstructureSlab
  • Disability FeaturesAccessible Washer/Dryer
  • other exterior FeaturesExterior Steps, Gutters Full, Lighting, Pest Tubes in Walls, Private Yard

Financial

  • Sales Price$380,000
  • Real Estate Tax $11,245/yr
  • HOA $235/3 mos

Mortgage Calculator

Estimate your monthly mortgage payment, including the principal and interest, property taxes, and HOA. Adjust the values to generate a more accurate rate.
All estimates are provided for informational purposes only. Actual amounts may vary.
$0,000 Your Payment 20 15 65
$0,000 Your Payment

Work With Debbie

Debbie loves educating her clients on real estate trends and processes. Her clients always walk away with more knowledge and know-how.

Follow Us on Instagram