320 Bisset CT
320 Bisset CT
320 Bisset CT
320 Bisset CT
320 Bisset CT
320 Bisset CT
320 Bisset CT
320 Bisset CT
320 Bisset CT
320 Bisset CT
320 Bisset CT
320 Bisset CT
320 Bisset CT
320 Bisset CT
320 Bisset CT
320 Bisset CT
320 Bisset CT
320 Bisset CT
320 Bisset CT
320 Bisset CT
320 Bisset CT
320 Bisset CT
320 Bisset CT
320 Bisset CT
320 Bisset CT
320 Bisset CT
320 Bisset CT
320 Bisset CT
320 Bisset CT
320 Bisset CT
320 Bisset CT
320 Bisset CT
320 Bisset CT
320 Bisset CT
320 Bisset CT
320 Bisset CT
320 Bisset CT
320 Bisset CT
320 Bisset CT
320 Bisset CT
SEE ALL PHOTOS
320 Bisset CT
320 Bisset CT
320 Bisset CT
320 Bisset CT
320 Bisset CT
320 Bisset CT
320 Bisset CT
320 Bisset CT
320 Bisset CT
320 Bisset CT
320 Bisset CT
320 Bisset CT
320 Bisset CT
320 Bisset CT
320 Bisset CT
320 Bisset CT
320 Bisset CT
320 Bisset CT
320 Bisset CT
320 Bisset CT
320 Bisset CT
320 Bisset CT
320 Bisset CT
320 Bisset CT
320 Bisset CT
320 Bisset CT
320 Bisset CT
320 Bisset CT
320 Bisset CT
320 Bisset CT
320 Bisset CT
320 Bisset CT
320 Bisset CT
320 Bisset CT
320 Bisset CT
320 Bisset CT
320 Bisset CT
320 Bisset CT
320 Bisset CT
320 Bisset CT
Courtesy of Compass RE Texas, LLC, Mary Emma Partain Listing Contact: (512) 788-0533 
For Sale

320 Bisset CT

320 Bisset CT, Lakeway, TX 78738

$1,695,000
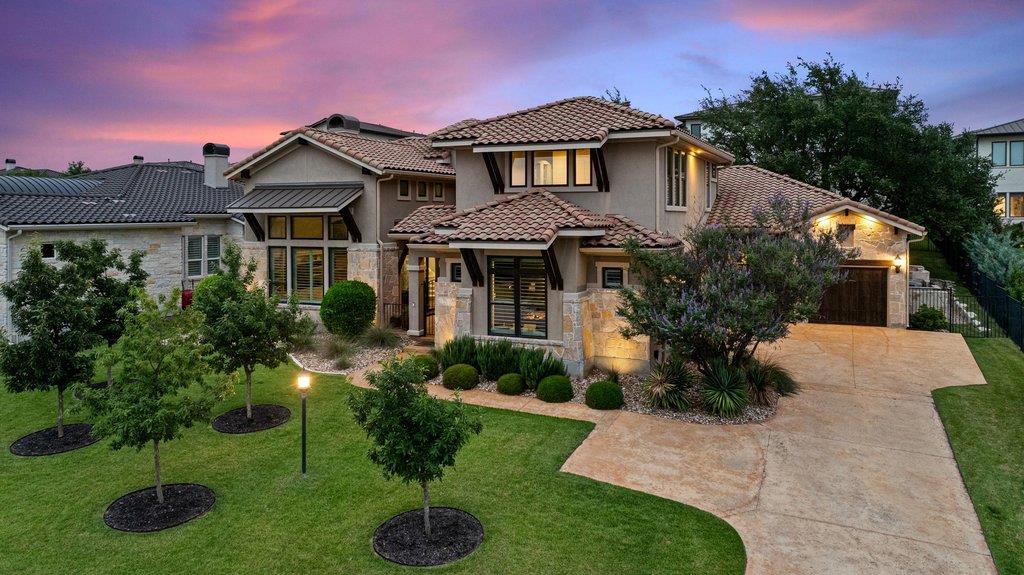
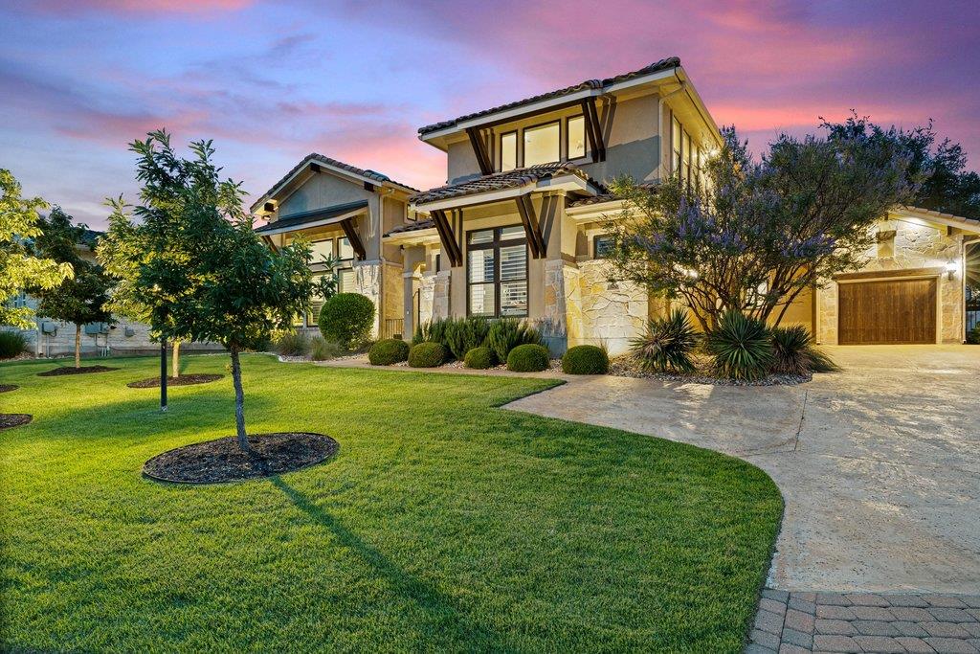
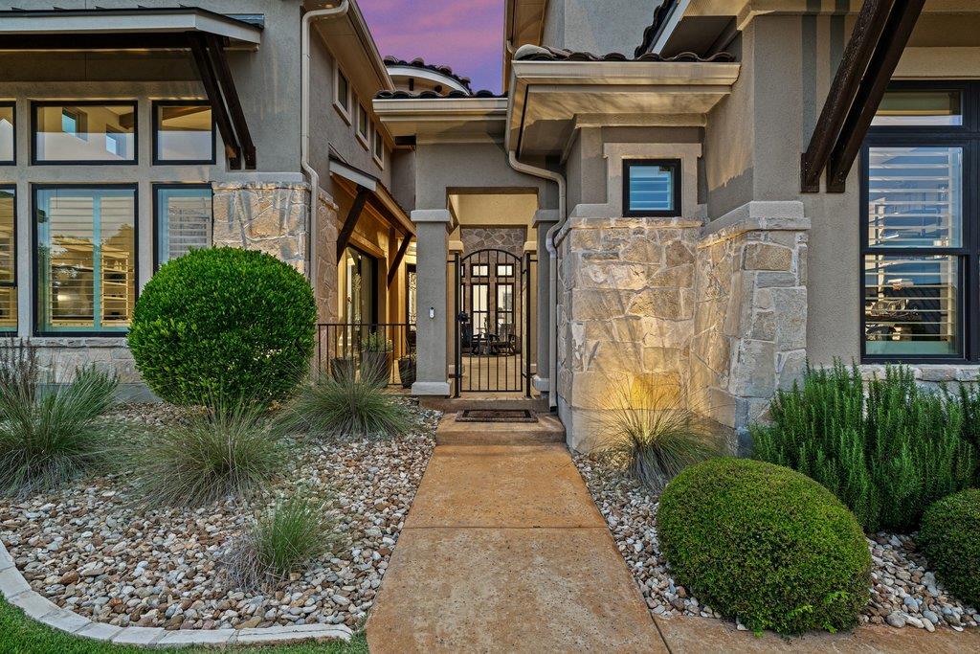
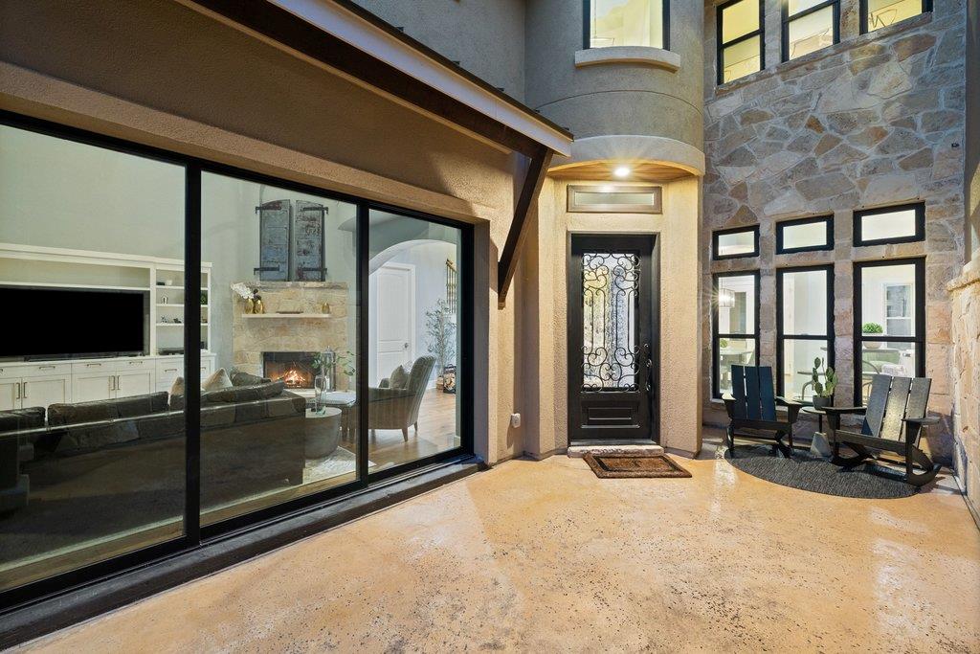
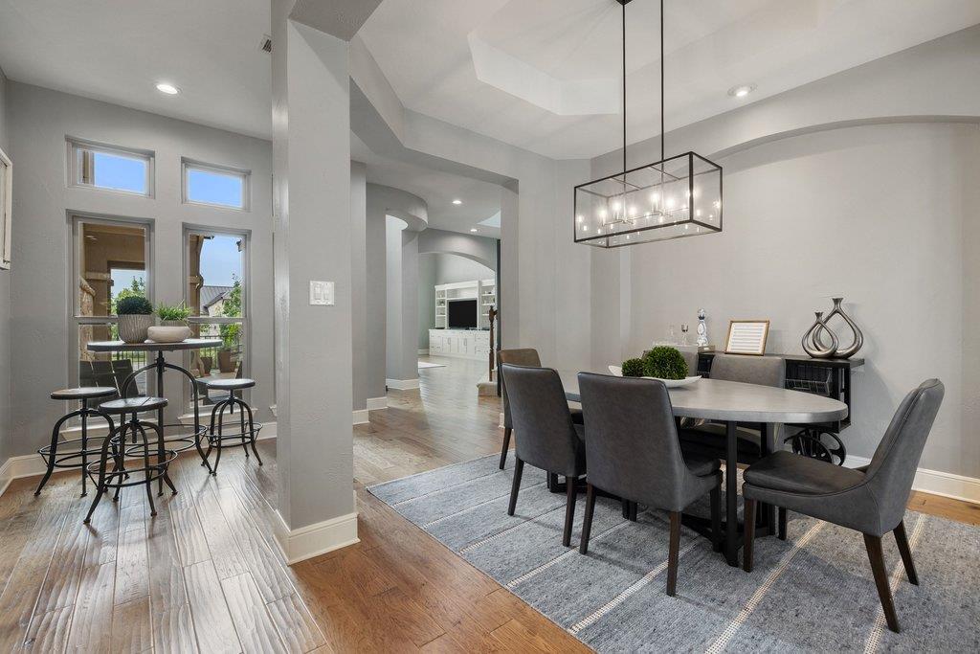
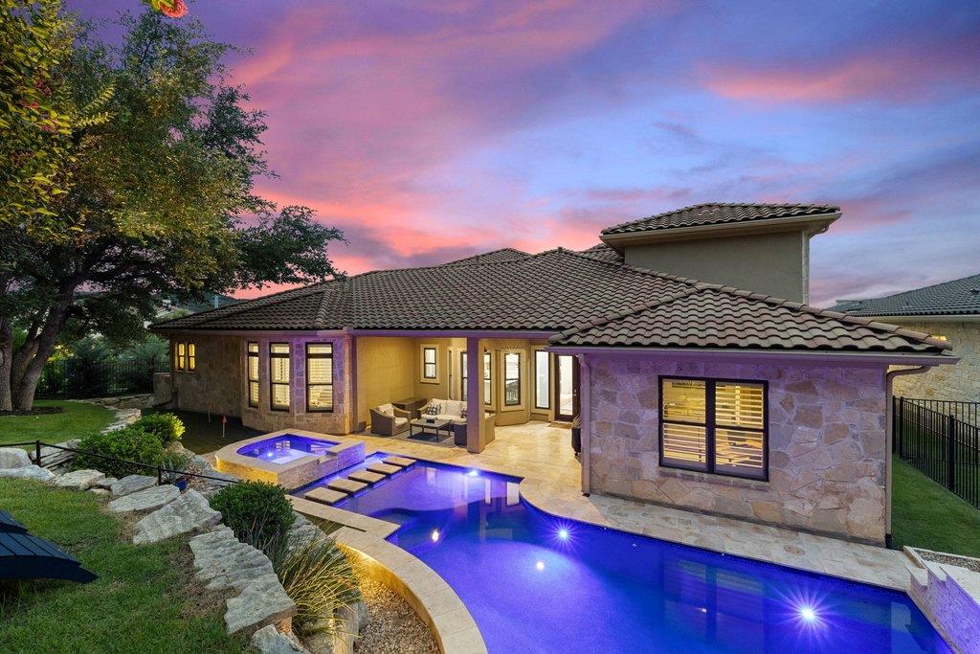
The Art of Hill Country Living in Rough Hollow. Privately set behind a gated courtyard, this Mediterranean-inspired residence pairs Hill Country architecture with a sophisticated sensibility. Crafted by Wes People Homes, the nearly 4,400-square-foot home is defined by rich materials, dramatic volumes, natural light and a strong connection to the landscape.

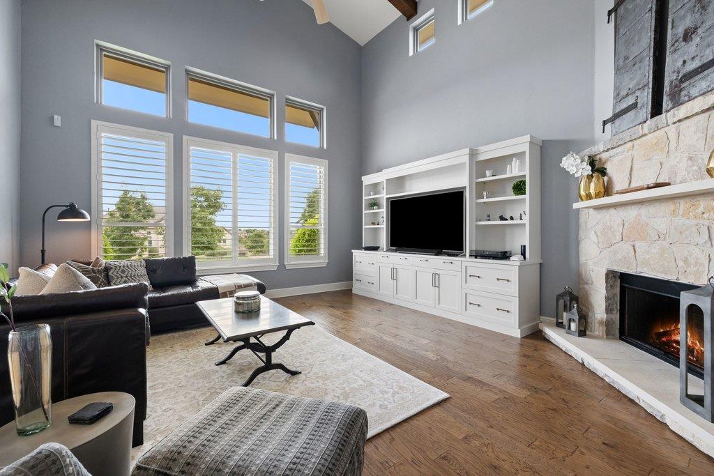
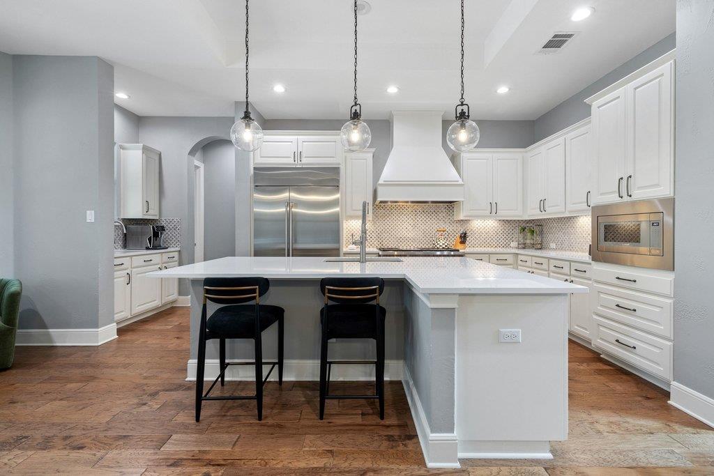
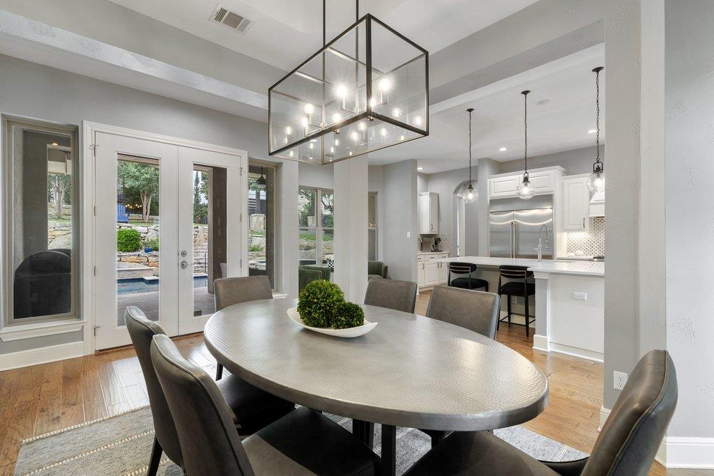
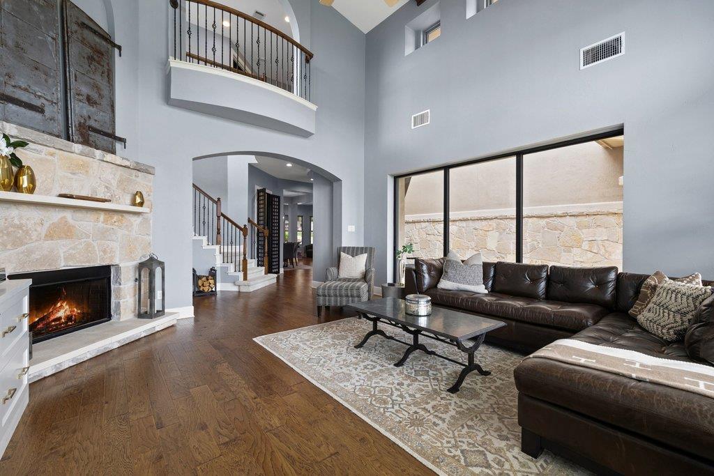
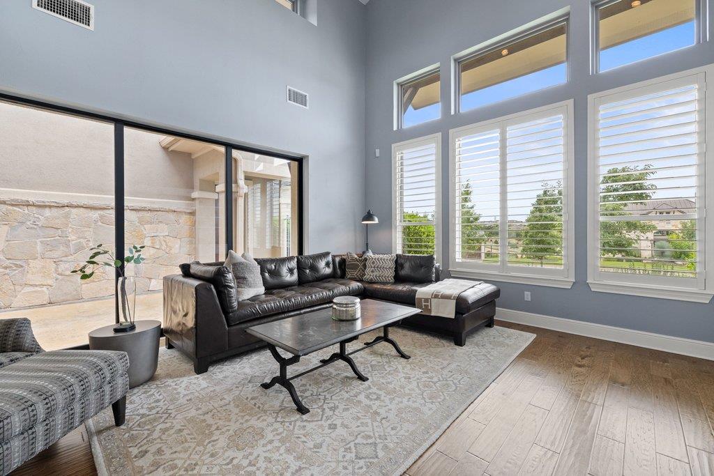
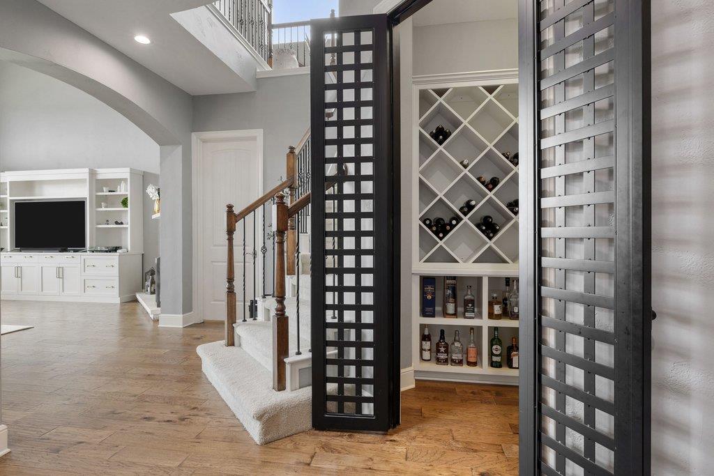
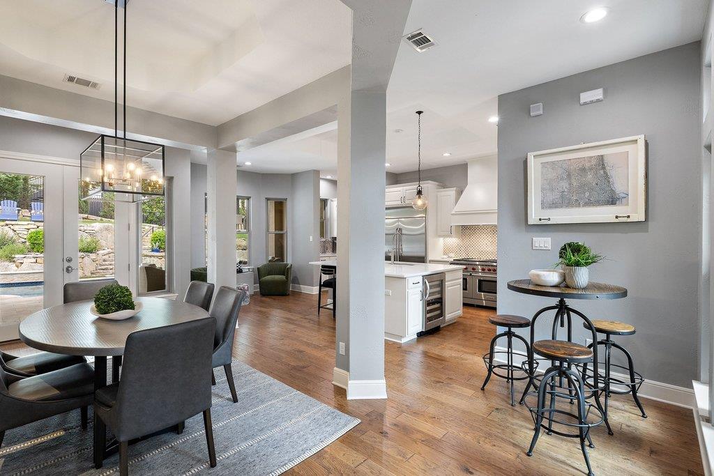
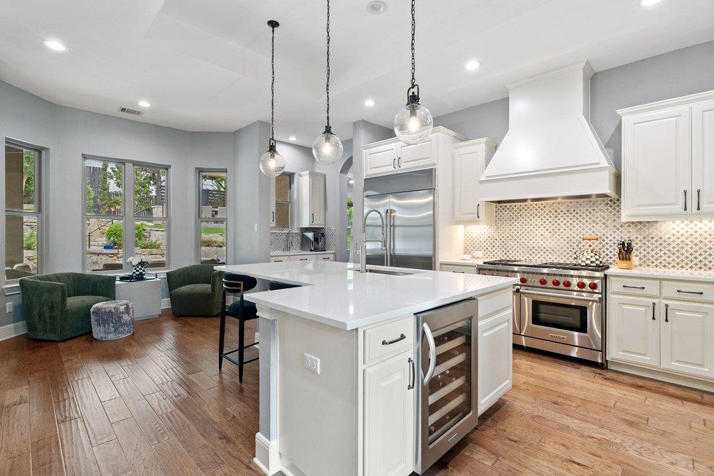
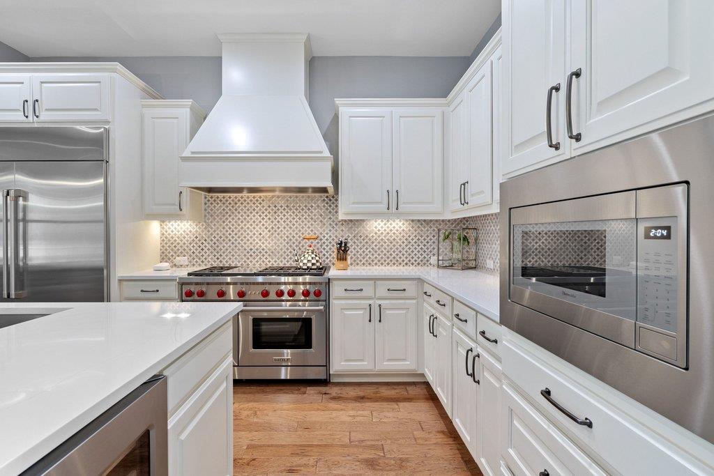
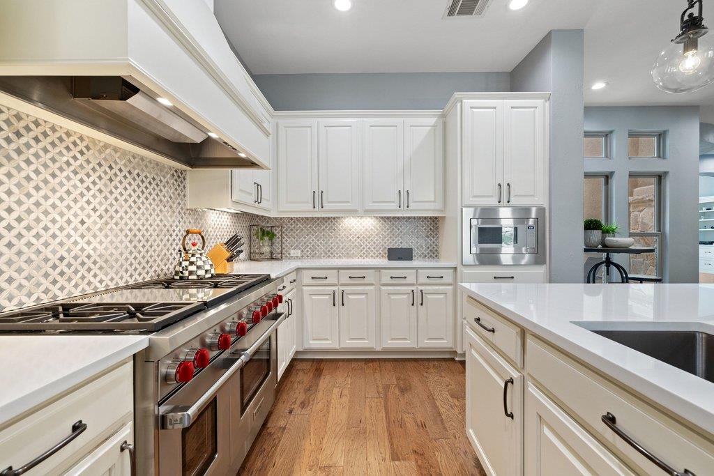
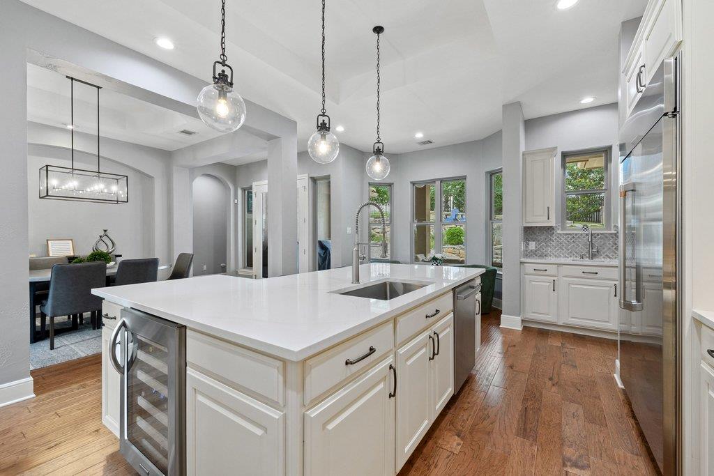
The two-story living room rises beneath vaulted, beamed ceilings, anchored by a stone fireplace and built-in entertainment center, while oversized windows frame distant Hill Country views. The gourmet kitchen features an expansive island, dual-oven Wolf range with custom hood and GE Cafe refrigerator.

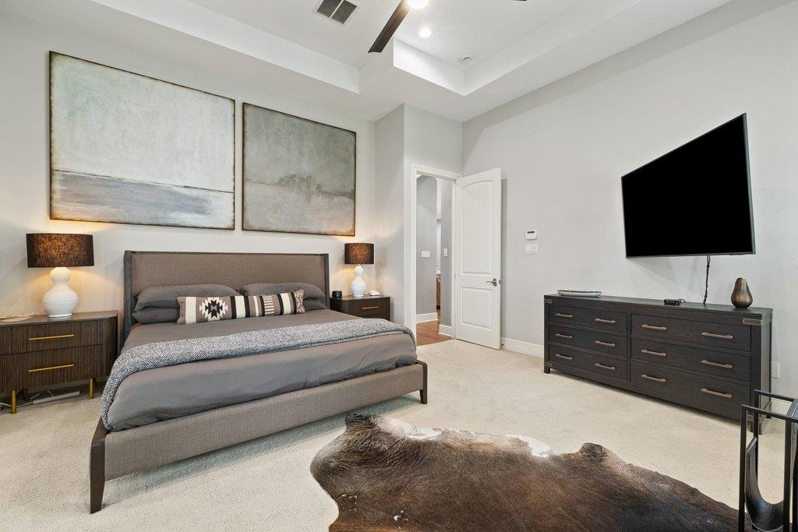
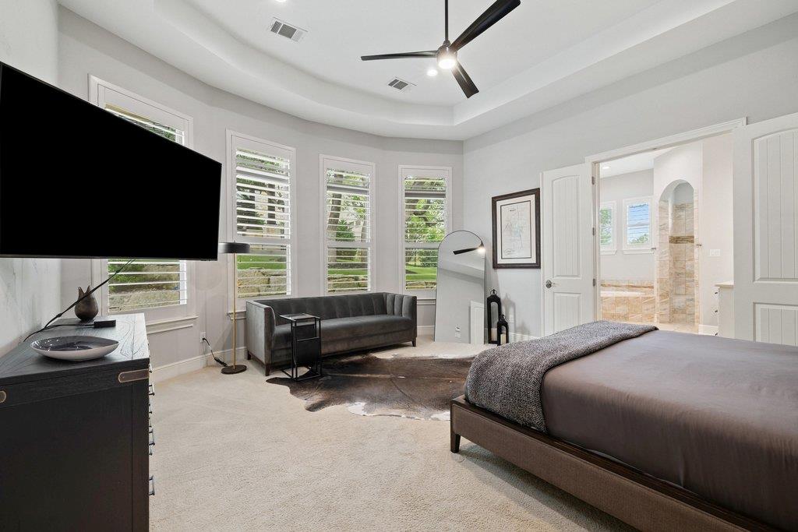
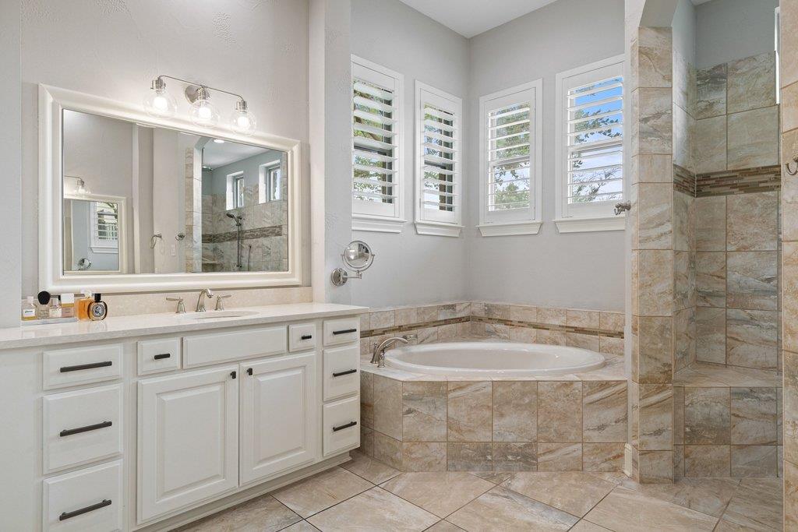
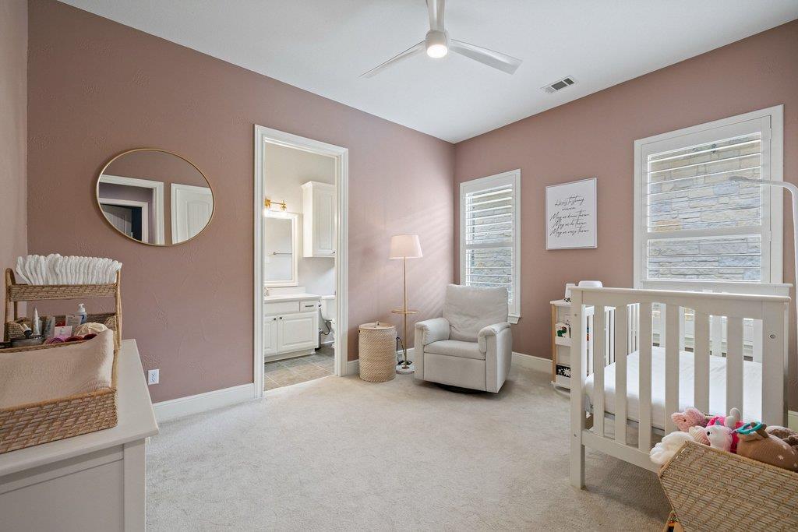
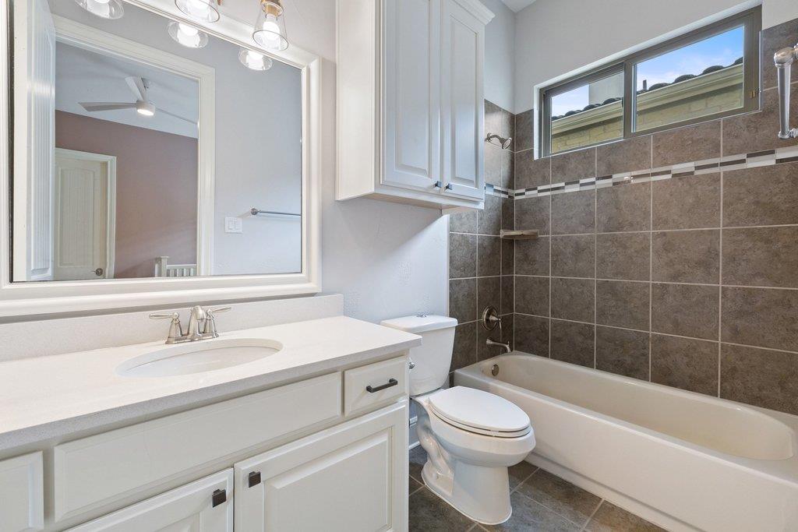
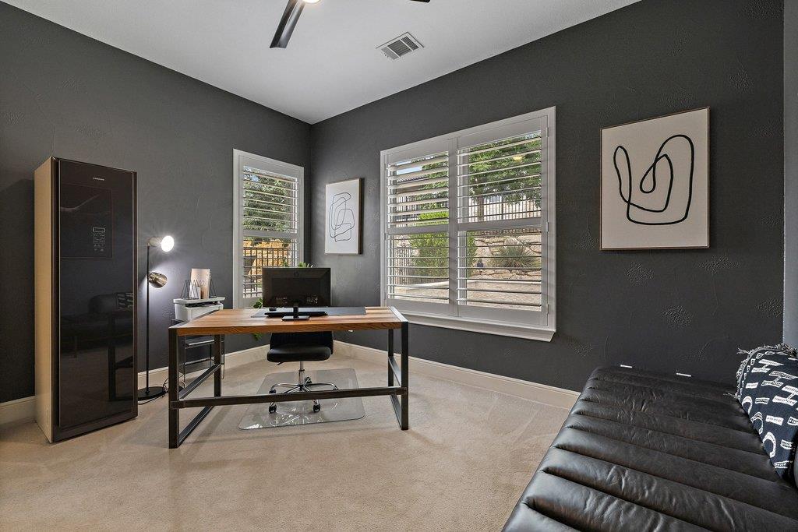
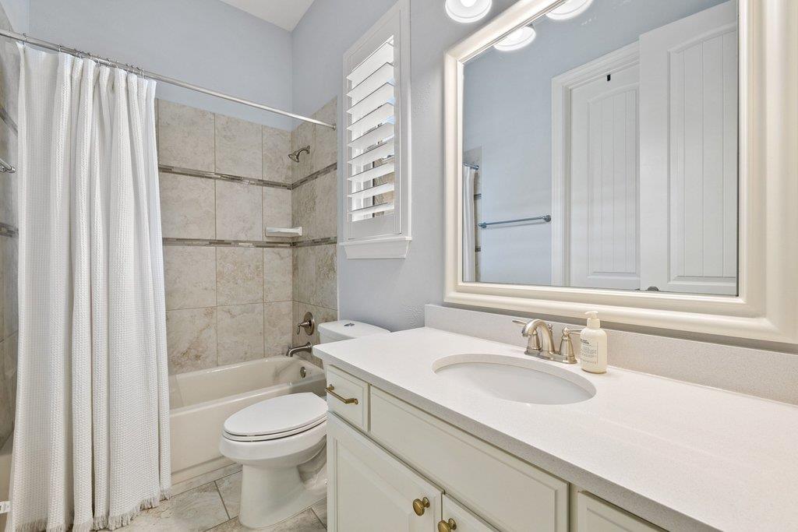
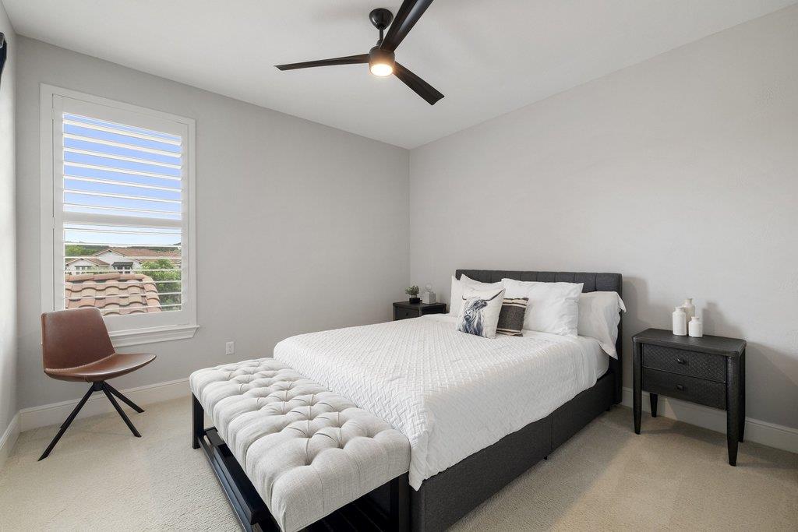
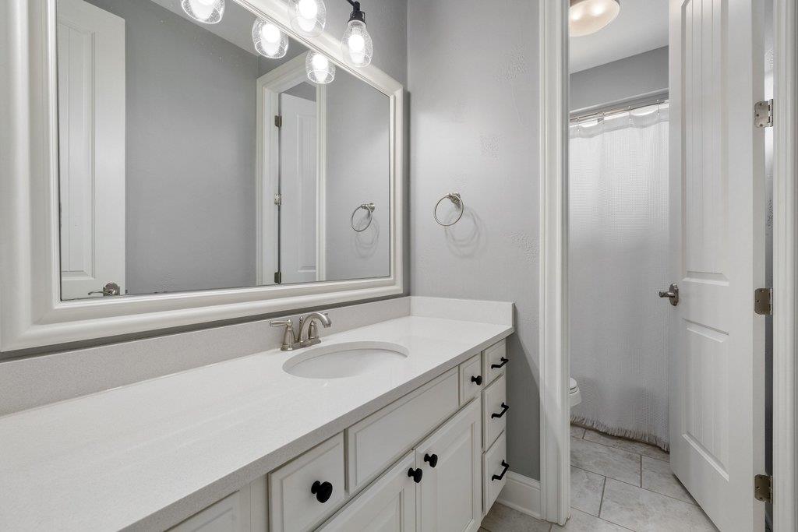
The private main-level primary suite offers a generous walk-in closet and spa-like bath with dual vanities, soaking tub and oversized shower. Two additional bedroom suites each have private baths, while a separate casita with a private courtyard entrance and full bath provides an elegant guest retreat or home office.

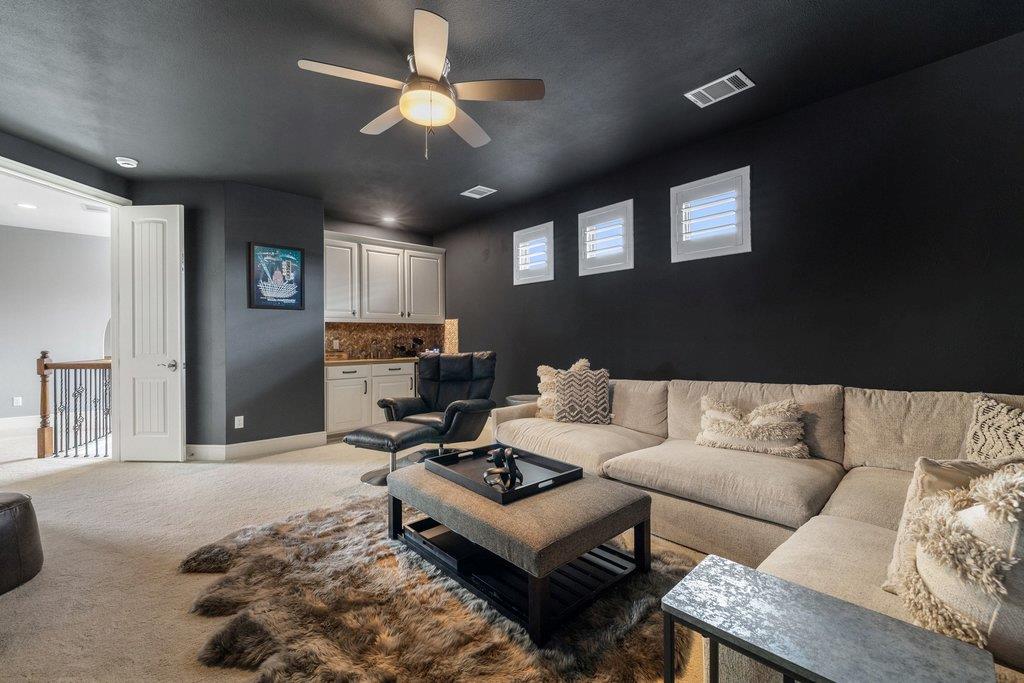
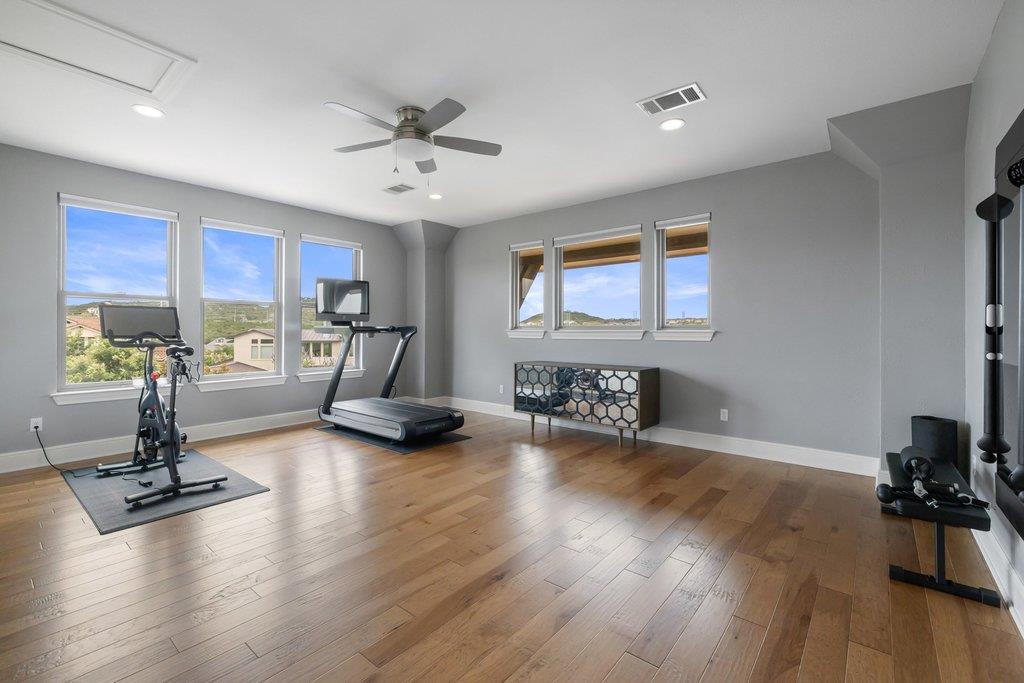
Upstairs, a sleek media room with dedicated bar, versatile bonus space, private bedroom and full bath add another dimension to the home.

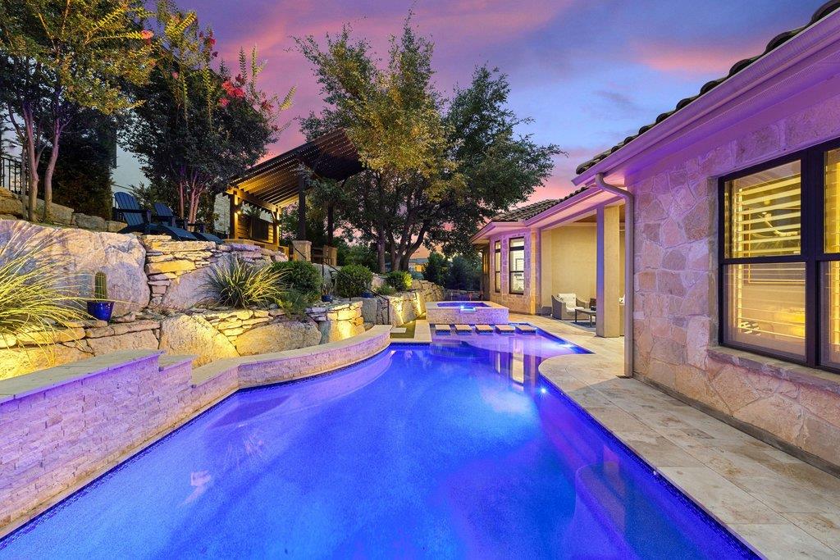
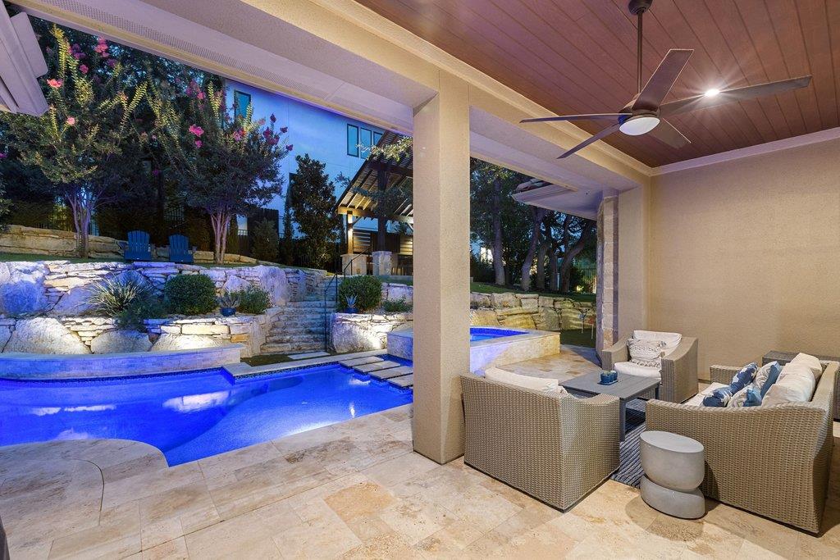
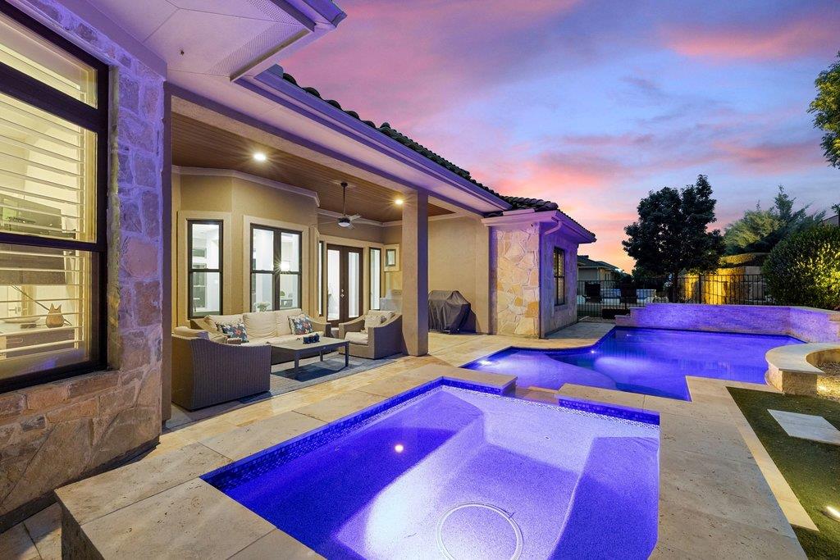
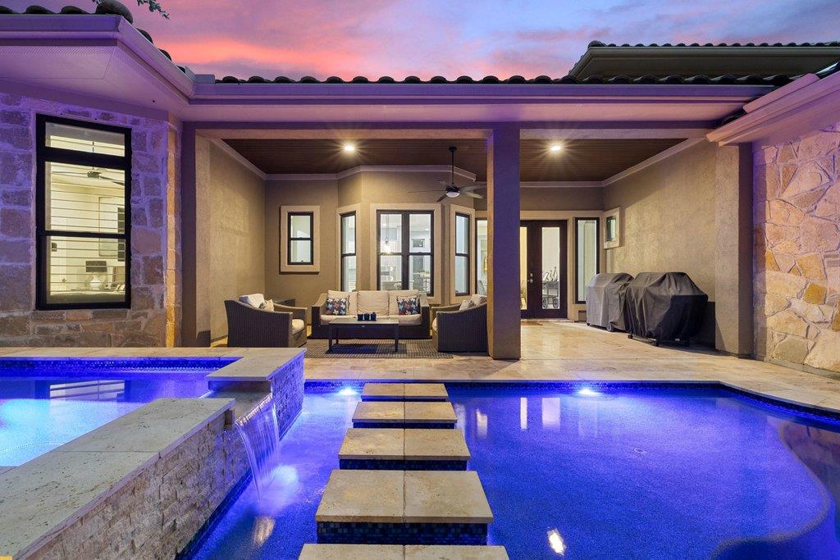
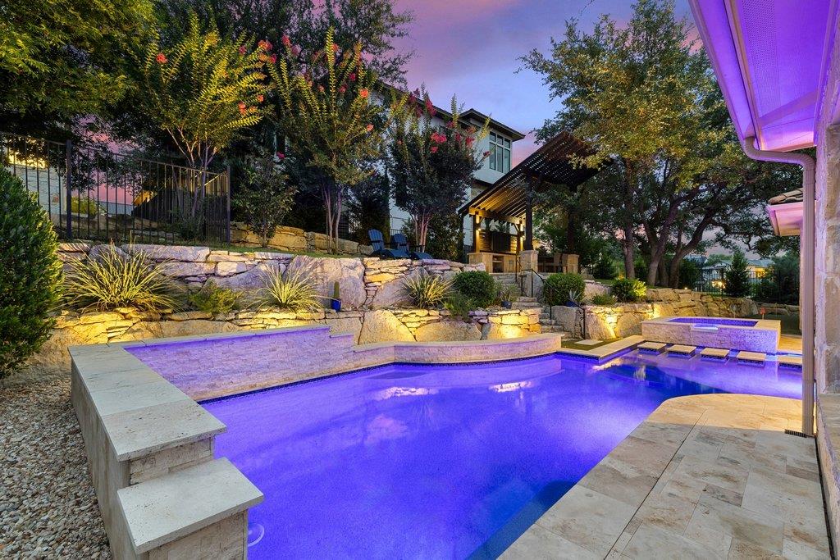
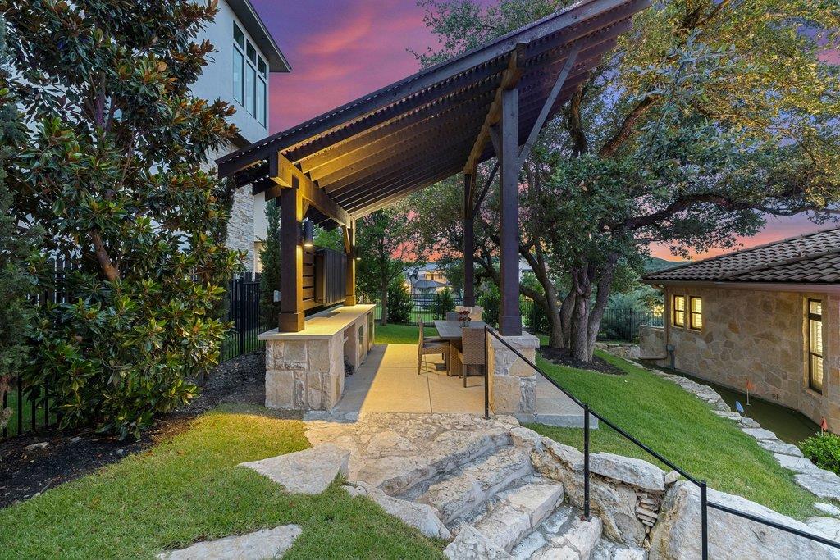
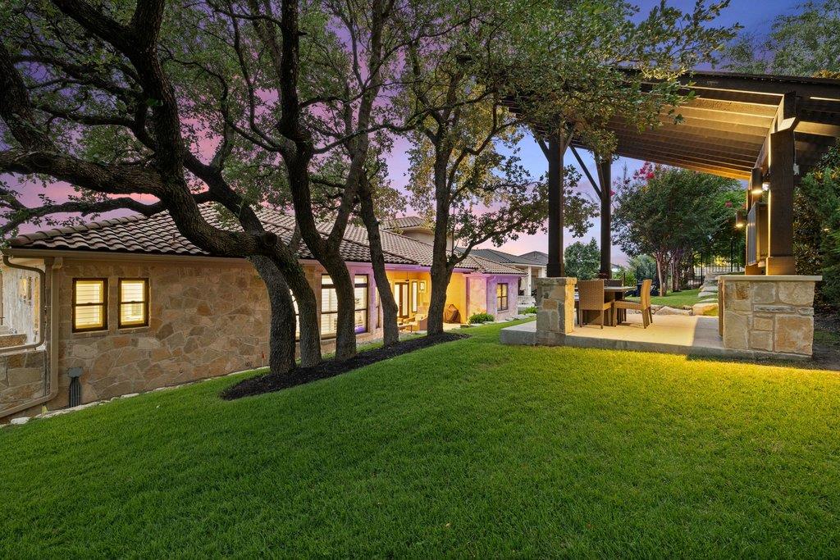
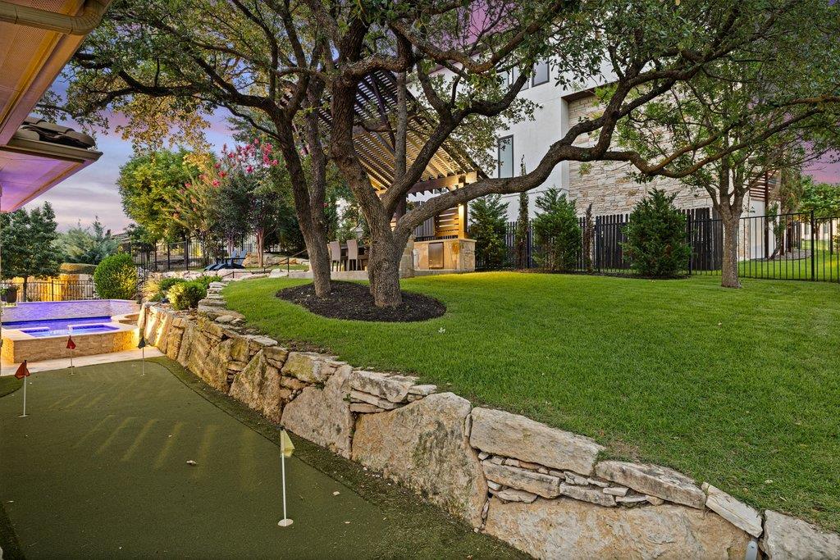
Then the landscape takes over. Tiered grounds beneath mature trees surround a custom pool and spa with waterfall and an enchanting pathway crossing the water. A stone staircase leads to a wood-and-stone pergola with built-in refrigerator, weatherproof TV enclosure and grill provisions. A private putting green completes the retreat.

A side-facing two-car garage plus third bay, oversized driveway, extensive storage and custom built-ins add everyday ease.

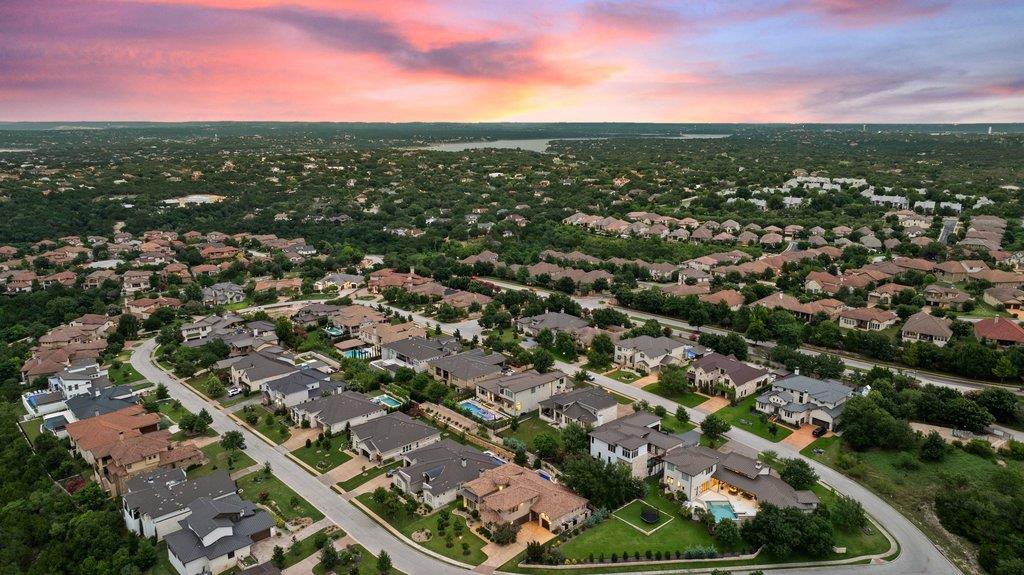
Rough Hollow residents enjoy a private yacht club and marina, resort pools, fitness center, sports courts, trails and Lake Travis ISD schools; the Hill Country Galleria and Highway 71 are minutes away.

Some properties are impressive. Others have presence. Contact the listing agent to schedule your tour today.

5
beds

6
baths

4,383 Sq.Ft. LIVING AREA

0.31 Acres lot

image

Schedule a Showing

I would love to show you this beautiful property. Please select your preferred date and time below. I will be in touch shortly to confirm your appointment.

Schedule a Showing

I would love to show you this beautiful property. Please select your preferred date and time below. I will be in touch shortly to confirm your appointment.
Thank you for your interest in 320 Bisset CT, Lakeway, TX 78738. We are reviewing your request and will be in touch shortly!

Features & Amenities

Interior

  • total bedrooms5
  • Total bathrooms6
  • full bathrooms5
  • half bathroom1
  • Flooring Carpet, Tile, Wood
  • Fireplace Living Room
  • APPLIANCES Dishwasher, Disposal, Dryer, Exhaust Fan, Gas Range, Microwave, Double Oven, RNGHD, Refrigerator, Stainless Steel Appliance(s), Vented Exhaust Fan, Washer, Gas Water Heater, Water Softener Owned, Wine Refrigerator
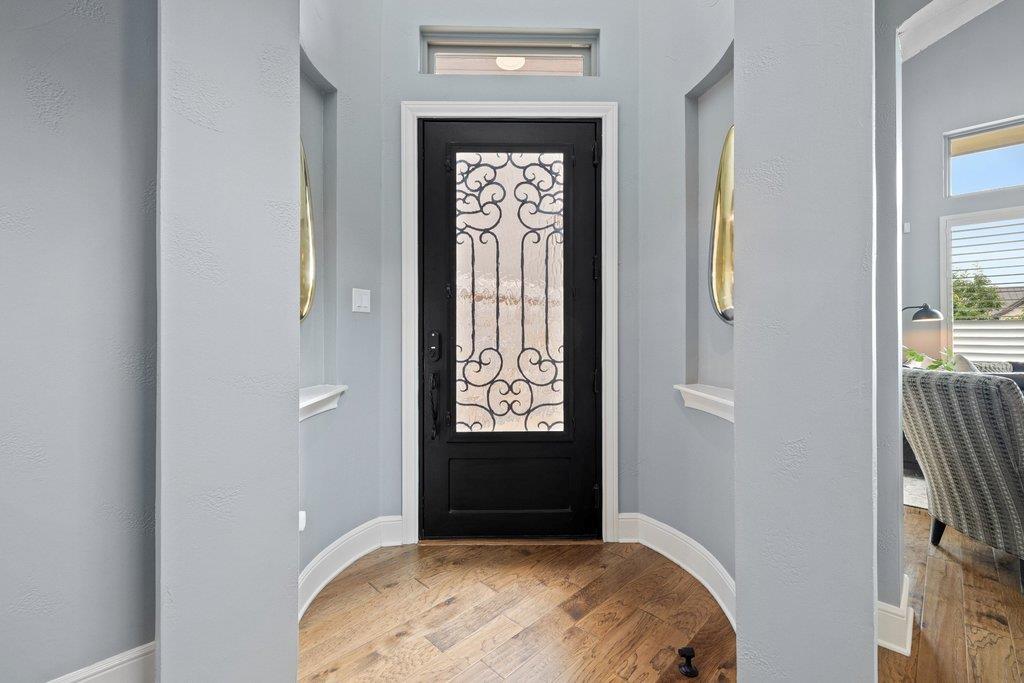
  • other interior Features Bookcases, Breakfast Bar, Built-in Features, Ceiling Fan(s), Beamed Ceilings, High Ceilings, Vaulted Ceiling(s), Chandelier, Quartz Counters, Double Vanity, Electric Dryer Hookup, Eat-in Kitchen, Entrance Foyer, French Doors, High Speed Internet, Interior Steps, Kitchen Island, Multiple Dining Areas, Multiple Living Areas, Pantry, Primary Bedroom on Main, Recessed Lighting, Soaking Tub, Storage, Walk-In Closet(s), Washer Hookup, Wet Bar

Area & Lot

  • Status For Sale
  • Living Area4,383 Sq.Ft.
  • Lot Area0.31 Acres
  • MLS® ID6292576
  • TypeResidential
  • YEAR BUILT2013
  • Water FrontageNone
  • View DescriptionHill Country, Neighborhood, Panoramic
  • Elementary SchoolSerene Hills
  • Middle SchoolLake Travis
  • High SchoolLake Travis
  • School DistrictLake Travis ISD

Exterior

  • STORIES2
  • Garage Space3.0
  • water SourceMunicipal Utility District (MUD)
  • utilitiesCable Available, Electricity Available, Electricity Connected, Internet-Cable, Propane, Sewer Connected, Sewer Not Available, Water Available, Water Connected
  • PoolIn Ground, Outdoor Pool, Pool/Spa Combo, Waterfall
  • roofTile
  • lot featuresBack Yard, Front Yard, Gentle Sloping, Interior Lot, Landscaped, Sprinkler - Automatic, Sprinkler - Back Yard, Sprinklers In Front, Sprinkler - In-ground, Sprinkler - Side Yard, Trees-Medium (20 Ft - 40 Ft), Trees-Moderate, Trees-Small (Under 20 Ft), Views
  • parkingAttached, Door-Multi, Driveway, Garage, Garage Door Opener, Garage Faces Front, Garage Faces Side
  • HEAT TYPECentral
  • AIR CONDITIONINGCentral Air
  • sewerMunicipal Utility District (MUD)
  • SubstructureSlab
  • Disability FeaturesNone
  • other exterior FeaturesUncovered Courtyard, Lighting, Private Yard

Financial

  • Sales Price$1,695,000
  • Real Estate Tax $31,473/yr
  • HOA $88/mo
View Virtual Tour

Mortgage Calculator

Estimate your monthly mortgage payment, including the principal and interest, property taxes, and HOA. Adjust the values to generate a more accurate rate.
All estimates are provided for informational purposes only. Actual amounts may vary.
$0,000 Your Payment 20 15 65
$0,000 Your Payment

Work With Debbie

Debbie loves educating her clients on real estate trends and processes. Her clients always walk away with more knowledge and know-how.

Follow Us on Instagram