3120 Wheeler ST
3120 Wheeler ST
3120 Wheeler ST
3120 Wheeler ST
3120 Wheeler ST
3120 Wheeler ST
3120 Wheeler ST
3120 Wheeler ST
3120 Wheeler ST
3120 Wheeler ST
3120 Wheeler ST
3120 Wheeler ST
3120 Wheeler ST
3120 Wheeler ST
3120 Wheeler ST
3120 Wheeler ST
3120 Wheeler ST
3120 Wheeler ST
3120 Wheeler ST
3120 Wheeler ST
3120 Wheeler ST
3120 Wheeler ST
3120 Wheeler ST
3120 Wheeler ST
3120 Wheeler ST
3120 Wheeler ST
3120 Wheeler ST
3120 Wheeler ST
3120 Wheeler ST
3120 Wheeler ST
3120 Wheeler ST
3120 Wheeler ST
3120 Wheeler ST
3120 Wheeler ST
SEE ALL PHOTOS
3120 Wheeler ST
3120 Wheeler ST
3120 Wheeler ST
3120 Wheeler ST
3120 Wheeler ST
3120 Wheeler ST
3120 Wheeler ST
3120 Wheeler ST
3120 Wheeler ST
3120 Wheeler ST
3120 Wheeler ST
3120 Wheeler ST
3120 Wheeler ST
3120 Wheeler ST
3120 Wheeler ST
3120 Wheeler ST
3120 Wheeler ST
3120 Wheeler ST
3120 Wheeler ST
3120 Wheeler ST
3120 Wheeler ST
3120 Wheeler ST
3120 Wheeler ST
3120 Wheeler ST
3120 Wheeler ST
3120 Wheeler ST
3120 Wheeler ST
3120 Wheeler ST
3120 Wheeler ST
3120 Wheeler ST
3120 Wheeler ST
3120 Wheeler ST
3120 Wheeler ST
3120 Wheeler ST
Courtesy of Compass RE Texas, LLC, Heather Powell Listing Contact: (512) 921-3417 
For Sale

3120 Wheeler ST

3120 Wheeler ST, Austin, TX 78705

$3,595,000
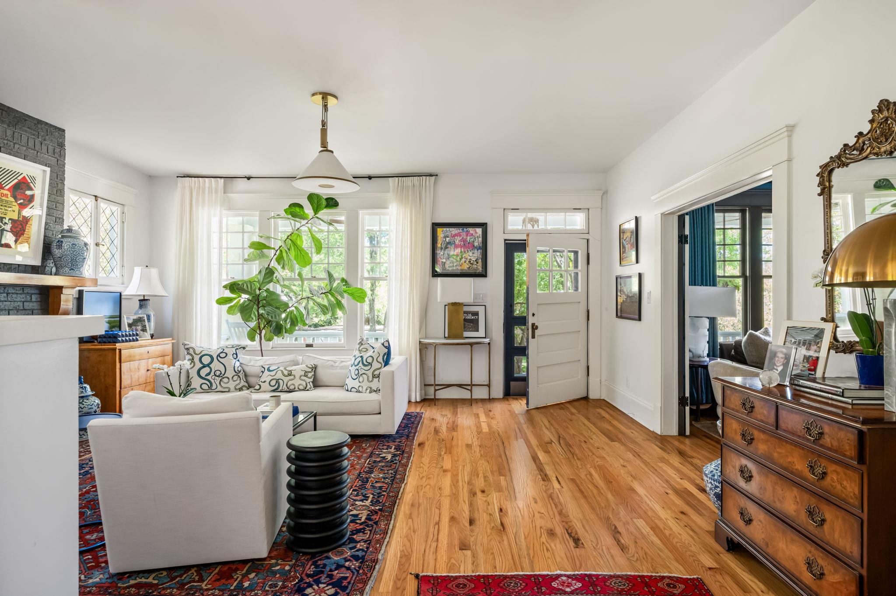
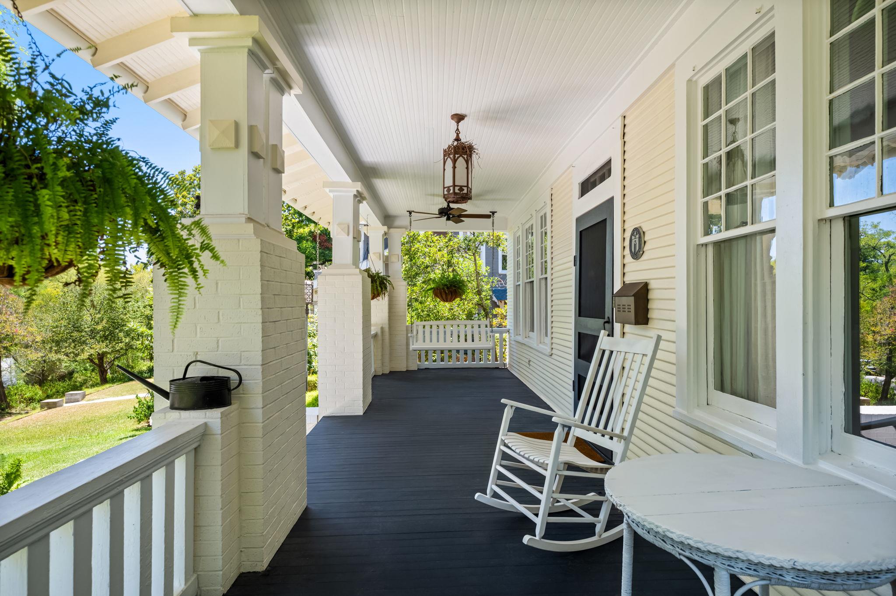
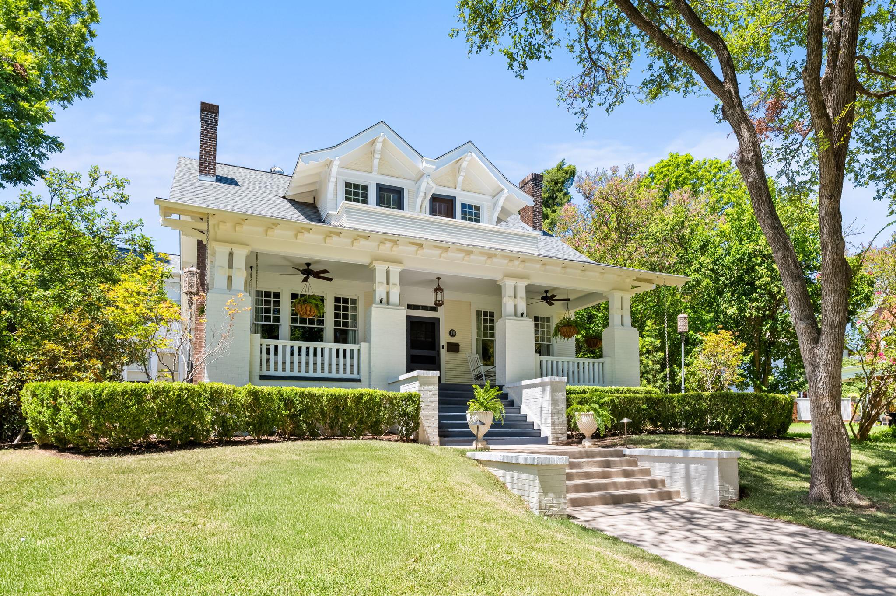
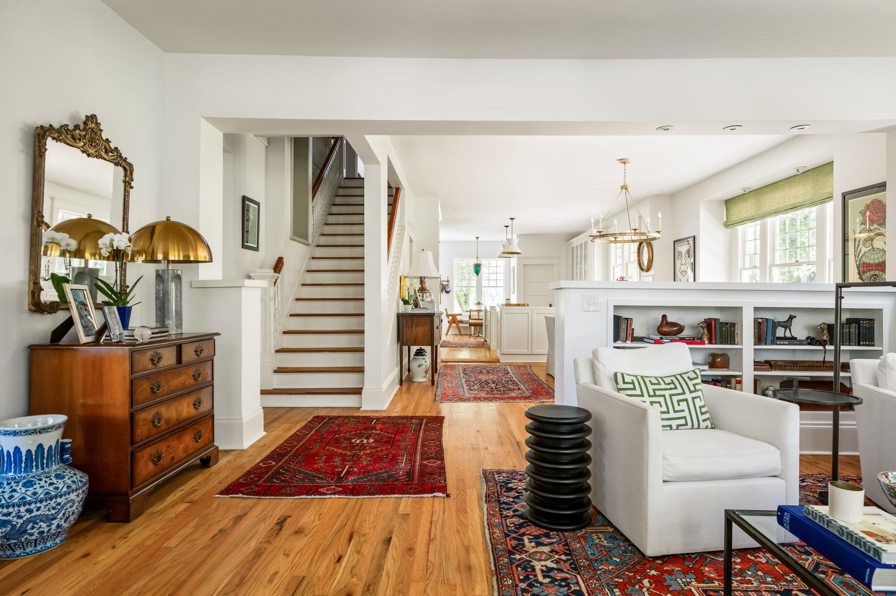
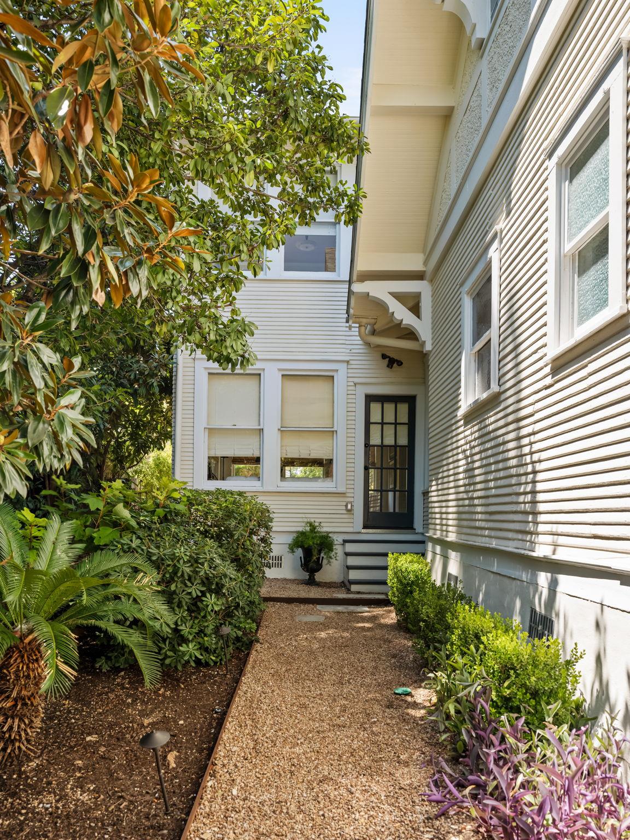
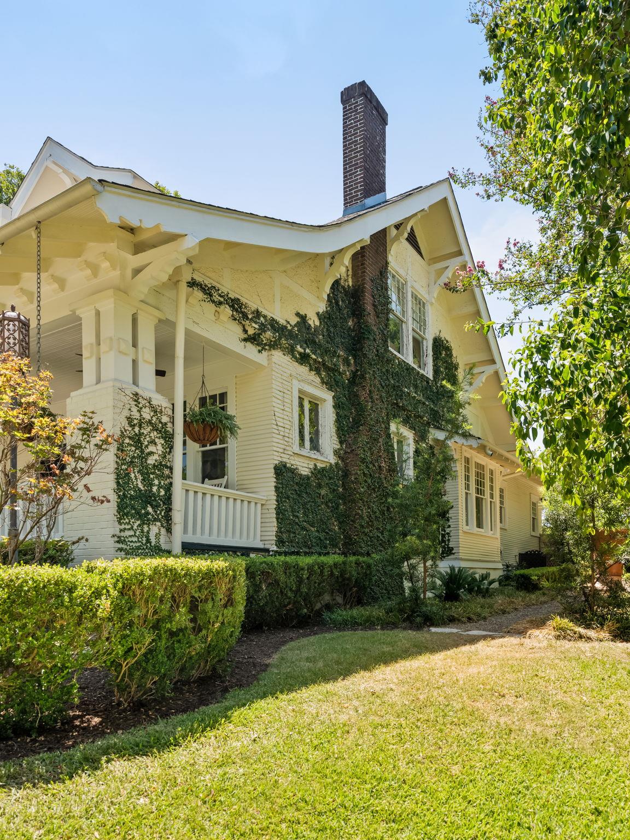
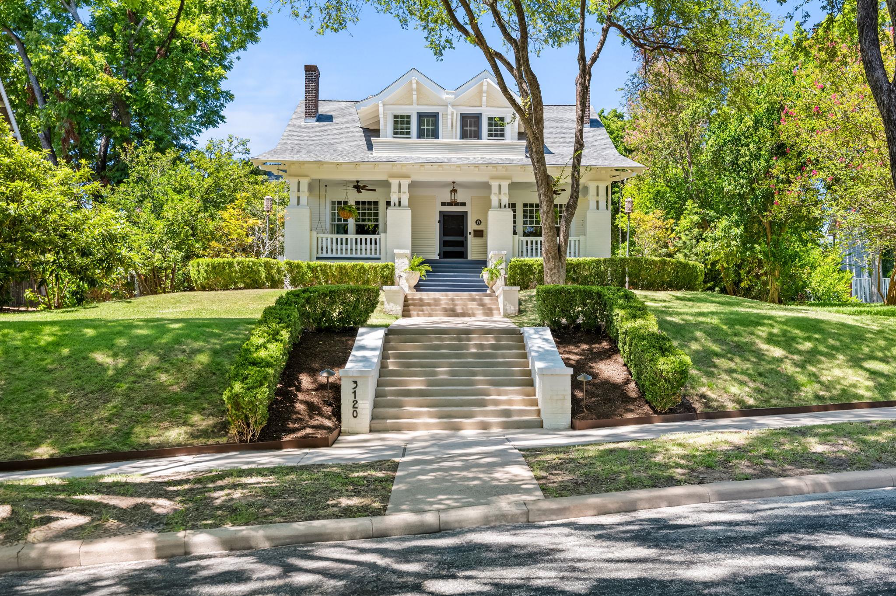
Built in 1912, the Walter Keeling House is a defining piece of Austin's architectural history. Featuring 4 bedrooms, 4.5 baths, 3,381 SF, 5 living areas, .38-acre lot, and historic tax designation. The iconic Craftsman spans a rare.38-acre lot in historic Aldridge Place. The home carries dual designation as a City of Austin Landmark and a Recorded Texas Historic Landmark, a provenance shared by very few Austin homes.

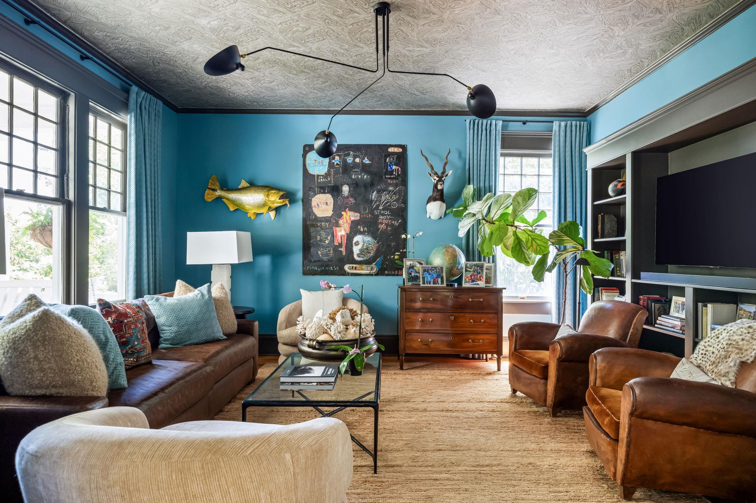
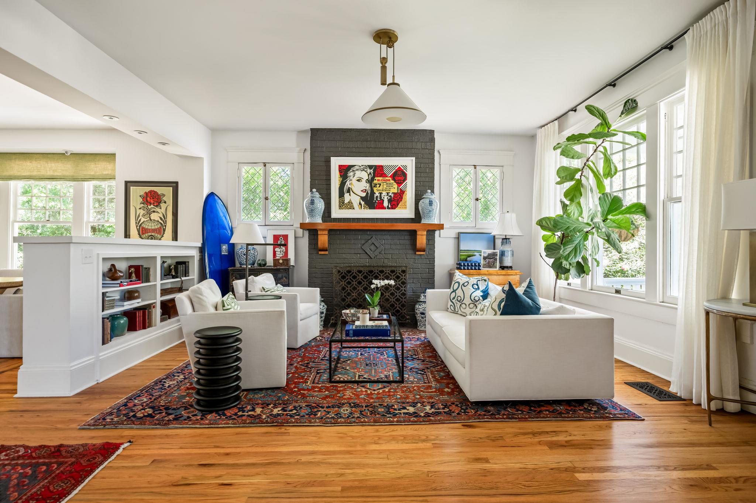
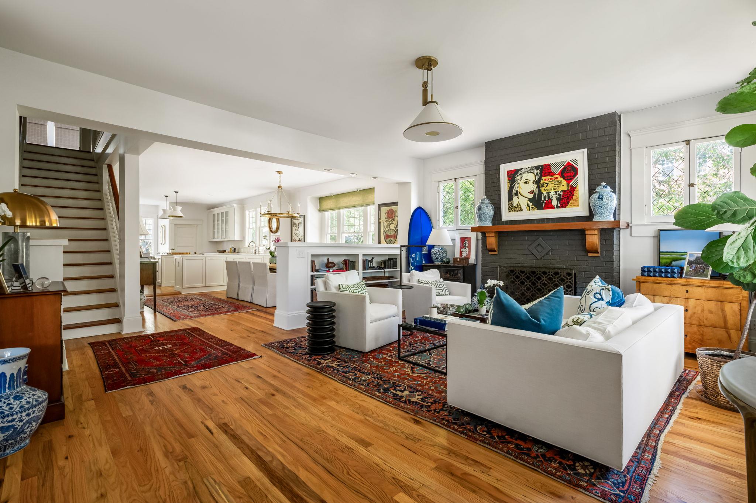
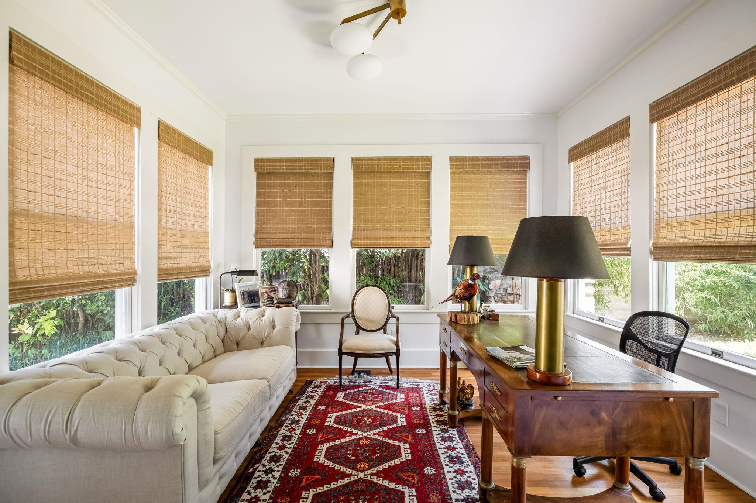
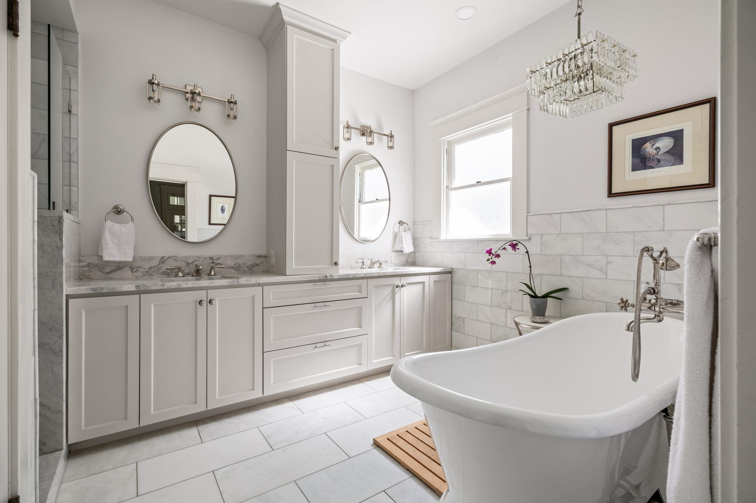
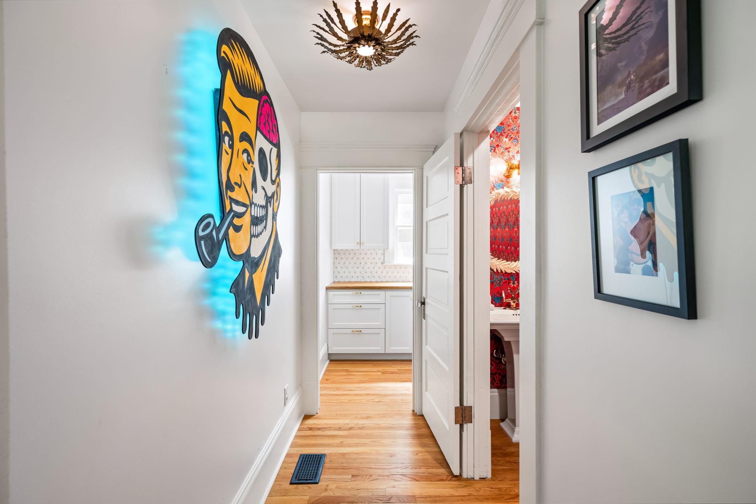
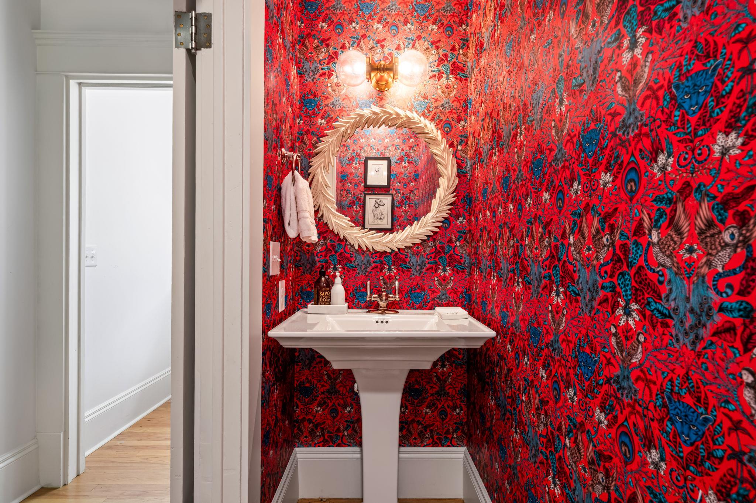
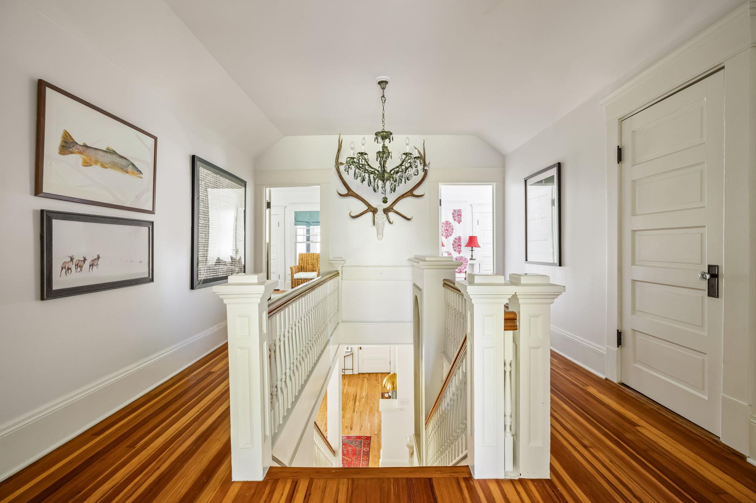
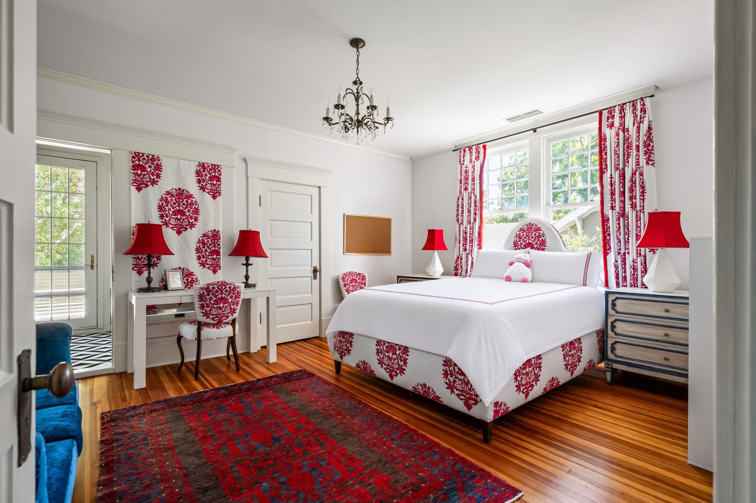
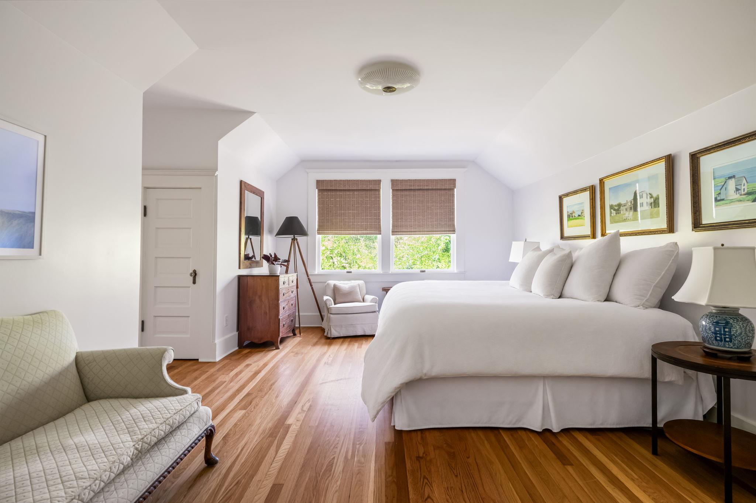
High ceilings, restored hardwood floors, handcrafted millwork and artisan finishes speak to the craftsmanship of the era. A 2020 restoration by DK Studio and BuildCo. preserved the home's architectural integrity while modernizing it for contemporary living; interiors curated by Page Home Design bring layered color, texture and custom furnishings to each room.

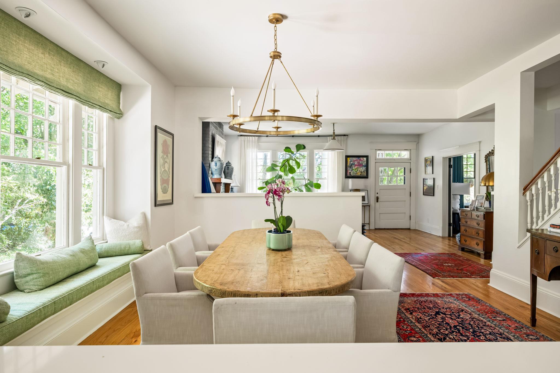
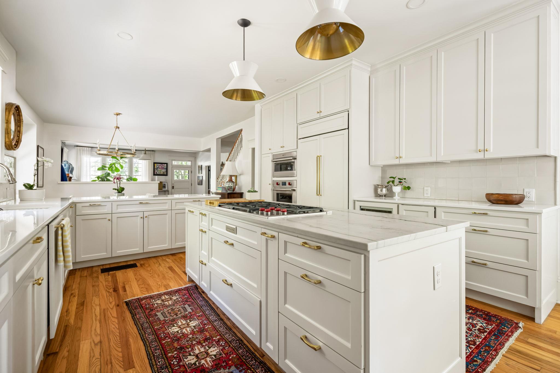
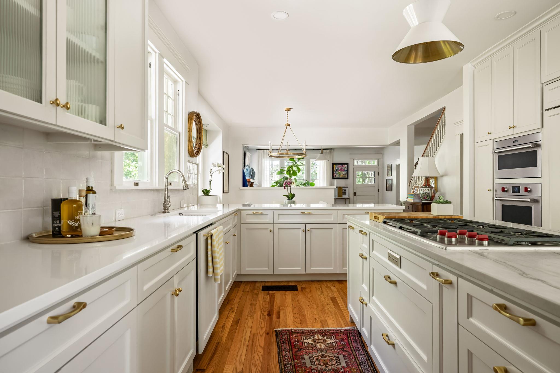
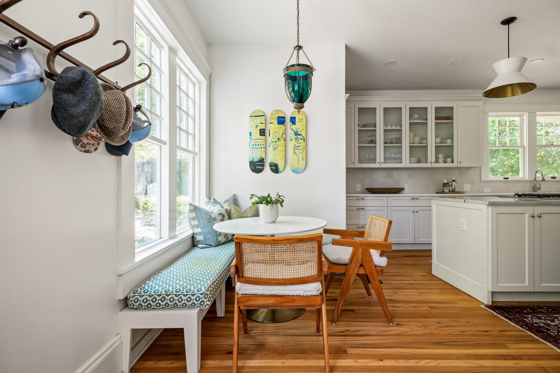
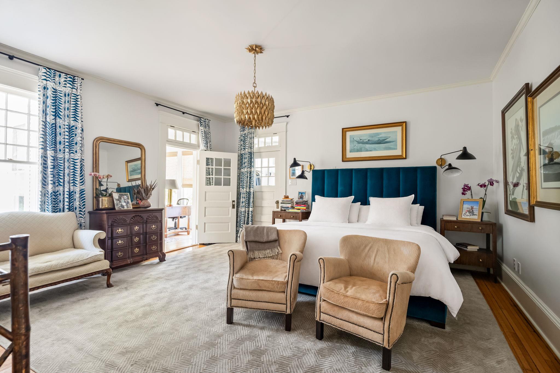
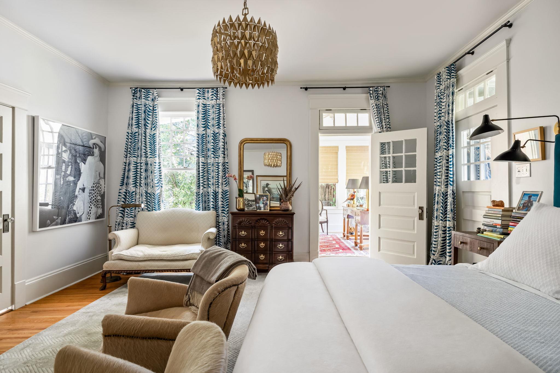
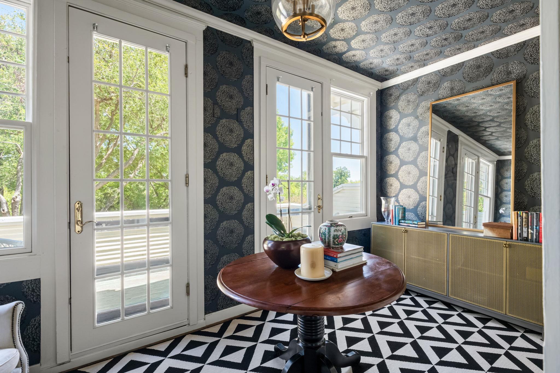
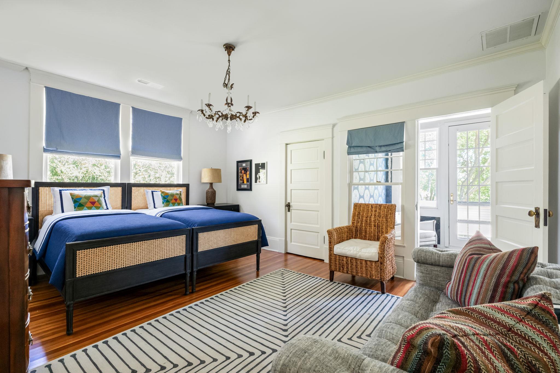
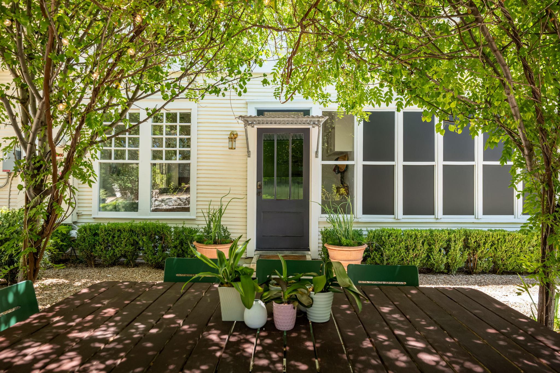
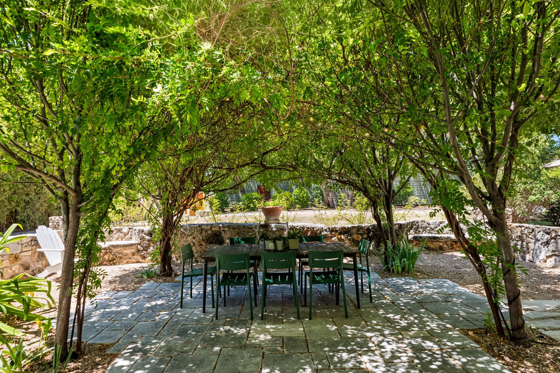
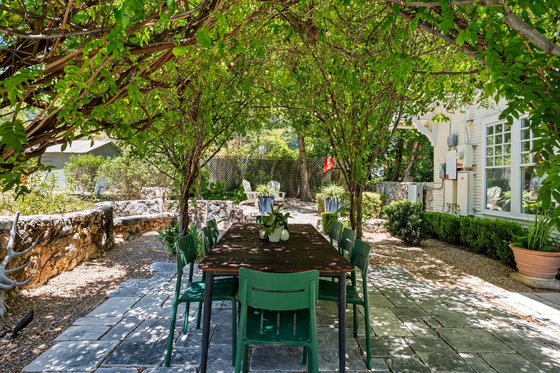
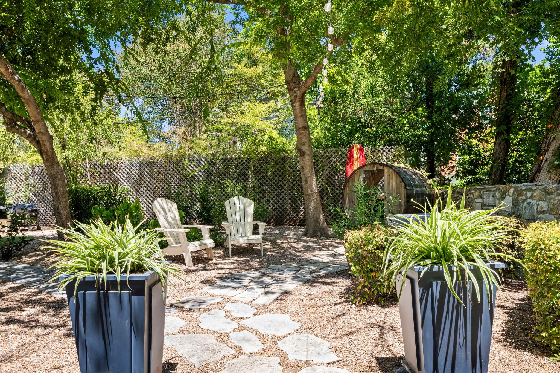
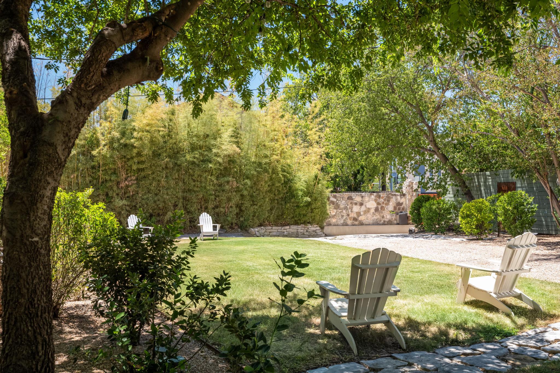
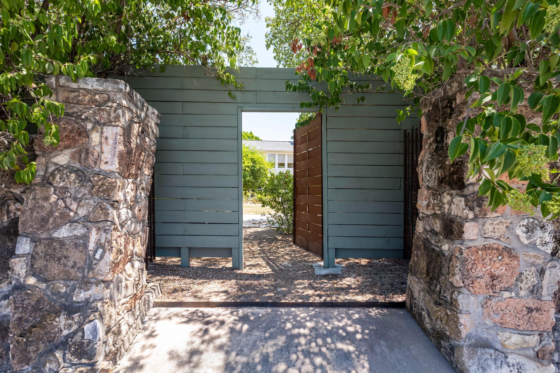
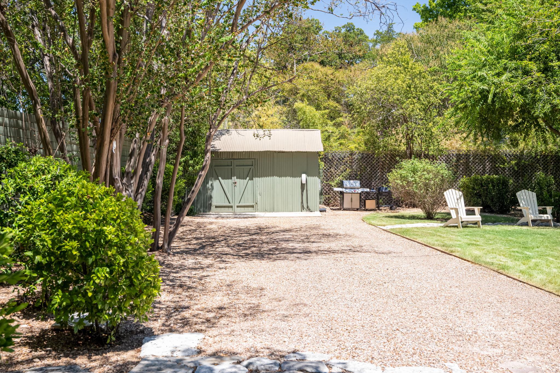
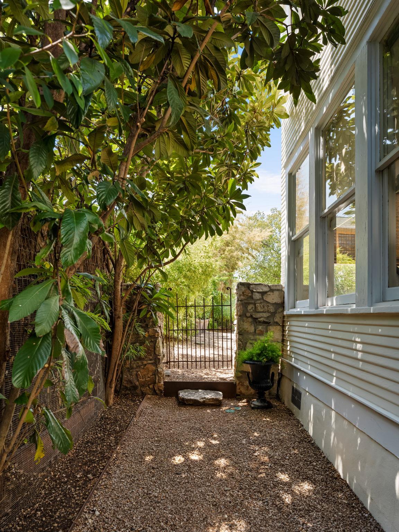
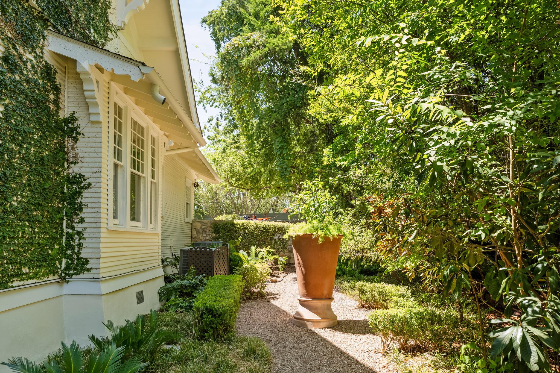
The main level primary suite opens to a private sun porch with private garden entrance. Upstairs will find three bedrooms with their own baths, two enclosed porches and a balcony overlooking the treetops toward Hemphill Park. The chef's kitchen offers quartzite counters, an oversized island, Wolf range and Sub-Zero refrigerator, pantry and custom banquette, truly an inviting space for dinner parties, evenings with friends and effortless living. Step into the landscaped garden for entertaining and dinners under a canopy of trees. Iron gates, stone walls, archways and mature gardens surround the house and create a private, old-world setting, with the original carriage house as storage.

Aldridge Place is defined by a shared sense of community and place. Minutes to downtown and on the edge of The University of Texas, walkable to beloved favorites such as Texas French Bread, Hopfields, and Mongers, minutes to Central Market and more. For buyers drawn to the character of Old Enfield and Pemberton, TheKeeling House offers something increasingly rare: significant architecture, sophisticated interiors and a storied setting within one of Austin's most treasured historic neighborhoods.

4
beds

5
baths

3,318 Sq.Ft. LIVING AREA

0.38 Acres lot

image

Schedule a Showing

I would love to show you this beautiful property. Please select your preferred date and time below. I will be in touch shortly to confirm your appointment.

Schedule a Showing

I would love to show you this beautiful property. Please select your preferred date and time below. I will be in touch shortly to confirm your appointment.
Thank you for your interest in 3120 Wheeler ST, Austin, TX 78705. We are reviewing your request and will be in touch shortly!

Features & Amenities

Interior

  • total bedrooms4
  • Total bathrooms5
  • full bathrooms4
  • half bathroom1
  • Flooring Tile, Wood
  • Fireplace Living Room
  • APPLIANCES Built-In Gas Range, Built-In Oven(s), Built-In Refrigerator, Dishwasher, Disposal, ENERGY STAR Qualified Appliances, Gas Range, Ice Maker, Microwave, Stainless Steel Appliance(s), Washer/Dryer Stacked, Wine Refrigerator
  • other interior Features Bookcases, Built-in Features, High Ceilings, Chandelier, Quartz Counters, Stone Counters, Crown Molding, French Doors, High Speed Internet, Kitchen Island, Low Flow Plumbing Fixtures, Multiple Dining Areas, Multiple Living Areas, Natural Woodwork, Pantry, Primary Bedroom on Main, Recessed Lighting, Soaking Tub, Stackable W/D Connections, Storage, Walk-In Closet(s)

Area & Lot

  • Status For Sale
  • Living Area3,318 Sq.Ft.
  • Lot Area0.38 Acres
  • MLS® ID3414273
  • TypeResidential
  • YEAR BUILT1912
  • NeighborhoodCentral Austin Homes
  • Water FrontageNone
  • View DescriptionNeighborhood
  • Elementary SchoolLee
  • Middle SchoolKealing
  • High SchoolMcCallum
  • School DistrictAustin ISD

Exterior

  • STORIES2
  • water SourcePublic
  • utilitiesElectricity Connected, Natural Gas Connected, Sewer Connected, Water Connected
  • PoolNone
  • roofComposition
  • lot featuresBack Yard, Front Yard, Garden, Landscaped, Level, Private, Sprinkler - Automatic, Sprinkler - In-ground, Trees-Moderate
  • parkingDriveway, Electric Gate, Gated
  • HEAT TYPECentral, Natural Gas
  • AIR CONDITIONINGCentral Air
  • sewerPublic Sewer
  • SubstructurePillar/Post/Pier
  • Disability FeaturesNone
  • other exterior FeaturesBalcony, Electric Car Plug-in, Garden, Gutters Partial, Private Entrance, Private Yard

Financial

  • Sales Price$3,595,000
  • Real Estate Tax $40,743/yr

Mortgage Calculator

Estimate your monthly mortgage payment, including the principal and interest, property taxes, and HOA. Adjust the values to generate a more accurate rate.
All estimates are provided for informational purposes only. Actual amounts may vary.
$0,000 Your Payment 20 15 65
$0,000 Your Payment

Central Austin Homes

Explore

Work With Debbie

Debbie loves educating her clients on real estate trends and processes. Her clients always walk away with more knowledge and know-how.

Follow Us on Instagram