312 Horseback HOLW
312 Horseback HOLW
312 Horseback HOLW
312 Horseback HOLW
312 Horseback HOLW
312 Horseback HOLW
312 Horseback HOLW
312 Horseback HOLW
312 Horseback HOLW
312 Horseback HOLW
312 Horseback HOLW
312 Horseback HOLW
312 Horseback HOLW
312 Horseback HOLW
312 Horseback HOLW
312 Horseback HOLW
312 Horseback HOLW
312 Horseback HOLW
312 Horseback HOLW
312 Horseback HOLW
312 Horseback HOLW
312 Horseback HOLW
312 Horseback HOLW
312 Horseback HOLW
312 Horseback HOLW
312 Horseback HOLW
312 Horseback HOLW
312 Horseback HOLW
312 Horseback HOLW
312 Horseback HOLW
312 Horseback HOLW
312 Horseback HOLW
312 Horseback HOLW
312 Horseback HOLW
312 Horseback HOLW
312 Horseback HOLW
312 Horseback HOLW
312 Horseback HOLW
312 Horseback HOLW
312 Horseback HOLW
SEE ALL PHOTOS
312 Horseback HOLW
312 Horseback HOLW
312 Horseback HOLW
312 Horseback HOLW
312 Horseback HOLW
312 Horseback HOLW
312 Horseback HOLW
312 Horseback HOLW
312 Horseback HOLW
312 Horseback HOLW
312 Horseback HOLW
312 Horseback HOLW
312 Horseback HOLW
312 Horseback HOLW
312 Horseback HOLW
312 Horseback HOLW
312 Horseback HOLW
312 Horseback HOLW
312 Horseback HOLW
312 Horseback HOLW
312 Horseback HOLW
312 Horseback HOLW
312 Horseback HOLW
312 Horseback HOLW
312 Horseback HOLW
312 Horseback HOLW
312 Horseback HOLW
312 Horseback HOLW
312 Horseback HOLW
312 Horseback HOLW
312 Horseback HOLW
312 Horseback HOLW
312 Horseback HOLW
312 Horseback HOLW
312 Horseback HOLW
312 Horseback HOLW
312 Horseback HOLW
312 Horseback HOLW
312 Horseback HOLW
312 Horseback HOLW
Courtesy of Compass RE Texas, LLC, Lauren Kennemer Listing Contact: (281) 881-6504 
For Sale

312 Horseback HOLW

312 Horseback HOLW, Austin, TX 78732

$1,050,000
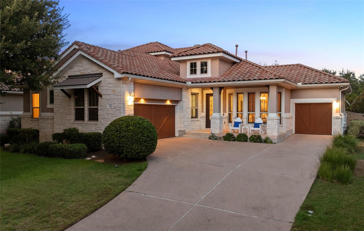
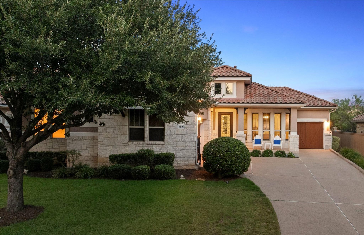
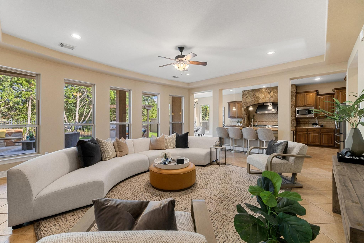
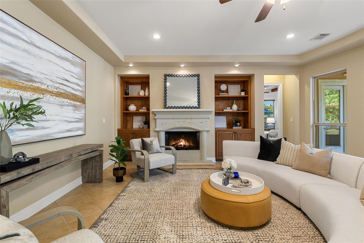
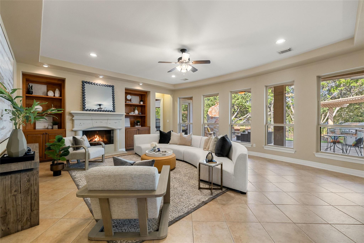
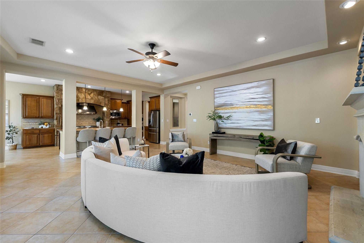
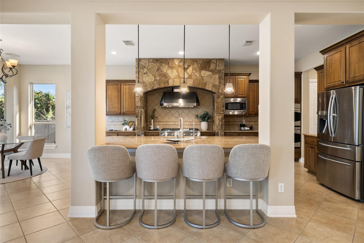
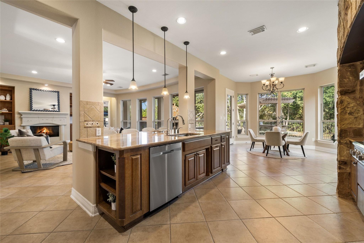
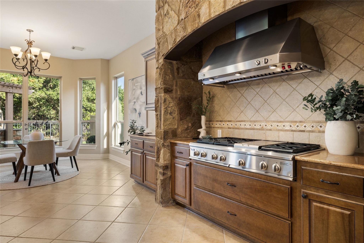
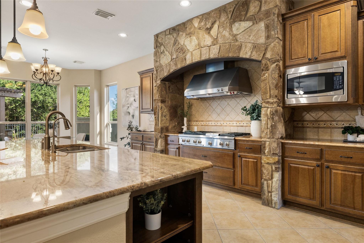
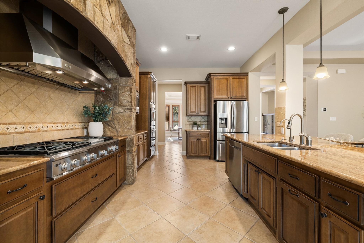
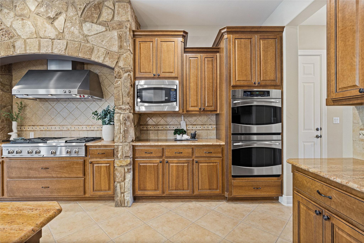
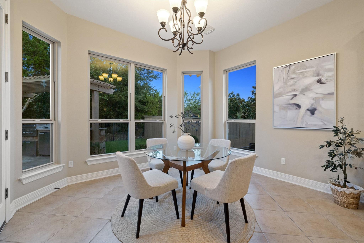
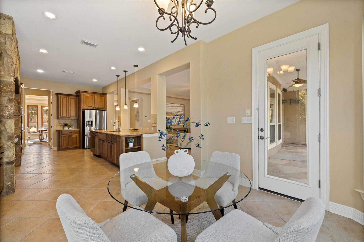
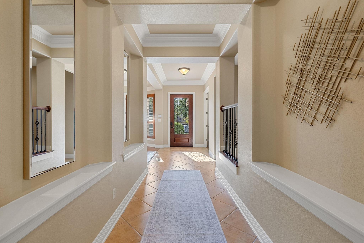
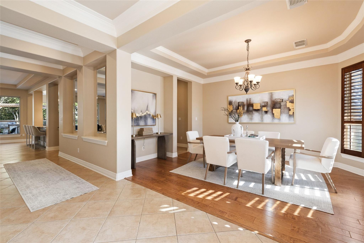
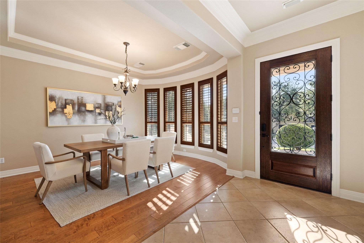
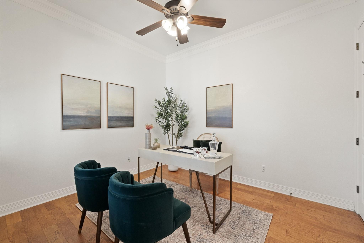
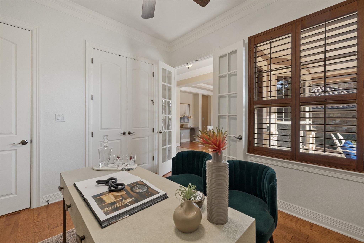
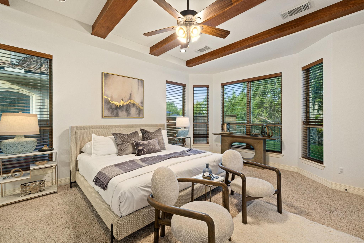
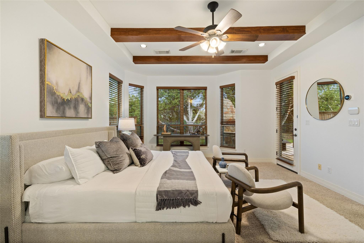
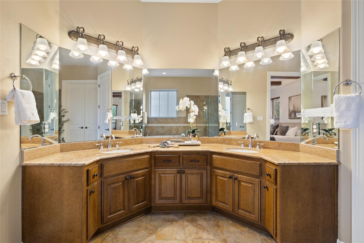
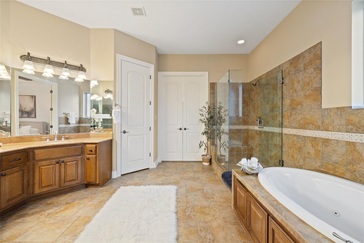
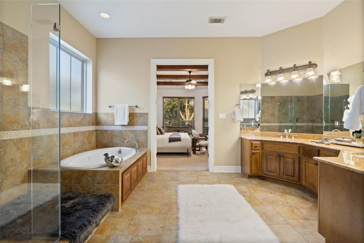
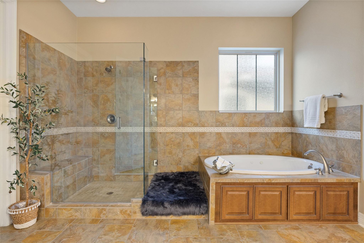
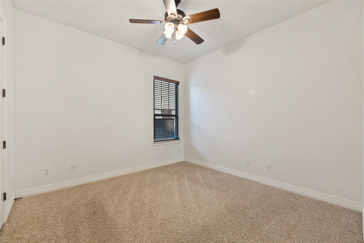
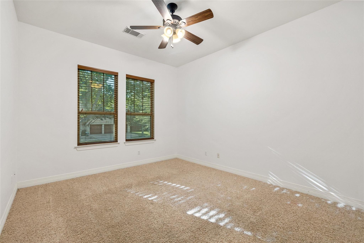
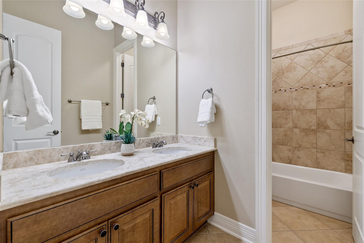
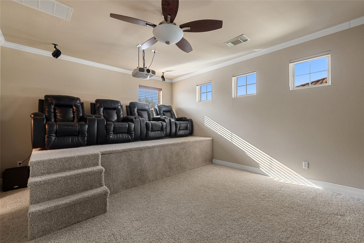
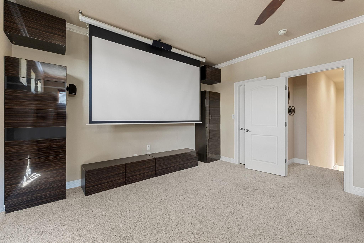
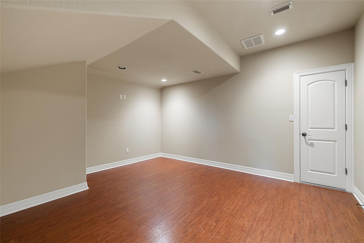
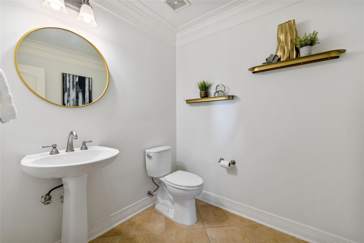
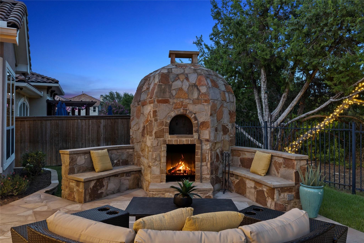
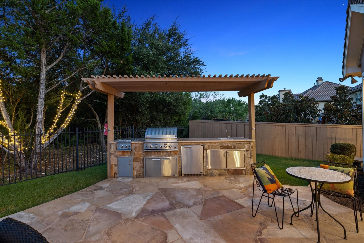
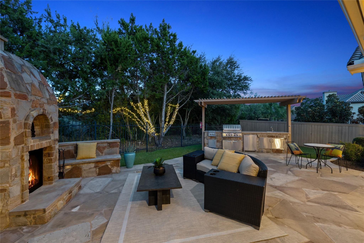
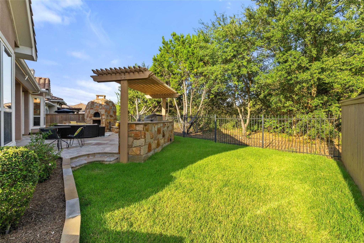
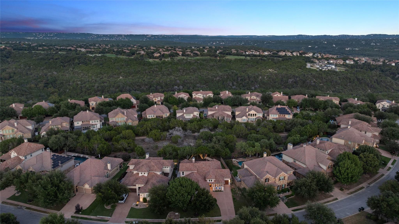
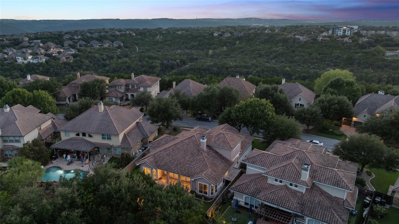
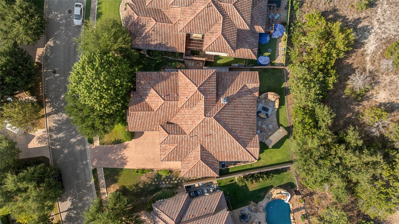
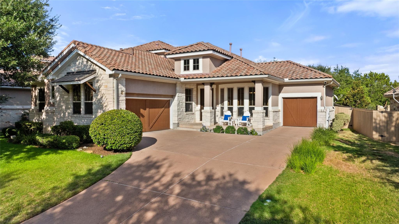
Welcome home to 312 Horseback Hollow, an exceptional 1.5 story residence situated in the exclusive, gated enclave of Savannah Point within Steiner Ranch. Positioned for maximum privacy and security, this home offers a quiet residential setting without sacrificing convenience. Pride of ownership shines throughout the light-filled layout, beginning with a dedicated home office and formal dining room off the foyer. At the heart of the home, the chef's kitchen features rich cabinetry, generous counter space, and a seamless connection to the main family room. The main level primary suite is discreetly tucked away at the rear of the home for optimal isolation and quiet, while the secondary bedrooms sit near the front of the plan. Upstairs, a versatile flex layout includes a spacious game room and a private media room complete with its own full bath, easily serving as a fourth bedroom suite. The private backyard retreat is fully equipped for seamless indoor outdoor living, anchored by a covered porch, extended pergola, and a cozy wood burning fireplace. Outdoor chefs will love the built-in kitchen featuring a custom pizza oven, set against plenty of patio space for dining and gathering. Zoned to exemplary Leander ISD schools, residents enjoy secure gated living alongside amazing community amenities including multiple pools, parks, tennis courts, miles of hike and bike trails, and private access to Lake Austin via the Steiner Ranch Lake Club.

4
beds

4
baths

3,619 Sq.Ft. LIVING AREA

10,219.18 Sq.Ft. lot

image

Schedule a Showing

I would love to show you this beautiful property. Please select your preferred date and time below. I will be in touch shortly to confirm your appointment.

Schedule a Showing

I would love to show you this beautiful property. Please select your preferred date and time below. I will be in touch shortly to confirm your appointment.
Thank you for your interest in 312 Horseback HOLW, Austin, TX 78732. We are reviewing your request and will be in touch shortly!

Features & Amenities

Interior

  • total bedrooms4
  • Total bathrooms4
  • full bathrooms3
  • half bathroom1
  • Flooring Carpet, Tile
  • Fireplace Family Room, Gas
  • APPLIANCES Built-In Electric Oven, Built-In Electric Range, Dishwasher, Disposal, Electric Oven, Double Oven, RNGHD, Refrigerator
  • other interior Features Bar, Bookcases, Built-in Features, Ceiling Fan(s), Granite Counters, Double Vanity, Eat-in Kitchen, Kitchen Island, Open Floorplan, Pantry, Primary Bedroom on Main, Recessed Lighting, Study/Home Office, Walk-In Closet(s)

Area & Lot

  • Status For Sale
  • Living Area3,619 Sq.Ft.
  • Lot Area10,219.18 Sq.Ft.
  • MLS® ID2974802
  • TypeResidential
  • YEAR BUILT2008
  • NeighborhoodLakefront Homes
  • Water FrontageNone
  • View DescriptionPark/Greenbelt, Trees/Woods
  • Elementary SchoolLaura Welch Bush
  • Middle SchoolCanyon Ridge
  • High SchoolVandegrift
  • School DistrictLeander ISD

Exterior

  • STORIES2
  • Garage Space3.0
  • water SourcePublic
  • utilitiesElectricity Connected, Natural Gas Connected, Sewer Connected, Water Connected
  • PoolNone
  • roofTile
  • lot featuresBack to Park/Greenbelt, Back Yard, Landscaped, Private, Sprinkler - Automatic, Sprinkler - Back Yard, Sprinklers In Front, Sprinkler - In-ground, Many Trees
  • parkingDriveway, Garage, Garage Door Opener, Garage Faces Front, Garage Faces Side
  • HEAT TYPECentral, Fireplace(s), Natural Gas
  • AIR CONDITIONINGCeiling Fan(s), Central Air, Electric
  • sewerPrivate Sewer
  • SubstructureSlab
  • Disability FeaturesNone
  • other exterior FeaturesGas Grill, Gutters Full, Outdoor Grill

Financial

  • Sales Price$1,050,000
  • Real Estate Tax $11,411/yr
  • HOA $866

Mortgage Calculator

Estimate your monthly mortgage payment, including the principal and interest, property taxes, and HOA. Adjust the values to generate a more accurate rate.
All estimates are provided for informational purposes only. Actual amounts may vary.
$0,000 Your Payment 20 15 65
$0,000 Your Payment

Lakefront Homes

Explore

Work With Debbie

Debbie loves educating her clients on real estate trends and processes. Her clients always walk away with more knowledge and know-how.

Follow Us on Instagram