3118 La Ventana PKWY
SEE ALL PHOTOS
3118 La Ventana PKWY
Courtesy of Compass RE Texas, LLC, Amanda Pettitt Listing Contact: (512) 826-3150 
For Sale

3118 La Ventana PKWY

3118 La Ventana PKWY, Driftwood, TX 78619

$1,950,000
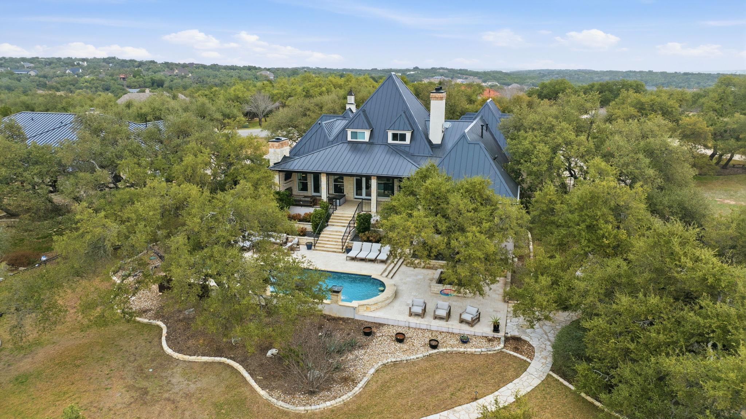
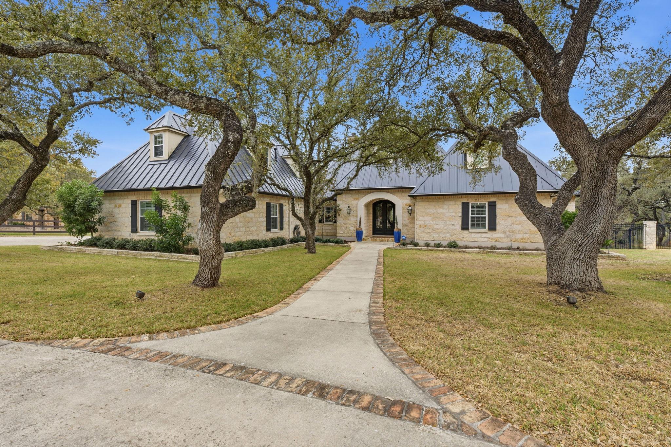
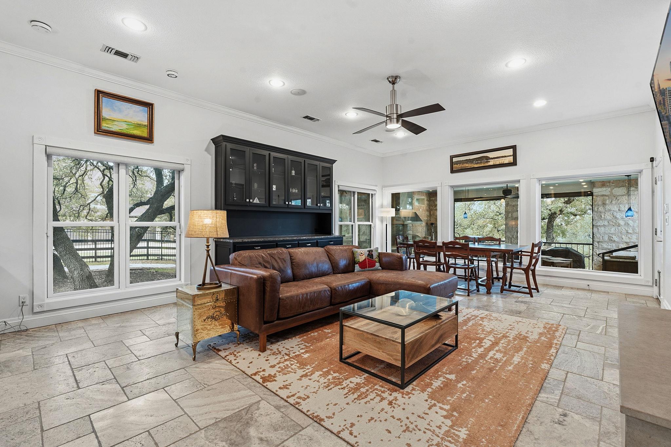
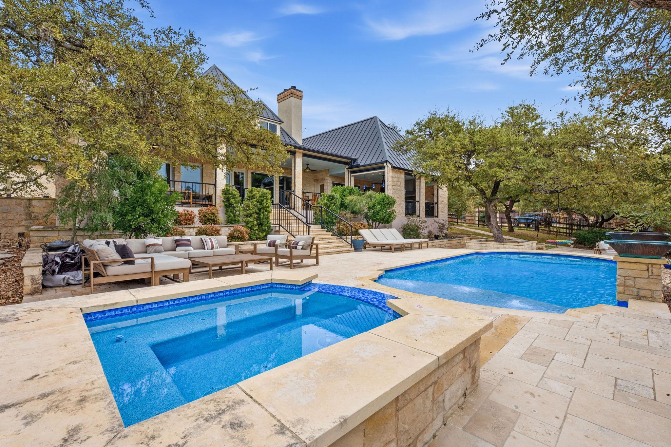
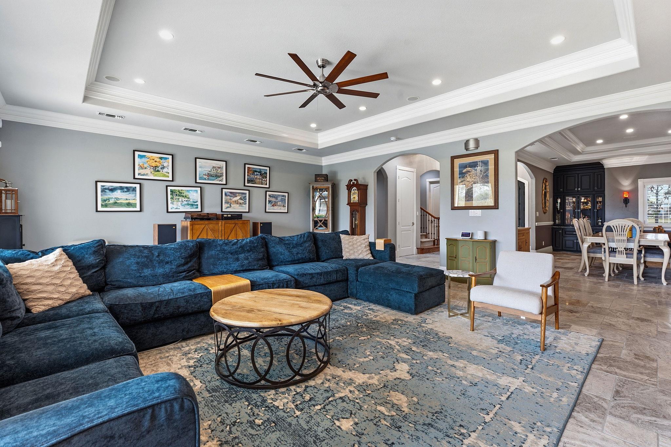
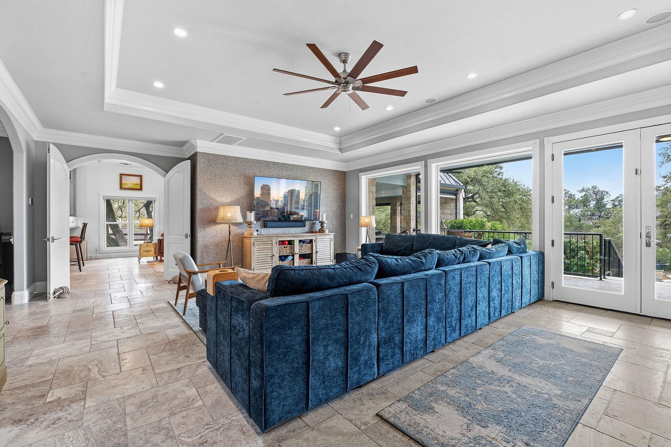
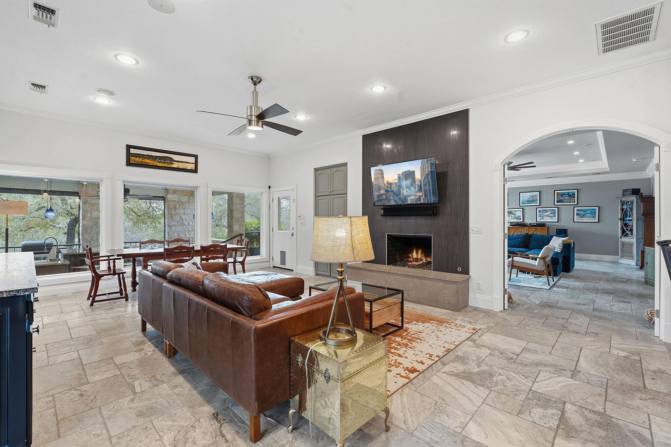
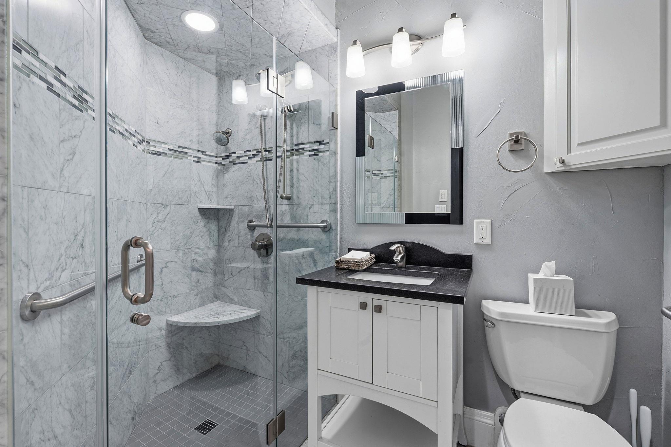
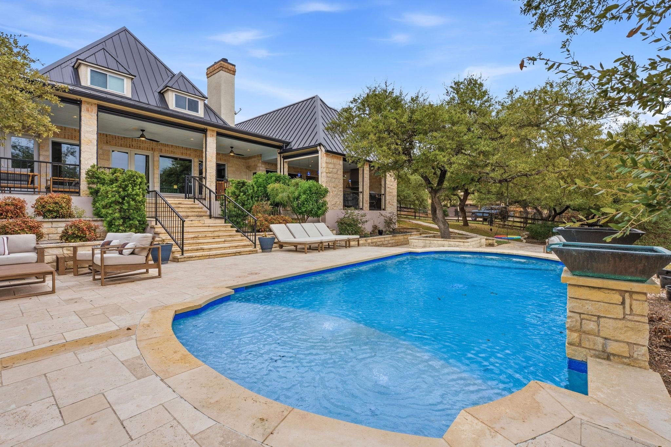
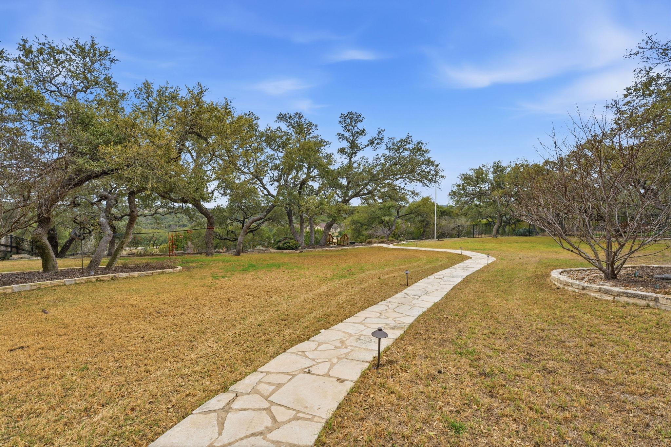
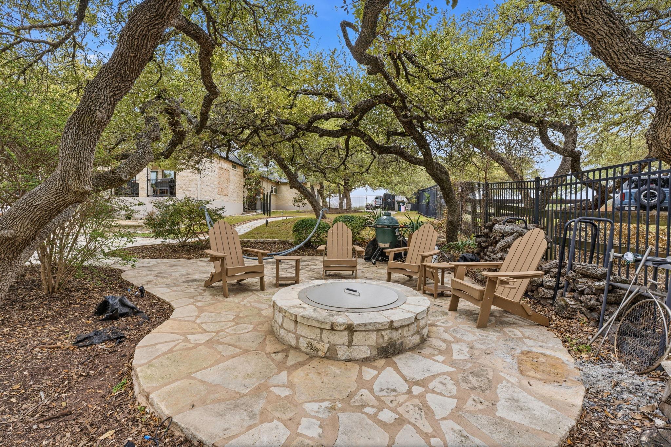
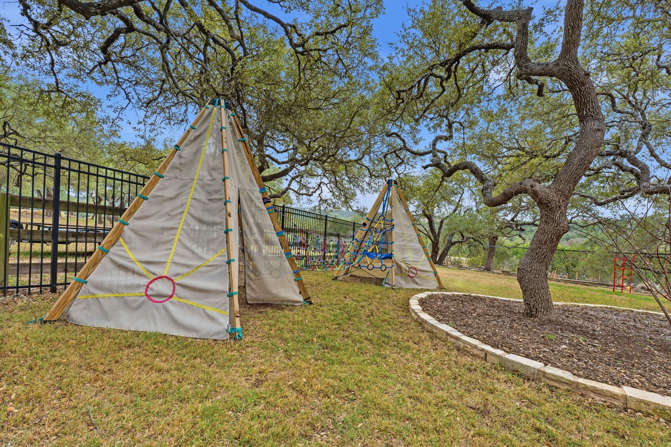
Nestled within the prestigious gated, equestrian-friendly community of La Ventana in Driftwood, TX, this exceptional Country French estate offers refined Hill Country living with panoramic views, privacy, and authentic Texas charm -- including access to the community's iconic Longhorn tradition. Surrounded by mature trees and rolling pastures, the home features travertine floors throughout, a new metal roof, and three updated HVAC systems with new ductwork for enhanced comfort and efficiency.

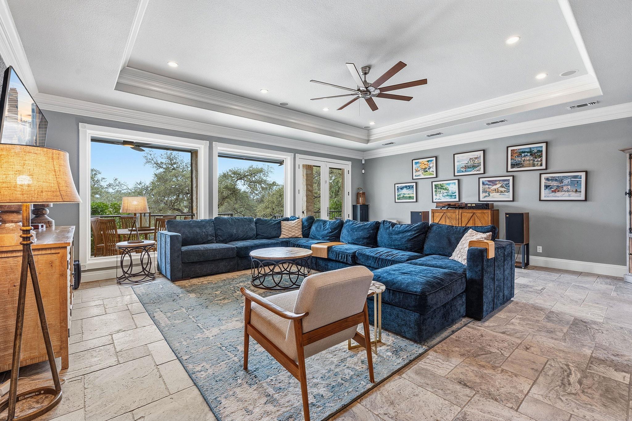
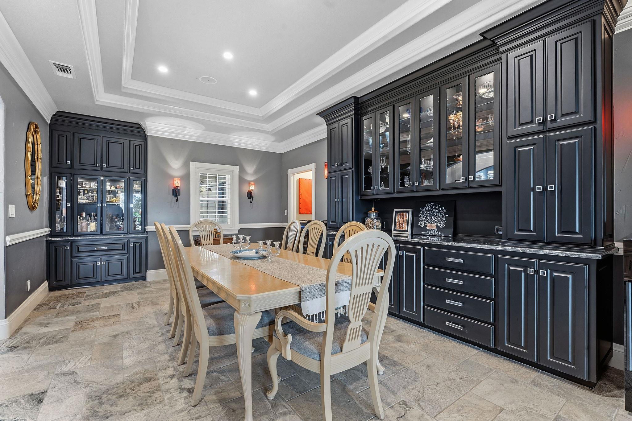
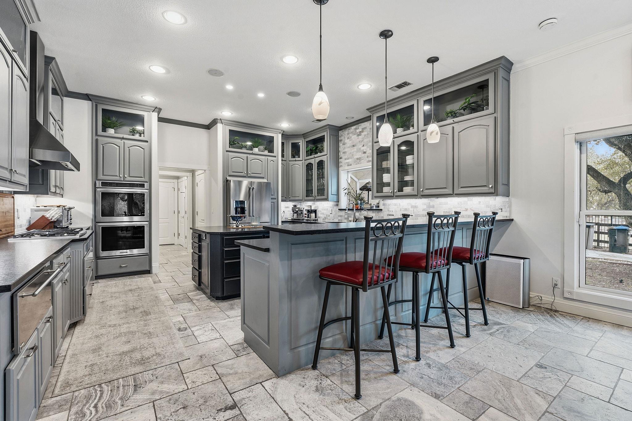
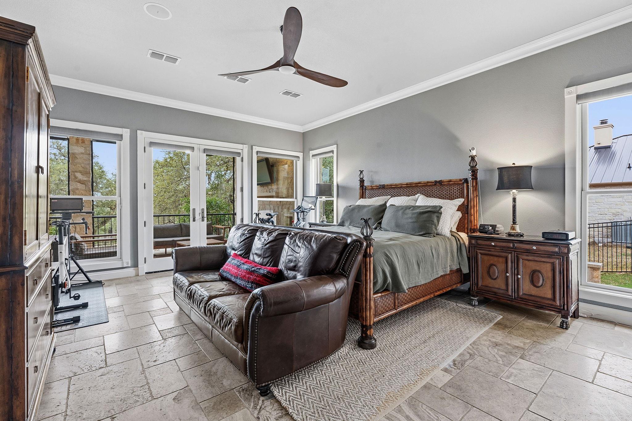
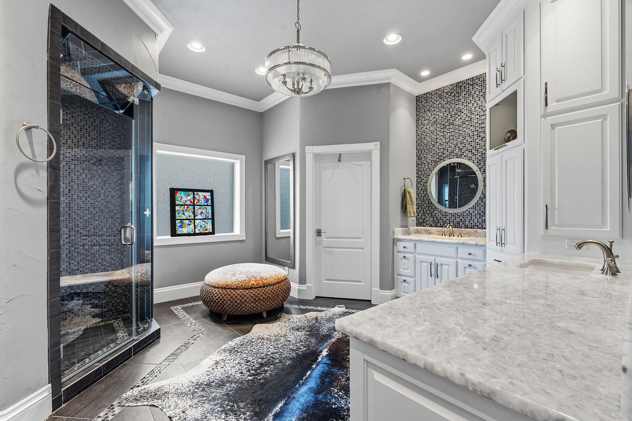
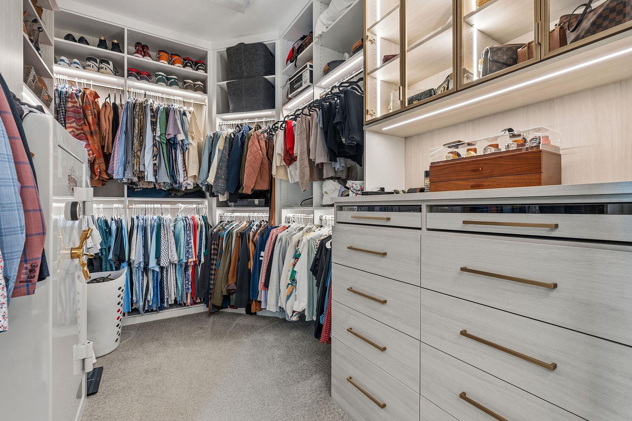
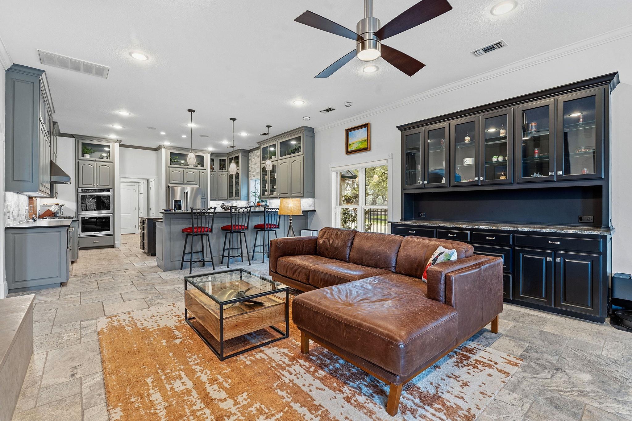
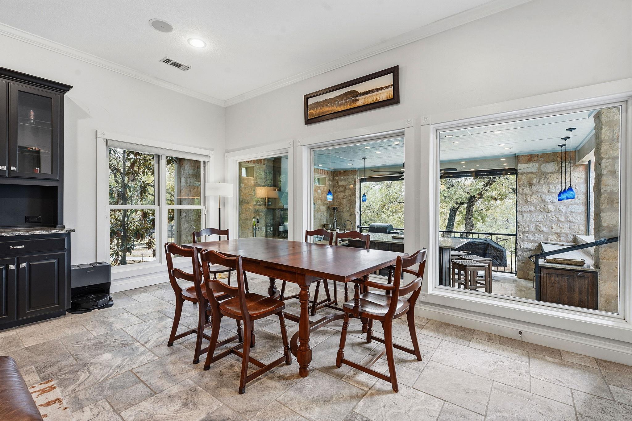
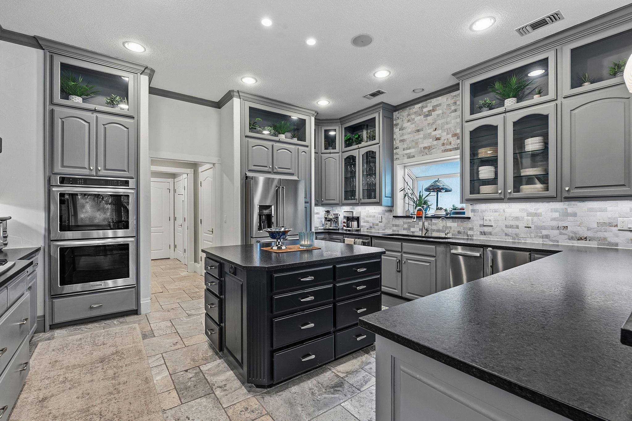
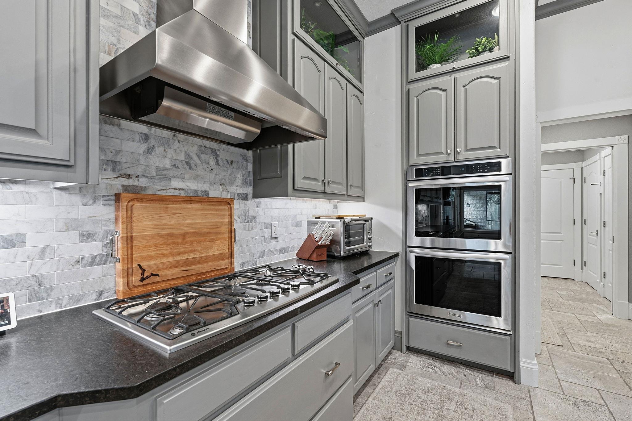
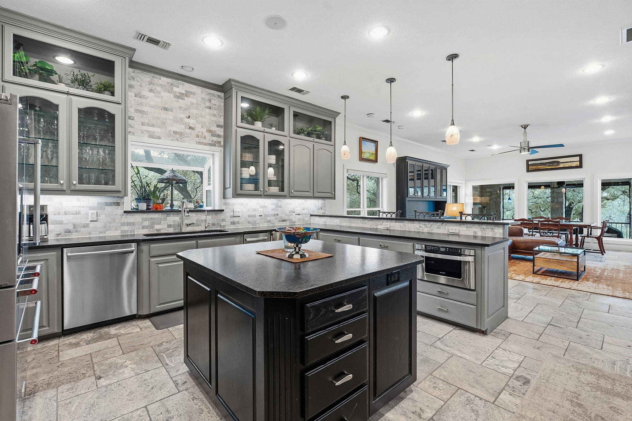
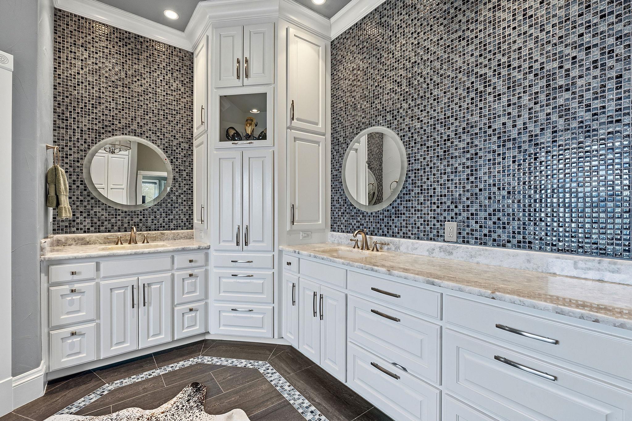
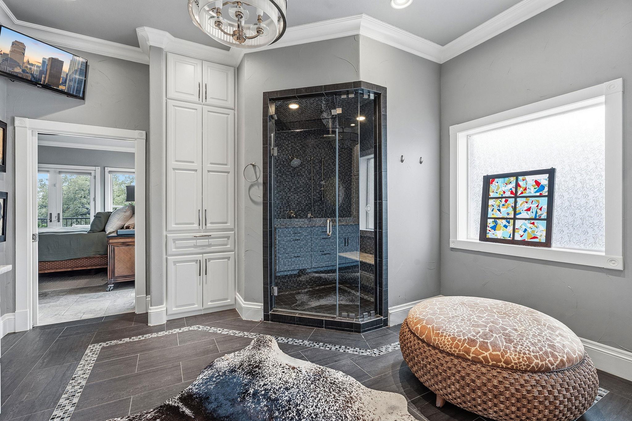
Designed for everyday living and effortless entertaining, the gourmet chef's kitchen showcases high-end appliances, generous counter space, custom cabinetry, and a spacious walk-in pantry. Built-ins in the den and dining room add both character and functionality. The primary suite provides a peaceful retreat with refined finishes and ample space.

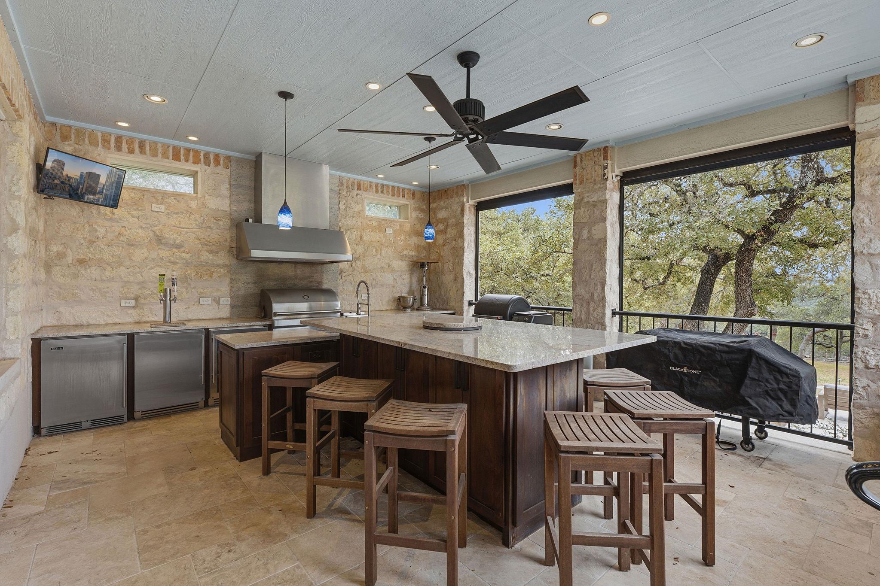
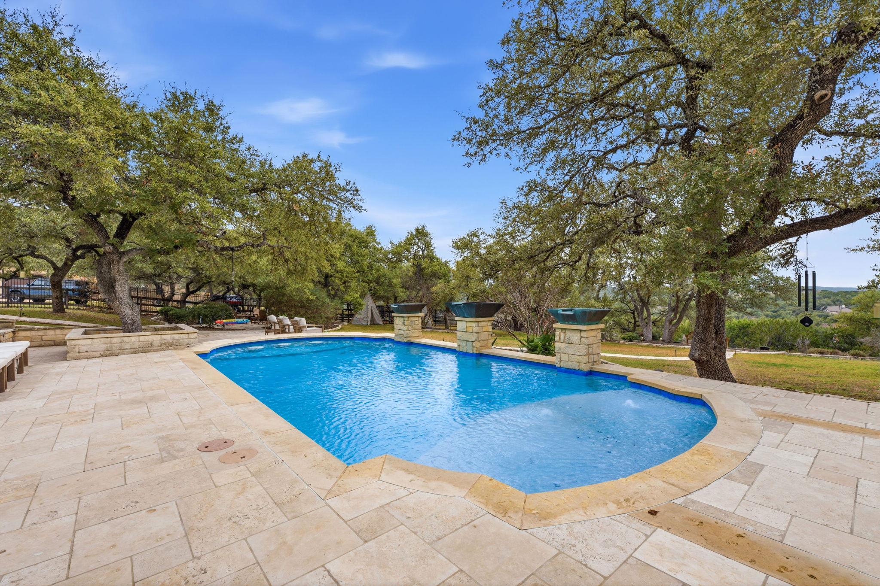
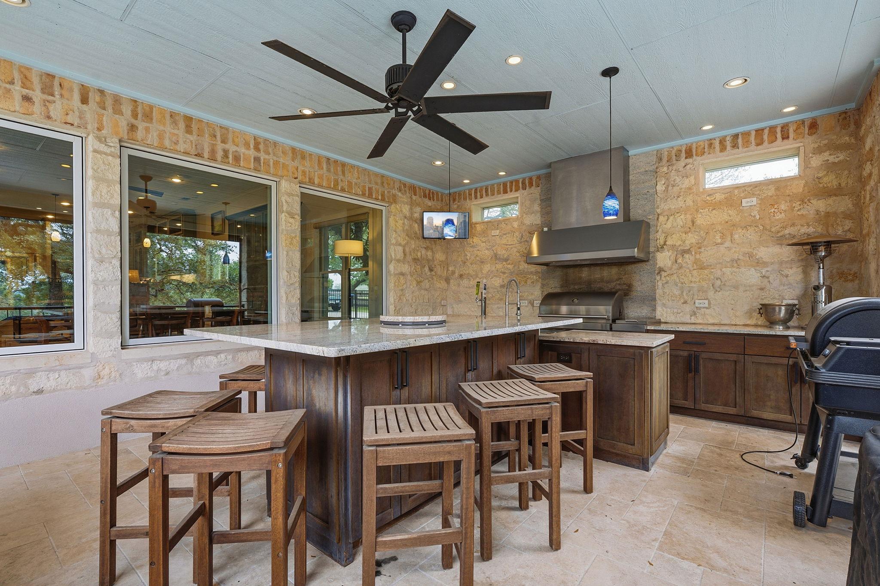
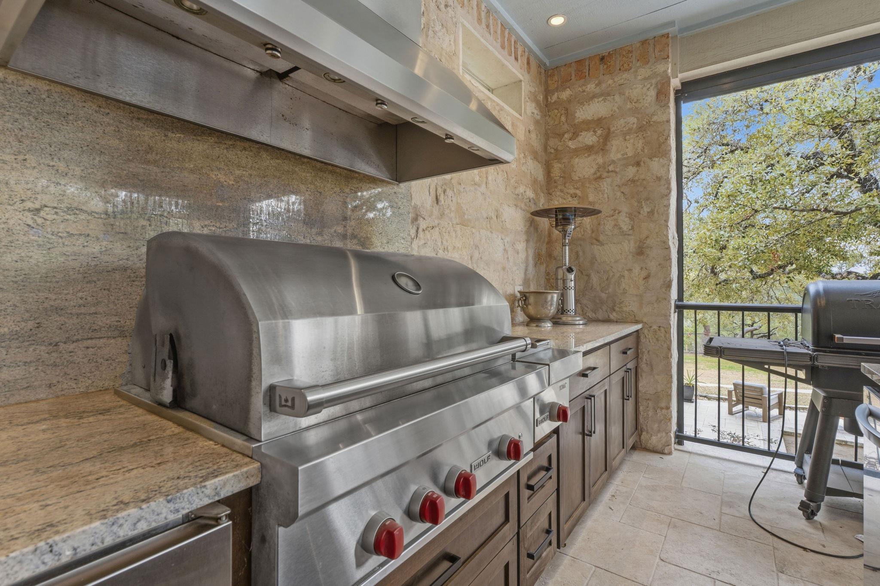
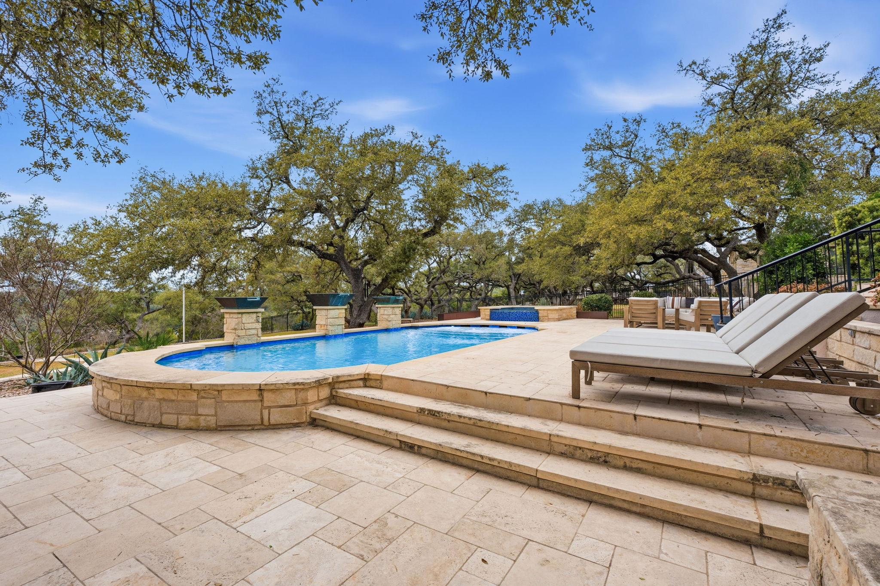
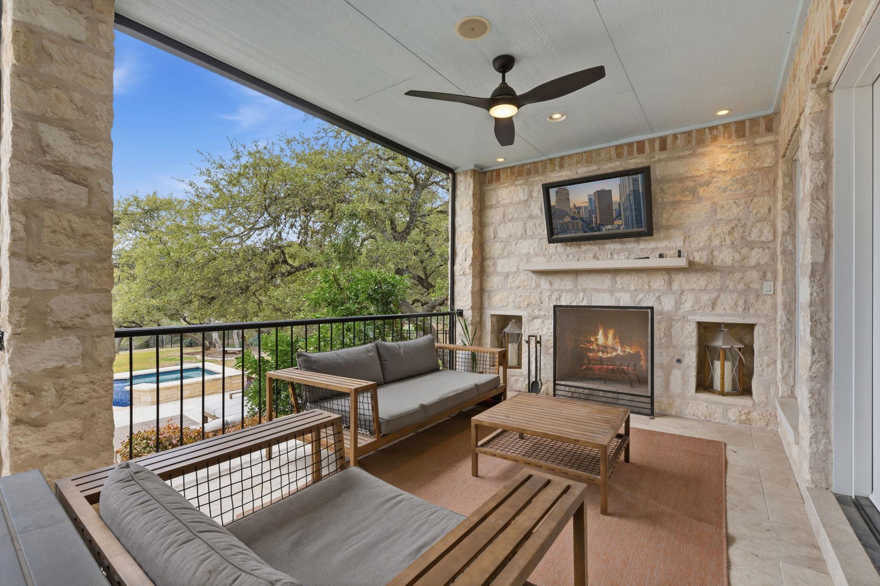
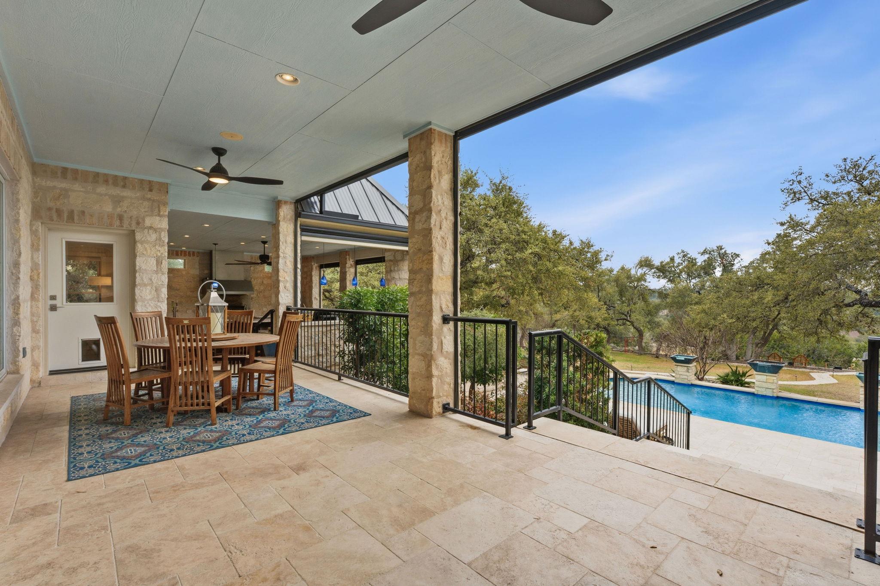
Outdoor living shines with a covered patio and fully equipped kitchen featuring stainless steel appliances, beverage center, Wolf grill, granite island, and kegerator -- all overlooking a sparkling pool with travertine decking and lush landscaping.

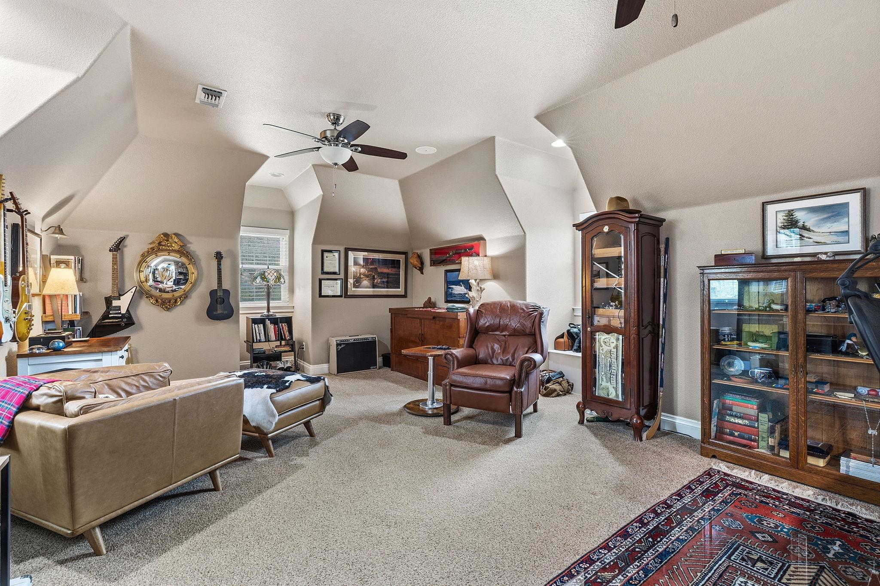
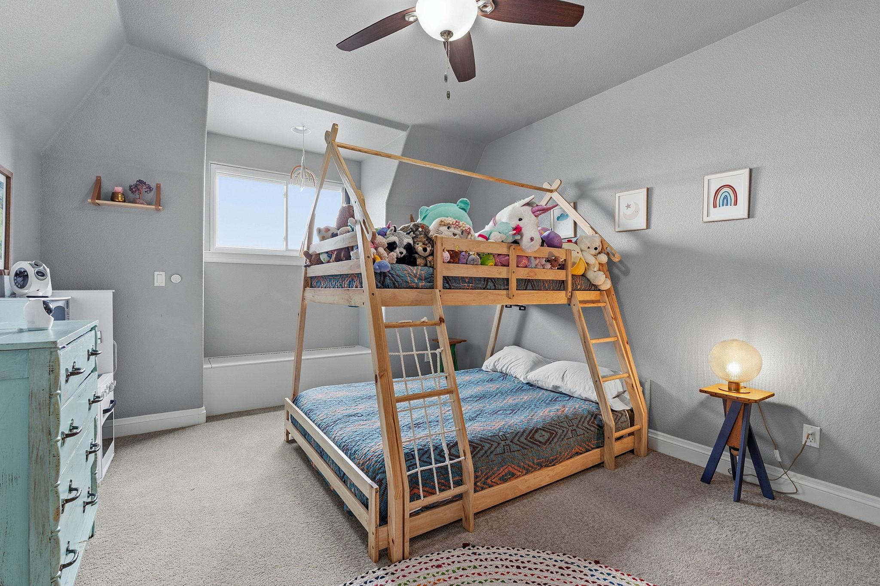
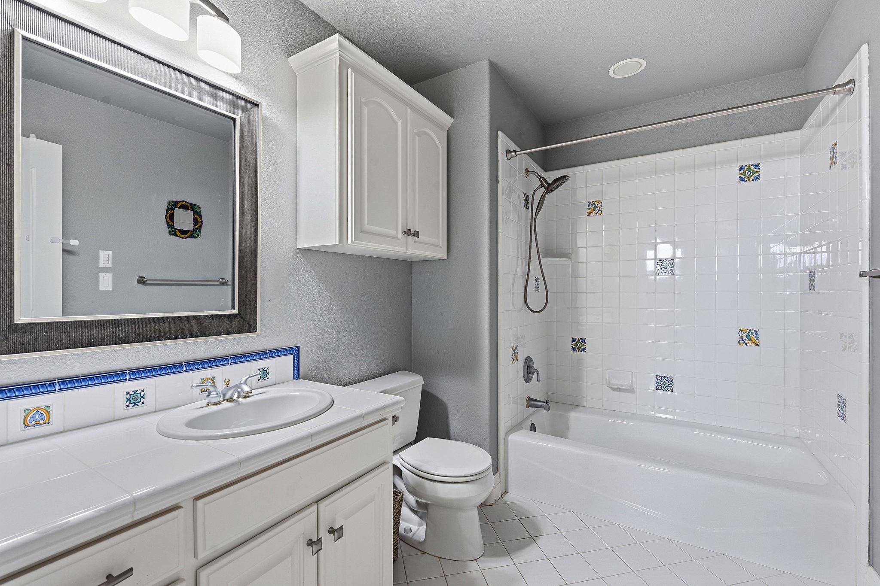
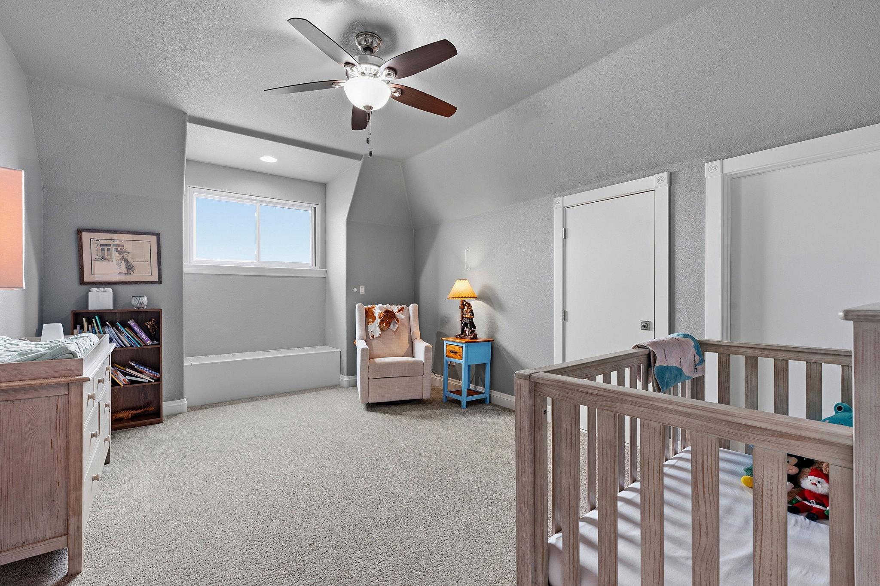
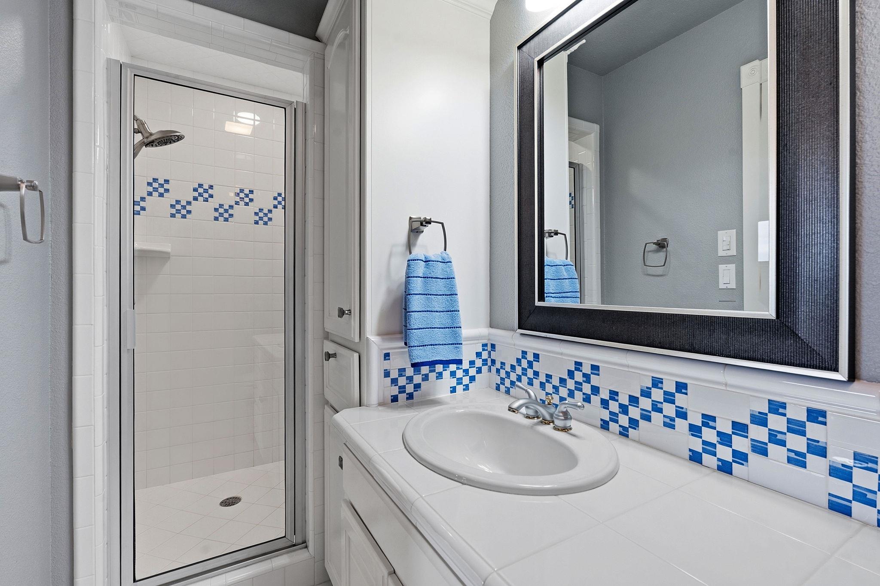
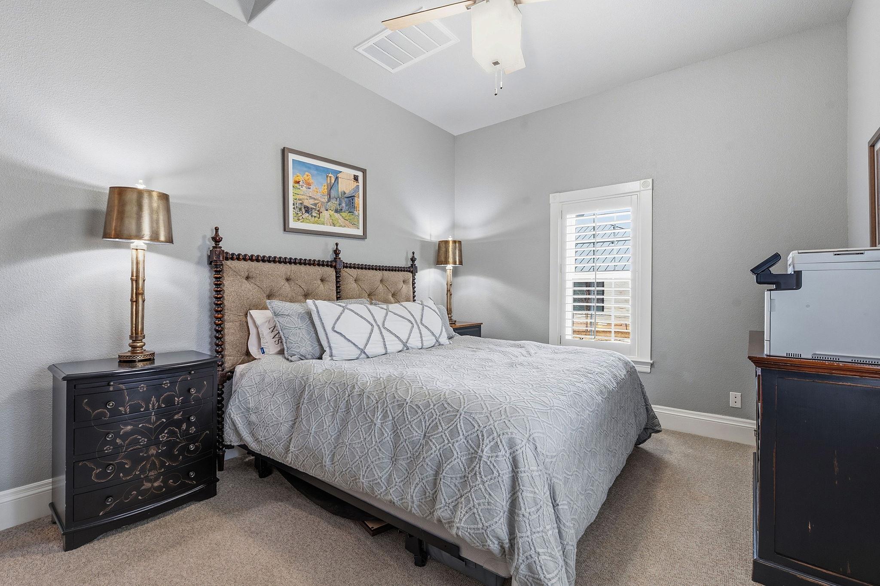
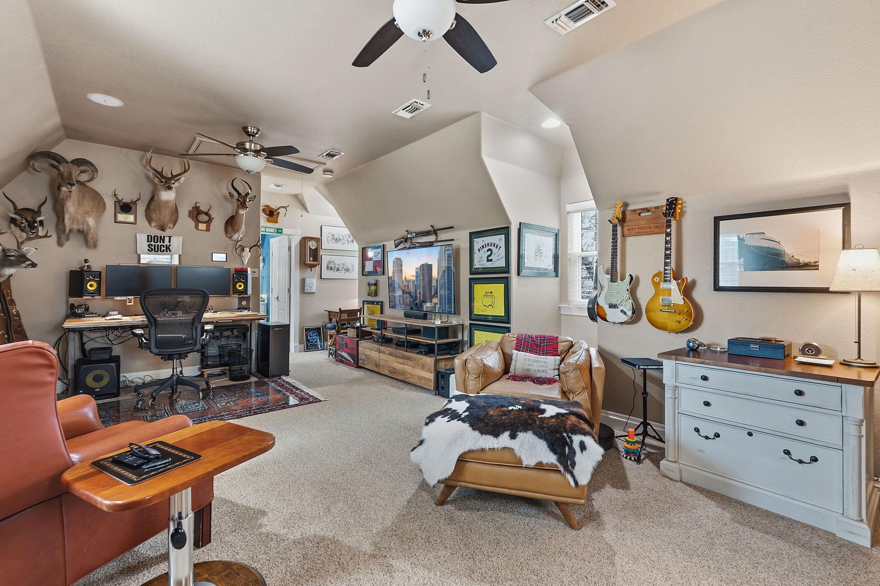
The flexible floor plan includes a main-level primary suite plus a secondary bedroom or study, two bedrooms and baths upstairs, and a private suite above the garage ideal for guests, office, or game room. The garage offers epoxy flooring and abundant storage.

La Ventana's resort-style amenities include a clubhouse, pools and spa, fitness center, tennis and pickleball courts, driving range, trails, and access to scenic Flat Creek. Conveniently located about 30 minutes to Austin and 10 minutes to Dripping Springs, this property delivers luxury, lifestyle, and the best of Hill Country living.

5
beds

5
baths

4,404 Sq.Ft. LIVING AREA

1.23 Acres lot

image

Schedule a Showing

I would love to show you this beautiful property. Please select your preferred date and time below. I will be in touch shortly to confirm your appointment.

Schedule a Showing

I would love to show you this beautiful property. Please select your preferred date and time below. I will be in touch shortly to confirm your appointment.
Thank you for your interest in 3118 La Ventana PKWY, Driftwood, TX 78619. We are reviewing your request and will be in touch shortly!

Features & Amenities

Interior

  • total bedrooms5
  • Total bathrooms5
  • full bathrooms5
  • Flooring Carpet, Tile
  • Fireplace Living Room, Outside
  • APPLIANCES Built-In Oven(s), Convection Oven, Dishwasher, Disposal, Gas Cooktop, Microwave, Double Oven, Self Cleaning Oven, Stainless Steel Appliance(s), Vented Exhaust Fan, Gas Water Heater, Water Softener Owned
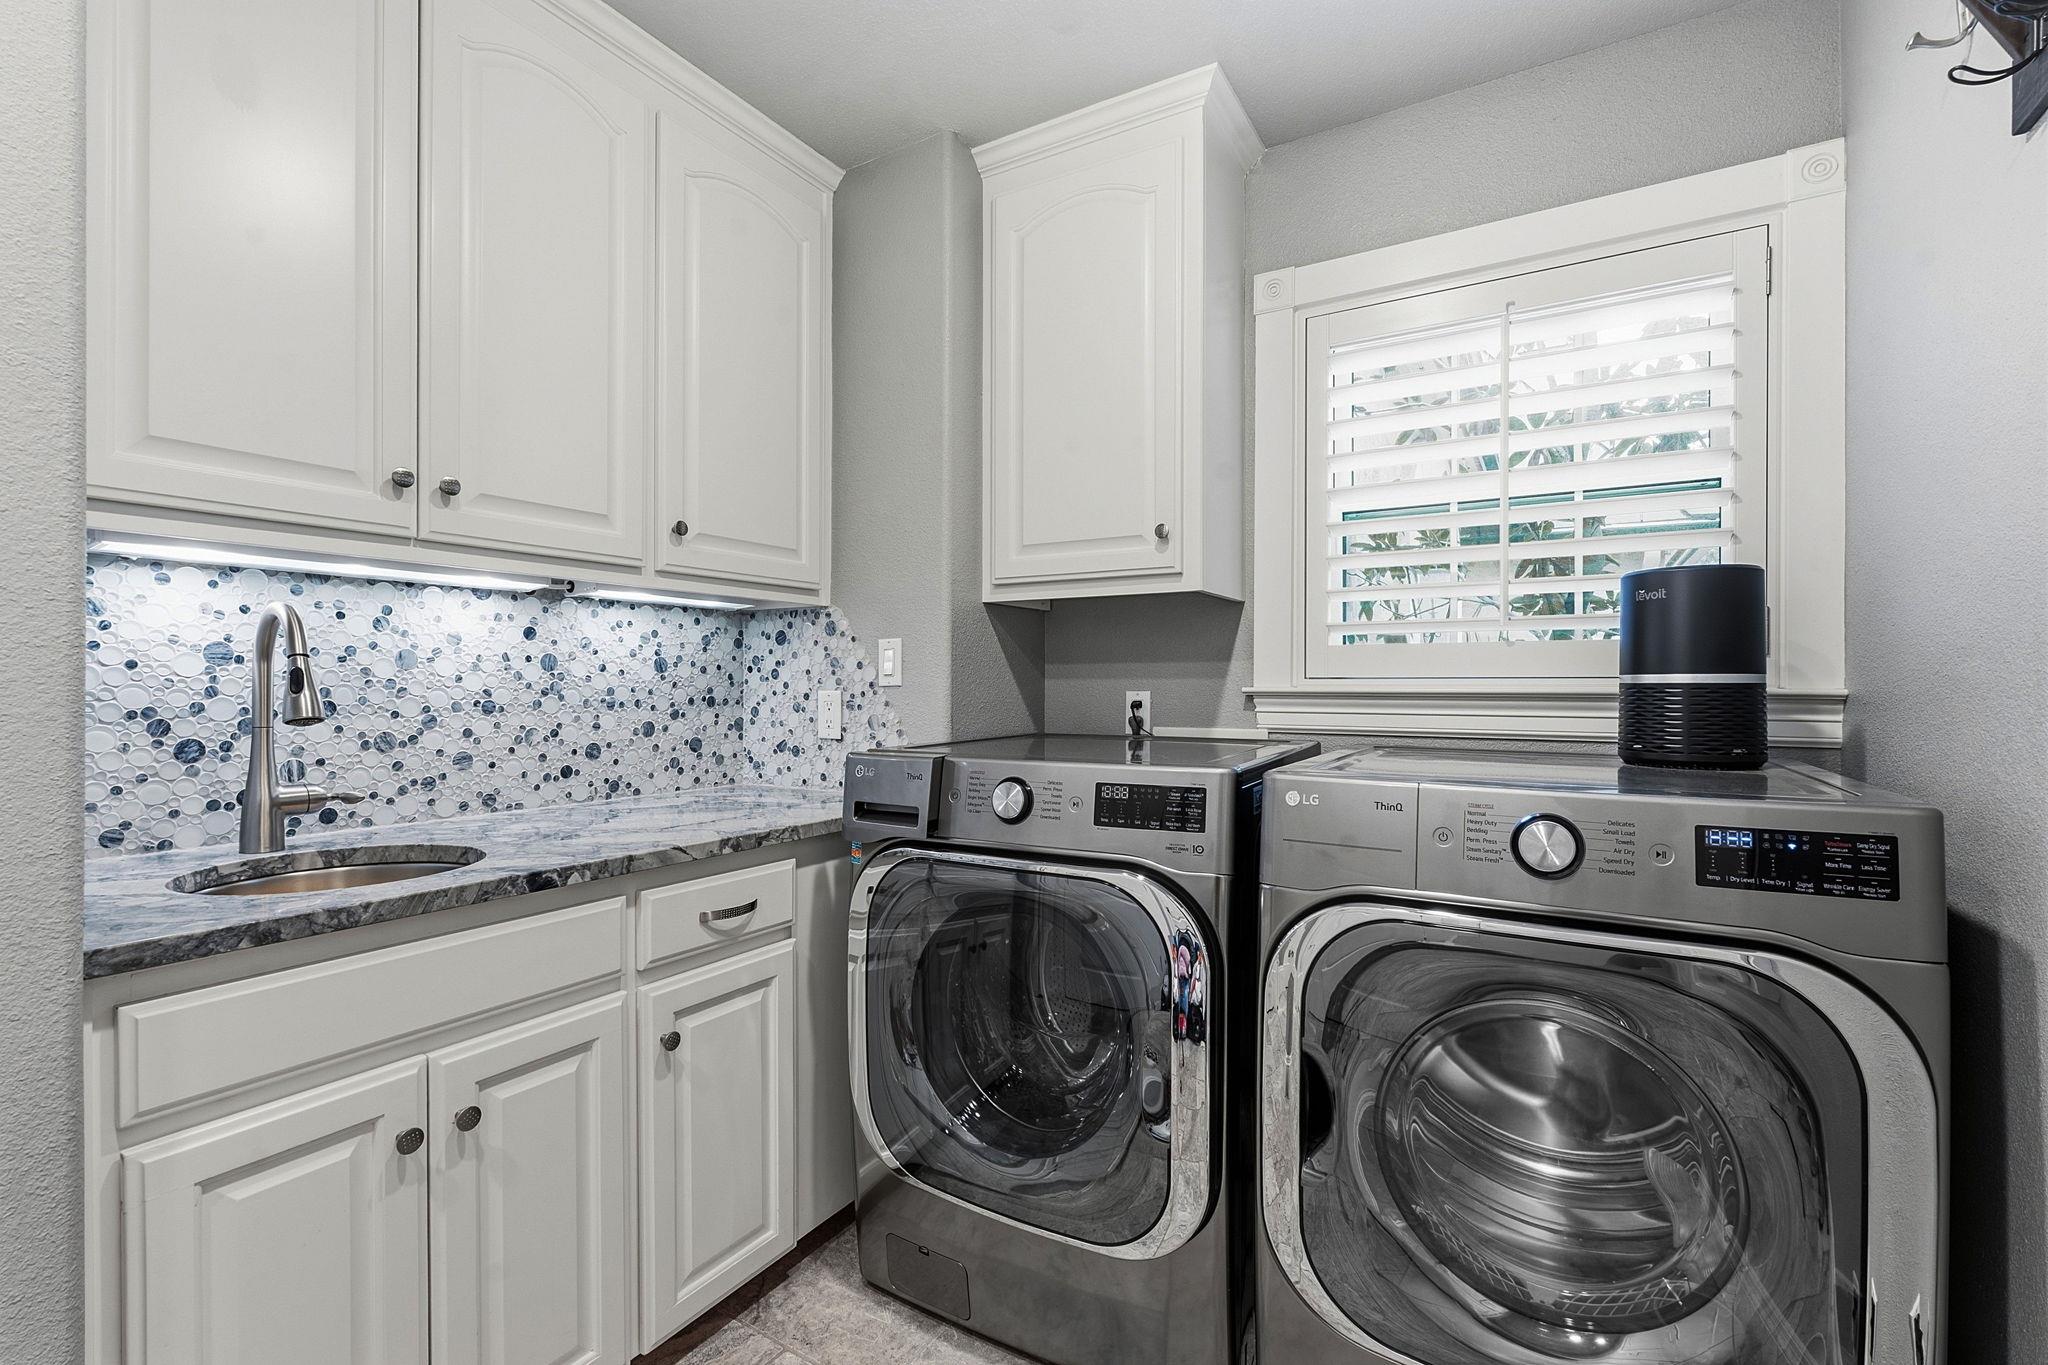
  • other interior Features Bookcases, Breakfast Bar, Ceiling Fan(s), Beamed Ceilings, Coffered Ceiling(s), High Ceilings, Tray Ceiling(s), Granite Counters, Crown Molding, Double Vanity, Electric Dryer Hookup, Entrance Foyer, Interior Steps, Kitchen Island, Multiple Living Areas, Open Floorplan, Pantry, Primary Bedroom on Main, Recessed Lighting, Walk-In Closet(s), Washer Hookup

Area & Lot

  • Status For Sale
  • Living Area4,404 Sq.Ft.
  • Lot Area1.23 Acres
  • MLS® ID7110257
  • TypeResidential
  • YEAR BUILT2001
  • Water FrontageNone
  • View DescriptionHill Country
  • Elementary SchoolElm Grove
  • Middle SchoolEric Dahlstrom
  • High SchoolJohnson High School
  • School DistrictHaysCONSISD

Exterior

  • STORIES2
  • Garage Space3.0
  • water SourcePrivate
  • utilitiesElectricity Available, Propane, Water Available
  • PoolIn Ground, Outdoor Pool, Waterfall
  • roofMetal
  • lot featuresCul-De-Sac, Interior Lot, Landscaped, Level, Sprinkler - Automatic, Many Trees, Trees-Medium (20 Ft - 40 Ft), Trees-Small (Under 20 Ft), Views
  • parkingAttached, Door-Multi, Garage Faces Side
  • HEAT TYPECentral
  • AIR CONDITIONINGCentral Air
  • sewerSeptic Tank
  • SubstructureSlab
  • Disability FeaturesNone
  • other exterior FeaturesSee Remarks, Barbecue, Exterior Steps, Gutters Full, Lighting, Outdoor Grill, Private Yard

Financial

  • Sales Price$1,950,000
  • Real Estate Tax $31,040/yr
  • HOA $110/mo
View Virtual Tour

Mortgage Calculator

Estimate your monthly mortgage payment, including the principal and interest, property taxes, and HOA. Adjust the values to generate a more accurate rate.
All estimates are provided for informational purposes only. Actual amounts may vary.
$0,000 Your Payment 20 15 65
$0,000 Your Payment

Work With Debbie

Debbie loves educating her clients on real estate trends and processes. Her clients always walk away with more knowledge and know-how.

Follow Us on Instagram