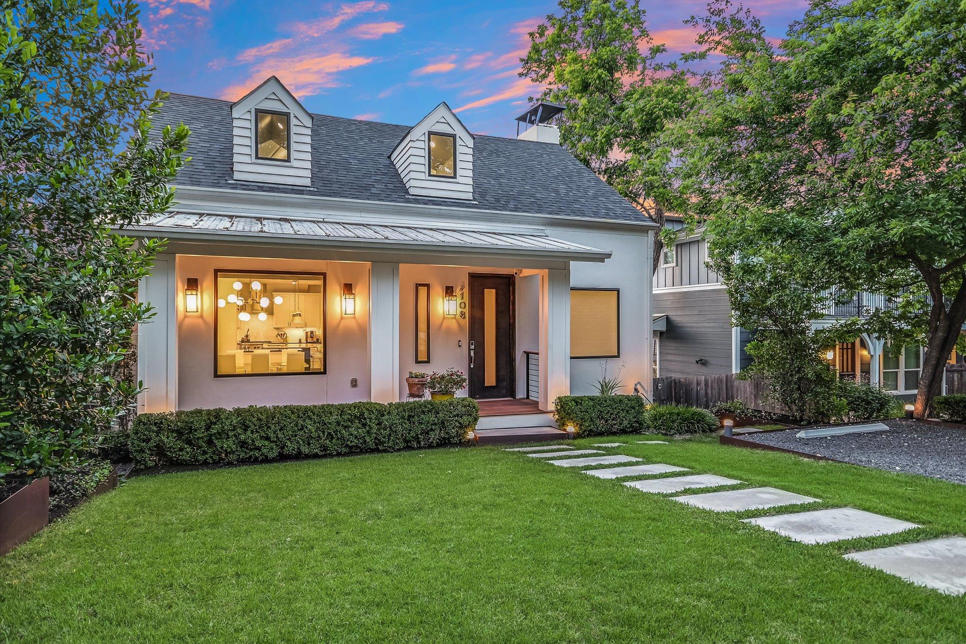
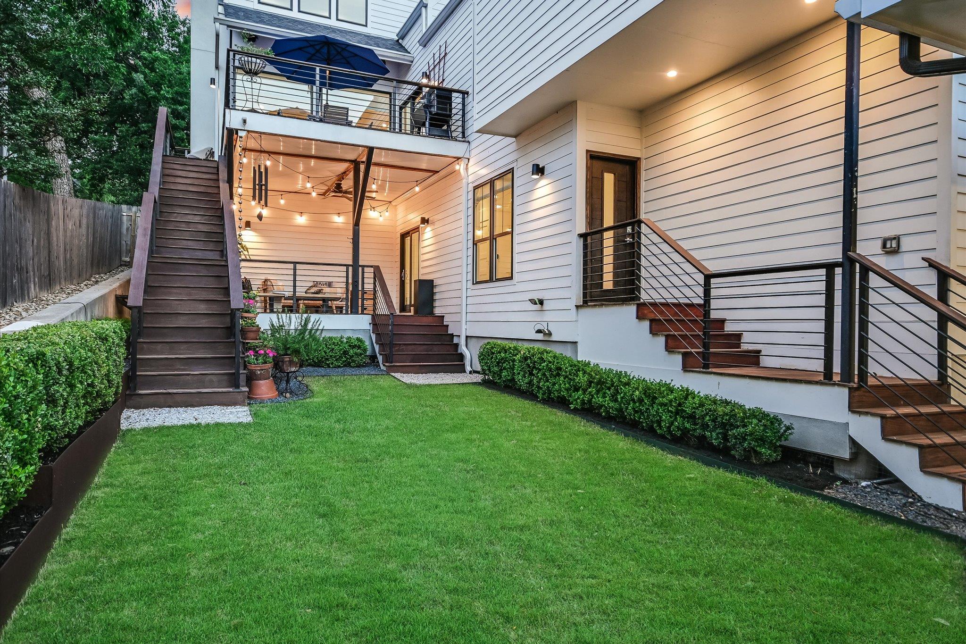
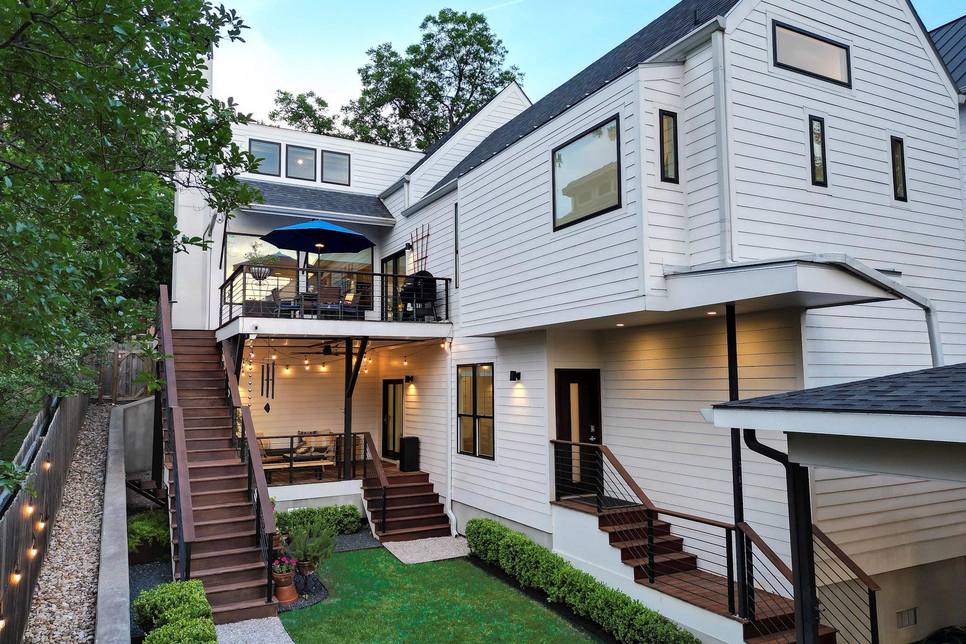
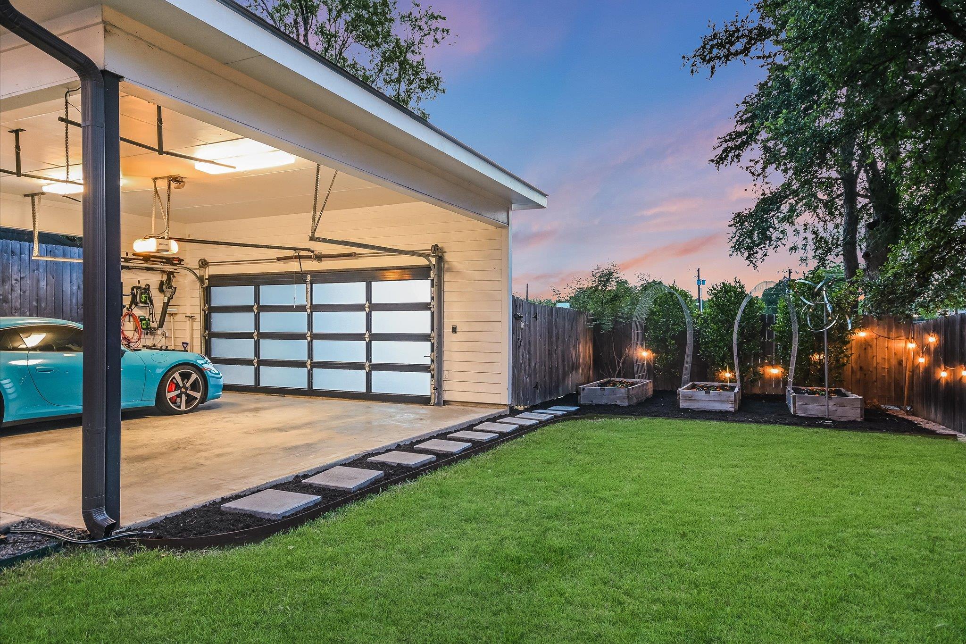
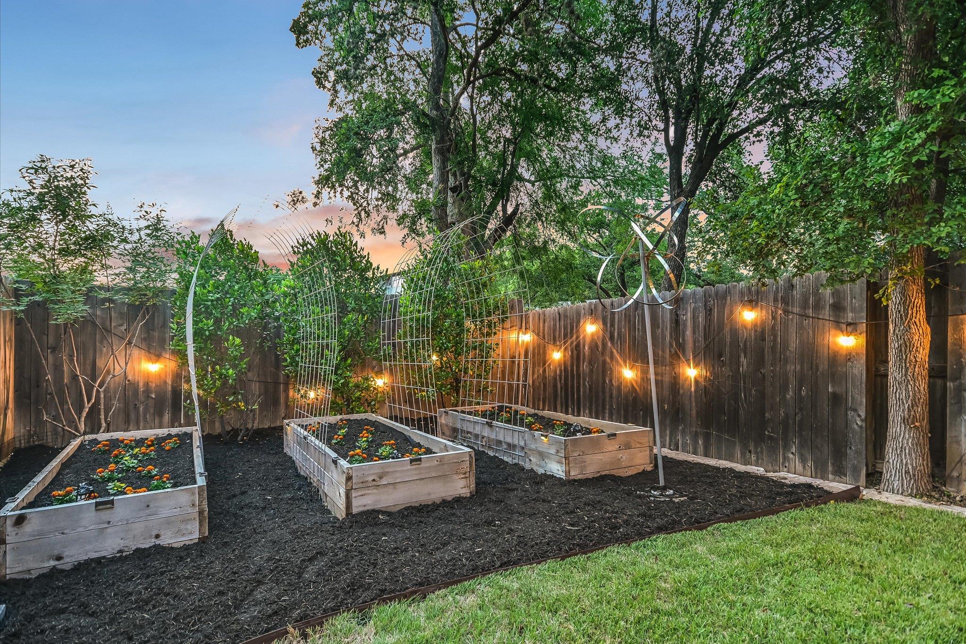
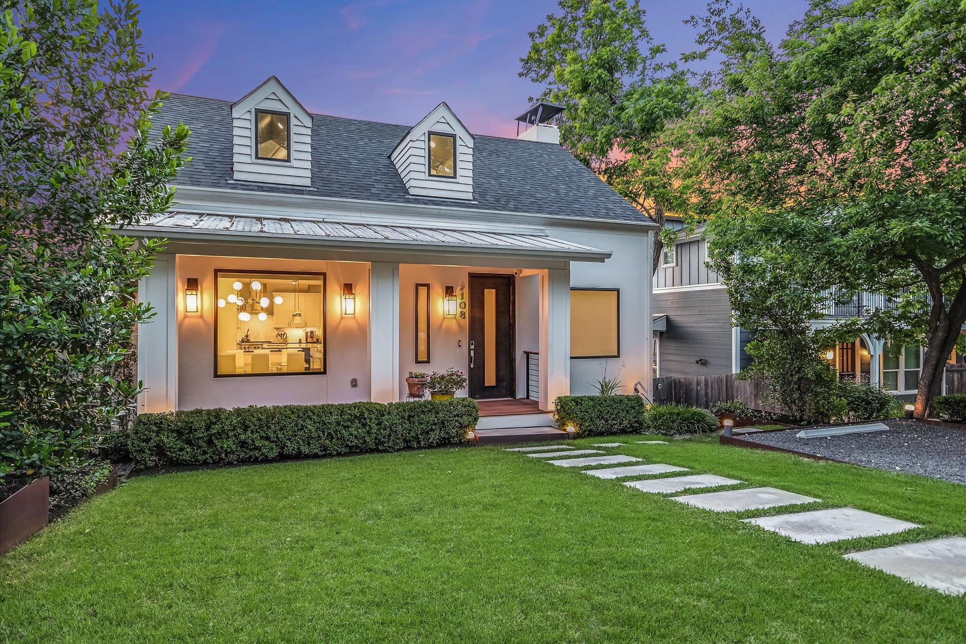
White two-story home with dormer windows, a warmly lit entry, and stepping stones across the lawn at dusk.
3108 Grandview ST
3108 Grandview ST
3108 Grandview ST
3108 Grandview ST
3108 Grandview ST
3108 Grandview ST
3108 Grandview ST
3108 Grandview ST
3108 Grandview ST
3108 Grandview ST
3108 Grandview ST
3108 Grandview ST
3108 Grandview ST
3108 Grandview ST
3108 Grandview ST
3108 Grandview ST
3108 Grandview ST
3108 Grandview ST
3108 Grandview ST
3108 Grandview ST
3108 Grandview ST
3108 Grandview ST
3108 Grandview ST
3108 Grandview ST
3108 Grandview ST
3108 Grandview ST
3108 Grandview ST
3108 Grandview ST
3108 Grandview ST
3108 Grandview ST
3108 Grandview ST
3108 Grandview ST
3108 Grandview ST
3108 Grandview ST
3108 Grandview ST
SEE ALL PHOTOS
White two-story home with dormer windows, a warmly lit entry, and stepping stones across the lawn at dusk.
3108 Grandview ST
3108 Grandview ST
3108 Grandview ST
3108 Grandview ST
3108 Grandview ST
3108 Grandview ST
3108 Grandview ST
3108 Grandview ST
3108 Grandview ST
3108 Grandview ST
3108 Grandview ST
3108 Grandview ST
3108 Grandview ST
3108 Grandview ST
3108 Grandview ST
3108 Grandview ST
3108 Grandview ST
3108 Grandview ST
3108 Grandview ST
3108 Grandview ST
3108 Grandview ST
3108 Grandview ST
3108 Grandview ST
3108 Grandview ST
3108 Grandview ST
3108 Grandview ST
3108 Grandview ST
3108 Grandview ST
3108 Grandview ST
3108 Grandview ST
3108 Grandview ST
3108 Grandview ST
3108 Grandview ST
3108 Grandview ST
3108 Grandview ST
Courtesy of Compass RE Texas, LLC, Heather Witbeck Listing Contact: (512) 920-2521 
Active Under Contract

3108 Grandview ST

3108 Grandview ST, Austin, TX 78705

$1,740,000
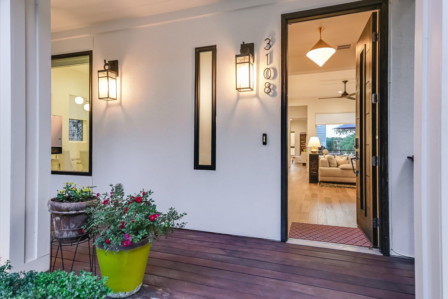
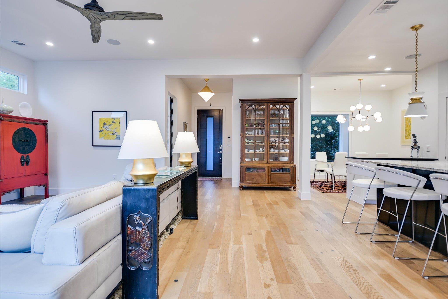
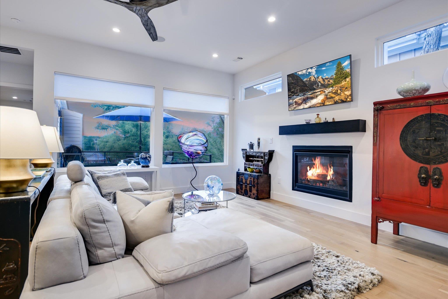
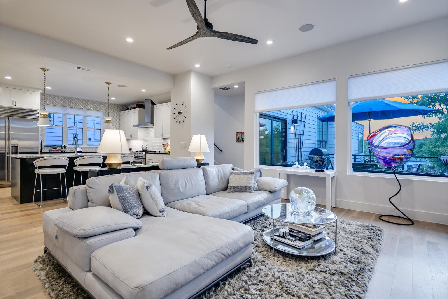
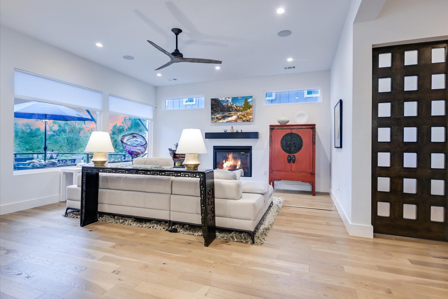
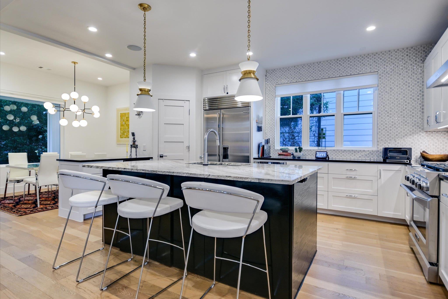
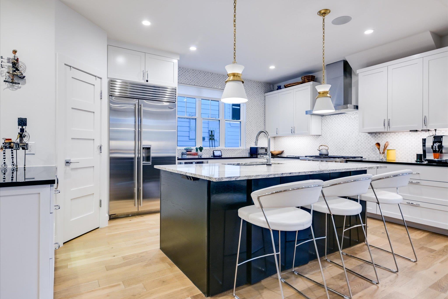
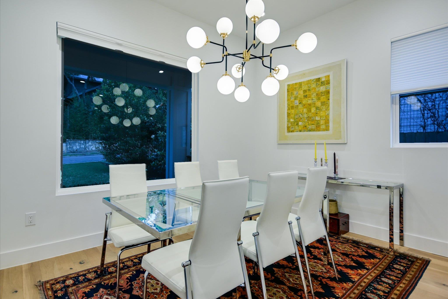
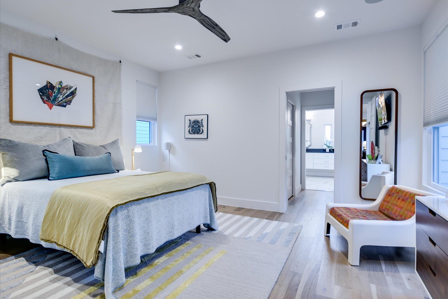
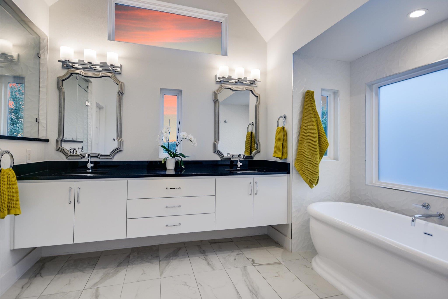
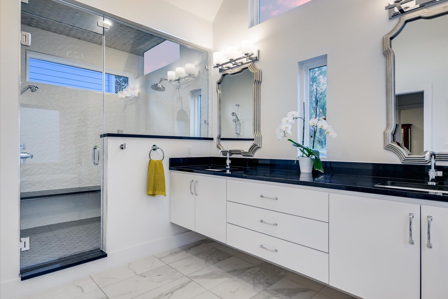
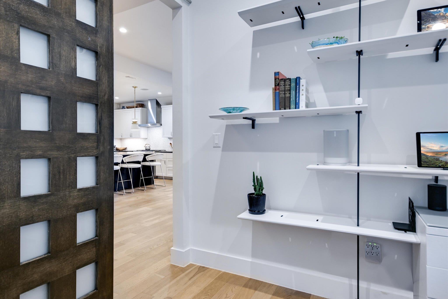
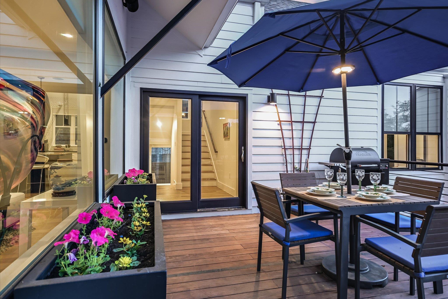
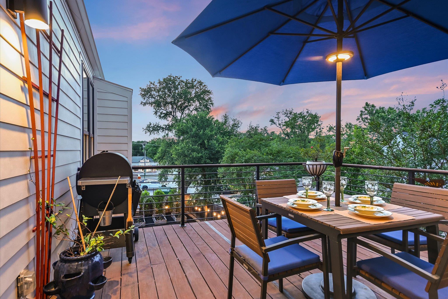
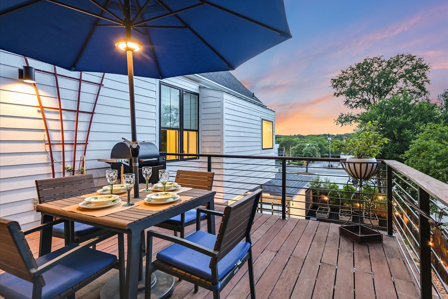
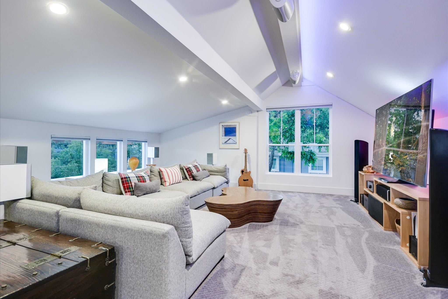
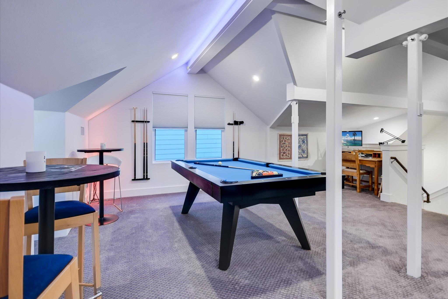
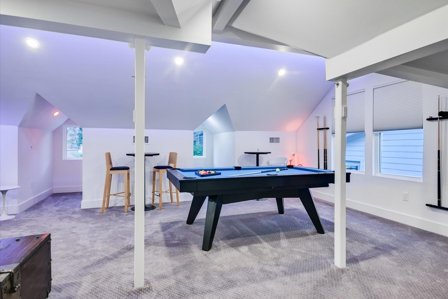
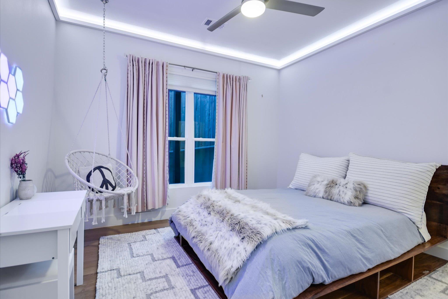
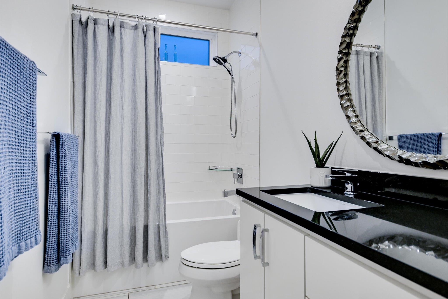
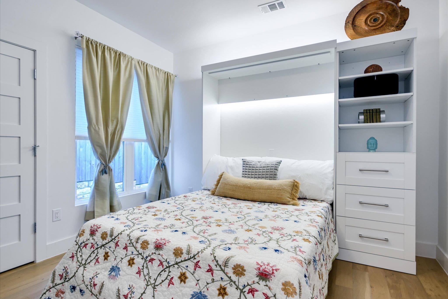
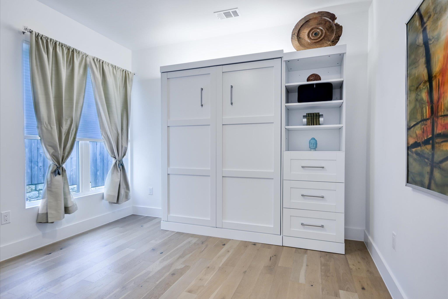
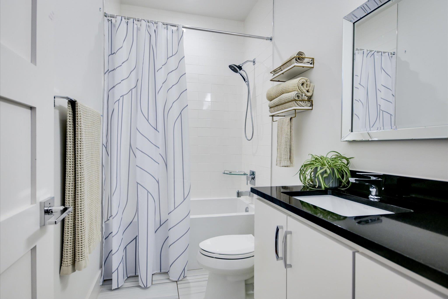
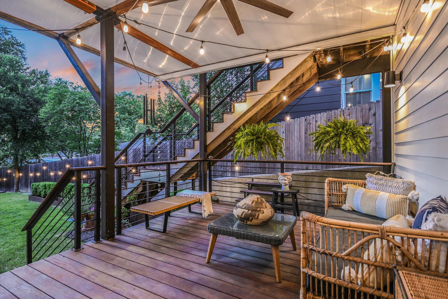
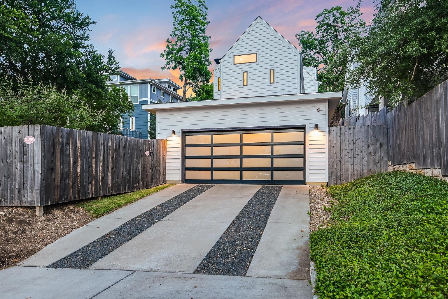
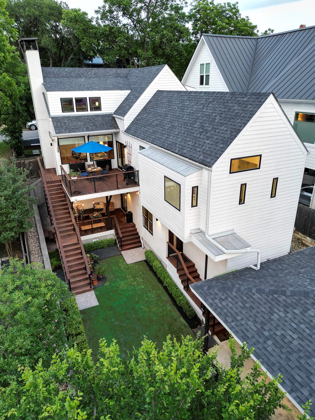
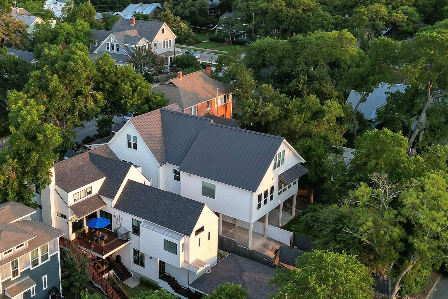
City living in luxury and style! Lots of space in a fantastic location, central to UT, Seton, Central Market and Uchiko! Walk everywhere! Ten minutes or less into Downtown. This home is 4-star green builder rated, has two tankless hot water heaters, zoned A/C, security, additional lighting features, and white oak flooring throughout. The main floor has an open plan with kitchen, living, dining, featuring a fireplace and large windows overlooking the deck. The kitchen has an island with barstools, lots of cabinets, a pantry, Subzero refrigerator, and commercial grade KitchenAid gas stove. Tucked away on the main floor is the primary suite. It has soft, natural light, two walk-in closets, plus a large master bath with soaking tub, a giant glass shower, and a dual vanity. The entire second floor is a huge bonus room with room for a large sectional, TV with surround Sonos speakers, and a pool table. The guest rooms have their own floor with 3 bedrooms, 2 full bathrooms, laundry, and walk-out to a covered deck. There is a lovely green yard that is fully fenced with 3 garden beds. Rear-entry 2-car carport inside the fence. Off-street parking spot in front and 2 additional driveway spots. Lots of spaces for outdoor entertaining!
ROOM FOR A POOL! Ask about pool renderings.

4
beds

4
baths

3,560 Sq.Ft. LIVING AREA

6,860.7 Sq.Ft. lot

image

Schedule a Showing

I would love to show you this beautiful property. Please select your preferred date and time below. I will be in touch shortly to confirm your appointment.

Schedule a Showing

I would love to show you this beautiful property. Please select your preferred date and time below. I will be in touch shortly to confirm your appointment.
Thank you for your interest in 3108 Grandview ST, Austin, TX 78705. We are reviewing your request and will be in touch shortly!

Features & Amenities

Interior

  • total bedrooms4
  • Total bathrooms4
  • full bathrooms3
  • half bathroom1
  • Flooring Carpet, Tile, Wood
  • Fireplace Family Room, Gas
  • APPLIANCES Bar Fridge, Dishwasher, Disposal, ENERGY STAR Qualified Appliances, ENERGY STAR Qualified Water Heater, Exhaust Fan, Gas Range, Microwave, Refrigerator, Stainless Steel Appliance(s), Vented Exhaust Fan, Washer/Dryer
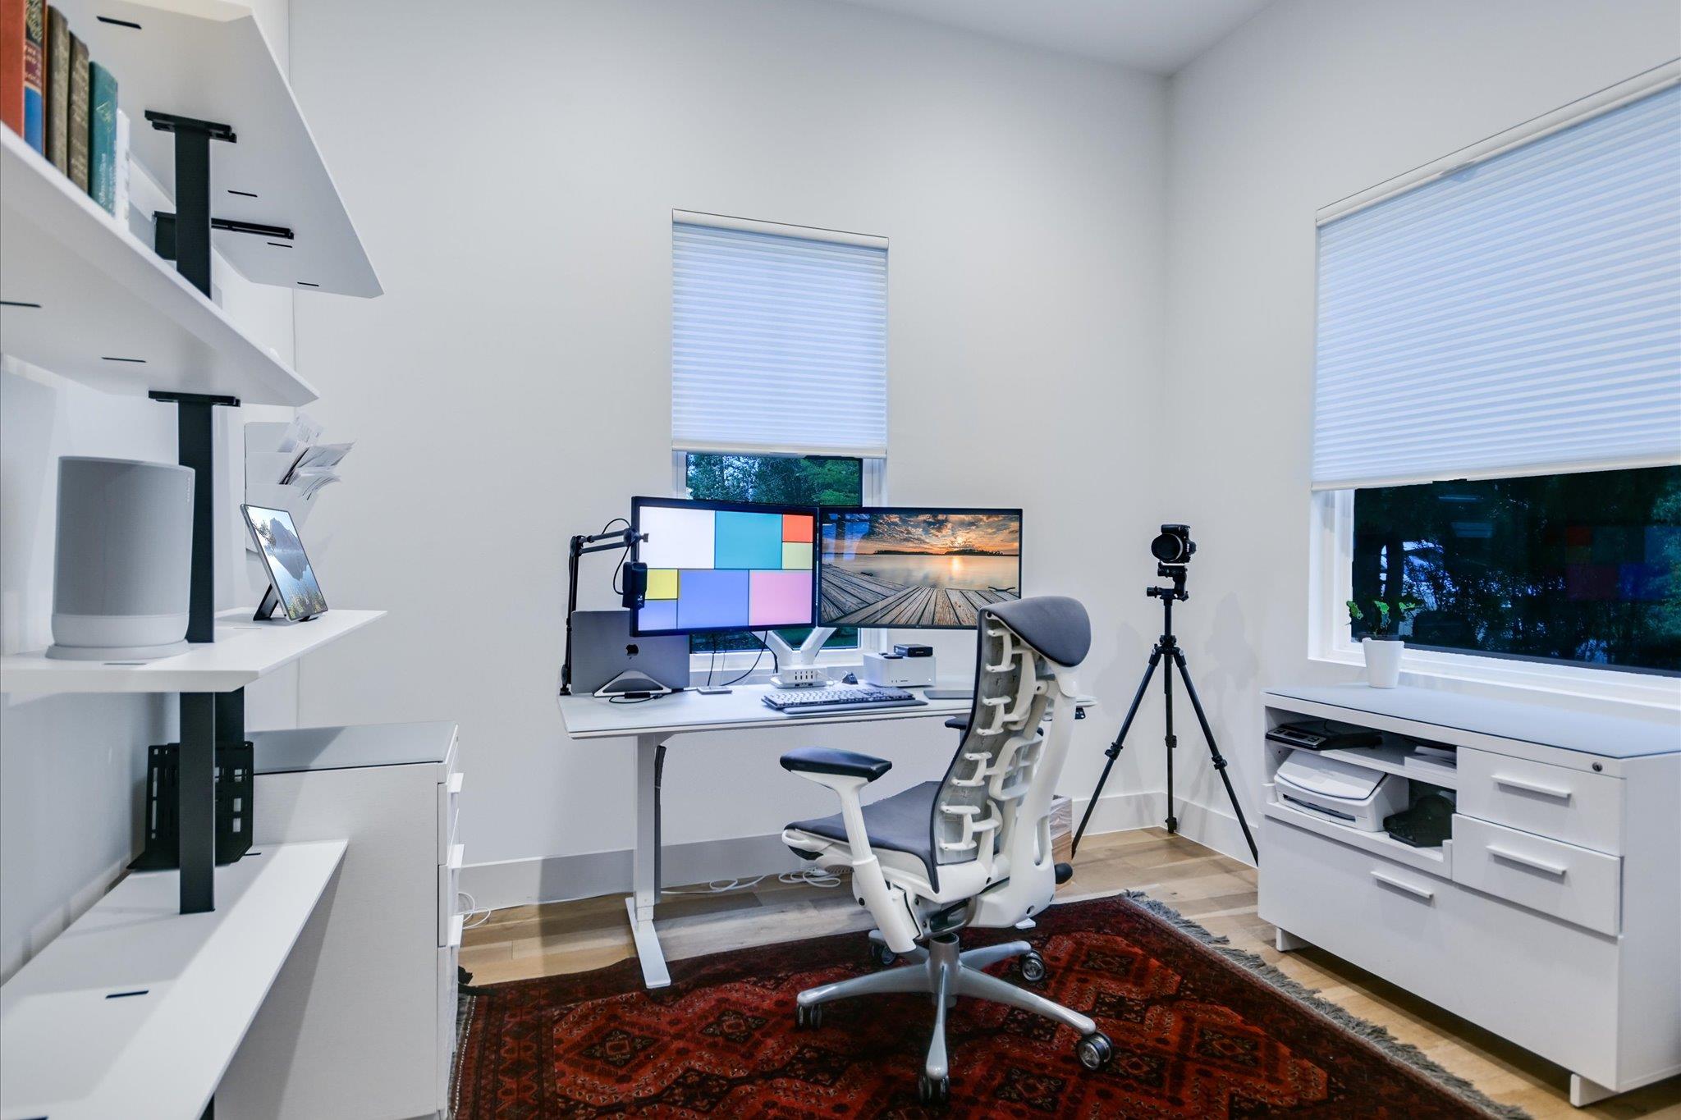
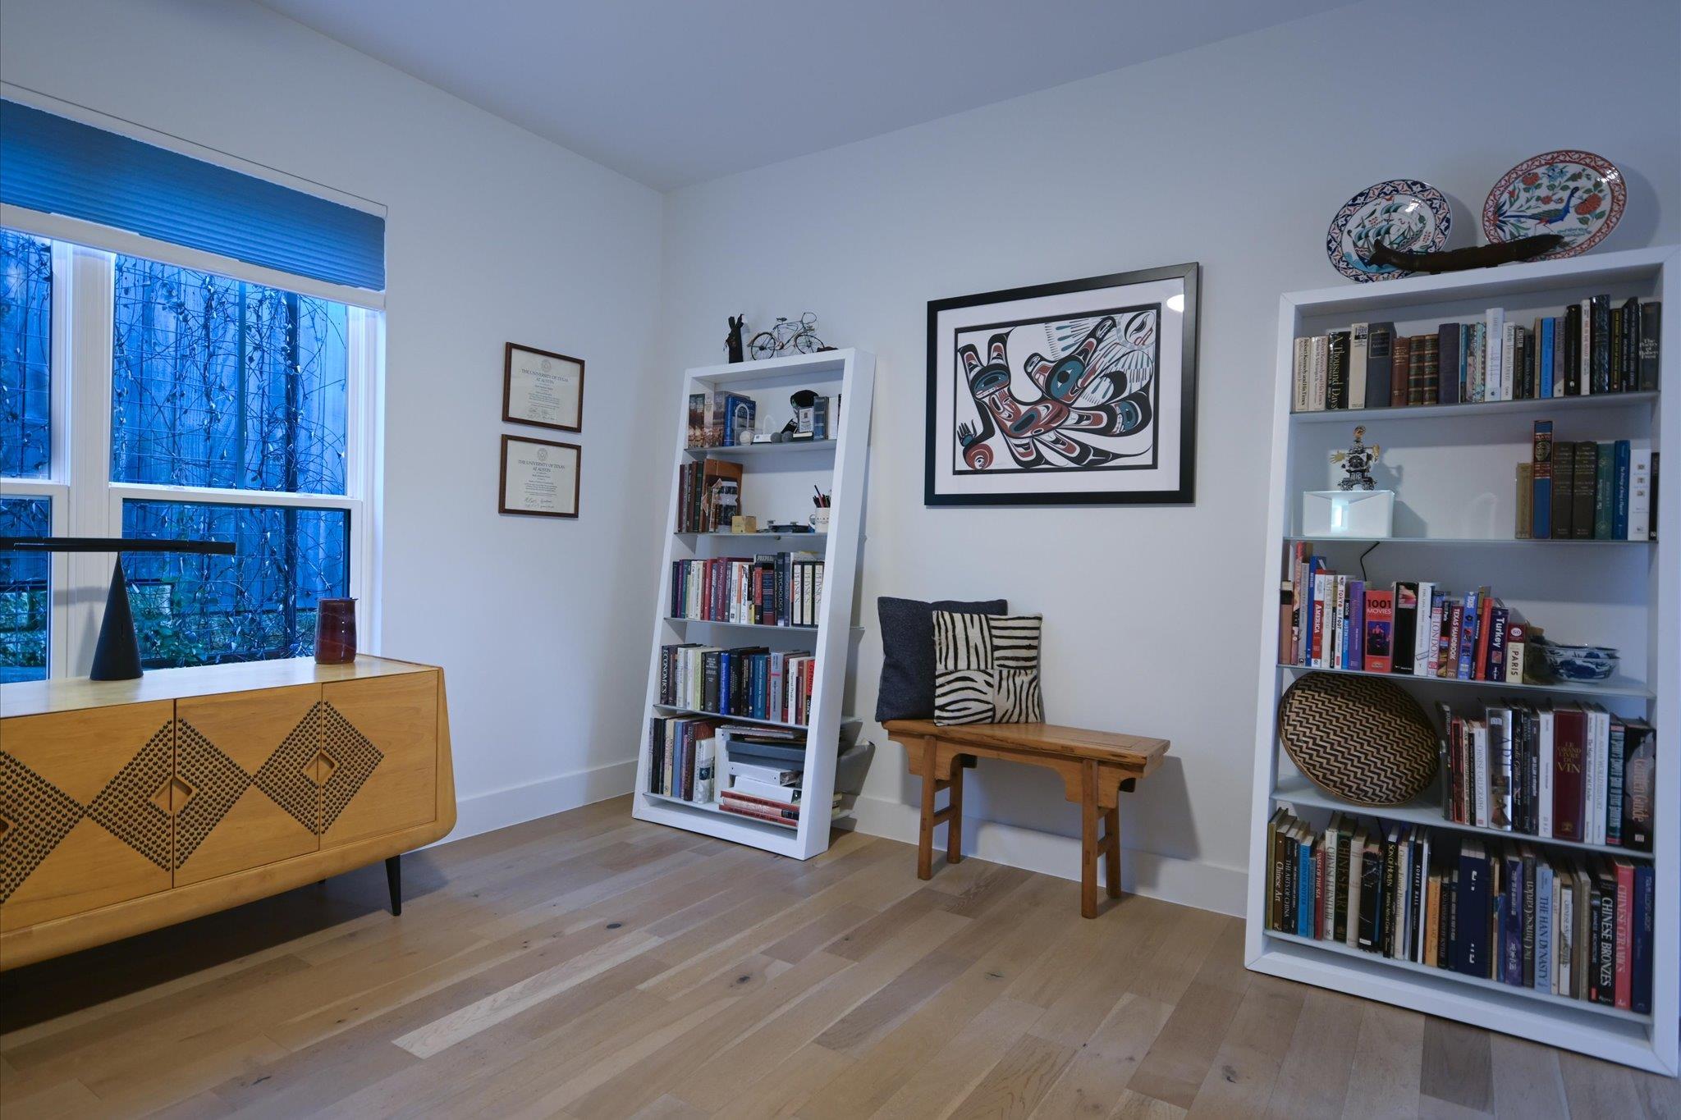
  • other interior Features Ceiling Fan(s), High Ceilings, Chandelier, Granite Counters, Stone Counters, Double Vanity, Electric Dryer Hookup, Gas Dryer Hookup, High Speed Internet, Interior Steps, Kitchen Island, Multiple Living Areas, Murphy Bed, Open Floorplan, Pantry, Primary Bedroom on Main, Recessed Lighting, Smart Home, Smart Thermostat, Soaking Tub, Sound System, Storage, Study/Home Office, Walk-In Closet(s), Washer Hookup

Area & Lot

  • Status Active Under Contract
  • Living Area3,560 Sq.Ft.
  • Lot Area6,860.7 Sq.Ft.
  • MLS® ID9233328
  • TypeResidential
  • YEAR BUILT2017
  • NeighborhoodCentral Austin Homes
  • Water FrontageNone
  • View DescriptionNeighborhood
  • Elementary SchoolBryker Woods
  • Middle SchoolO Henry
  • High SchoolAustin
  • School DistrictAustin ISD

Exterior

  • STORIES3
  • Garage Space2.0
  • water SourcePublic
  • utilitiesElectricity Connected, Internet-Fiber, Natural Gas Connected, Sewer Connected, Water Connected
  • PoolNone
  • roofMetal, Shingle
  • lot featuresBack Yard, Landscaped, Sprinkler - In-ground
  • parkingCarport, Driveway, Off Street
  • HEAT TYPECentral, Forced Air, Heat Pump, Natural Gas, Zoned
  • AIR CONDITIONINGCeiling Fan(s), Central Air, Electric
  • sewerPublic Sewer
  • SubstructureSlab
  • Disability FeaturesNone
  • other exterior FeaturesExterior Steps, Garden, Gutters Full, Lighting, Private Yard

Financial

  • Sales Price$1,740,000
  • Real Estate Tax $29,522/yr
View Virtual Tour

Mortgage Calculator

Estimate your monthly mortgage payment, including the principal and interest, property taxes, and HOA. Adjust the values to generate a more accurate rate.
All estimates are provided for informational purposes only. Actual amounts may vary.
$0,000 Your Payment 20 15 65
$0,000 Your Payment

Central Austin Homes

Explore

Work With Debbie

Debbie loves educating her clients on real estate trends and processes. Her clients always walk away with more knowledge and know-how.

Follow Us on Instagram