3105 Festus DR
3105 Festus DR
3105 Festus DR
3105 Festus DR
3105 Festus DR
3105 Festus DR
3105 Festus DR
3105 Festus DR
3105 Festus DR
3105 Festus DR
3105 Festus DR
3105 Festus DR
3105 Festus DR
3105 Festus DR
3105 Festus DR
3105 Festus DR
3105 Festus DR
3105 Festus DR
3105 Festus DR
3105 Festus DR
3105 Festus DR
3105 Festus DR
3105 Festus DR
3105 Festus DR
3105 Festus DR
3105 Festus DR
3105 Festus DR
3105 Festus DR
3105 Festus DR
3105 Festus DR
3105 Festus DR
3105 Festus DR
3105 Festus DR
3105 Festus DR
3105 Festus DR
3105 Festus DR
3105 Festus DR
3105 Festus DR
SEE ALL PHOTOS
3105 Festus DR
3105 Festus DR
3105 Festus DR
3105 Festus DR
3105 Festus DR
3105 Festus DR
3105 Festus DR
3105 Festus DR
3105 Festus DR
3105 Festus DR
3105 Festus DR
3105 Festus DR
3105 Festus DR
3105 Festus DR
3105 Festus DR
3105 Festus DR
3105 Festus DR
3105 Festus DR
3105 Festus DR
3105 Festus DR
3105 Festus DR
3105 Festus DR
3105 Festus DR
3105 Festus DR
3105 Festus DR
3105 Festus DR
3105 Festus DR
3105 Festus DR
3105 Festus DR
3105 Festus DR
3105 Festus DR
3105 Festus DR
3105 Festus DR
3105 Festus DR
3105 Festus DR
3105 Festus DR
3105 Festus DR
3105 Festus DR
Courtesy of Compass RE Texas, LLC, Trevor Heuser Listing Contact: (512) 998-5111 
Active Under Contract

3105 Festus DR

3105 Festus DR, Austin, TX 78748

$575,000
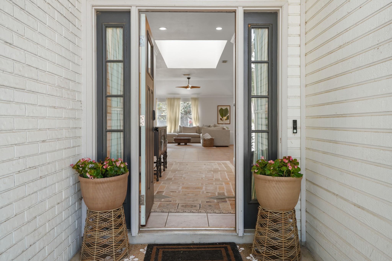
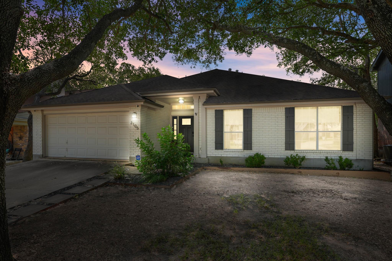
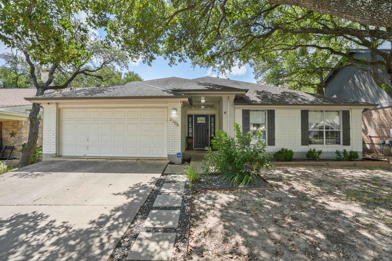
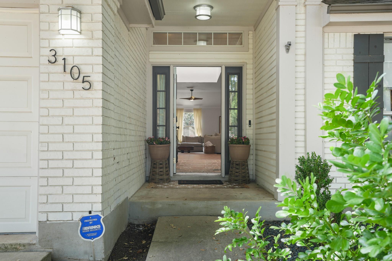
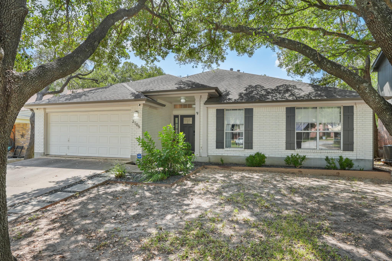
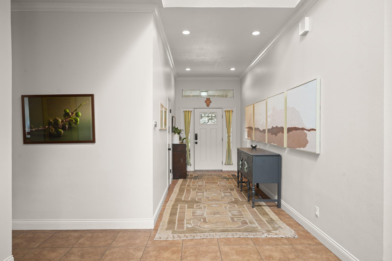
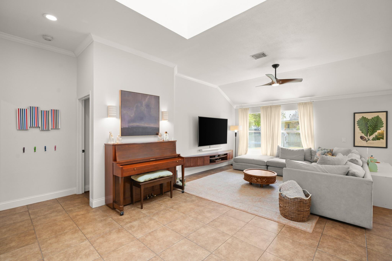
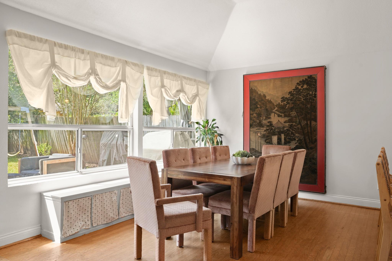
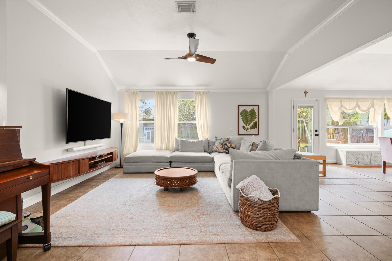
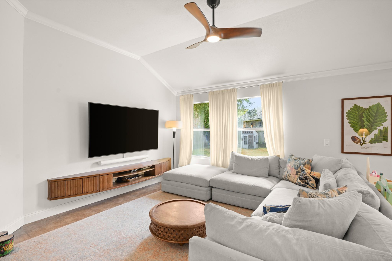
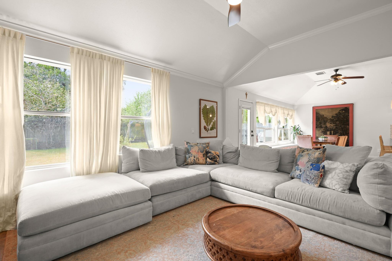
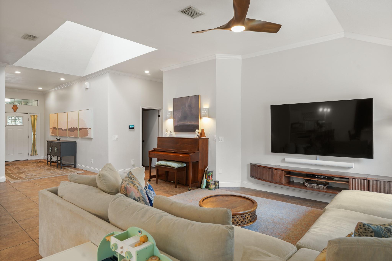
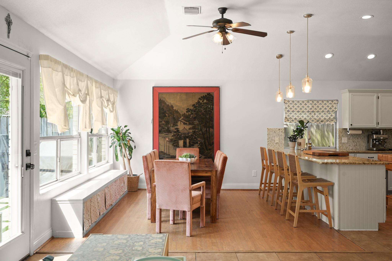
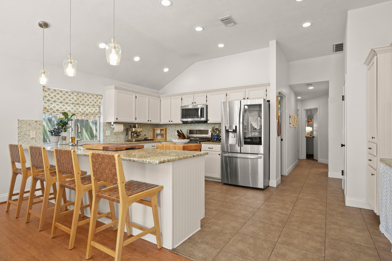
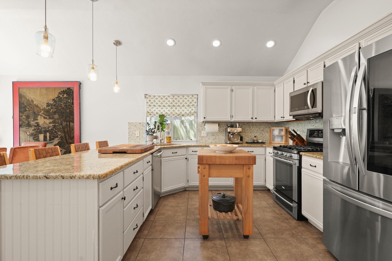
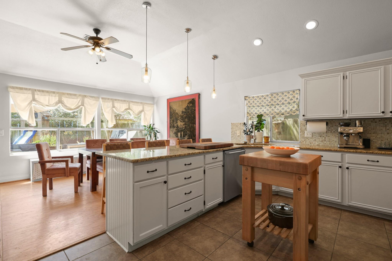
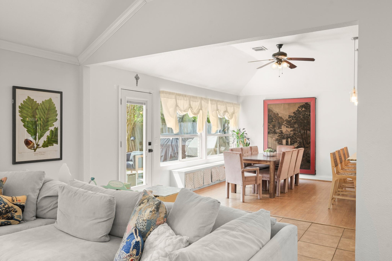
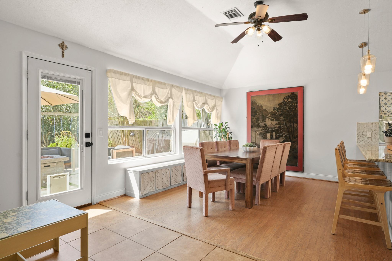
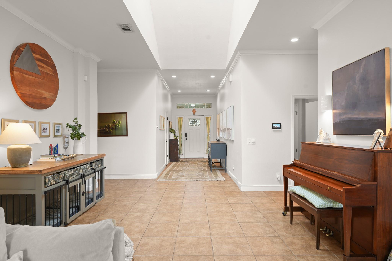
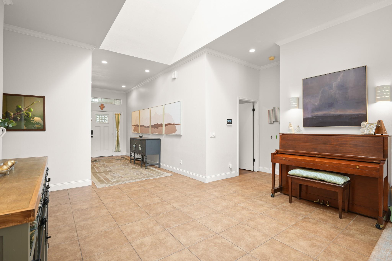
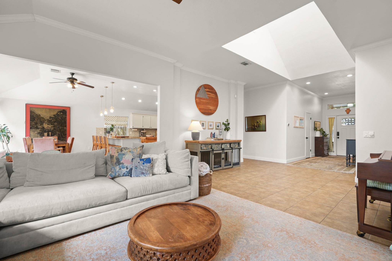
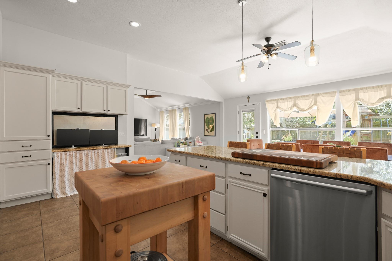
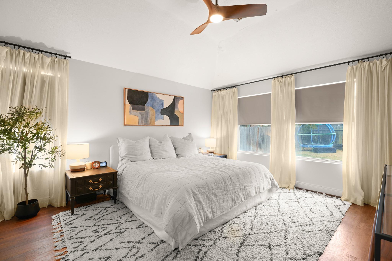
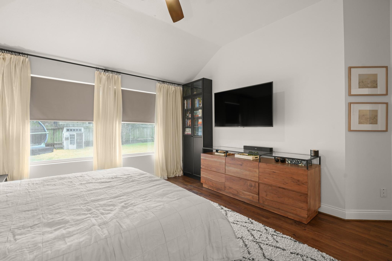
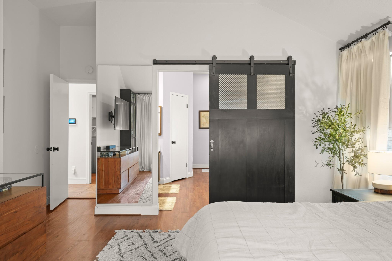
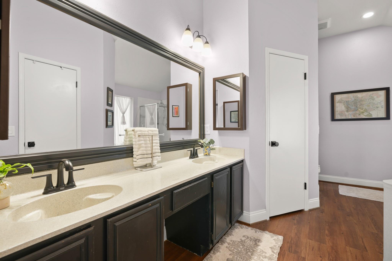
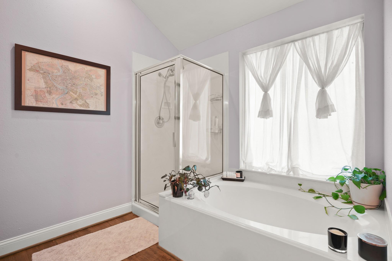
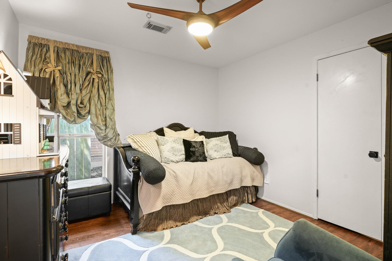
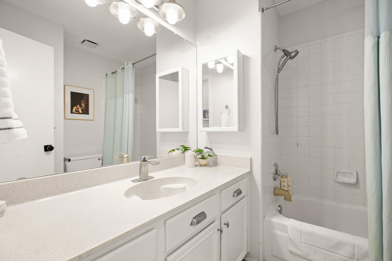
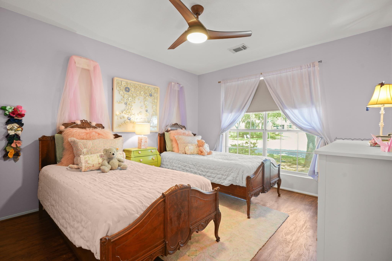
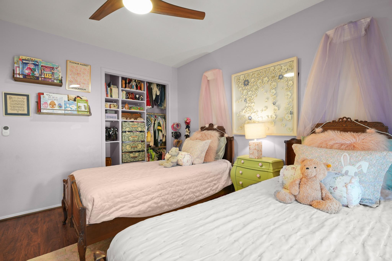
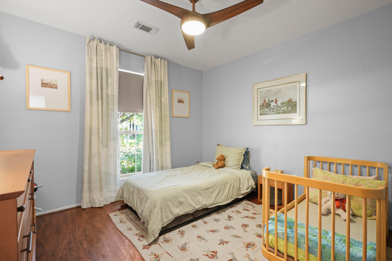
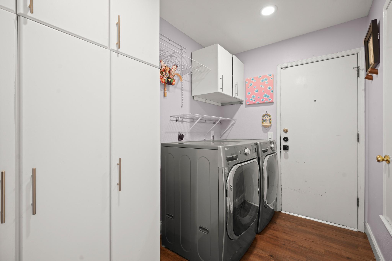
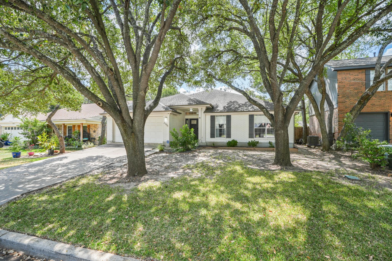
Tucked away in the heart of Shady Hollow, this four-bedroom home perfectly balances classic Austin charm with modern conveniences. From the moment you step inside, the vaulted ceilings and recessed lighting create an airy, open atmosphere that feels both expansive and inviting. The kitchen serves as the home's hub, featuring sleek granite countertops that offer plenty of space for morning coffee or evening meal prep. The primary bedroom offers a quiet reprieve, featuring high ceiling, dual vanities, and a walk in closet.

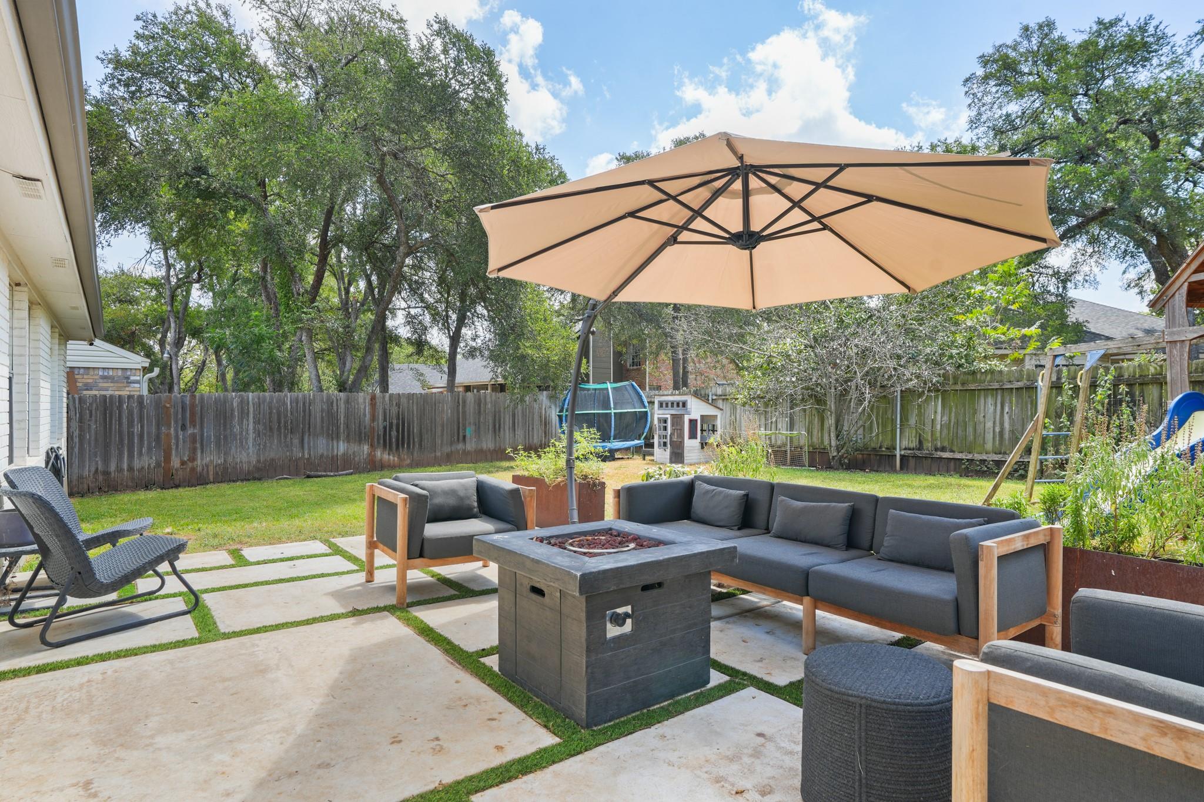
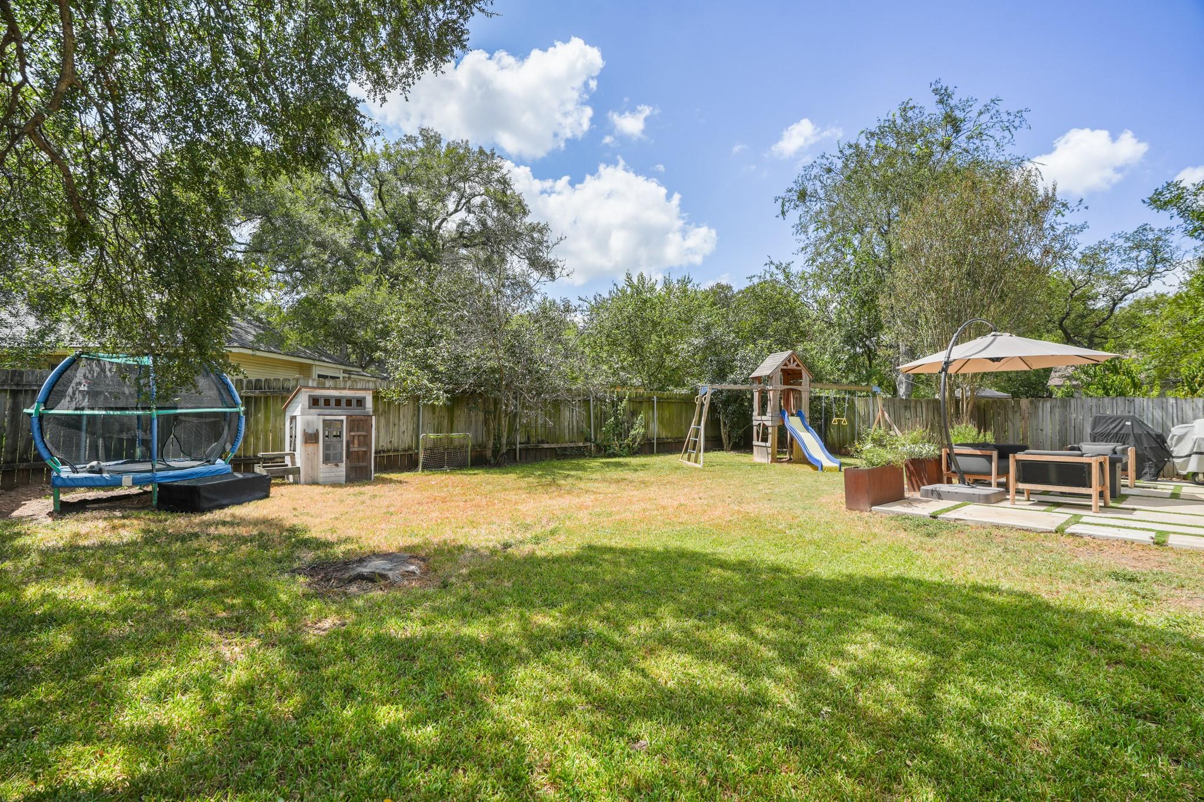
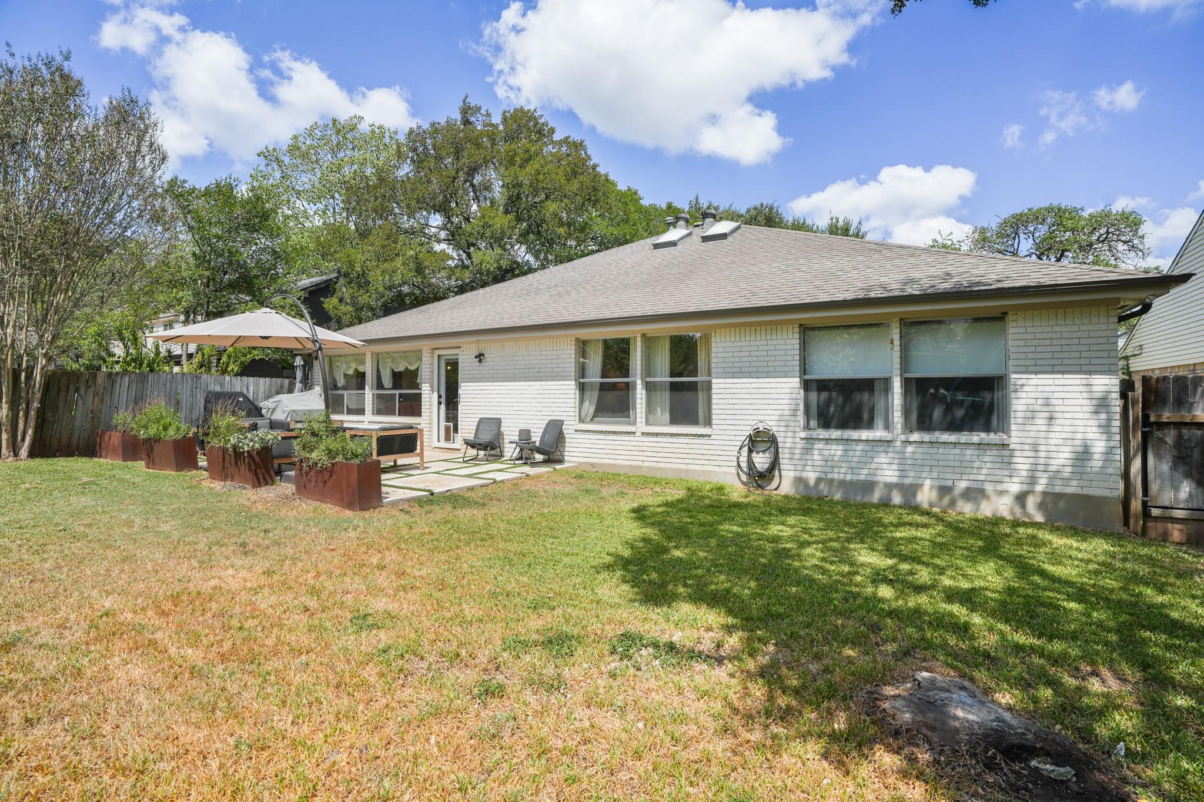
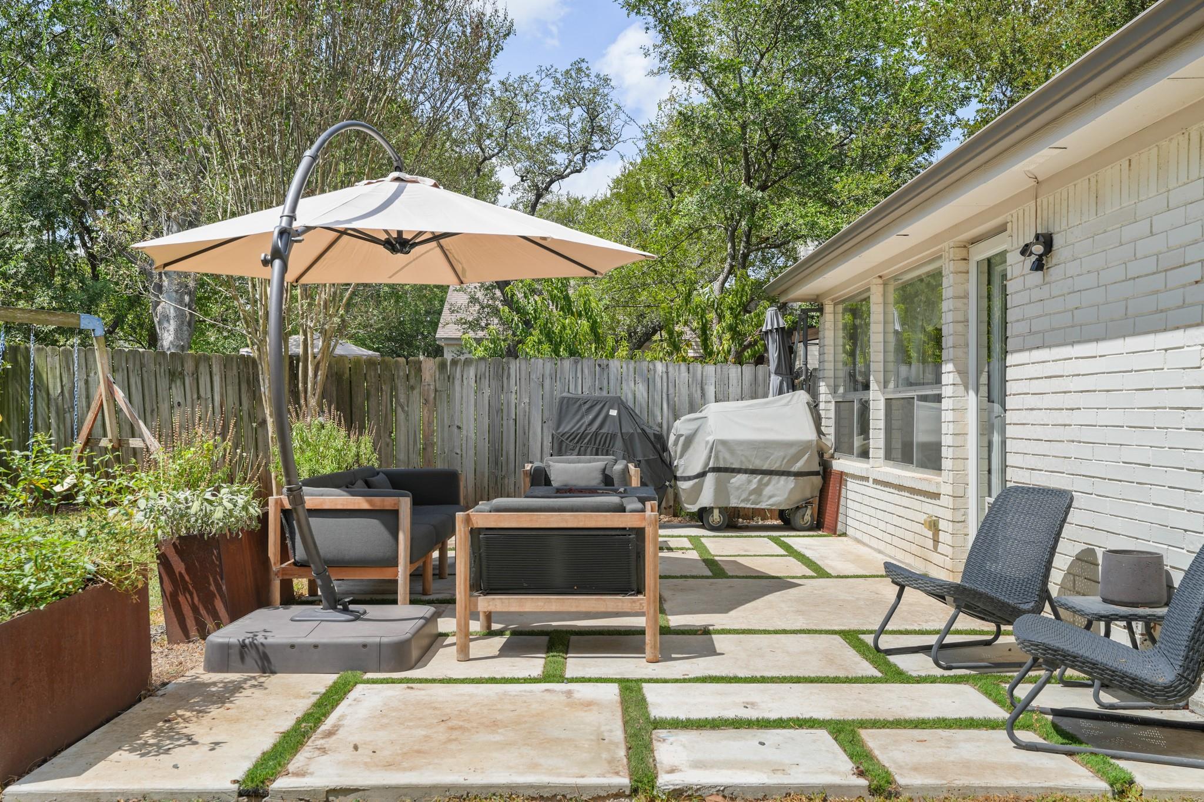
The interior flows seamlessly to the backyard, which is a true showstopper. Step out onto the back porch, where clean-lined pavers and custom Corten steel planters create a sophisticated, modern aesthetic. The space is framed by a private, fully fenced yard and shaded by a canopy of mature trees, offering a serene escape from the Texas sun. Plus, the addition of full gutters ensures the home is as functional as it is beautiful.

The location puts the best of South Austin right at your fingertips. You're just a stone's throw from the local favorites on Brodie Lane and Menchaca Road, including the iconic Moontower Saloon for live music and outdoor vibes. For those who love to stay active, the Stinson Trail is nearby, providing easy access to the area's natural beauty. It's a rare opportunity to snag a move-in-ready gem in one of Austin's most sought-after pockets. Desirable AISD schools include Baranoff Elementary, Bailey Middle, and Bowie High School.

Don't miss out on this one!

4
beds

2
baths

2,128 Sq.Ft. LIVING AREA

6,808.43 Sq.Ft. lot

image

Schedule a Showing

I would love to show you this beautiful property. Please select your preferred date and time below. I will be in touch shortly to confirm your appointment.

Schedule a Showing

I would love to show you this beautiful property. Please select your preferred date and time below. I will be in touch shortly to confirm your appointment.
Thank you for your interest in 3105 Festus DR, Austin, TX 78748. We are reviewing your request and will be in touch shortly!

Features & Amenities

Interior

  • total bedrooms4
  • Total bathrooms2
  • full bathrooms2
  • Flooring Laminate, Tile
  • APPLIANCES Dishwasher, Microwave, Free-Standing Gas Range, Stainless Steel Appliance(s)
  • other interior Features Breakfast Bar, Ceiling Fan(s), Vaulted Ceiling(s), Granite Counters, Crown Molding, Double Vanity, Eat-in Kitchen, Entrance Foyer, Open Floorplan, Recessed Lighting, Walk-In Closet(s)

Area & Lot

  • Status Active Under Contract
  • Living Area2,128 Sq.Ft.
  • Lot Area6,808.43 Sq.Ft.
  • MLS® ID5292306
  • TypeResidential
  • YEAR BUILT1988
  • Water FrontageNone
  • View DescriptionNone
  • Elementary SchoolBaranoff
  • Middle SchoolBailey
  • High SchoolBowie
  • School DistrictAustin ISD

Exterior

  • STORIES1
  • Garage Space2.0
  • water SourceMunicipal Utility District (MUD)
  • utilitiesElectricity Connected, Natural Gas Connected, Sewer Connected, Water Connected
  • PoolNone
  • roofComposition, Shingle
  • lot featuresBack Yard, Curbs, Front Yard, Interior Lot, Trees-Large (Over 40 Ft)
  • parkingAttached, Garage
  • HEAT TYPECeiling, Central
  • AIR CONDITIONINGCeiling Fan(s), Central Air
  • sewerMunicipal Utility District (MUD)
  • SubstructureSlab
  • Disability FeaturesNone
  • other exterior FeaturesGutters Full, Private Yard

Financial

  • Sales Price$575,000
  • Real Estate Tax $9,343/yr
  • HOA $280

Mortgage Calculator

Estimate your monthly mortgage payment, including the principal and interest, property taxes, and HOA. Adjust the values to generate a more accurate rate.
All estimates are provided for informational purposes only. Actual amounts may vary.
$0,000 Your Payment 20 15 65
$0,000 Your Payment

Work With Debbie

Debbie loves educating her clients on real estate trends and processes. Her clients always walk away with more knowledge and know-how.

Follow Us on Instagram