3104 Brightwood DR
3104 Brightwood DR
3104 Brightwood DR
3104 Brightwood DR
3104 Brightwood DR
3104 Brightwood DR
3104 Brightwood DR
3104 Brightwood DR
3104 Brightwood DR
3104 Brightwood DR
3104 Brightwood DR
3104 Brightwood DR
3104 Brightwood DR
3104 Brightwood DR
3104 Brightwood DR
3104 Brightwood DR
3104 Brightwood DR
3104 Brightwood DR
3104 Brightwood DR
3104 Brightwood DR
3104 Brightwood DR
3104 Brightwood DR
3104 Brightwood DR
3104 Brightwood DR
3104 Brightwood DR
3104 Brightwood DR
3104 Brightwood DR
3104 Brightwood DR
3104 Brightwood DR
3104 Brightwood DR
3104 Brightwood DR
3104 Brightwood DR
3104 Brightwood DR
3104 Brightwood DR
3104 Brightwood DR
3104 Brightwood DR
3104 Brightwood DR
3104 Brightwood DR
3104 Brightwood DR
3104 Brightwood DR
SEE ALL PHOTOS
3104 Brightwood DR
3104 Brightwood DR
3104 Brightwood DR
3104 Brightwood DR
3104 Brightwood DR
3104 Brightwood DR
3104 Brightwood DR
3104 Brightwood DR
3104 Brightwood DR
3104 Brightwood DR
3104 Brightwood DR
3104 Brightwood DR
3104 Brightwood DR
3104 Brightwood DR
3104 Brightwood DR
3104 Brightwood DR
3104 Brightwood DR
3104 Brightwood DR
3104 Brightwood DR
3104 Brightwood DR
3104 Brightwood DR
3104 Brightwood DR
3104 Brightwood DR
3104 Brightwood DR
3104 Brightwood DR
3104 Brightwood DR
3104 Brightwood DR
3104 Brightwood DR
3104 Brightwood DR
3104 Brightwood DR
3104 Brightwood DR
3104 Brightwood DR
3104 Brightwood DR
3104 Brightwood DR
3104 Brightwood DR
3104 Brightwood DR
3104 Brightwood DR
3104 Brightwood DR
3104 Brightwood DR
3104 Brightwood DR
Courtesy of Compass RE Texas, LLC, Michelle Dolch Listing Contact: (512) 663-3554 
For Lease

3104 Brightwood DR

3104 Brightwood DR, Austin, TX 78746

$16,000/month
Remodeled Westlake Living with Exceptional Outdoor Spaces

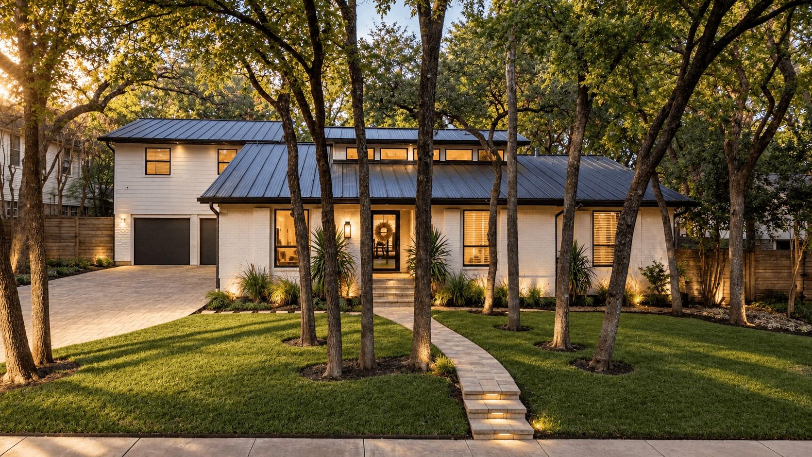
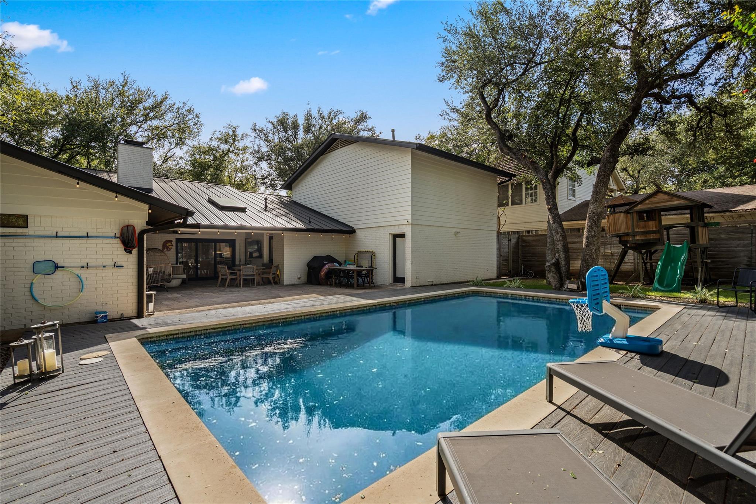
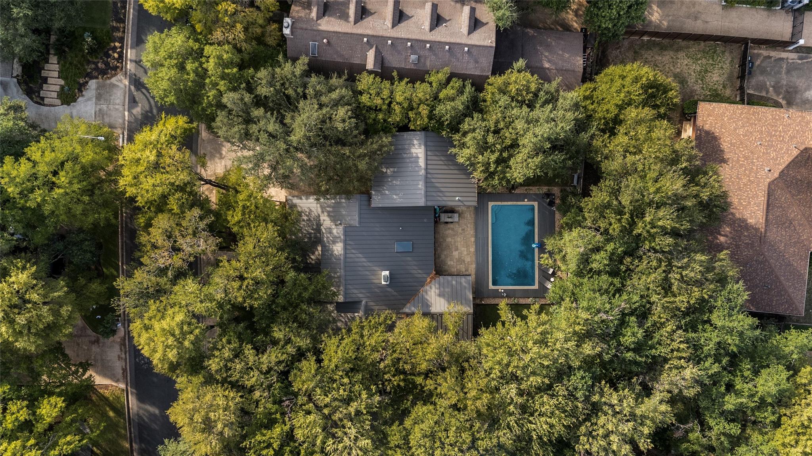
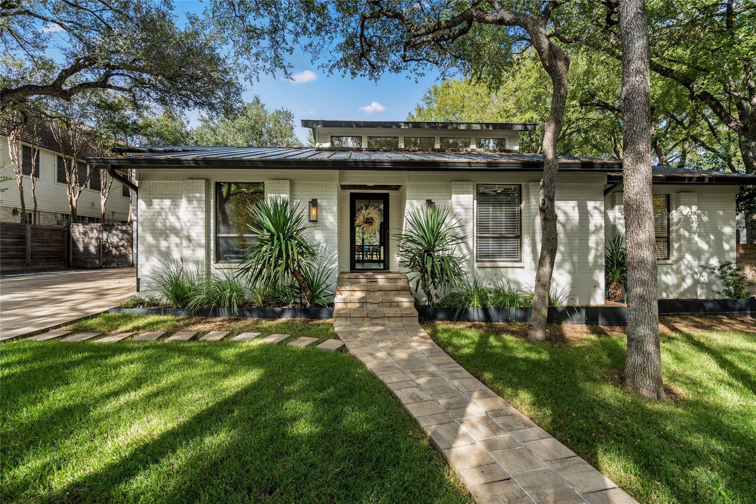
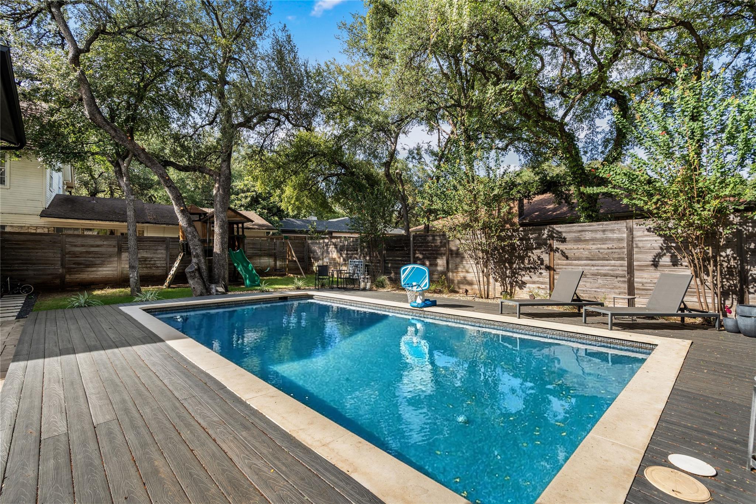
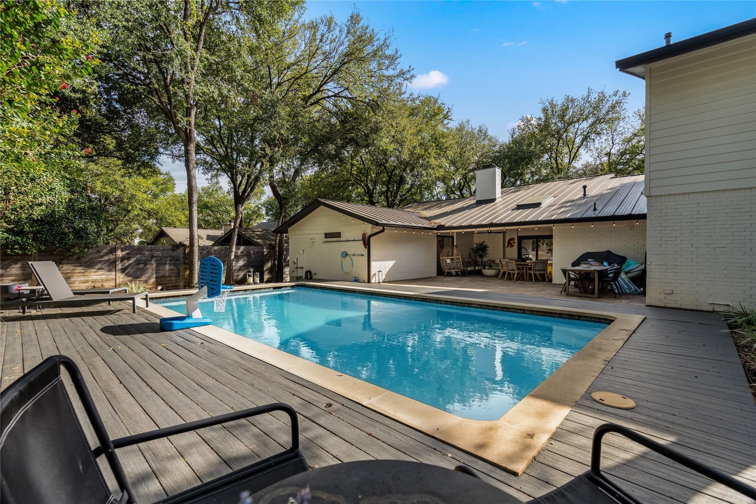
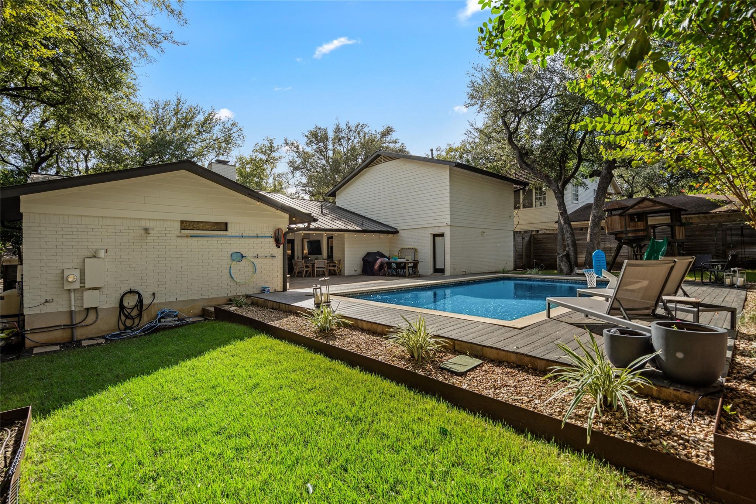
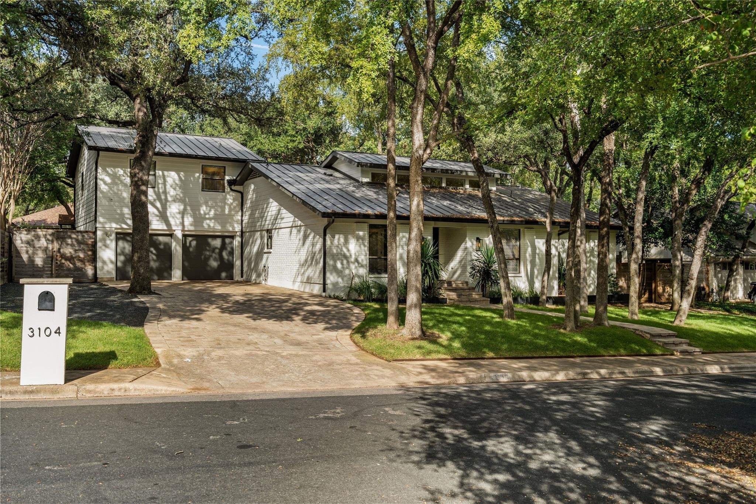
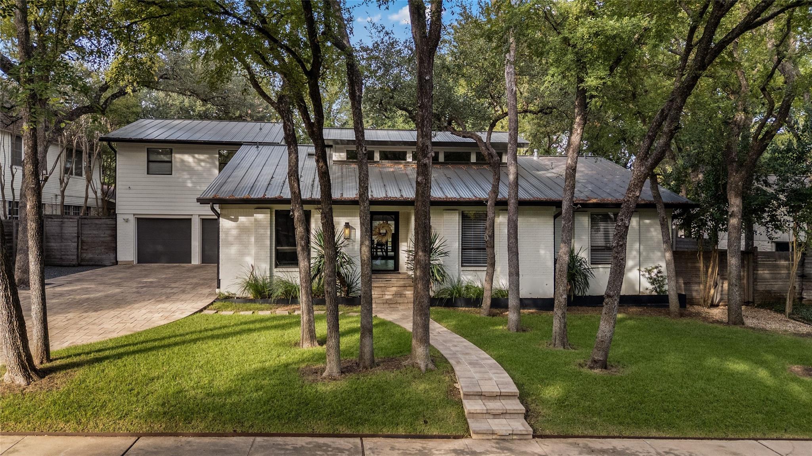
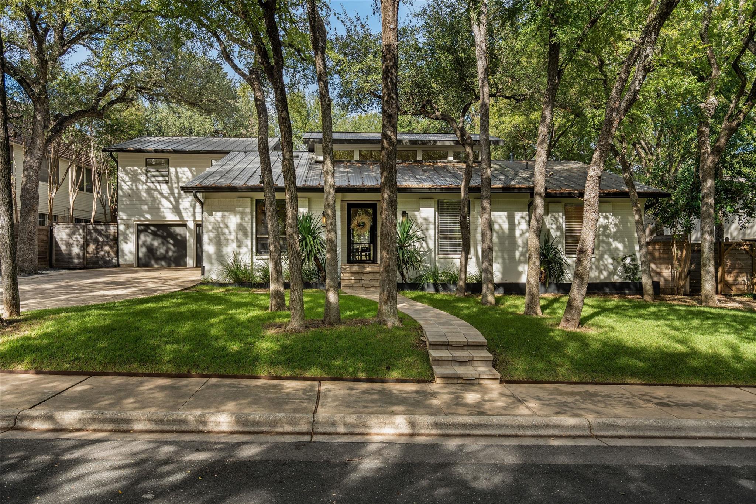
Beautifully remodeled and ideally located in Westlake, 3104 Brightwood Drive blends timeless appeal, modern comfort, and exceptional convenience. Charming curb appeal, mature trees, a spacious backyard, and an oversized pool create an inviting setting for everyday living and entertaining.

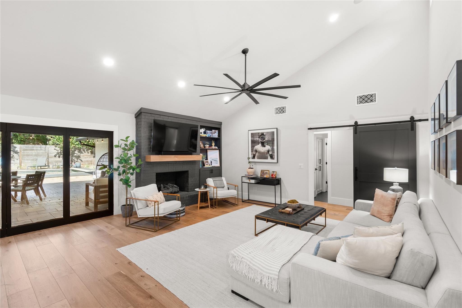
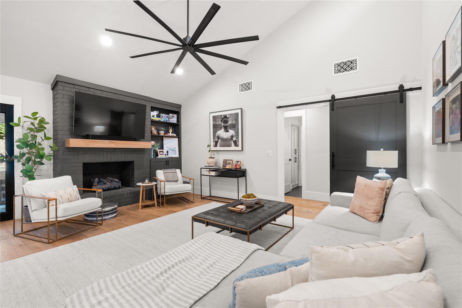
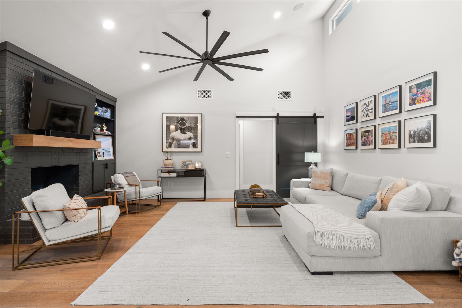
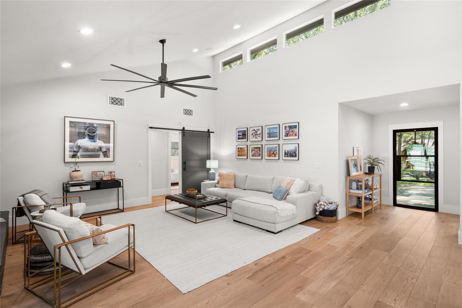
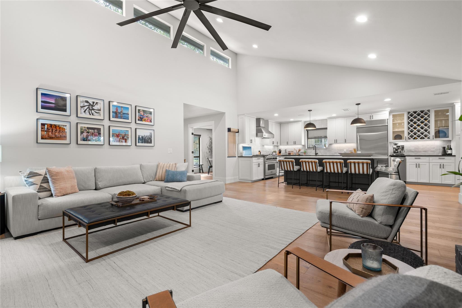
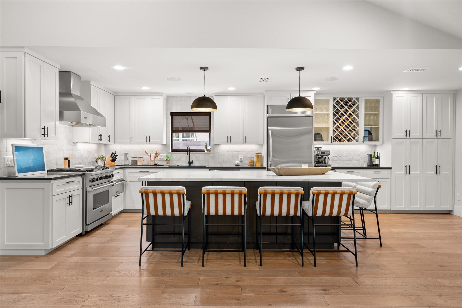
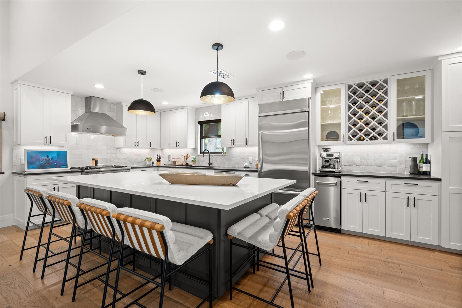
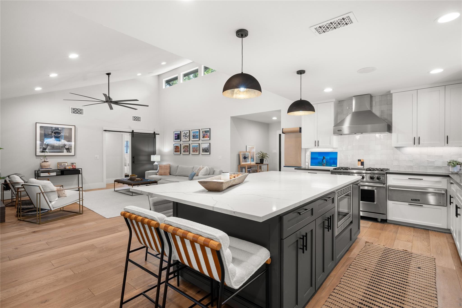
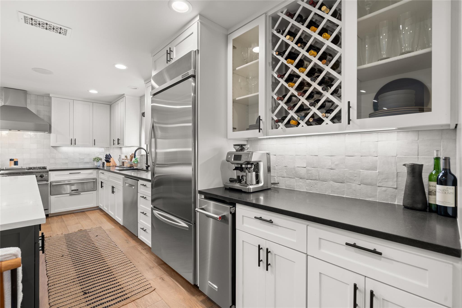
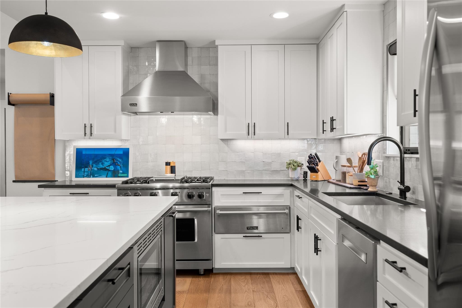
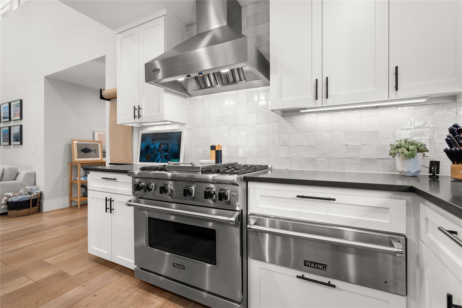
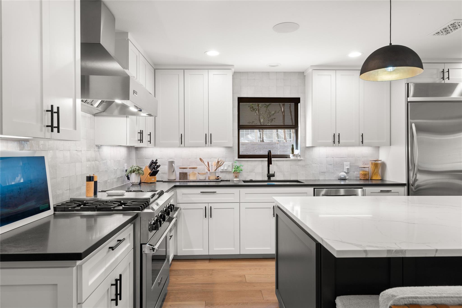
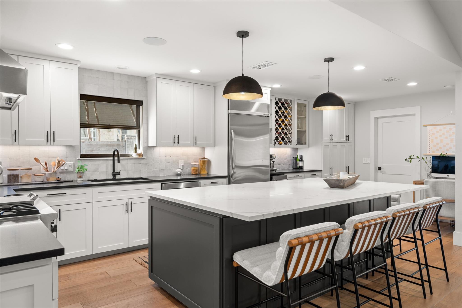
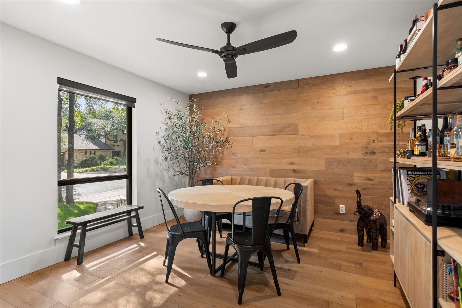
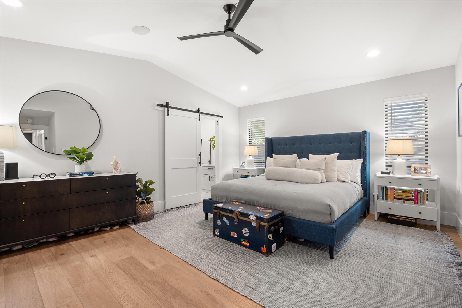
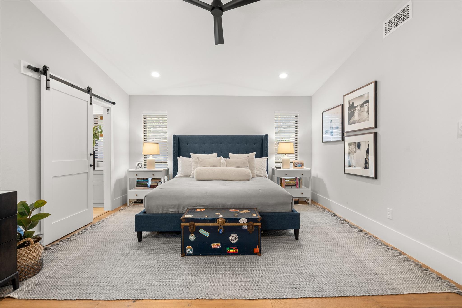
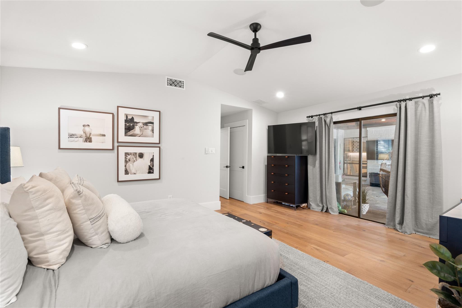
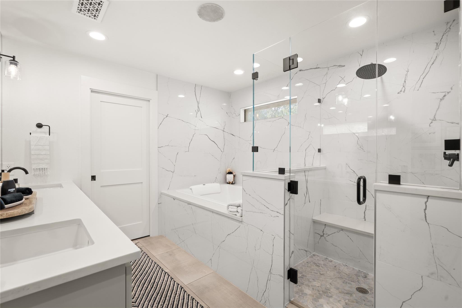
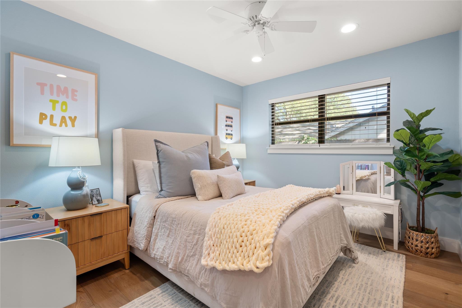
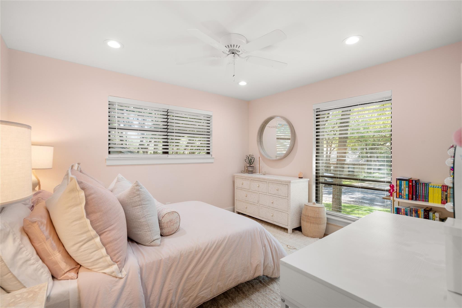
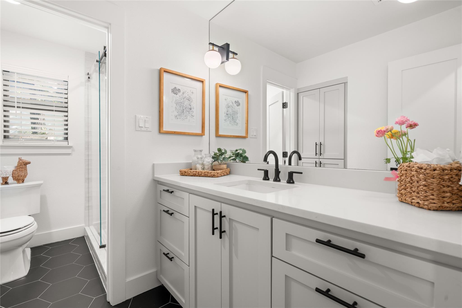
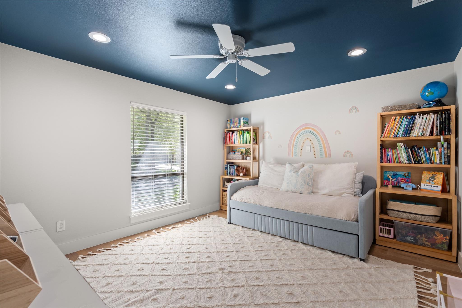
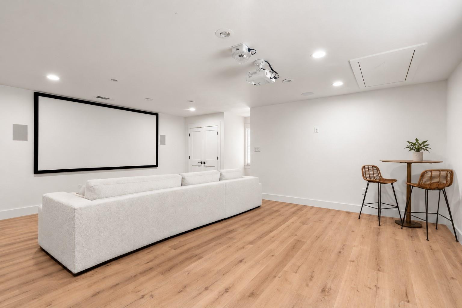
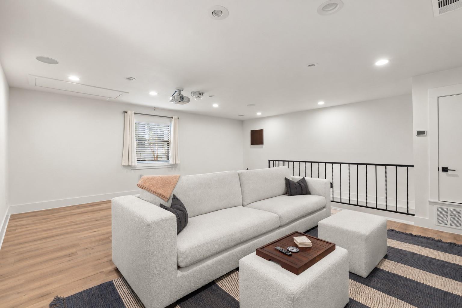
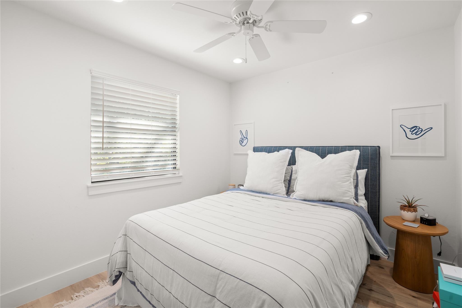
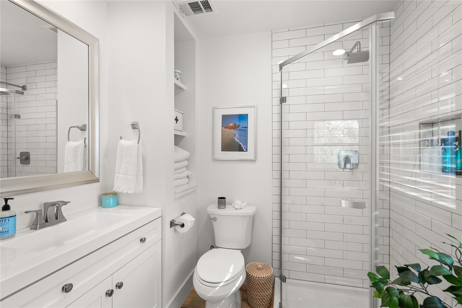
Inside, abundant natural light fills the thoughtfully designed interiors, where the kitchen opens seamlessly to the family room, highlighted by soaring vaulted ceilings. A separate dining room provides an elegant setting for entertaining, while the well-appointed, single-story main residence features a spacious primary suite, two additional bedrooms, and a game room/office/flex room.

Above the garage, a 630-square-foot apartment with one bedroom, one bathroom, and a private entrance provides flexible space for guests, extended family, a home office, or additional living needs. The garage also features a 220-volt outlet for Tesla charging.

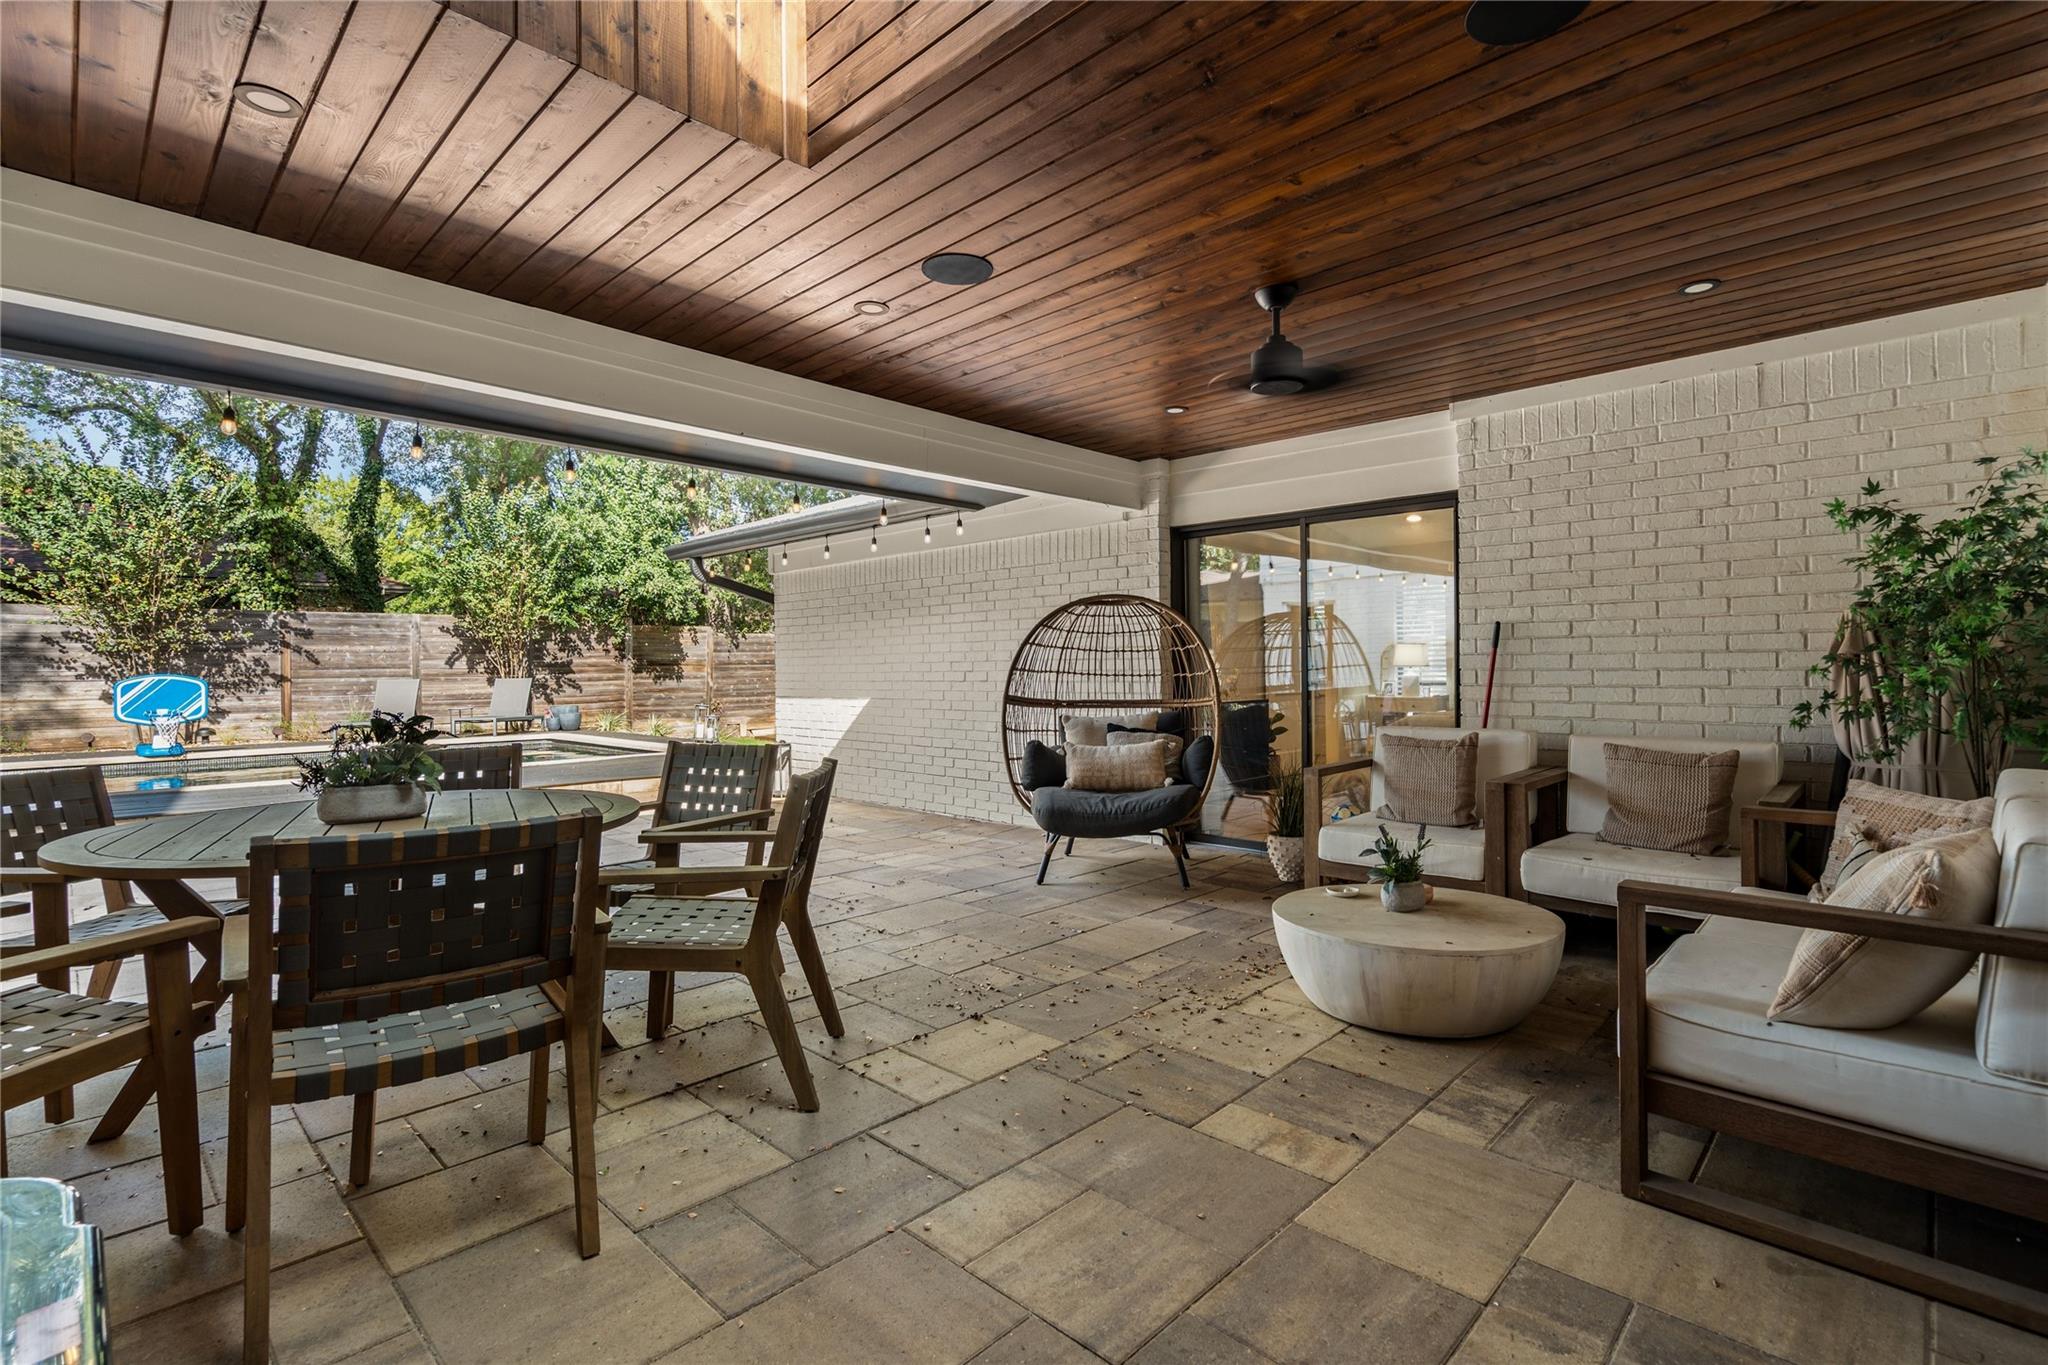
The expansive, tree-canopied backyard offers a generous pool and covered patio, creating a private retreat for relaxing or entertaining.

Located in the highly acclaimed Eanes ISD, the home is within walking distance of Cedar Creek Elementary and Hill Country Middle School. Nearby dining includes The Grove Wine Bar & Kitchen and Swedish Hill, with shopping at Westlake boutiques and Barton Creek Square. Enjoy convenient access to the Greenbelt, Zilker Metropolitan Park, Barton Springs Pool, and Lady Bird Lake trails. Downtown Austin is approximately five minutes away, with Austin-Bergstrom International Airport approximately 12 to 15 miles from the property.

With a coveted Westlake location, updated interiors, exceptional outdoor living, and a separate apartment, 3104 Brightwood Drive offers a versatile Austin lifestyle.

4
beds

3
baths

2,900 Sq.Ft. LIVING AREA

0.26 Acres lot

image

Schedule a Showing

I would love to show you this beautiful property. Please select your preferred date and time below. I will be in touch shortly to confirm your appointment.

Schedule a Showing

I would love to show you this beautiful property. Please select your preferred date and time below. I will be in touch shortly to confirm your appointment.
Thank you for your interest in 3104 Brightwood DR, Austin, TX 78746. We are reviewing your request and will be in touch shortly!

Features & Amenities

Interior

  • total bedrooms4
  • Total bathrooms3
  • full bathrooms3
  • Flooring Tile, Wood
  • Fireplace Living Room
  • APPLIANCES Built-In Gas Range, Dishwasher, Disposal, Refrigerator, Washer/Dryer
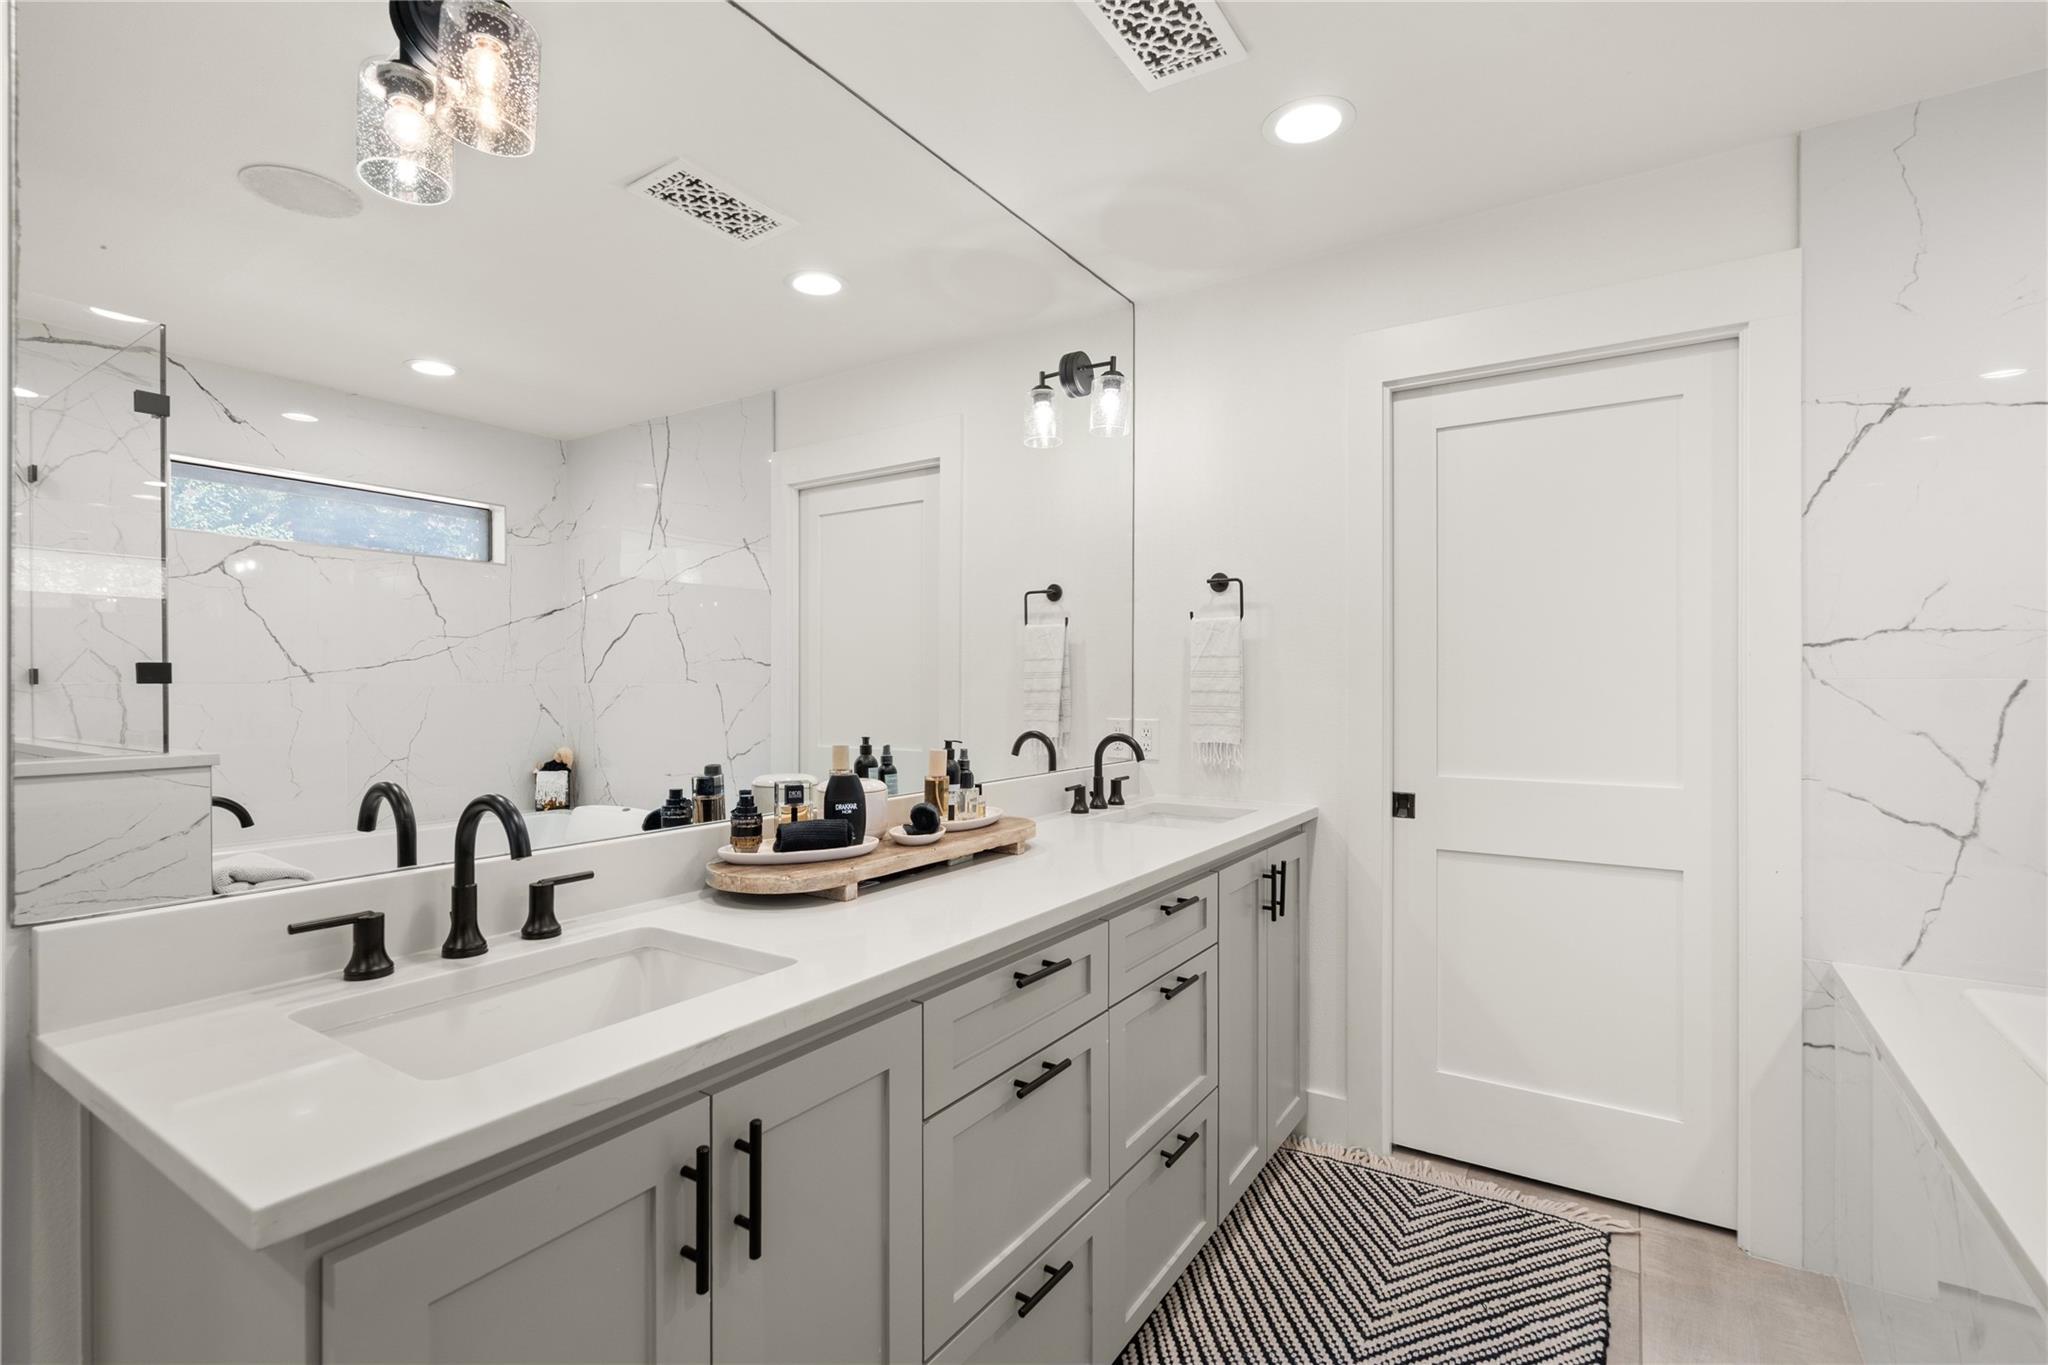
  • other interior Features Ceiling Fan(s), High Ceilings, Quartz Counters, Double Vanity, High Speed Internet, In-Law Floorplan, Interior Steps, Kitchen Island, Multiple Living Areas, Open Floorplan, Pantry, Primary Bedroom on Main, Recessed Lighting, Sound System, Storage, Walk-In Closet(s)

Area & Lot

  • Status For Lease
  • Living Area2,900 Sq.Ft.
  • Lot Area0.26 Acres
  • MLS® ID9543413
  • TypeResidential
  • YEAR BUILT1980
  • Water FrontageNone
  • View DescriptionNone
  • Elementary SchoolCedar Creek (Eanes ISD)
  • Middle SchoolHill Country
  • High SchoolWestlake
  • School DistrictEanes ISD

Exterior

  • STORIES2
  • Garage Space2.0
  • water SourcePublic
  • utilitiesAbove Ground
  • PoolOutdoor Pool
  • roofMetal
  • lot featuresInterior Lot, Sprinkler - In-ground
  • parkingGarage
  • HEAT TYPECentral
  • AIR CONDITIONINGCentral Air
  • sewerPublic Sewer
  • SubstructureSlab
  • Disability FeaturesNone
  • other exterior FeaturesSee Remarks

Financial

  • Lease Price$16,000/mo
View Virtual Tour

Work With Debbie

Debbie loves educating her clients on real estate trends and processes. Her clients always walk away with more knowledge and know-how.

Follow Us on Instagram