308 W North Loop BLVD # 1
SEE ALL PHOTOS
308 W North Loop BLVD # 1
Courtesy of Compass RE Texas, LLC, Heather Powell Listing Contact: (512) 921-3417 
For Sale

308 W North Loop BLVD # 1

308 W North Loop BLVD # 1, Austin, TX 78751

$1,170,000
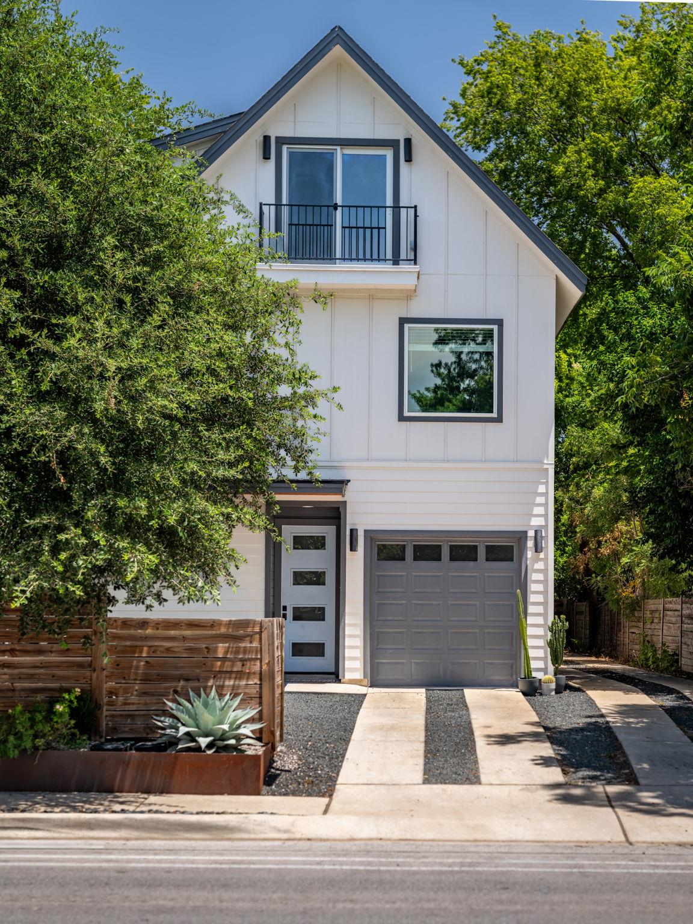
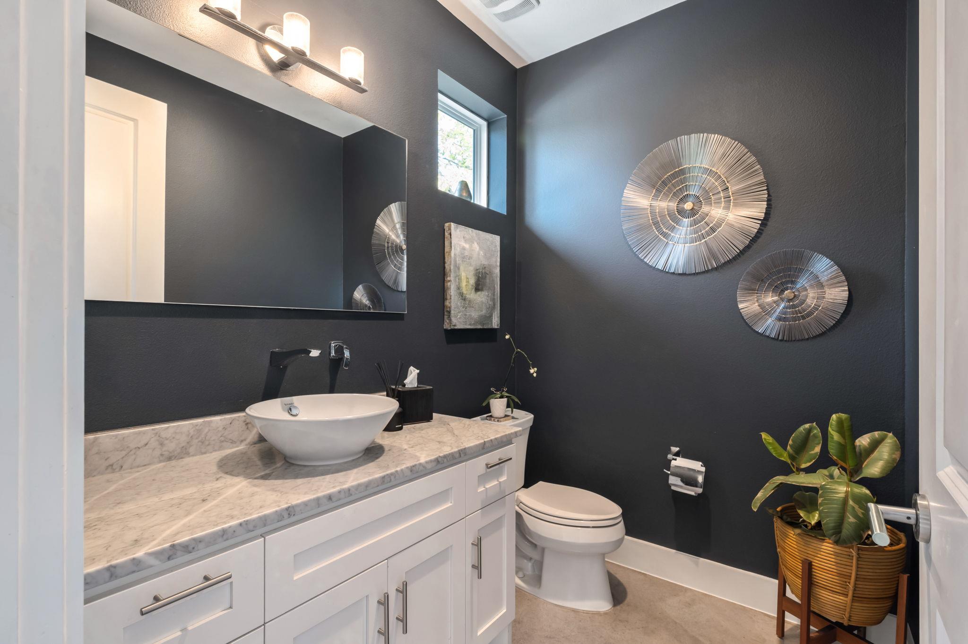
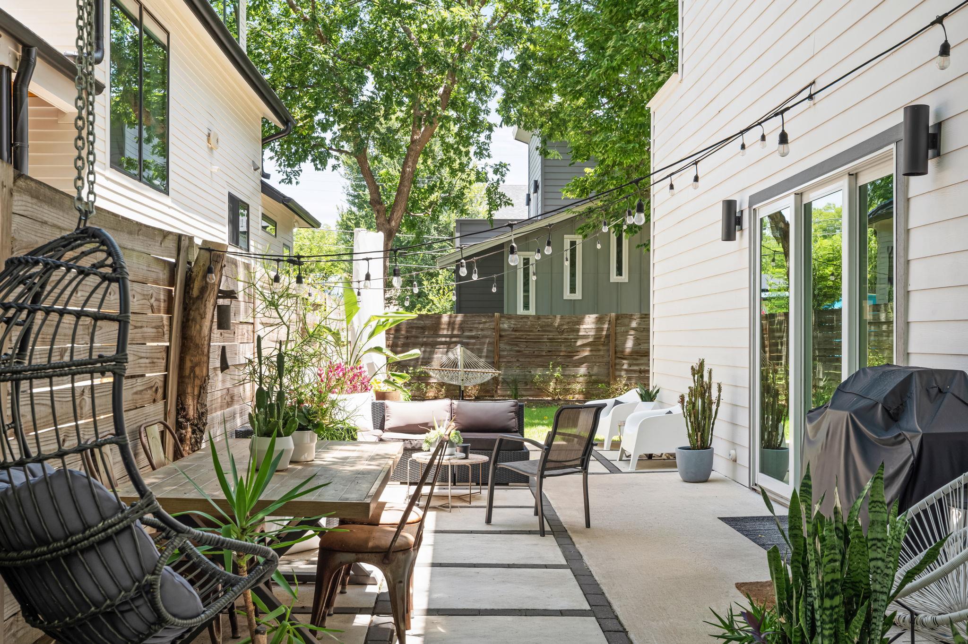
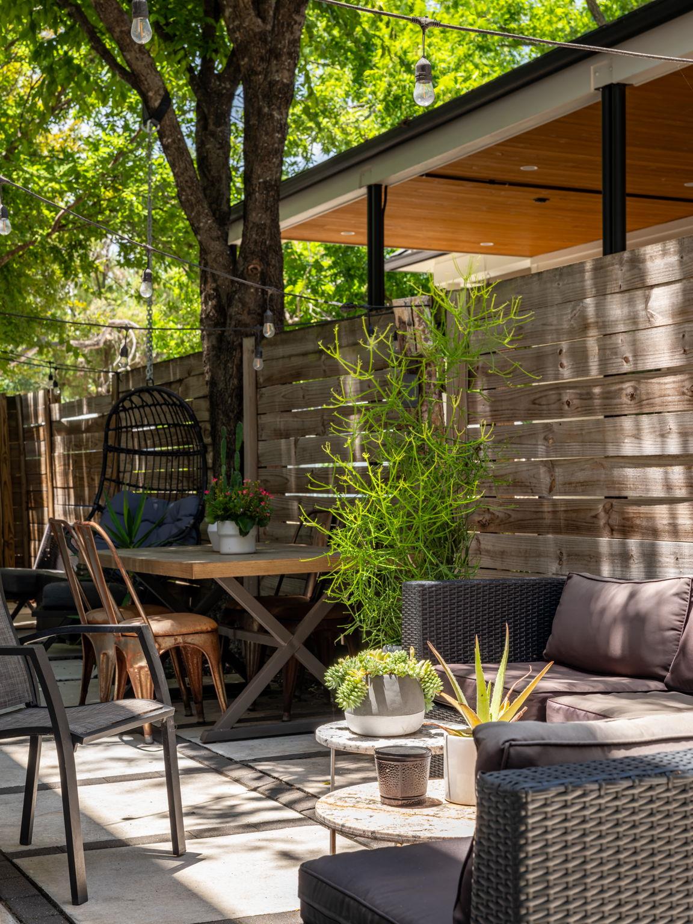
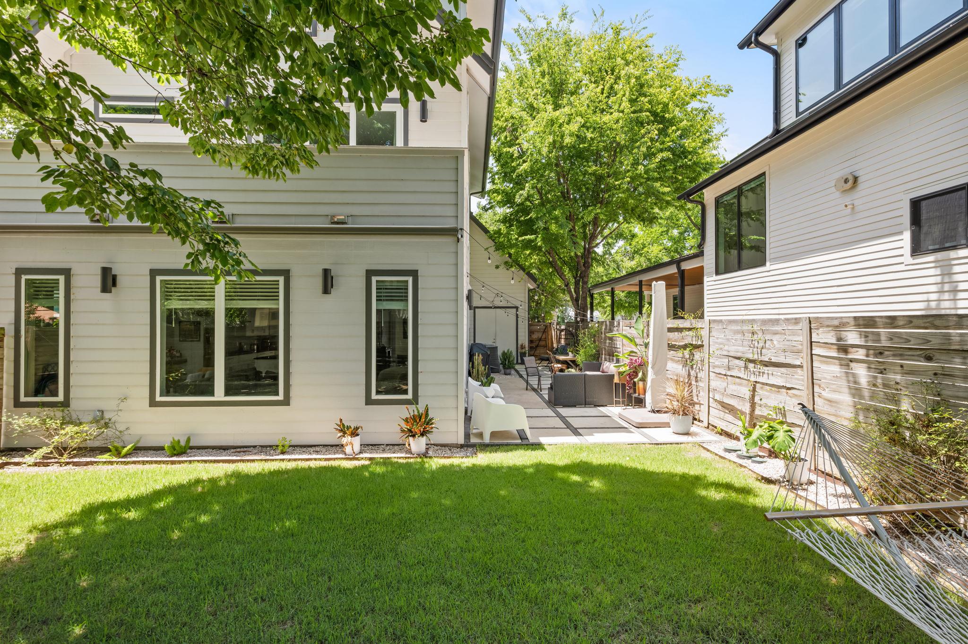
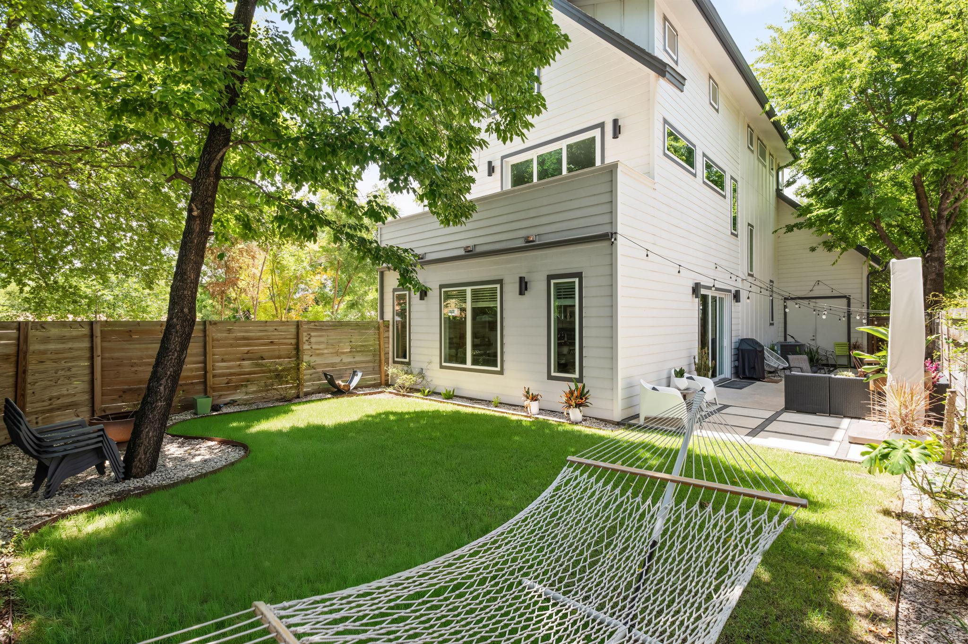
308 W. North Loop is a modern 4-bedroom, 3.5-bath residence with 2,776 square feet across three thoughtfully designed levels, plus a 1-car garage with EV charger, flexible living spaces, private outdoor space, and ample closet storage in the heart of North Loop.

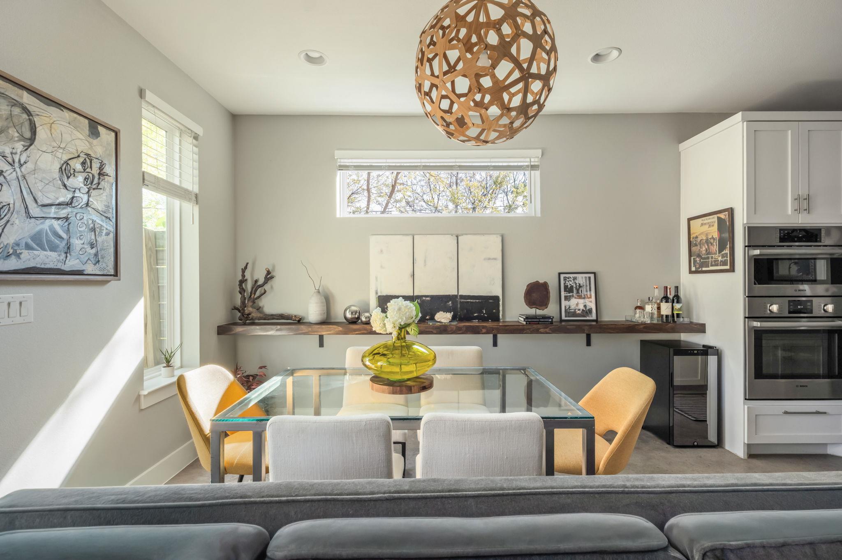
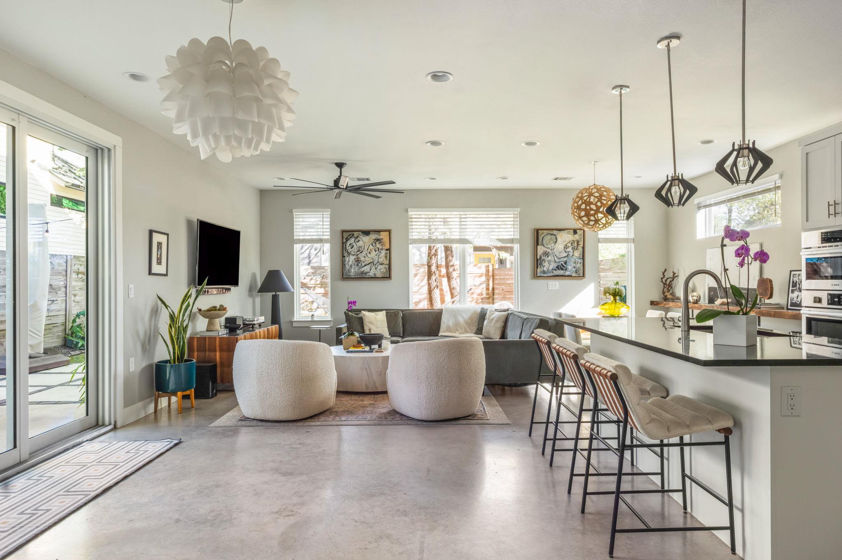
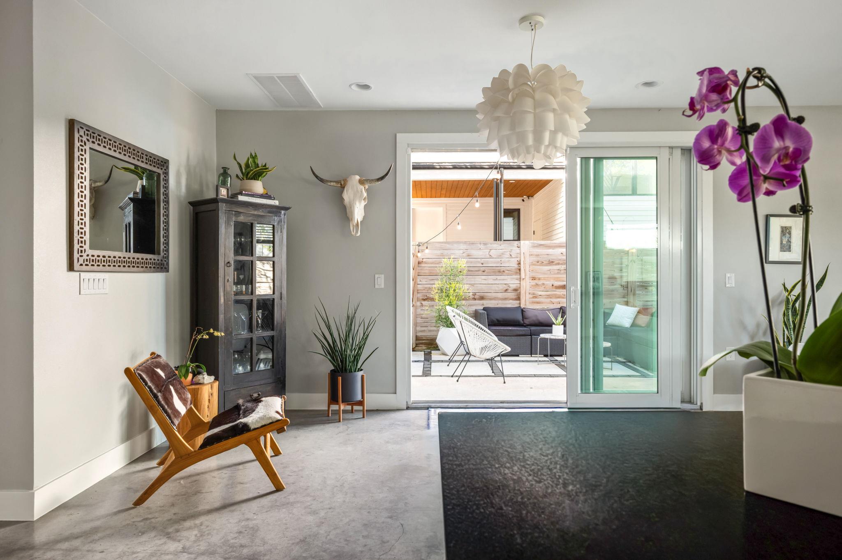
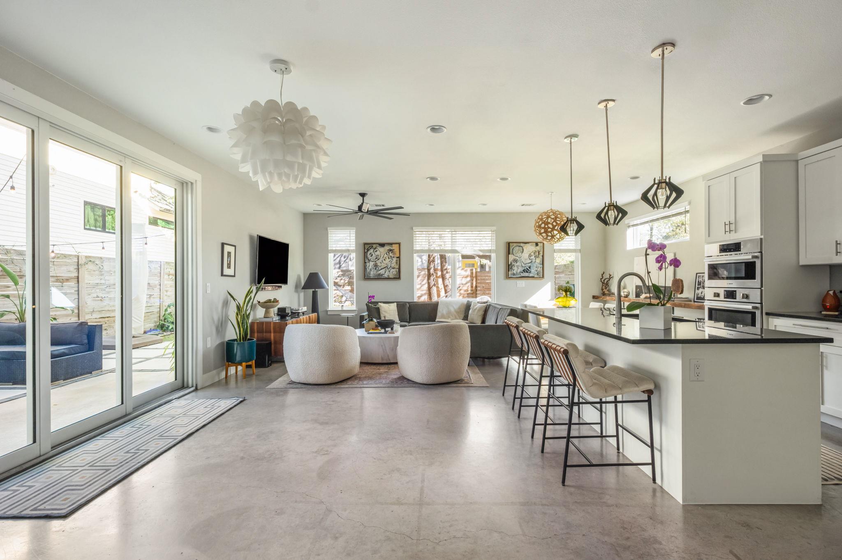
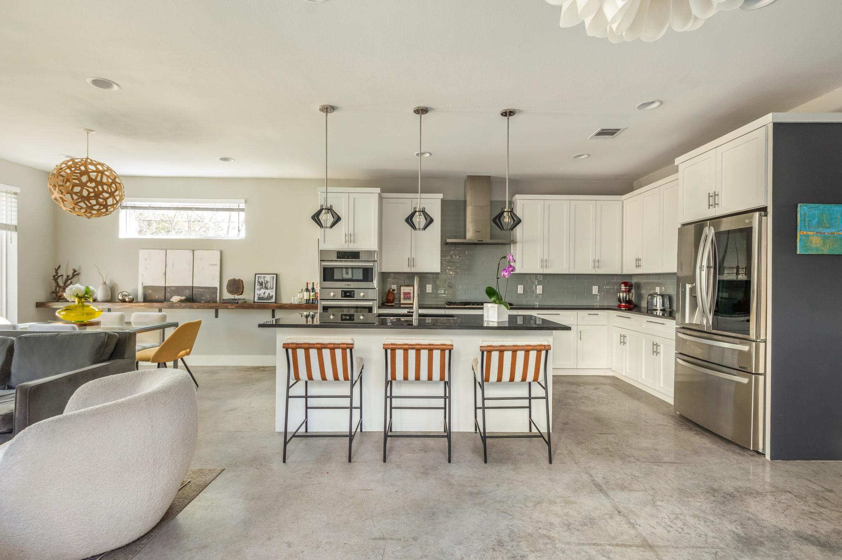
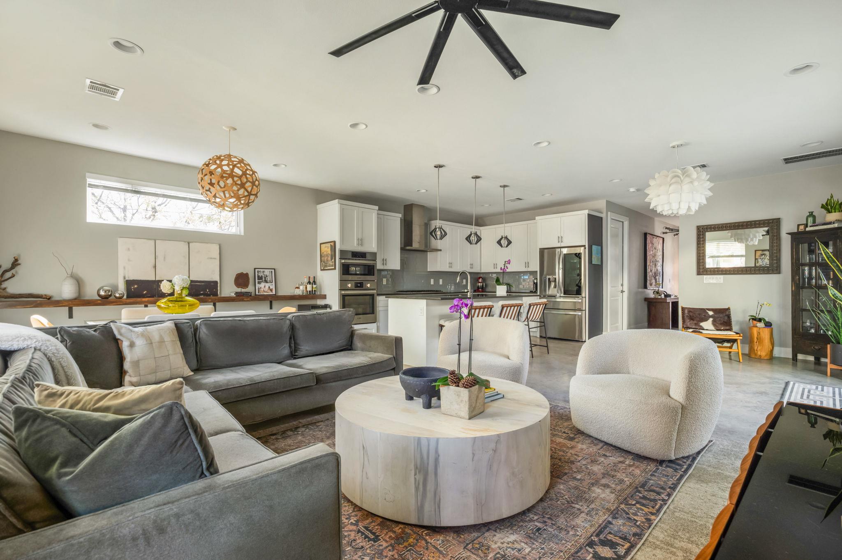
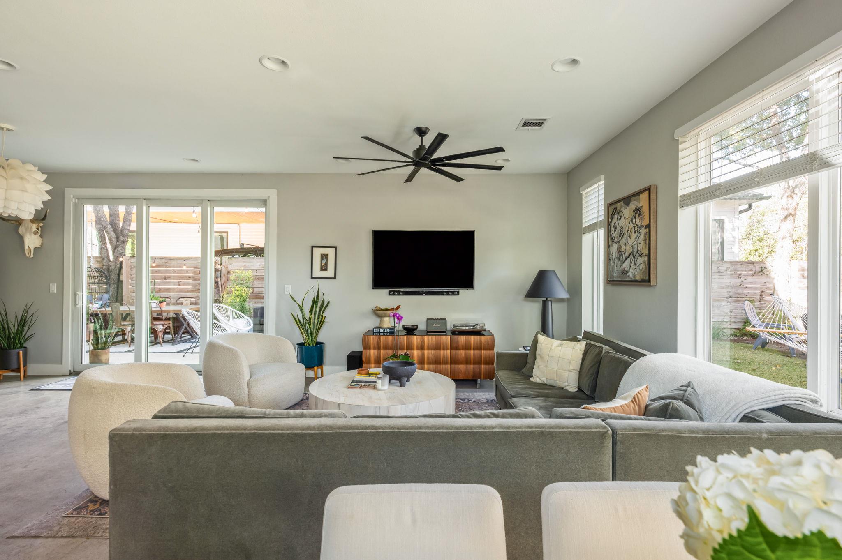
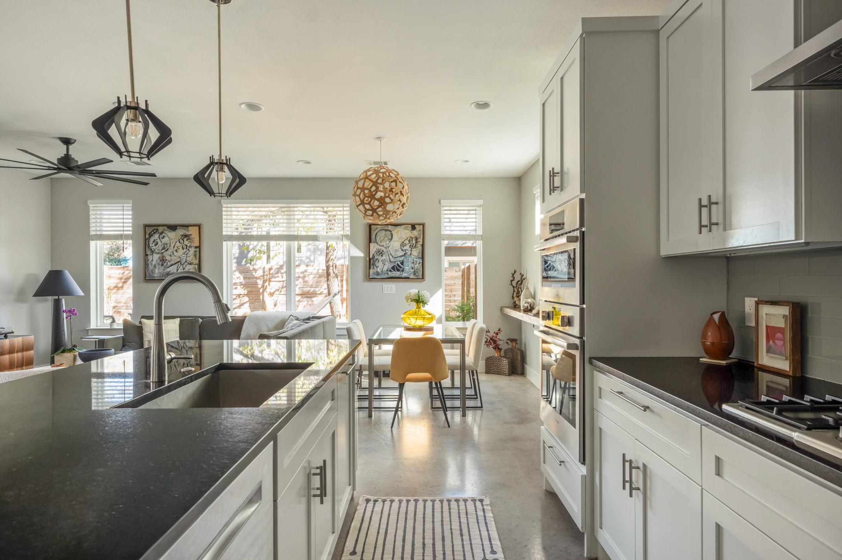
Designed for a savvy buyer who values central Austin convenience, style, and lock-and-leave ease, this home delivers urban access without sacrificing privacy or livability. The main level features an open living, dining, and kitchen layout with concrete floors, oversized windows, sliding glass doors, and seamless access to a secluded backyard. The kitchen is anchored by a generous island, stone surfaces, stainless appliances, gas cooking, and excellent storage.

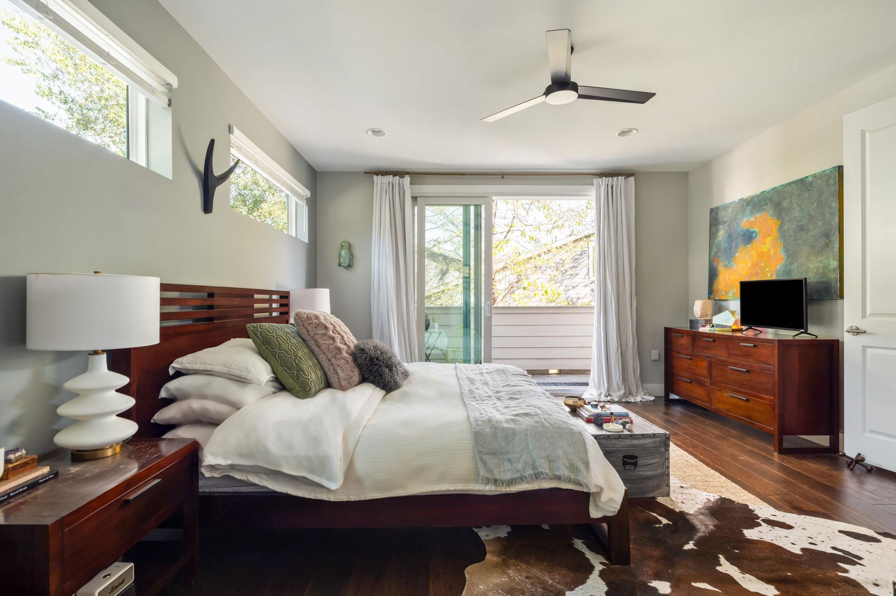
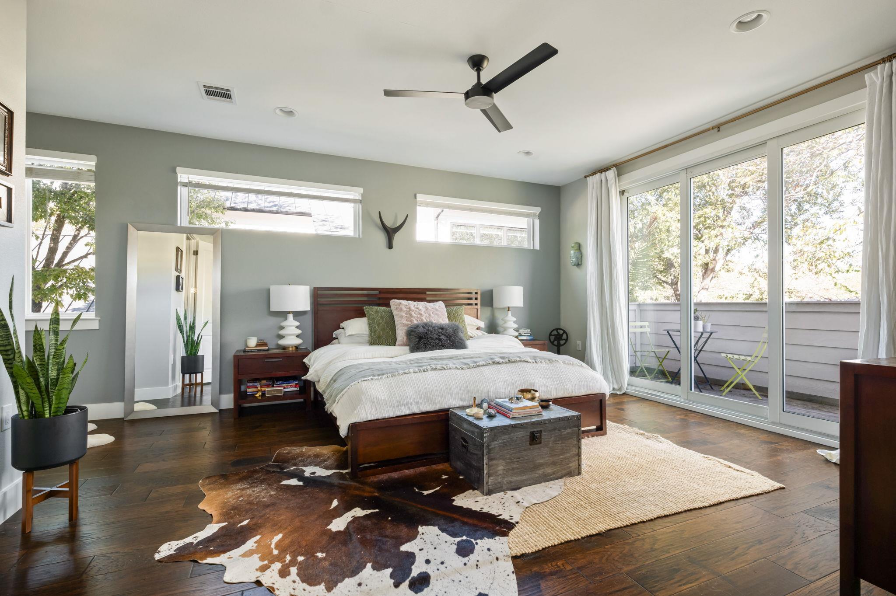
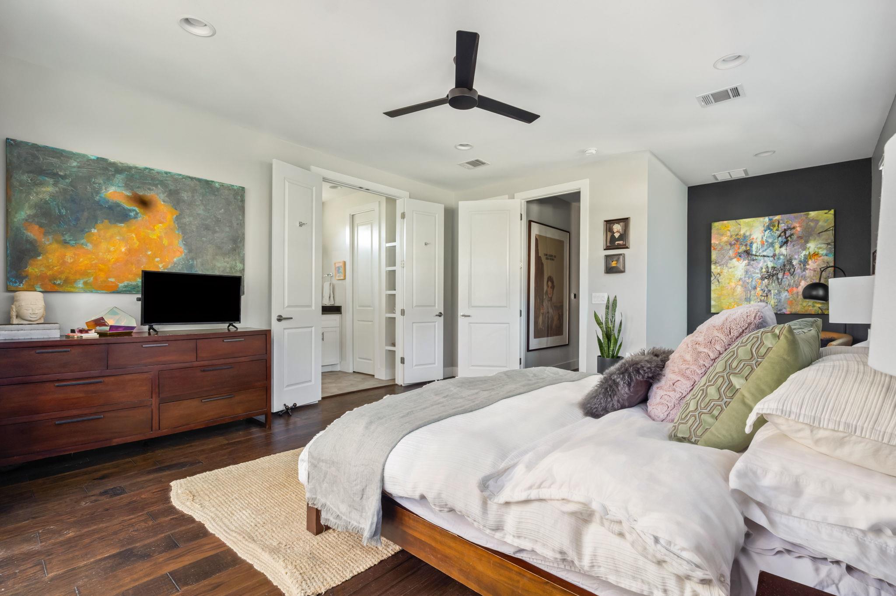
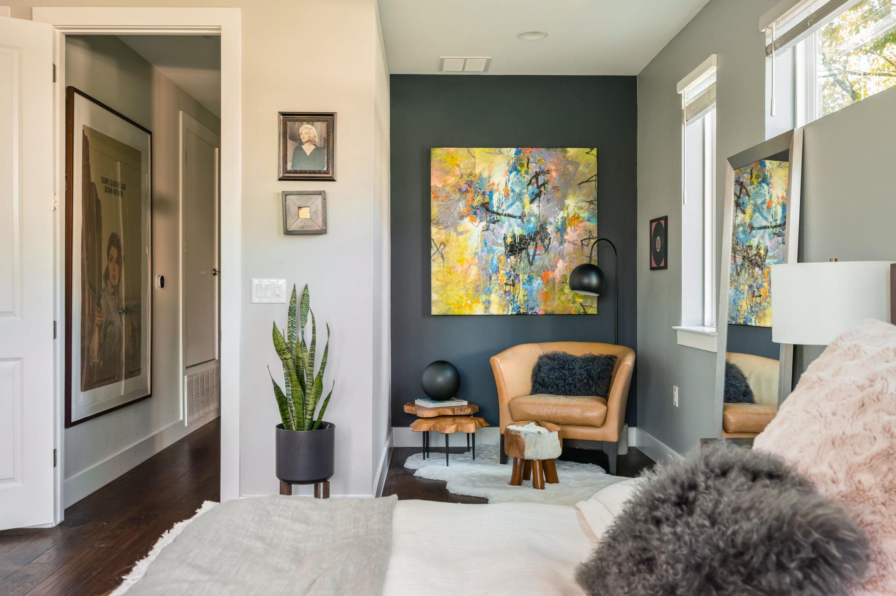
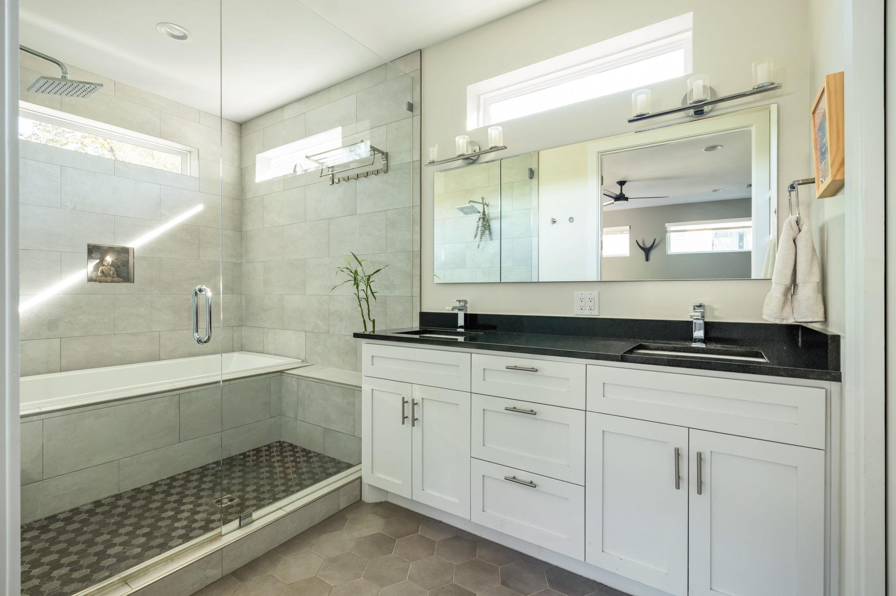
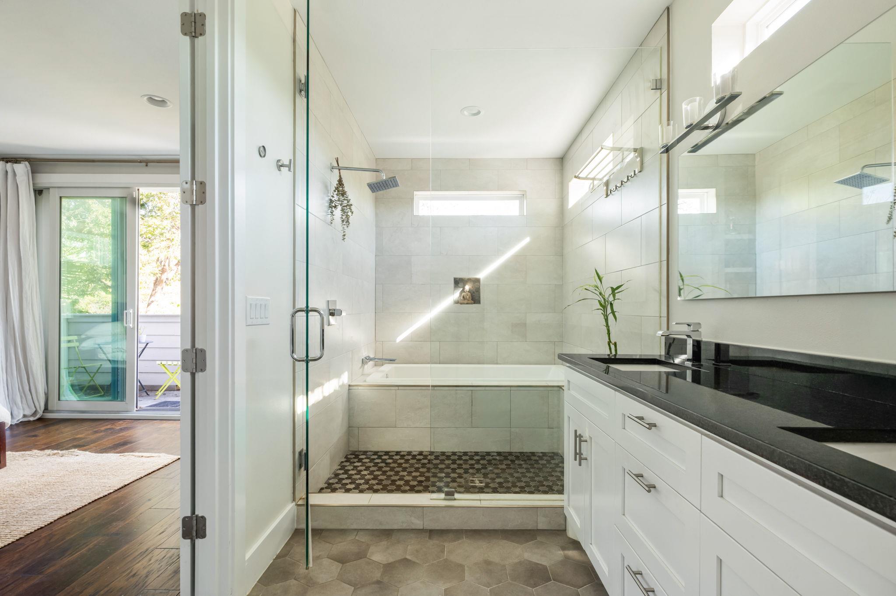
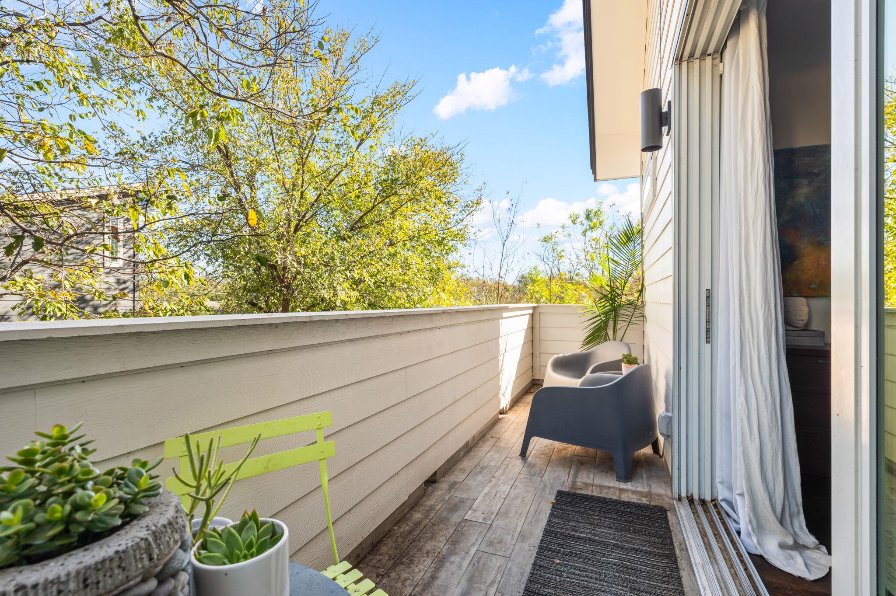
The second level includes a serene primary suite with a sitting nook, treetop balcony, walk-in closet, and spa-inspired bath with steam shower, soaking tub, and dual vanities. A secondary en-suite bedroom adds comfort and privacy for guests, family, or everyday use.

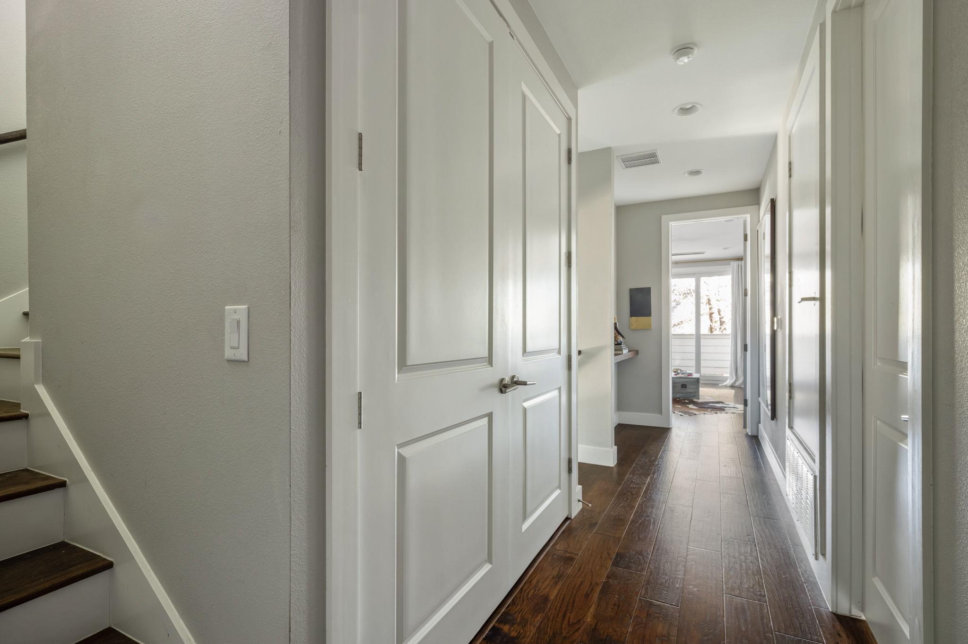
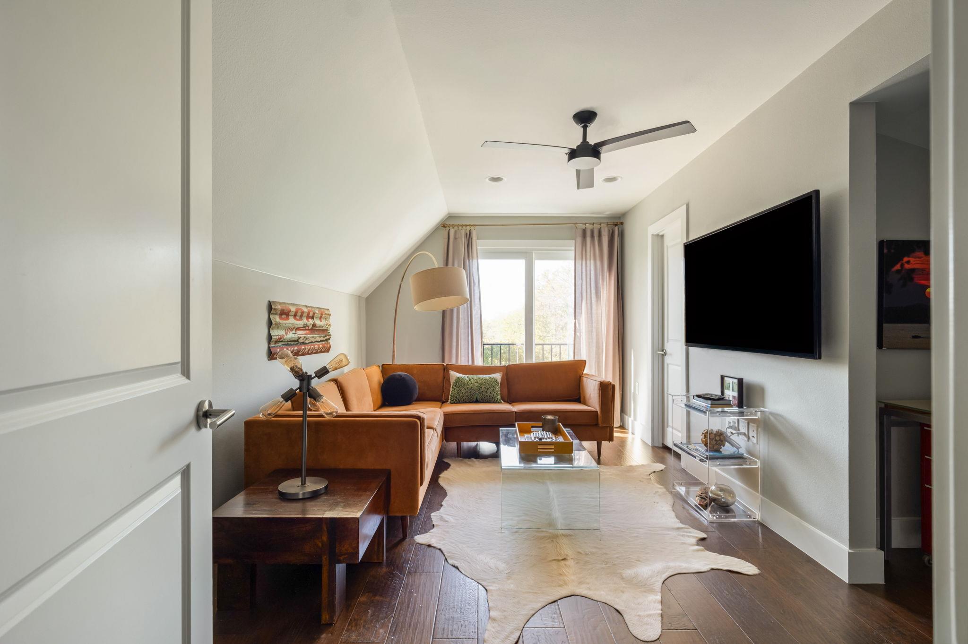
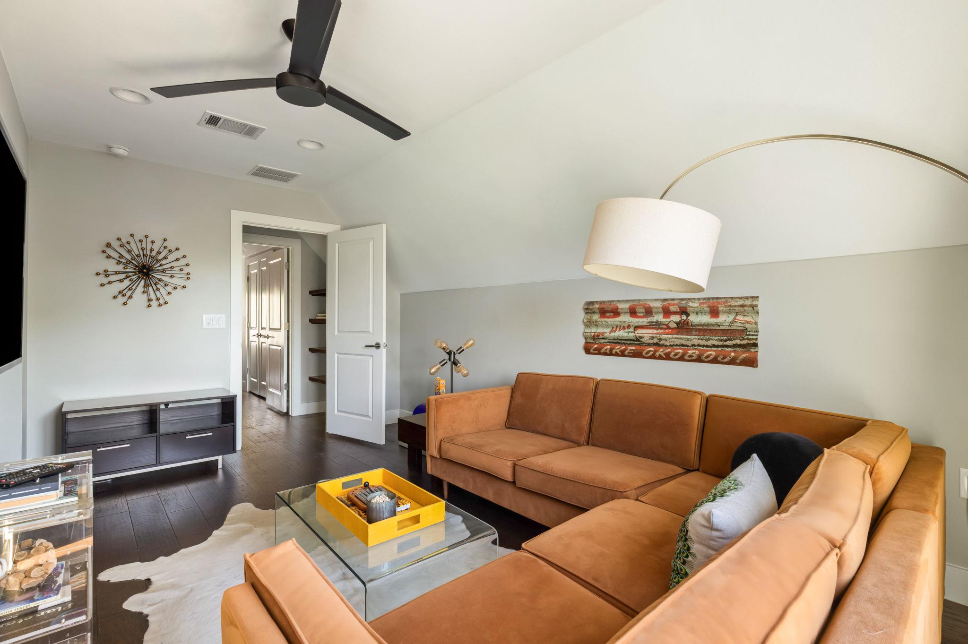
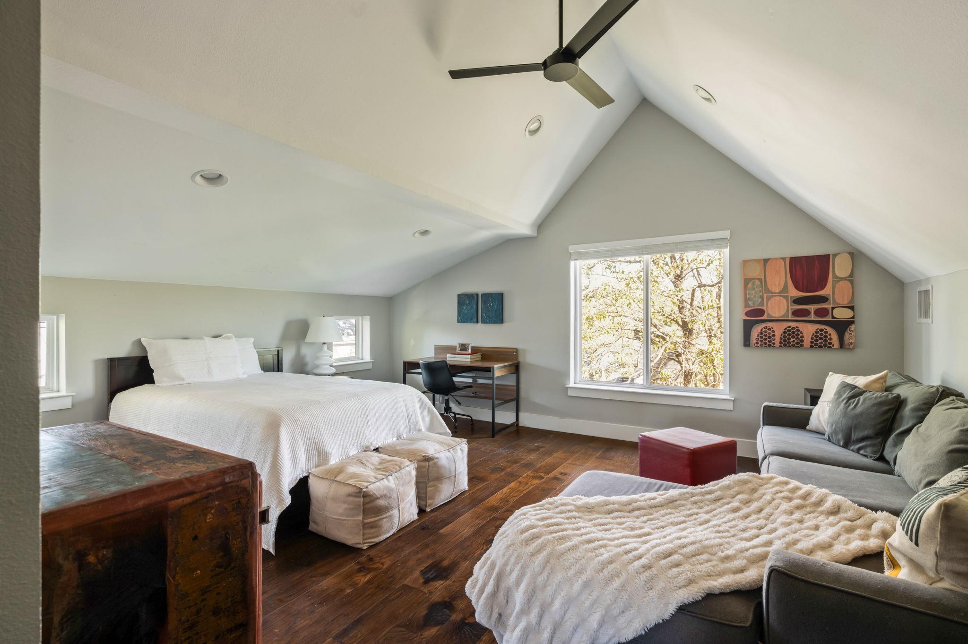
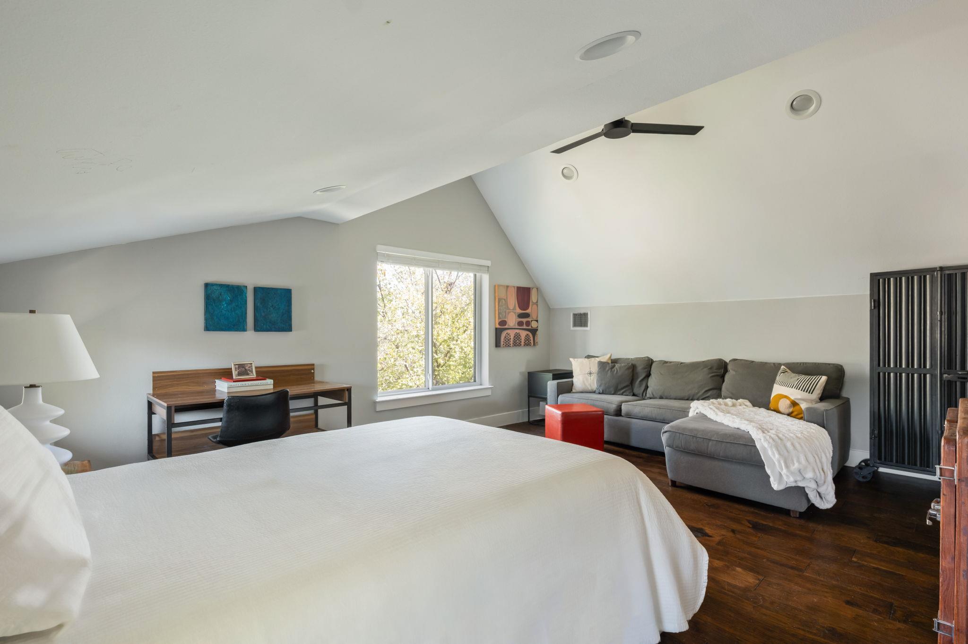
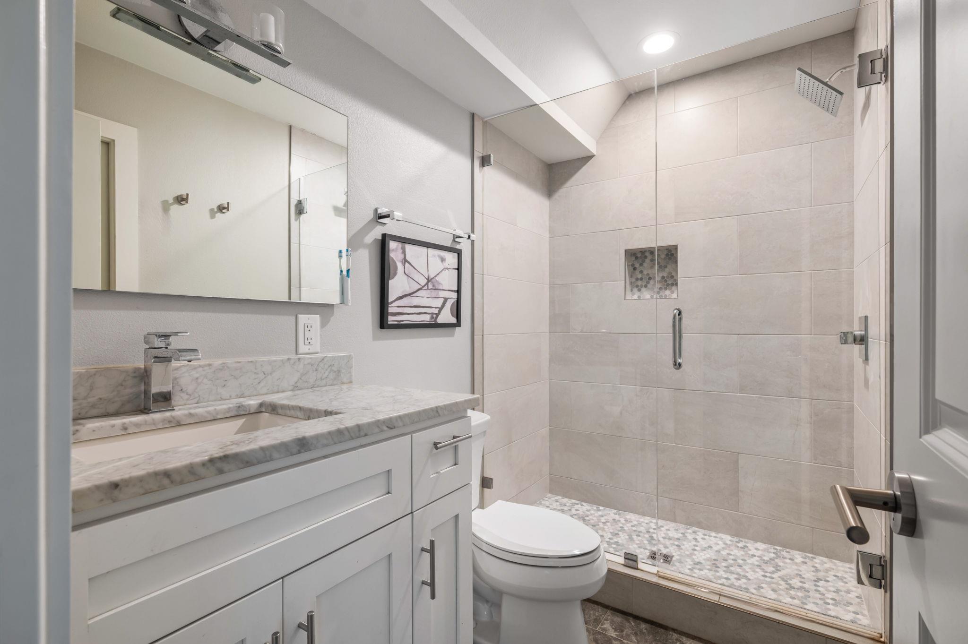
The third level offers another bedroom, full bath, and a flexible office/living room with elevated views and generous storage--ideal for working from home, hosting guests, fitness, media, or creative use. For first-time buyers, it is a rare move-in-ready opportunity in a central Austin neighborhood. For downsizers, it offers privacy, outdoor space, guest space, garage parking, and low-maintenance living without giving up function.

Moments from Epoch Coffee, Foreign & Domestic, DrinkWell, Home Slice, Uchiko, Titaya's, East Side Pies, Central Market, bike lanes, major routes, and high-speed internet options, 308 W. North Loop is a polished urban hideaway for buyers who want smart, central Austin living.

10/24/2026 1:00PM - 3:00PM CDT

4
beds

4
baths

2,776 Sq.Ft. LIVING AREA

4,181.76 Sq.Ft. lot

image

Schedule a Showing

I would love to show you this beautiful property. Please select your preferred date and time below. I will be in touch shortly to confirm your appointment.

Schedule a Showing

I would love to show you this beautiful property. Please select your preferred date and time below. I will be in touch shortly to confirm your appointment.
Thank you for your interest in 308 W North Loop BLVD # 1, Austin, TX 78751. We are reviewing your request and will be in touch shortly!

Features & Amenities

Interior

  • total bedrooms4
  • Total bathrooms4
  • full bathrooms3
  • half bathroom1
  • Flooring Concrete, Tile, Wood
  • APPLIANCES Built-In Gas Range, Built-In Oven(s), Dishwasher, Disposal, Microwave, Refrigerator, Stainless Steel Appliance(s)
  • other interior Features Bar, Breakfast Bar, Built-in Features, Ceiling Fan(s), High Ceilings, Granite Counters, Double Vanity, Entrance Foyer, High Speed Internet, Interior Steps, Kitchen Island, Open Floorplan, Pantry, Recessed Lighting, Soaking Tub, Storage, Walk-In Closet(s)

Area & Lot

  • Status For Sale
  • OPEN HOUSE

    10/24/2026 1:00PM - 3:00PM CDT

  • Living Area2,776 Sq.Ft.
  • Lot Area4,181.76 Sq.Ft.
  • MLS® ID3764365
  • TypeResidential
  • YEAR BUILT2019
  • Water FrontageNone
  • View DescriptionNone
  • Elementary SchoolReilly
  • Middle SchoolLamar (Austin ISD)
  • High SchoolMcCallum
  • School DistrictAustin ISD

Exterior

  • STORIES3
  • Garage Space1.0
  • water SourcePublic
  • utilitiesElectricity Connected, Internet-Fiber, Natural Gas Connected, Water Connected
  • PoolNone
  • roofComposition
  • lot featuresBack Yard, Curbs, Front Yard, Landscaped, Level, Trees-Medium (20 Ft - 40 Ft), Xeriscape
  • parkingDriveway, Garage, Private
  • HEAT TYPECentral
  • AIR CONDITIONINGCeiling Fan(s), Central Air
  • sewerPublic Sewer
  • SubstructureSlab
  • Disability FeaturesNone
  • other exterior FeaturesBalcony, Private Entrance, Private Yard

Financial

  • Sales Price$1,170,000
  • Real Estate Tax $22,075/yr
View Virtual Tour

Mortgage Calculator

Estimate your monthly mortgage payment, including the principal and interest, property taxes, and HOA. Adjust the values to generate a more accurate rate.
All estimates are provided for informational purposes only. Actual amounts may vary.
$0,000 Your Payment 20 15 65
$0,000 Your Payment

Work With Debbie

Debbie loves educating her clients on real estate trends and processes. Her clients always walk away with more knowledge and know-how.

Follow Us on Instagram