301 Rimrock CT
301 Rimrock CT
301 Rimrock CT
301 Rimrock CT
301 Rimrock CT
301 Rimrock CT
301 Rimrock CT
301 Rimrock CT
301 Rimrock CT
301 Rimrock CT
301 Rimrock CT
301 Rimrock CT
301 Rimrock CT
301 Rimrock CT
301 Rimrock CT
301 Rimrock CT
301 Rimrock CT
301 Rimrock CT
301 Rimrock CT
301 Rimrock CT
301 Rimrock CT
SEE ALL PHOTOS
301 Rimrock CT
301 Rimrock CT
301 Rimrock CT
301 Rimrock CT
301 Rimrock CT
301 Rimrock CT
301 Rimrock CT
301 Rimrock CT
301 Rimrock CT
301 Rimrock CT
301 Rimrock CT
301 Rimrock CT
301 Rimrock CT
301 Rimrock CT
301 Rimrock CT
301 Rimrock CT
301 Rimrock CT
301 Rimrock CT
301 Rimrock CT
301 Rimrock CT
301 Rimrock CT
Courtesy of Compass RE Texas, LLC, Lizeth Rojas Listing Contact: (956) 467-7524 
For Sale

301 Rimrock CT

301 Rimrock CT, Bastrop, TX 78602

$435,000
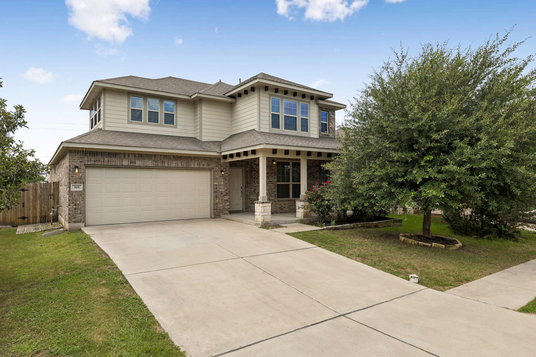
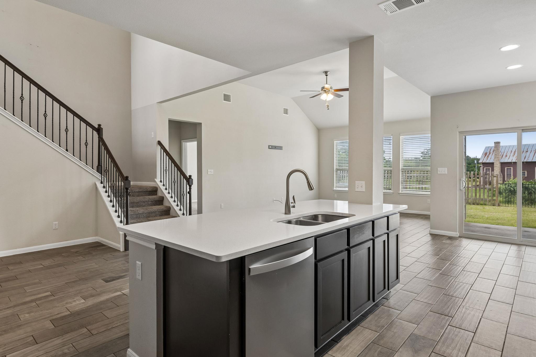
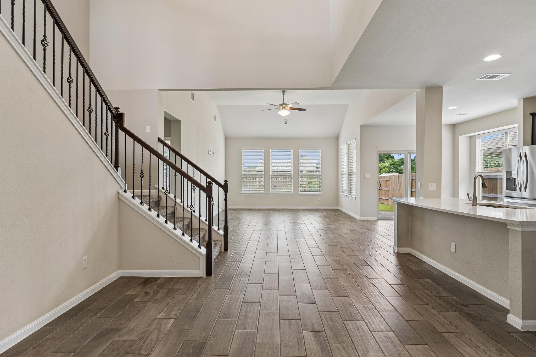
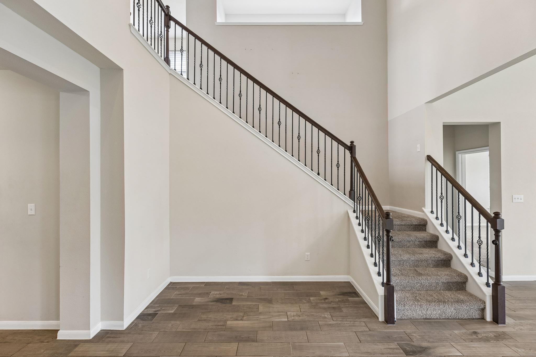
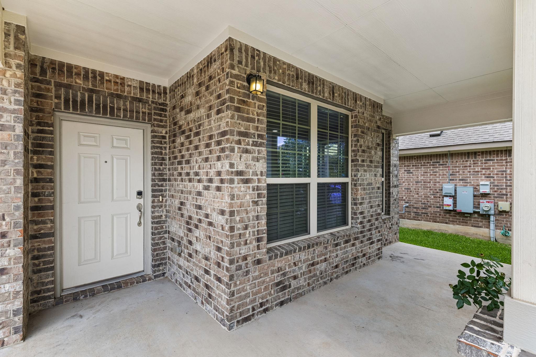
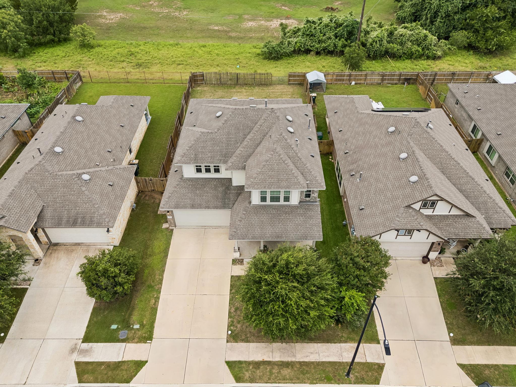
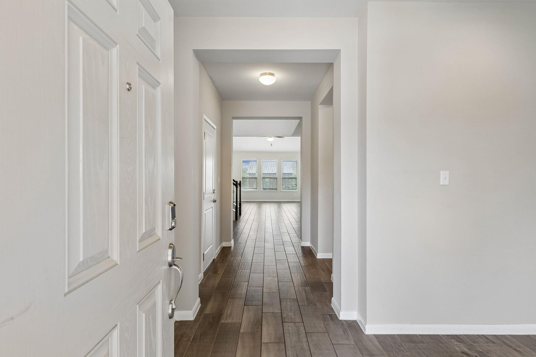
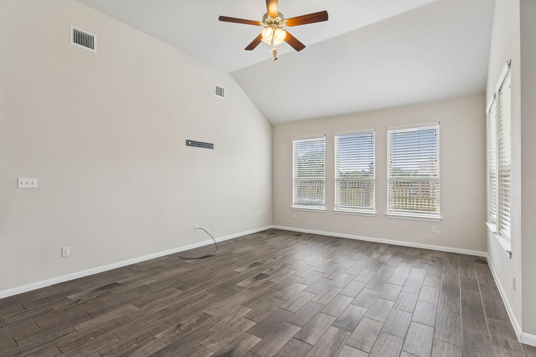
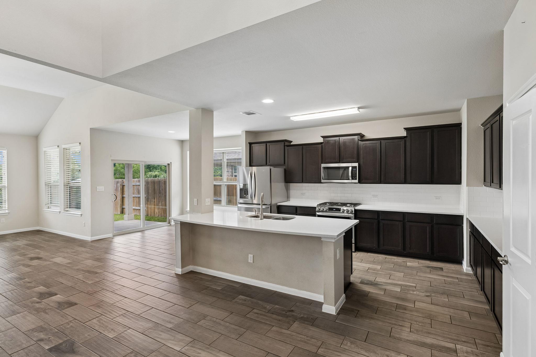
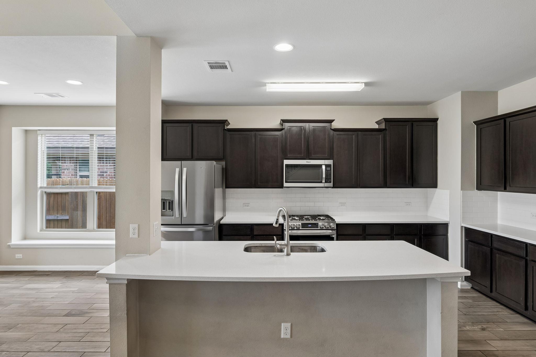
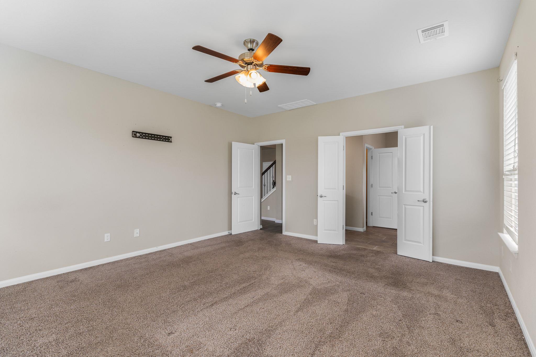
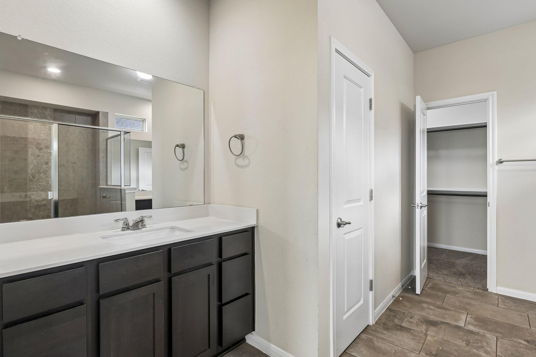
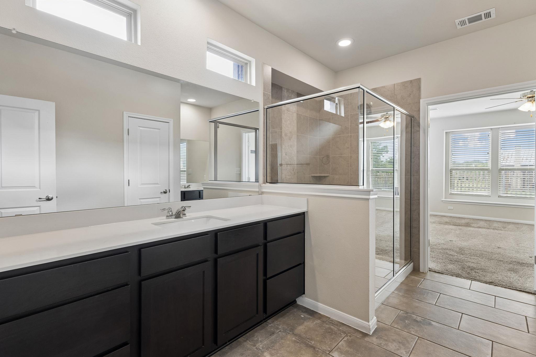
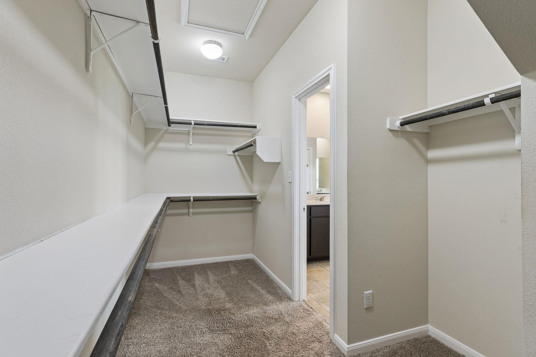
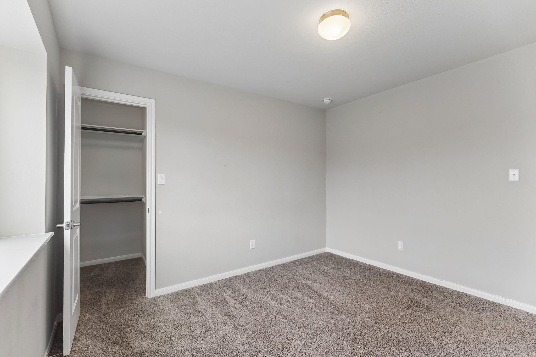
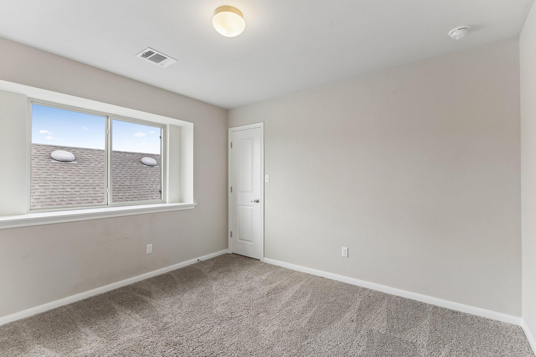
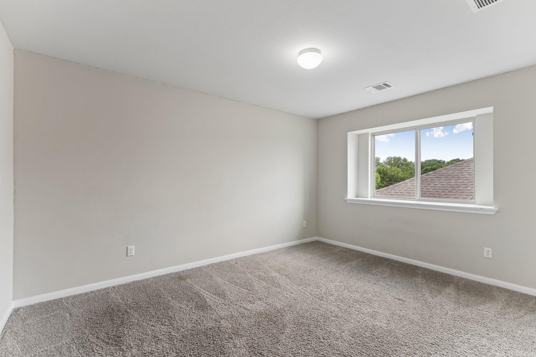
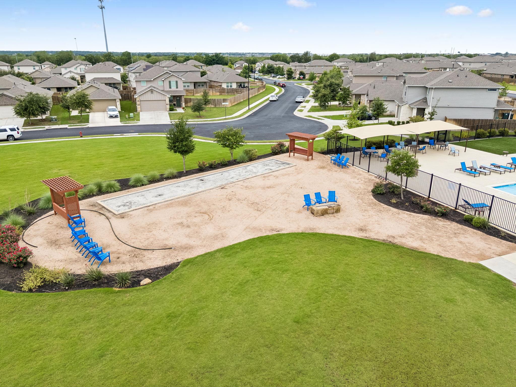
Discover unparalleled comfort and expansive living at this remarkable 4-bedroom, 2.5-bathroom residence nestled on Rimrock Court in Bastrop. This impressive two-story home, boasting 2839 square feet of thoughtfully designed living space, offers a harmonious blend of sophistication and practicality. The generous 0.14-acre lot provides ample outdoor potential, perfect for creating a serene personal retreat or an entertainer's paradise. Located in a desirable Bastrop neighborhood, residents will appreciate the peaceful surroundings while enjoying convenient access to local amenities. This property presents a unique opportunity to embrace a vibrant lifestyle in a welcoming community, making it an ideal setting for both relaxation and everyday living.

4
beds

3
baths

2,839 Sq.Ft. LIVING AREA

6,011.28 Sq.Ft. lot

image

Schedule a Showing

I would love to show you this beautiful property. Please select your preferred date and time below. I will be in touch shortly to confirm your appointment.

Schedule a Showing

I would love to show you this beautiful property. Please select your preferred date and time below. I will be in touch shortly to confirm your appointment.
Thank you for your interest in 301 Rimrock CT, Bastrop, TX 78602. We are reviewing your request and will be in touch shortly!

Features & Amenities

Interior

  • total bedrooms4
  • Total bathrooms3
  • full bathrooms2
  • half bathroom1
  • Flooring Slate
  • APPLIANCES Dishwasher, Disposal, Gas Range, Microwave, Gas Oven, Refrigerator
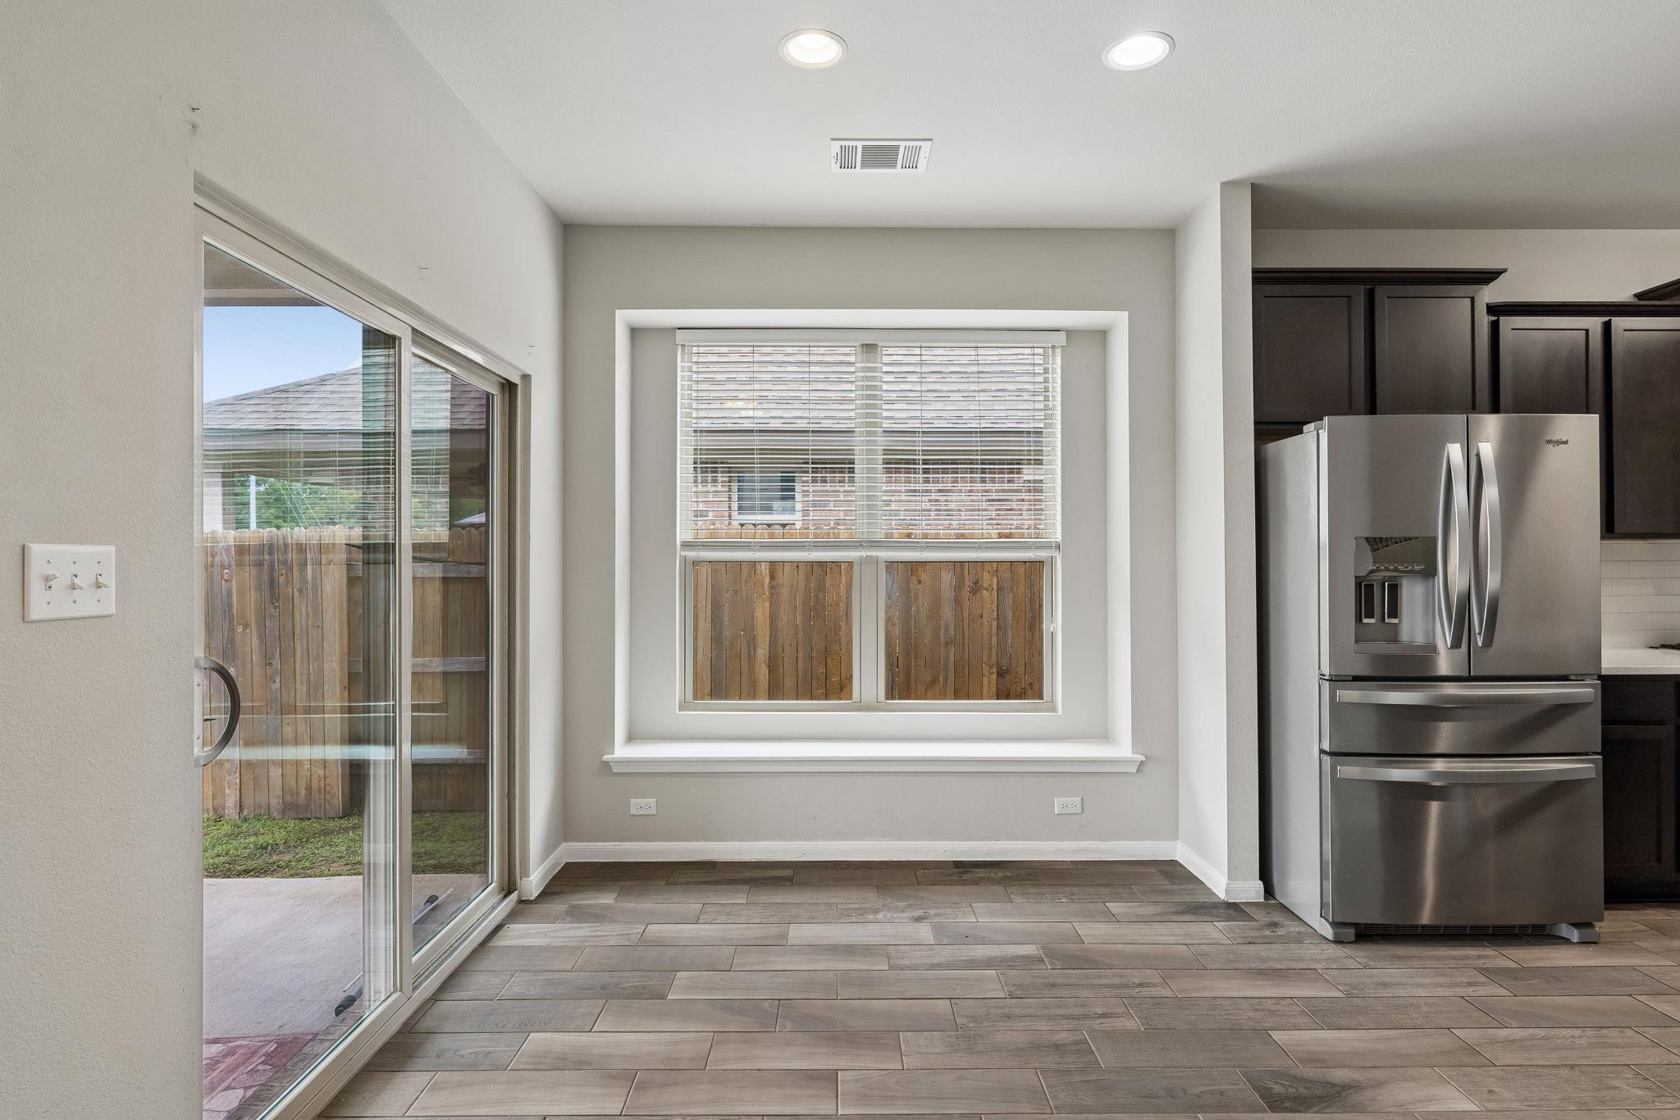
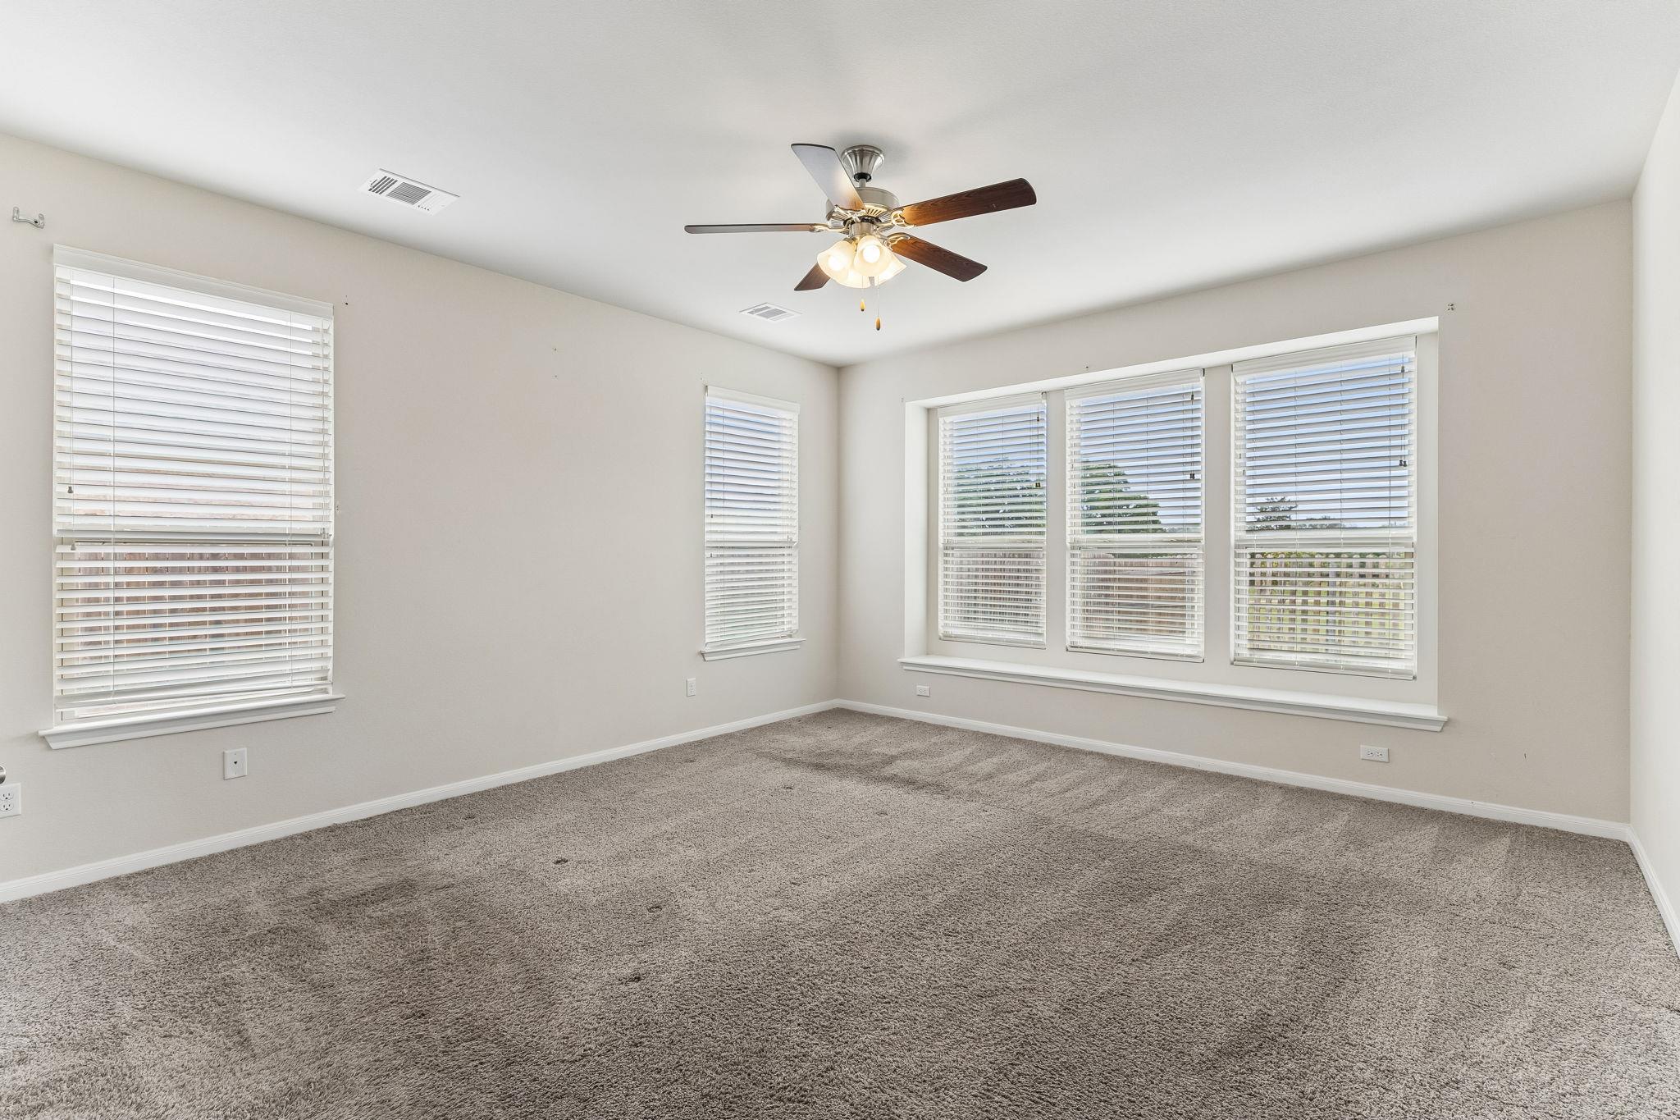
  • other interior Features Built-in Features, Ceiling Fan(s), Eat-in Kitchen, High Ceilings, High Speed Internet, Kitchen Island, Recessed Lighting, Primary Bedroom on Main, Open Floorplan, Pantry, Walk-In Closet(s), Smart Thermostat, 2 Primary Baths, Electric Dryer Hookup, Multiple Living Areas, Quartz Counters, Study/Home Office

Area & Lot

  • Status For Sale
  • Living Area2,839 Sq.Ft.
  • Lot Area6,011.28 Sq.Ft.
  • MLS® ID3864055
  • TypeResidential
  • YEAR BUILT2019
  • Water FrontageNone
  • View DescriptionNone
  • Elementary SchoolMina
  • Middle SchoolRiverside
  • High SchoolBastrop
  • School DistrictBastrop ISD

Exterior

  • STORIES2
  • Garage Space2.0
  • water SourcePublic
  • utilitiesAbove Ground, Cable Available, Electricity Available, Other, Natural Gas Connected, Phone Available, Sewer Connected, Water Connected
  • PoolNone
  • roofAsphalt
  • lot featuresBack Yard, Front Yard, Public Maintained Road, Sprinkler - Automatic, Sprinkler - Back Yard, Sprinklers In Front, Sprinkler - In-ground, Sprinkler - Rain Sensor, Sprinkler - Side Yard, Trees-Small (Under 20 Ft)
  • parkingGarage Faces Front
  • HEAT TYPECentral, Natural Gas
  • AIR CONDITIONINGCentral Air, Electric
  • sewerPublic Sewer
  • SubstructureSlab
  • Disability FeaturesNone
  • other exterior FeaturesNone

Financial

  • Sales Price$435,000
  • Real Estate Tax $10,876/yr
  • HOA $105/3 mos

Mortgage Calculator

Estimate your monthly mortgage payment, including the principal and interest, property taxes, and HOA. Adjust the values to generate a more accurate rate.
All estimates are provided for informational purposes only. Actual amounts may vary.
$0,000 Your Payment 20 15 65
$0,000 Your Payment

Work With Debbie

Debbie loves educating her clients on real estate trends and processes. Her clients always walk away with more knowledge and know-how.

Follow Us on Instagram