301 N Pleasant Valley RD # 1
SEE ALL PHOTOS
301 N Pleasant Valley RD # 1
Courtesy of Compass RE Texas, LLC, Cody Julian Listing Contact: (512) 318-0075 
For Sale

301 N Pleasant Valley RD # 1

301 N Pleasant Valley RD # 1, Austin, TX 78702

$575,000
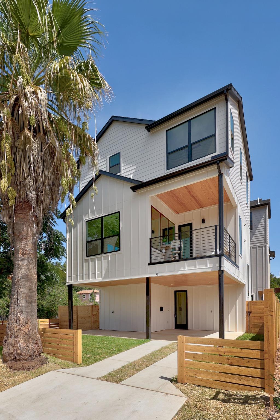
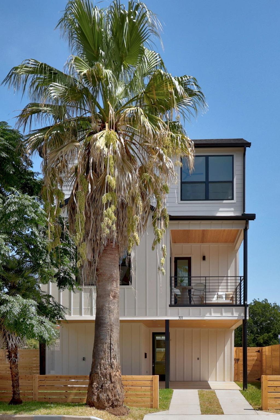
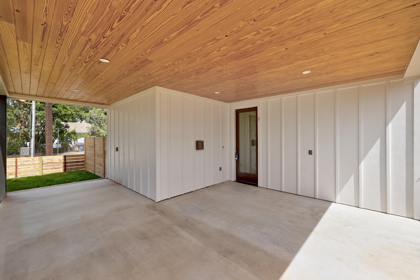
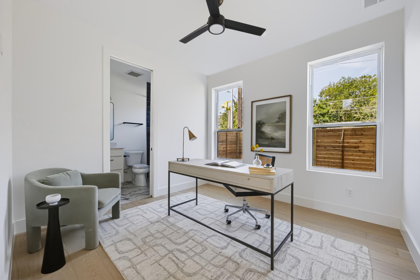
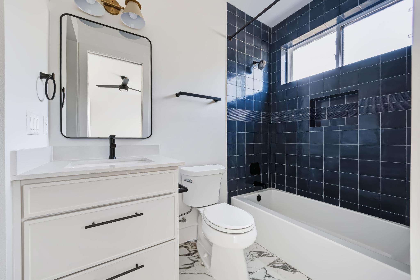
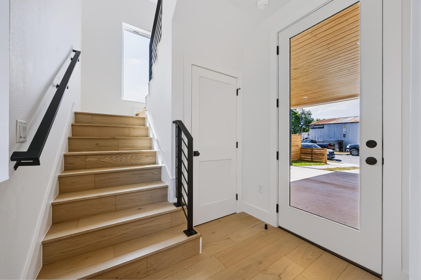
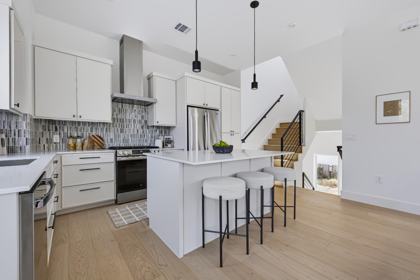
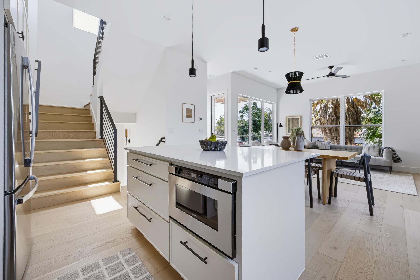
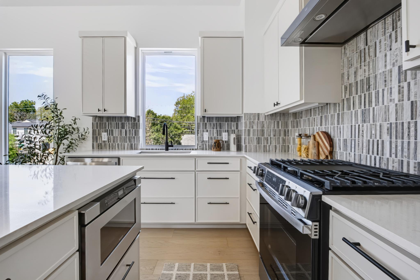
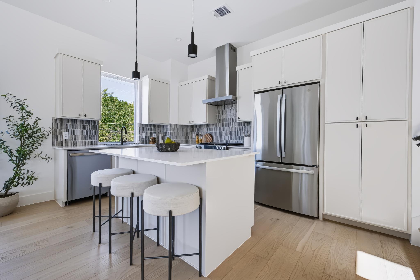
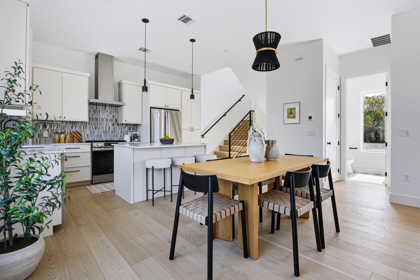
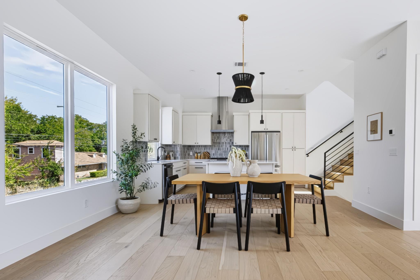
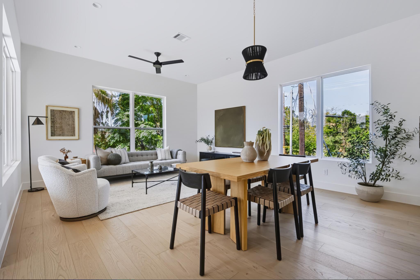
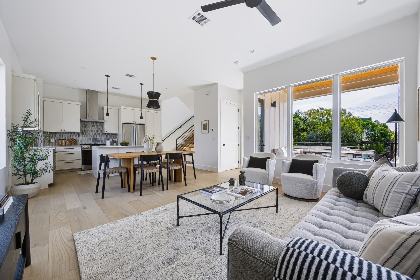
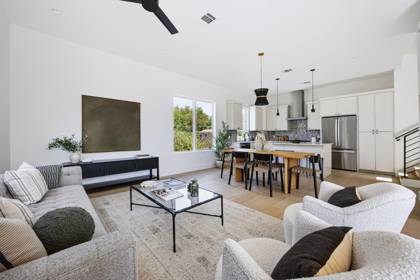
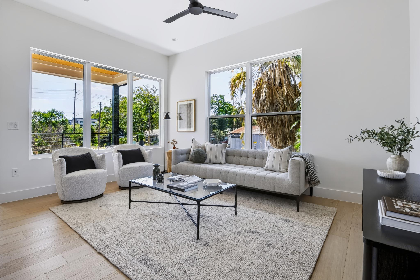
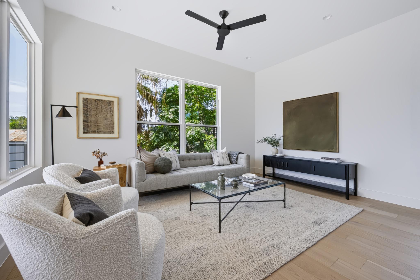
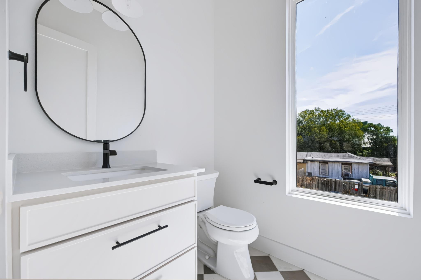
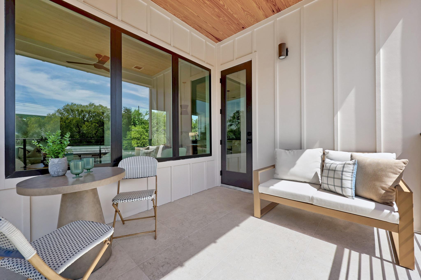
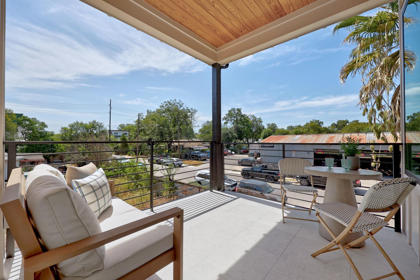
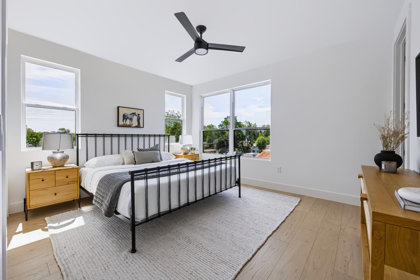
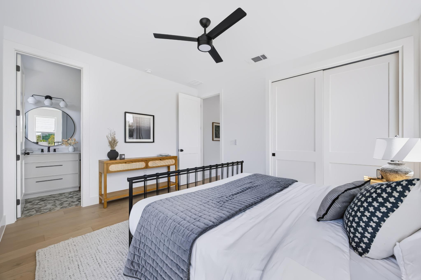
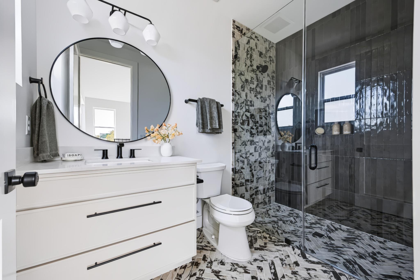
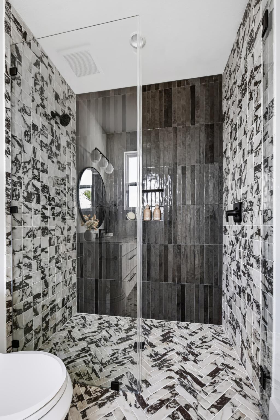
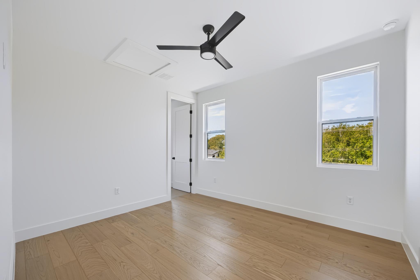
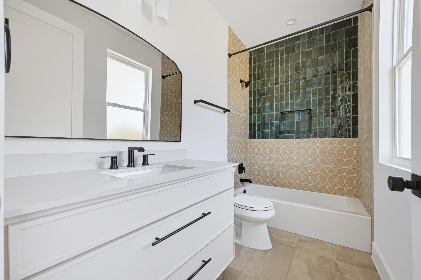
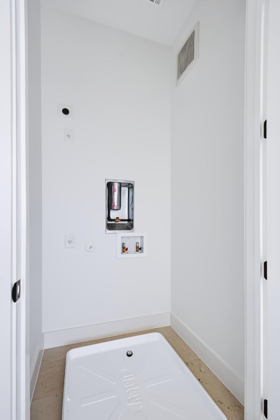
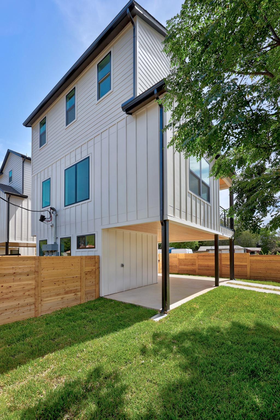
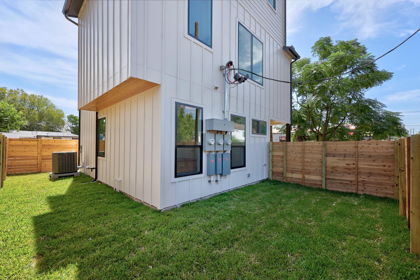
Welcome to 301 N Pleasant Valley, a brand new boutique collection of three modern homes by Kelley Design Group in East Austin. Three residences are available. #1 is the premier corner unit of the collection -- and offers the largest private yard, a private carport, and direct access from 3rd Street. Three light-filled levels: main floor entry with a guest bedroom and full bath; second floor delivers an open-concept living, dining, and kitchen with a seated island, powder room, and walls of glass opening to a covered balcony; third floor offers two oversized bedrooms with 9-foot ceilings (primary with spa-like bath), a second full bath, and laundry. Finished with designer flooring, natural stone counters, custom cabinetry with designer hardware, high-end stainless appliances including a 36" range and vented hood, and floor-to-ceiling tile in every shower. Built tight with low-e glass windows and Energy Star-rated doors for year-round comfort. Private fenced yard -- the largest of the three homes -- with a covered entry porch and private carport. Minutes to downtown, Lady Bird Lake, the hike and bike trail and ABIA. Contact agent for a private showing or for information on the other available homes.

3
beds

4
baths

1,361 Sq.Ft. LIVING AREA

6,324.91 Sq.Ft. lot

image

Schedule a Showing

I would love to show you this beautiful property. Please select your preferred date and time below. I will be in touch shortly to confirm your appointment.

Schedule a Showing

I would love to show you this beautiful property. Please select your preferred date and time below. I will be in touch shortly to confirm your appointment.
Thank you for your interest in 301 N Pleasant Valley RD # 1, Austin, TX 78702. We are reviewing your request and will be in touch shortly!

Features & Amenities

Interior

  • total bedrooms3
  • Total bathrooms4
  • full bathrooms3
  • half bathroom1
  • Flooring No Carpet, Tile, Wood
  • APPLIANCES Dishwasher, Disposal, Gas Range, Microwave
  • other interior Features 2 Primary Suites, Built-in Features, Ceiling Fan(s), High Ceilings, Quartz Counters, Kitchen Island, Pantry, Recessed Lighting, Stackable W/D Connections, Walk-In Closet(s)

Area & Lot

  • Status For Sale
  • Living Area1,361 Sq.Ft.
  • Lot Area6,324.91 Sq.Ft.
  • MLS® ID6583651
  • TypeResidential
  • YEAR BUILT2026
  • Water FrontageNone
  • View DescriptionNone
  • Elementary SchoolGovalle
  • Middle SchoolKealing
  • High SchoolEastside Early College
  • School DistrictAustin ISD

Exterior

  • STORIES3
  • water SourcePublic
  • utilitiesCable Available, Electricity Connected, Internet-Fiber, Natural Gas Connected, Phone Available, Sewer Connected, Water Connected
  • PoolNone
  • roofComposition
  • lot featuresBack Yard, Level
  • parkingAttached Carport, Driveway, Private
  • HEAT TYPECentral, Natural Gas
  • AIR CONDITIONINGCentral Air
  • sewerPublic Sewer
  • SubstructureSlab
  • Disability FeaturesNone
  • other exterior FeaturesPrivate Yard

Financial

  • Sales Price$575,000
  • Real Estate Tax $6,700/yr
View Virtual Tour

Mortgage Calculator

Estimate your monthly mortgage payment, including the principal and interest, property taxes, and HOA. Adjust the values to generate a more accurate rate.
All estimates are provided for informational purposes only. Actual amounts may vary.
$0,000 Your Payment 20 15 65
$0,000 Your Payment

Work With Debbie

Debbie loves educating her clients on real estate trends and processes. Her clients always walk away with more knowledge and know-how.

Follow Us on Instagram