3009 Silverleaf DR
3009 Silverleaf DR
3009 Silverleaf DR
3009 Silverleaf DR
3009 Silverleaf DR
3009 Silverleaf DR
3009 Silverleaf DR
3009 Silverleaf DR
3009 Silverleaf DR
3009 Silverleaf DR
SEE ALL PHOTOS
3009 Silverleaf DR
3009 Silverleaf DR
3009 Silverleaf DR
3009 Silverleaf DR
3009 Silverleaf DR
3009 Silverleaf DR
3009 Silverleaf DR
3009 Silverleaf DR
3009 Silverleaf DR
3009 Silverleaf DR
Courtesy of Compass RE Texas, LLC, Amanda Trevino Listing Contact: (512) 698-2822 
For Sale

3009 Silverleaf DR

3009 Silverleaf DR, Austin, TX 78757

$2,300,000
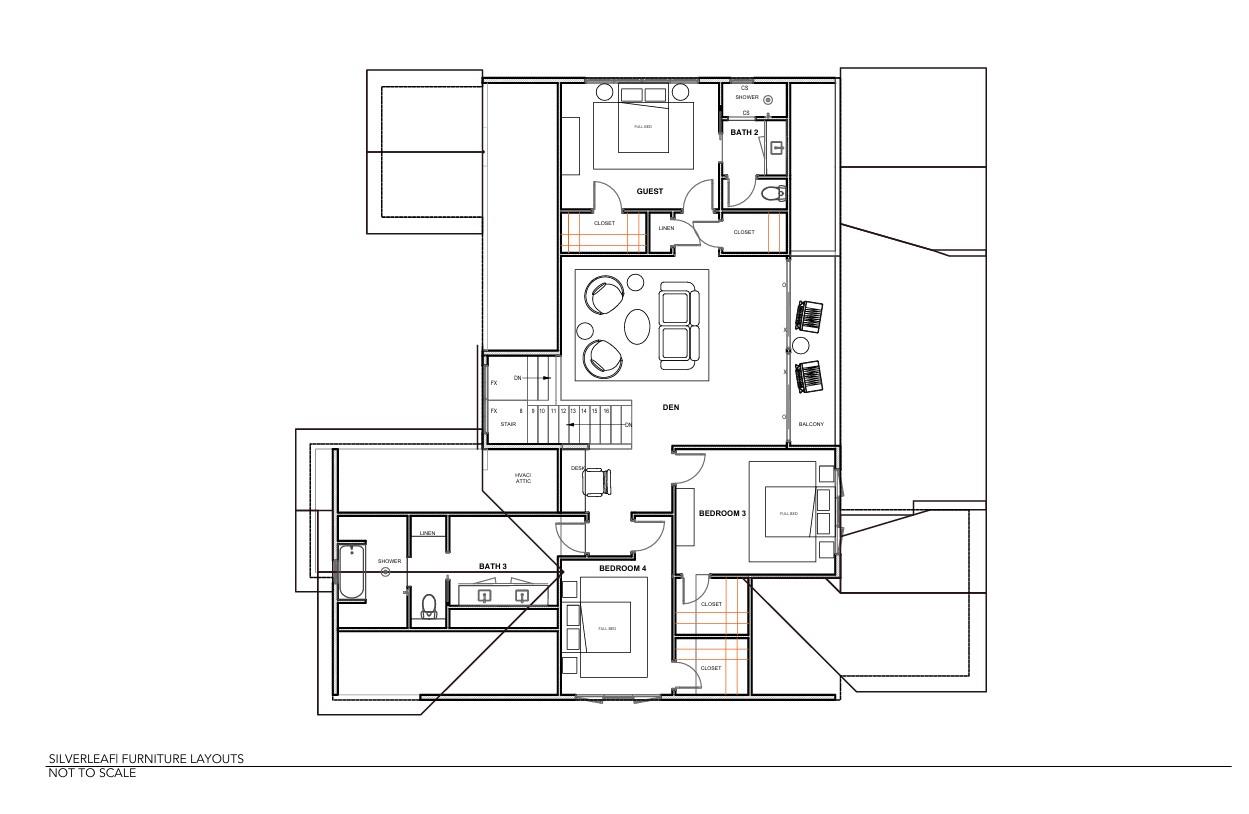
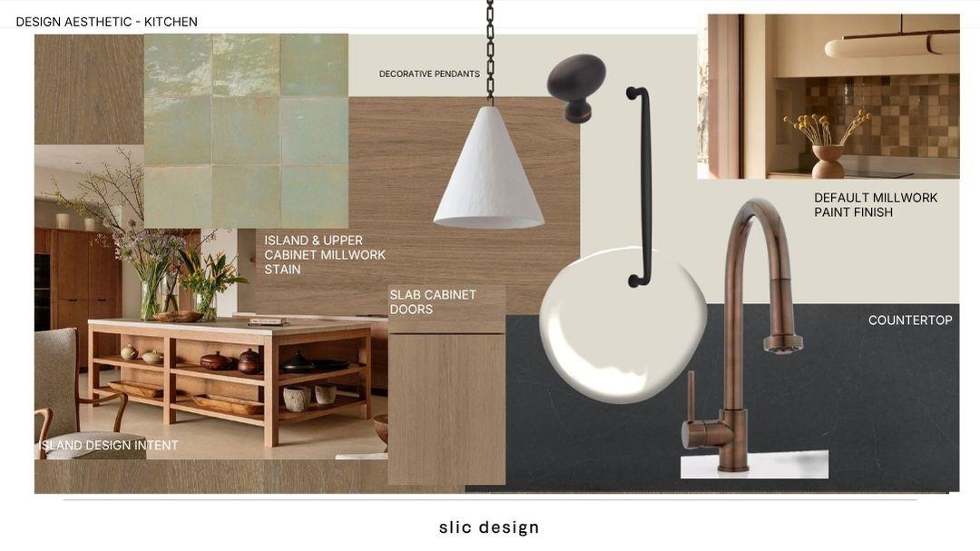
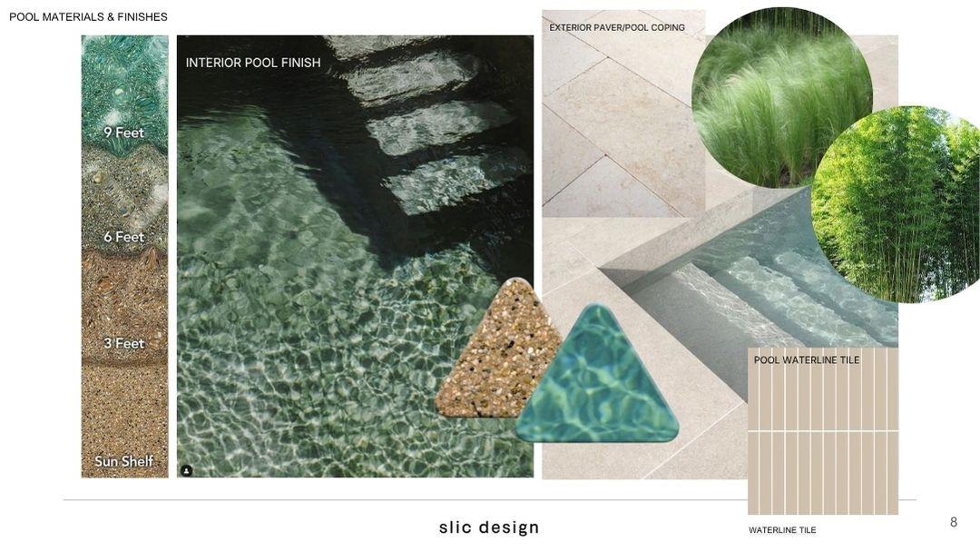
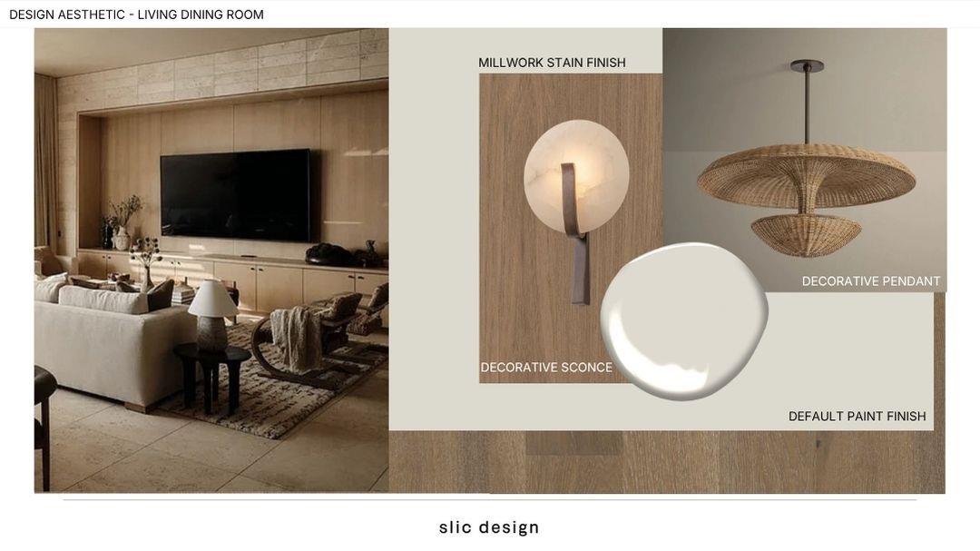
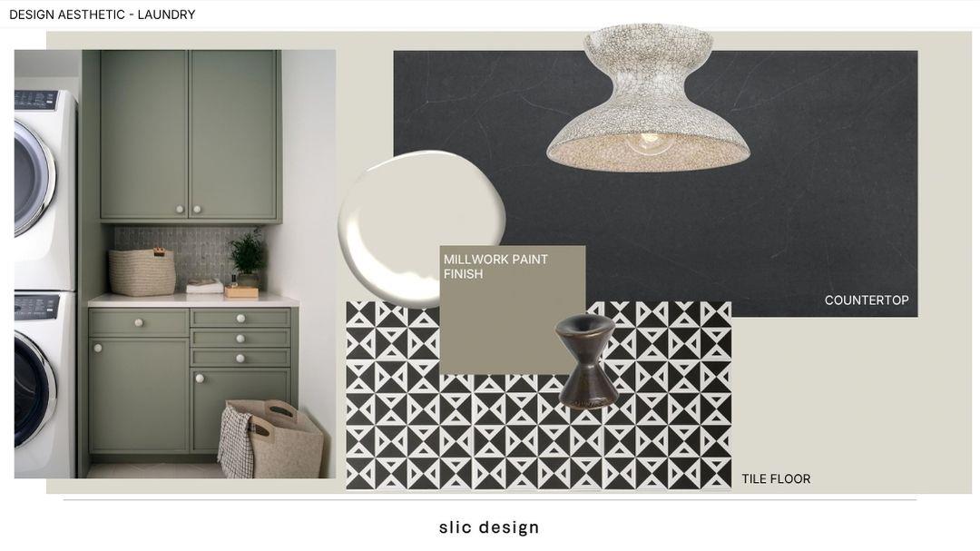
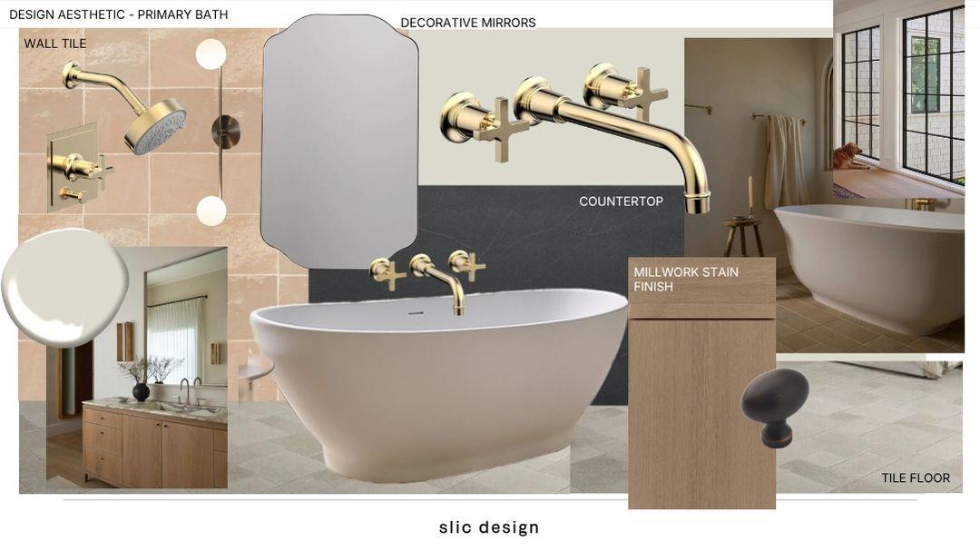
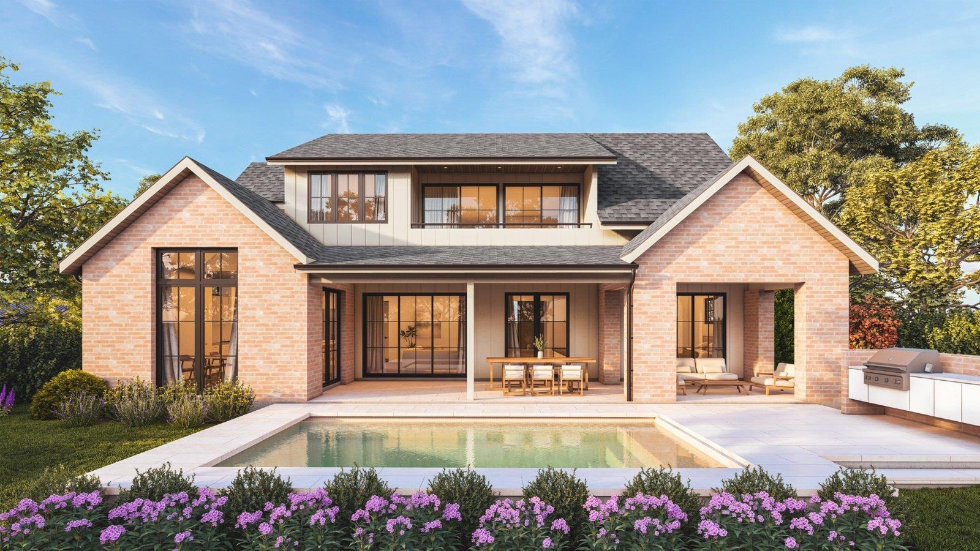
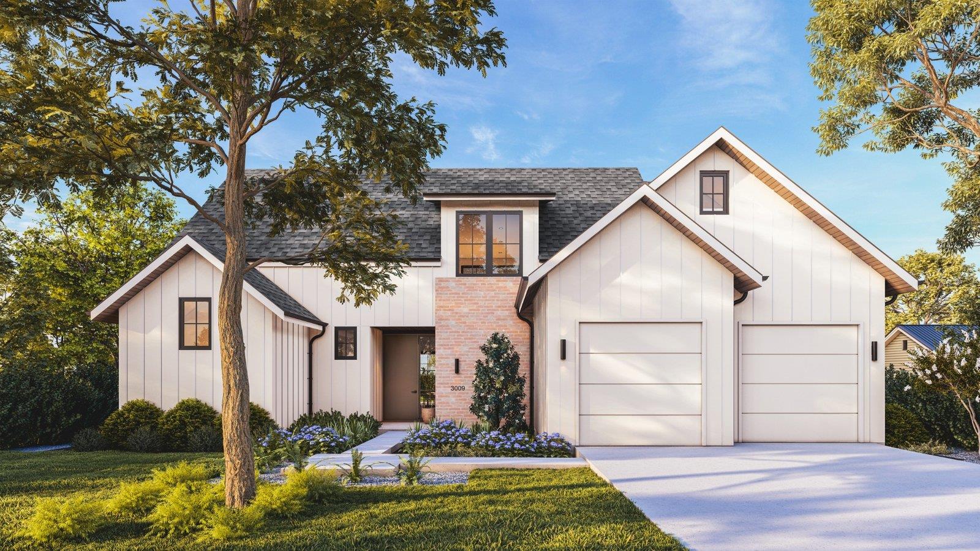
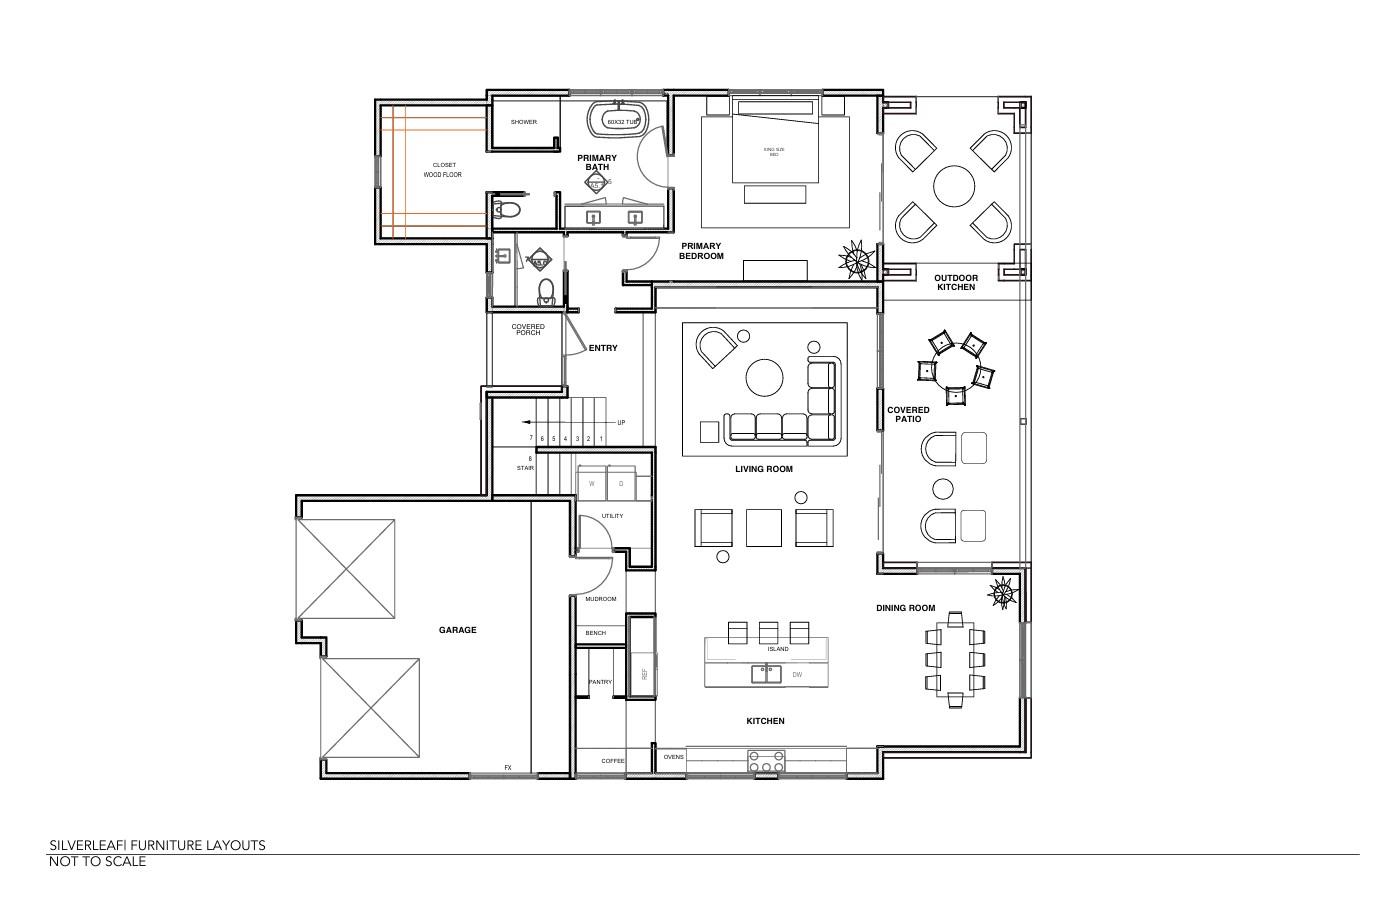
Thoughtfully designed & expertly crafted by Muskin Co, this exceptional new construction residence offers modern design and attention to detail in the heart of Allandale. A sophisticated mix of warm natural materials, custom millwork, designer lighting & carefully curated finishes creates a home that feels both luxurious and inviting. The light-filled main level features expansive open-concept living & dining spaces with direct access to the covered patio, pool & private backyard--perfectly suited for seamless indoor-outdoor living and entertaining. At the heart of the home, the gourmet kitchen is a true showpiece, appointed with an oversized island, custom slab-front cabinetry, warm wood accents, stone countertops, artisan tile & statement pendant lighting. A walk-in pantry, stylish powder bath, mudroom & attached 2-car garage provide thoughtful functionality. The first-floor primary suite is a private retreat featuring direct access to the outdoor living area, a generous walk-in closet & spa-inspired bath with a dramatic walk-in shower, freestanding soaking tub, dual vanity & designer finishes. Upstairs, you'll find a spacious secondary living area offering flexibility for a media room, playroom or home office. Three additional bedrooms & two beautifully appointed full baths complete the upper level. Custom wall coverings, wide-plank wood flooring, distinctive tile selections & bespoke details throughout further elevate the home's considered design. A rare offering that combines exceptional craftsmanship, premium finishes & effortless modern living in one of Central Austin's most established neighborhoods. Perfectly positioned in Allandale, the home is just moments from neighborhood parks, beloved local restaurants, shopping along Burnet Road & everything Central Austin has to offer.
4
beds

4
baths

3,274 Sq.Ft. LIVING AREA

9,199.87 Sq.Ft. lot

image

Schedule a Showing

I would love to show you this beautiful property. Please select your preferred date and time below. I will be in touch shortly to confirm your appointment.

Schedule a Showing

I would love to show you this beautiful property. Please select your preferred date and time below. I will be in touch shortly to confirm your appointment.
Thank you for your interest in 3009 Silverleaf DR, Austin, TX 78757. We are reviewing your request and will be in touch shortly!

Features & Amenities

Interior

  • total bedrooms4
  • Total bathrooms4
  • full bathrooms3
  • half bathroom1
  • Flooring Tile, Wood
  • APPLIANCES Built-In Oven(s), Built-In Refrigerator, Dishwasher, Disposal, ENERGY STAR Qualified Appliances, Gas Cooktop, Microwave, RNGHD, Stainless Steel Appliance(s)
  • other interior Features Built-in Features, Ceiling Fan(s), High Ceilings, Quartz Counters, Stone Counters, Double Vanity, Electric Dryer Hookup, Gas Dryer Hookup, High Speed Internet, Interior Steps, Kitchen Island, Multiple Living Areas, Open Floorplan, Pantry, Primary Bedroom on Main, Recessed Lighting, Storage, Walk-In Closet(s), Washer Hookup, Wired for Data, Wired for Sound

Area & Lot

  • Status For Sale
  • Living Area3,274 Sq.Ft.
  • Lot Area9,199.87 Sq.Ft.
  • MLS® ID7453297
  • TypeResidential
  • YEAR BUILT2027
  • Water FrontageNone
  • View DescriptionNeighborhood
  • Elementary SchoolGullett
  • Middle SchoolLamar (Austin ISD)
  • High SchoolMcCallum
  • School DistrictAustin ISD

Exterior

  • STORIES2
  • Garage Space2.0
  • water SourcePublic
  • utilitiesElectricity Available, Natural Gas Available, Sewer Available, Water Available
  • PoolIn Ground, Outdoor Pool
  • roofComposition
  • lot featuresBack Yard, Front Yard, Interior Lot, Level
  • parkingAttached, Driveway, Garage
  • HEAT TYPECentral
  • AIR CONDITIONINGCeiling Fan(s), Central Air
  • sewerPublic Sewer
  • SubstructureSlab
  • Disability FeaturesVisitable
  • other exterior FeaturesGutters Full, Private Yard

Financial

  • Sales Price$2,300,000
  • Real Estate Tax $15,399/yr

Mortgage Calculator

Estimate your monthly mortgage payment, including the principal and interest, property taxes, and HOA. Adjust the values to generate a more accurate rate.
All estimates are provided for informational purposes only. Actual amounts may vary.
$0,000 Your Payment 20 15 65
$0,000 Your Payment

Work With Debbie

Debbie loves educating her clients on real estate trends and processes. Her clients always walk away with more knowledge and know-how.

Follow Us on Instagram