3007 Village DR
3007 Village DR
3007 Village DR
3007 Village DR
3007 Village DR
3007 Village DR
3007 Village DR
3007 Village DR
3007 Village DR
3007 Village DR
3007 Village DR
3007 Village DR
3007 Village DR
3007 Village DR
3007 Village DR
3007 Village DR
3007 Village DR
3007 Village DR
3007 Village DR
3007 Village DR
3007 Village DR
3007 Village DR
3007 Village DR
3007 Village DR
3007 Village DR
3007 Village DR
3007 Village DR
3007 Village DR
3007 Village DR
3007 Village DR
3007 Village DR
3007 Village DR
3007 Village DR
3007 Village DR
3007 Village DR
3007 Village DR
3007 Village DR
3007 Village DR
3007 Village DR
SEE ALL PHOTOS
3007 Village DR
3007 Village DR
3007 Village DR
3007 Village DR
3007 Village DR
3007 Village DR
3007 Village DR
3007 Village DR
3007 Village DR
3007 Village DR
3007 Village DR
3007 Village DR
3007 Village DR
3007 Village DR
3007 Village DR
3007 Village DR
3007 Village DR
3007 Village DR
3007 Village DR
3007 Village DR
3007 Village DR
3007 Village DR
3007 Village DR
3007 Village DR
3007 Village DR
3007 Village DR
3007 Village DR
3007 Village DR
3007 Village DR
3007 Village DR
3007 Village DR
3007 Village DR
3007 Village DR
3007 Village DR
3007 Village DR
3007 Village DR
3007 Village DR
3007 Village DR
3007 Village DR
Courtesy of Compass RE Texas, LLC, Cody Bradstreet Listing Contact: (512) 934-4981 
For Sale

3007 Village DR

3007 Village DR, Austin, TX 78731

$1,770,000
There are neighborhoods that define Austin.

Then there is Highland Park West.

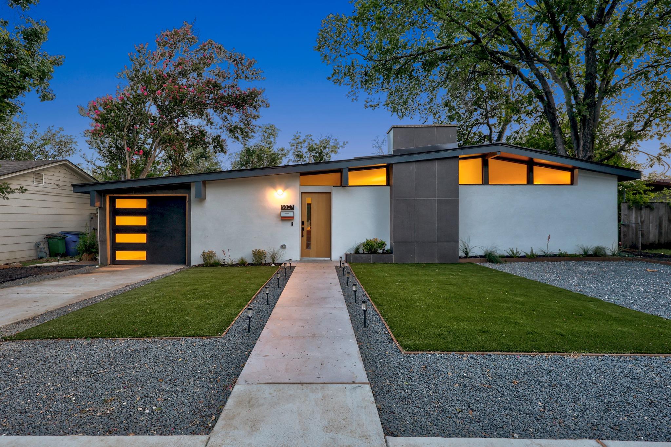
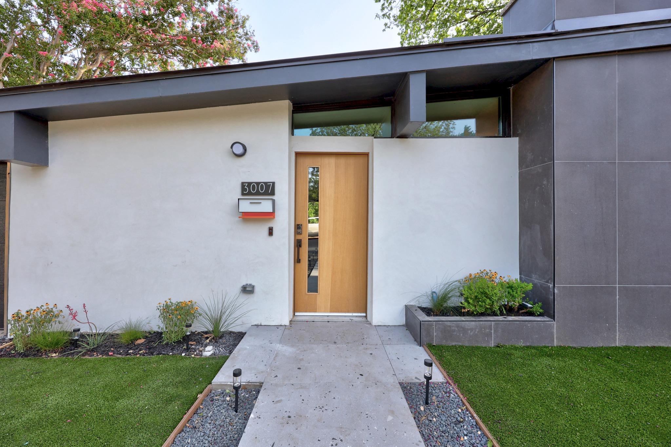
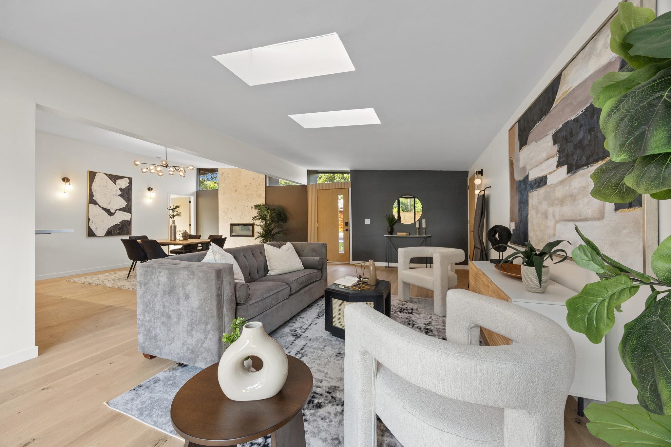
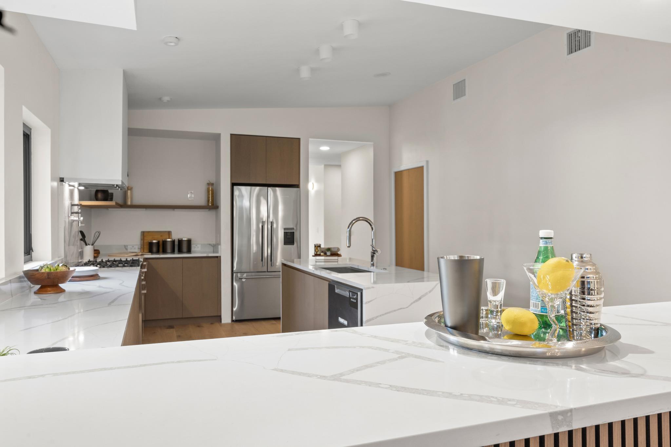
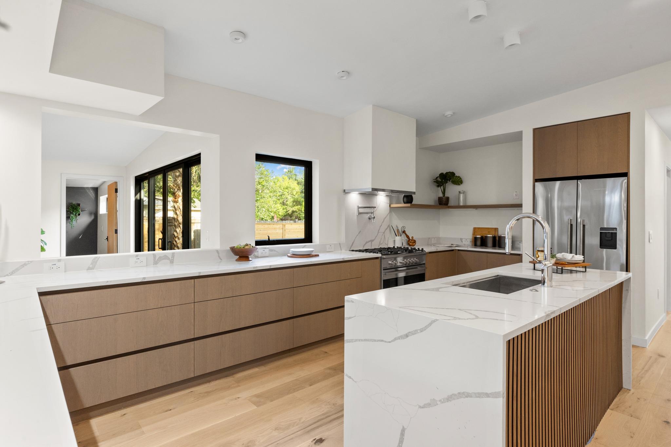
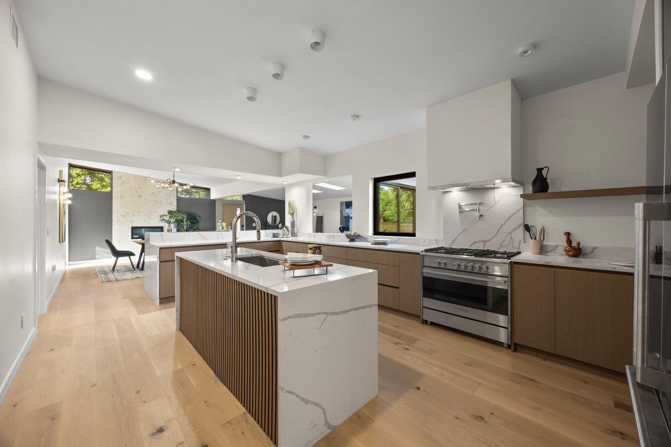
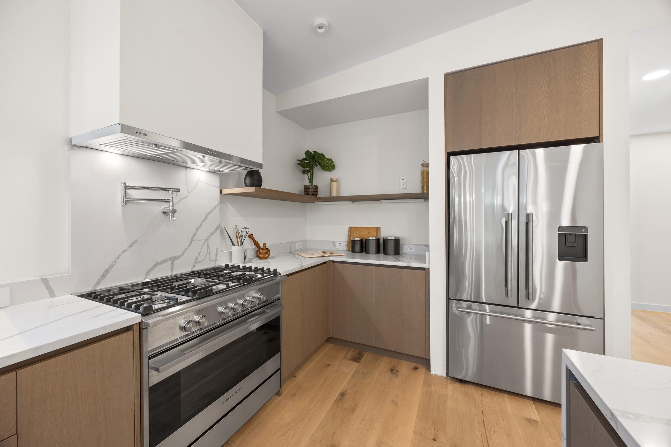
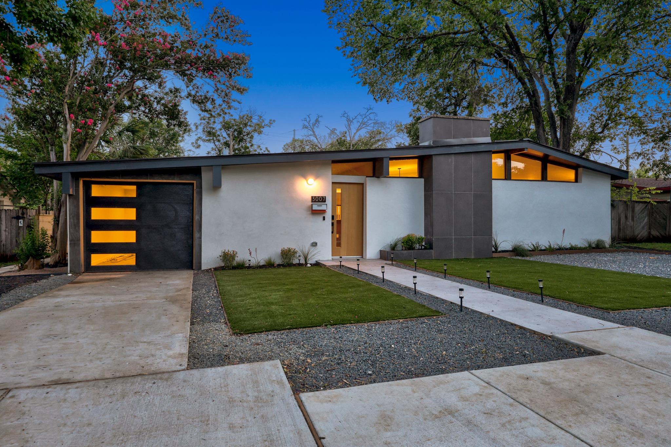
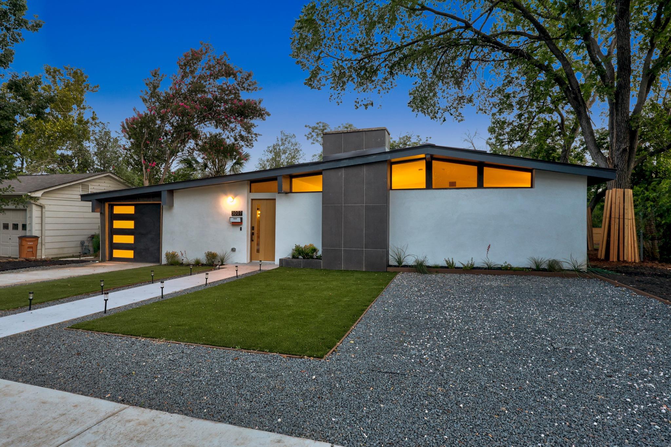
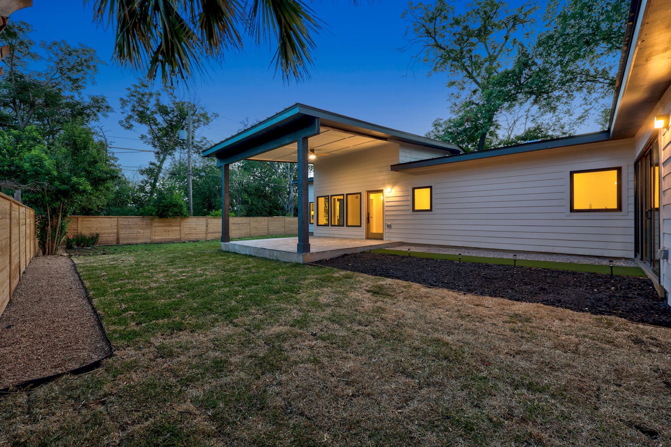
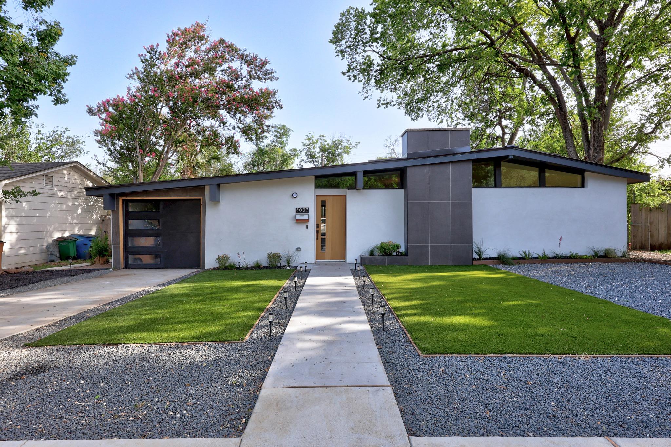
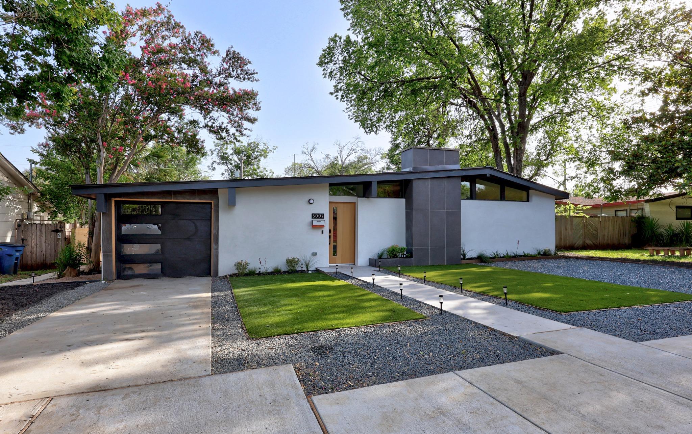
Thoughtfully reimagined for modern living while honoring the architectural character that makes this neighborhood so beloved, 3007 Village Drive begins with a story of preservation. Rather than erasing the past, the home's original front exterior wall was intentionally retained and artfully redesigned, preserving its historic character while introducing clean contemporary lines and sophisticated modern finishes. The result is a residence that feels both timeless and unmistakably current.

Nestled beneath a canopy of mature oaks in one of Central Austin's most coveted enclaves, this exceptional home offers a rare blend of architectural integrity, luxurious craftsmanship, and an address that simply never goes out of style.

Just minutes from Downtown, Lake Austin, Mount Bonnell, The Arboretum, and some of Austin's finest restaurants and boutiques, every destination feels effortlessly close while home remains a peaceful retreat tucked into one of the city's most established neighborhoods.

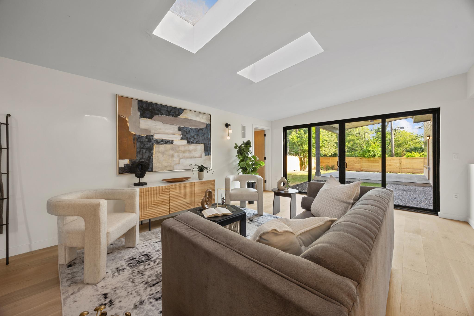
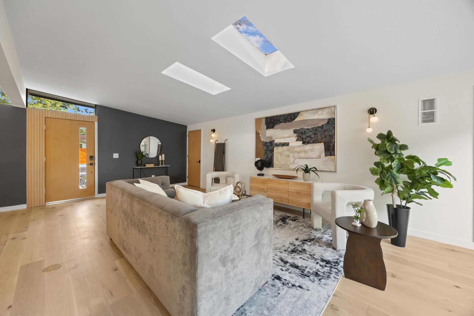
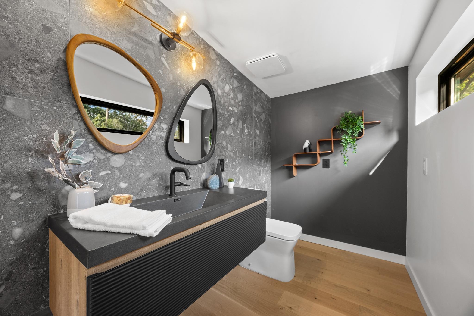
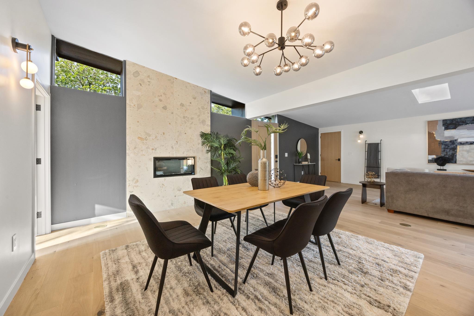
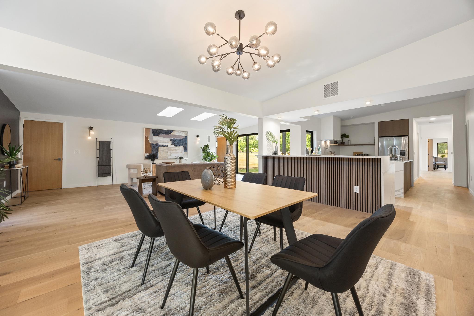
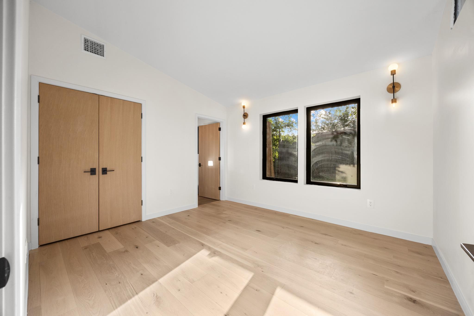
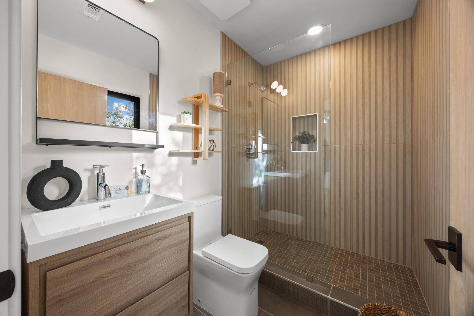
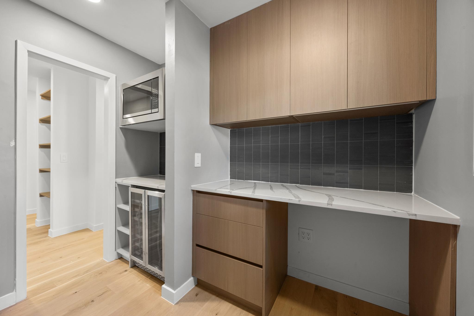
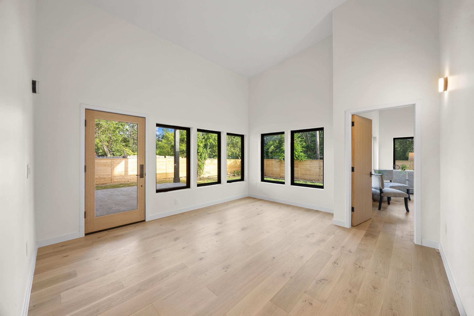
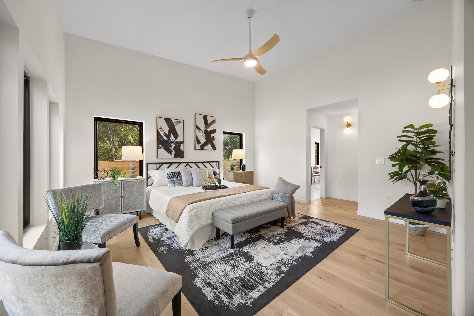
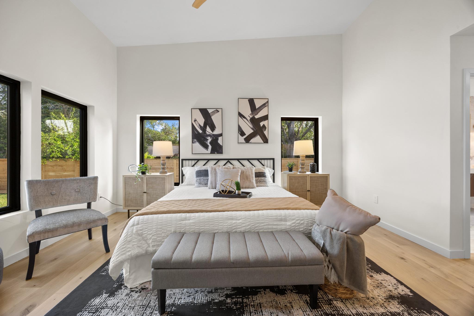
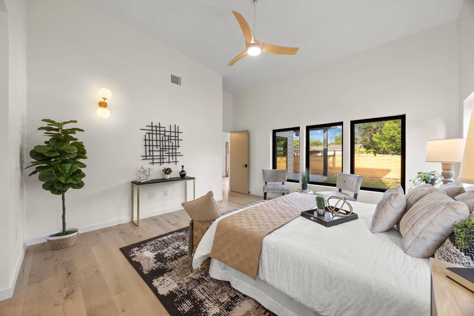
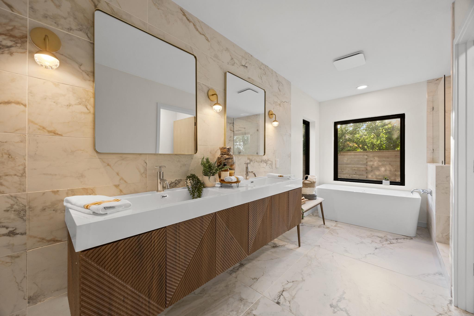
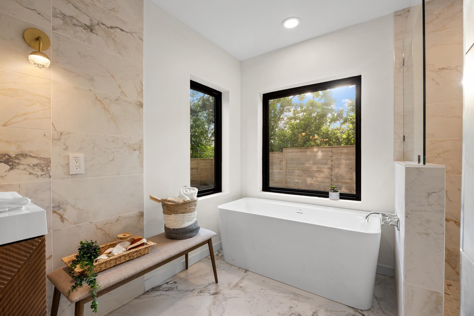
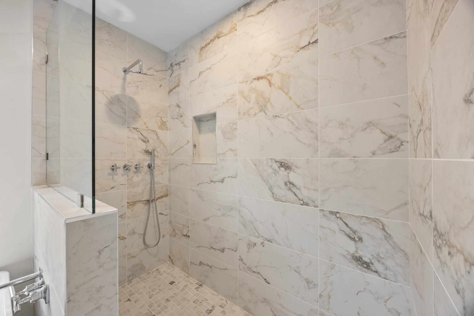
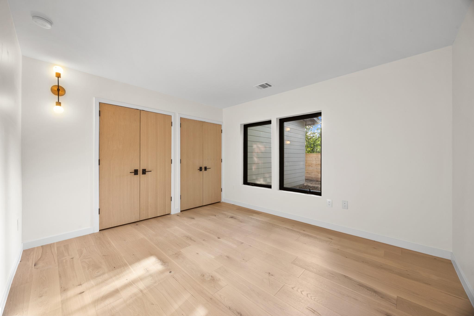
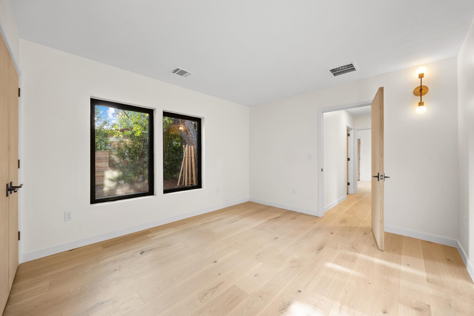
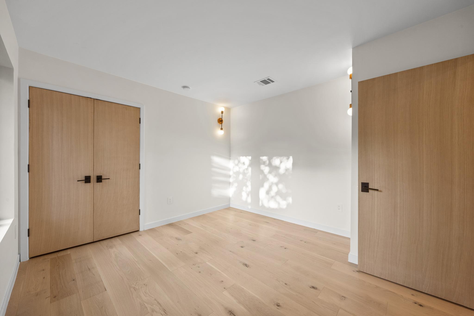
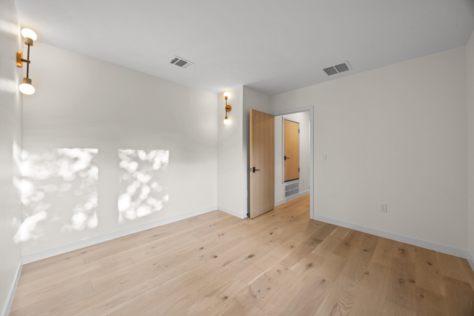
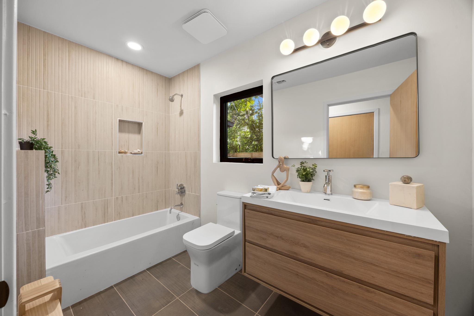
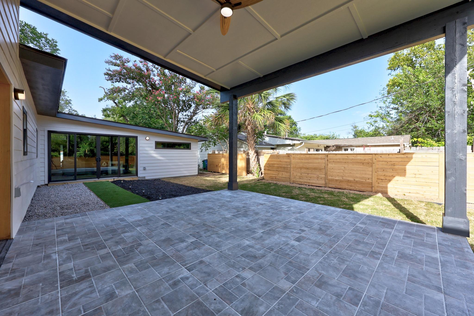
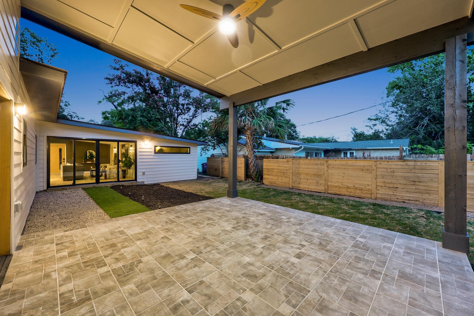
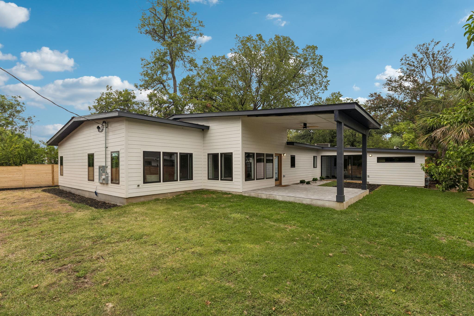
Inside, sophisticated design unfolds through expansive open living spaces filled with natural light, soaring ceilings, wide-plank flooring, and walls of glass that blur the line between indoors and out. Every finish has been thoughtfully selected to create an atmosphere that is both refined and inviting.

Priced at appraisal and pre- inspected.

4
beds

4
baths

2,671 Sq.Ft. LIVING AREA

9,988.31 Sq.Ft. lot

image

Schedule a Showing

I would love to show you this beautiful property. Please select your preferred date and time below. I will be in touch shortly to confirm your appointment.

Schedule a Showing

I would love to show you this beautiful property. Please select your preferred date and time below. I will be in touch shortly to confirm your appointment.
Thank you for your interest in 3007 Village DR, Austin, TX 78731. We are reviewing your request and will be in touch shortly!

Features & Amenities

Interior

  • total bedrooms4
  • Total bathrooms4
  • full bathrooms3
  • half bathroom1
  • Flooring Vinyl
  • Fireplace Family Room
  • APPLIANCES Bar Fridge, Cooktop, Dishwasher, Disposal, Exhaust Fan, Gas Range, Microwave, Oven, Free-Standing Gas Range, RNGHD, Refrigerator, Stainless Steel Appliance(s), Wine Cooler, Wine Refrigerator
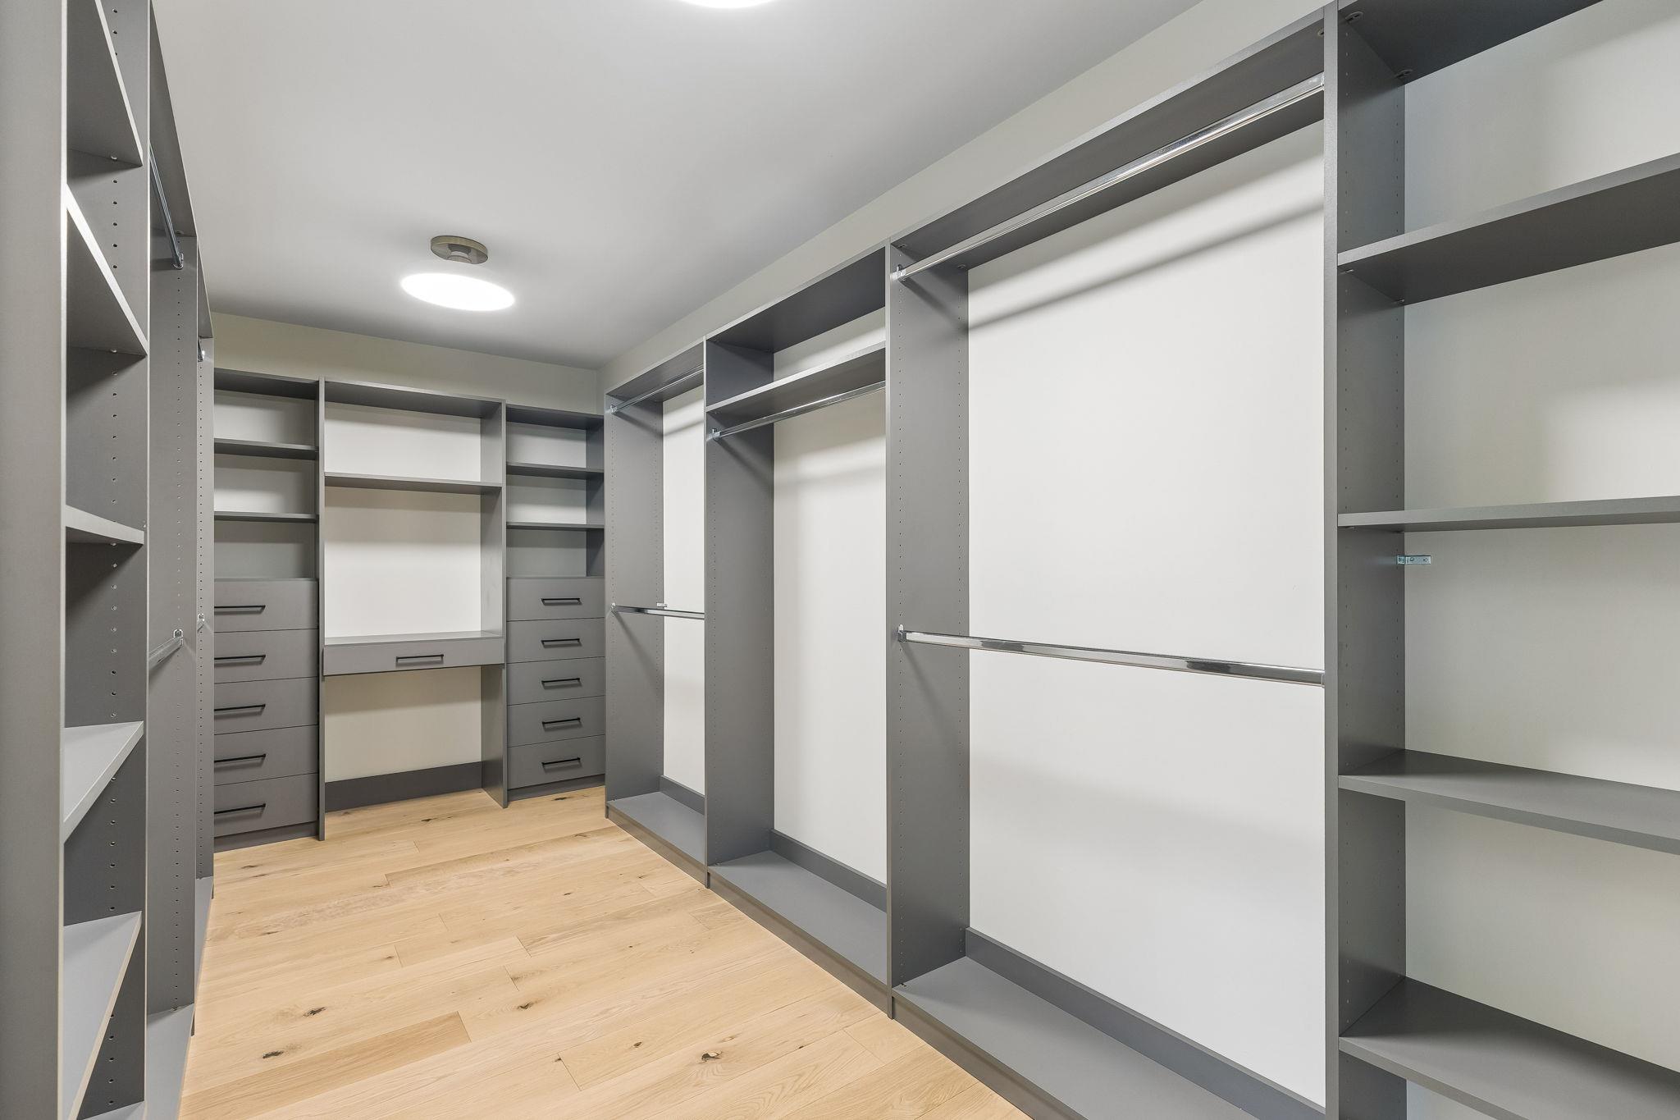
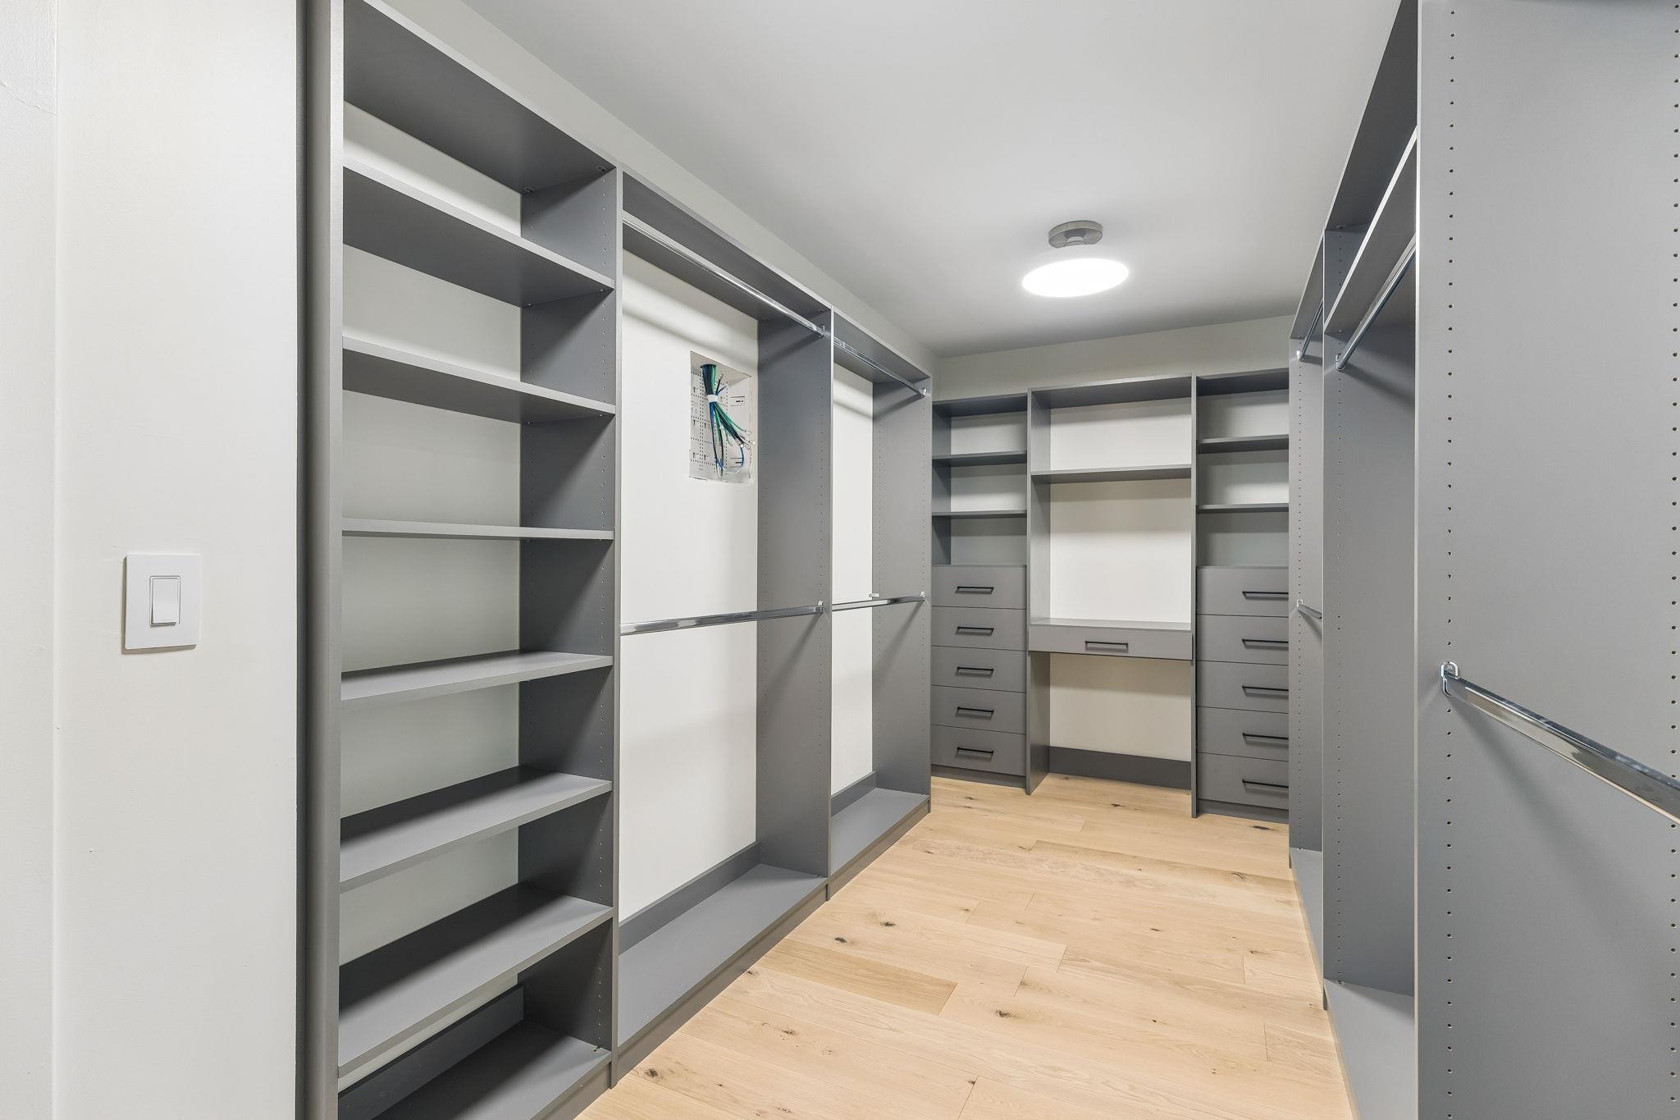
  • other interior Features Breakfast Bar, Ceiling Fan(s), High Ceilings, Vaulted Ceiling(s), Granite Counters, Double Vanity, Eat-in Kitchen, French Doors, In-Law Floorplan, Kitchen Island, Multiple Dining Areas, Multiple Living Areas, No Interior Steps, Open Floorplan, Pantry, Primary Bedroom on Main, Recessed Lighting, Study/Home Office, Walk-In Closet(s), Washer Hookup

Area & Lot

  • Status For Sale
  • Living Area2,671 Sq.Ft.
  • Lot Area9,988.31 Sq.Ft.
  • MLS® ID2882517
  • TypeResidential
  • YEAR BUILT2026
  • Water FrontageNone
  • View DescriptionNeighborhood
  • Elementary SchoolHighland Park
  • Middle SchoolLamar (Austin ISD)
  • High SchoolAustin
  • School DistrictAustin ISD

Exterior

  • STORIES1
  • Garage Space1.0
  • water SourcePublic
  • utilitiesCable Available, Electricity Connected, Other, Natural Gas Connected, Phone Available, Sewer Connected, Water Connected
  • PoolNone
  • roofShingle
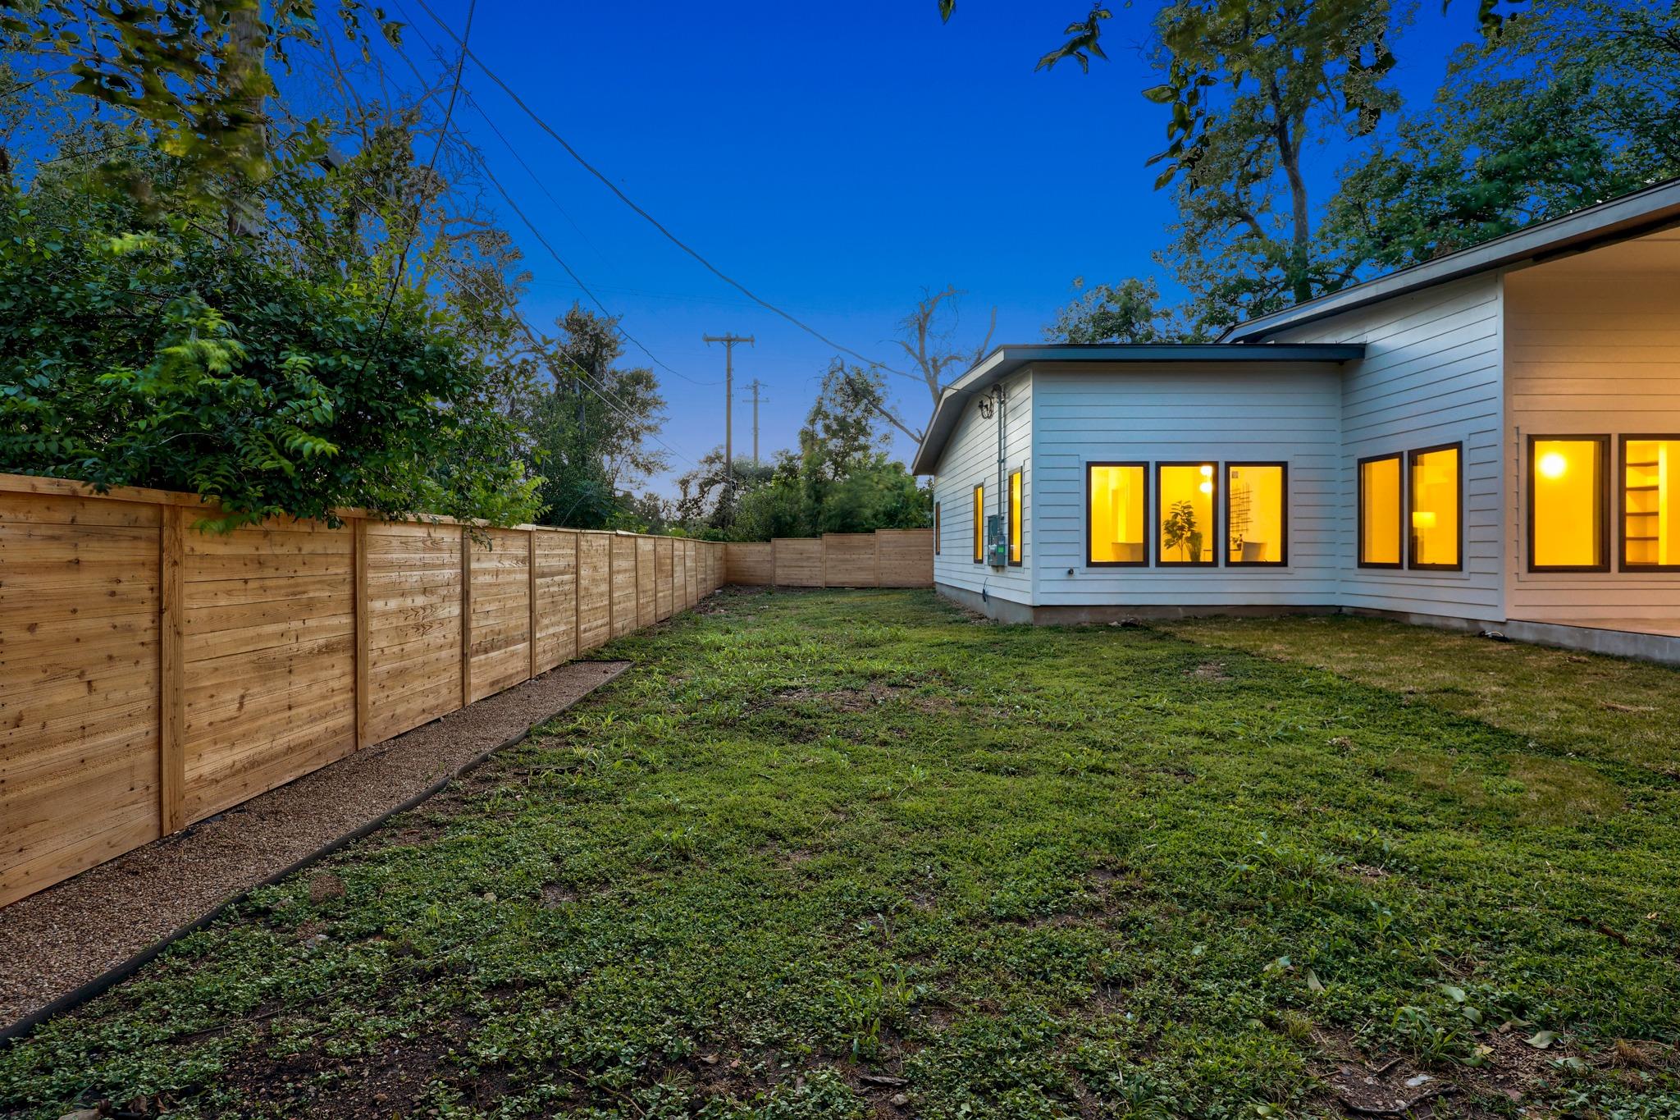
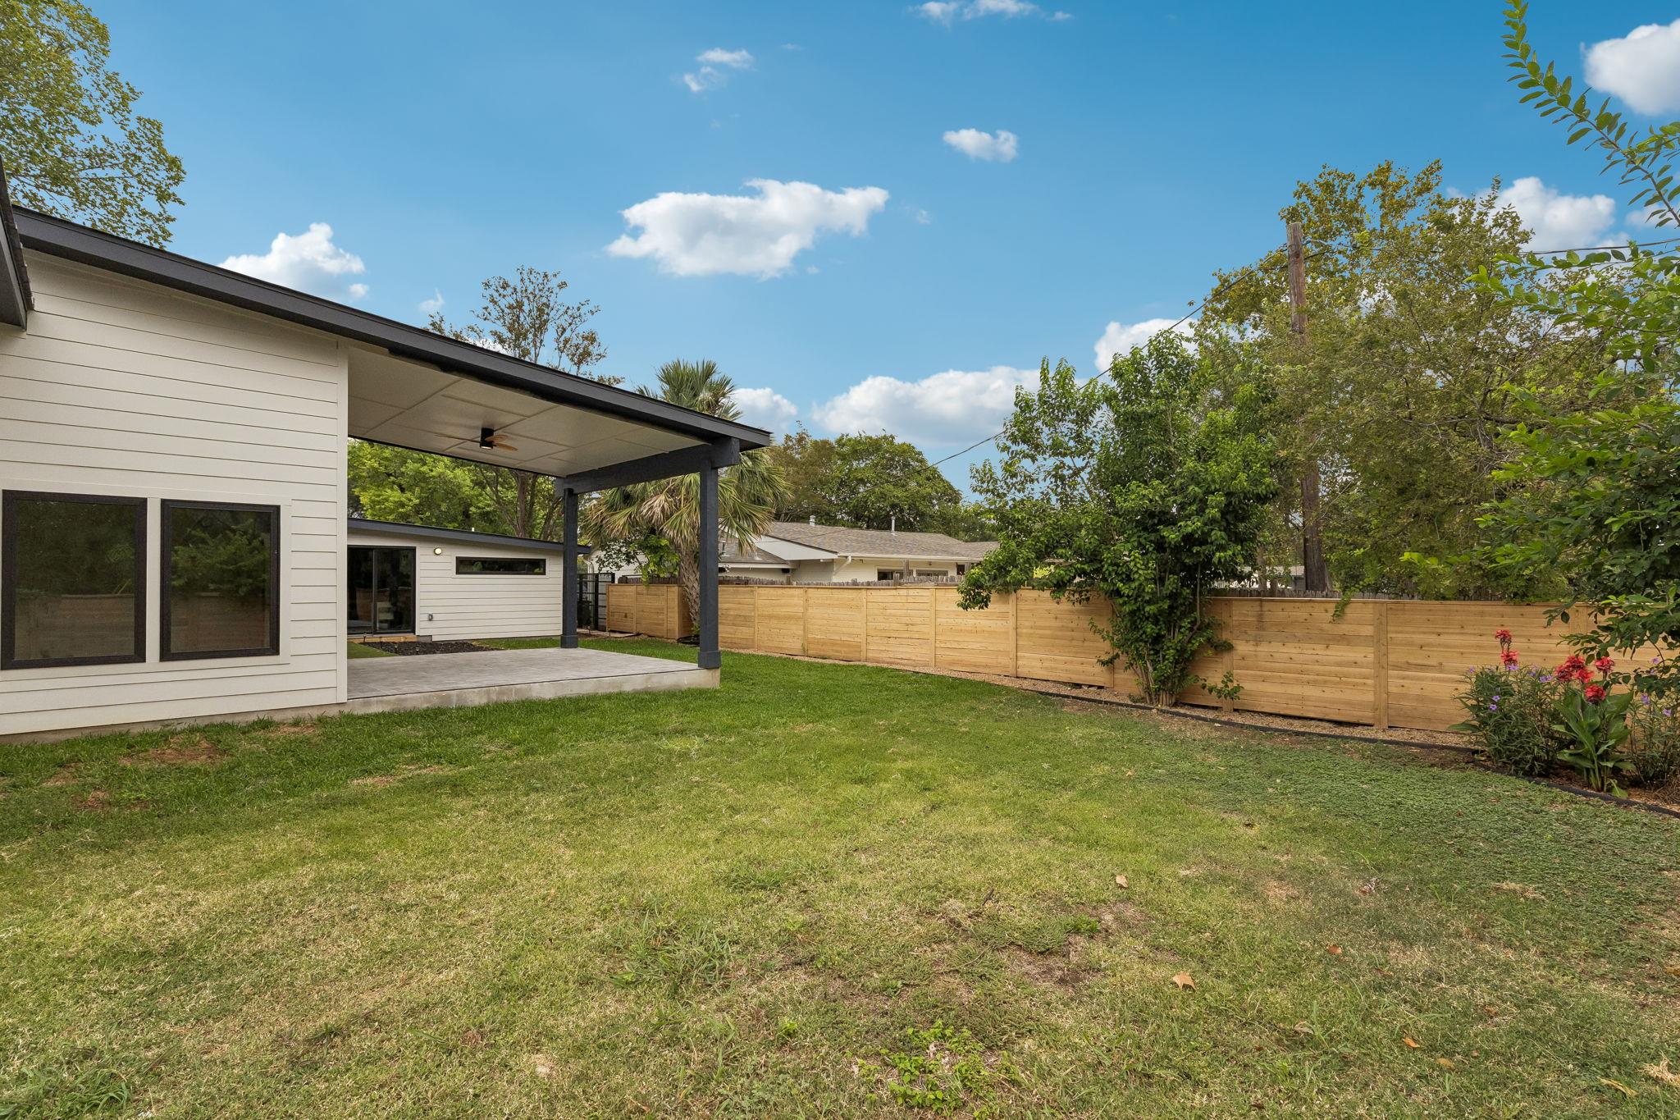
  • lot featuresBack Yard, Interior Lot, Trees-Moderate, Xeriscape
  • parkingGarage, Garage Faces Front, Paved
  • HEAT TYPENatural Gas
  • AIR CONDITIONINGCeiling Fan(s), Electric
  • sewerPublic Sewer
  • SubstructureSlab
  • Disability FeaturesNone
  • other exterior FeaturesCCTYD, No Exterior Steps, Private Yard

Financial

  • Sales Price$1,770,000
  • Real Estate Tax $14,344/yr
View Virtual Tour

Mortgage Calculator

Estimate your monthly mortgage payment, including the principal and interest, property taxes, and HOA. Adjust the values to generate a more accurate rate.
All estimates are provided for informational purposes only. Actual amounts may vary.
$0,000 Your Payment 20 15 65
$0,000 Your Payment

Work With Debbie

Debbie loves educating her clients on real estate trends and processes. Her clients always walk away with more knowledge and know-how.

Follow Us on Instagram