3001 White Oak DR
3001 White Oak DR
3001 White Oak DR
3001 White Oak DR
3001 White Oak DR
3001 White Oak DR
3001 White Oak DR
3001 White Oak DR
3001 White Oak DR
3001 White Oak DR
3001 White Oak DR
3001 White Oak DR
3001 White Oak DR
3001 White Oak DR
3001 White Oak DR
3001 White Oak DR
3001 White Oak DR
3001 White Oak DR
3001 White Oak DR
3001 White Oak DR
3001 White Oak DR
3001 White Oak DR
3001 White Oak DR
3001 White Oak DR
3001 White Oak DR
3001 White Oak DR
3001 White Oak DR
3001 White Oak DR
3001 White Oak DR
3001 White Oak DR
3001 White Oak DR
3001 White Oak DR
3001 White Oak DR
3001 White Oak DR
3001 White Oak DR
3001 White Oak DR
3001 White Oak DR
3001 White Oak DR
3001 White Oak DR
3001 White Oak DR
SEE ALL PHOTOS
3001 White Oak DR
3001 White Oak DR
3001 White Oak DR
3001 White Oak DR
3001 White Oak DR
3001 White Oak DR
3001 White Oak DR
3001 White Oak DR
3001 White Oak DR
3001 White Oak DR
3001 White Oak DR
3001 White Oak DR
3001 White Oak DR
3001 White Oak DR
3001 White Oak DR
3001 White Oak DR
3001 White Oak DR
3001 White Oak DR
3001 White Oak DR
3001 White Oak DR
3001 White Oak DR
3001 White Oak DR
3001 White Oak DR
3001 White Oak DR
3001 White Oak DR
3001 White Oak DR
3001 White Oak DR
3001 White Oak DR
3001 White Oak DR
3001 White Oak DR
3001 White Oak DR
3001 White Oak DR
3001 White Oak DR
3001 White Oak DR
3001 White Oak DR
3001 White Oak DR
3001 White Oak DR
3001 White Oak DR
3001 White Oak DR
3001 White Oak DR
Courtesy of Compass RE Texas, LLC, Jimmy Torres Listing Contact: (254) 780-7711 
For Sale

3001 White Oak DR

3001 White Oak DR, Temple, TX 76502

$999,900
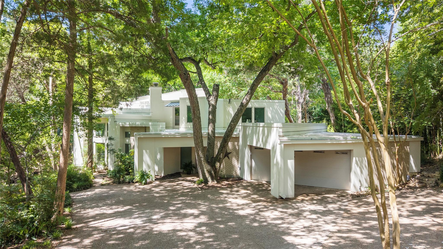
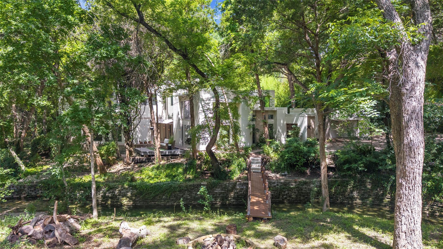
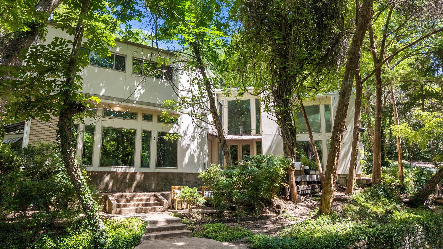
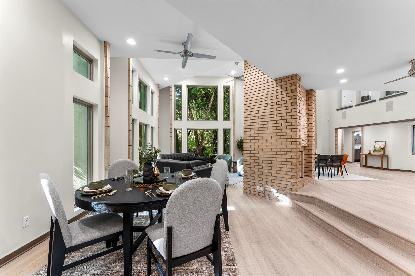
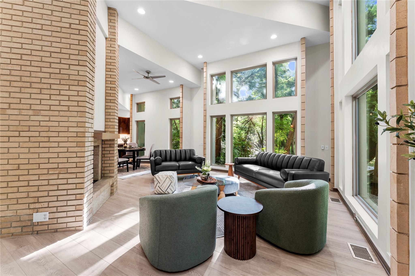
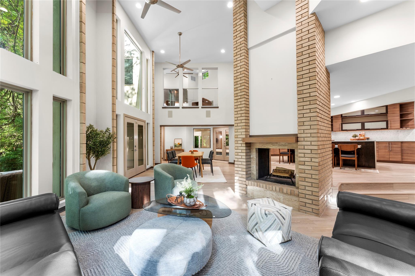
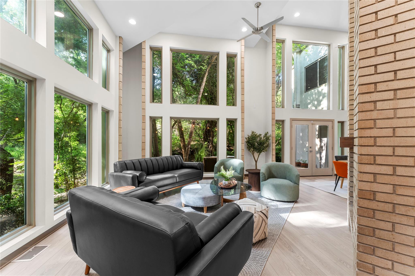
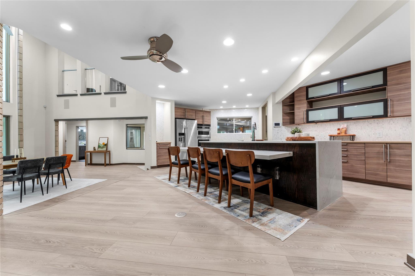
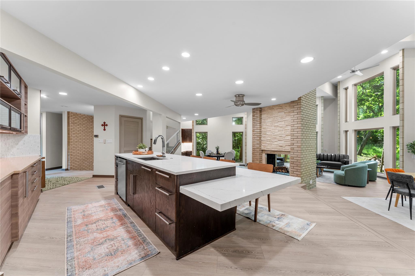
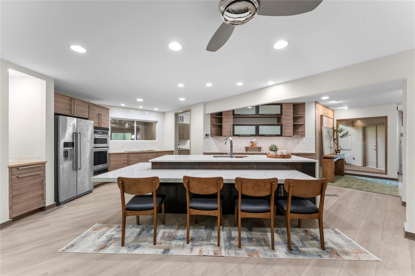
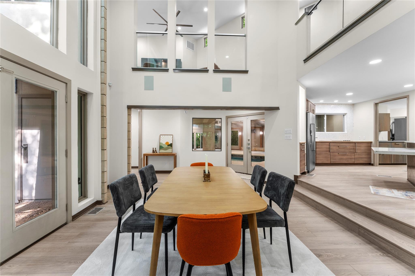
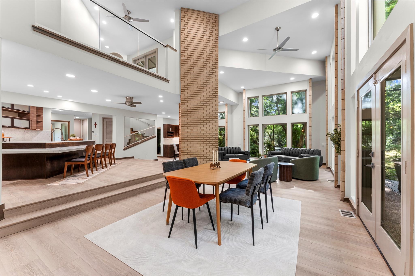
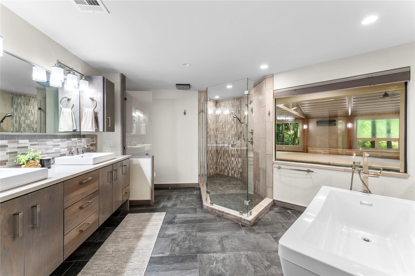
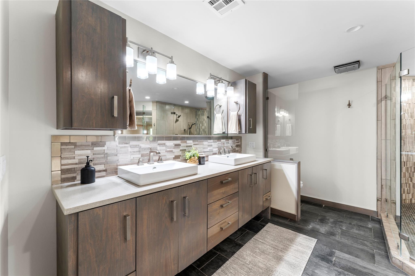
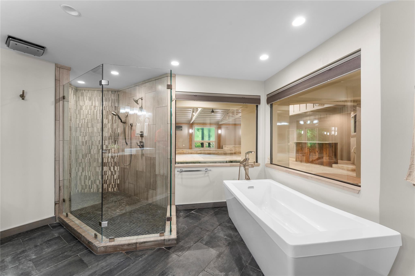
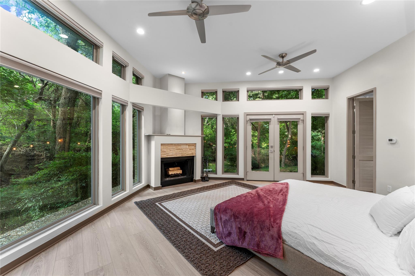
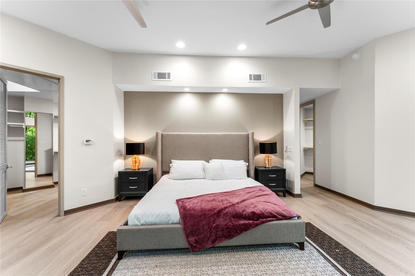
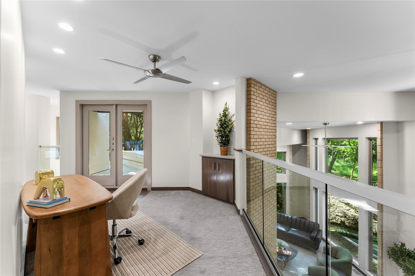
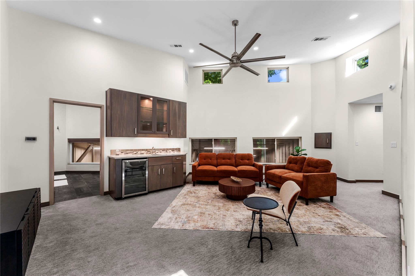
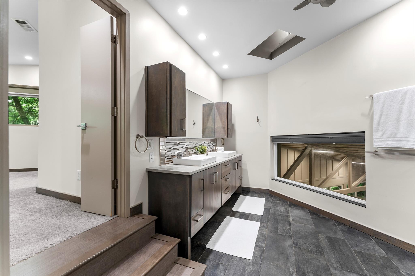
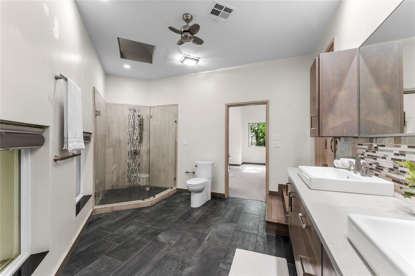
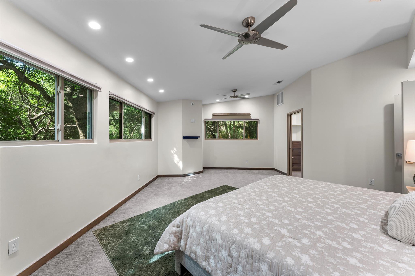
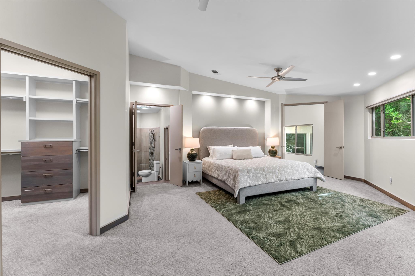
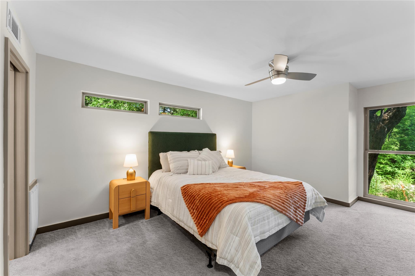
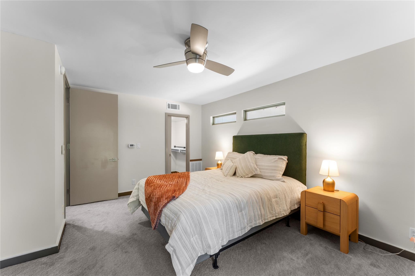
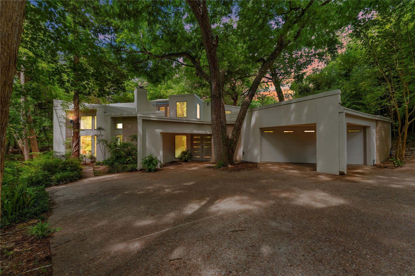
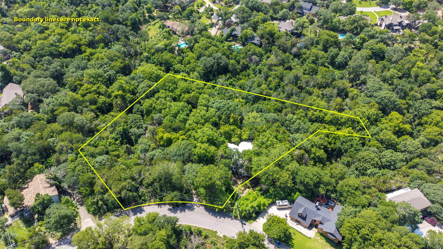
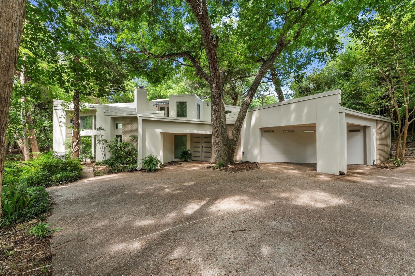
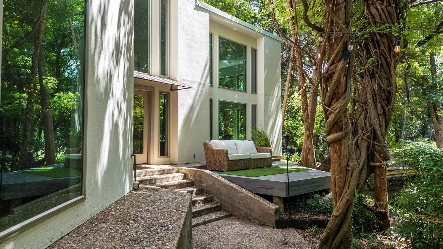
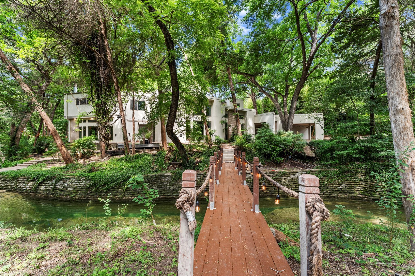
Welcome to 3001 White Oak Drive, a truly exceptional residence offering 5,853 square feet of thoughtfully designed living space in one of Temple's most established and sought-after neighborhoods. This impressive home features 4 spacious bedrooms, 3.5 bathrooms, multiple living and entertaining areas, and a floor plan designed to accommodate both everyday living and large gatherings with ease. From the moment you arrive, you'll appreciate the mature trees, timeless curb appeal, and commanding presence of this remarkable property. Inside, expansive living spaces provide endless flexibility for entertaining, working from home, or simply enjoying time with family and friends. The generous primary suite offers a private retreat, while the additional bedrooms provide ample space for family and guests. Conveniently located near Baylor Scott & White Medical Center, shopping, dining, schools, and Interstate 35, this home combines size, comfort, and location in a way that is rarely available. Whether you're looking for room to grow, space to entertain, or a distinguished home in the heart of Temple, 3001 White Oak Drive presents a unique opportunity to own one of the area's most impressive residences.

4
beds

4
baths

5,853 Sq.Ft. LIVING AREA

1.31 Acres lot

image

Schedule a Showing

I would love to show you this beautiful property. Please select your preferred date and time below. I will be in touch shortly to confirm your appointment.

Schedule a Showing

I would love to show you this beautiful property. Please select your preferred date and time below. I will be in touch shortly to confirm your appointment.
Thank you for your interest in 3001 White Oak DR, Temple, TX 76502. We are reviewing your request and will be in touch shortly!

Features & Amenities

Interior

  • total bedrooms4
  • Total bathrooms4
  • full bathrooms3
  • half bathroom1
  • Flooring Carpet, Laminate, Tile
  • Fireplace Living Room, Primary Bedroom, Wood Burning
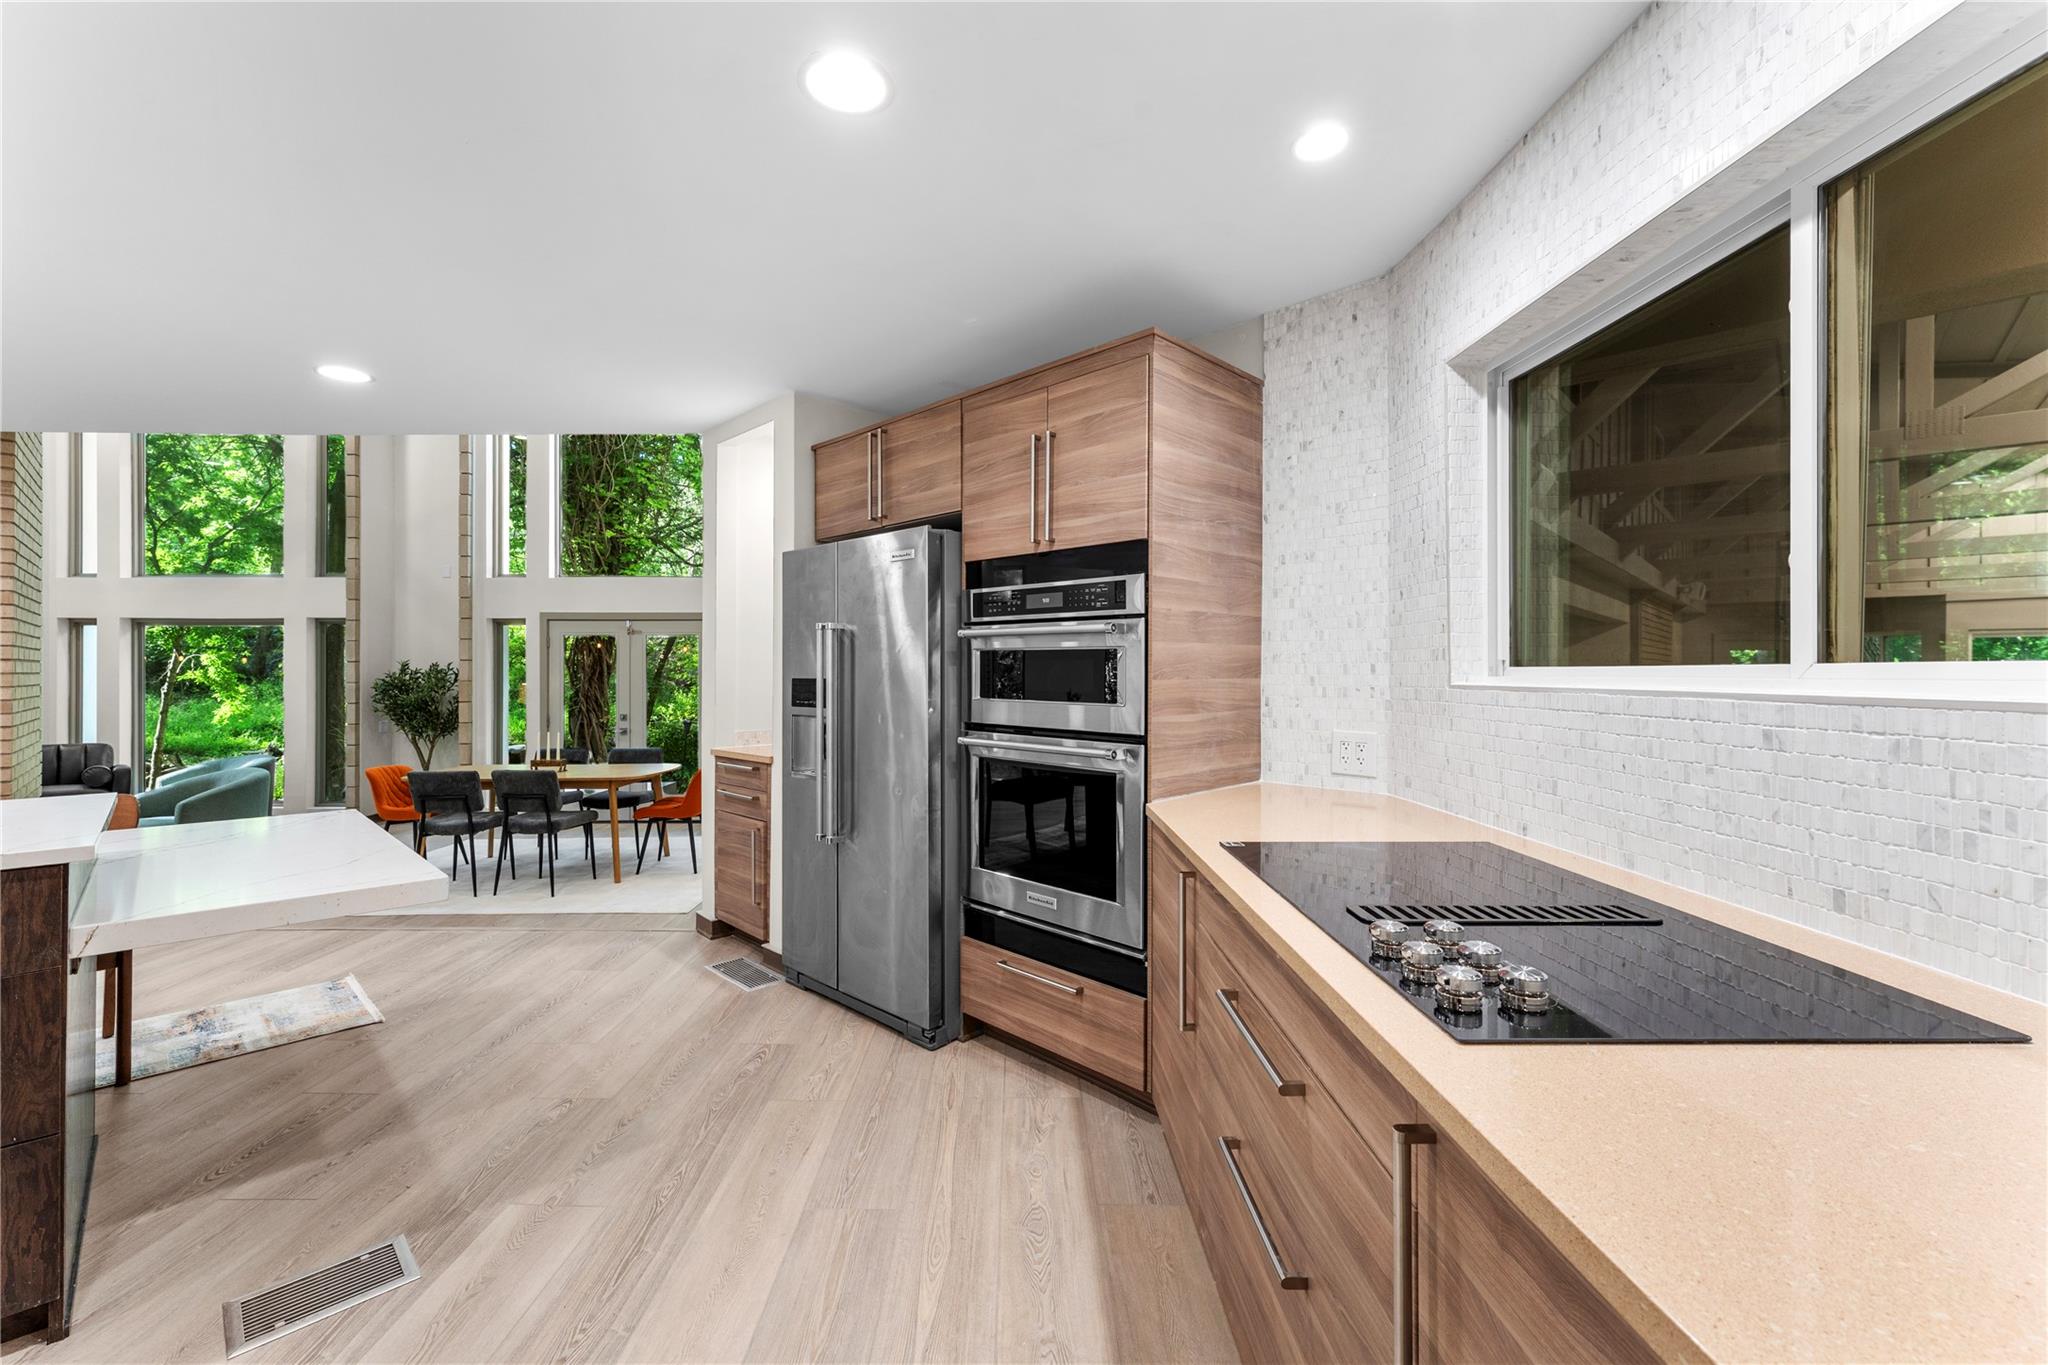
  • APPLIANCES Built-In Electric Oven, Built-In Oven(s), Cooktop, Dishwasher, Disposal, Electric Cooktop, Electric Range, Microwave, Oven, Electric Oven, Double Oven, Plumbed For Ice Maker, Range, Stainless Steel Appliance(s)
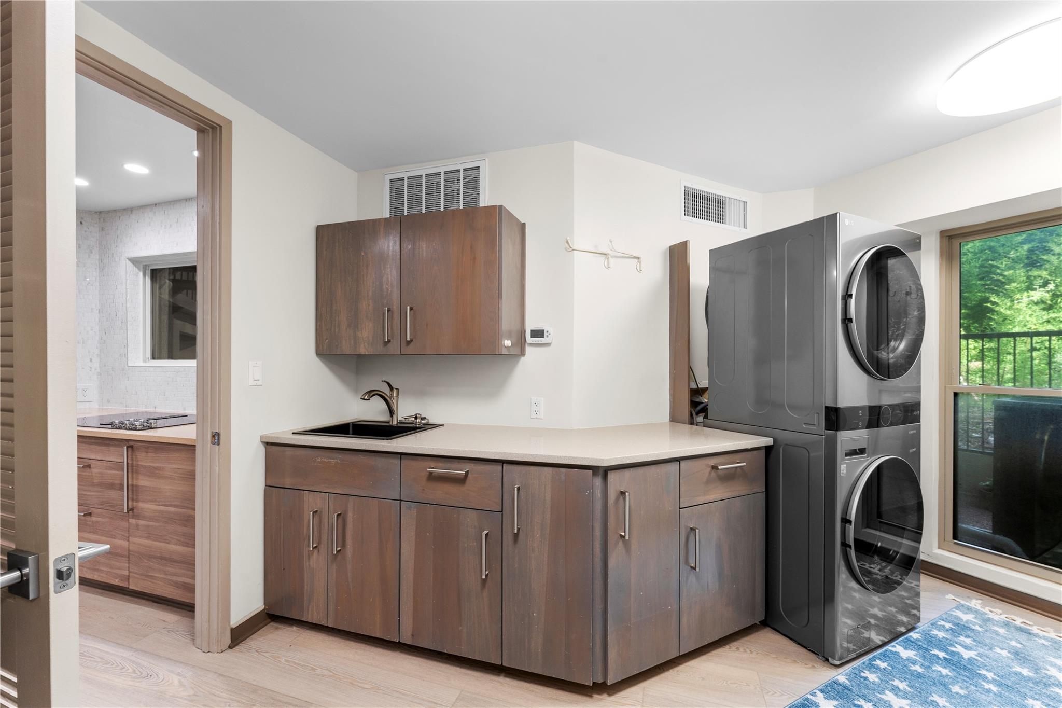
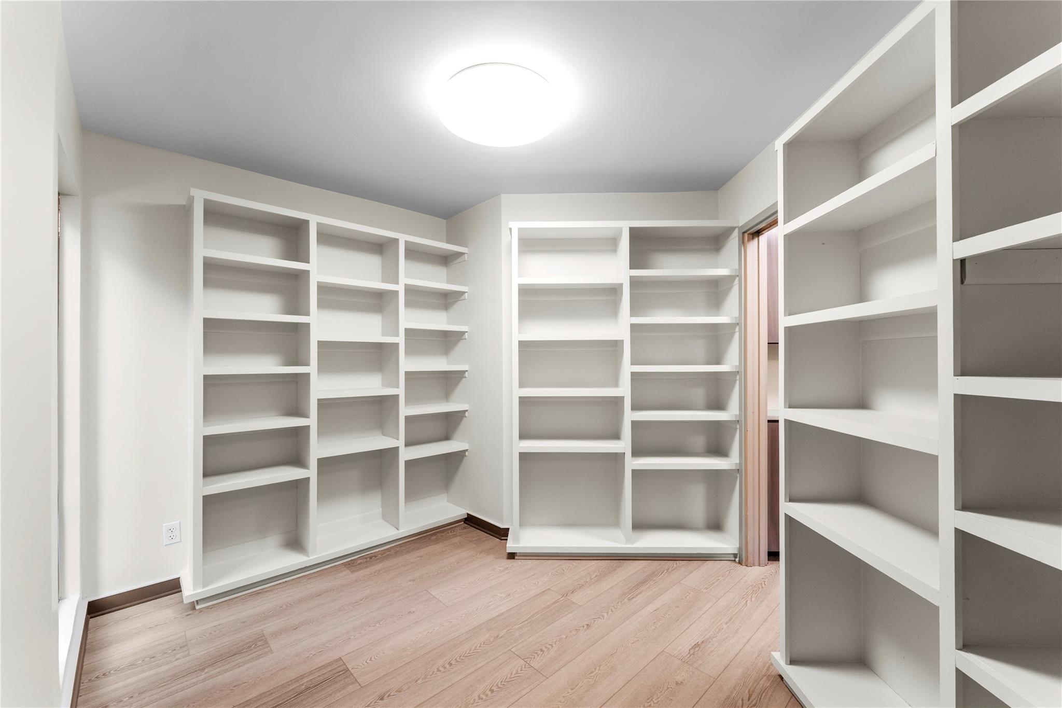
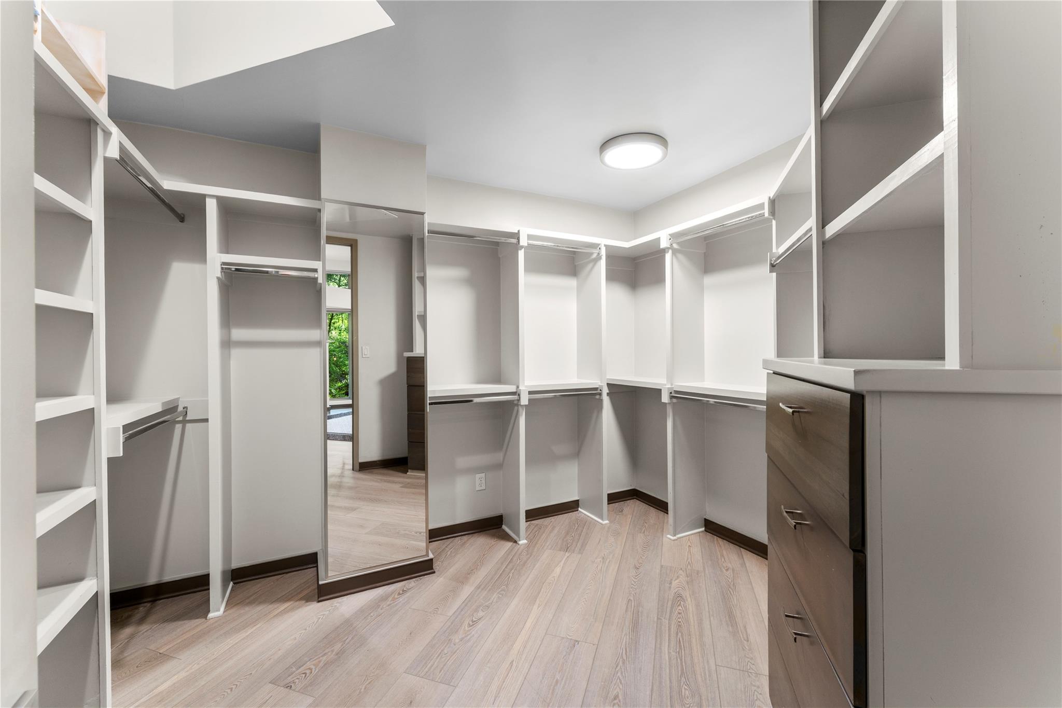
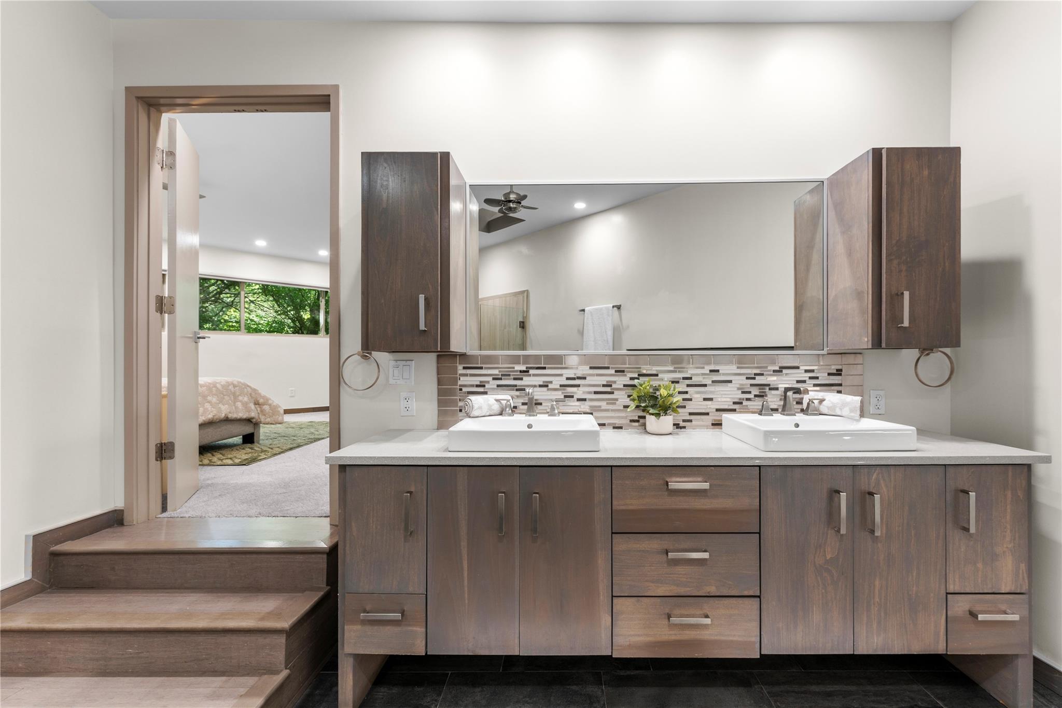
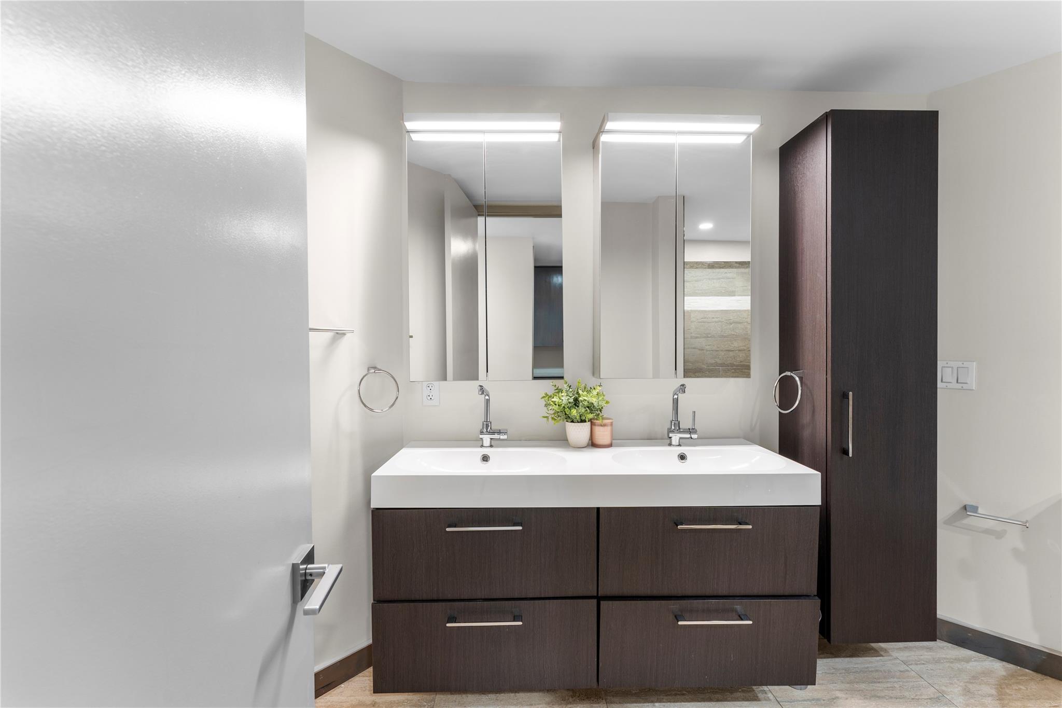
  • other interior Features 2 Primary Suites, Bar, Bookcases, Breakfast Bar, Built-in Features, Ceiling Fan(s), High Ceilings, Granite Counters, Double Vanity, Electric Dryer Hookup, Eat-in Kitchen, Entrance Foyer, High Speed Internet, Kitchen Island, Multiple Dining Areas, Multiple Living Areas, Open Floorplan, Pantry, Primary Bedroom on Main, Walk-In Closet(s), Washer Hookup, Wet Bar

Area & Lot

  • Status For Sale
  • Living Area5,853 Sq.Ft.
  • Lot Area1.31 Acres
  • MLS® ID8127057
  • TypeResidential
  • YEAR BUILT1984
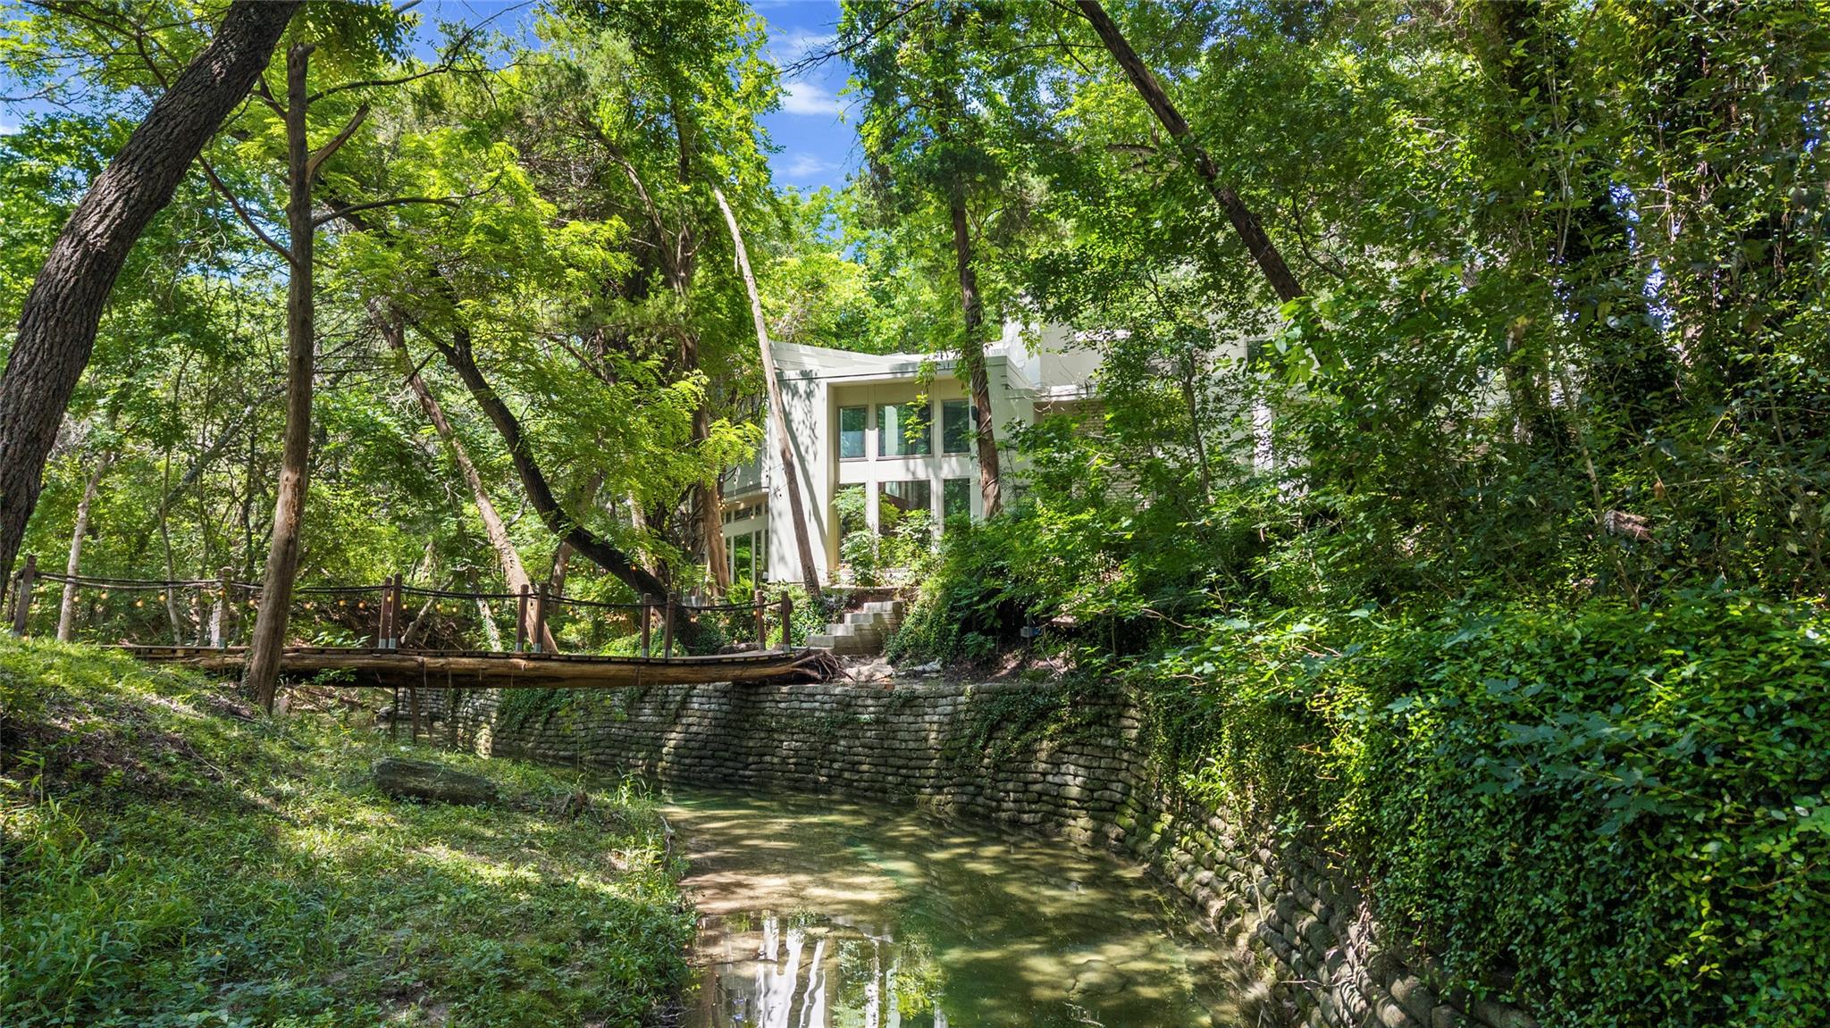
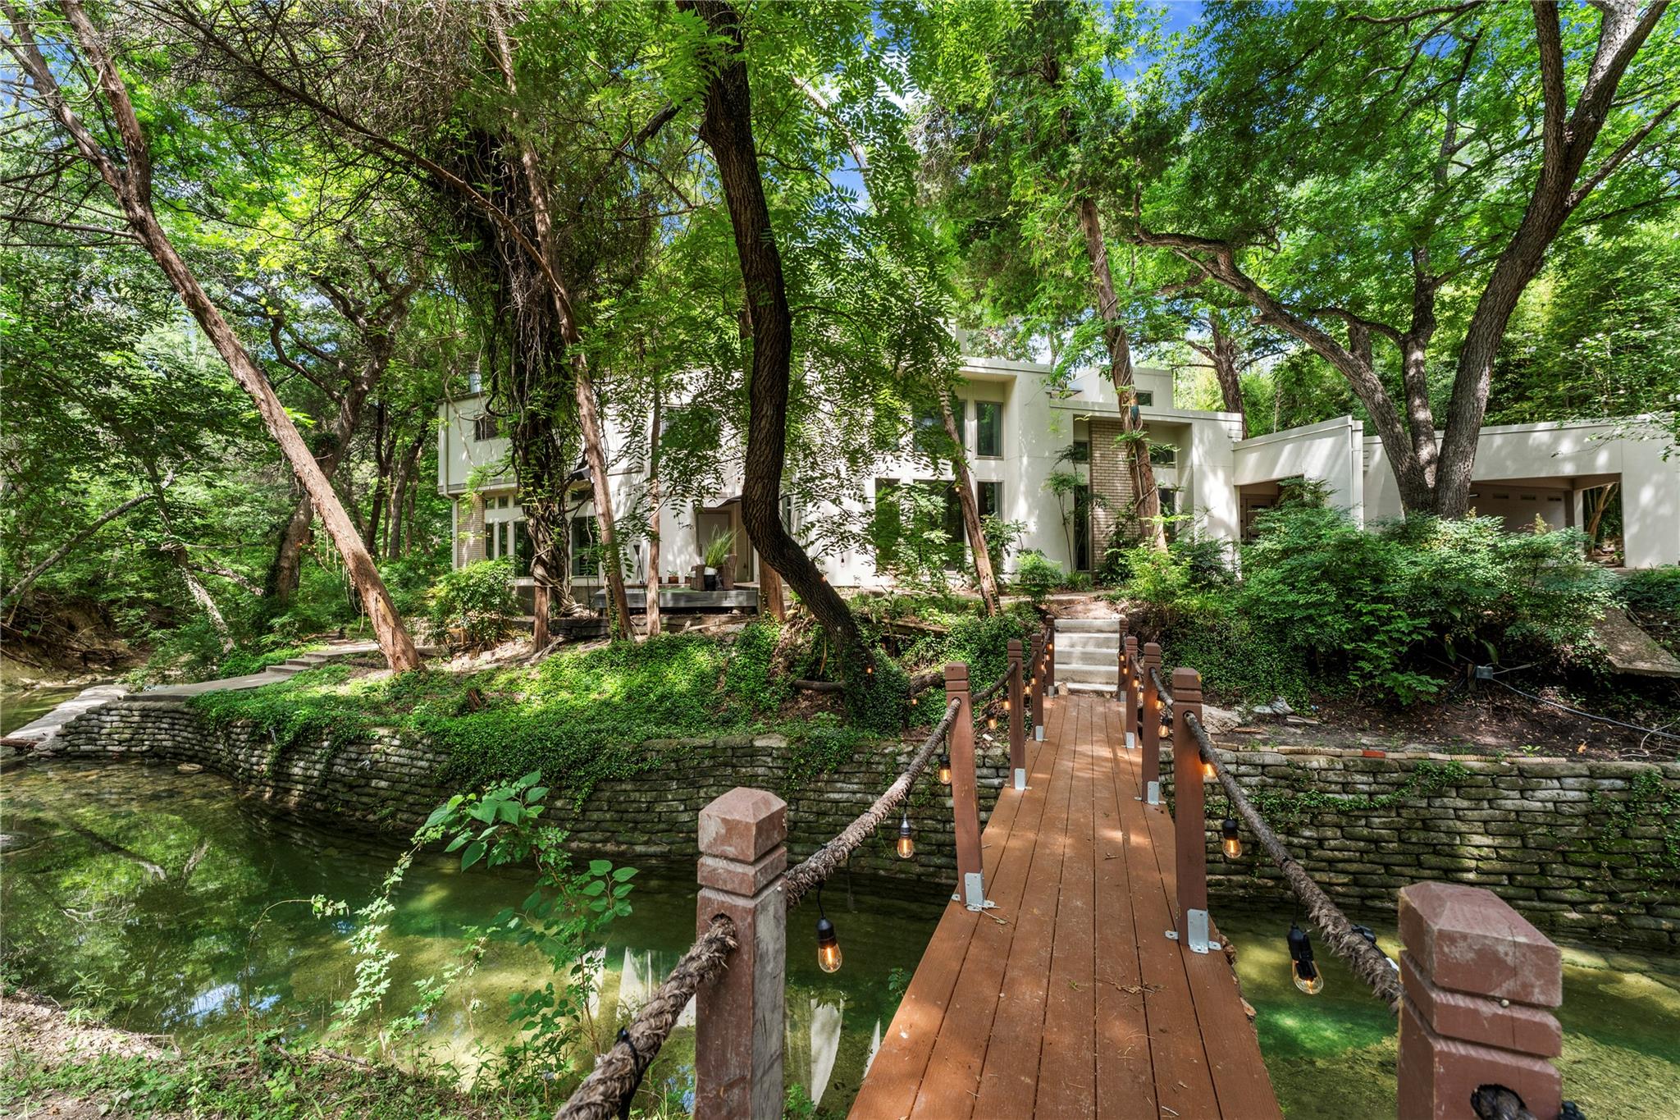
  • Water FrontageCreek
  • View DescriptionCreek/Stream, Neighborhood, Rural, Trees/Woods
  • Elementary SchoolThornton
  • Middle SchoolBonham
  • High SchoolTemple
  • School DistrictTemple ISD

Exterior

  • STORIES2
  • Garage Space2.0
  • water SourcePublic
  • utilitiesCable Available, Electricity Available, Sewer Available, Water Available
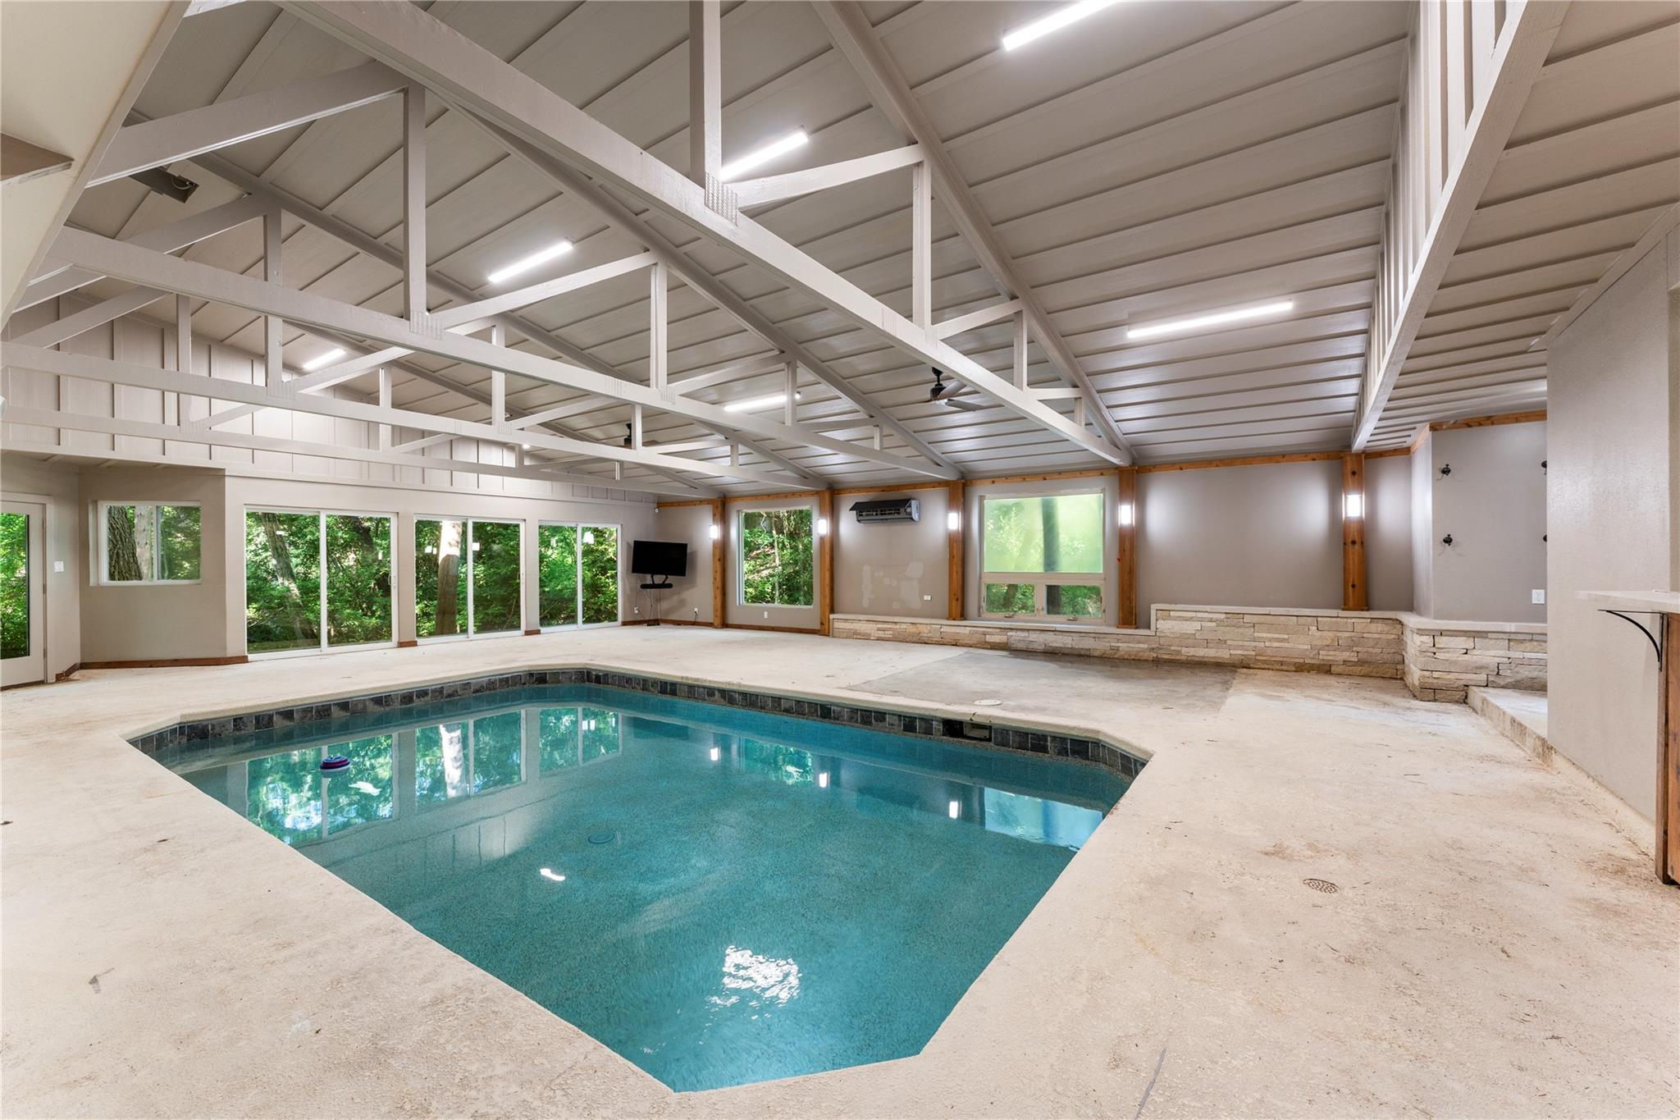
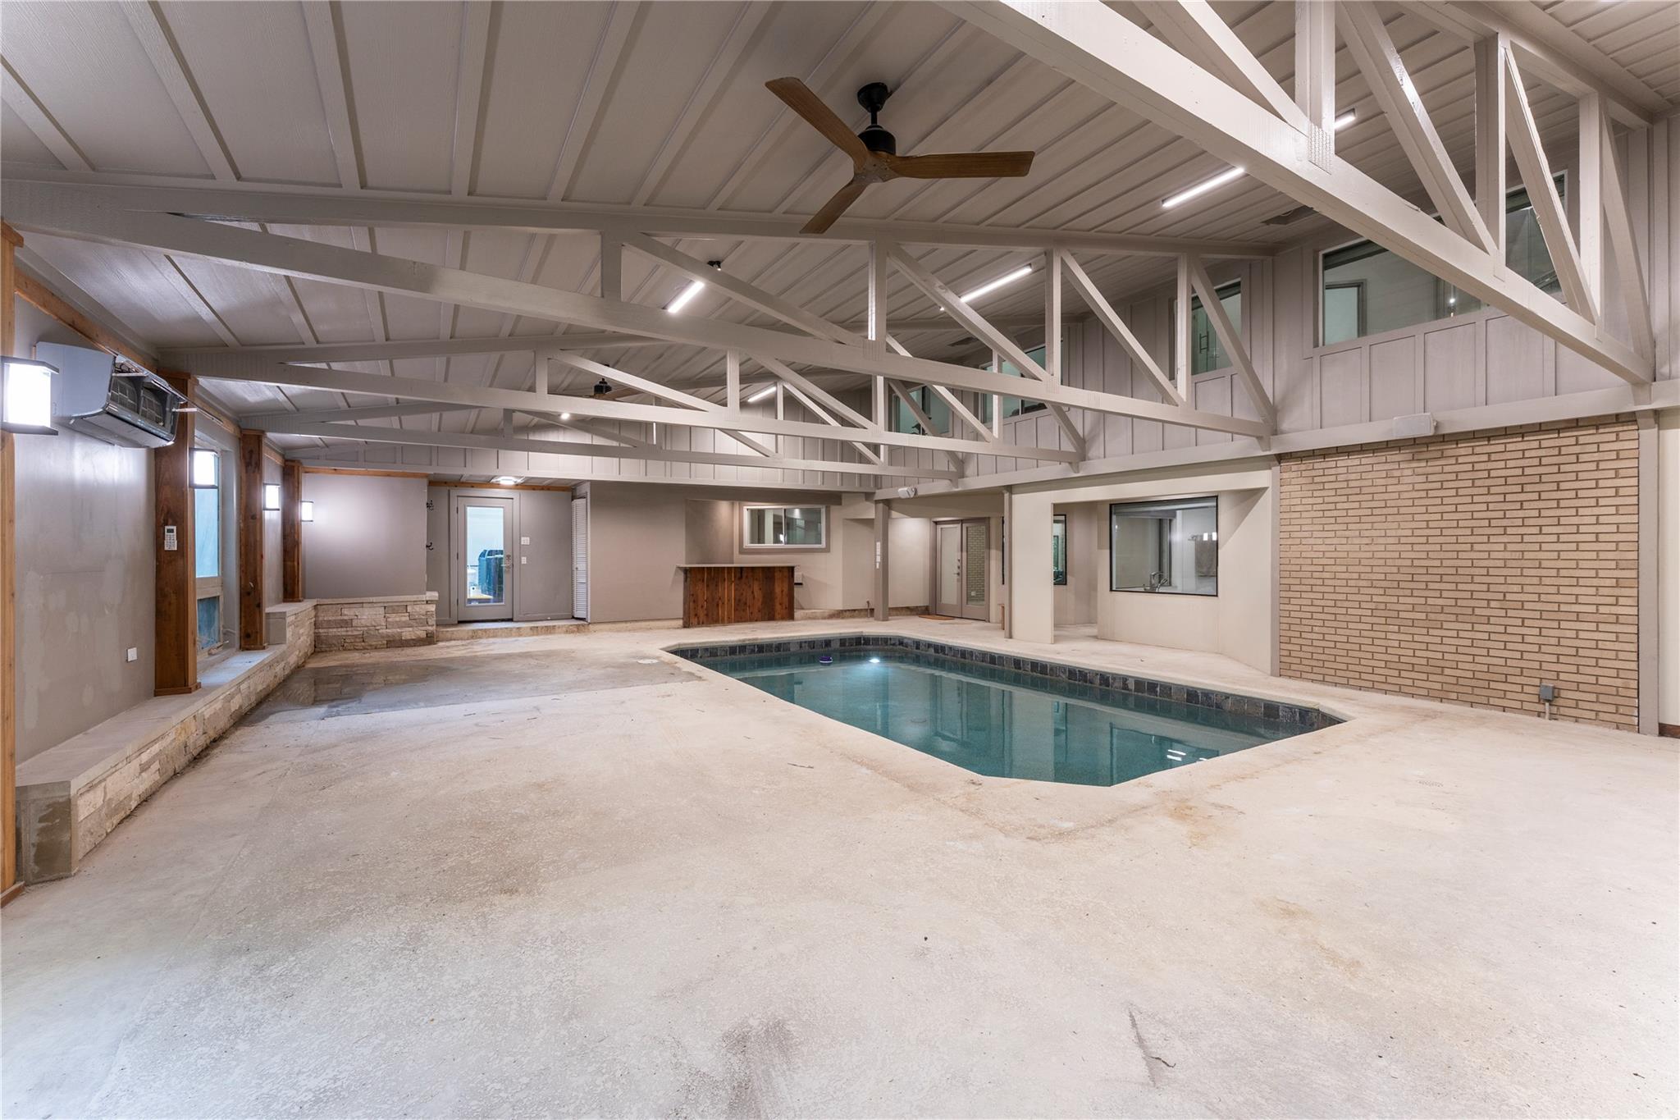
  • PoolHeated, In Ground, Indoor
  • roofComposition, Shingle
  • lot featuresBack Yard, Few Trees, Front Yard, Gentle Sloping
  • parkingDriveway, Garage, Garage Door Opener, Garage Faces Front, Paved, Private
  • HEAT TYPECentral, Electric, Fireplace(s)
  • AIR CONDITIONINGCeiling Fan(s), Central Air, Electric
  • sewerPublic Sewer
  • SubstructureSlab
  • Disability FeaturesNone
  • other exterior FeaturesGutters Full, Private Yard

Financial

  • Sales Price$999,900
  • Real Estate Tax $33,499/yr

Mortgage Calculator

Estimate your monthly mortgage payment, including the principal and interest, property taxes, and HOA. Adjust the values to generate a more accurate rate.
All estimates are provided for informational purposes only. Actual amounts may vary.
$0,000 Your Payment 20 15 65
$0,000 Your Payment

Work With Debbie

Debbie loves educating her clients on real estate trends and processes. Her clients always walk away with more knowledge and know-how.

Follow Us on Instagram