
300 Bowie ST # 2602
300 Bowie ST # 2602
300 Bowie ST # 2602
300 Bowie ST # 2602
300 Bowie ST # 2602
300 Bowie ST # 2602
300 Bowie ST # 2602
300 Bowie ST # 2602
300 Bowie ST # 2602
300 Bowie ST # 2602
300 Bowie ST # 2602
300 Bowie ST # 2602
300 Bowie ST # 2602
300 Bowie ST # 2602
300 Bowie ST # 2602
300 Bowie ST # 2602
300 Bowie ST # 2602
300 Bowie ST # 2602
300 Bowie ST # 2602
300 Bowie ST # 2602
300 Bowie ST # 2602
300 Bowie ST # 2602
300 Bowie ST # 2602
300 Bowie ST # 2602
300 Bowie ST # 2602
300 Bowie ST # 2602
300 Bowie ST # 2602
300 Bowie ST # 2602
300 Bowie ST # 2602
300 Bowie ST # 2602
300 Bowie ST # 2602
300 Bowie ST # 2602
300 Bowie ST # 2602
300 Bowie ST # 2602
300 Bowie ST # 2602
300 Bowie ST # 2602
300 Bowie ST # 2602
300 Bowie ST # 2602
300 Bowie ST # 2602
300 Bowie ST # 2602
SEE ALL PHOTOS
300 Bowie ST # 2602
300 Bowie ST # 2602
300 Bowie ST # 2602
300 Bowie ST # 2602
300 Bowie ST # 2602
300 Bowie ST # 2602
300 Bowie ST # 2602
300 Bowie ST # 2602
300 Bowie ST # 2602
300 Bowie ST # 2602
300 Bowie ST # 2602
300 Bowie ST # 2602
300 Bowie ST # 2602
300 Bowie ST # 2602
300 Bowie ST # 2602
300 Bowie ST # 2602
300 Bowie ST # 2602
300 Bowie ST # 2602
300 Bowie ST # 2602
300 Bowie ST # 2602
300 Bowie ST # 2602
300 Bowie ST # 2602
300 Bowie ST # 2602
300 Bowie ST # 2602
300 Bowie ST # 2602
300 Bowie ST # 2602
300 Bowie ST # 2602
300 Bowie ST # 2602
300 Bowie ST # 2602
300 Bowie ST # 2602
300 Bowie ST # 2602
300 Bowie ST # 2602
300 Bowie ST # 2602
300 Bowie ST # 2602
300 Bowie ST # 2602
300 Bowie ST # 2602
300 Bowie ST # 2602
300 Bowie ST # 2602
300 Bowie ST # 2602
300 Bowie ST # 2602
Courtesy of Compass RE Texas, LLC
For Sale

300 Bowie ST # 2602

300 Bowie ST # 2602, Austin, TX 78703

$1,149,000
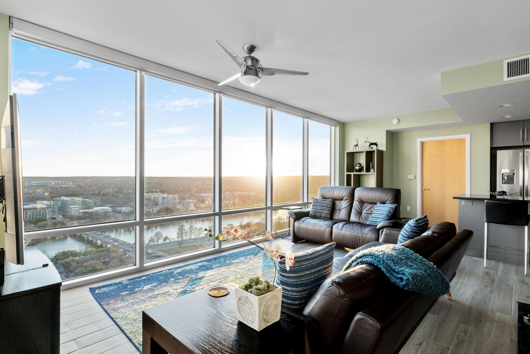
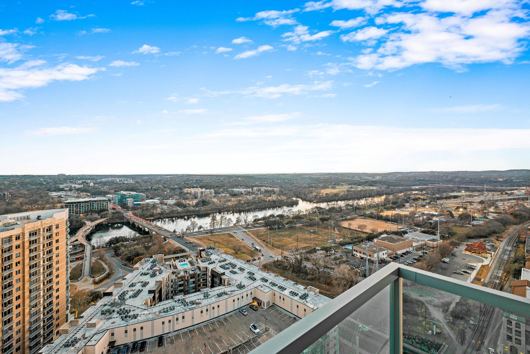
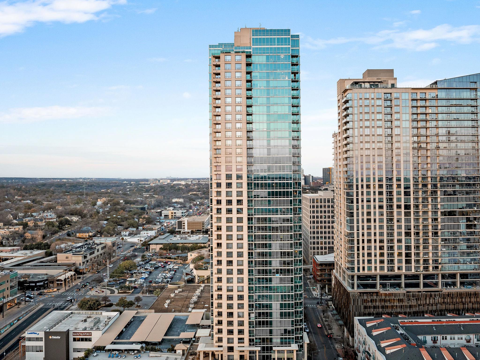
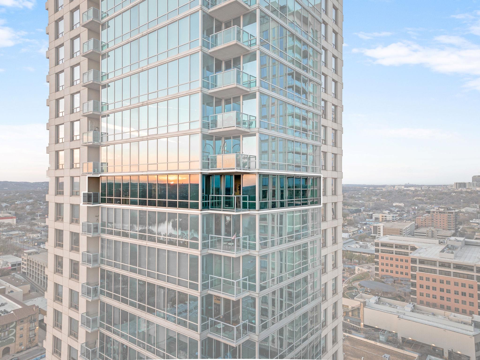
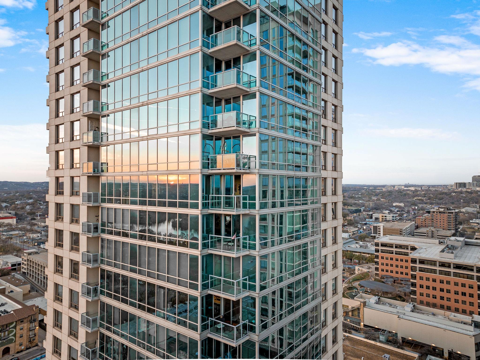
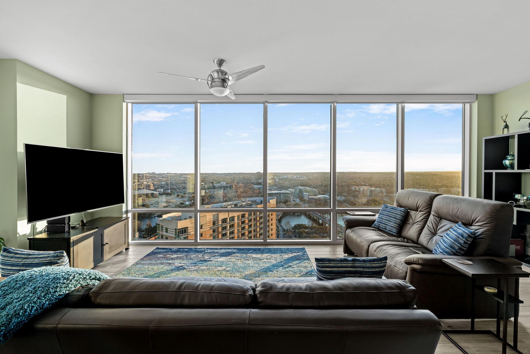
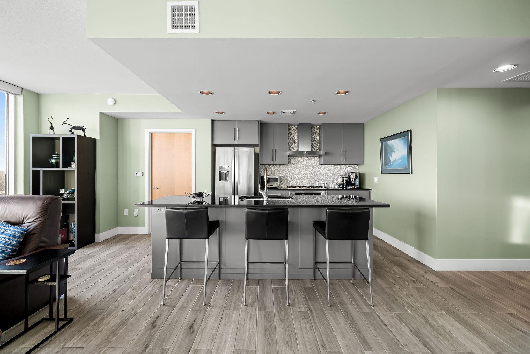
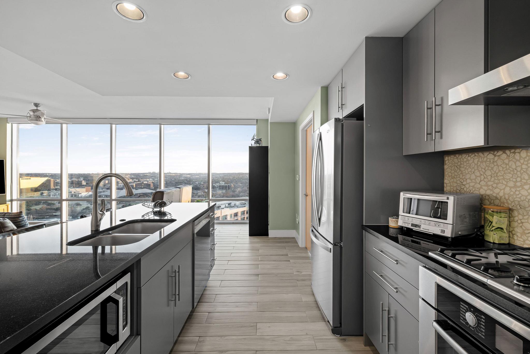
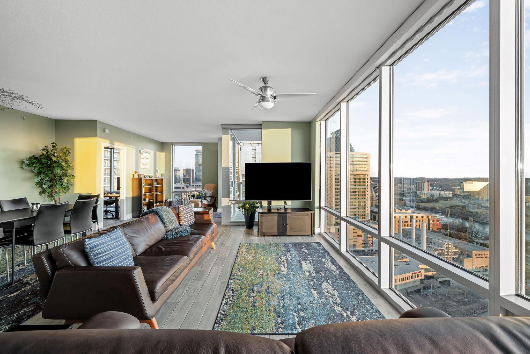
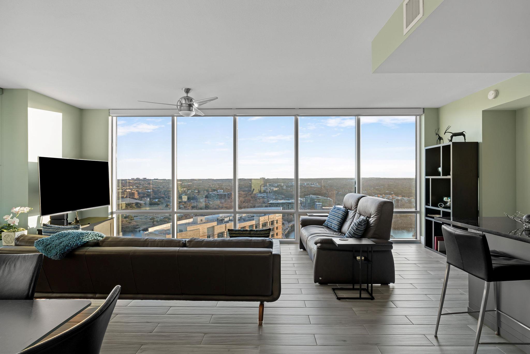
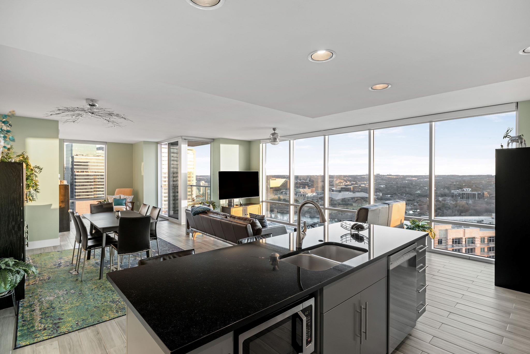
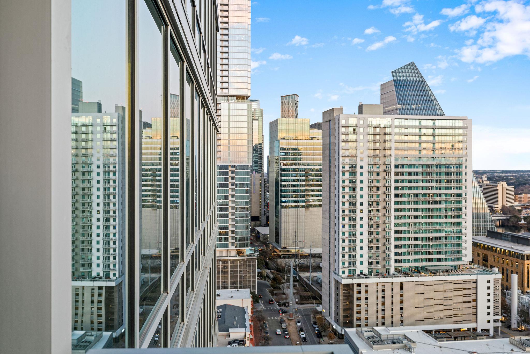
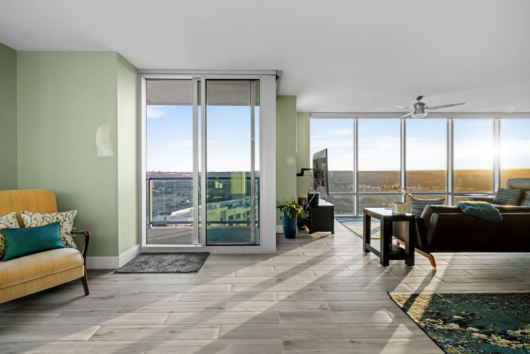
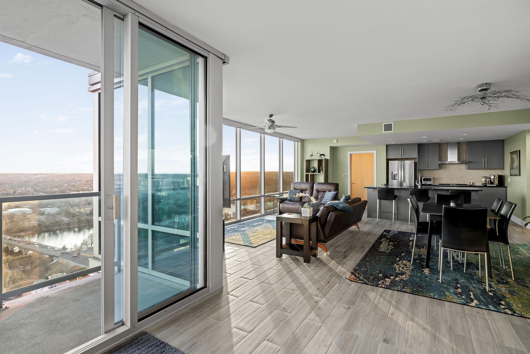
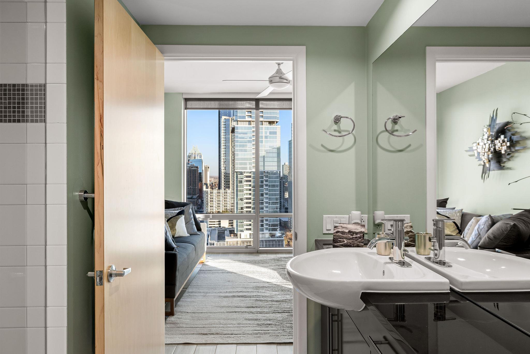
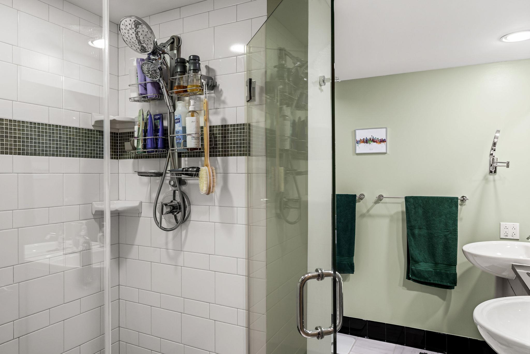
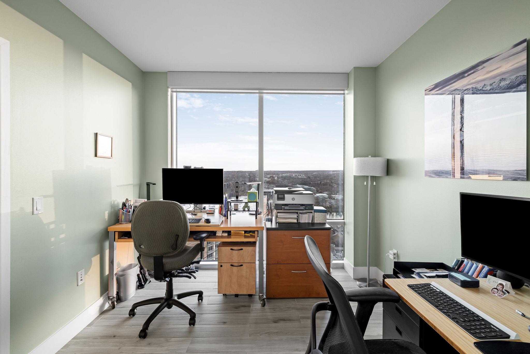
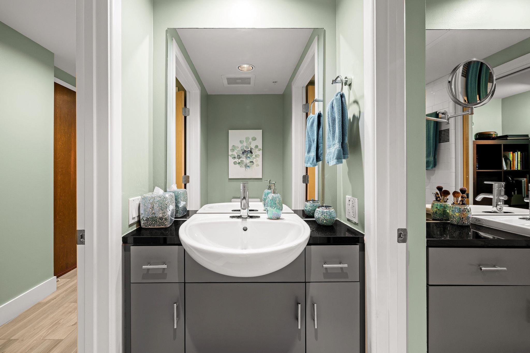
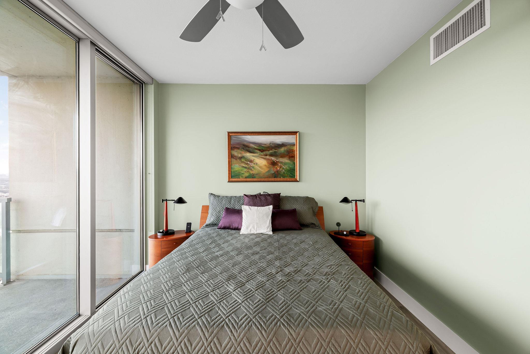
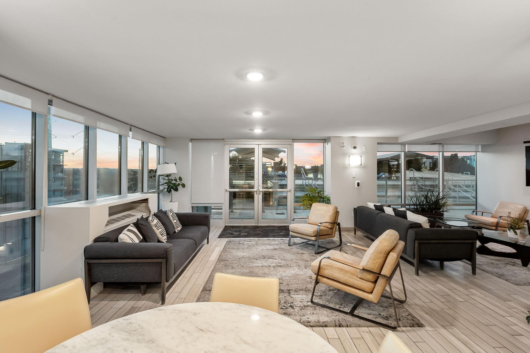
Experience elevated downtown living at Spring Condominiums with breathtaking, front-on views of Lady Bird Lake & the Pfluger Pedestrian Bridge. This immaculate corner "F" floorplan one of only a few in the building & the only one currently available offers dramatic floor-to-ceiling windows showcasing panoramic vistas of the skyline, greenbelt, & sweeping Hill Country sunsets. The coveted south-facing orientation fills the home with natural light & beautiful daytime views.

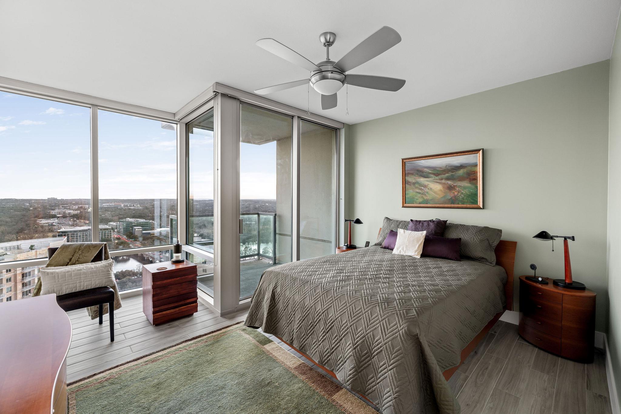
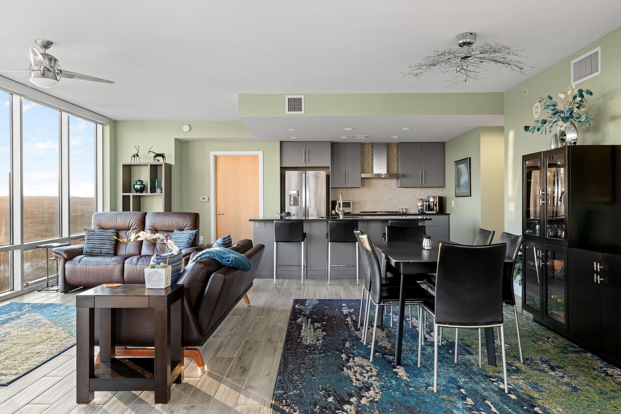
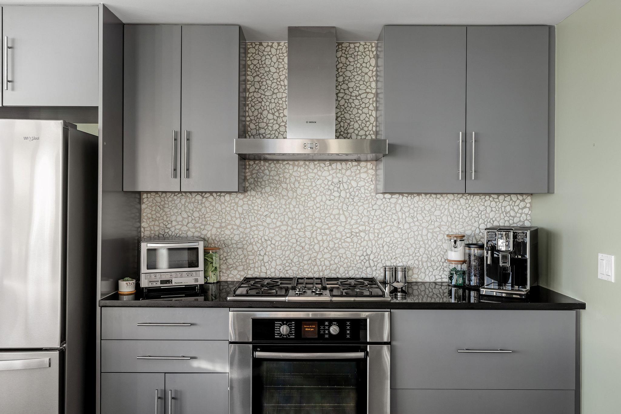
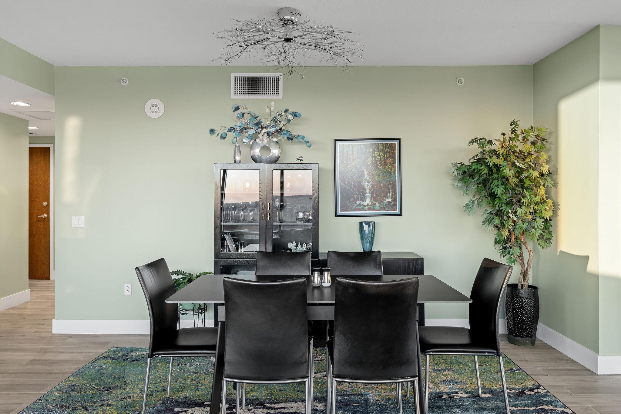
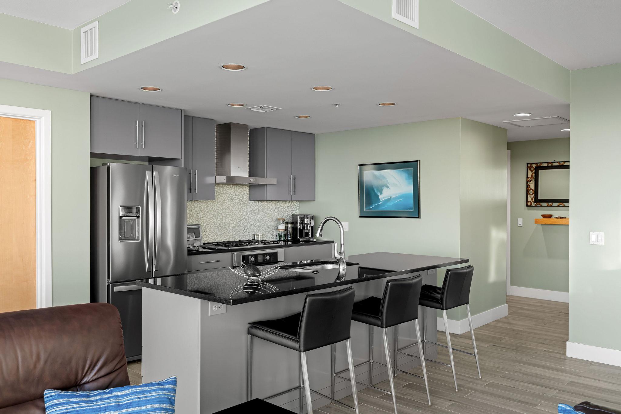
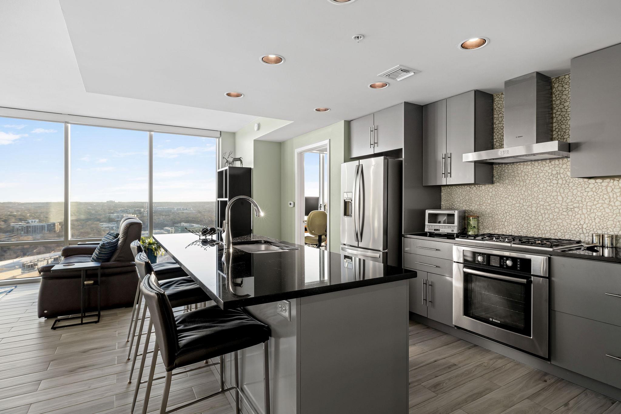
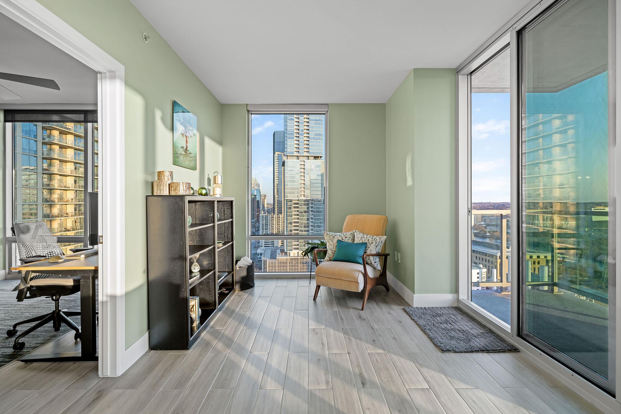
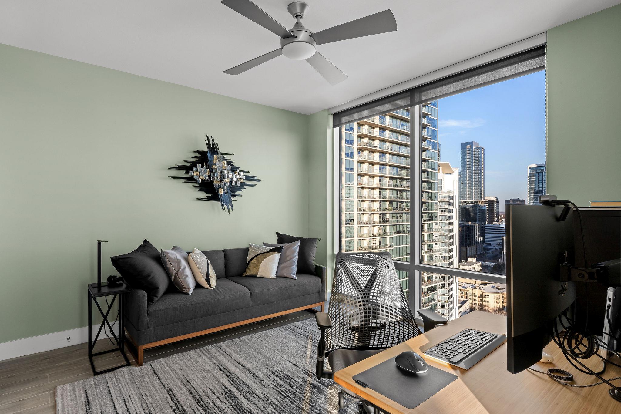
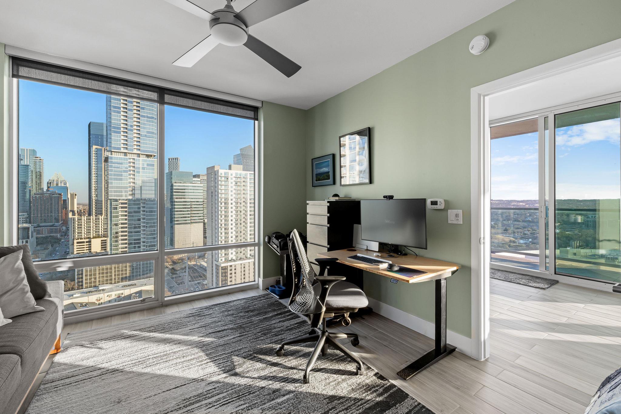
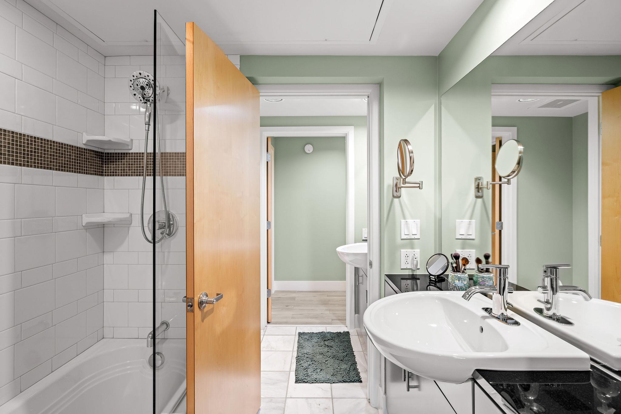
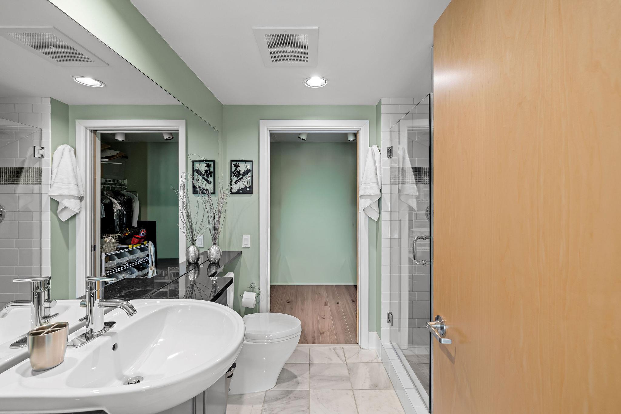
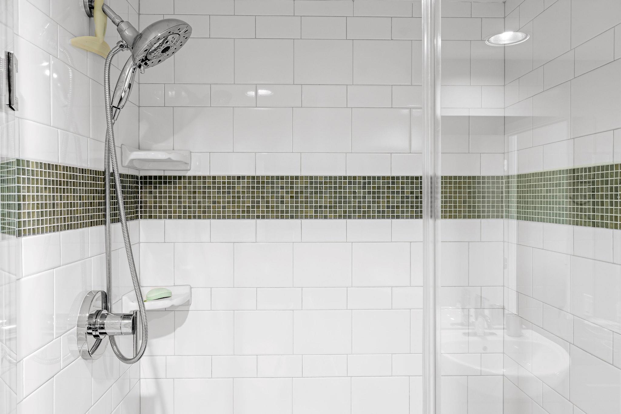
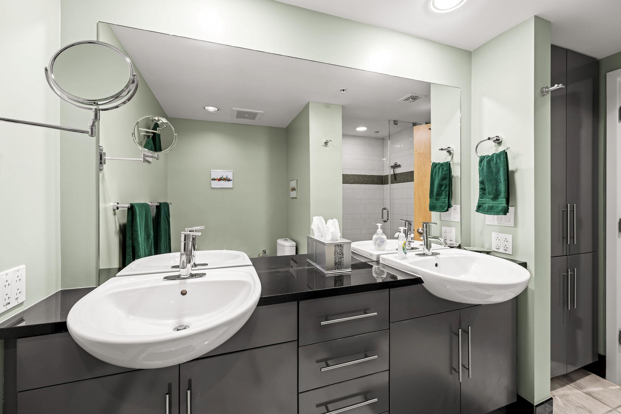
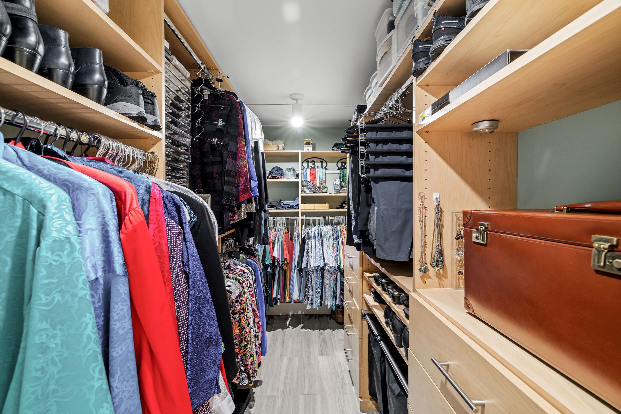
Thoughtfully remodeled within the past three years, the residence is fully turnkey & meticulously maintained. The open-concept living & dining areas flow seamlessly to two private balconies, creating an ideal setting for entertaining or quiet evenings above the city. The kitchen features Black Galaxy granite countertops, gas cooking, Bosch stainless steel appliances, a Whirlpool refrigerator, & solid core doors throughout. Additional highlights include custom tile in the primary shower, motorized window shades & sunshades, recessed lighting with updated designer fixtures, a remote-operated ceiling fan in the great room, three-zone air conditioning, & custom closets. Floor-to-ceiling double-paned windows enhance energy efficiency & comfort, & an in-unit GE high-efficiency stackable washer & dryer convey.

This well-maintained, smoke-free, pet-free home includes two premier parking spaces & a basement storage unit. Austin Energy has awarded Spring Condominium a Green Building rating.

For more info, go to: https://wkf.ms/3O3tMWk

3
beds

3
baths

1,704 Sq.Ft. LIVING AREA

174.24 Sq.Ft. lot

image

Schedule a Showing

I would love to show you this beautiful property. Please select your preferred date and time below. I will be in touch shortly to confirm your appointment.

Schedule a Showing

I would love to show you this beautiful property. Please select your preferred date and time below. I will be in touch shortly to confirm your appointment.
Thank you for your interest in 300 Bowie ST # 2602, Austin, TX 78703. We are reviewing your request and will be in touch shortly!

Features & Amenities

Interior

  • total bedrooms3
  • Total bathrooms3
  • full bathrooms3
  • Flooring Marble, Wood
  • Fireplace None
  • APPLIANCES Dishwasher, Disposal, Microwave, Double Oven, Refrigerator, Washer/Dryer Stacked
  • other interior Features Primary Bedroom on Main, No Interior Steps, Walk-In Closet(s), See Remarks, Study/Home Office

Area & Lot

  • Status For Sale
  • Living Area1,704 Sq.Ft.
  • Lot Area174.24 Sq.Ft.
  • MLS® ID8042669
  • TypeCondo
  • YEAR BUILT2009
  • Water FrontageNone
  • View DescriptionCity, Lake, Park/Greenbelt, River
  • Elementary SchoolPease
  • Middle SchoolO Henry
  • High SchoolAustin
  • School DistrictAustin ISD

Exterior

  • STORIES1
  • Garage Space2.0
  • water SourcePublic
  • utilitiesElectricity Available, Natural Gas Available, Phone Connected
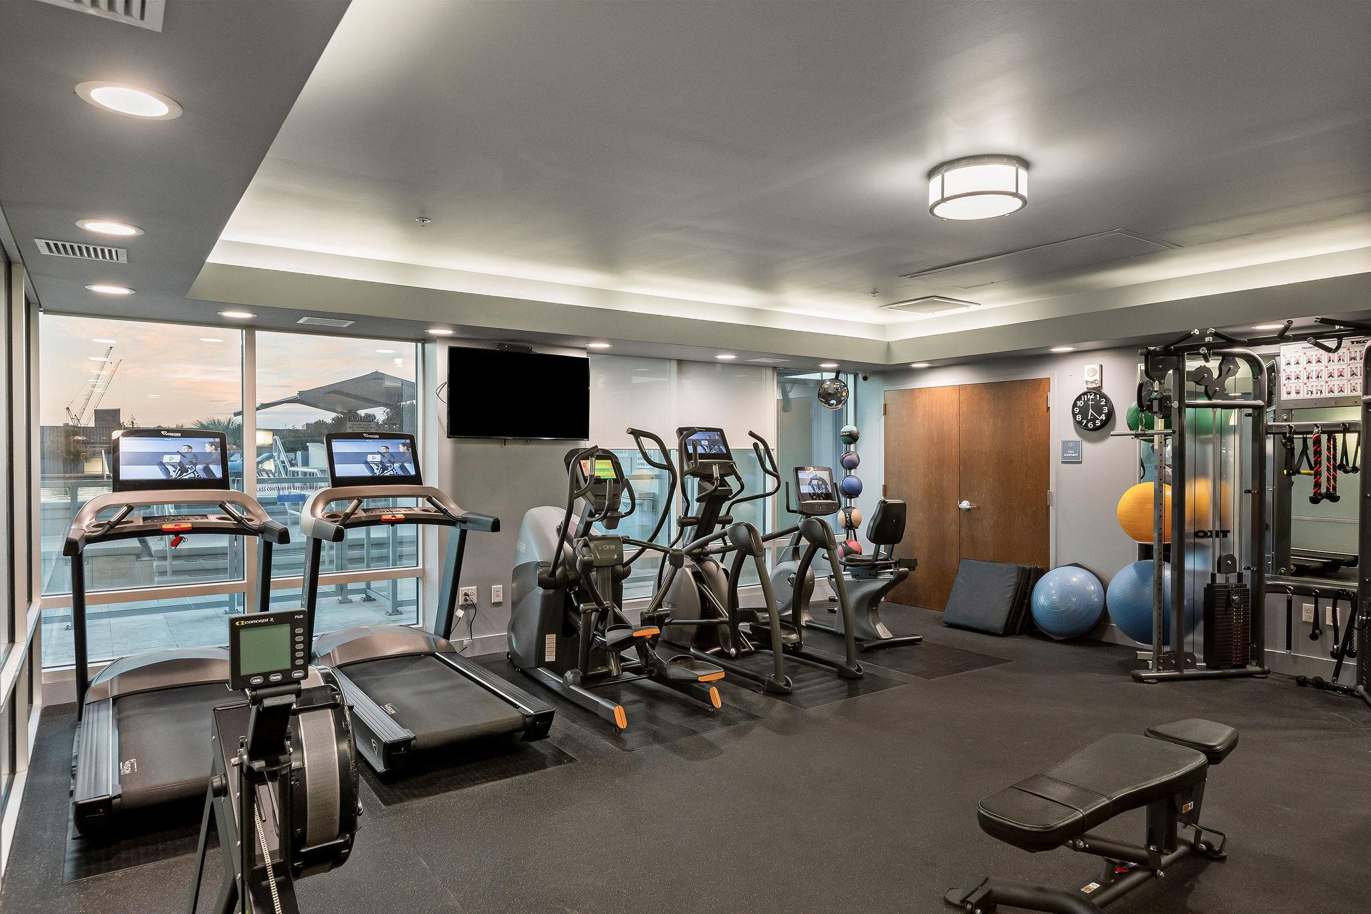
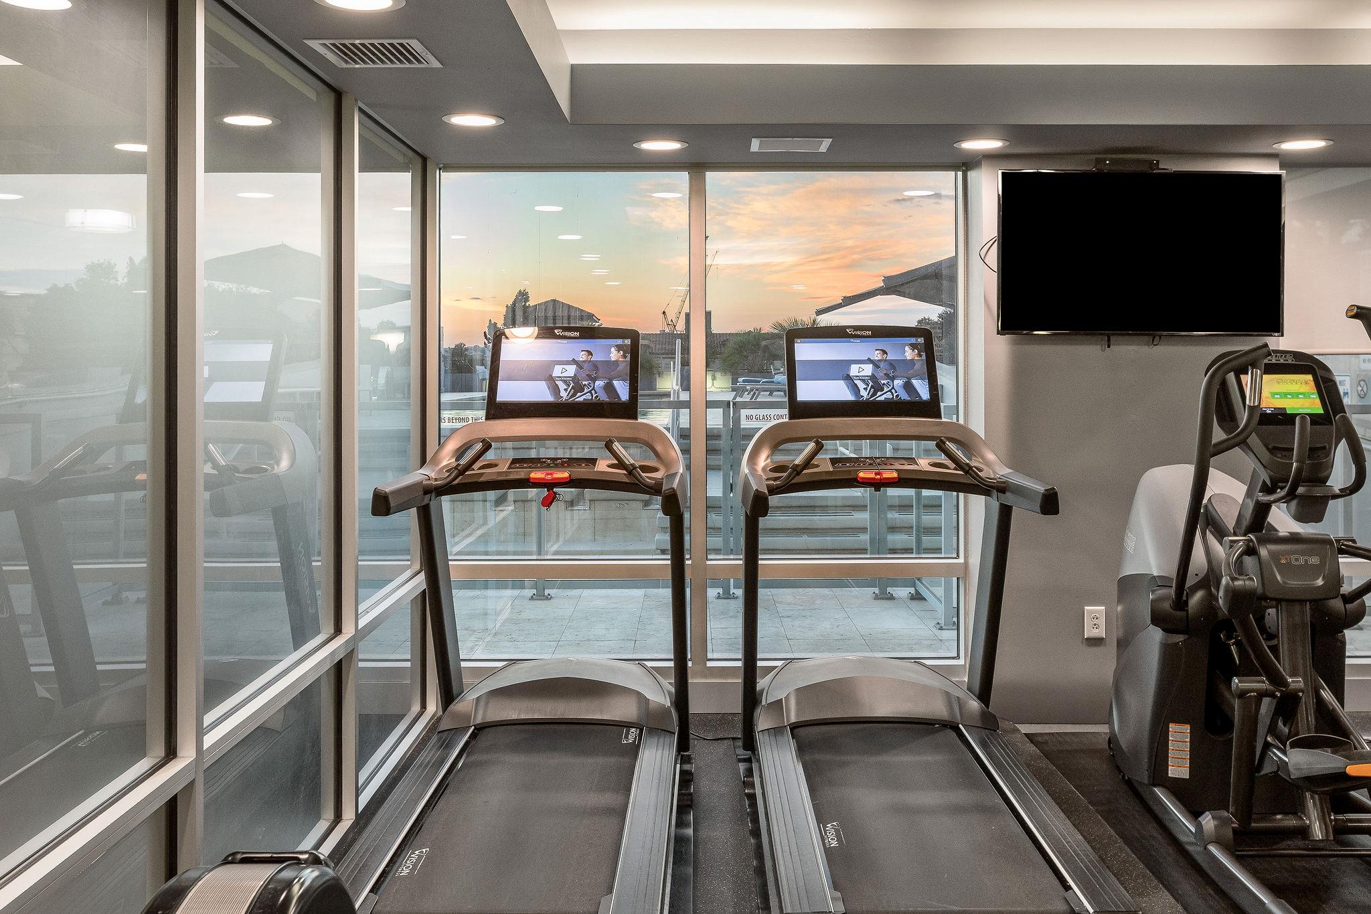
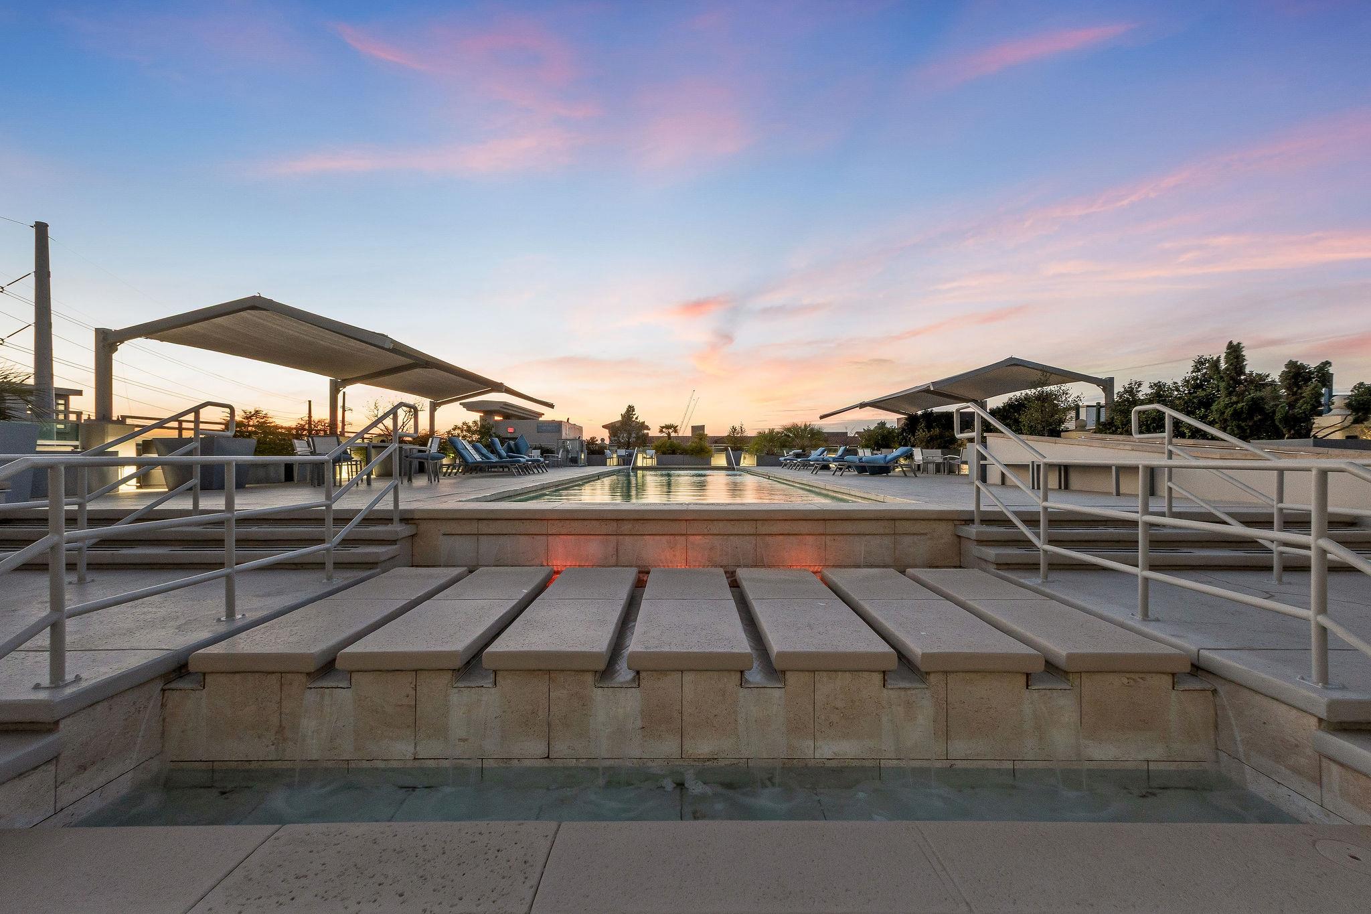
  • PoolCabana, Fenced, Heated, Lap
  • roofConcrete
  • lot featuresSee Remarks
  • parkingAssigned, Garage
  • HEAT TYPEElectric
  • AIR CONDITIONINGCentral Air
  • sewerPublic Sewer
  • SubstructureSlab
  • Disability FeaturesNone
  • other exterior FeaturesBalcony

Financial

  • Sales Price$1,149,000
  • Real Estate Tax $22,626/yr
  • HOA $1,212/mo

Mortgage Calculator

Estimate your monthly mortgage payment, including the principal and interest, property taxes, and HOA. Adjust the values to generate a more accurate rate.
All estimates are provided for informational purposes only. Actual amounts may vary.
$0,000 Your Payment 20 15 65
$0,000 Your Payment

Work With Debbie

Debbie loves educating her clients on real estate trends and processes. Her clients always walk away with more knowledge and know-how.

Follow Us on Instagram