2950 LANTANA RIDGE DR
SEE ALL PHOTOS
2950 LANTANA RIDGE DR
Courtesy of Compass RE Texas, LLC, Matt van Winkle Listing Contact: (512) 831-7398 
For Sale

2950 LANTANA RIDGE DR

2950 LANTANA RIDGE DR, Austin, TX 78732

$675,000
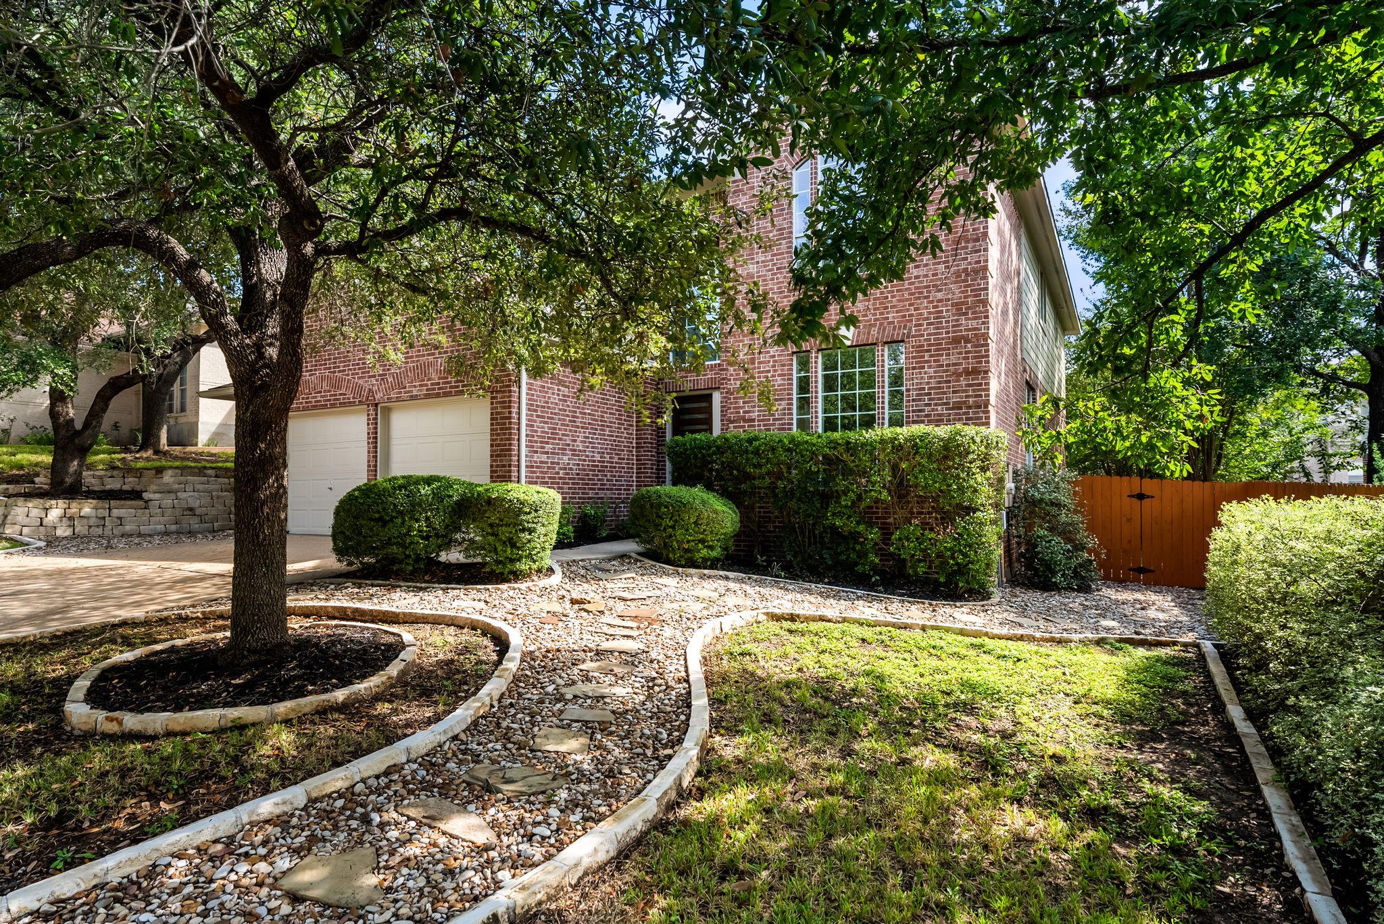
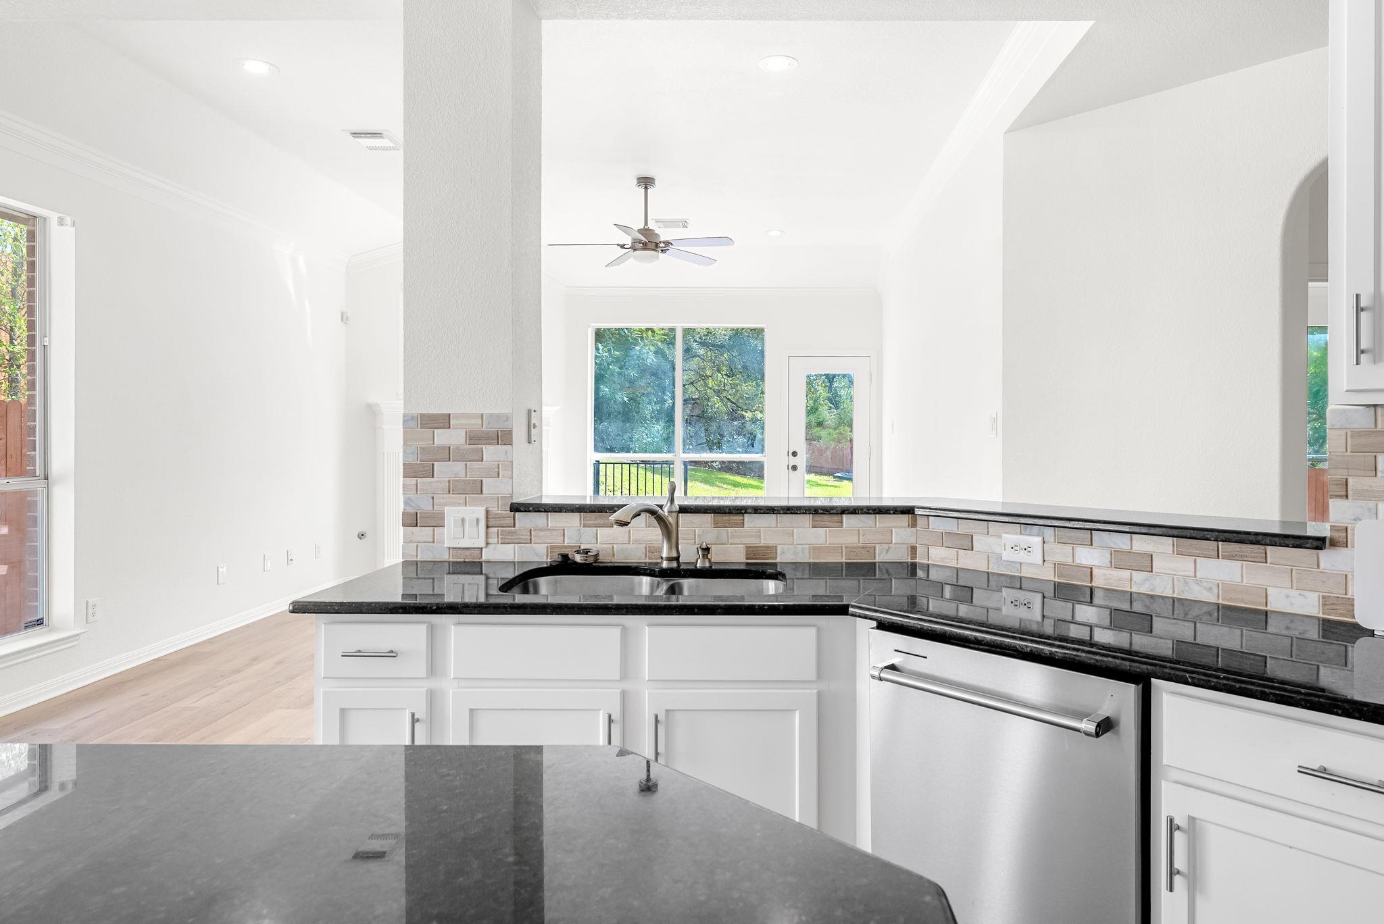
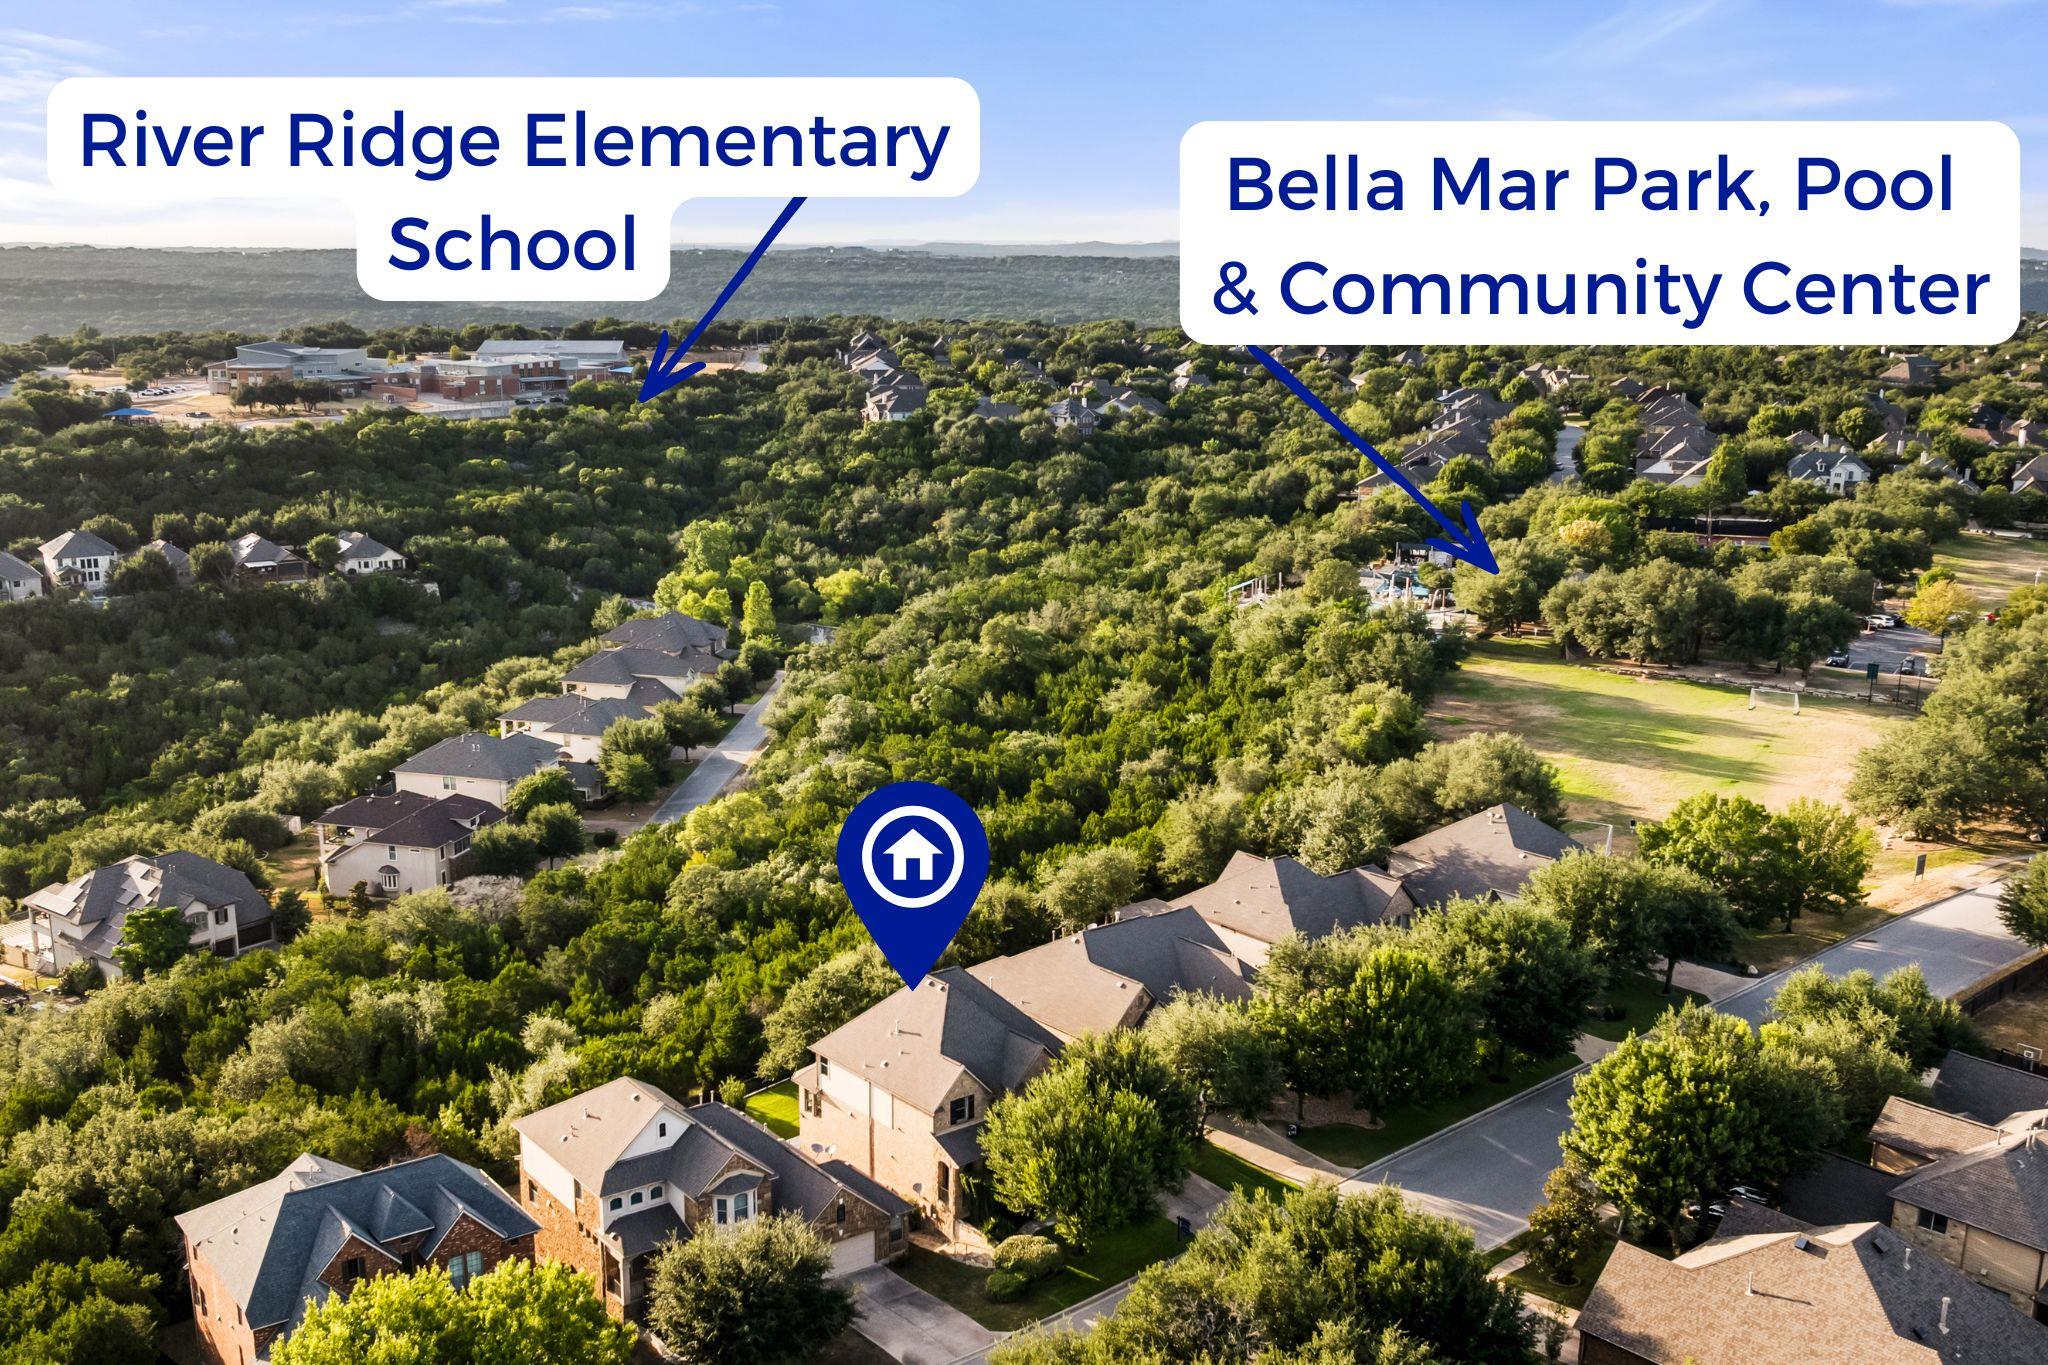
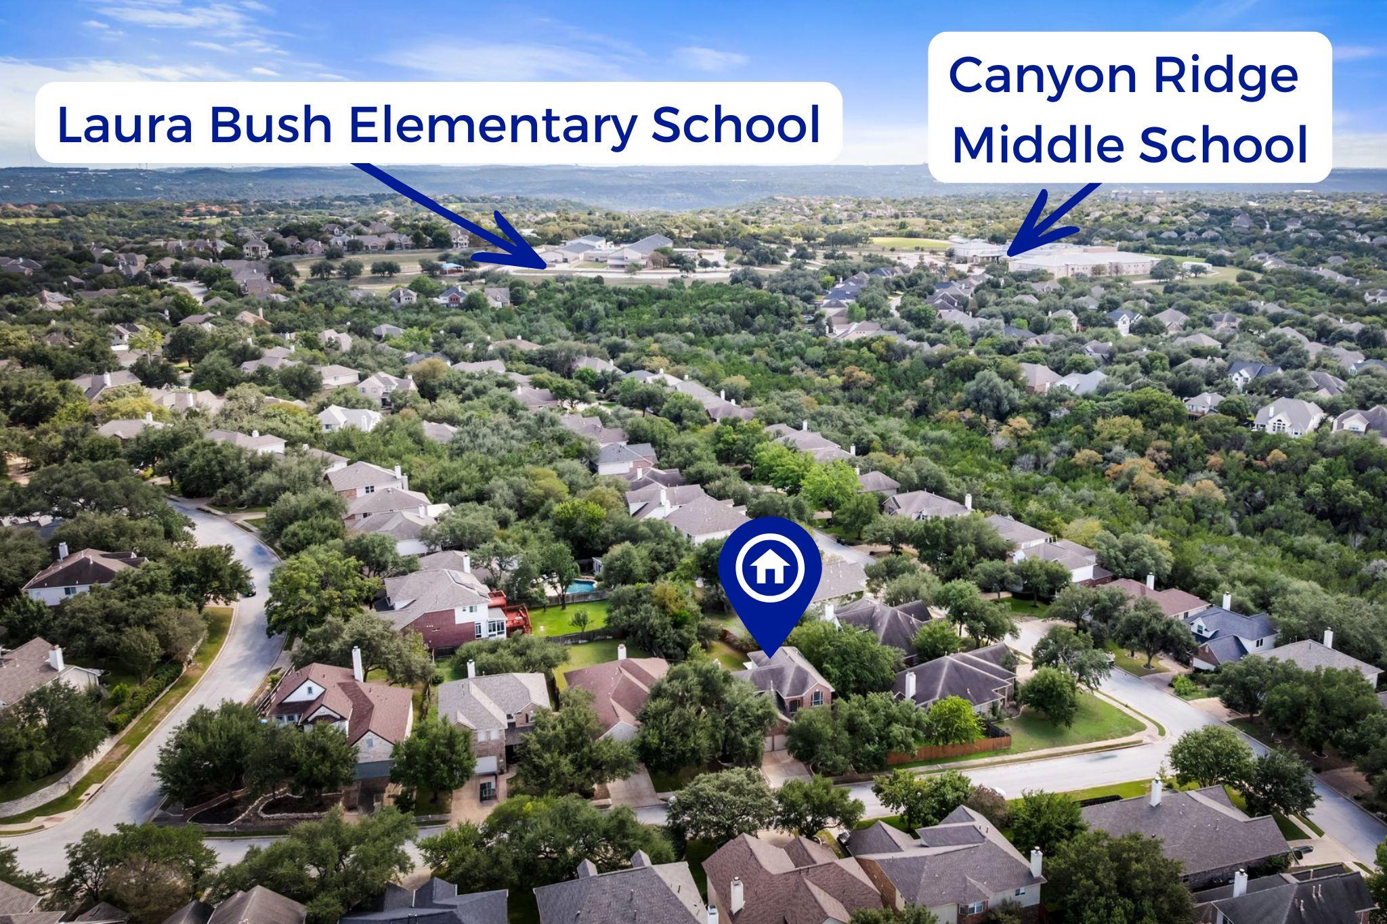
This updated two-story Newmark home in Majestic Oaks is within walking distance of the elementary and middle schools, and the updating is already done.

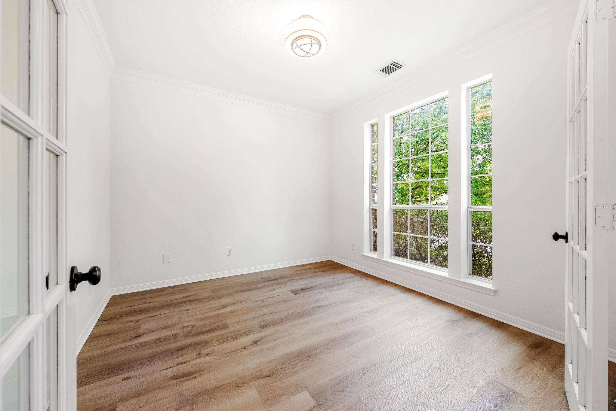
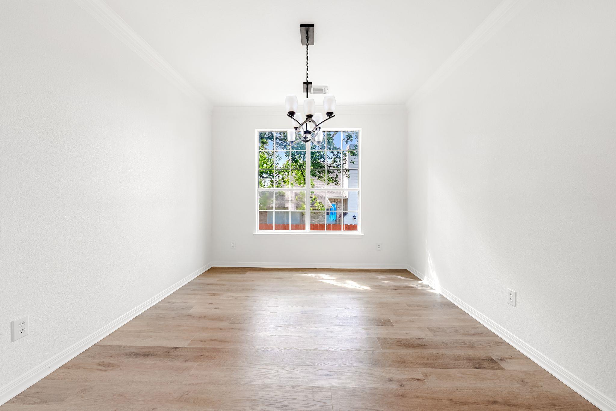
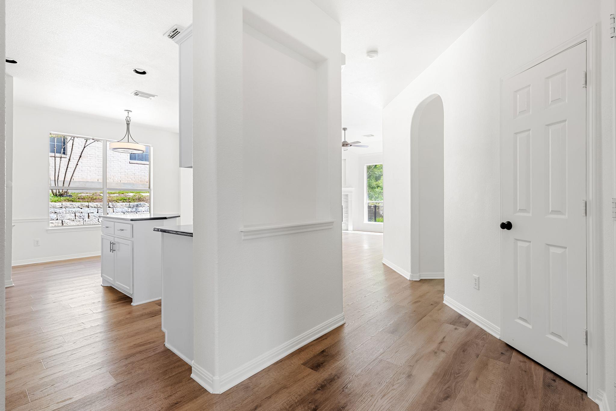
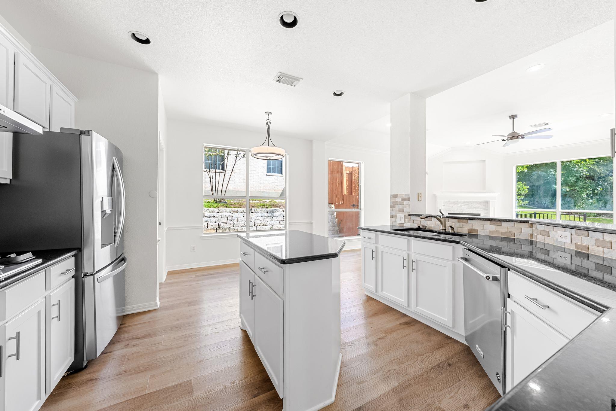
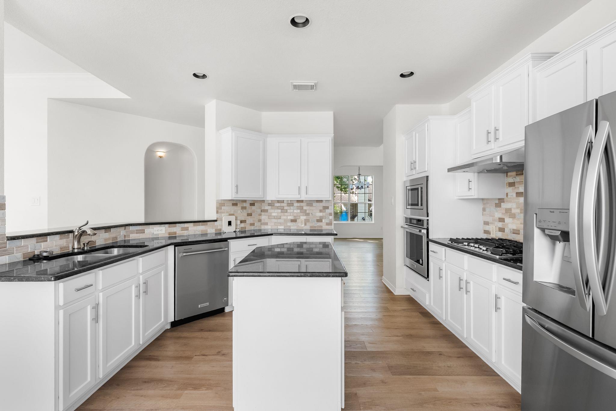
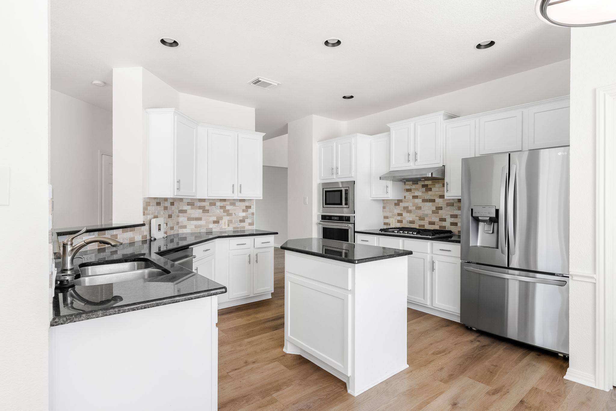
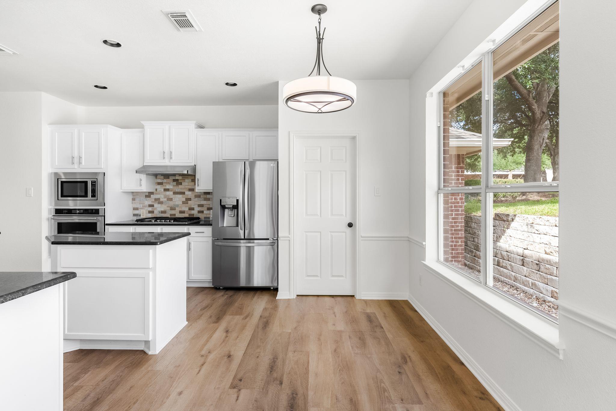
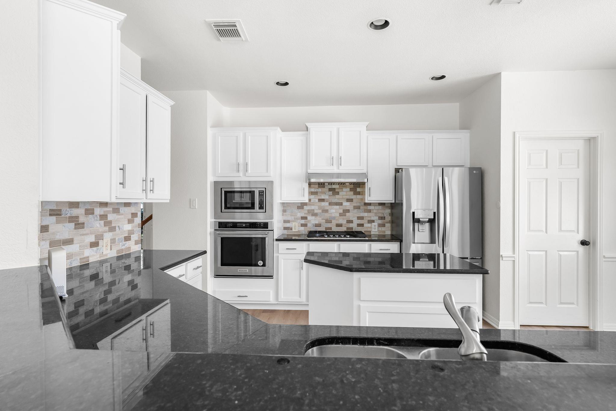
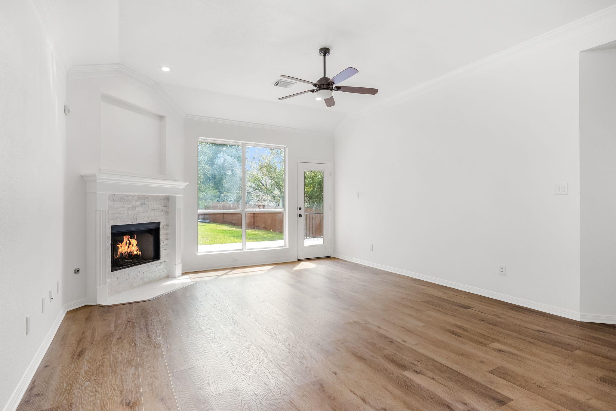
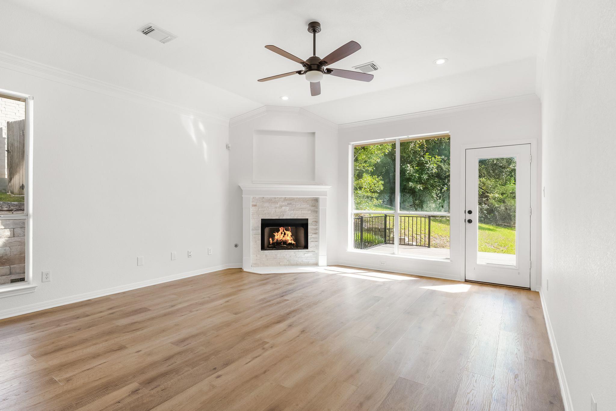
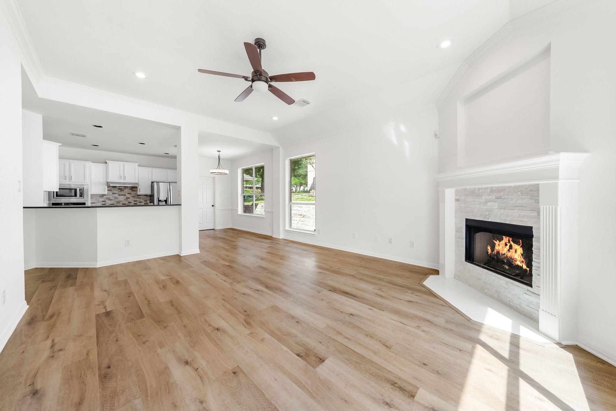
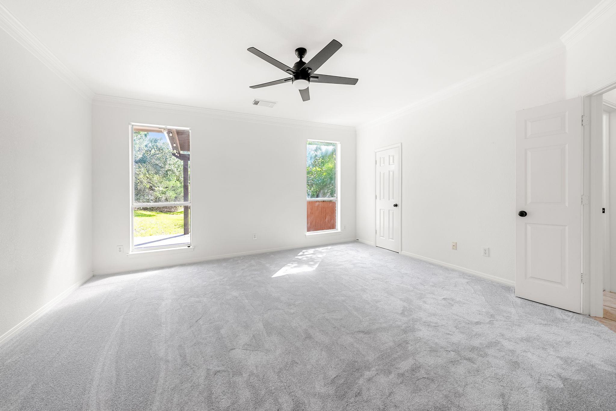
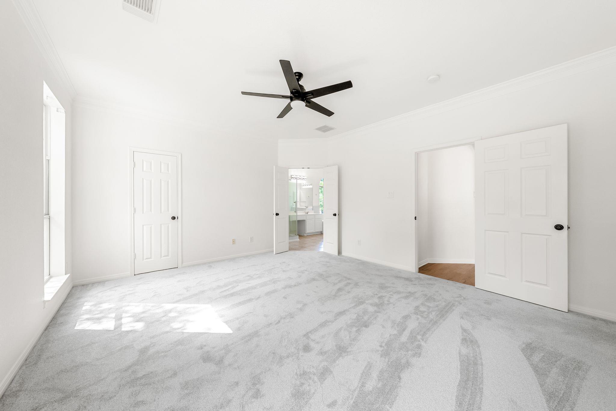
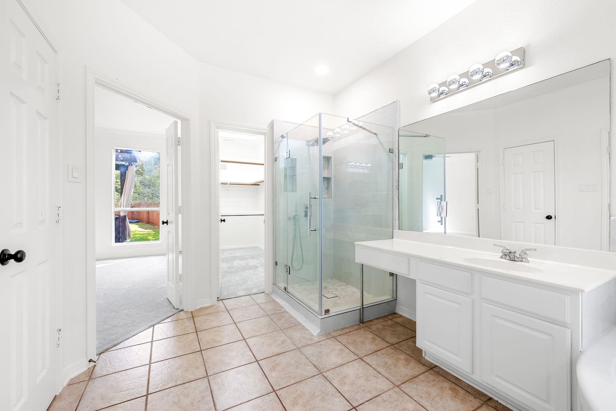
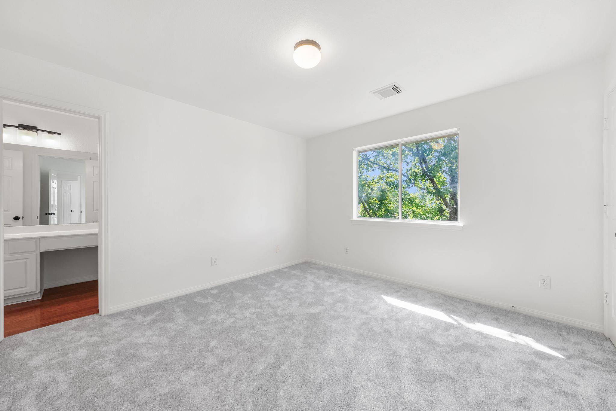
Daily life centers on the main level. The primary suite is here, apart from the upstairs bedrooms, along with a private office for anyone working from home. The kitchen sits in the middle of it all, overlooking the family and dining areas, so whoever is cooking stays part of the conversation. The rooms take in plenty of natural light.
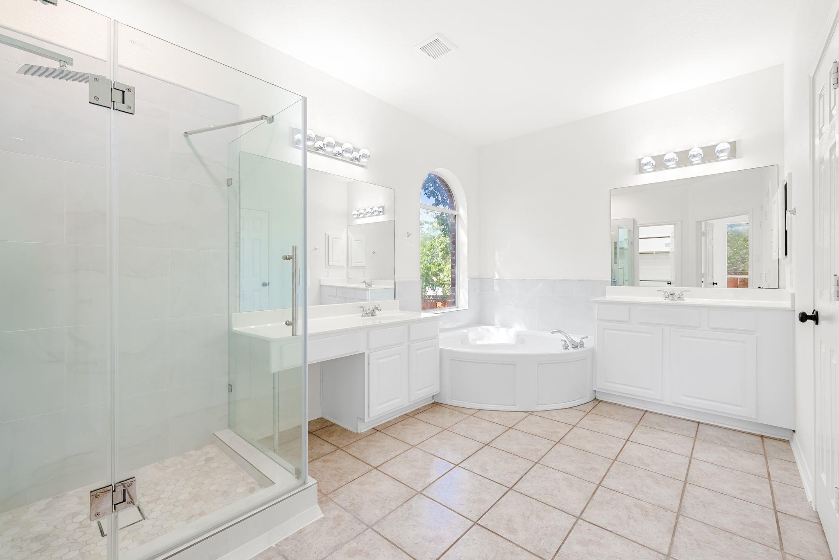
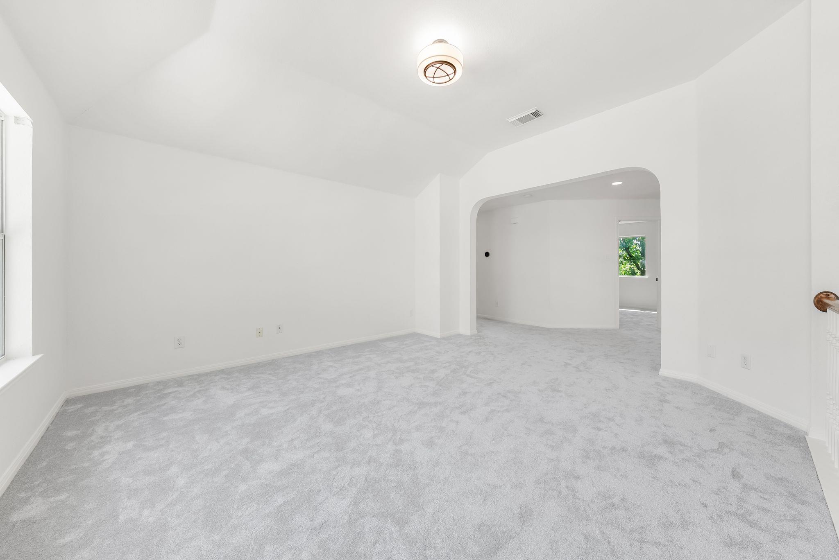
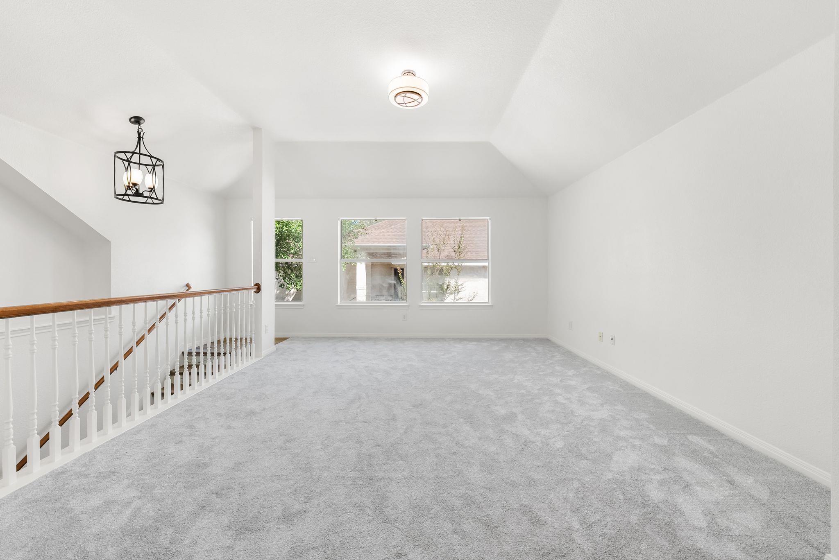
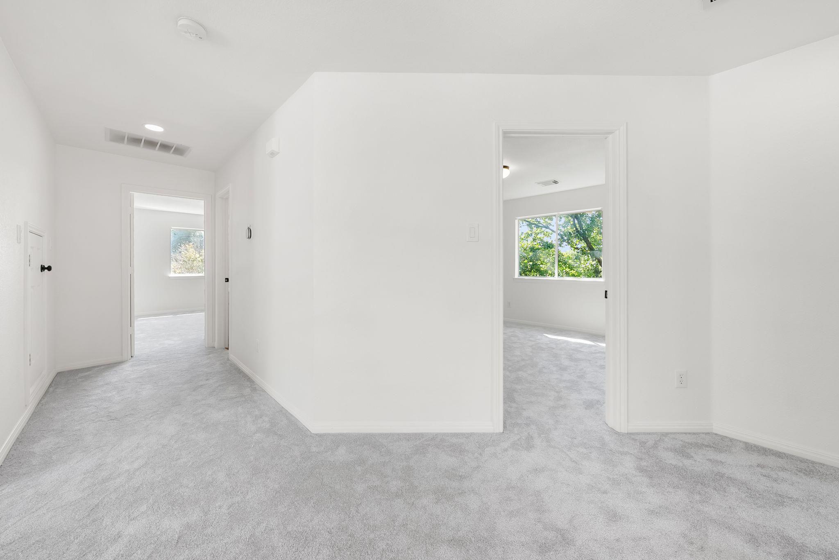
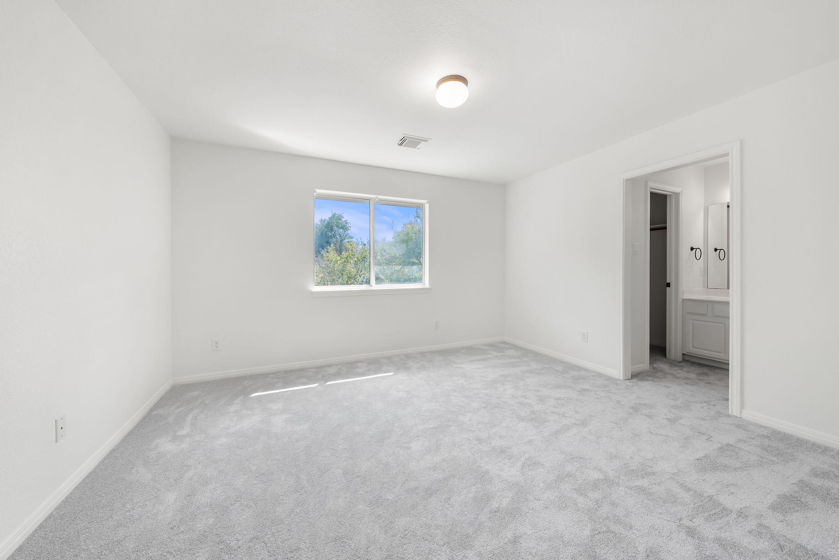
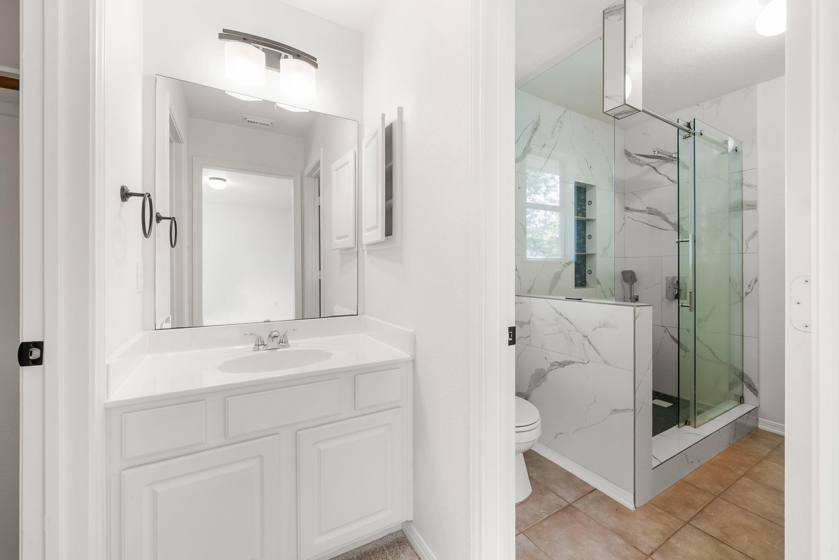
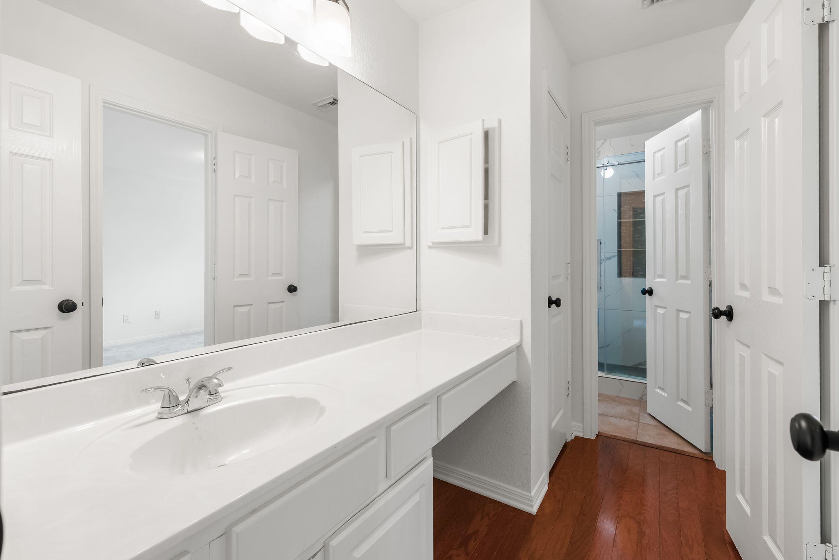
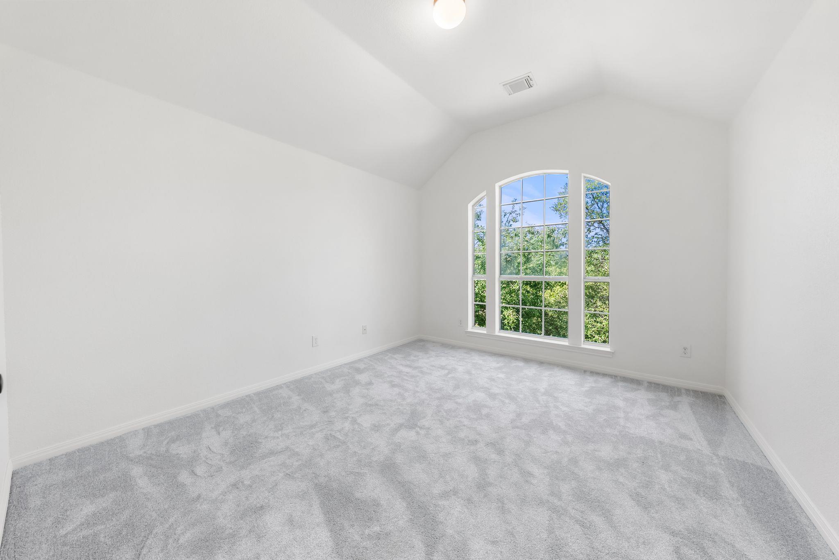
Upstairs gives everyone else room to spread out. There are three bedrooms, a loft-style game room that works as a second living space, and an upgraded bath with a walk-in shower.

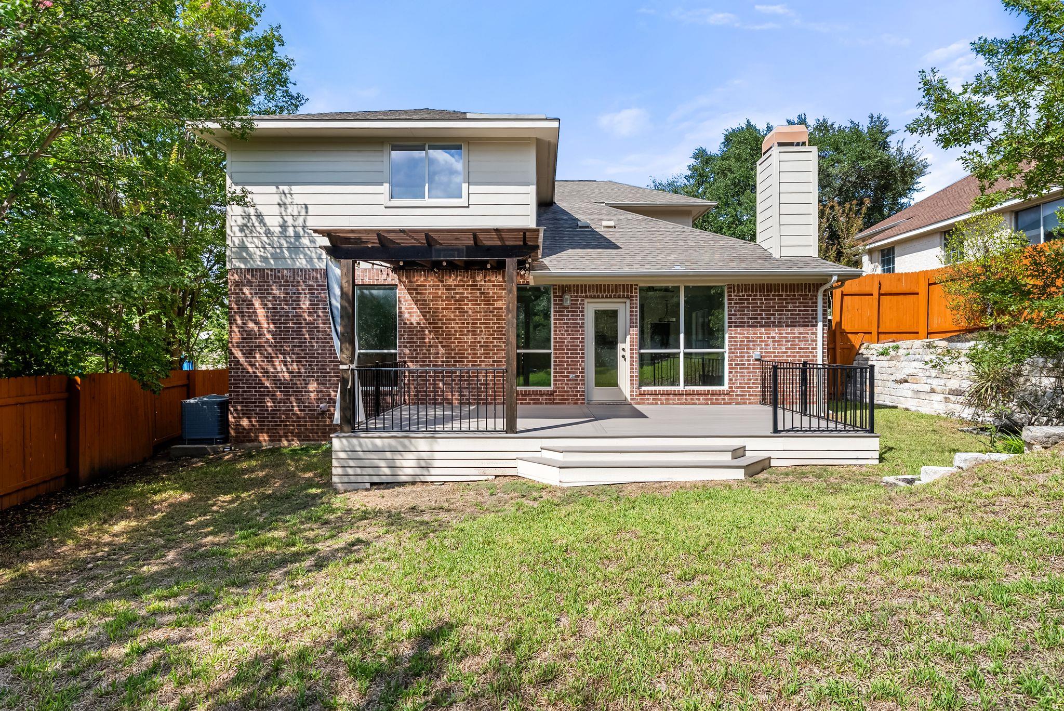
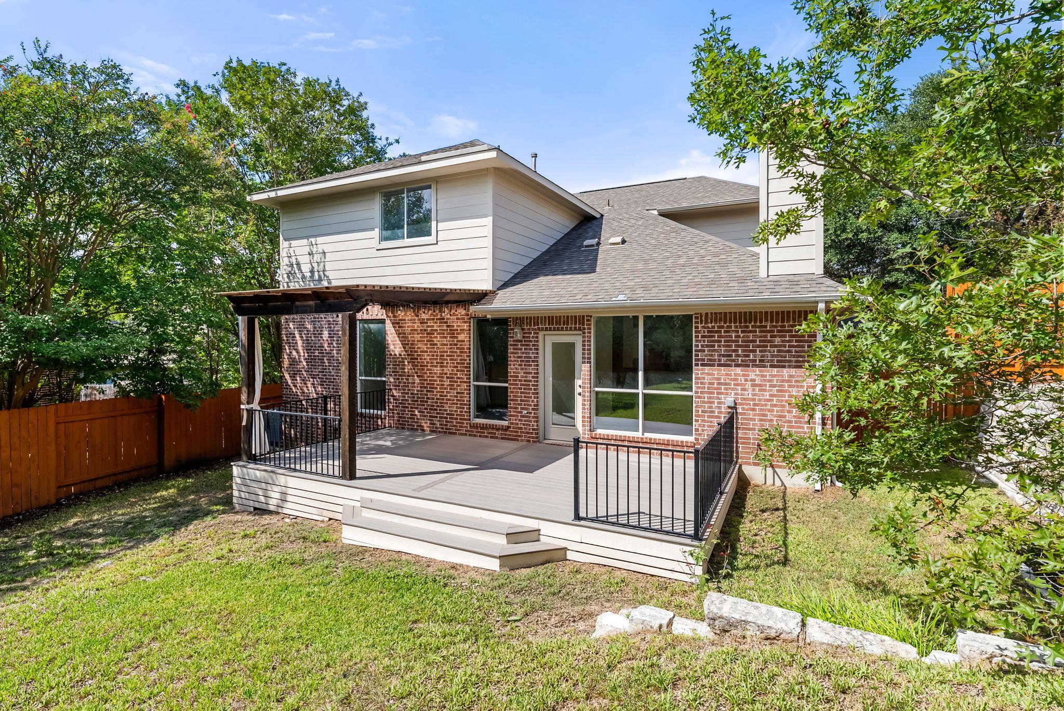
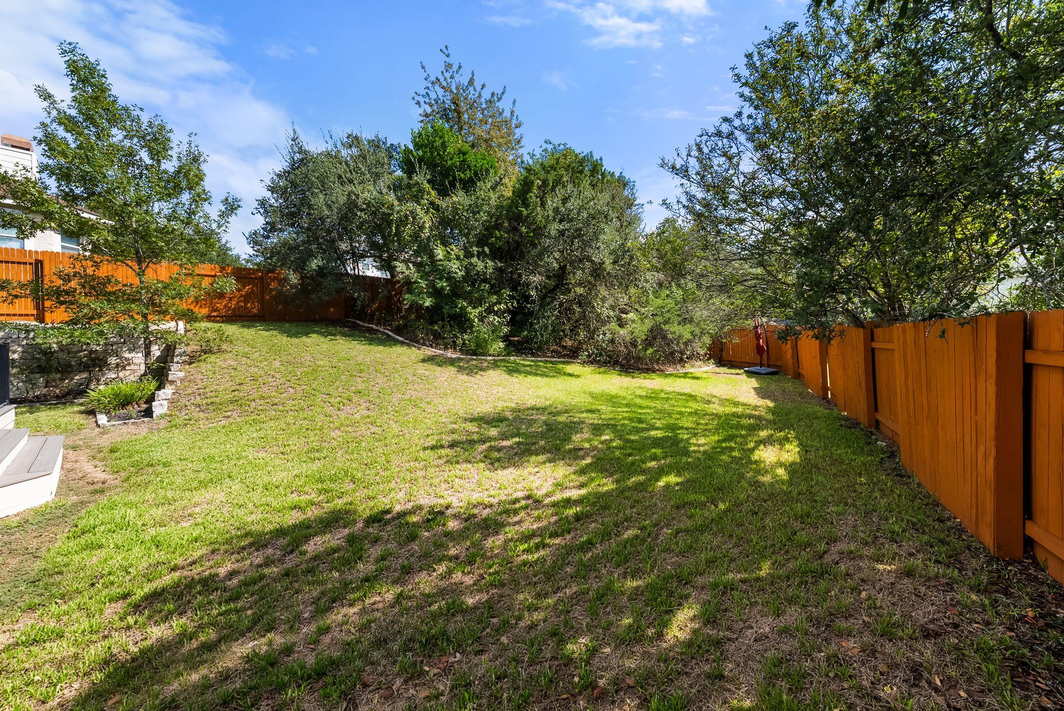
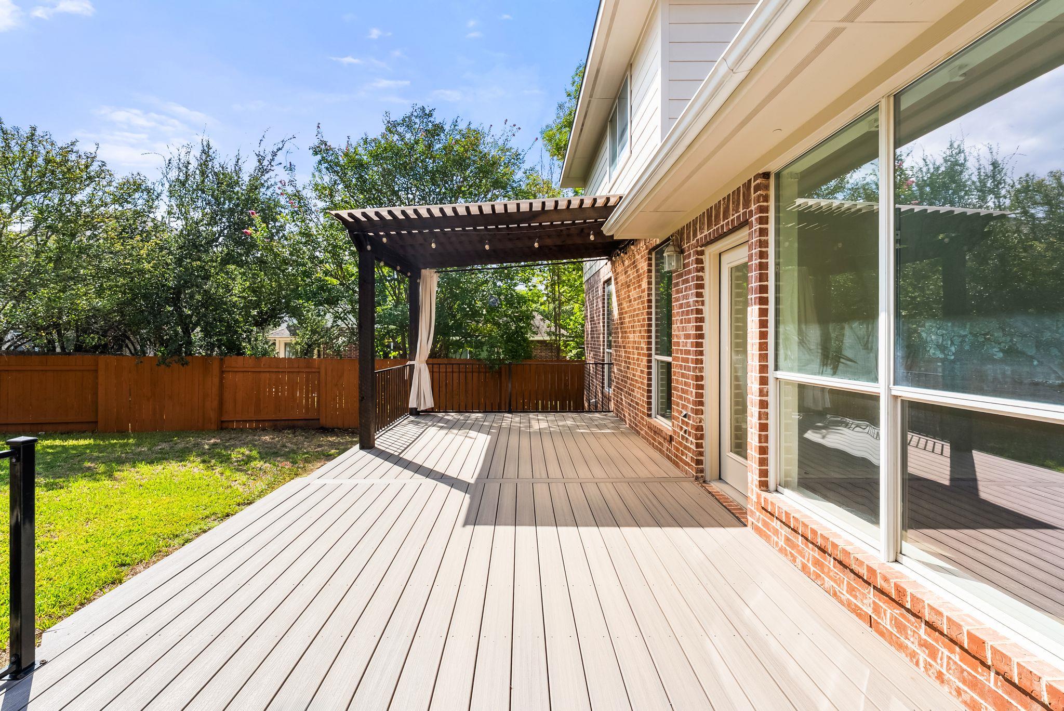
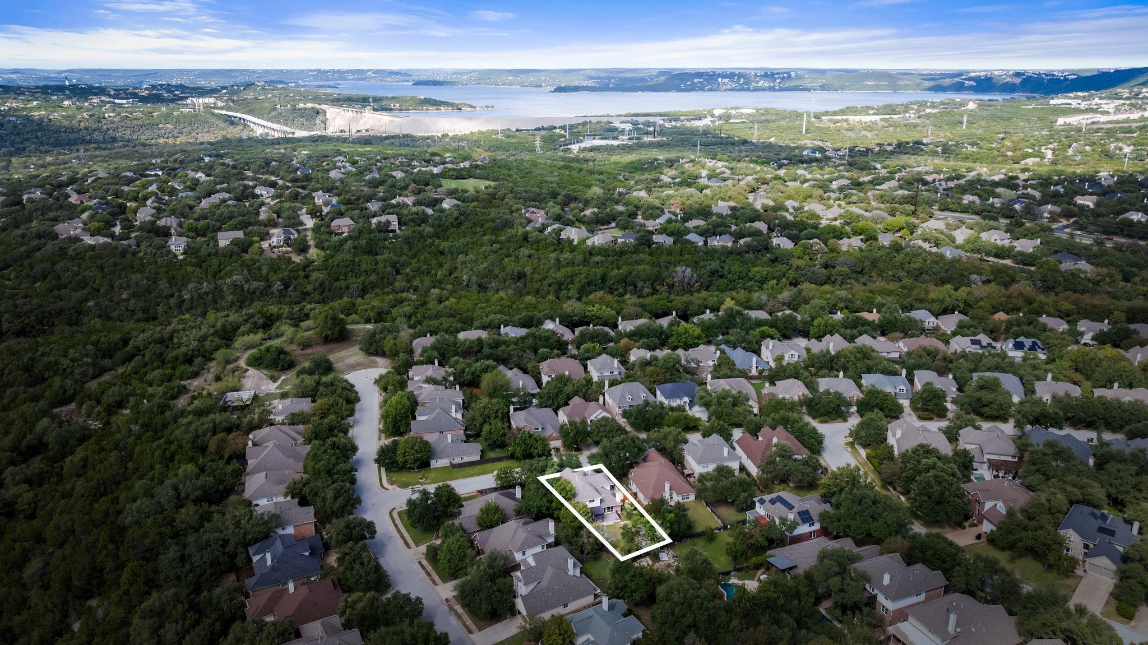
The arbor-shaded deck is the place for a slow morning or an evening with friends. Past it, the backyard is oversized, with real room for a pool, a play area, or whatever you have in mind.

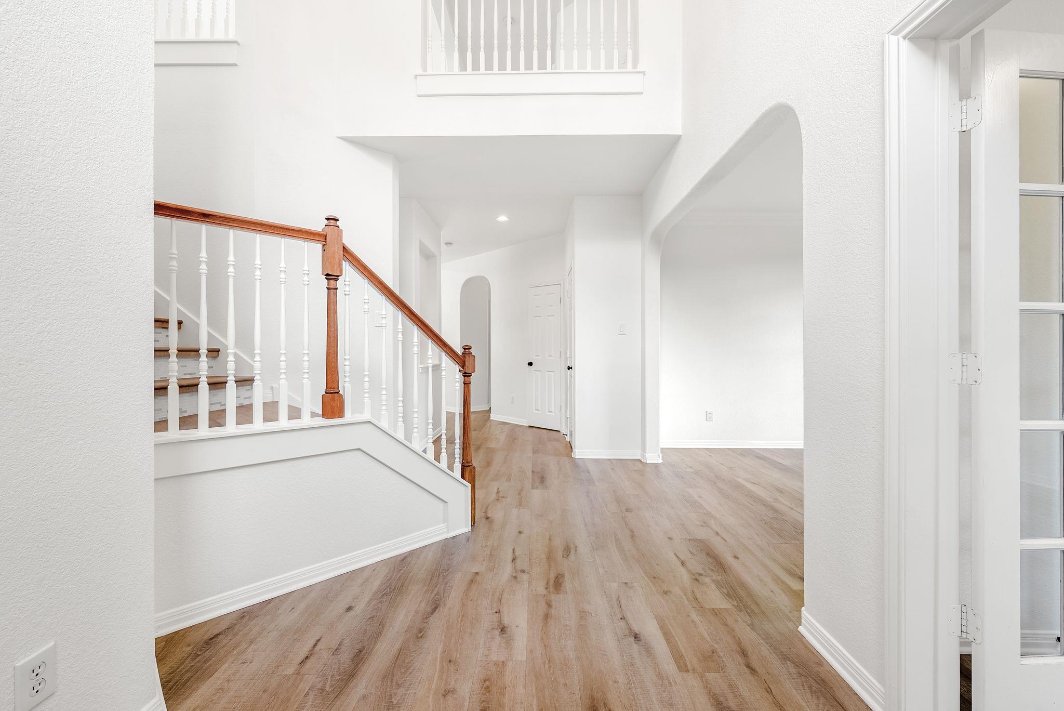
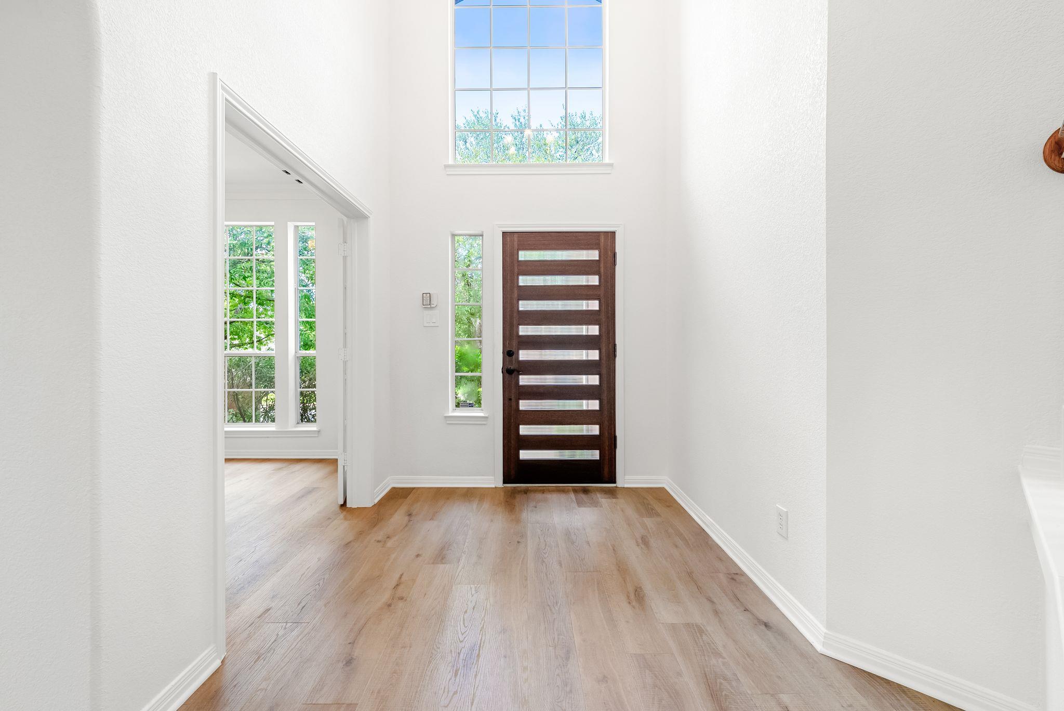
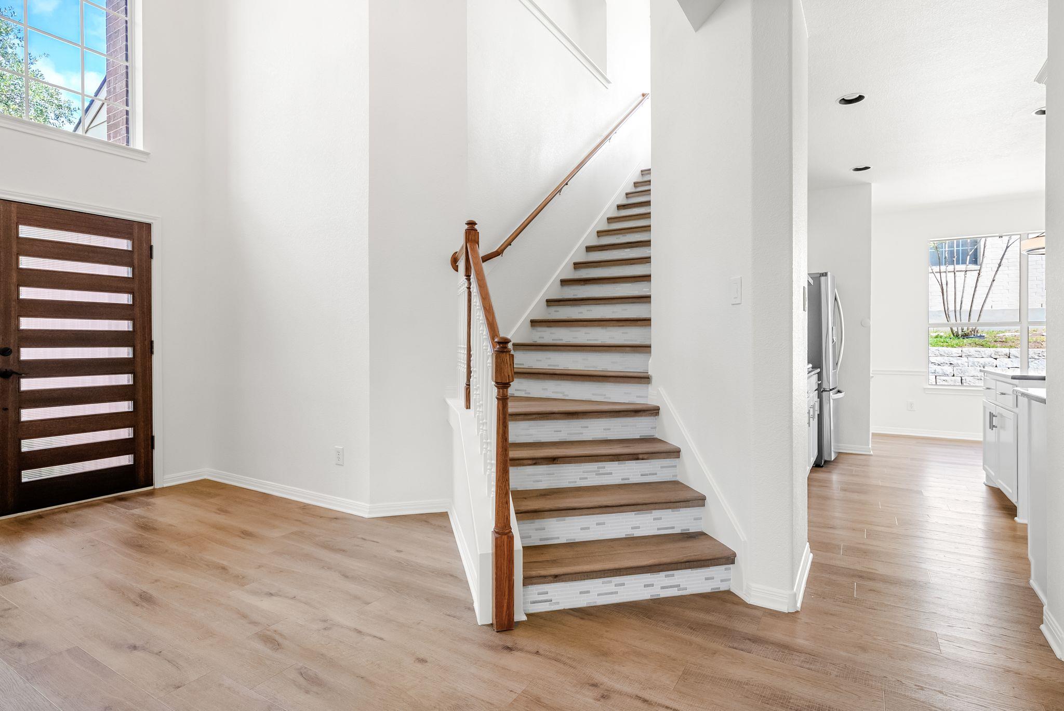
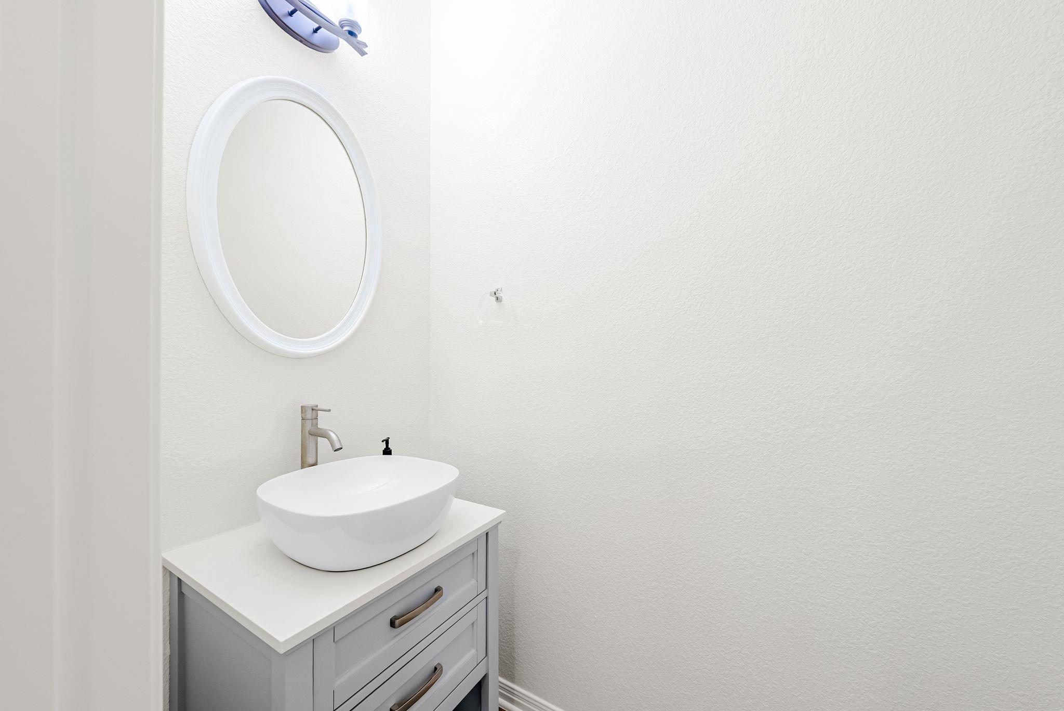
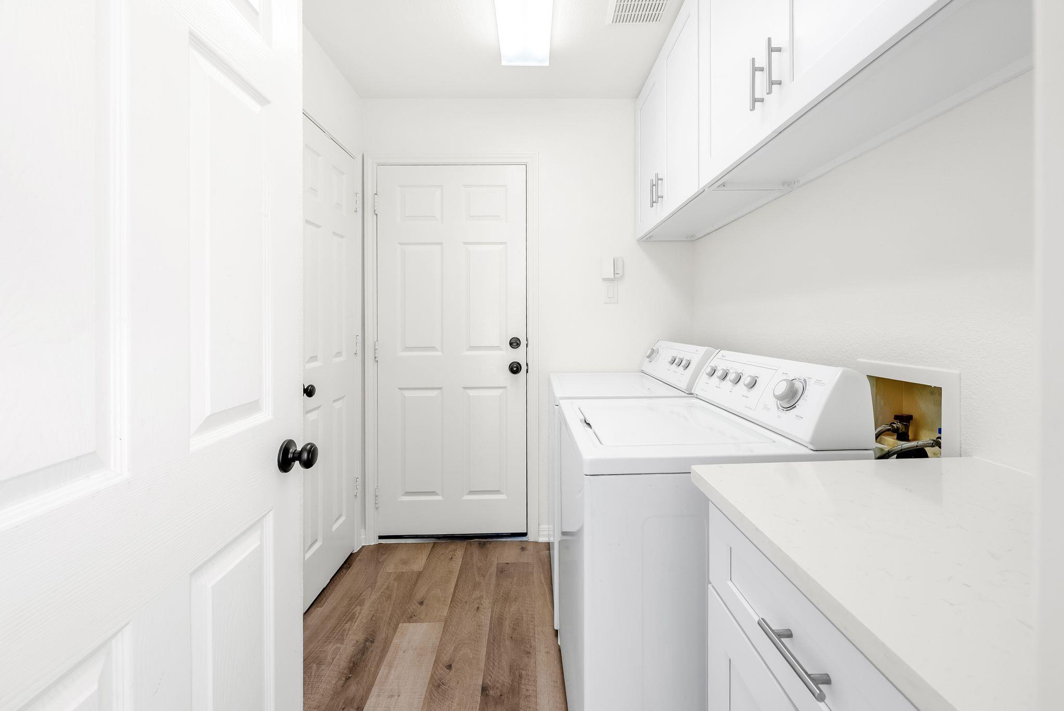
New paint, new flooring, granite counters, and updated lighting, hardware, and landscaping mean nothing is waiting on a project list. The KitchenAid appliances stay, including the refrigerator, washer, and dryer. An oversized 2.5-car garage and the attic handle storage. High end HVAC system with super efficient 18 SEERS2 rating was installed in September 2026.

Beyond the front door is Steiner Ranch, 4,600 acres between Lake Travis and Lake Austin. The private Lake Club has a boat ramp and day dock, and miles of hike and bike trails connect seven parks. Two community centers, several pools, and tennis and pickleball courts are close by. The University of Texas Golf Club and Steiner Ranch Steakhouse are both inside the neighborhood, downtown Austin is about 30 minutes away, and homes are zoned to Leander ISD.

4
beds

3
baths

2,857 Sq.Ft. LIVING AREA

8,755.56 Sq.Ft. lot

image

Schedule a Showing

I would love to show you this beautiful property. Please select your preferred date and time below. I will be in touch shortly to confirm your appointment.

Schedule a Showing

I would love to show you this beautiful property. Please select your preferred date and time below. I will be in touch shortly to confirm your appointment.
Thank you for your interest in 2950 LANTANA RIDGE DR, Austin, TX 78732. We are reviewing your request and will be in touch shortly!

Features & Amenities

Interior

  • total bedrooms4
  • Total bathrooms3
  • full bathrooms2
  • half bathroom1
  • Flooring Carpet, Tile, Vinyl
  • Fireplace Family Room
  • APPLIANCES See Remarks, Built-In Electric Oven, Dishwasher, Disposal, Dryer, Gas Cooktop, Microwave, Free-Standing Refrigerator, Stainless Steel Appliance(s), Washer, Gas Water Heater
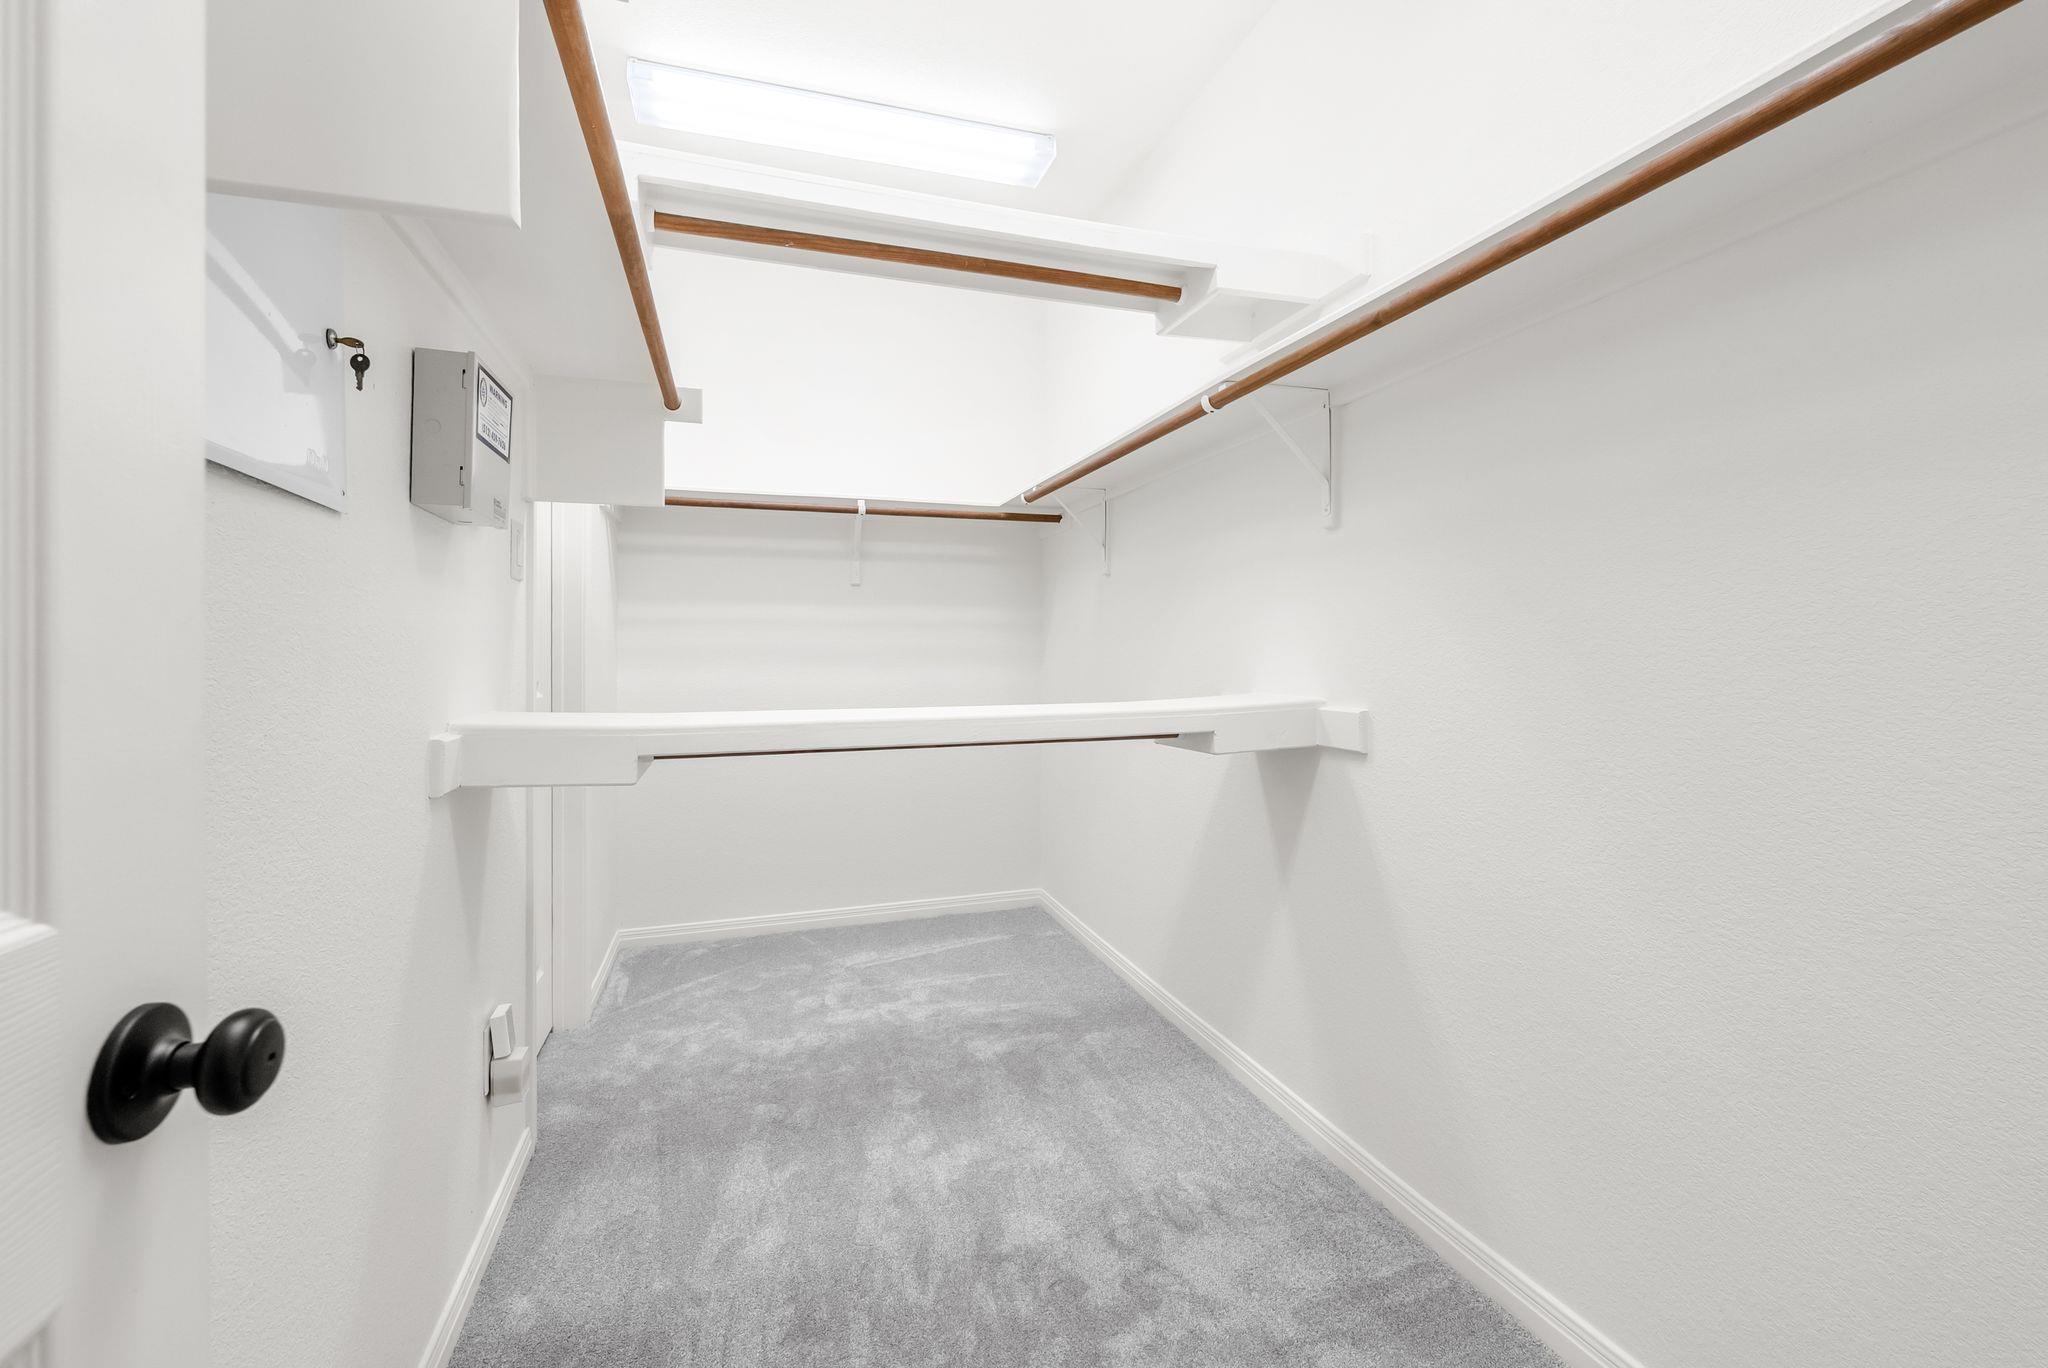
  • other interior Features See Remarks, Ceiling Fan(s), High Ceilings, Chandelier, Granite Counters, Double Vanity, Electric Dryer Hookup, Entrance Foyer, French Doors, Interior Steps, Kitchen Island, Multiple Dining Areas, Multiple Living Areas, Open Floorplan, Pantry, Primary Bedroom on Main, Recessed Lighting, Soaking Tub, Storage, Study/Home Office, Walk-In Closet(s), Washer Hookup

Area & Lot

  • Status For Sale
  • Living Area2,857 Sq.Ft.
  • Lot Area8,755.56 Sq.Ft.
  • MLS® ID7395183
  • TypeResidential
  • YEAR BUILT2000
  • NeighborhoodLakefront Homes
  • Water FrontageNone
  • View DescriptionNeighborhood
  • Elementary SchoolLaura Welch Bush
  • Middle SchoolCanyon Ridge
  • High SchoolVandegrift
  • School DistrictLeander ISD

Exterior

  • STORIES2
  • Garage Space2.5
  • water SourceMunicipal Utility District (MUD)
  • utilitiesCable Connected, Electricity Connected, Internet-Cable, Natural Gas Connected, Phone Connected, Sewer Connected, Underground Utilities, Water Connected
  • PoolNone
  • roofComposition
  • lot featuresSee Remarks, Curbs, Few Trees, Front Yard, Gentle Sloping, Landscaped, Level, Sloped Up, Sprinkler - Automatic, Sprinkler - Back Yard, Sprinklers In Front, Sprinkler - In-ground, Sprinkler - Side Yard, Trees-Large (Over 40 Ft)
  • parkingSee Remarks, Attached, Direct Access, Driveway, Garage, Garage Door Opener, Garage Faces Front, Inside Entrance, Kitchen Level, Lighted, Off Street, Outside, Side By Side
  • HEAT TYPECentral, Natural Gas
  • AIR CONDITIONINGCeiling Fan(s), Central Air
  • sewerPublic Sewer
  • SubstructureSlab
  • Disability FeaturesNone
  • other exterior FeaturesSee Remarks, Exterior Steps, Gutters Full, Lighting, Private Yard

Financial

  • Sales Price$675,000
  • Real Estate Tax $11,445/yr
  • HOA $604

Mortgage Calculator

Estimate your monthly mortgage payment, including the principal and interest, property taxes, and HOA. Adjust the values to generate a more accurate rate.
All estimates are provided for informational purposes only. Actual amounts may vary.
$0,000 Your Payment 20 15 65
$0,000 Your Payment

Lakefront Homes

Explore

Work With Debbie

Debbie loves educating her clients on real estate trends and processes. Her clients always walk away with more knowledge and know-how.

Follow Us on Instagram