
2901 Demona DR
2901 Demona DR
2901 Demona DR
2901 Demona DR
2901 Demona DR
2901 Demona DR
2901 Demona DR
2901 Demona DR
2901 Demona DR
2901 Demona DR
2901 Demona DR
2901 Demona DR
2901 Demona DR
2901 Demona DR
2901 Demona DR
2901 Demona DR
2901 Demona DR
2901 Demona DR
2901 Demona DR
2901 Demona DR
2901 Demona DR
2901 Demona DR
2901 Demona DR
2901 Demona DR
2901 Demona DR
2901 Demona DR
2901 Demona DR
2901 Demona DR
2901 Demona DR
2901 Demona DR
2901 Demona DR
2901 Demona DR
2901 Demona DR
2901 Demona DR
2901 Demona DR
2901 Demona DR
2901 Demona DR
2901 Demona DR
2901 Demona DR
2901 Demona DR
SEE ALL PHOTOS
2901 Demona DR
2901 Demona DR
2901 Demona DR
2901 Demona DR
2901 Demona DR
2901 Demona DR
2901 Demona DR
2901 Demona DR
2901 Demona DR
2901 Demona DR
2901 Demona DR
2901 Demona DR
2901 Demona DR
2901 Demona DR
2901 Demona DR
2901 Demona DR
2901 Demona DR
2901 Demona DR
2901 Demona DR
2901 Demona DR
2901 Demona DR
2901 Demona DR
2901 Demona DR
2901 Demona DR
2901 Demona DR
2901 Demona DR
2901 Demona DR
2901 Demona DR
2901 Demona DR
2901 Demona DR
2901 Demona DR
2901 Demona DR
2901 Demona DR
2901 Demona DR
2901 Demona DR
2901 Demona DR
2901 Demona DR
2901 Demona DR
2901 Demona DR
2901 Demona DR
Courtesy of Compass RE Texas, LLC, Scott McCord Listing Contact: (512) 745-2285 
For Sale

2901 Demona DR

2901 Demona DR, Austin, TX 78733

$2,150,000
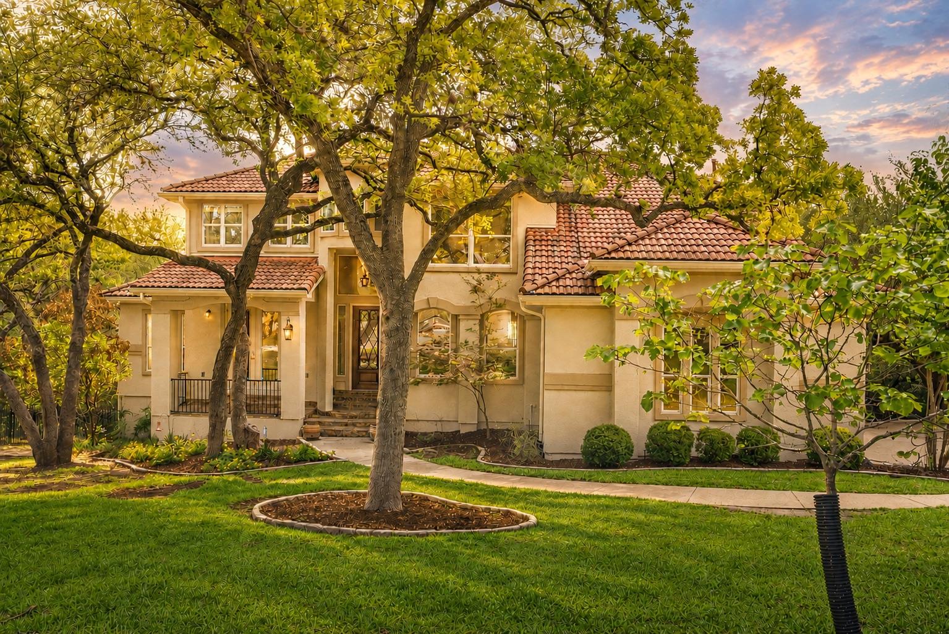
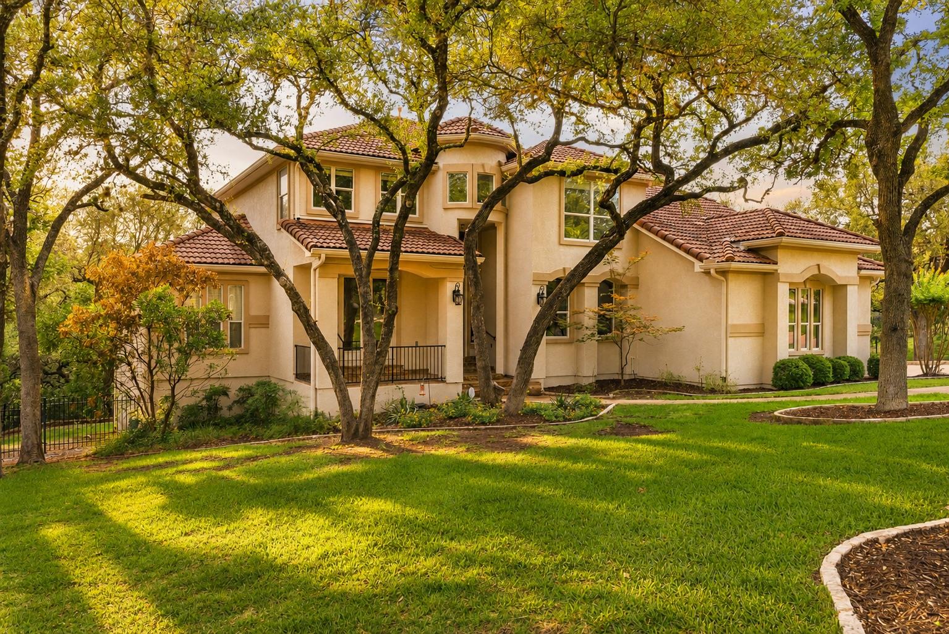
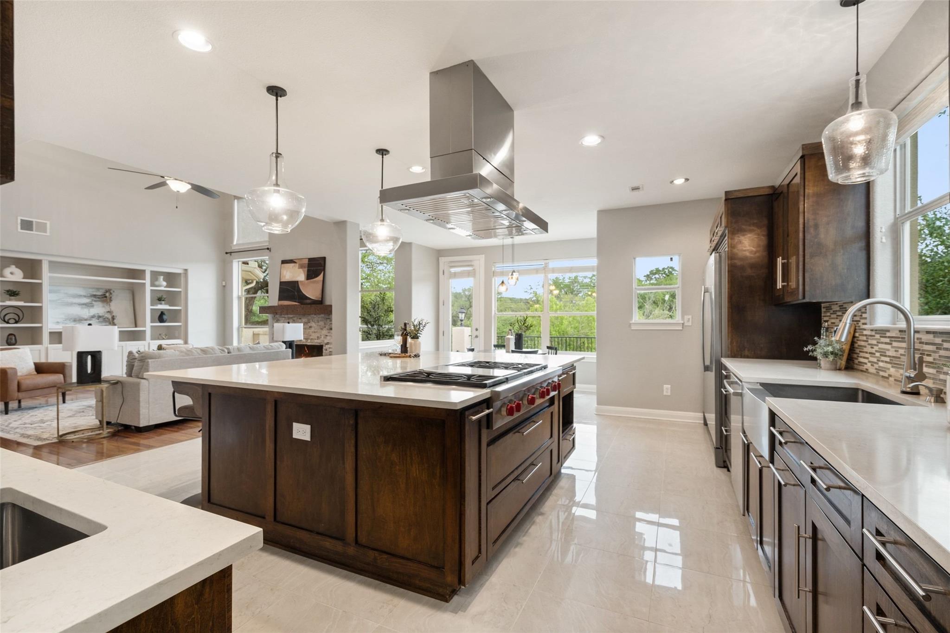
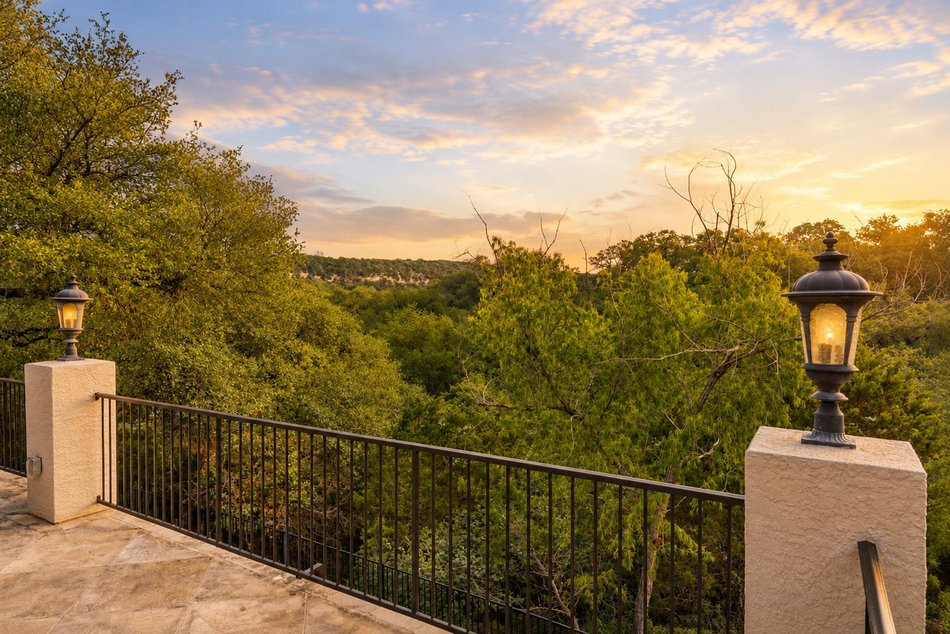
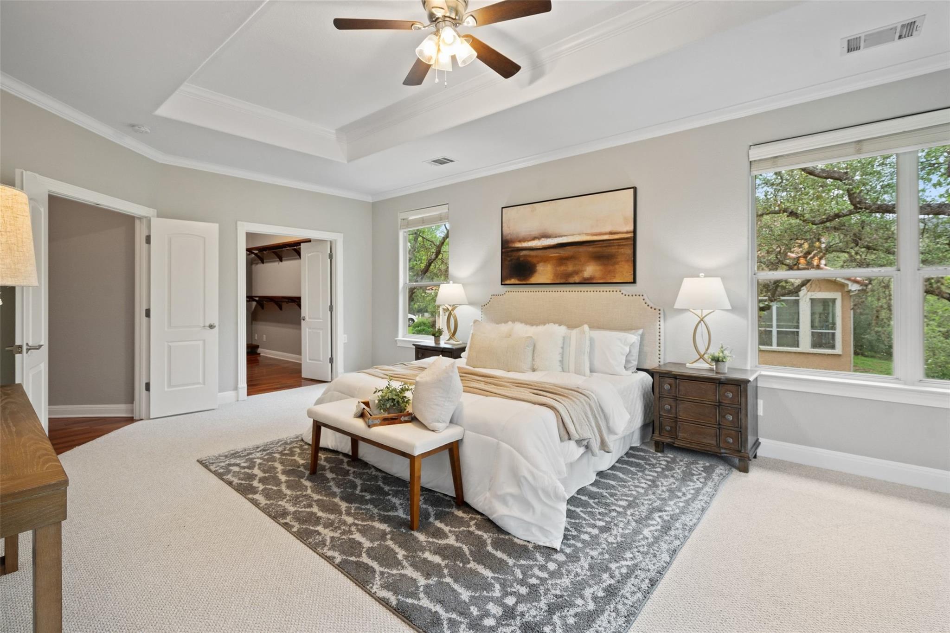
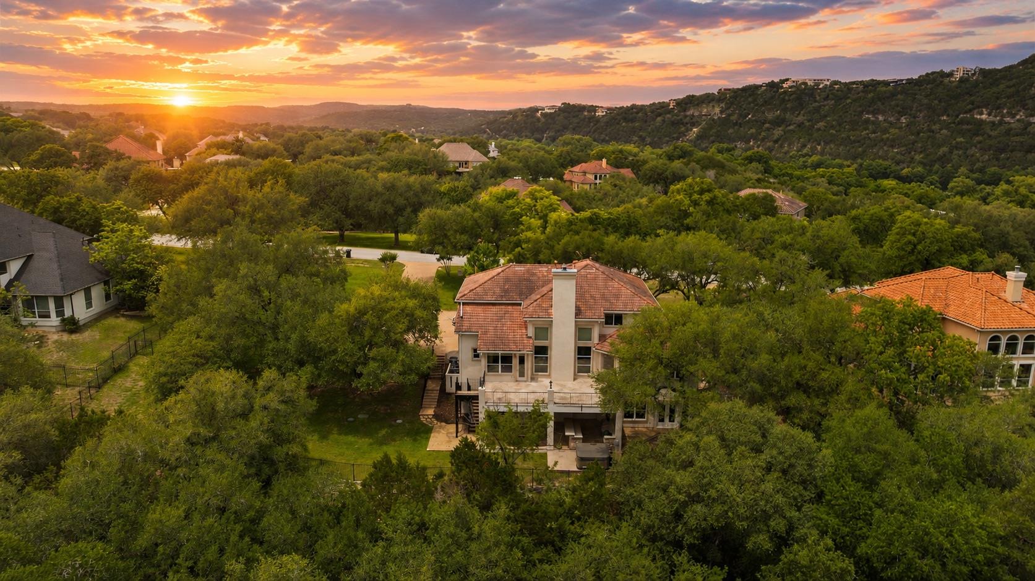
Nestled within the exclusive enclave of Bella Lago, this extraordinary 6,563-square-foot luxury estate offers an unparalleled blend of elegance, comfort, and resort-style living in one of Austin's most coveted communities. Zoned to the award-winning Eanes Independent School District, this exceptional residence is thoughtfully designed for both grand-scale entertaining and everyday living while situated on an expansive 1.0 acre lot.
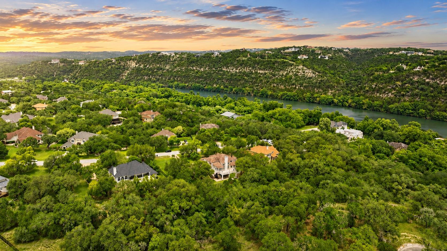
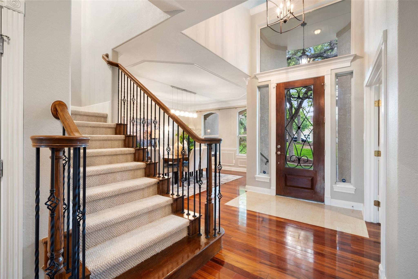
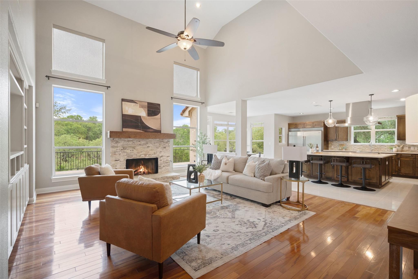
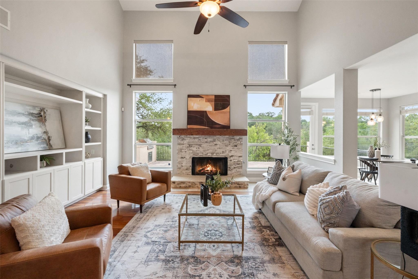
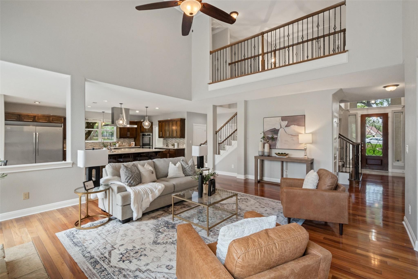
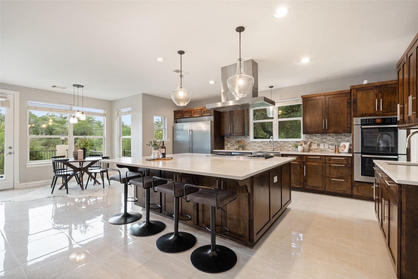
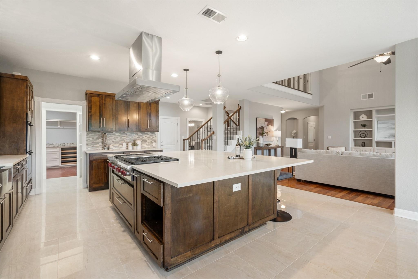
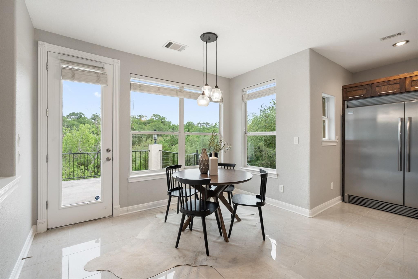
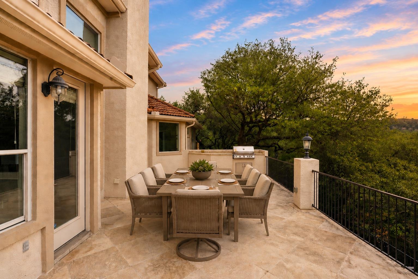
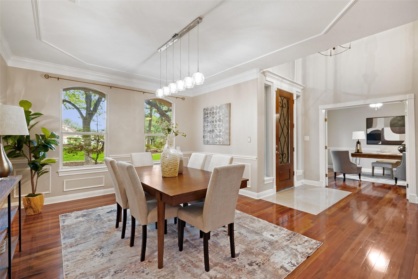
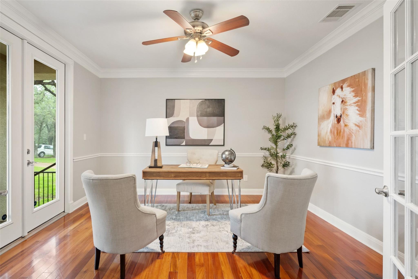
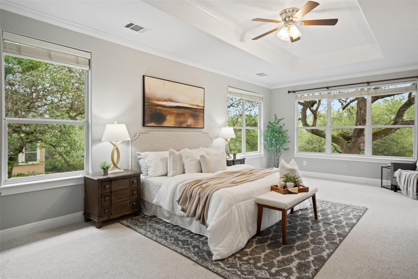
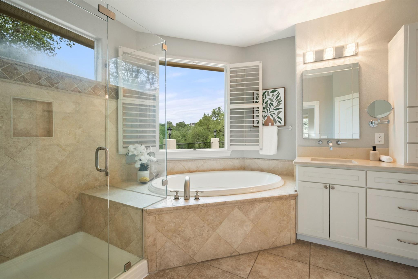
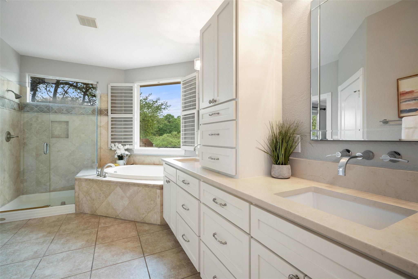
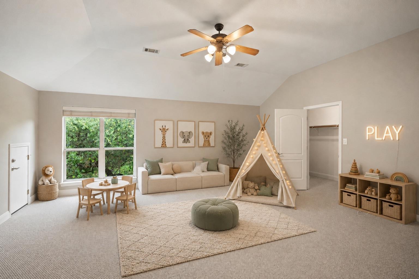
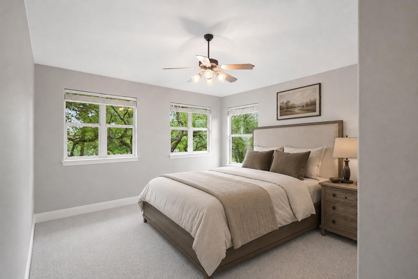
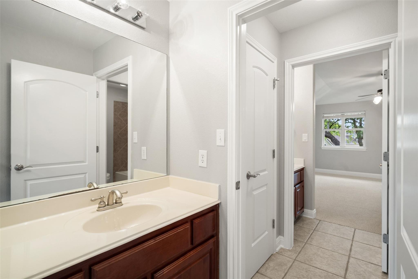
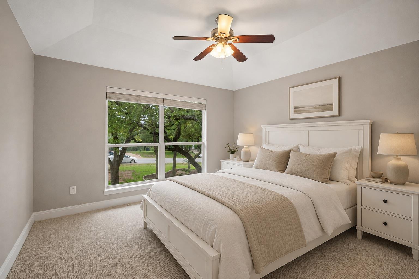
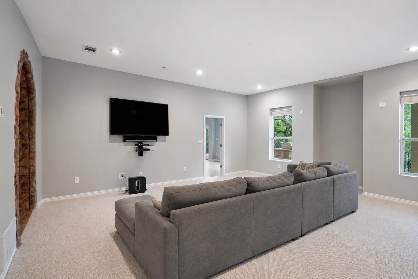
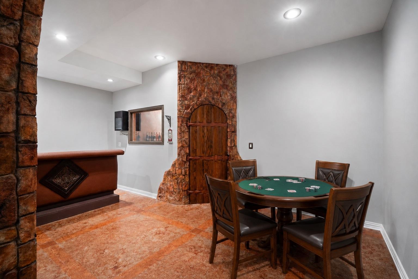
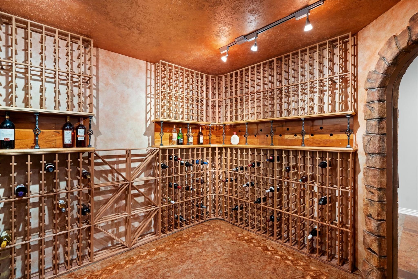
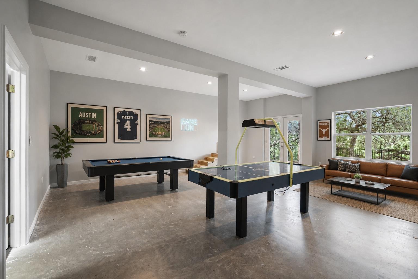
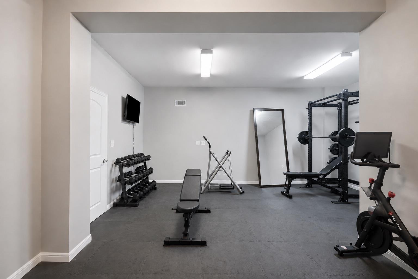
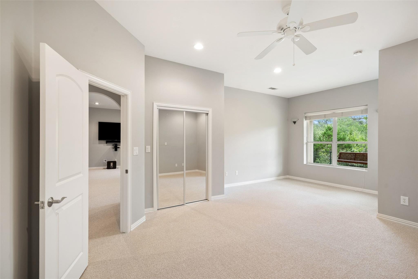
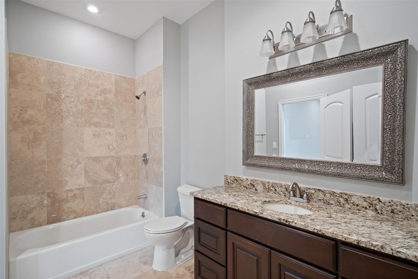
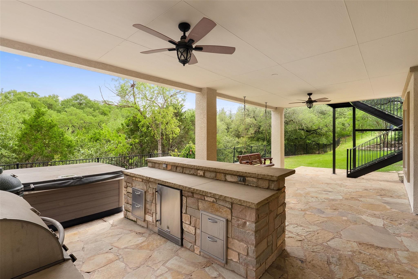
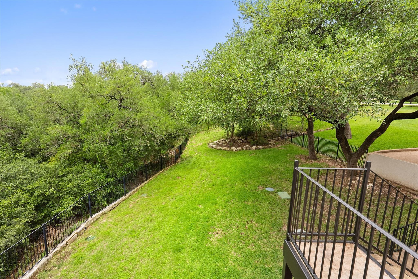
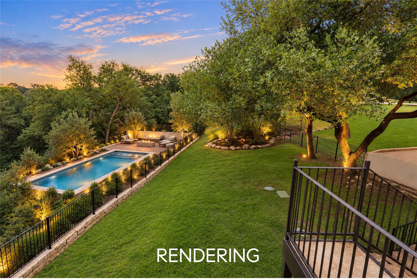
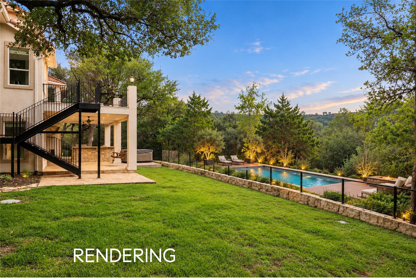
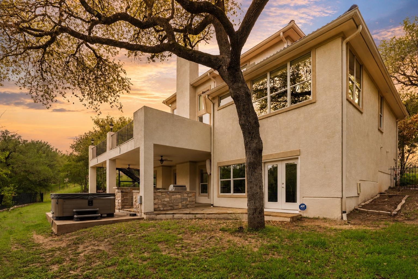
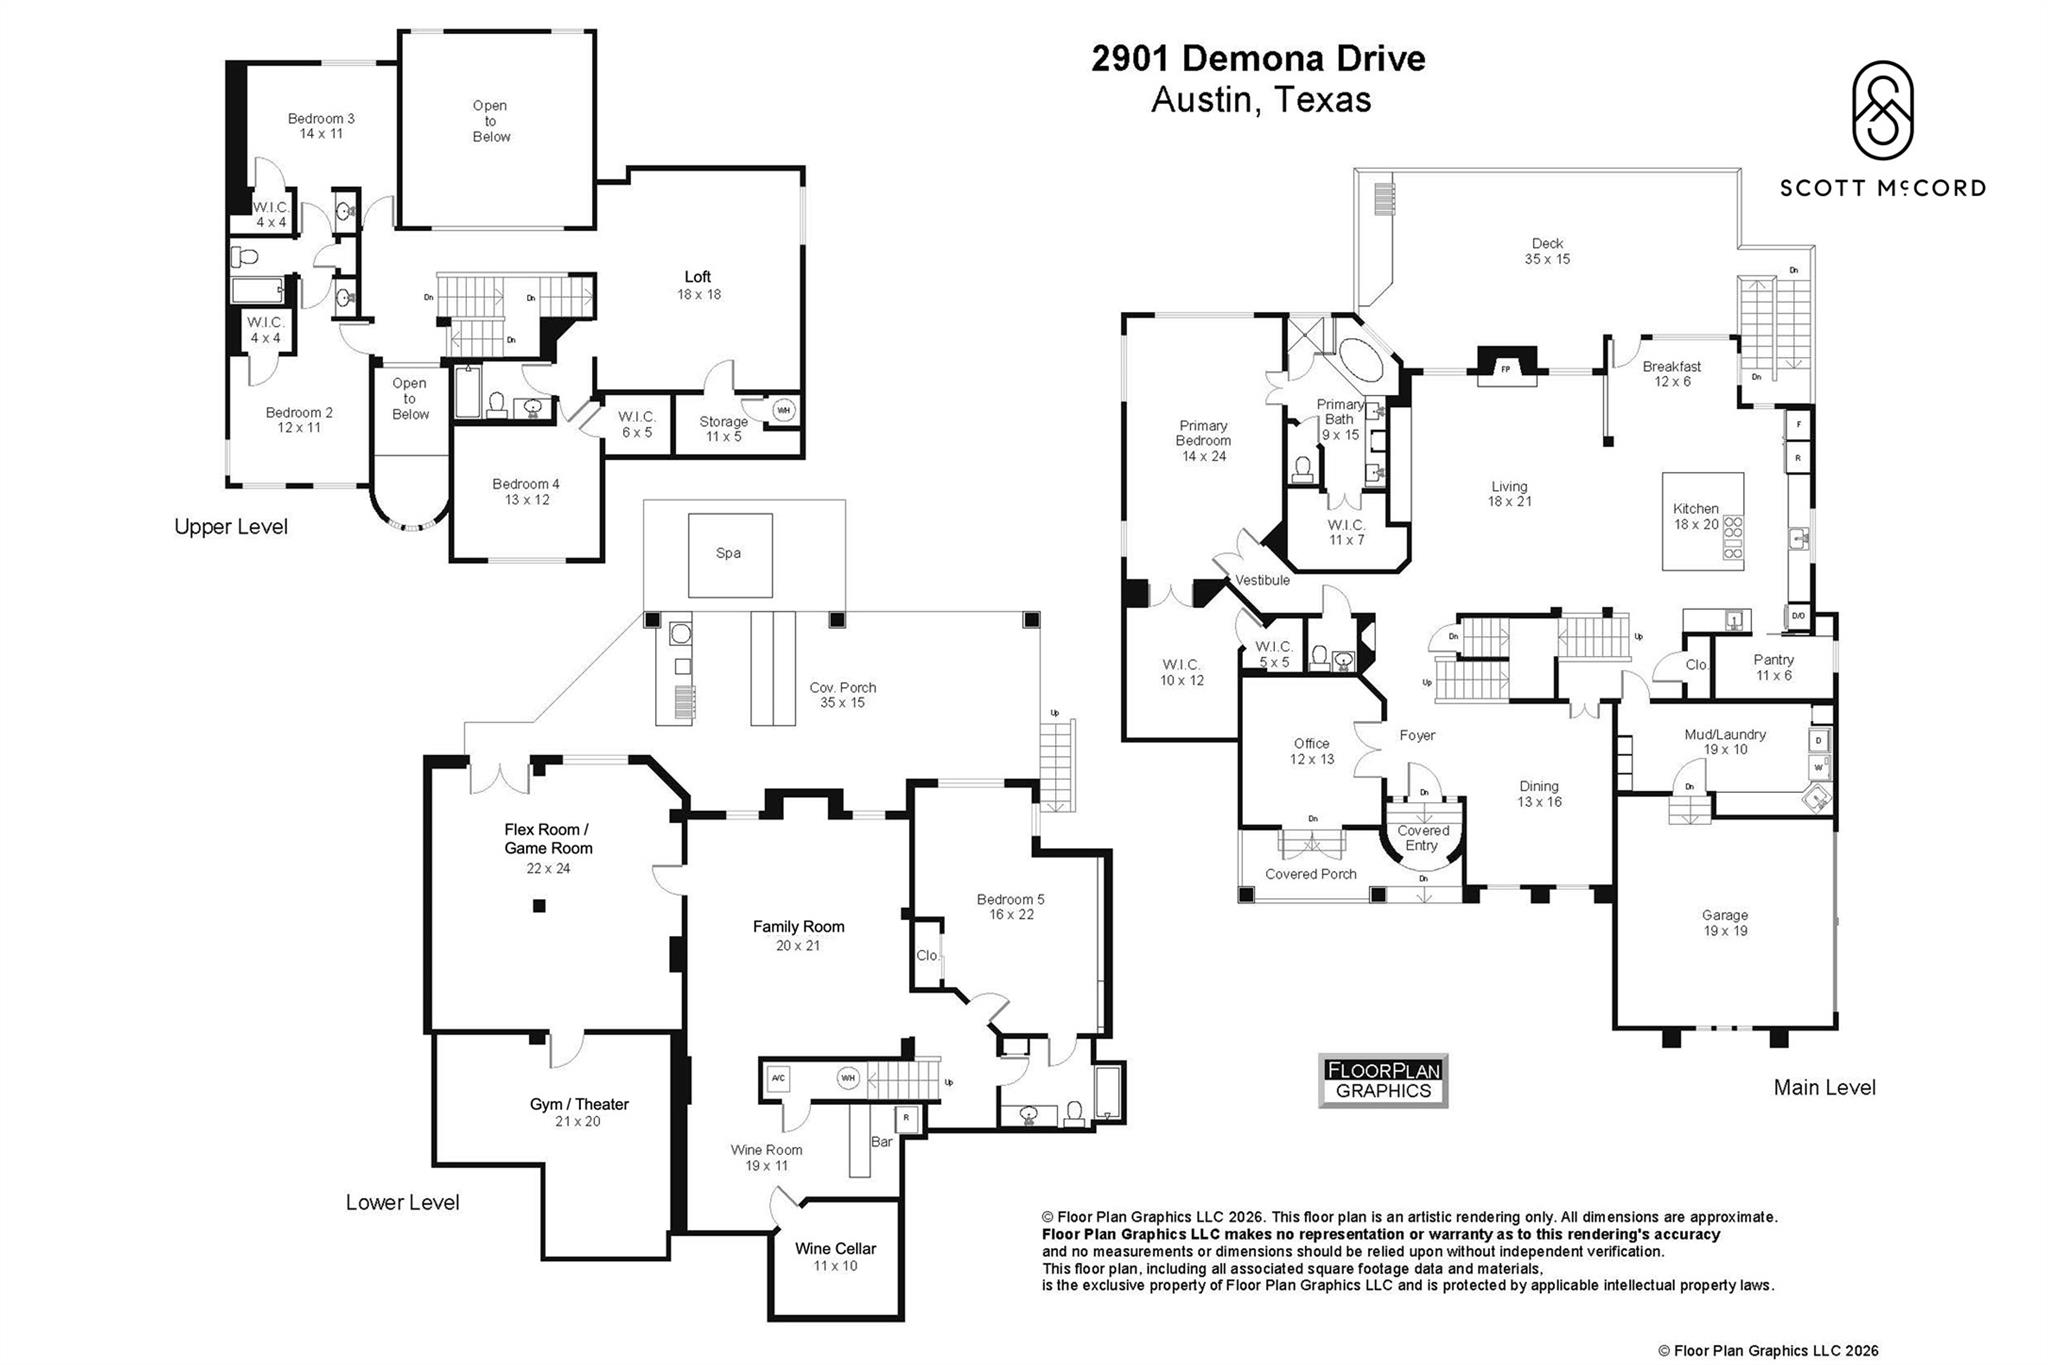
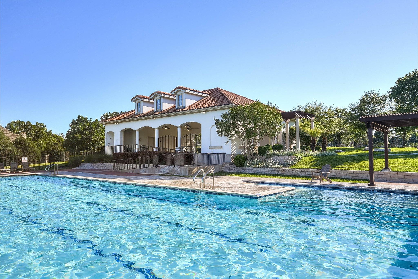
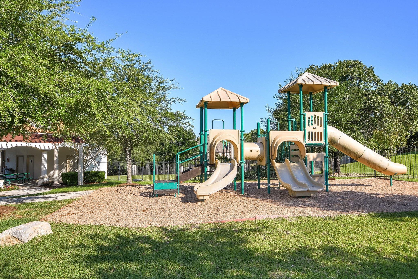
Featuring 5 spacious bedrooms and 4.5 bathrooms, the home is filled with natural light and showcases timeless architectural details throughout. The expansive chef's kitchen is the heart of the home, complete with premium appliances, abundant prep space on Caesarstone countertops, custom cabinetry, and seamless flow into the grand vaulted living area. Formal and casual spaces coexist effortlessly, including an elegant formal dining room, private executive office, and an upstairs loft ideal for informal living or play space. The walk-out basement level elevates the home's entertainment appeal with a second living room, oversized game room, sophisticated wine bar, climate-controlled wine cellar, a private fitness studio and a 5th bedroom --creating the ultimate retreat for hosting and relaxation alike. Just outside this basement retreat you will find a covered built in kitchen complete with BBQ, Green Egg, refrigerator and 8-person hot tub. Set against a scenic and private greenbelt backdrop, the outdoor living experience offers tranquility, privacy, and beautiful natural surroundings rarely found this close to the city. Residents of Bella Lago enjoy exclusive access to premium neighborhood amenities including a private HOA pool, playground, and neighborhood-only access to Lake Austin providing exclusive access to docks, swimming beach and effortless enjoyment of Austin's premier lake lifestyle. This is a rare opportunity to own a truly exceptional home where luxury, privacy, and lake living converge.

5
beds

5
baths

6,563 Sq.Ft. LIVING AREA

1.03 Acres lot

image

Schedule a Showing

I would love to show you this beautiful property. Please select your preferred date and time below. I will be in touch shortly to confirm your appointment.

Schedule a Showing

I would love to show you this beautiful property. Please select your preferred date and time below. I will be in touch shortly to confirm your appointment.
Thank you for your interest in 2901 Demona DR, Austin, TX 78733. We are reviewing your request and will be in touch shortly!

Features & Amenities

Interior

  • total bedrooms5
  • Total bathrooms5
  • full bathrooms4
  • half bathroom1
  • Flooring Carpet, Tile, Wood
  • Fireplace Gas
  • APPLIANCES Built-In Freezer, Built-In Oven(s), Built-In Range, Built-In Refrigerator, Dishwasher, Disposal, Gas Range, Wine Cooler
  • other interior Features High Ceilings, Vaulted Ceiling(s), Quartz Counters, Multiple Living Areas, Primary Bedroom on Main, Study/Home Office, Walk-In Closet(s)

Area & Lot

  • Status For Sale
  • Living Area6,563 Sq.Ft.
  • Lot Area1.03 Acres
  • MLS® ID6982111
  • TypeResidential
  • YEAR BUILT2003
  • NeighborhoodLakefront Homes
  • Water FrontageNone
  • View DescriptionPark/Greenbelt, Trees/Woods
  • Elementary SchoolBarton Creek
  • Middle SchoolWest Ridge
  • High SchoolWestlake
  • School DistrictEanes ISD

Exterior

  • STORIES2
  • Garage Space2.0
  • water SourcePublic
  • utilitiesElectricity Connected, Internet-Fiber, Natural Gas Connected, Sewer Not Available, Water Connected
  • PoolNone
  • roofSpanish Tile
  • lot featuresCul-De-Sac, Private, Sprinkler - Automatic, Trees-Large (Over 40 Ft), Many Trees
  • parkingAttached, Garage, Garage Faces Side
  • HEAT TYPECentral, Fireplace(s)
  • AIR CONDITIONINGCeiling Fan(s), Central Air
  • sewerSeptic Tank
  • SubstructureSlab
  • Disability FeaturesNone
  • other exterior FeaturesExterior Steps, Gas Grill, Outdoor Grill, Private Yard

Financial

  • Sales Price$2,150,000
  • Real Estate Tax $25,156/yr
  • HOA $159/mo

Mortgage Calculator

Estimate your monthly mortgage payment, including the principal and interest, property taxes, and HOA. Adjust the values to generate a more accurate rate.
All estimates are provided for informational purposes only. Actual amounts may vary.
$0,000 Your Payment 20 15 65
$0,000 Your Payment

Lakefront Homes

Explore

Work With Debbie

Debbie loves educating her clients on real estate trends and processes. Her clients always walk away with more knowledge and know-how.

Follow Us on Instagram