2827 Manor RD # 2202
SEE ALL PHOTOS
2827 Manor RD # 2202
Courtesy of Compass RE Texas, LLC, Courtney Oldham Listing Contact: (512) 809-5495 
For Sale

2827 Manor RD # 2202

2827 Manor RD # 2202, Austin, TX 78722

$525,000
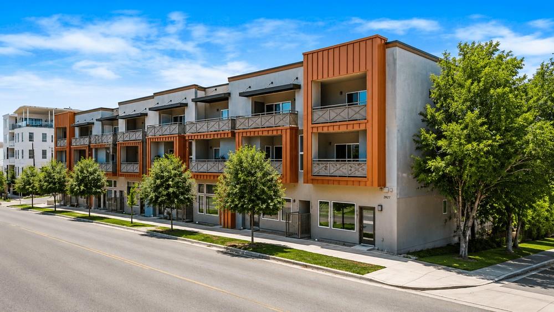
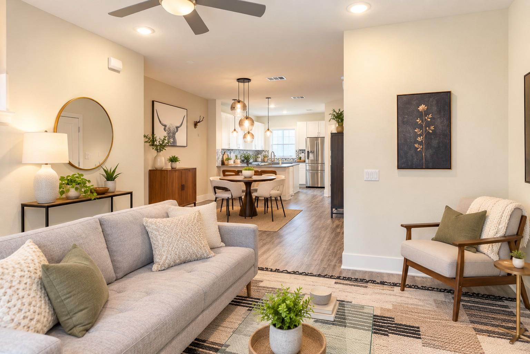
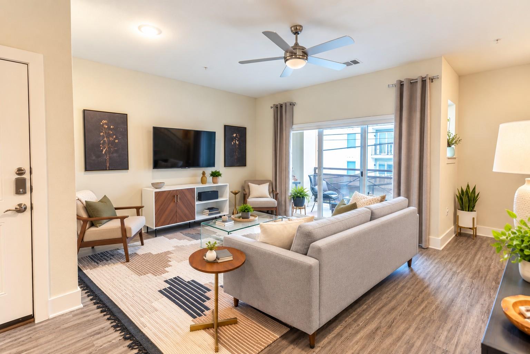
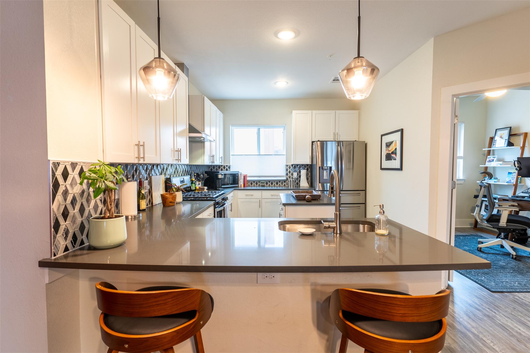
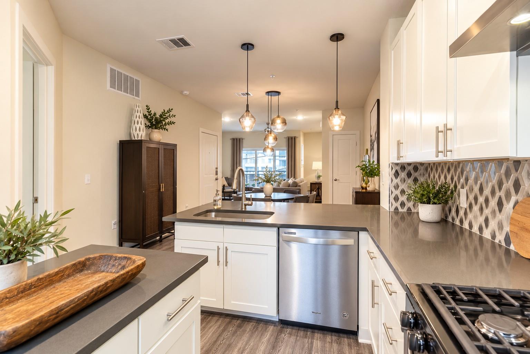
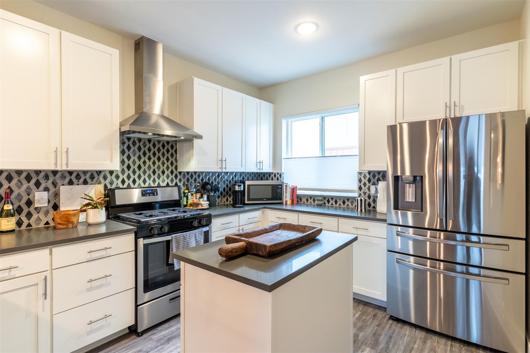
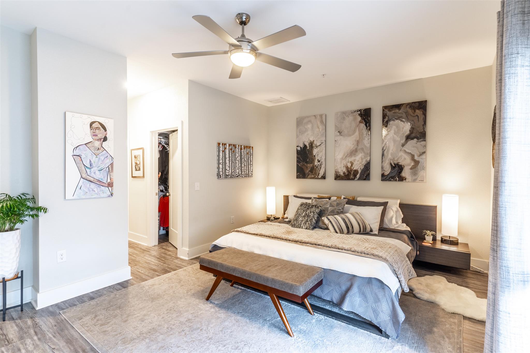
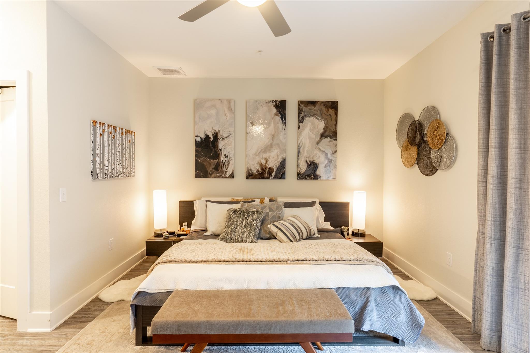
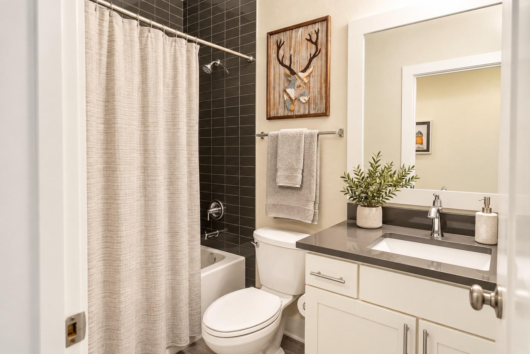
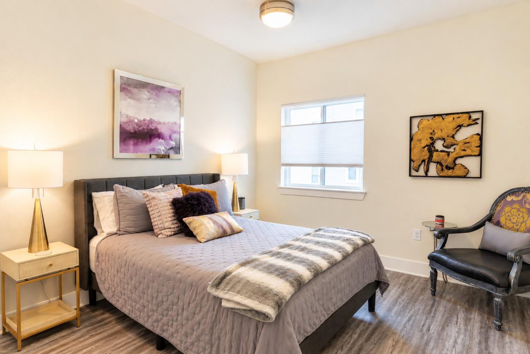
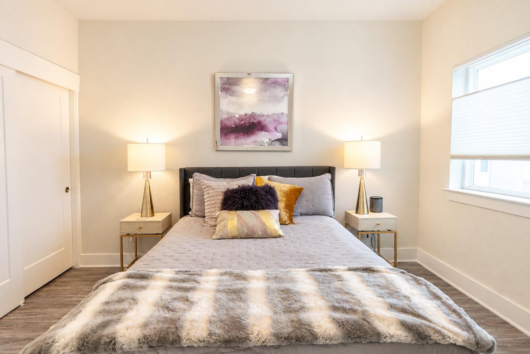
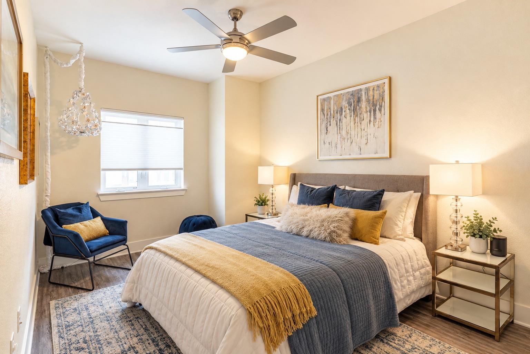
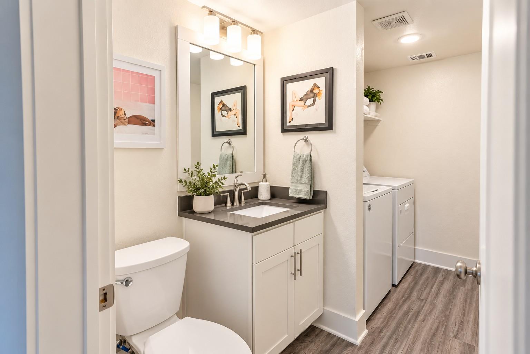
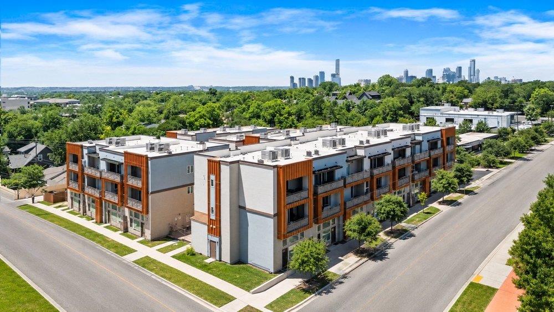
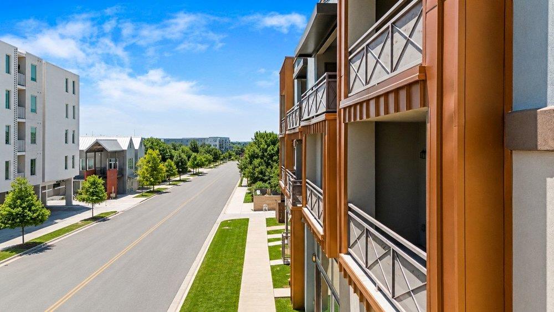
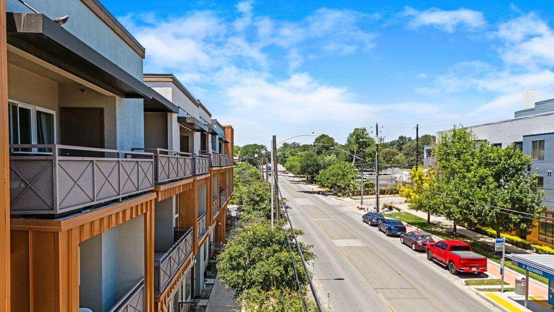
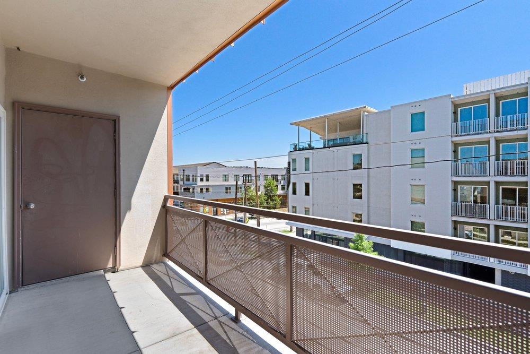
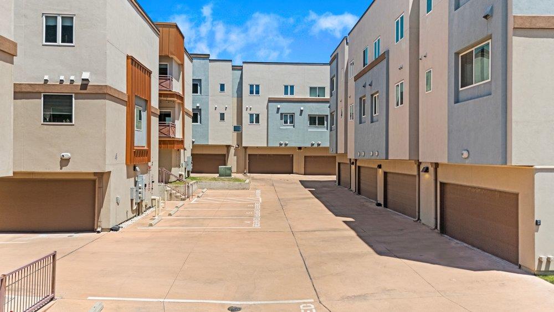
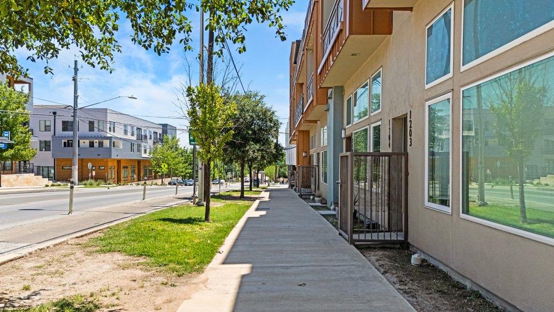
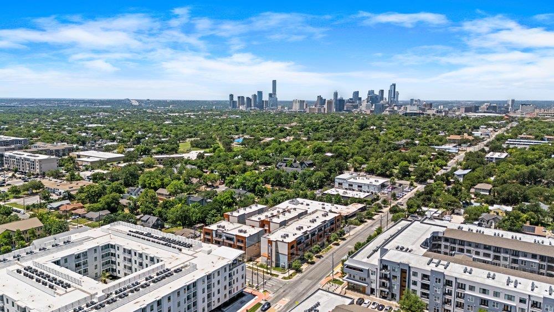
Welcome to Roseville on Manor where modern design meets the unmistakable energy of East Austin. Perfectly positioned in the rapidly evolving Manor Road corridor, this stylish 3 bed, 2.5 bath condominium places you just steps from some of the city's favorite neighborhood destinations. Grab your morning coffee at The Long Goodbye, meet friends for tacos at La Santa or pizza at Love Supreme, spend the afternoon exploring vintage boutiques, or hop on the nearby MetroRapid line for an effortless commute to Downtown Austin or the University of Texas campus in just minutes. Inside, the thoughtfully designed floor plan offers the perfect balance of style and functionality. The open-concept living space is anchored by a gourmet kitchen featuring a large center island, abundant cabinetry, and seamless flow into the spacious living and dining areas. An adjacent balcony extends the entertaining space outdoors, while a dedicated office just off the kitchen provides the ideal work-from-home setup or creative retreat. Upstairs, the oversized primary suite is a true sanctuary, complete with its own private balcony, two generous closets, including a walk-in, and plenty of room to unwind. Two additional bedrooms provide flexibility for guests, family, or hobbies. Luxury vinyl plank flooring runs throughout the home, offering a clean, contemporary aesthetic with no carpet to maintain. A rare bonus in East Austin, this home also includes an attached two-car garage, providing convenience, storage, and security. Located within the gated Roseville community with controlled access, you'll enjoy peace of mind while remaining just moments from the restaurants, coffee shops, entertainment, and vibrant culture that define one of Austin's most exciting neighborhoods. Modern. Walkable. Connected. This is East Austin living at its best.

3
beds

3
baths

1,768 Sq.Ft. LIVING AREA

image

Schedule a Showing

I would love to show you this beautiful property. Please select your preferred date and time below. I will be in touch shortly to confirm your appointment.

Schedule a Showing

I would love to show you this beautiful property. Please select your preferred date and time below. I will be in touch shortly to confirm your appointment.
Thank you for your interest in 2827 Manor RD # 2202, Austin, TX 78722. We are reviewing your request and will be in touch shortly!

Features & Amenities

Interior

  • total bedrooms3
  • Total bathrooms3
  • full bathrooms2
  • half bathroom1
  • Flooring Tile, Vinyl
  • APPLIANCES Dishwasher, Disposal, Gas Range, Free-Standing Gas Range, RNGHD, Stainless Steel Appliance(s), Tankless Water Heater, Gas Water Heater
  • other interior Features Breakfast Bar, Ceiling Fan(s), High Ceilings, Kitchen Island, Recessed Lighting, Open Floorplan, Pantry, Walk-In Closet(s), Interior Steps, Multiple Living Areas, Quartz Counters, Study/Home Office

Area & Lot

  • Status For Sale
  • Living Area1,768 Sq.Ft.
  • MLS® ID1019120
  • TypeCondo
  • YEAR BUILT2019
  • Water FrontageNone
  • View DescriptionNone
  • Elementary SchoolCampbell
  • Middle SchoolKealing
  • High SchoolMcCallum
  • School DistrictAustin ISD

Exterior

  • STORIES3
  • Garage Space2.0
  • water SourcePublic
  • utilitiesElectricity Connected, Natural Gas Connected, Sewer Connected, Water Connected
  • PoolNone
  • roofMembrane
  • lot featuresCity Lot, Curbs
  • parkingAssigned, Gated
  • HEAT TYPECentral
  • AIR CONDITIONINGCentral Air
  • sewerPublic Sewer
  • SubstructureSlab
  • Disability FeaturesSee Remarks
  • other exterior FeaturesBalcony, Exterior Steps

Financial

  • Sales Price$525,000
  • Real Estate Tax $10,347/yr
  • HOA $375/mo

Mortgage Calculator

Estimate your monthly mortgage payment, including the principal and interest, property taxes, and HOA. Adjust the values to generate a more accurate rate.
All estimates are provided for informational purposes only. Actual amounts may vary.
$0,000 Your Payment 20 15 65
$0,000 Your Payment

Work With Debbie

Debbie loves educating her clients on real estate trends and processes. Her clients always walk away with more knowledge and know-how.

Follow Us on Instagram