2823 Lantana Ridge DR
SEE ALL PHOTOS
2823 Lantana Ridge DR
Courtesy of Compass RE Texas, LLC, Shelli Callender Listing Contact: (512) 698-1711 
Active Under Contract

2823 Lantana Ridge DR

2823 Lantana Ridge DR, Austin, TX 78732

$670,000
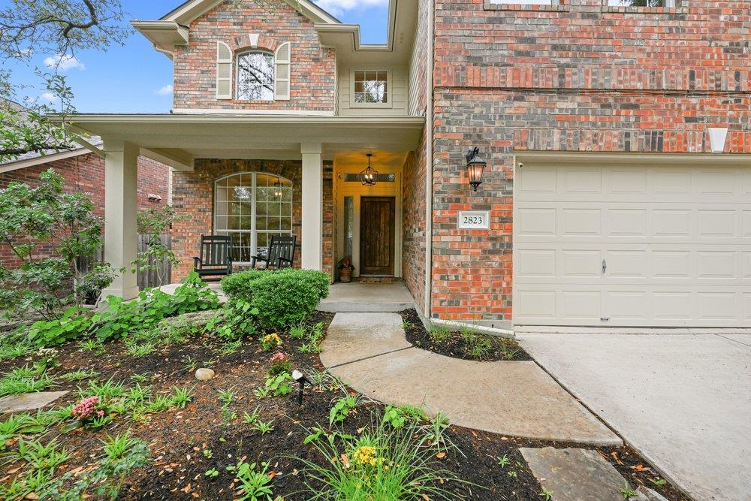
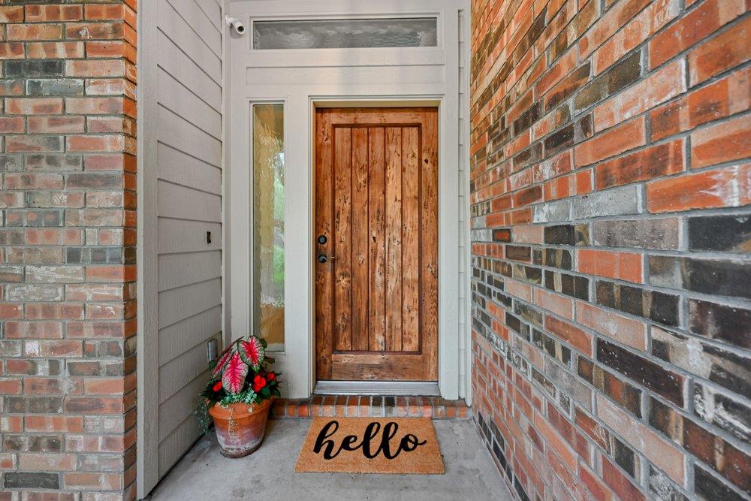
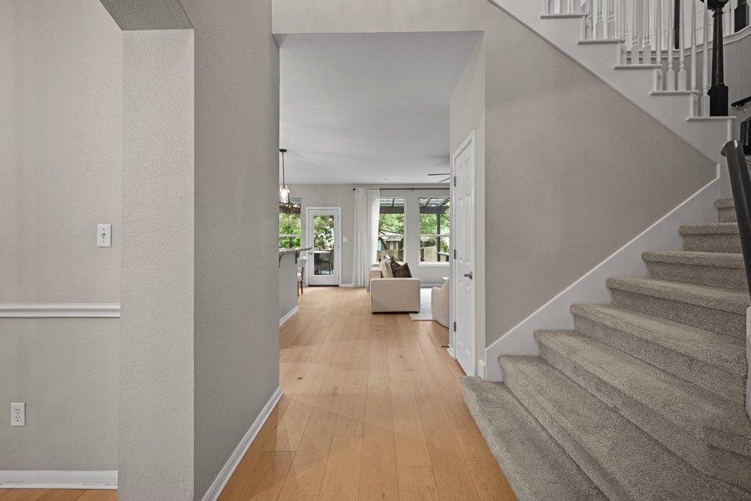
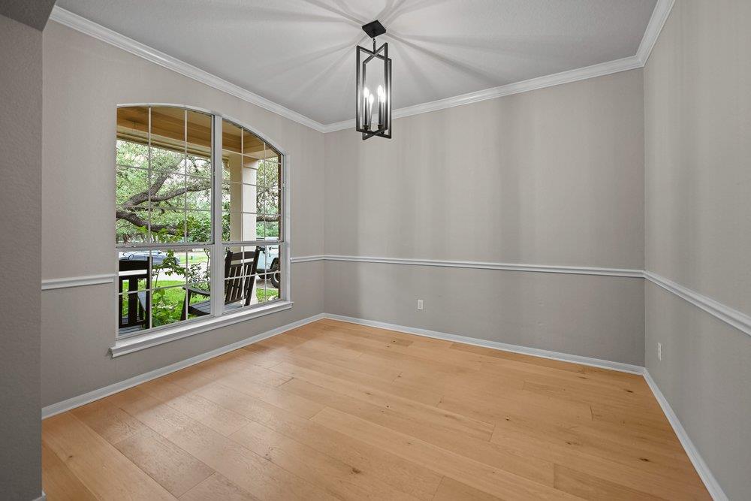
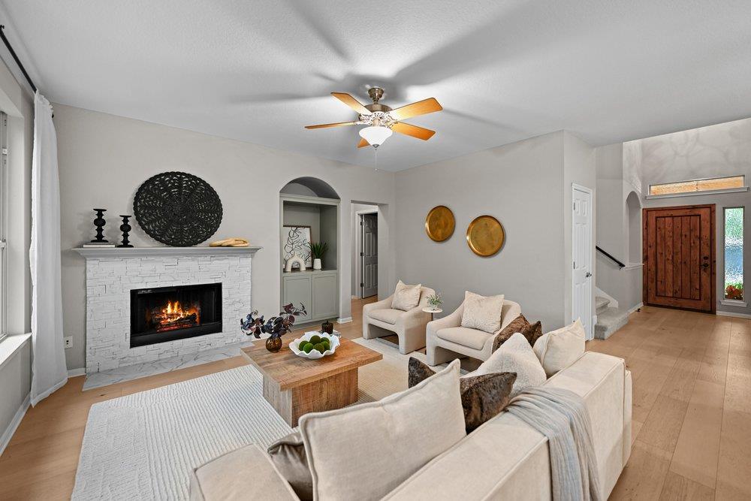
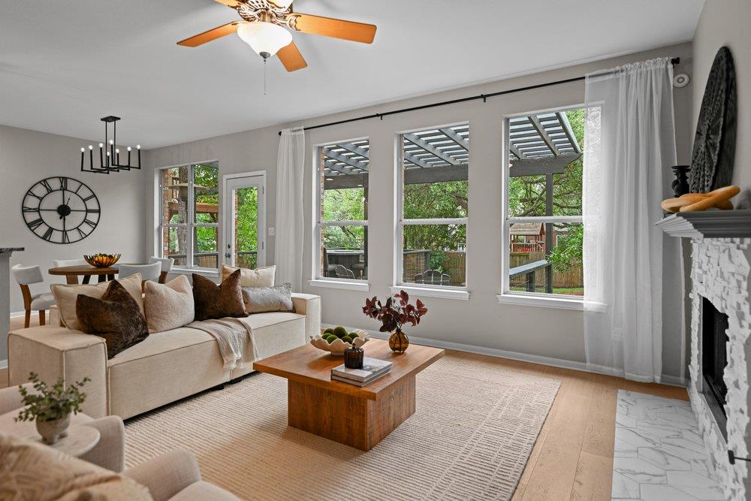
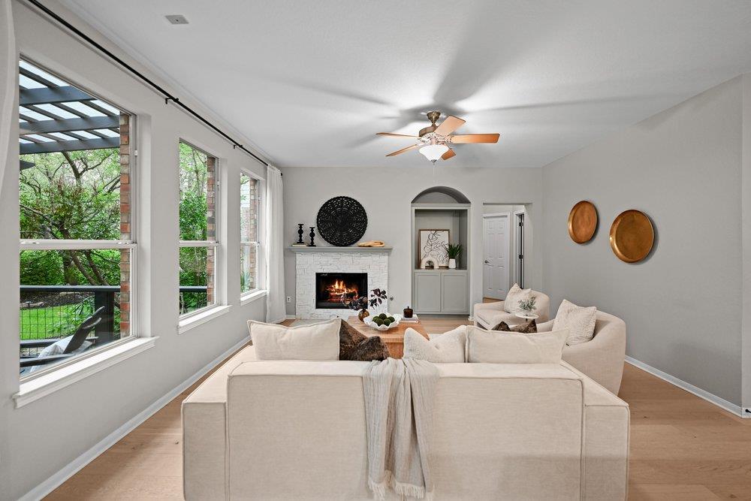
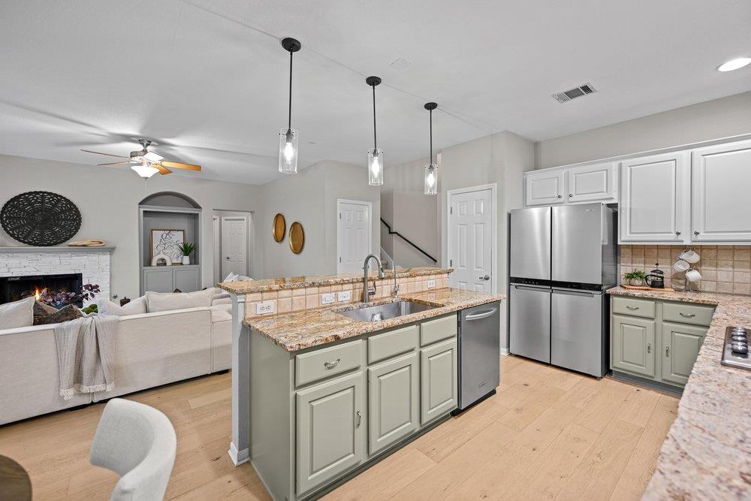
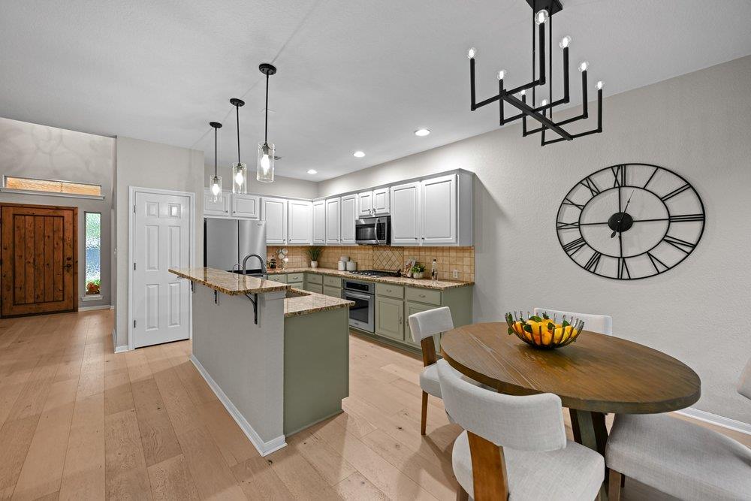
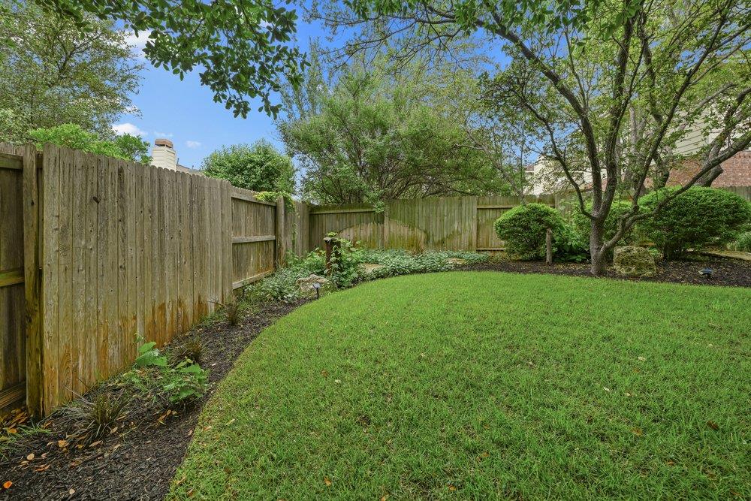
Beautifully updated 5-bedroom home in the highly sought-after Steiner Ranch community, offering an ideal blend of functionality, comfort, and location. A versatile office or formal dining room welcomes you at the entry, providing flexible space for working from home or entertaining guests. The main level also features a full bedroom and bathroom, perfect for guests, multigenerational living, or a private secondary suite.

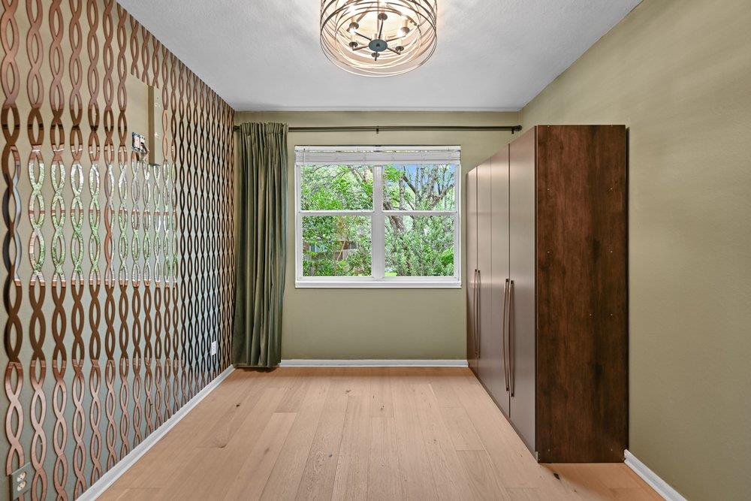
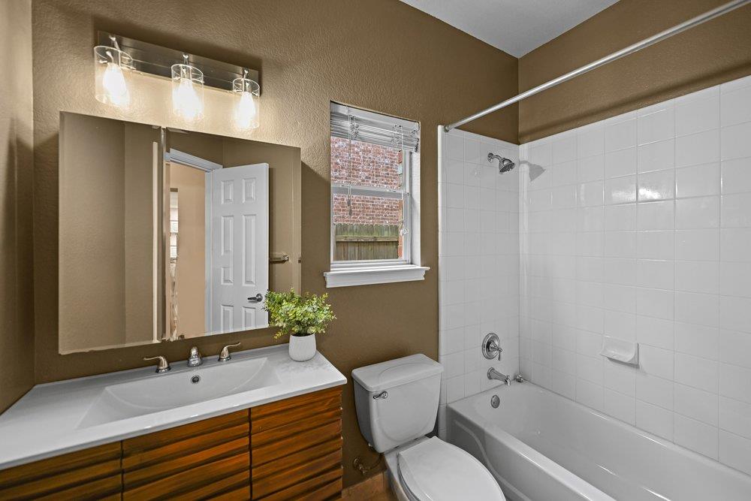
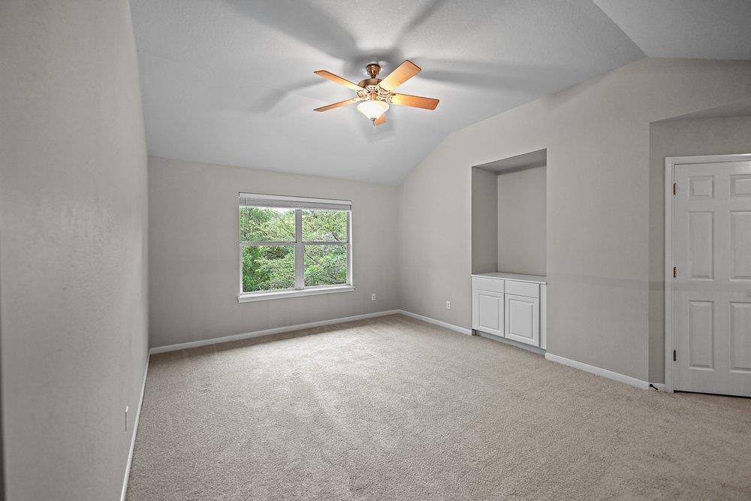
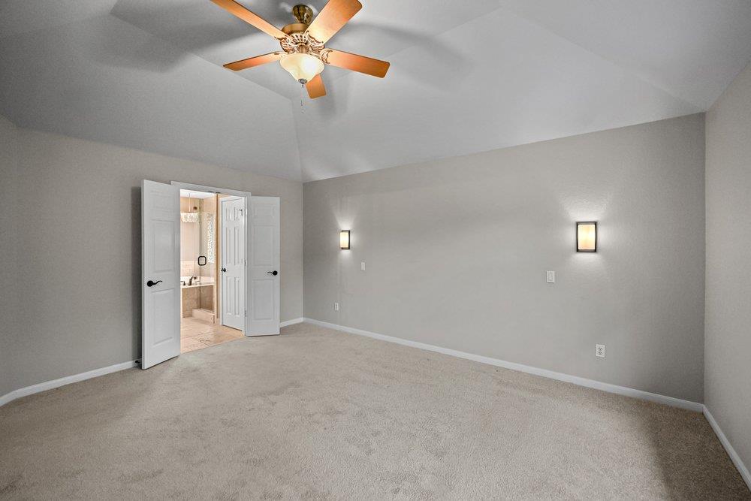
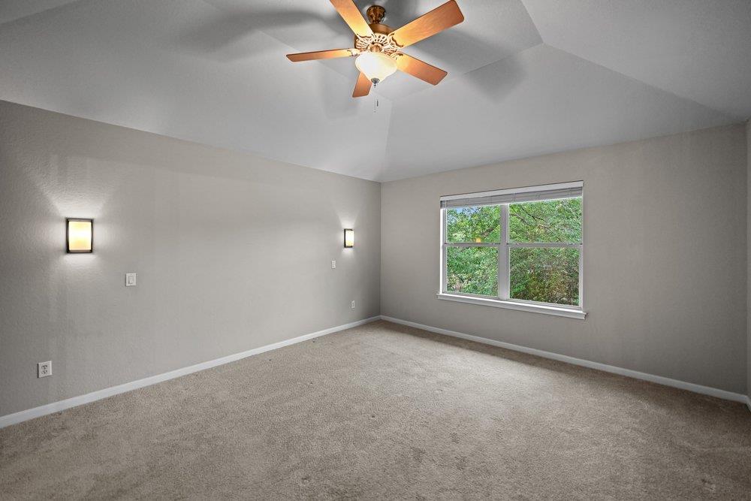
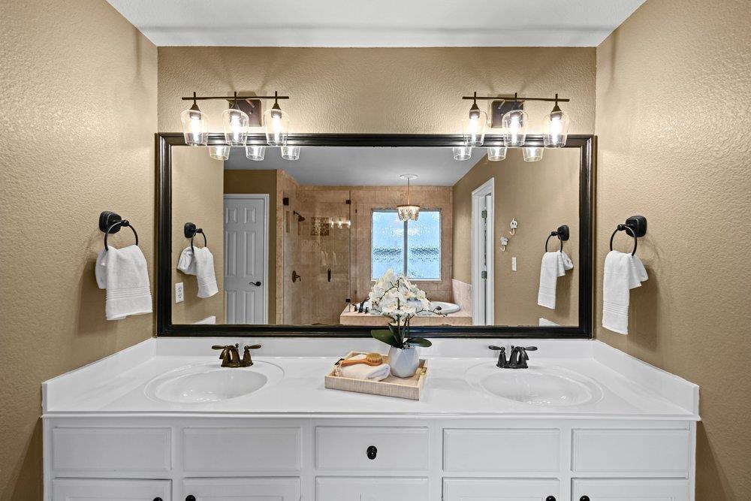
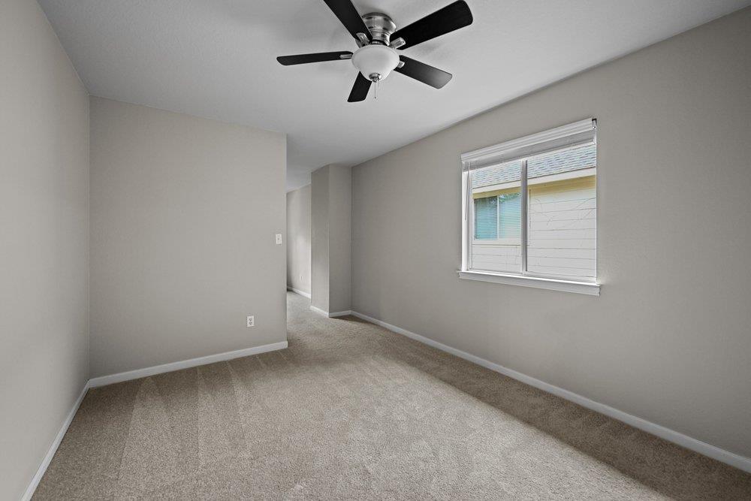
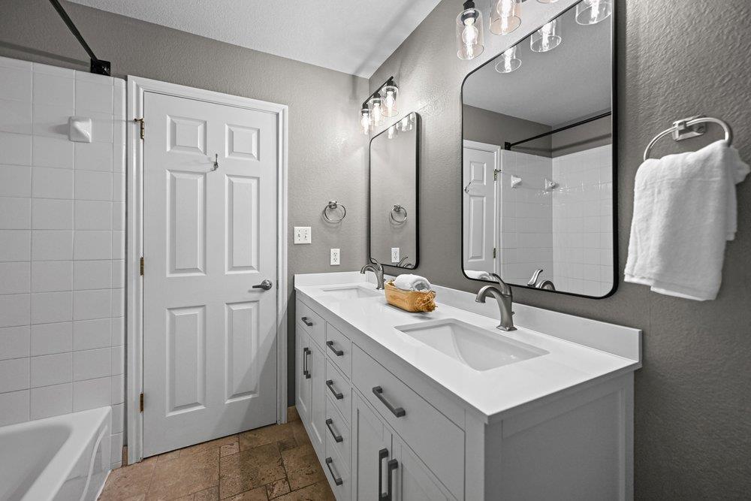
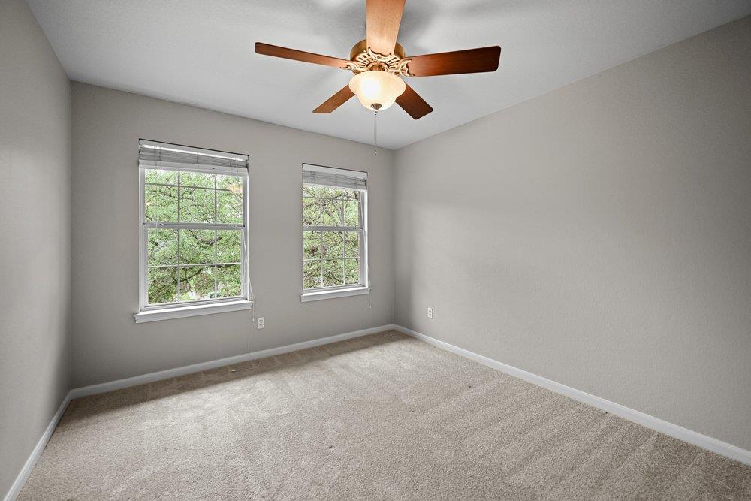
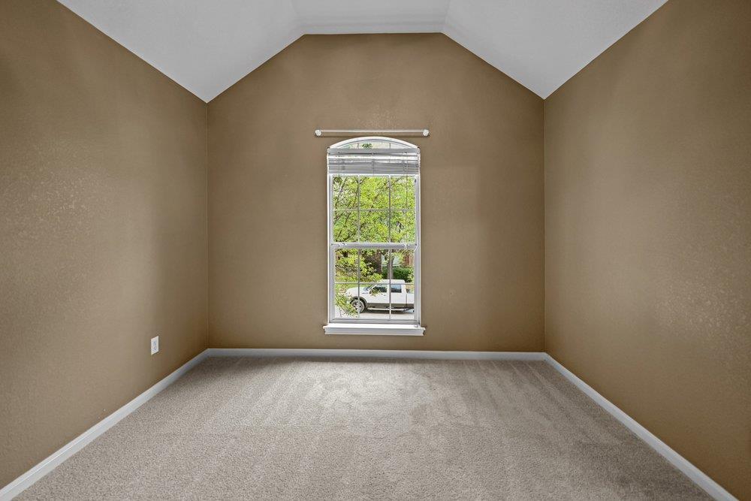
Upstairs, the spacious primary suite is thoughtfully separated from the additional bedrooms by a large game room, creating privacy and a well-designed layout for everyday living. Three secondary bedrooms and an oversized shared bathroom complete the upper level. One of the secondary bedrooms features an expansive layout with an attached sitting area, offering the perfect space for a study nook, gaming setup, playroom, or private retreat.

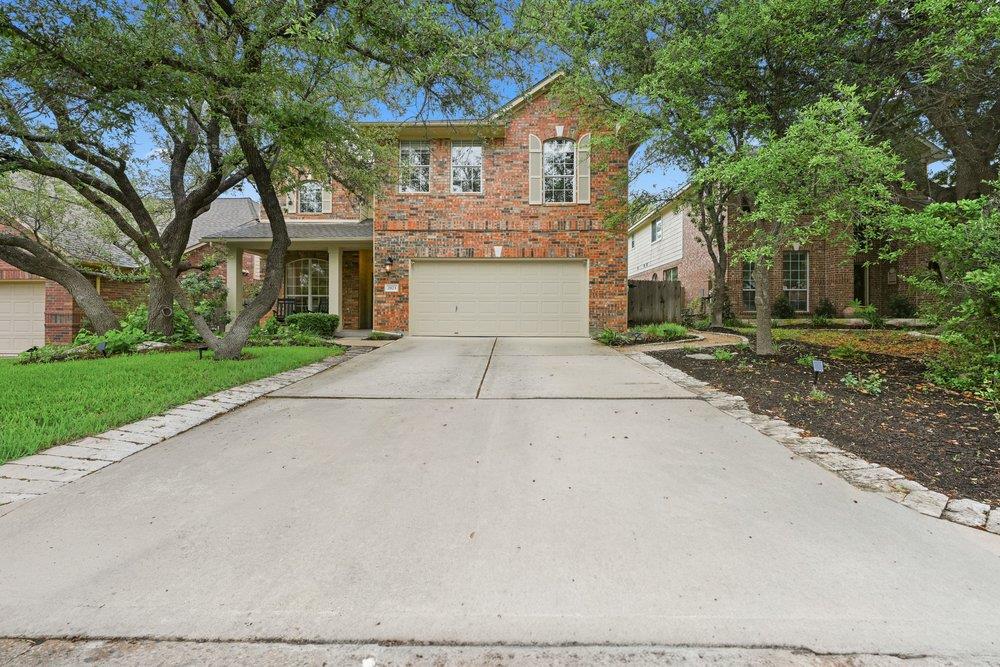
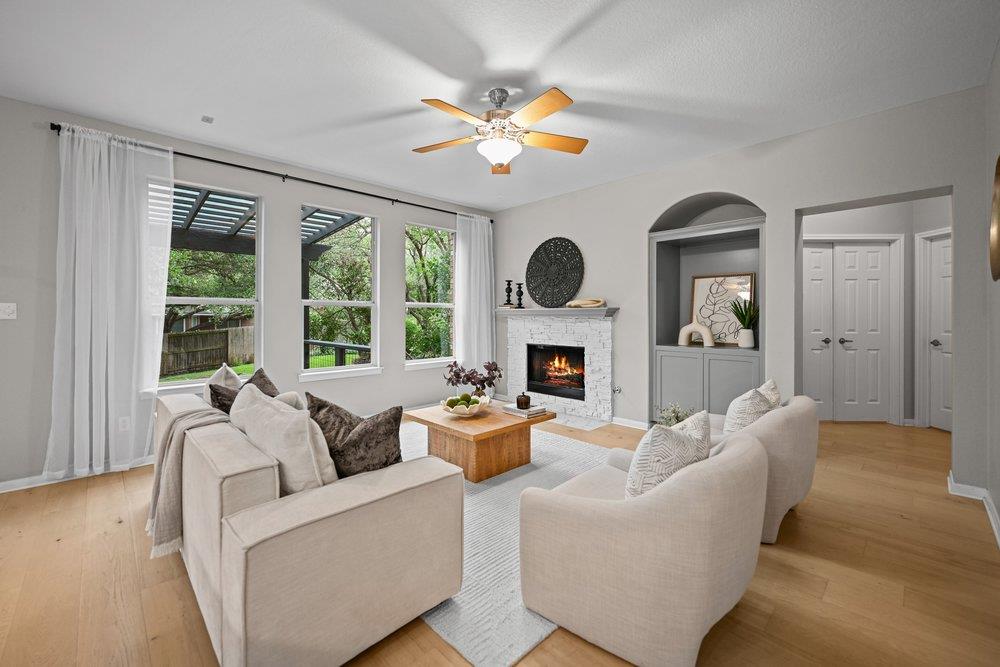
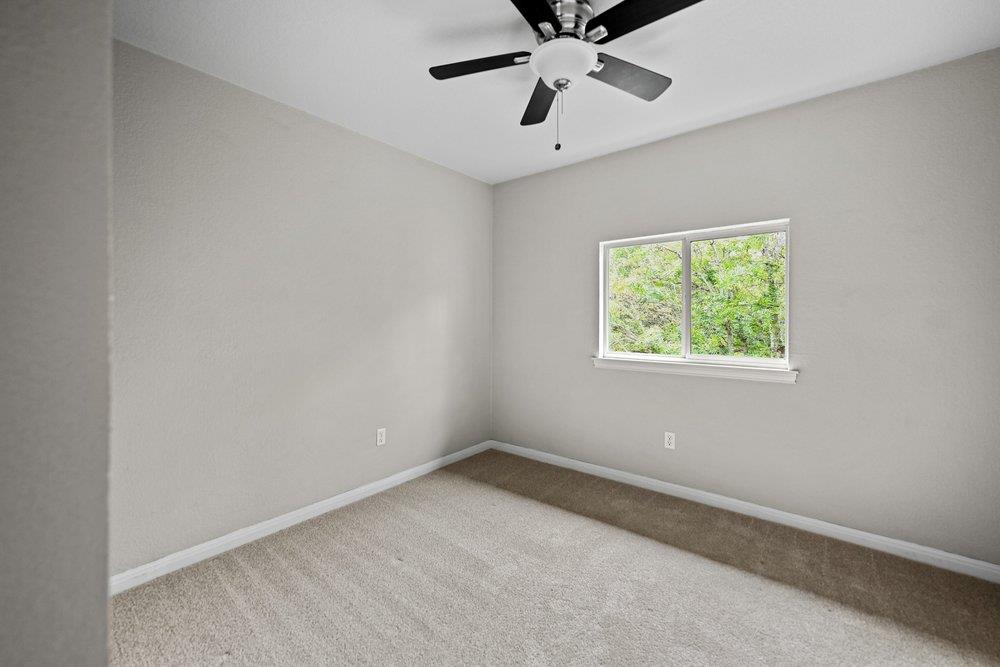
Recent updates include new flooring and fresh interior paint, giving the home a bright, clean, and modern feel throughout. The rare flat driveway provides extra parking and plenty of space for kids to ride bikes, play basketball, or enjoy outdoor activities -- a highly desirable feature in Steiner Ranch.

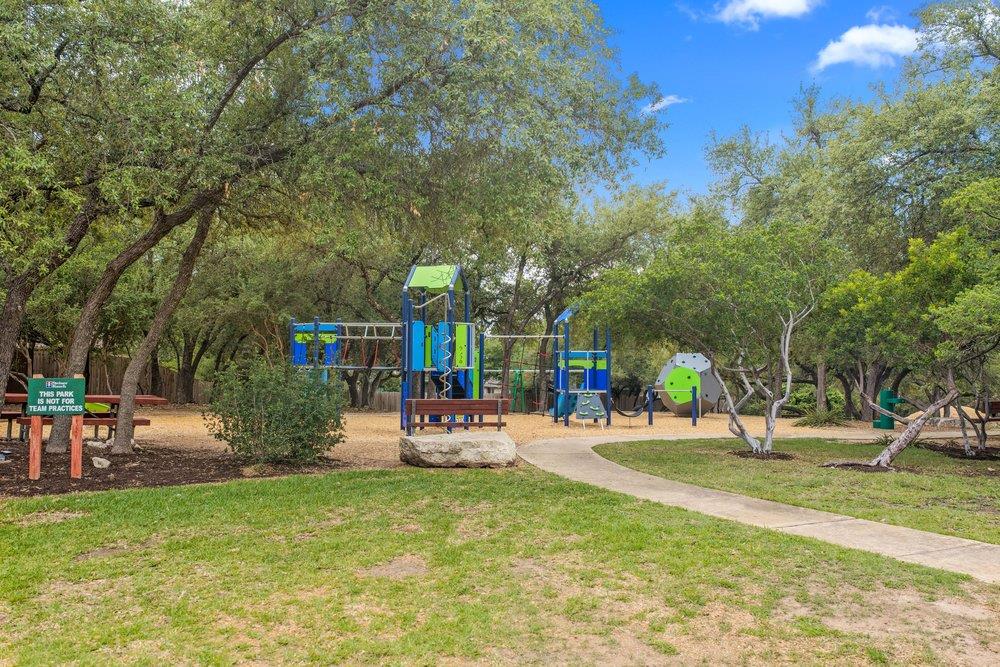
One of the standout features of this home is its prime location directly across from a neighborhood park and playground, offering beautiful green space views and easy access to outdoor recreation right outside your front door. Whether enjoying morning walks, taking the kids to the playground, or gathering with neighbors, the park adds an exceptional sense of community and convenience. Kids can also walk to both the highly rated elementary and middle schools, making daily routines even easier for families.

Located in top-rated Leander ISD, this home is just minutes from Lake Austin access, scenic hiking trails, and Steiner Ranch's incredible amenities, including pools, tennis courts, playgrounds, and community centers.

5
beds

3
baths

2,664 Sq.Ft. LIVING AREA

6,777.94 Sq.Ft. lot

image

Schedule a Showing

I would love to show you this beautiful property. Please select your preferred date and time below. I will be in touch shortly to confirm your appointment.

Schedule a Showing

I would love to show you this beautiful property. Please select your preferred date and time below. I will be in touch shortly to confirm your appointment.
Thank you for your interest in 2823 Lantana Ridge DR, Austin, TX 78732. We are reviewing your request and will be in touch shortly!

Features & Amenities

Interior

  • total bedrooms5
  • Total bathrooms3
  • full bathrooms3
  • Flooring Carpet, Tile, Wood
  • Fireplace Family Room
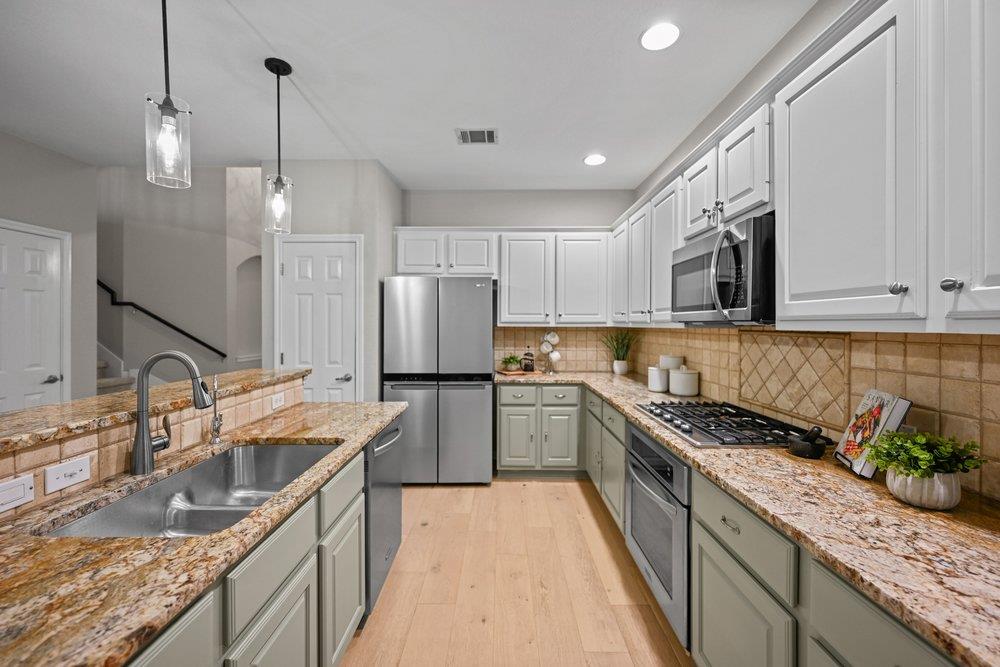
  • APPLIANCES Built-In Gas Range, Built-In Oven(s)
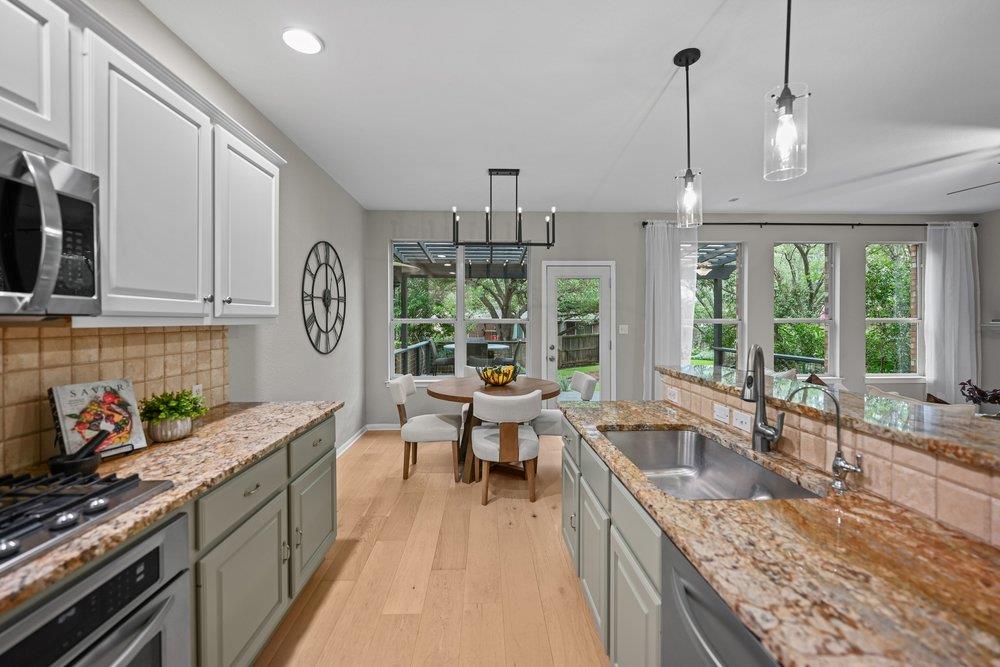
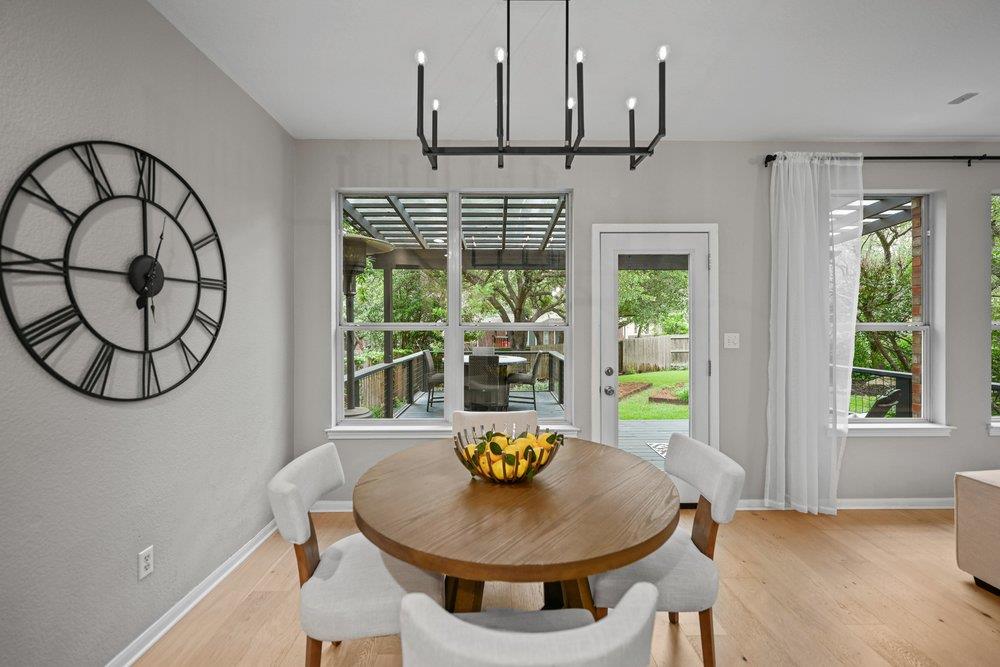
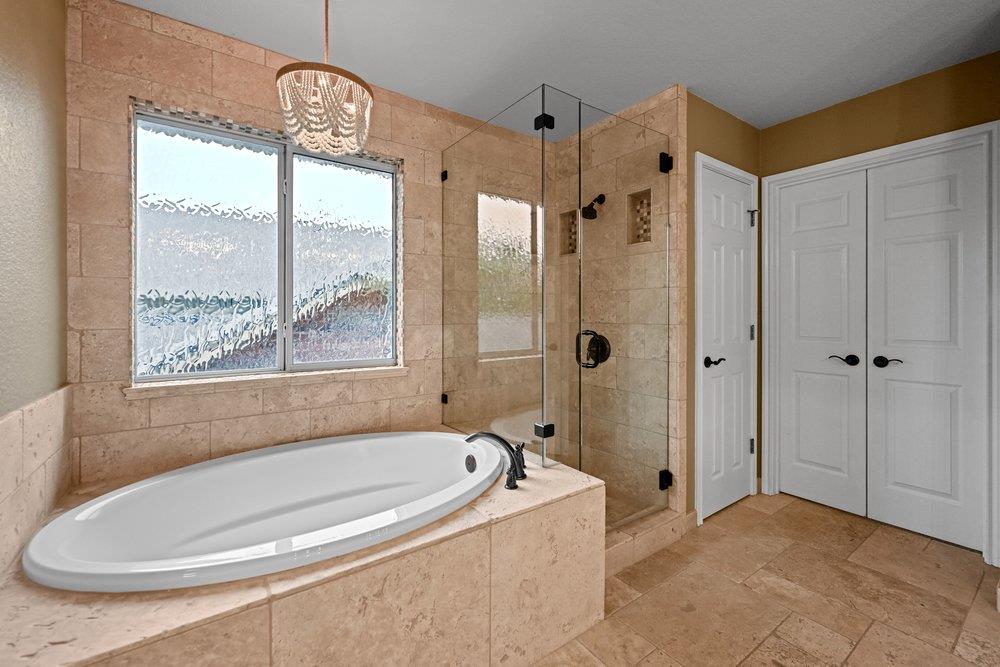
  • other interior Features Breakfast Bar, Ceiling Fan(s), Granite Counters, Eat-in Kitchen, Entrance Foyer, High Speed Internet, Kitchen Island, Multiple Dining Areas, Multiple Living Areas, Open Floorplan, Pantry, Soaking Tub, Study/Home Office, Walk-In Closet(s), Washer Hookup

Area & Lot

  • Status Active Under Contract
  • Living Area2,664 Sq.Ft.
  • Lot Area6,777.94 Sq.Ft.
  • MLS® ID8740988
  • TypeResidential
  • YEAR BUILT1999
  • NeighborhoodLakefront Homes
  • Water FrontageNone
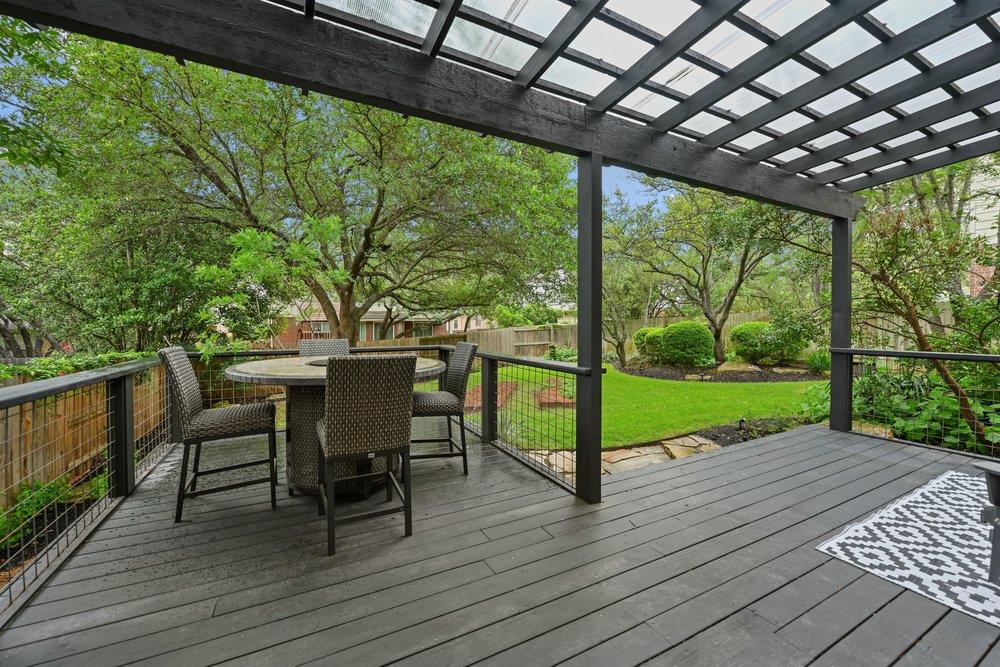
  • View DescriptionTrees/Woods
  • Elementary SchoolLaura Welch Bush
  • Middle SchoolCanyon Ridge
  • High SchoolVandegrift
  • School DistrictLeander ISD

Exterior

  • STORIES2
  • Garage Space2.0
  • water SourceMunicipal Utility District (MUD)
  • utilitiesElectricity Connected, Internet-Cable, Natural Gas Connected, Sewer Connected, Water Connected
  • PoolNone
  • roofComposition
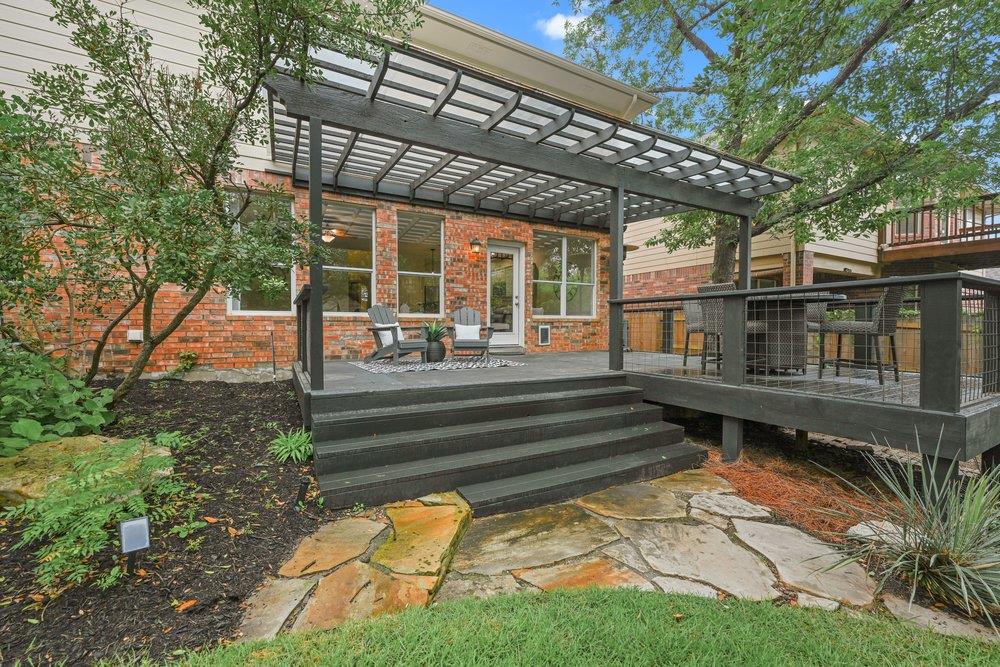
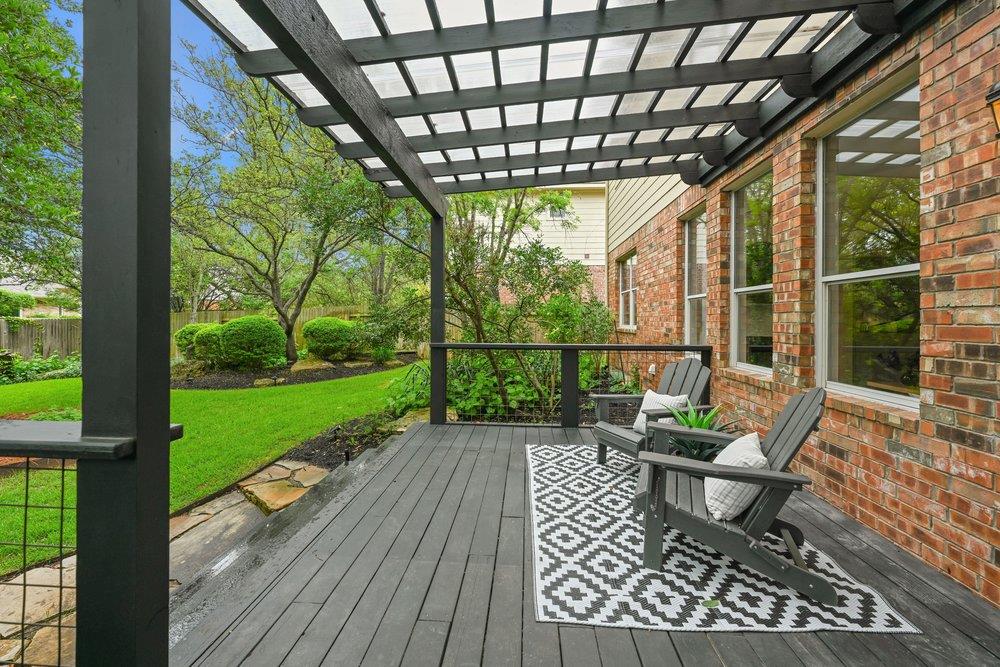
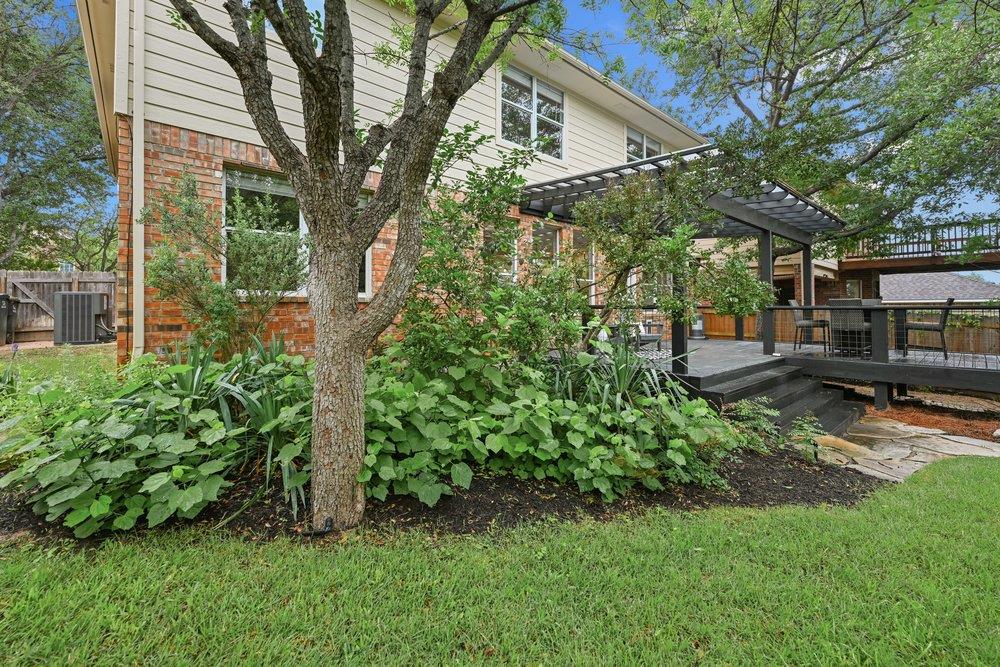
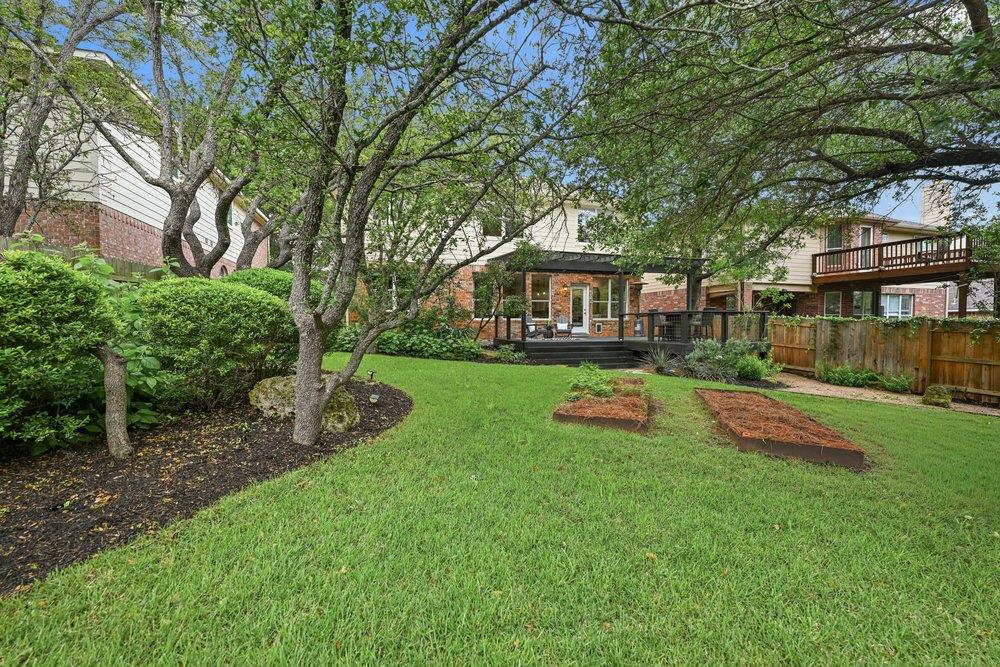
  • lot featuresBack Yard, Front Yard, Interior Lot, Landscaped, Level, Sprinkler - Automatic, Sprinkler - Back Yard, Sprinkler - Drip Only/Bubblers, Sprinklers In Front, Sprinkler - In-ground, Sprinkler - Side Yard, Trees-Heavy
  • parkingDriveway, Garage, Garage Door Opener
  • HEAT TYPEElectric
  • AIR CONDITIONINGCeiling Fan(s), Central Air
  • sewerMunicipal Utility District (MUD)
  • SubstructureSlab
  • Disability FeaturesNone
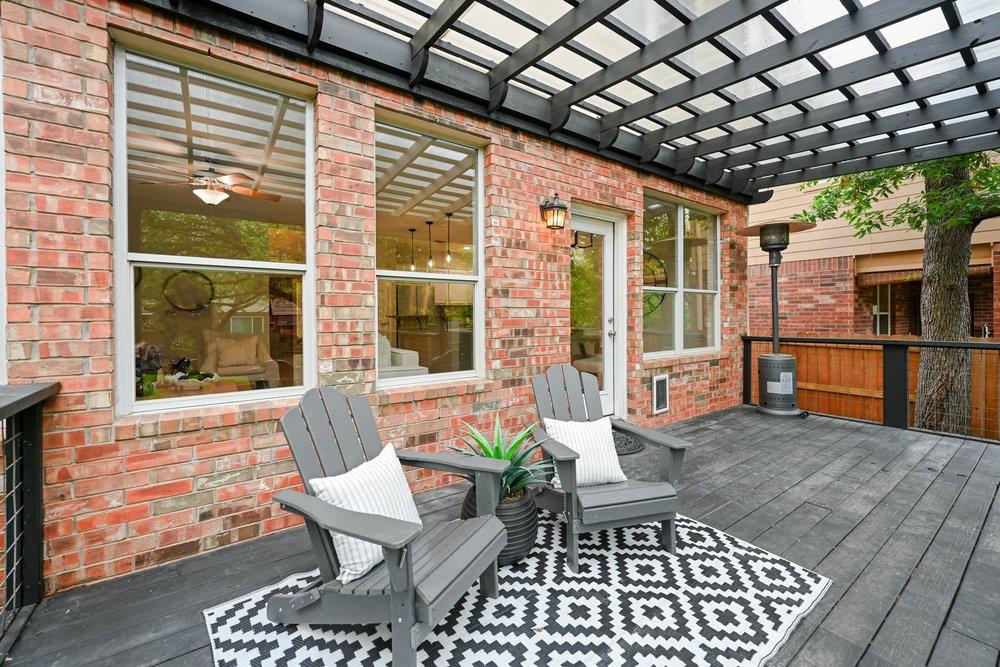
  • other exterior FeaturesGarden

Financial

  • Sales Price$670,000
  • Real Estate Tax $8,721/yr
  • HOA $610

Mortgage Calculator

Estimate your monthly mortgage payment, including the principal and interest, property taxes, and HOA. Adjust the values to generate a more accurate rate.
All estimates are provided for informational purposes only. Actual amounts may vary.
$0,000 Your Payment 20 15 65
$0,000 Your Payment

Lakefront Homes

Explore

Work With Debbie

Debbie loves educating her clients on real estate trends and processes. Her clients always walk away with more knowledge and know-how.

Follow Us on Instagram