2822 Wooldridge DR # B
SEE ALL PHOTOS
2822 Wooldridge DR # B
Courtesy of Compass RE Texas, LLC, Stephanie Panozzo Listing Contact: (512) 750-7808 
For Sale

2822 Wooldridge DR # B

2822 Wooldridge DR # B, Austin, TX 78703

$825,000
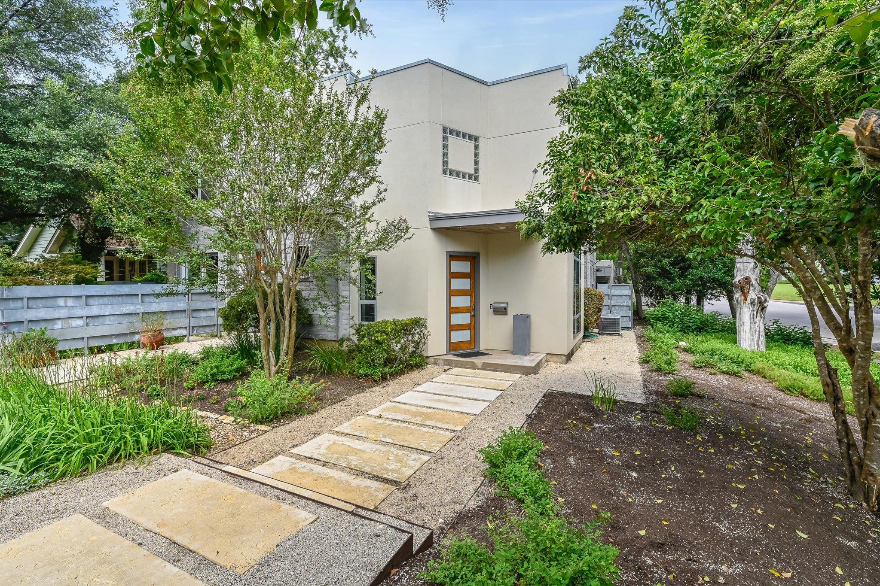
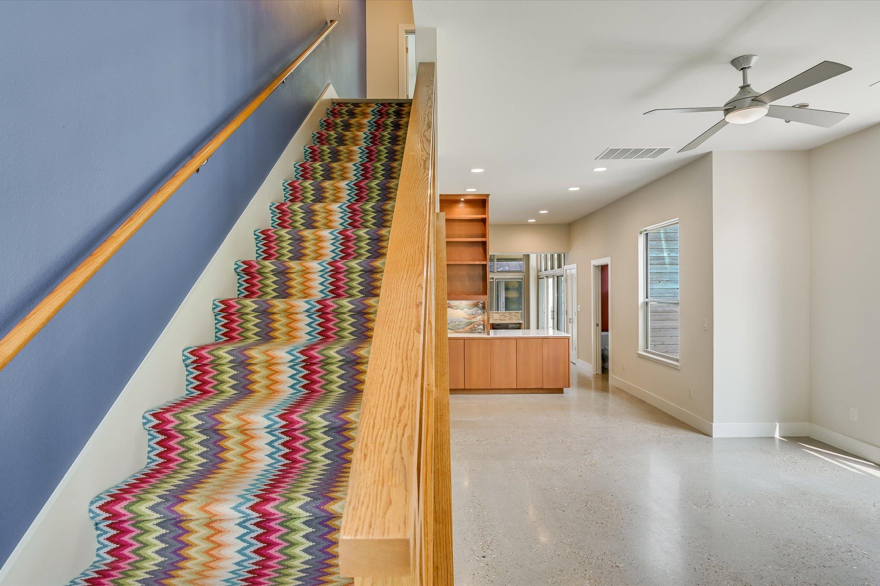
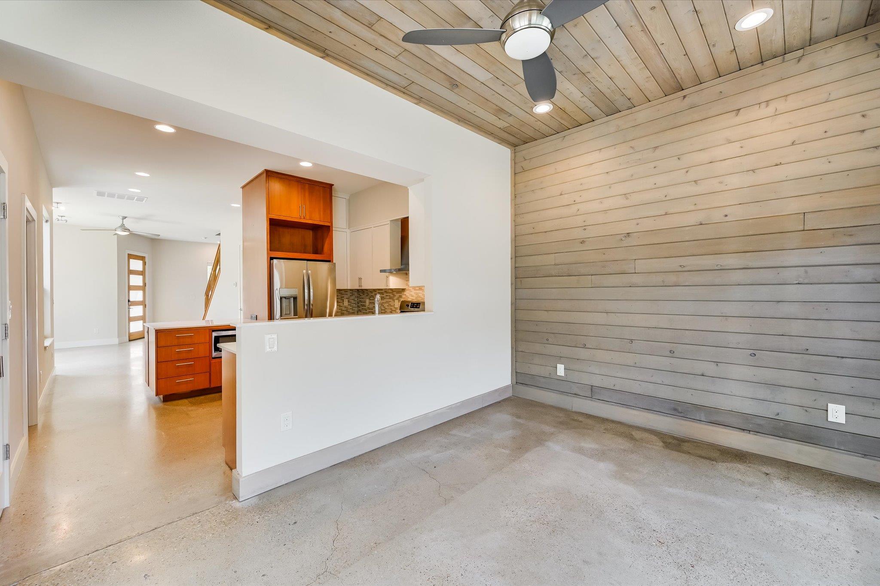
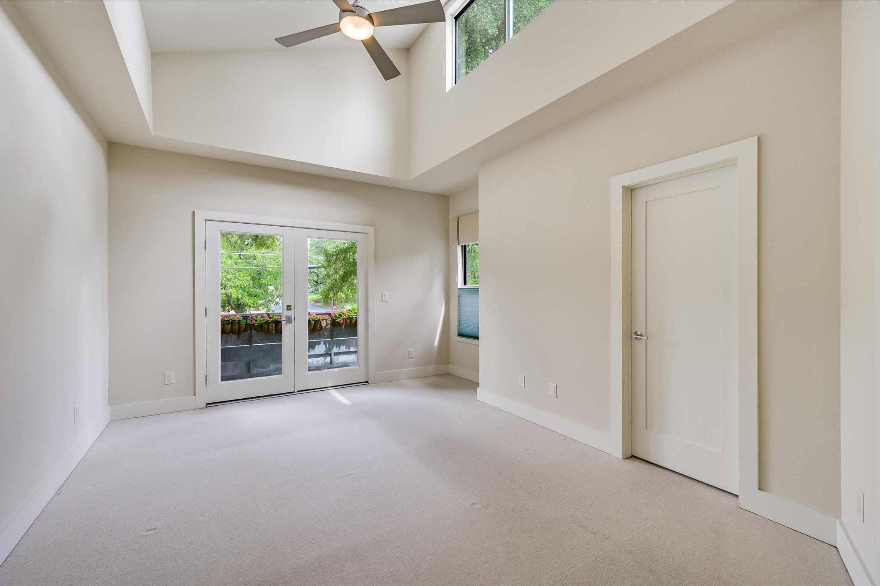
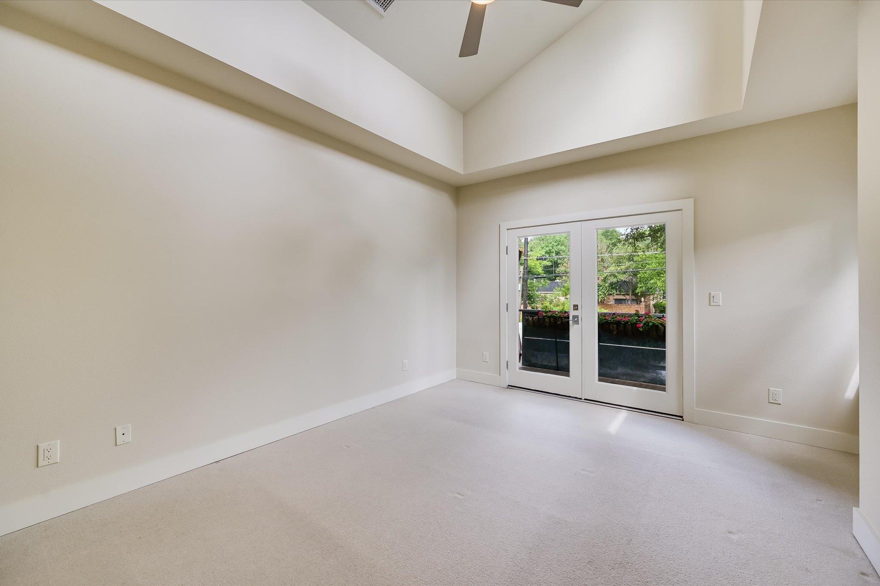
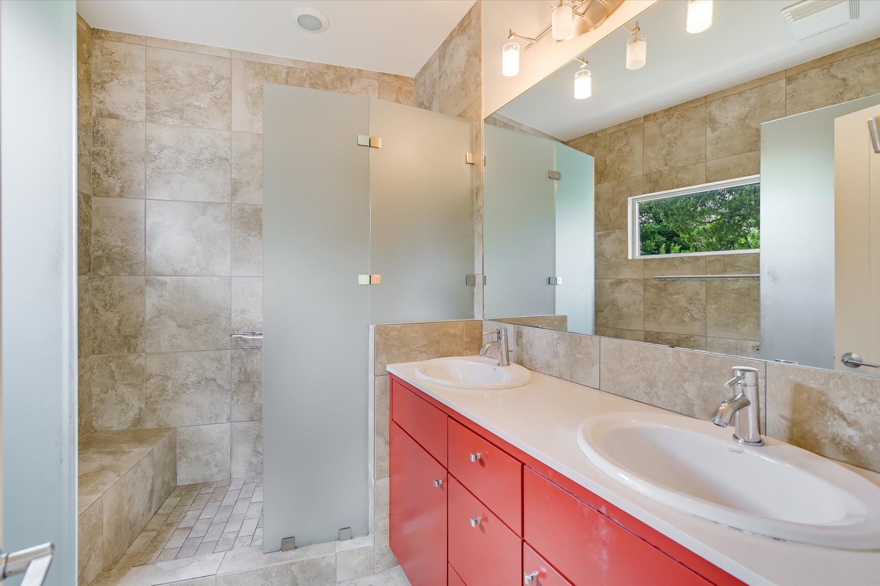
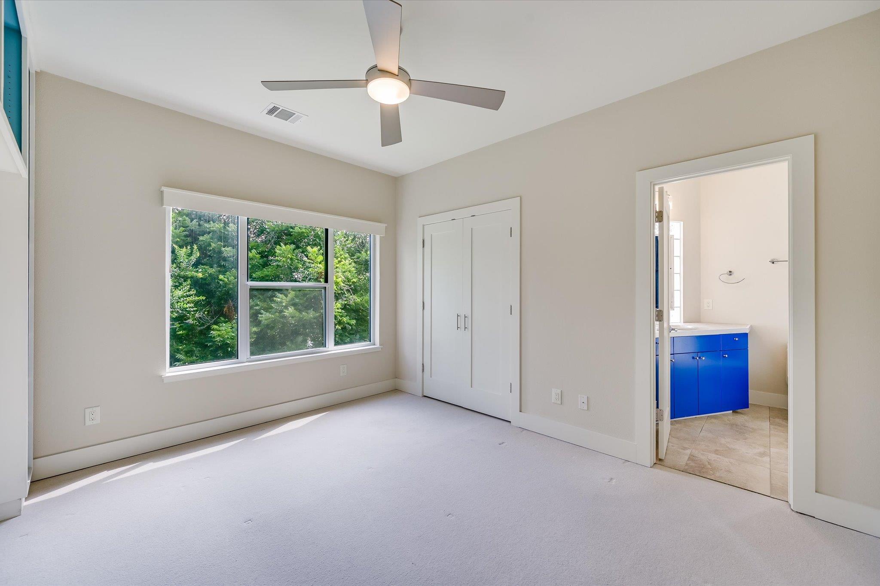
Nestled in the highly sought-after Pemberton Heights neighborhood, this contemporary townhome offers the perfect blend of modern design, comfort, and convenience. Built in 2012, this thoughtfully designed residence features 2 spacious bedroom suites on the upper level, creating a private retreat away from the main living spaces.
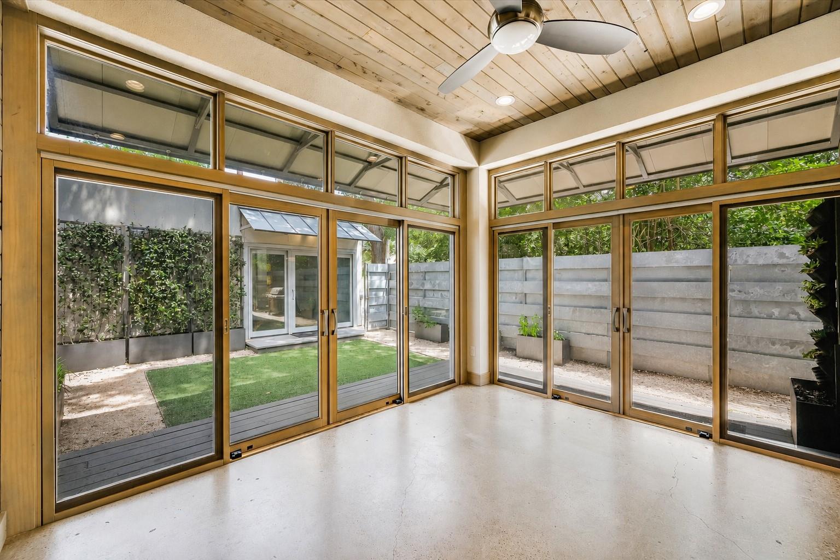
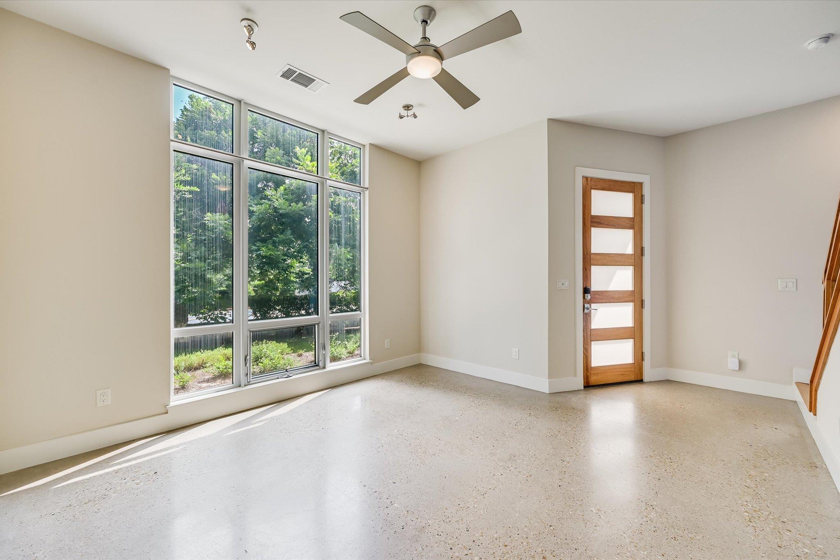
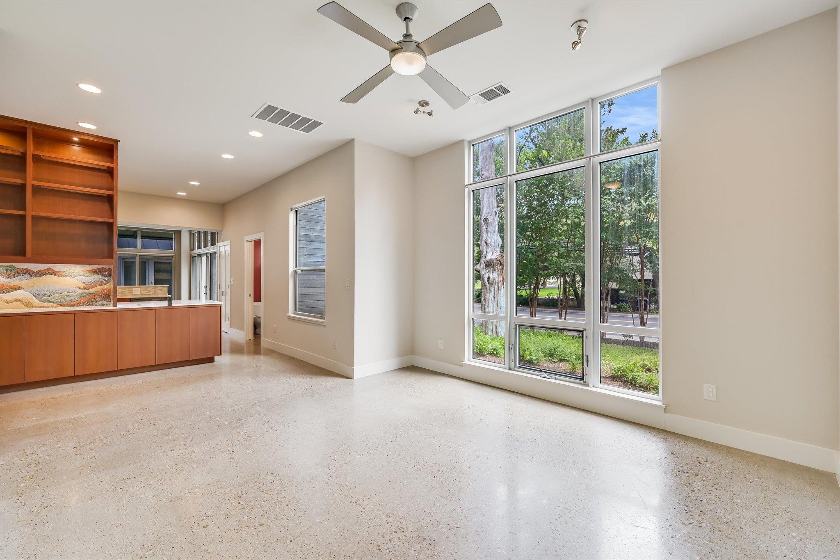
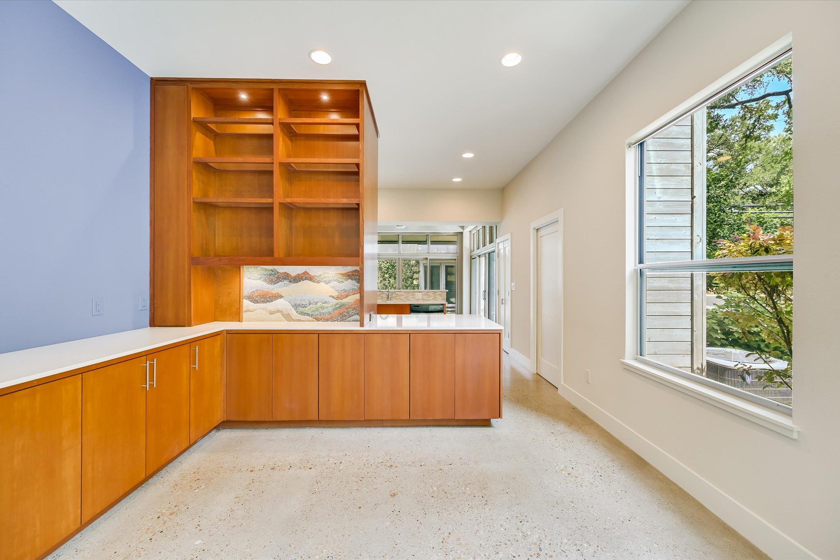
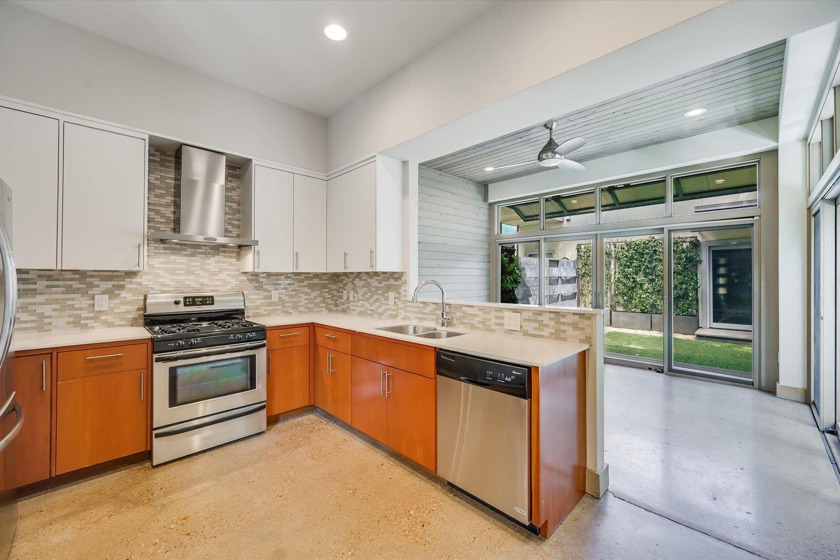
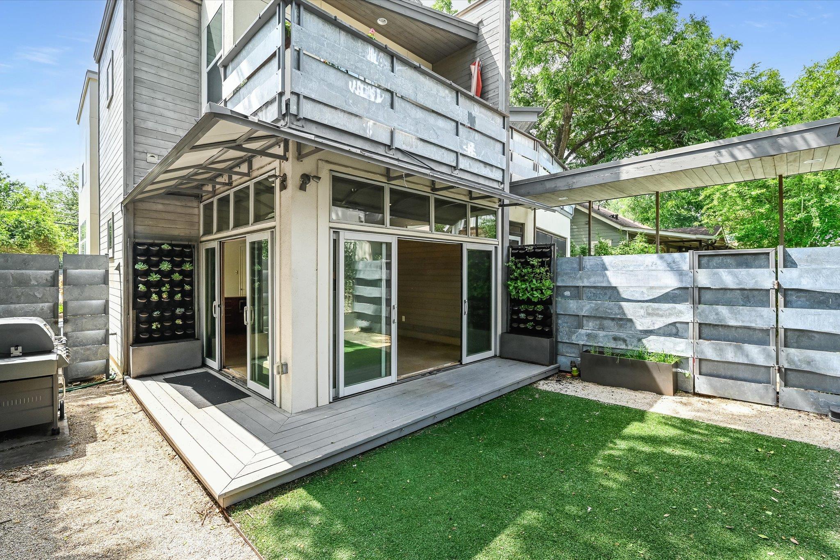
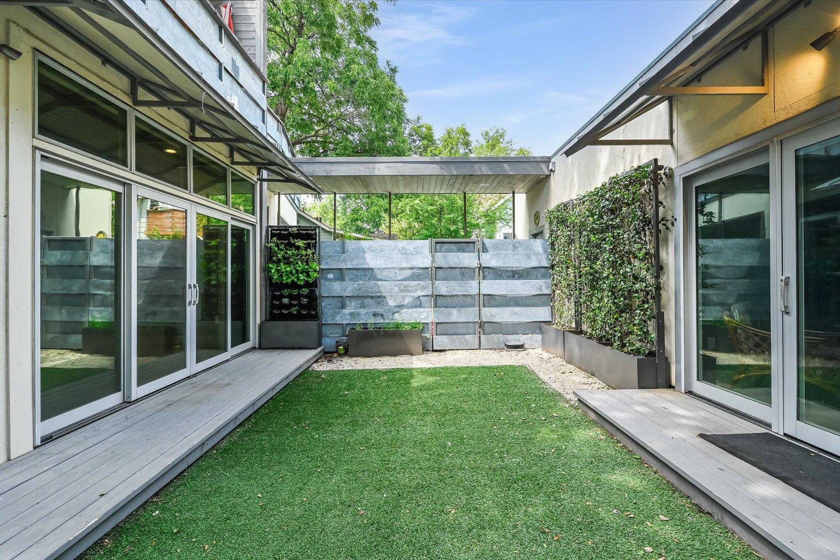
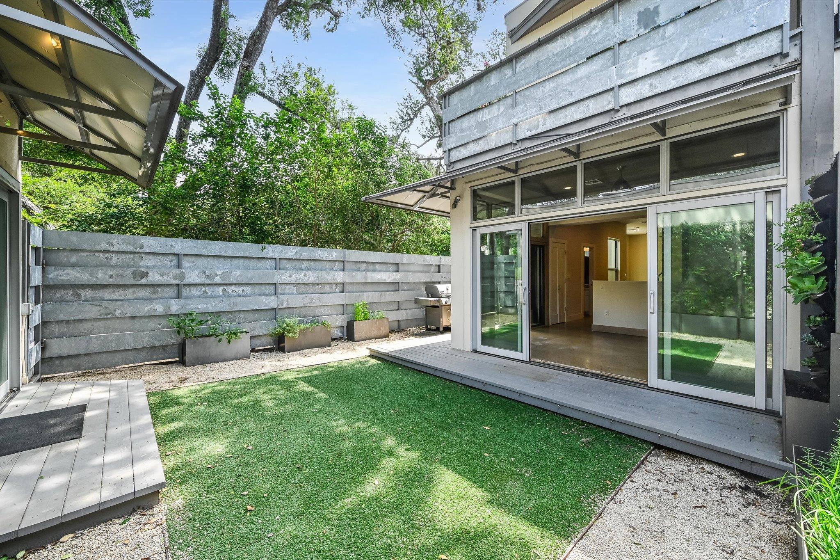
The striking modern exterior welcomes you inside to light-filled interiors highlighted by soaring ceilings, expansive windows, and seamless indoor-outdoor living. Handsome cabinetry anchors the main living spaces, lending itself to flexible living and smart storage. The inviting dining area opens directly to a private courtyard patio through oversized sliding glass doors, making it ideal for entertaining, al fresco dining, or enjoying a quiet morning coffee.
Outside, the fenced courtyard provides a low-maintenance outdoor oasis with ample space for gathering with friends and family. The home's clean architectural lines, contemporary finishes, and functional layout offer both style and practicality.
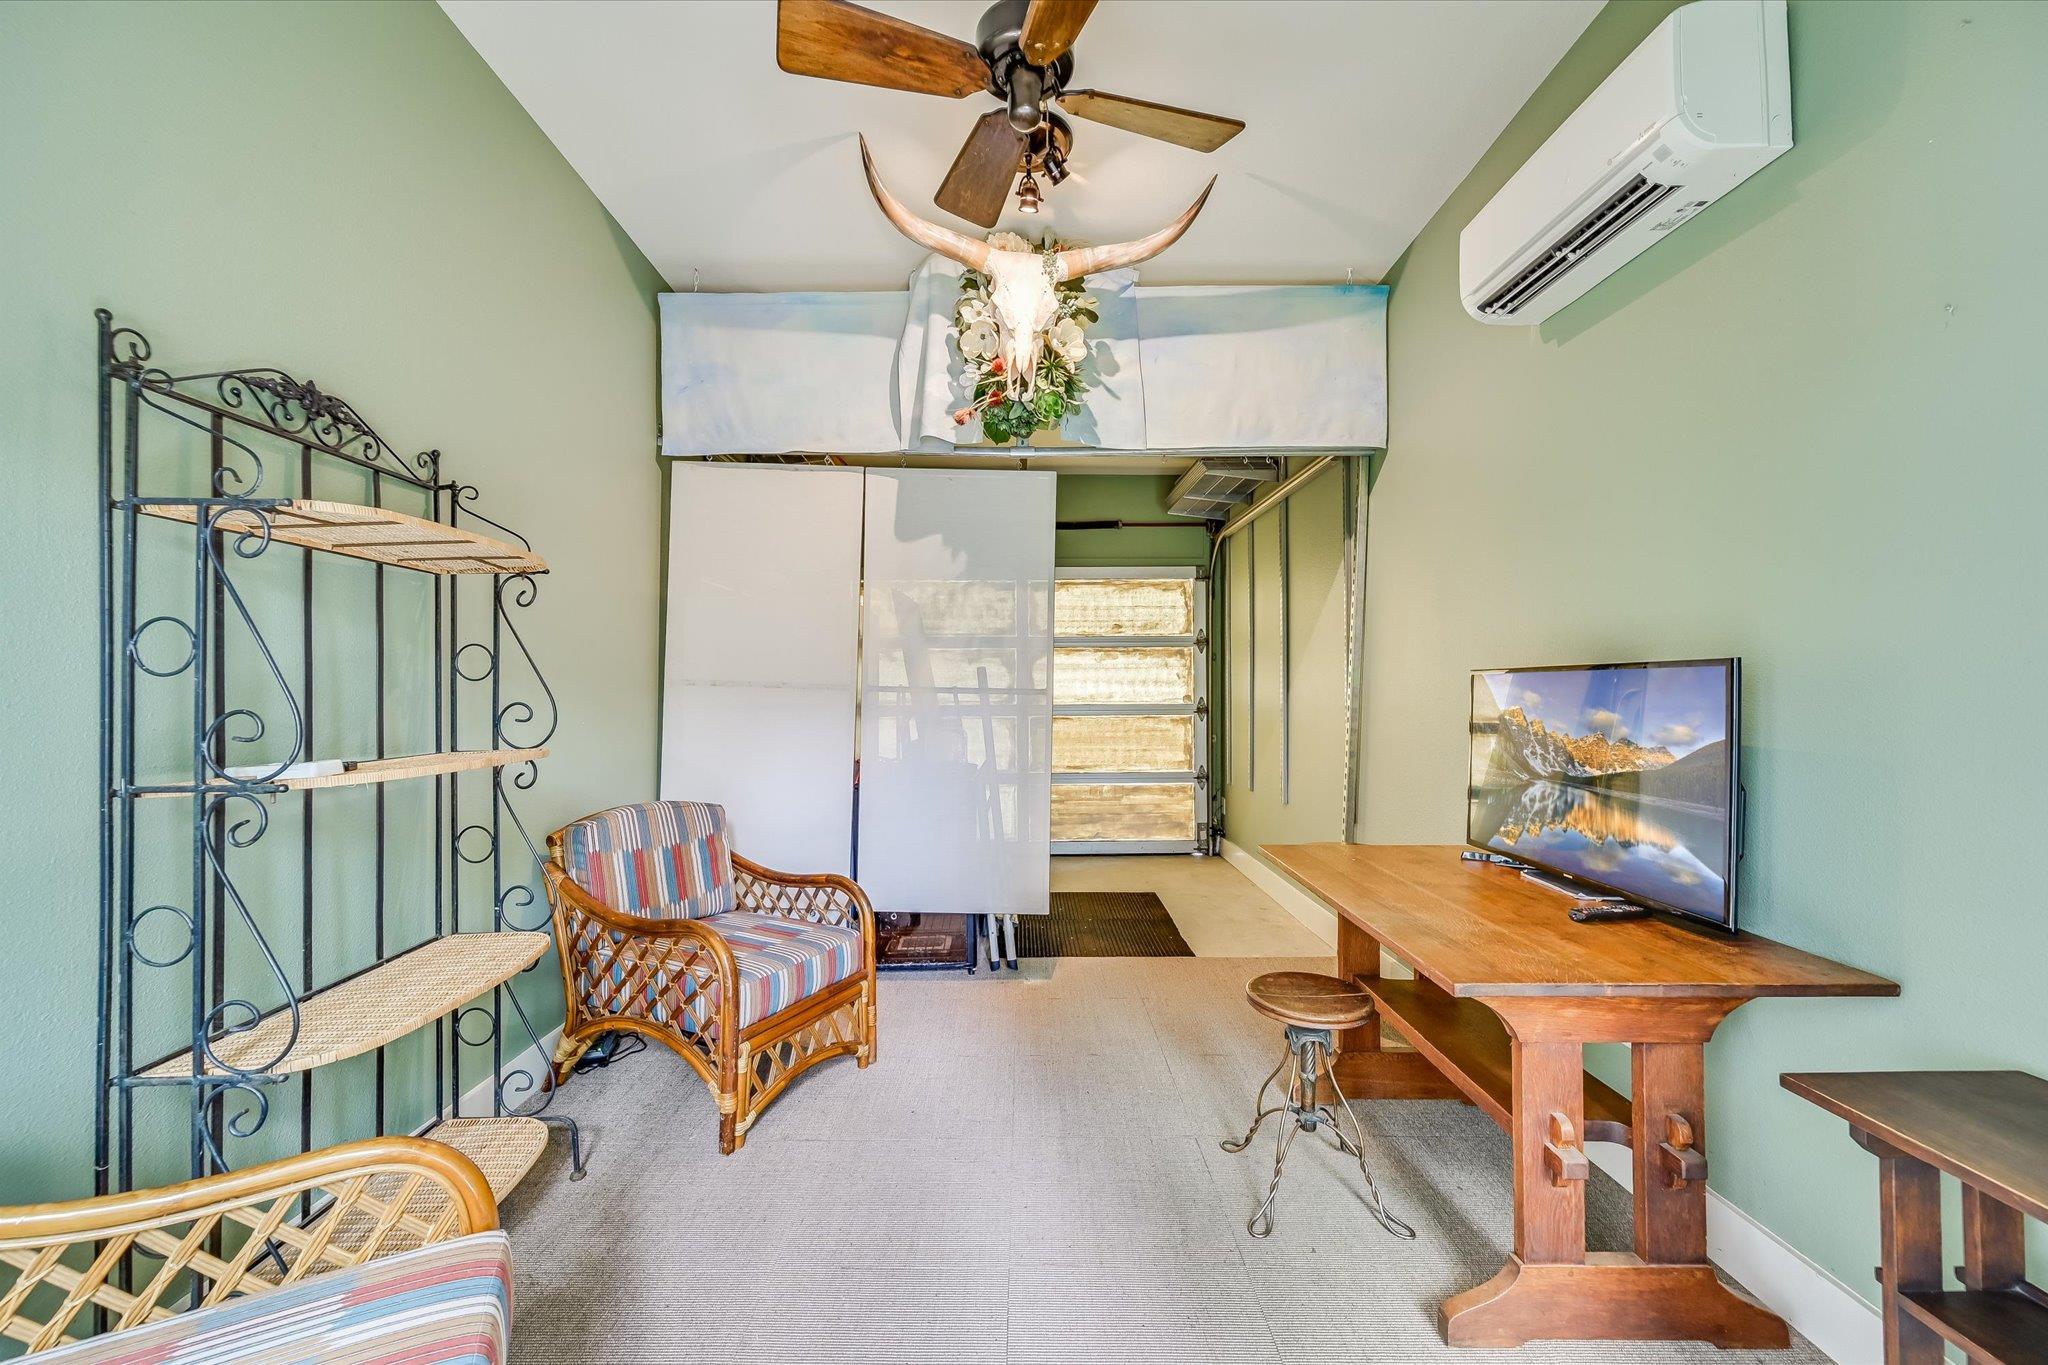
Additional features include a one-car garage, modern construction, and an exceptional location just minutes from downtown Austin, neighborhood parks, restaurants, and shopping. Enjoy the charm of Pemberton Heights with the convenience of lock-and-leave living in one of Austin's most desirable communities.

2
beds

3
baths

1,460 Sq.Ft. LIVING AREA

3,354.12 Sq.Ft. lot

image

Schedule a Showing

I would love to show you this beautiful property. Please select your preferred date and time below. I will be in touch shortly to confirm your appointment.

Schedule a Showing

I would love to show you this beautiful property. Please select your preferred date and time below. I will be in touch shortly to confirm your appointment.
Thank you for your interest in 2822 Wooldridge DR # B, Austin, TX 78703. We are reviewing your request and will be in touch shortly!

Features & Amenities

Interior

  • total bedrooms2
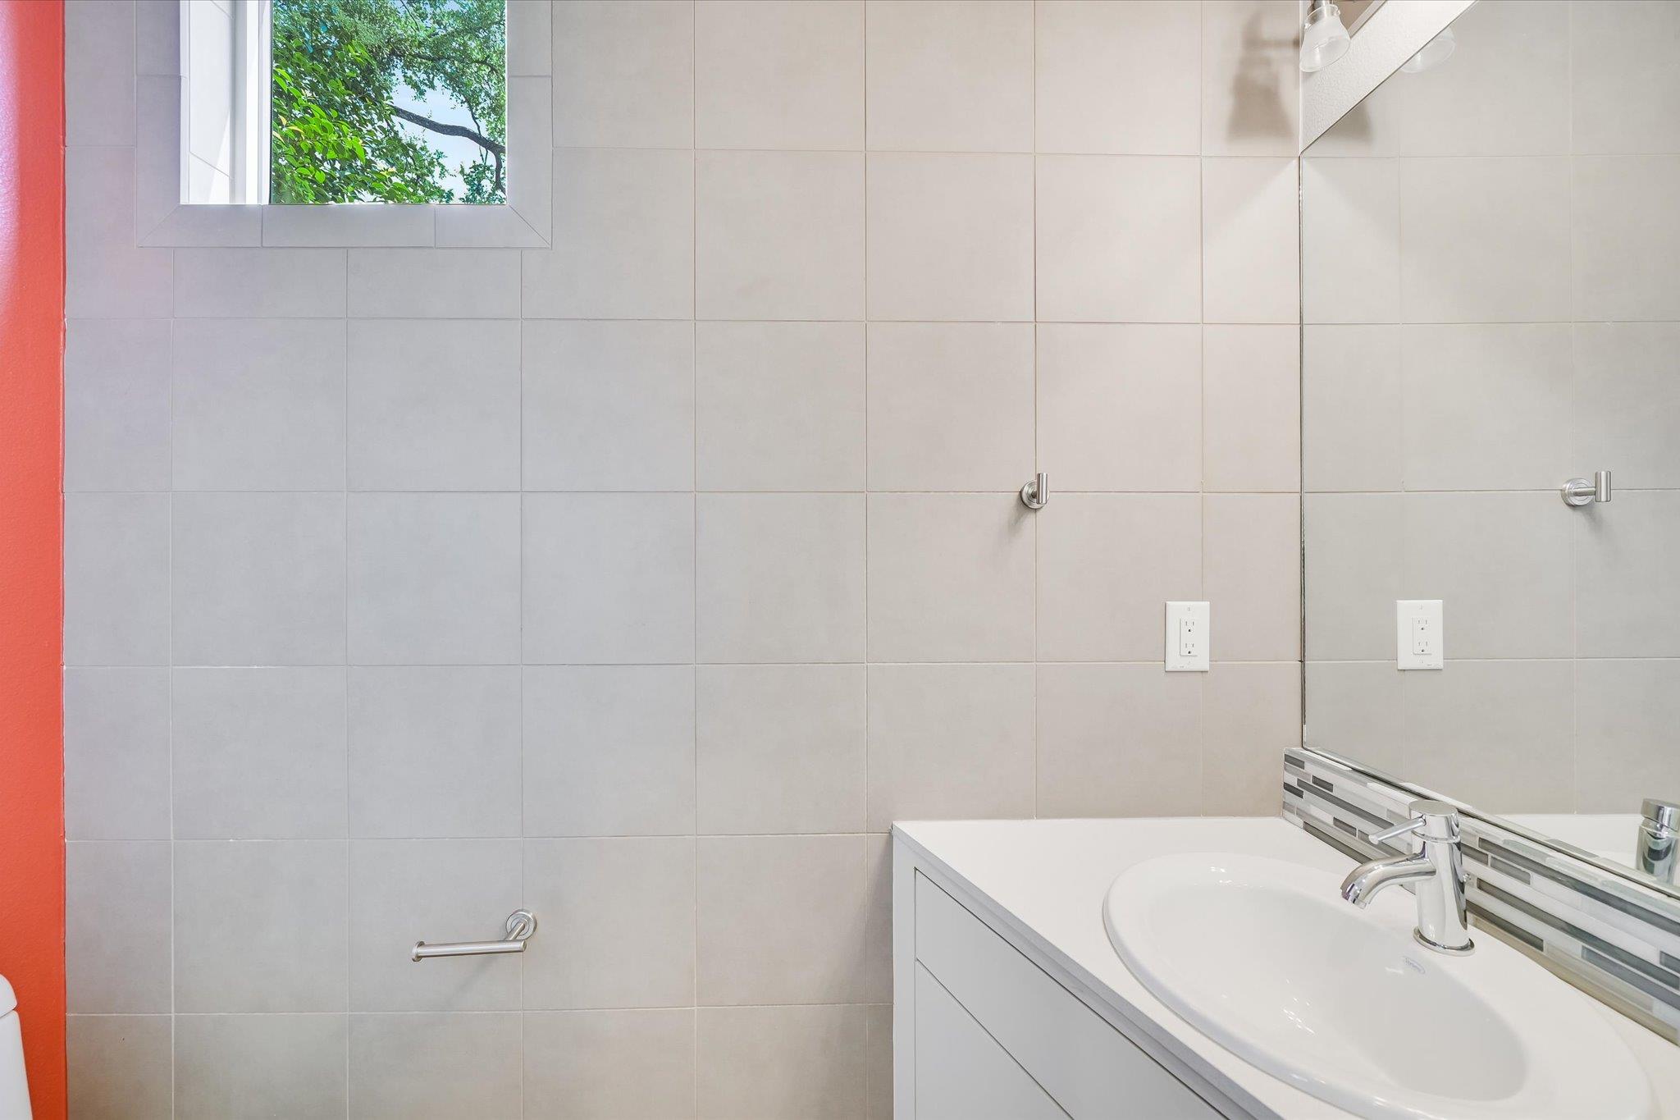
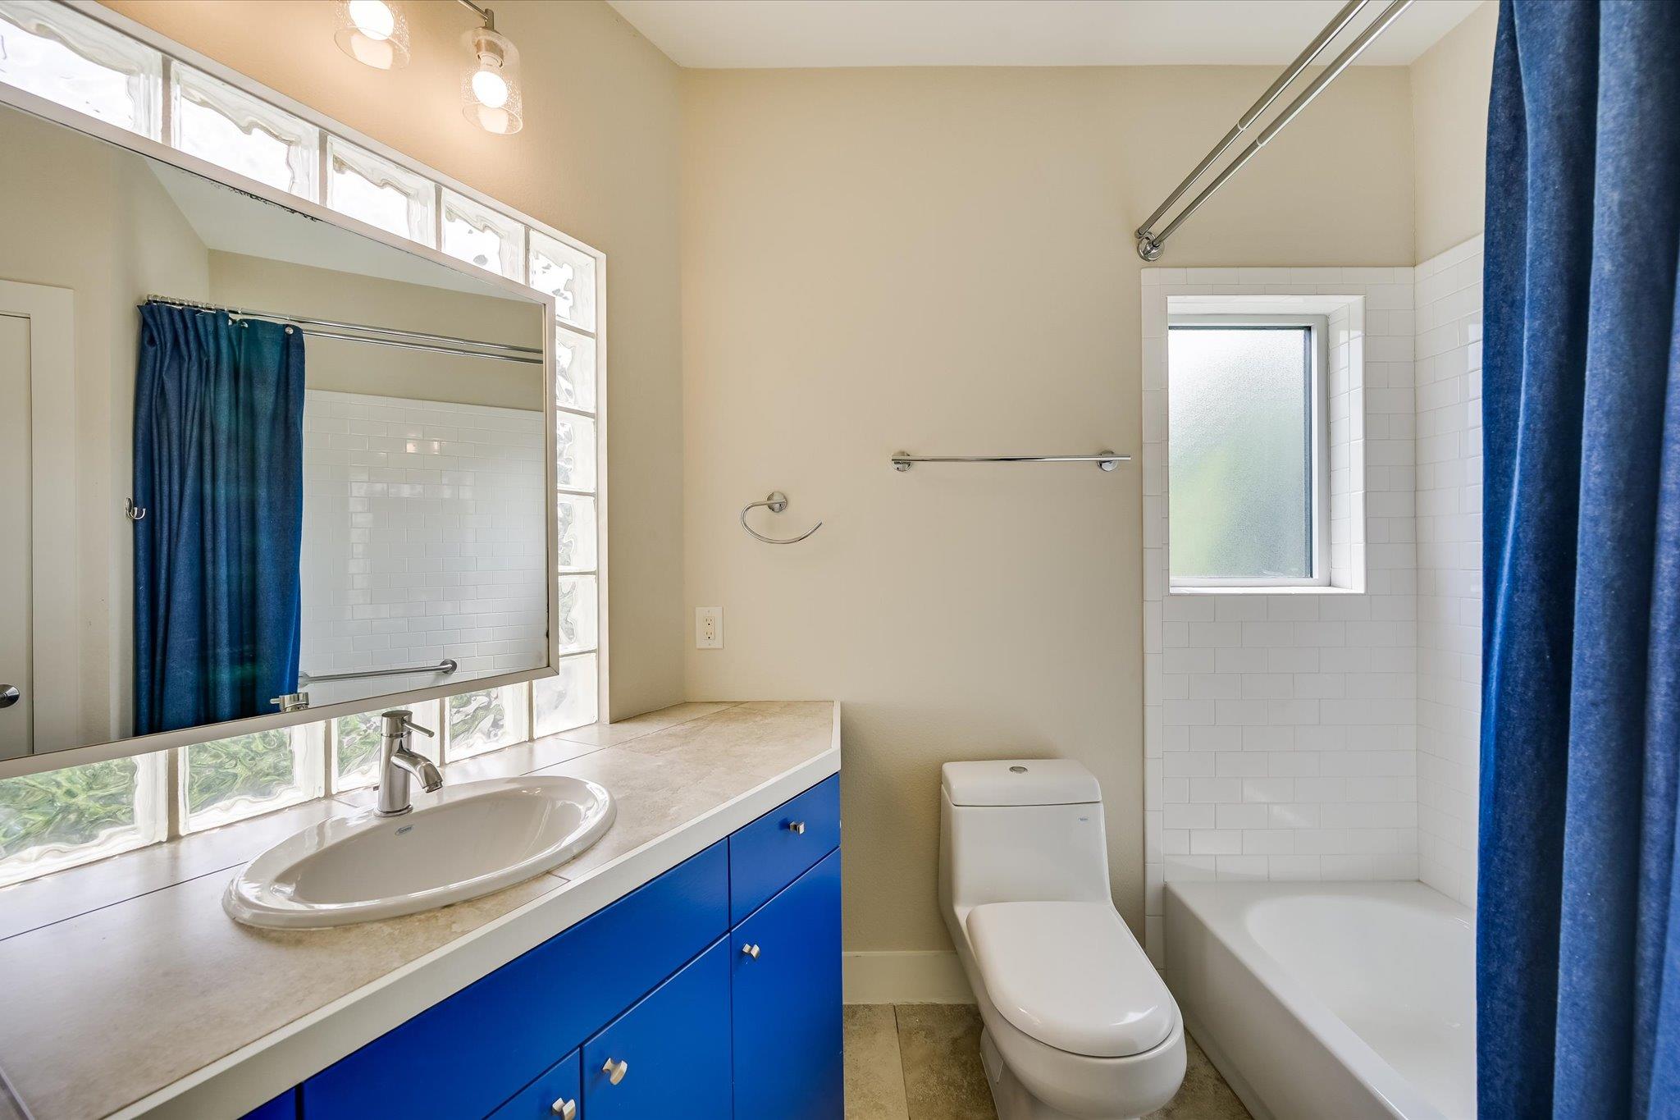
  • Total bathrooms3
  • full bathrooms2
  • half bathroom1
  • Flooring Carpet, Concrete, Tile
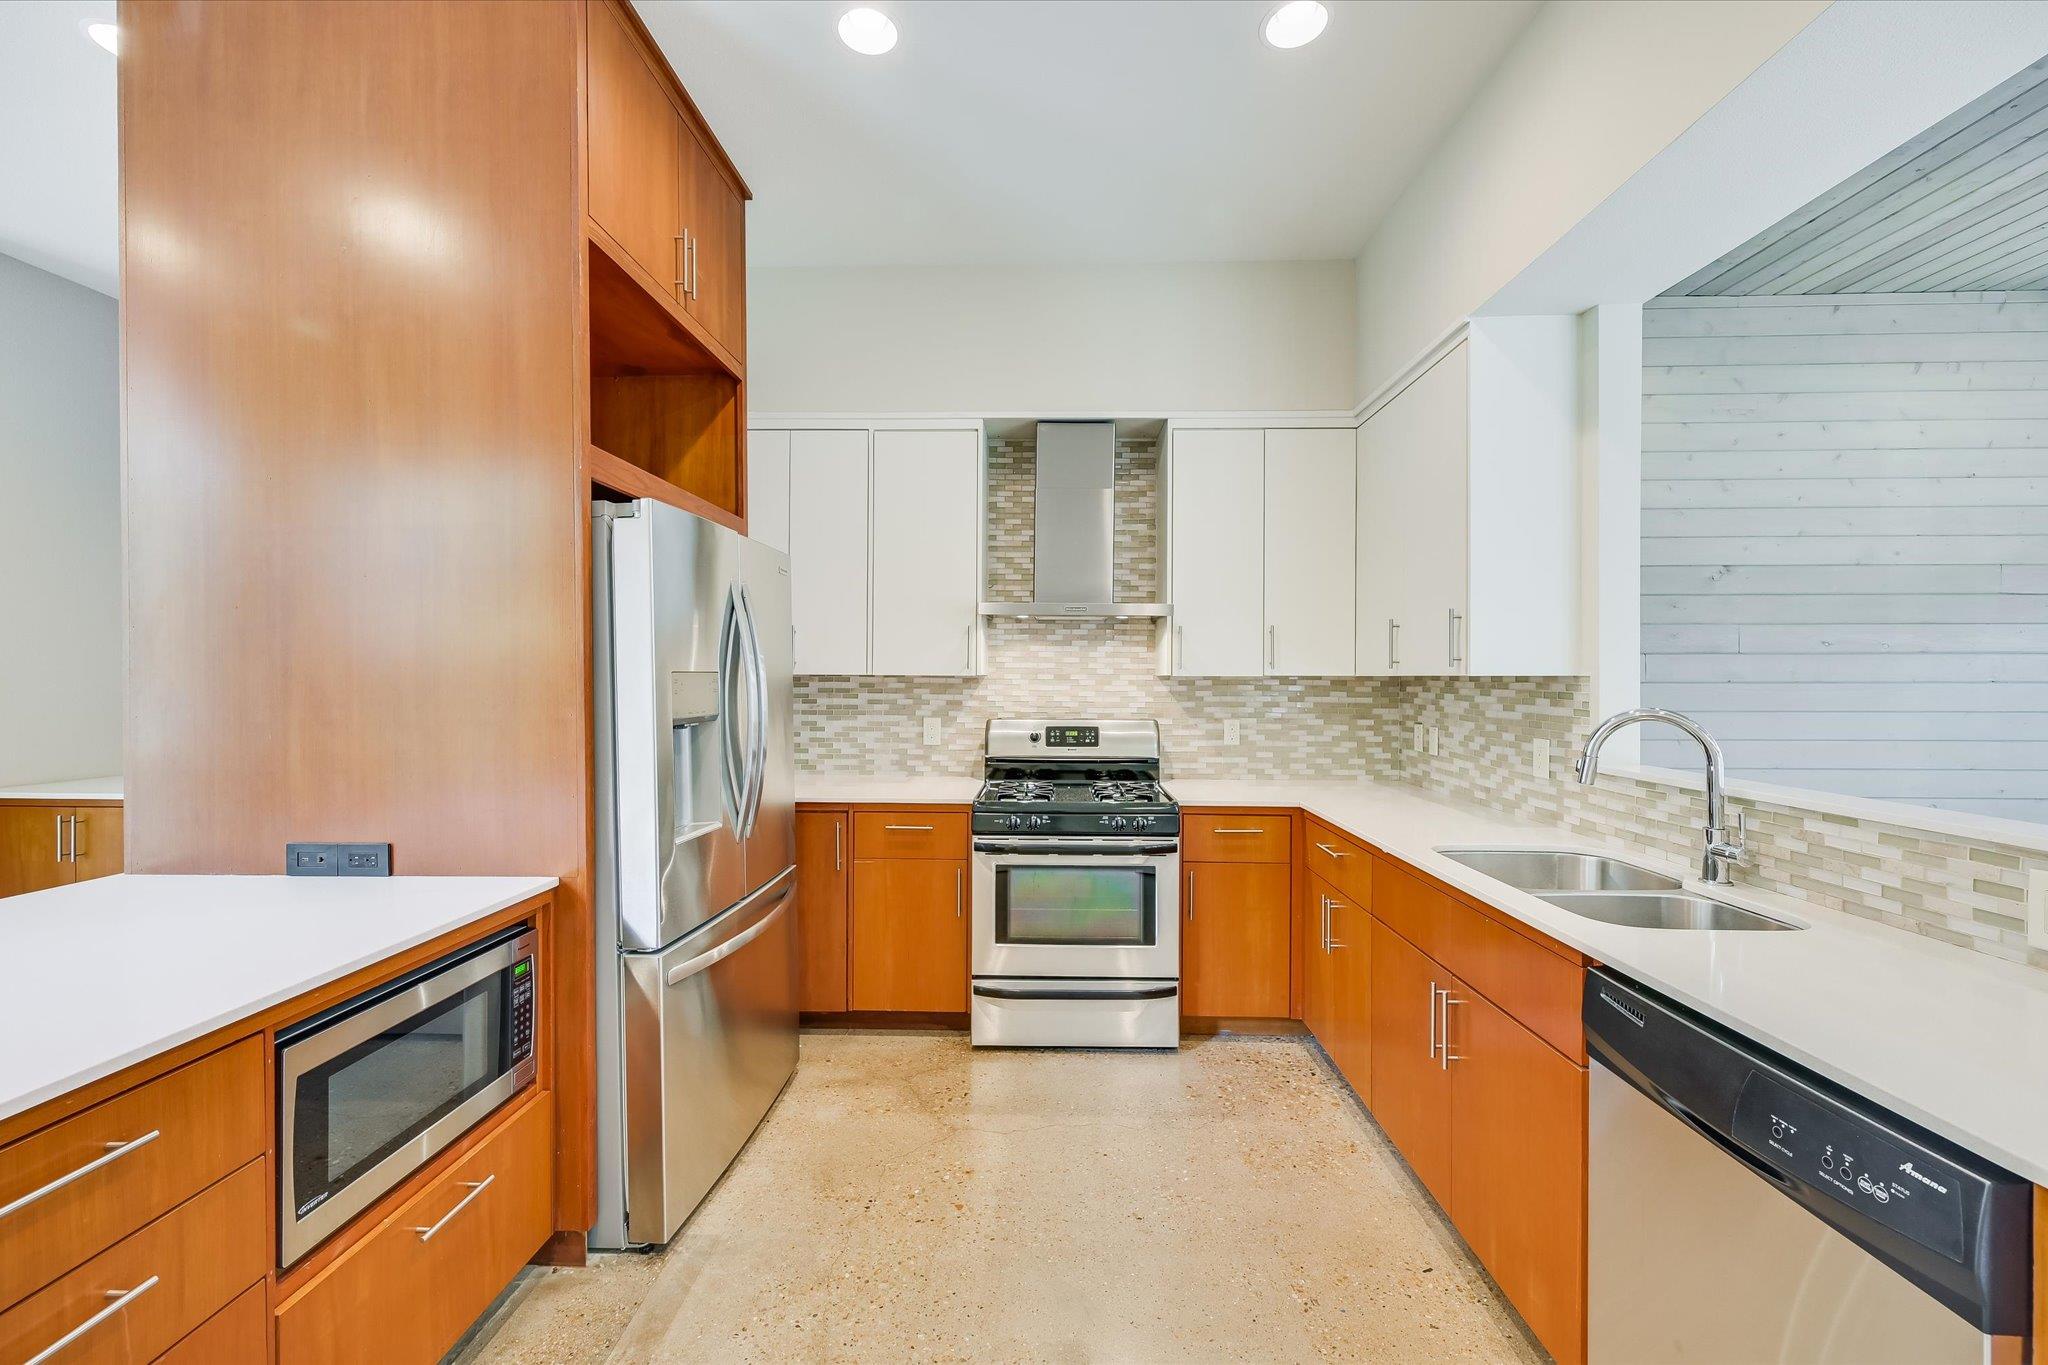
  • APPLIANCES Dishwasher, Disposal, Microwave, Free-Standing Gas Range, Refrigerator, Electric Water Heater
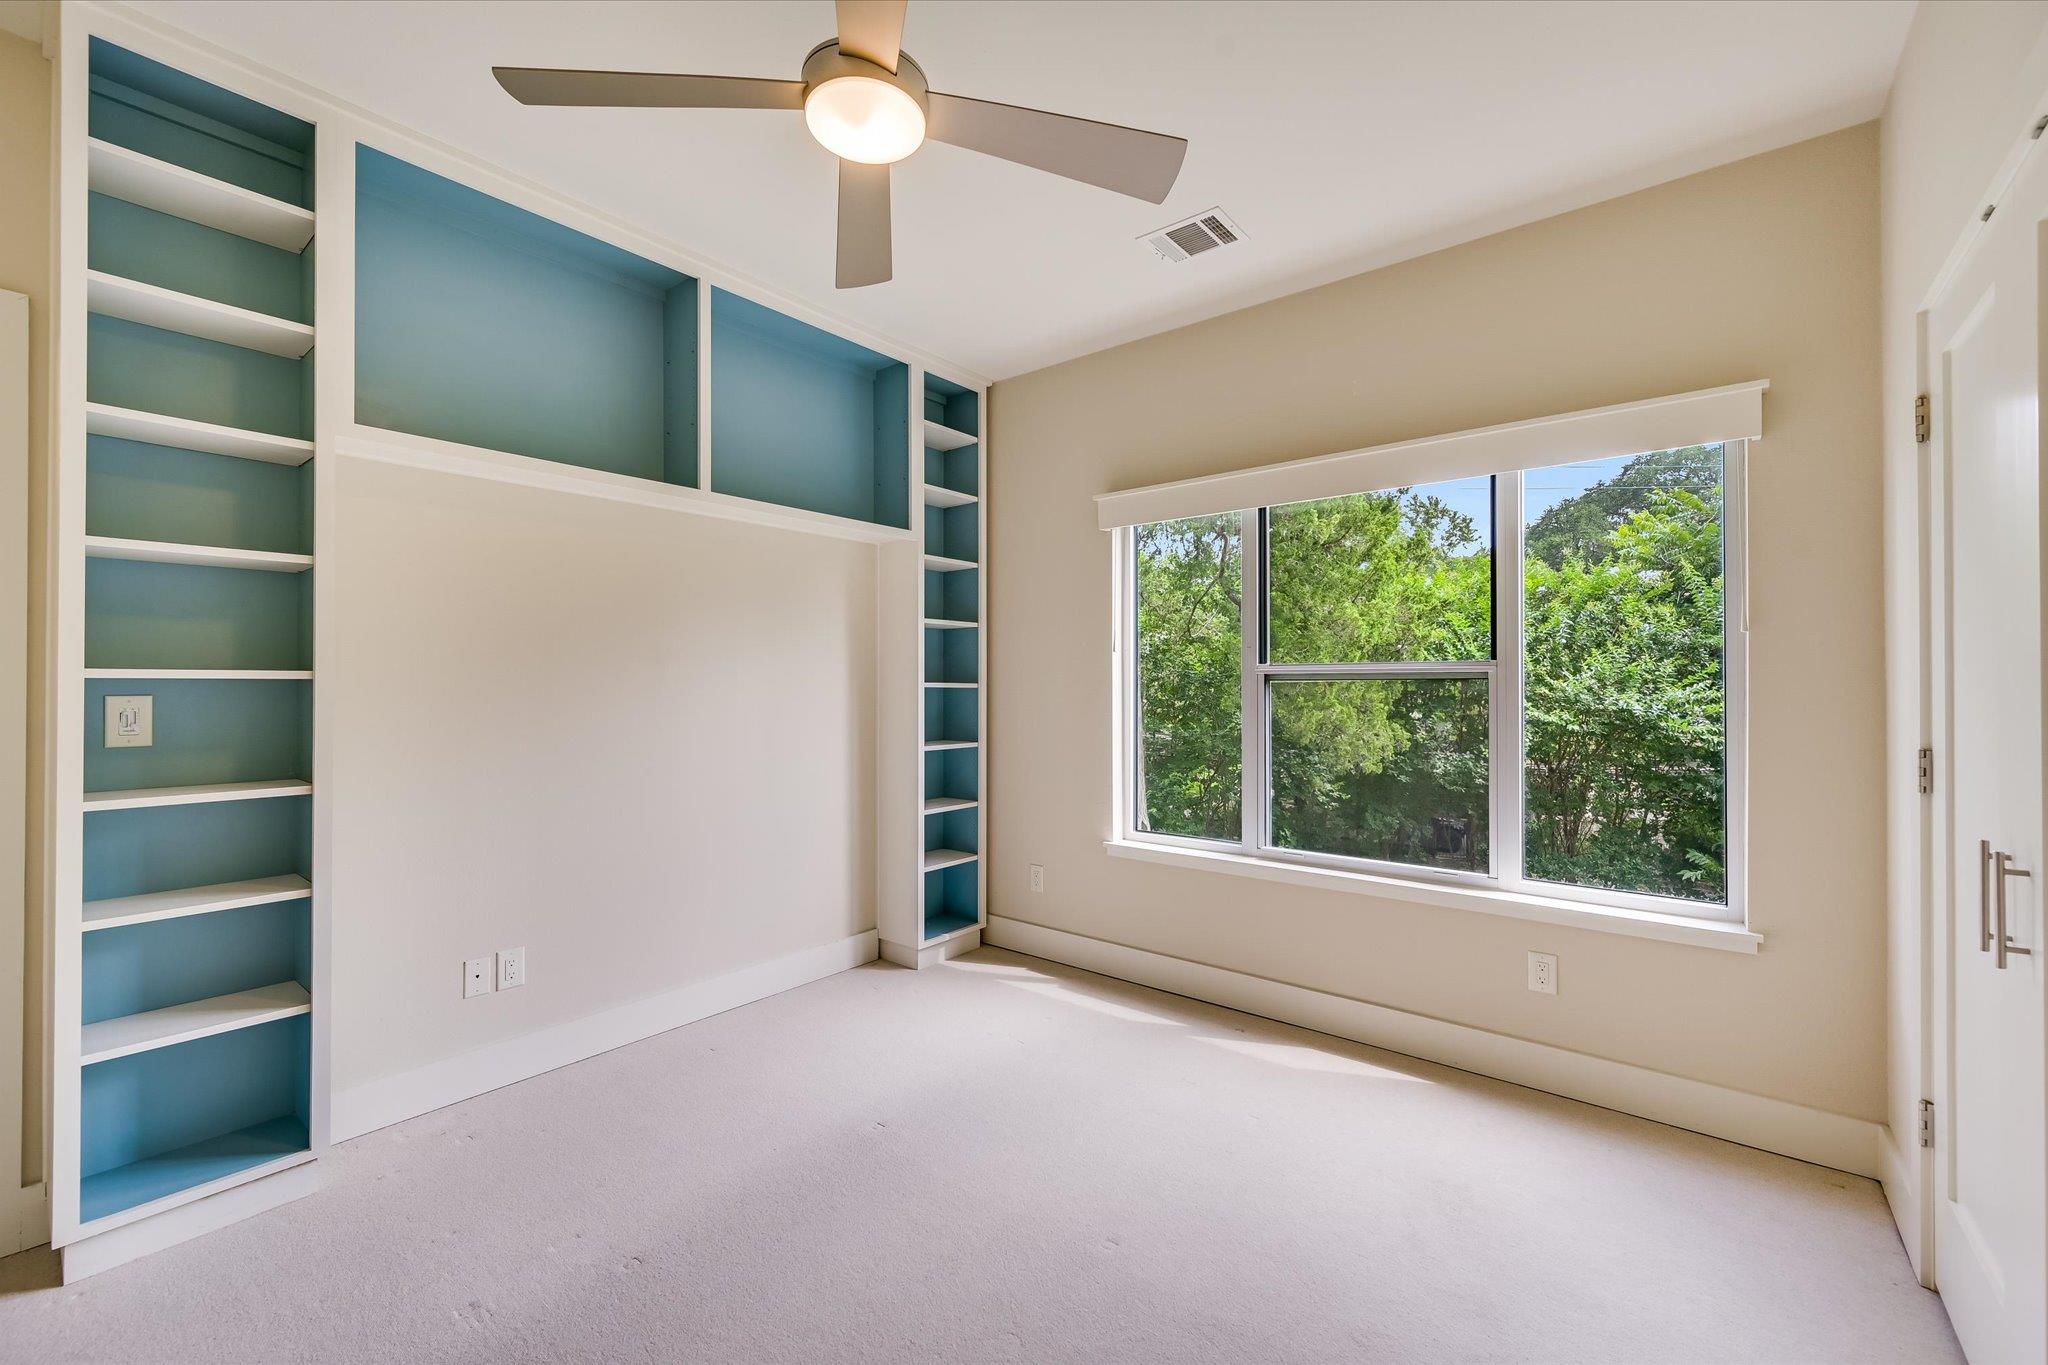
  • other interior Features Bookcases, Ceiling Fan(s), High Ceilings, Interior Steps, Stackable W/D Connections, Walk-In Closet(s)

Area & Lot

  • Status For Sale
  • Living Area1,460 Sq.Ft.
  • Lot Area3,354.12 Sq.Ft.
  • MLS® ID6140151
  • TypeTownhouse
  • YEAR BUILT2012
  • Water FrontageNone
  • View DescriptionNone
  • Elementary SchoolCasis
  • Middle SchoolO Henry
  • High SchoolAustin
  • School DistrictAustin ISD

Exterior

  • STORIES2
  • Garage Space1.0
  • water SourcePublic
  • utilitiesElectricity Connected, Natural Gas Connected, Sewer Connected, Water Connected
  • PoolNone
  • roofMembrane
  • lot featuresCorner Lot
  • parkingDetached, Garage Door Opener, Garage Faces Rear
  • HEAT TYPECentral, Natural Gas
  • AIR CONDITIONINGCentral Air
  • sewerPublic Sewer
  • SubstructureSlab
  • Disability FeaturesNone
  • other exterior FeaturesUncovered Courtyard, Outdoor Grill

Financial

  • Sales Price$825,000
  • Real Estate Tax $7,095/yr
  • HOA $1,455/yr

Mortgage Calculator

Estimate your monthly mortgage payment, including the principal and interest, property taxes, and HOA. Adjust the values to generate a more accurate rate.
All estimates are provided for informational purposes only. Actual amounts may vary.
$0,000 Your Payment 20 15 65
$0,000 Your Payment

Work With Debbie

Debbie loves educating her clients on real estate trends and processes. Her clients always walk away with more knowledge and know-how.

Follow Us on Instagram