2810 Windsor RD
2810 Windsor RD
2810 Windsor RD
2810 Windsor RD
2810 Windsor RD
2810 Windsor RD
2810 Windsor RD
2810 Windsor RD
2810 Windsor RD
2810 Windsor RD
2810 Windsor RD
2810 Windsor RD
2810 Windsor RD
SEE ALL PHOTOS
2810 Windsor RD
2810 Windsor RD
2810 Windsor RD
2810 Windsor RD
2810 Windsor RD
2810 Windsor RD
2810 Windsor RD
2810 Windsor RD
2810 Windsor RD
2810 Windsor RD
2810 Windsor RD
2810 Windsor RD
2810 Windsor RD
Courtesy of Compass RE Texas, LLC, Laurie Mills Listing Contact: (512) 636-8930 
For Sale

2810 Windsor RD

2810 Windsor RD, Austin, TX 78703

$890,000
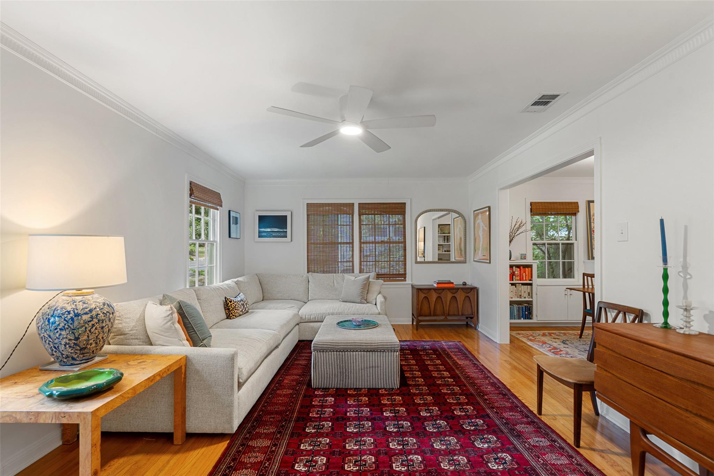
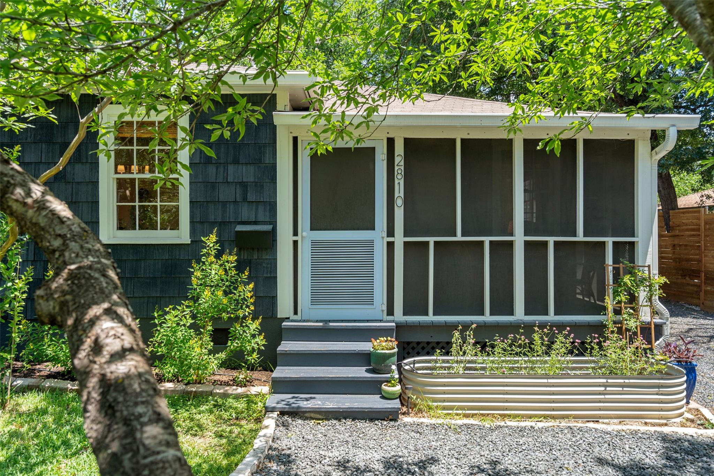
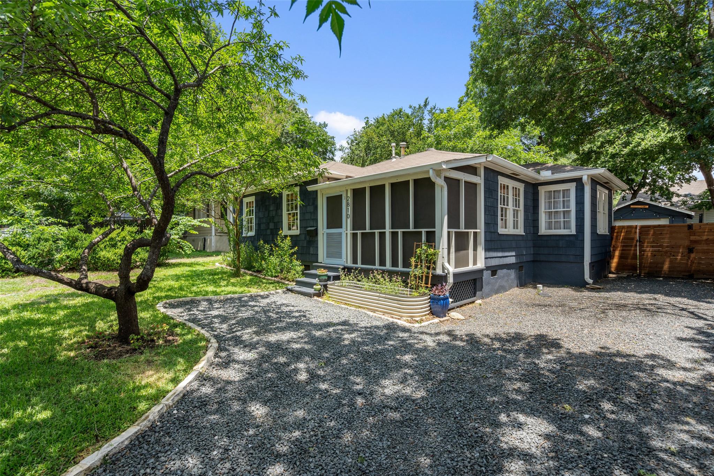
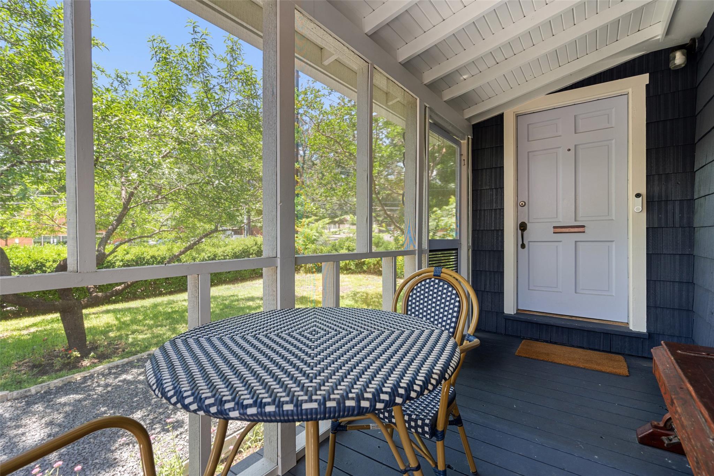
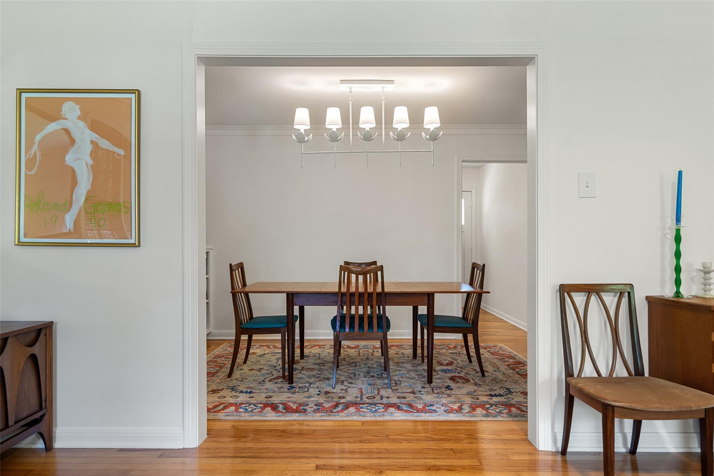
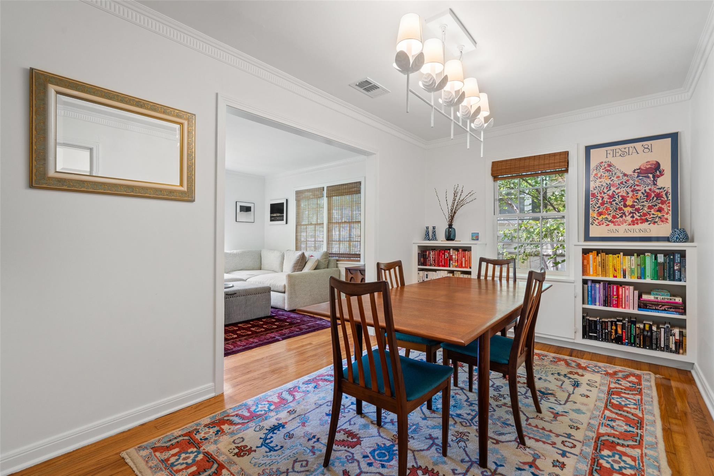
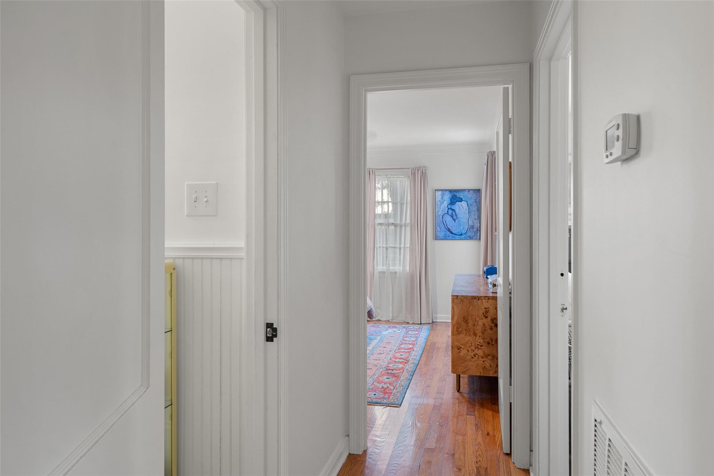
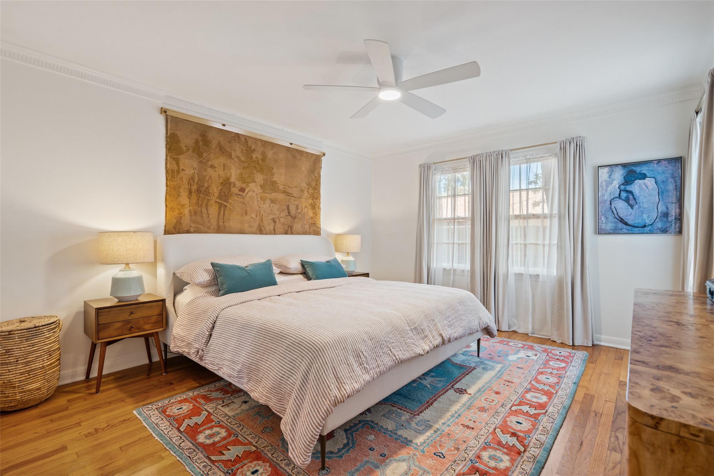
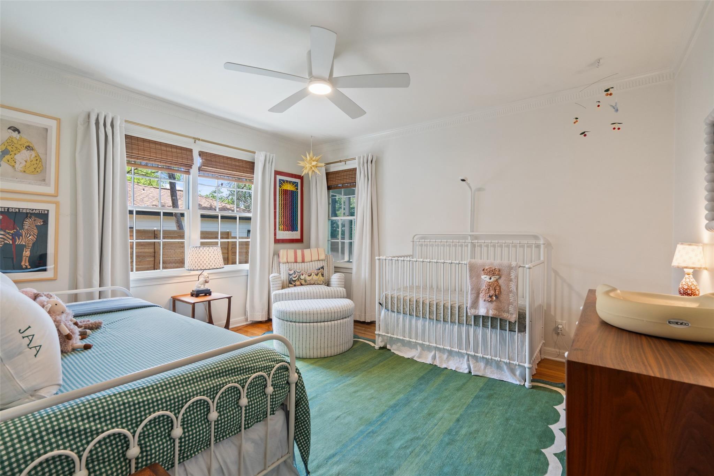
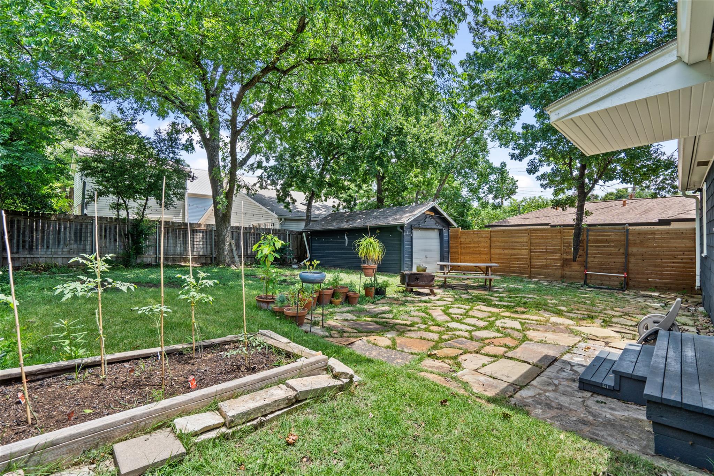
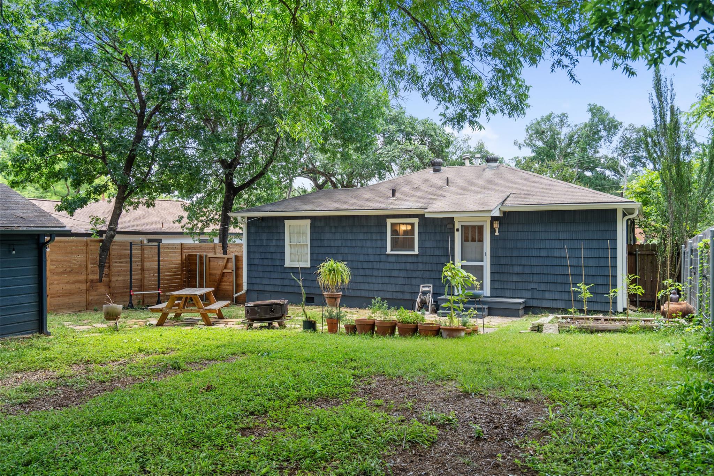
Central Austin Charmer! A rare opportunity to live in Tarrytown under $900K or bring your creativity and redevelop in the heart of Austin. This sweet cottage is small but mighty, with larger-than-expected living and bedrooms. And a backyard providing room to garden, entertain, or simply unwind.
Come in and discover the beauty of original hardwoods with modern updates (think smooth, level 4 walls) with a location minutes from downtown, The University of Texas, Butler hike & bike trails, Deep Eddy pool, restaurants,
and shopping. Feeds to Casis Elementary, O'Henry Middle, and Austin High.

*SELLER CONTRIBUTION: Up to $20,000 toward buyer closing costs or an interest-rate buydown (significantly reduce your first two years of mortgage payments) with an acceptable offer
*List of renovations and updates available
*Zonability report available

2
beds

1
bath

1,035 Sq.Ft. LIVING AREA

6,507.86 Sq.Ft. lot

image

Schedule a Showing

I would love to show you this beautiful property. Please select your preferred date and time below. I will be in touch shortly to confirm your appointment.

Schedule a Showing

I would love to show you this beautiful property. Please select your preferred date and time below. I will be in touch shortly to confirm your appointment.
Thank you for your interest in 2810 Windsor RD, Austin, TX 78703. We are reviewing your request and will be in touch shortly!

Features & Amenities

Interior

  • total bedrooms2
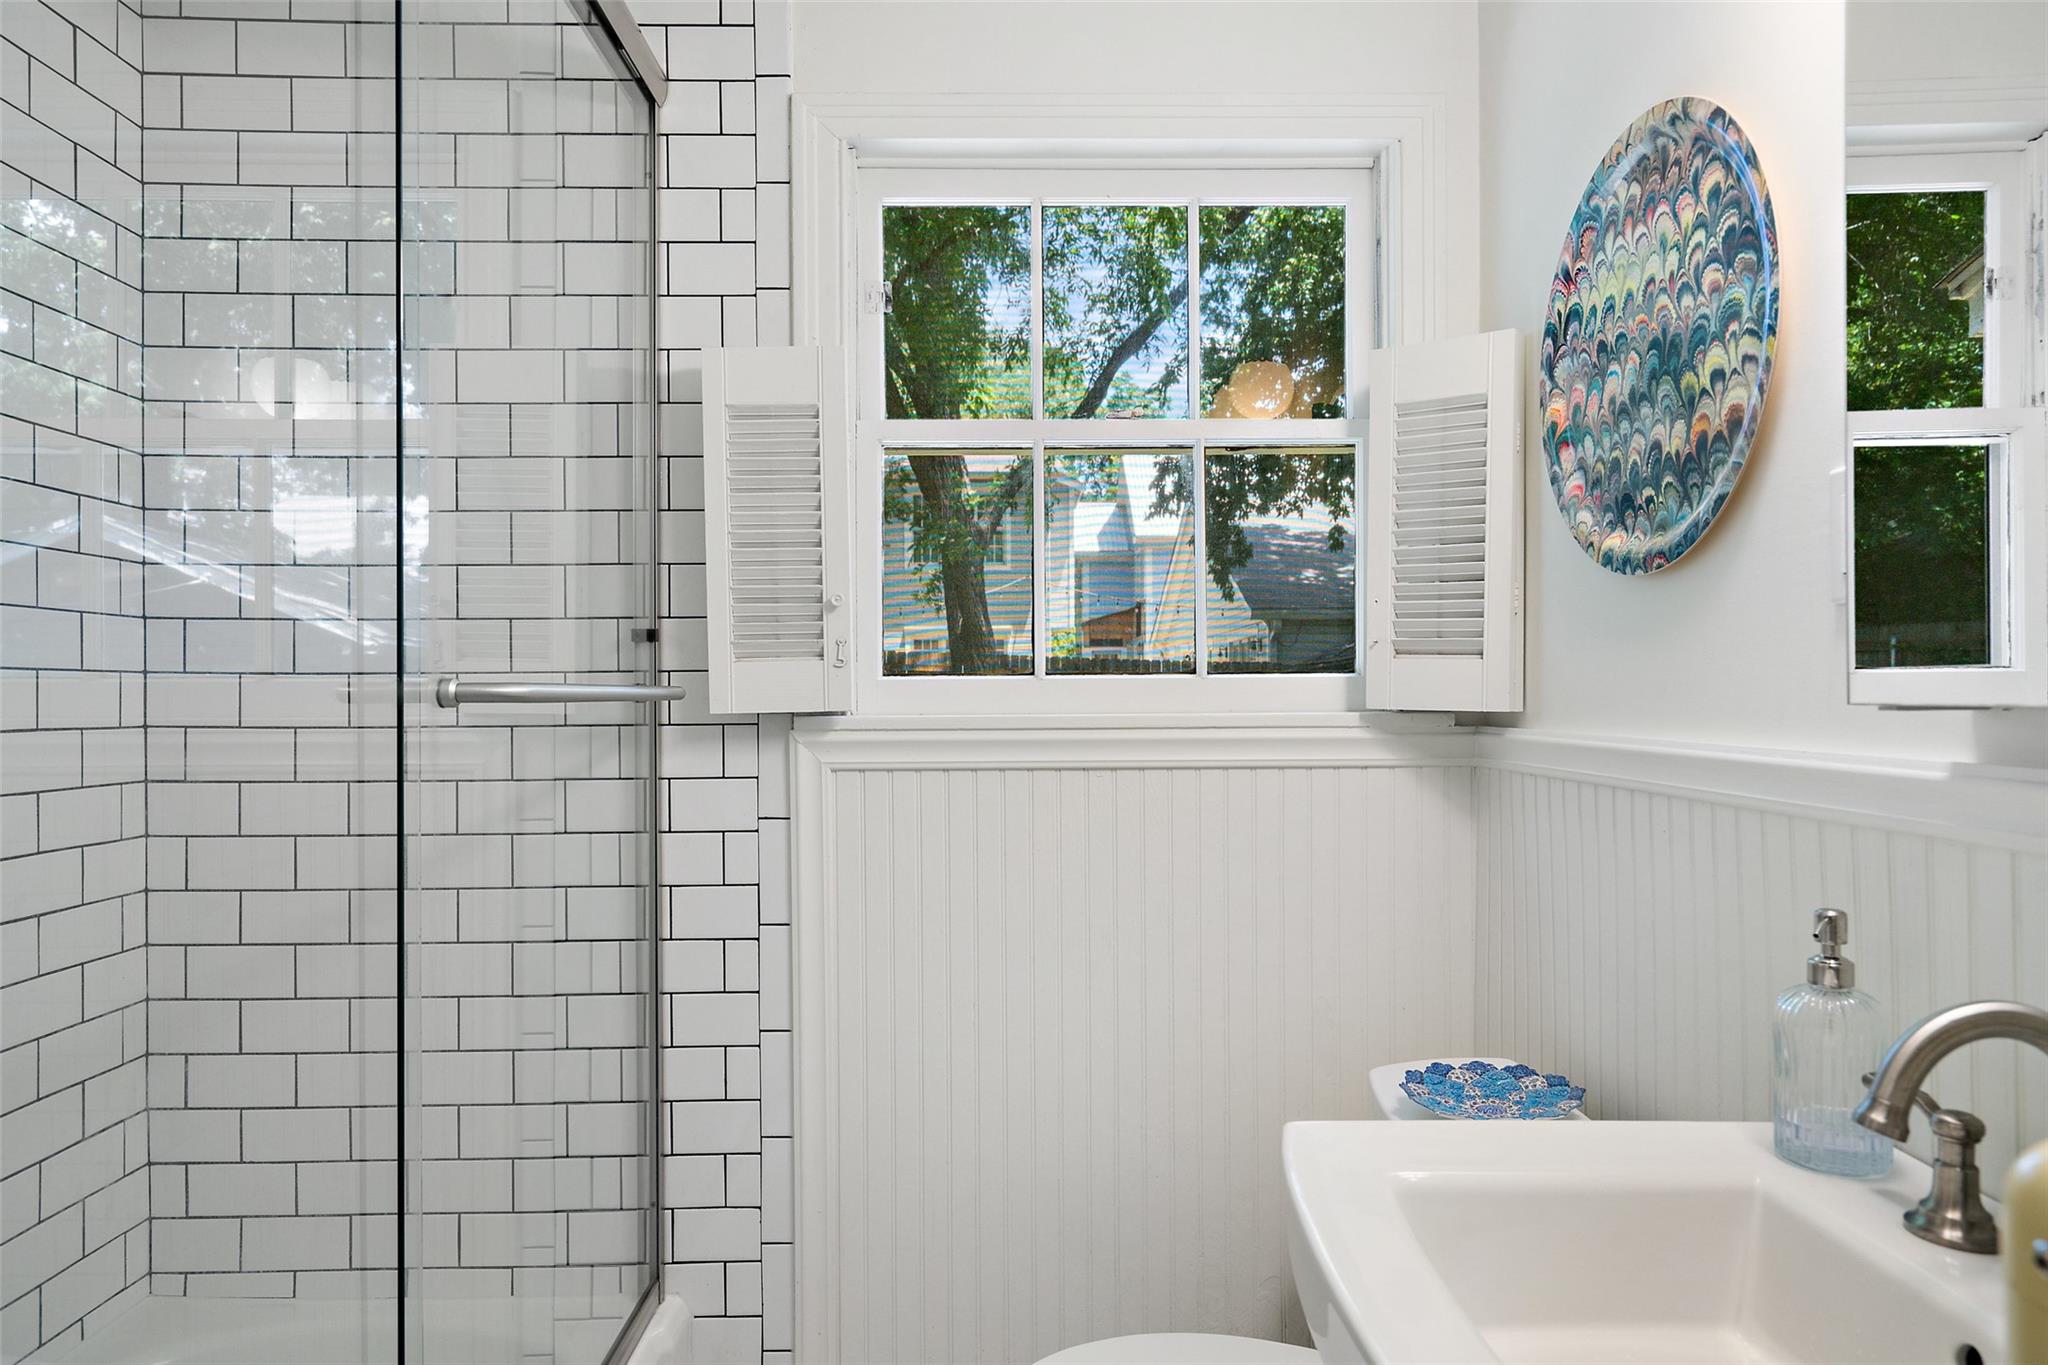
  • Total bathroom1
  • full bathroom1
  • Flooring Tile, Wood
  • Fireplace None
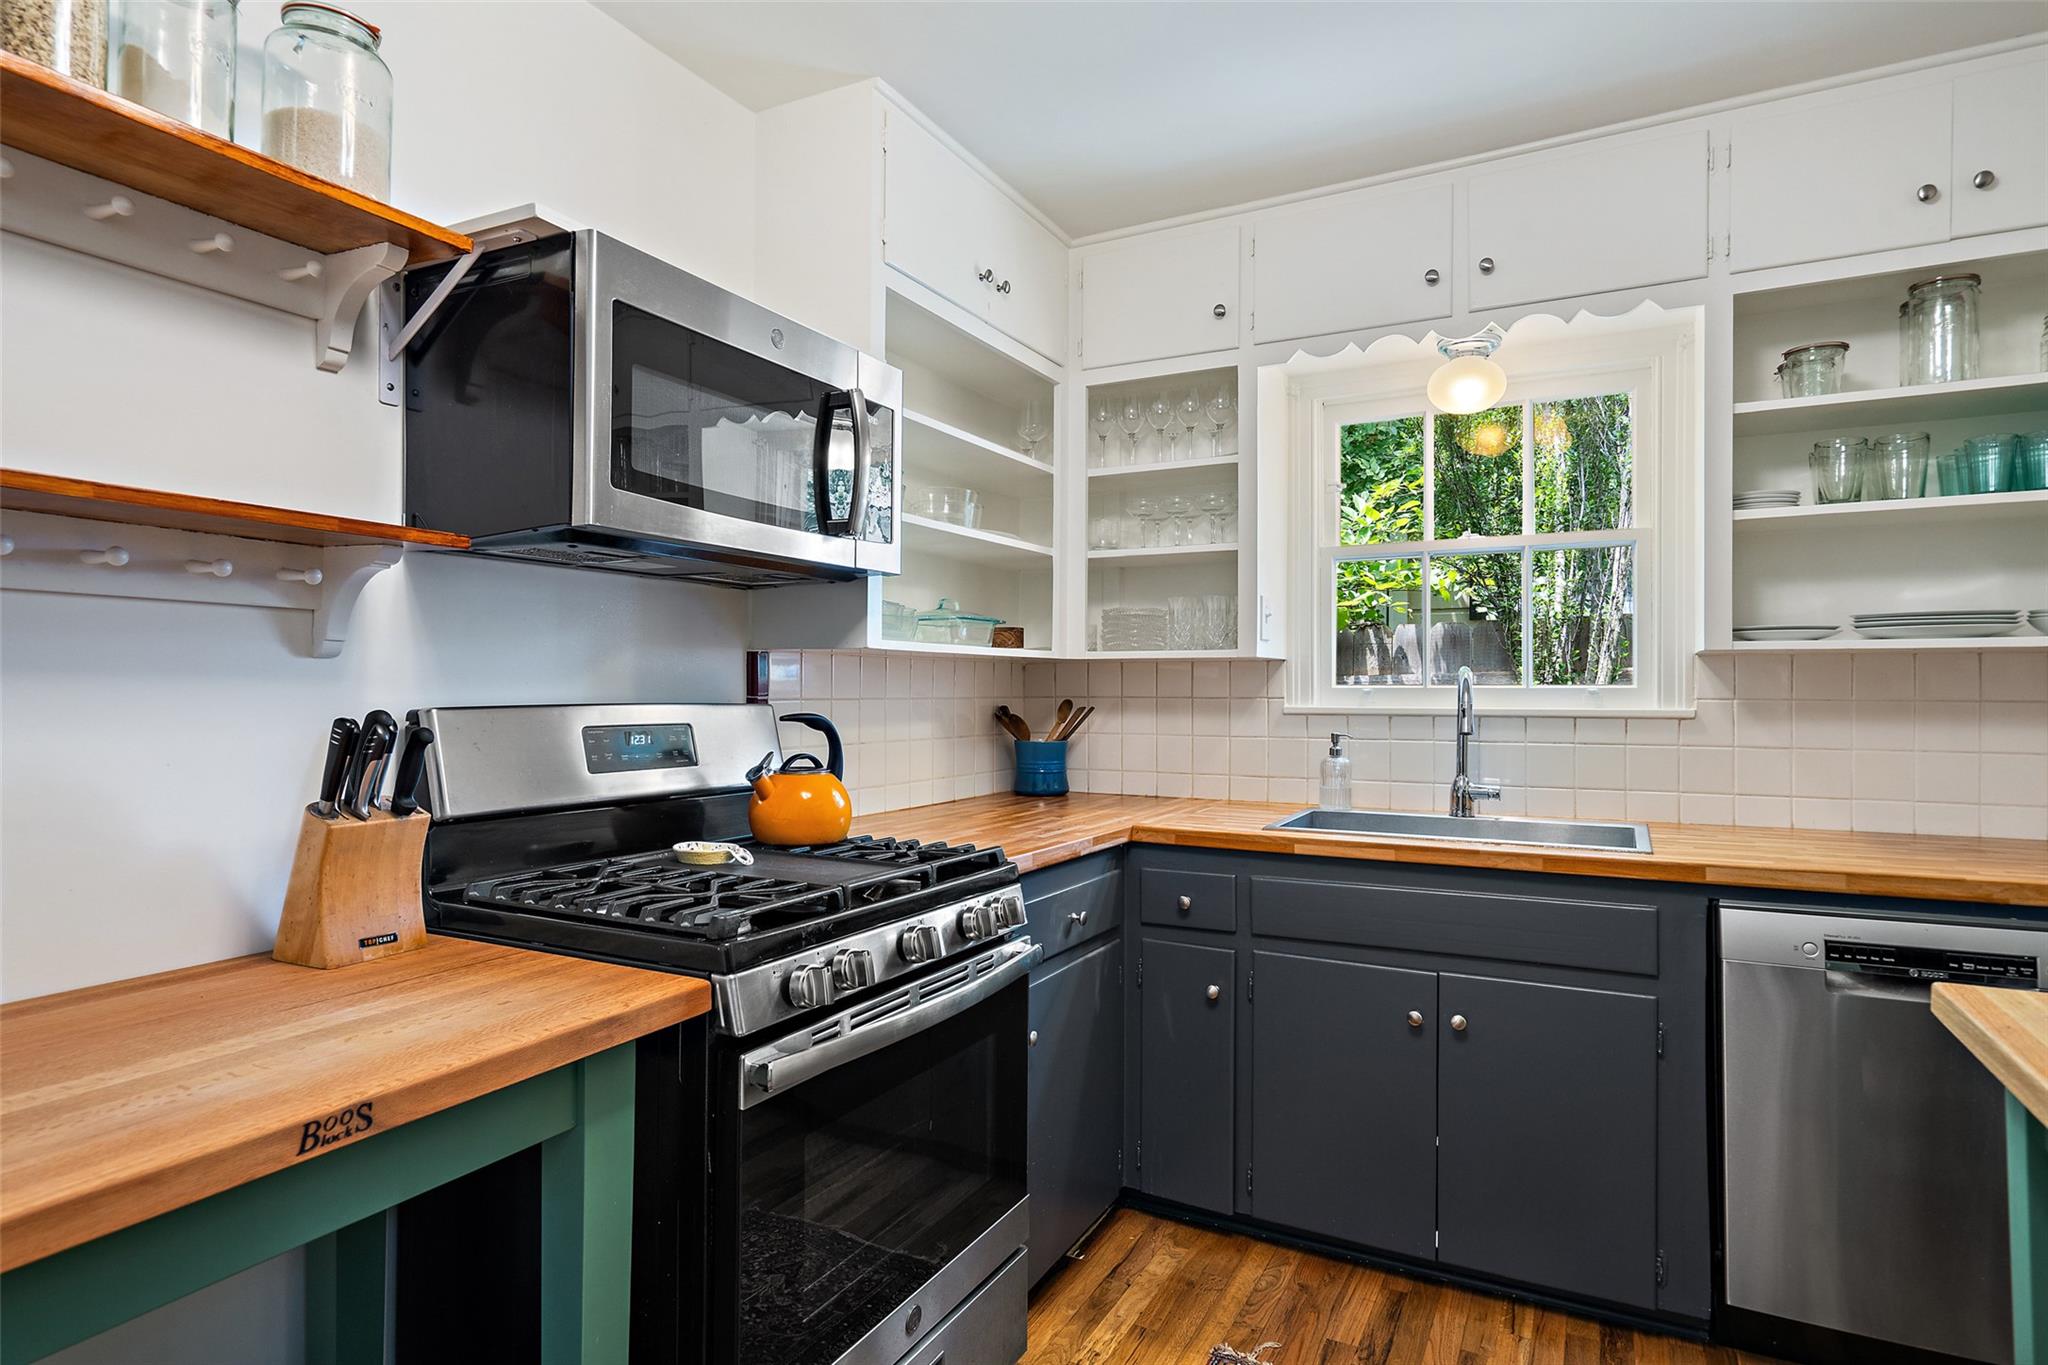
  • APPLIANCES Dishwasher, Disposal, Oven, Free-Standing Gas Range, Free-Standing Refrigerator, Washer/Dryer Stacked, Electric Water Heater
  • other interior Features Bookcases, Built-in Features, Ceiling Fan(s), Crown Molding, No Interior Steps, Primary Bedroom on Main, Stackable W/D Connections

Area & Lot

  • Status For Sale
  • Living Area1,035 Sq.Ft.
  • Lot Area6,507.86 Sq.Ft.
  • MLS® ID4536397
  • TypeResidential
  • YEAR BUILT1949
  • Water FrontageNone
  • View DescriptionNone
  • Elementary SchoolCasis
  • Middle SchoolO Henry
  • High SchoolAustin
  • School DistrictAustin ISD

Exterior

  • STORIES1
  • Garage Space1.0
  • water SourcePublic
  • utilitiesElectricity Connected, Natural Gas Connected, Sewer Connected, Water Connected
  • PoolNone
  • roofComposition, Shingle
  • lot featuresBack Yard, City Lot, Public Maintained Road, Trees-Medium (20 Ft - 40 Ft)
  • parkingDetached, Driveway, Enclosed
  • HEAT TYPECentral
  • AIR CONDITIONINGCeiling Fan(s), Central Air
  • sewerPublic Sewer
  • SubstructurePillar/Post/Pier
  • Disability FeaturesNone
  • other exterior FeaturesExterior Steps, Private Yard

Financial

  • Sales Price$890,000
  • Real Estate Tax $13,369/yr
View Virtual Tour

Mortgage Calculator

Estimate your monthly mortgage payment, including the principal and interest, property taxes, and HOA. Adjust the values to generate a more accurate rate.
All estimates are provided for informational purposes only. Actual amounts may vary.
$0,000 Your Payment 20 15 65
$0,000 Your Payment

Work With Debbie

Debbie loves educating her clients on real estate trends and processes. Her clients always walk away with more knowledge and know-how.

Follow Us on Instagram