

2733 Dulce LN # 623
2733 Dulce LN # 623
2733 Dulce LN # 623
2733 Dulce LN # 623
2733 Dulce LN # 623
2733 Dulce LN # 623
2733 Dulce LN # 623
2733 Dulce LN # 623
2733 Dulce LN # 623
2733 Dulce LN # 623
2733 Dulce LN # 623
2733 Dulce LN # 623
2733 Dulce LN # 623
2733 Dulce LN # 623
2733 Dulce LN # 623
2733 Dulce LN # 623
2733 Dulce LN # 623
2733 Dulce LN # 623
2733 Dulce LN # 623
2733 Dulce LN # 623
2733 Dulce LN # 623
2733 Dulce LN # 623
2733 Dulce LN # 623
2733 Dulce LN # 623
2733 Dulce LN # 623
2733 Dulce LN # 623
2733 Dulce LN # 623
2733 Dulce LN # 623
2733 Dulce LN # 623
2733 Dulce LN # 623
SEE ALL PHOTOS
2733 Dulce LN # 623
2733 Dulce LN # 623
2733 Dulce LN # 623
2733 Dulce LN # 623
2733 Dulce LN # 623
2733 Dulce LN # 623
2733 Dulce LN # 623
2733 Dulce LN # 623
2733 Dulce LN # 623
2733 Dulce LN # 623
2733 Dulce LN # 623
2733 Dulce LN # 623
2733 Dulce LN # 623
2733 Dulce LN # 623
2733 Dulce LN # 623
2733 Dulce LN # 623
2733 Dulce LN # 623
2733 Dulce LN # 623
2733 Dulce LN # 623
2733 Dulce LN # 623
2733 Dulce LN # 623
2733 Dulce LN # 623
2733 Dulce LN # 623
2733 Dulce LN # 623
2733 Dulce LN # 623
2733 Dulce LN # 623
2733 Dulce LN # 623
2733 Dulce LN # 623
2733 Dulce LN # 623
2733 Dulce LN # 623
Courtesy of Compass RE Texas, LLC, Heather Witbeck Listing Contact: (512) 920-2521 
Active Under Contract

2733 Dulce LN # 623

2733 Dulce LN # 623, Austin, TX 78704

$464,900
Urban Austin. Bright, Green & Close to Everything!

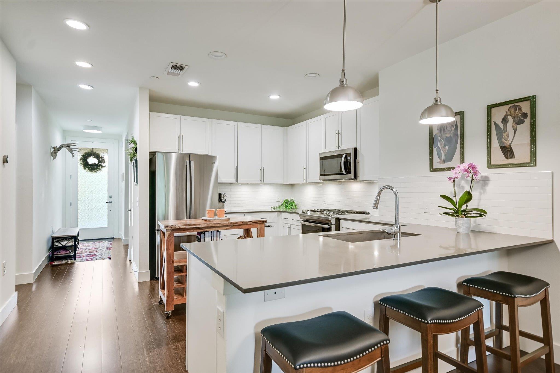
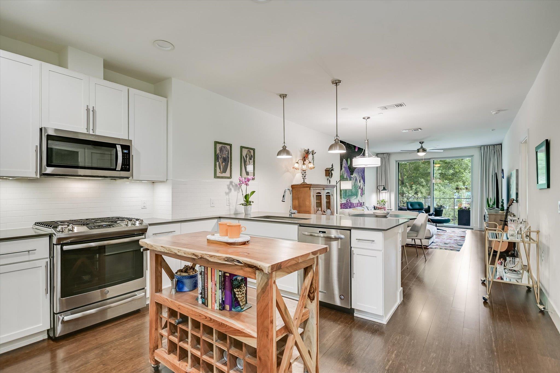
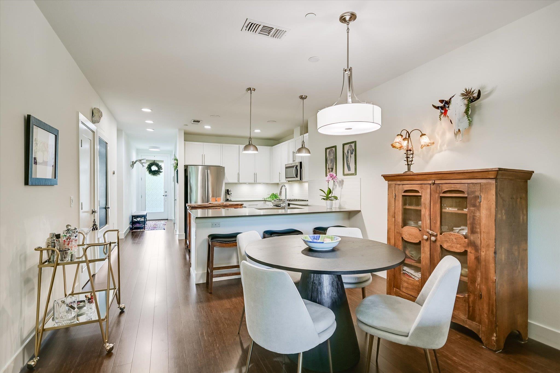
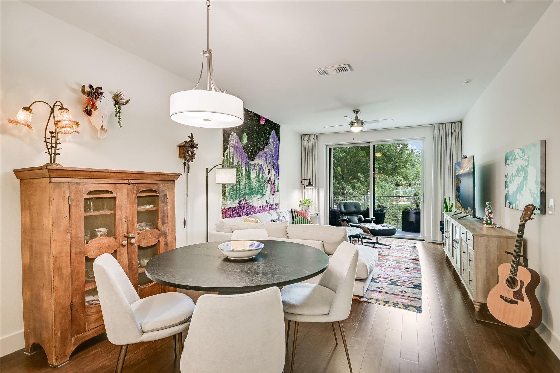
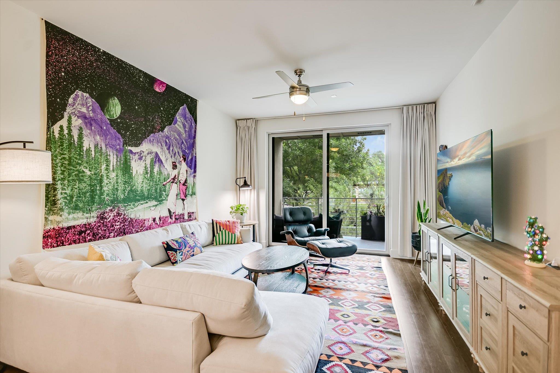
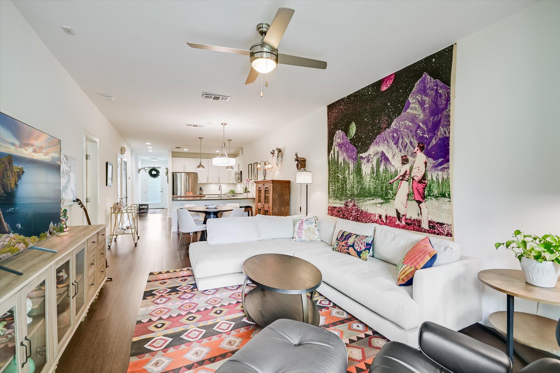
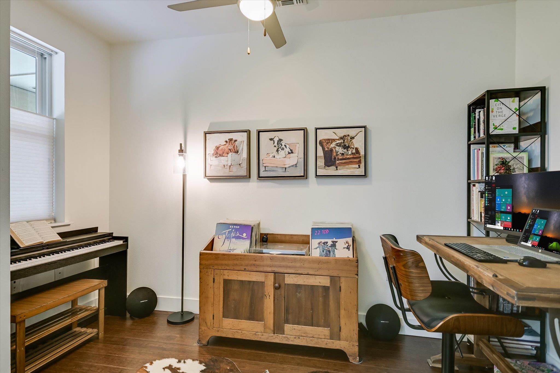
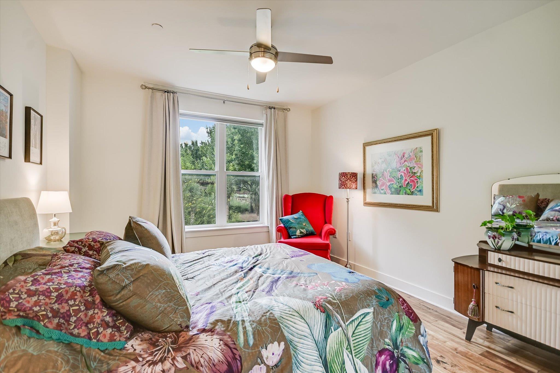
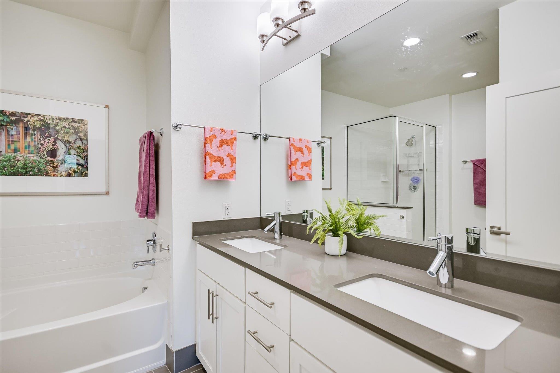
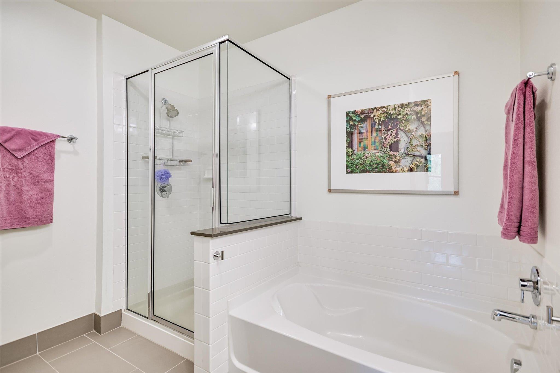
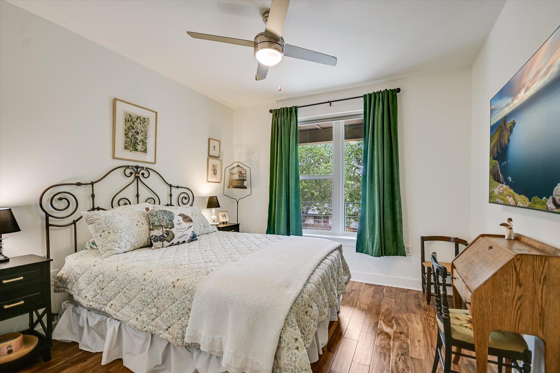
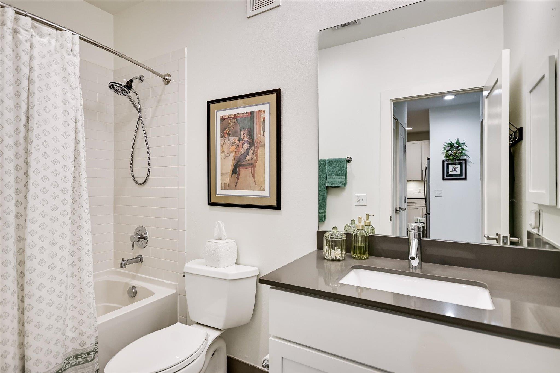
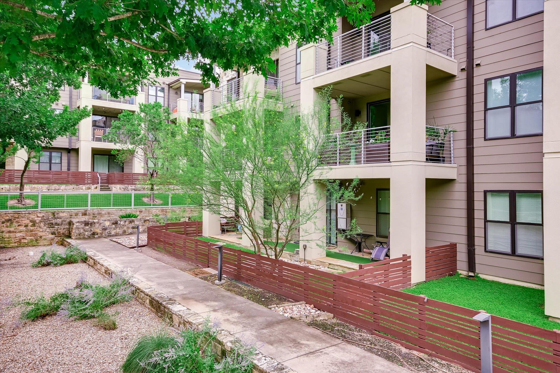
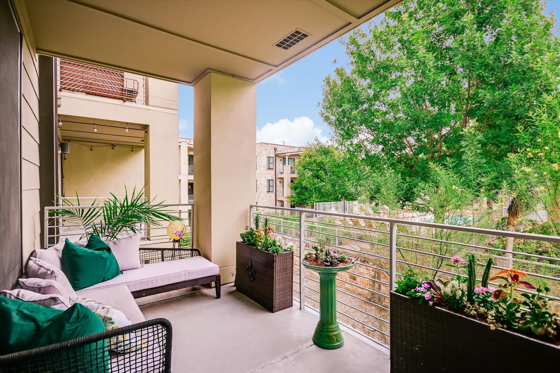
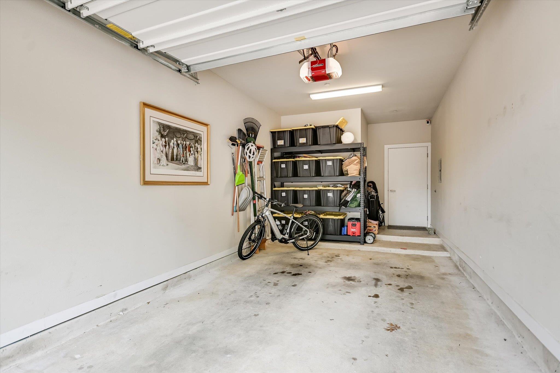
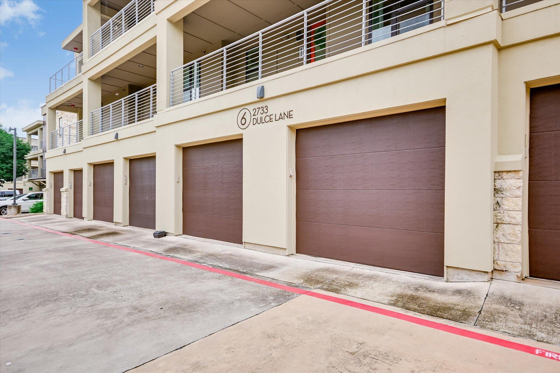
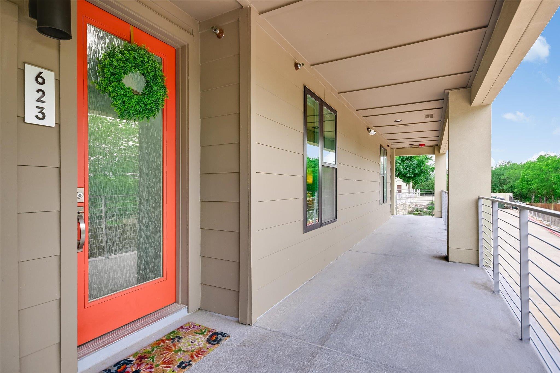
Enjoy the best of 78704 without the high-rise experience. This bright and spacious 1,344-SF residence offers 2 bedrooms, 2 baths and a dedicated music room/home office, along with abundant natural light and a beautiful private balcony overlooking the central green and sparkling swimming pool. An attached private garage, second reserved parking space and additional privately owned exterior space provide a combination of convenience and breathing room that's increasingly hard to find this close to the heart of Austin.

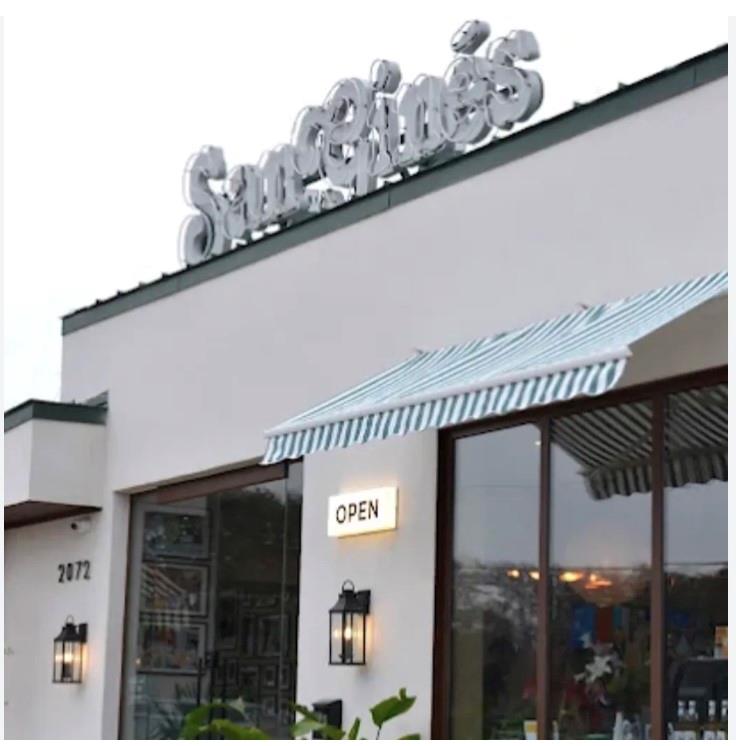
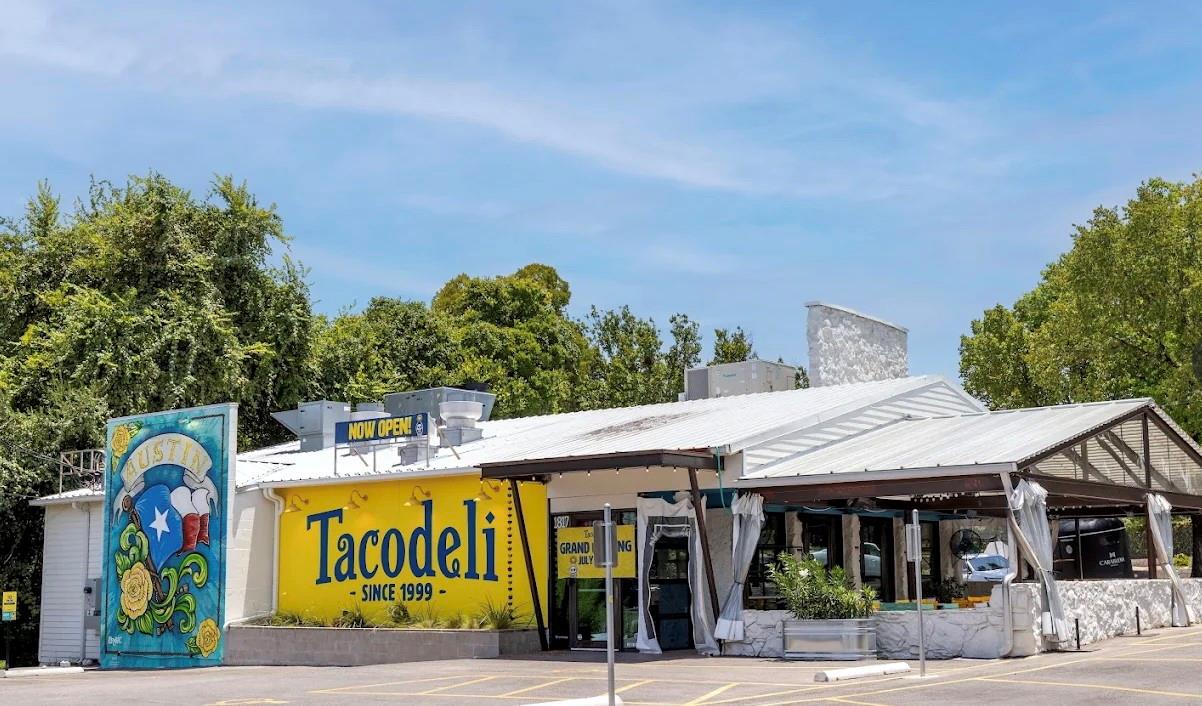
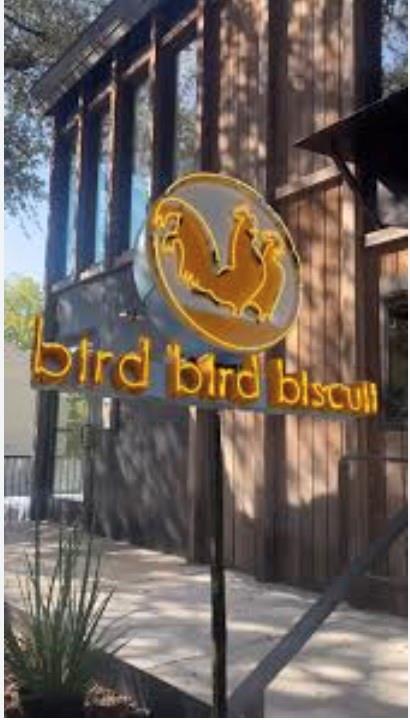
Minutes from downtown, Lady Bird Lake, South Congress, South First and South Lamar, you're close to some of Austin's best dining, recreation, entertainment and everyday conveniences--then home to a quieter, low-rise, neighborhood-like setting.

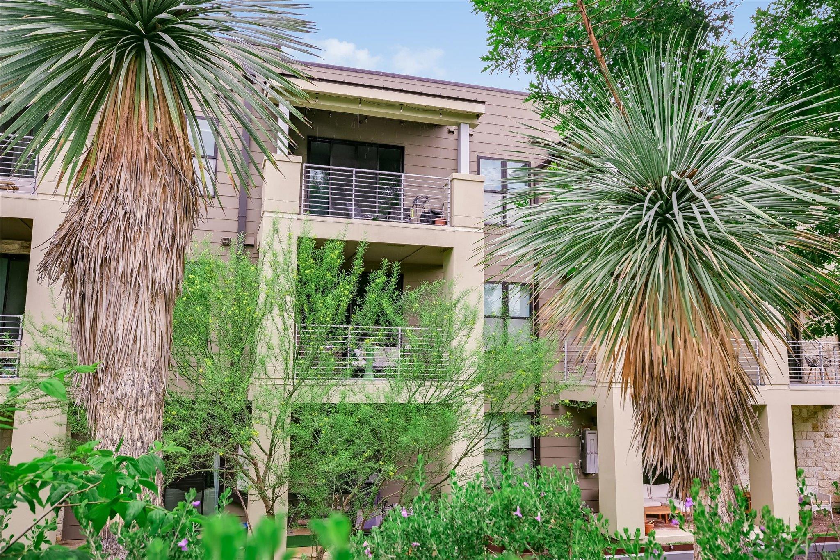
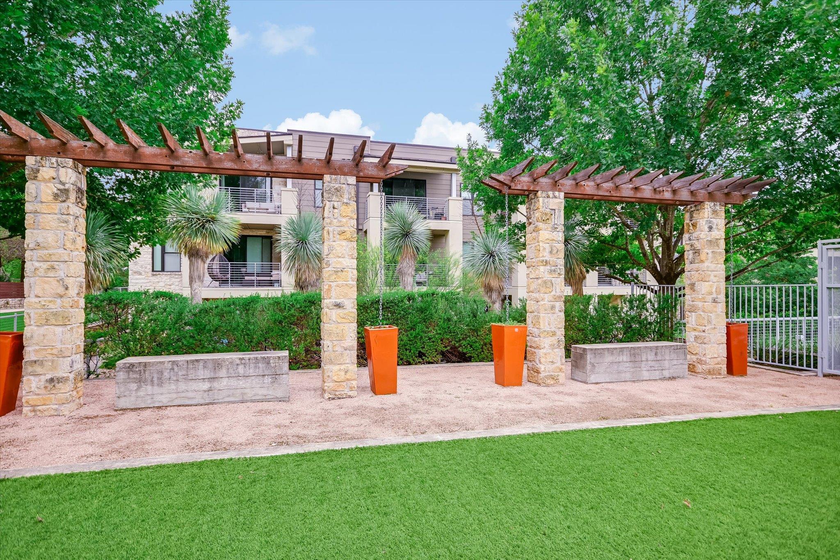
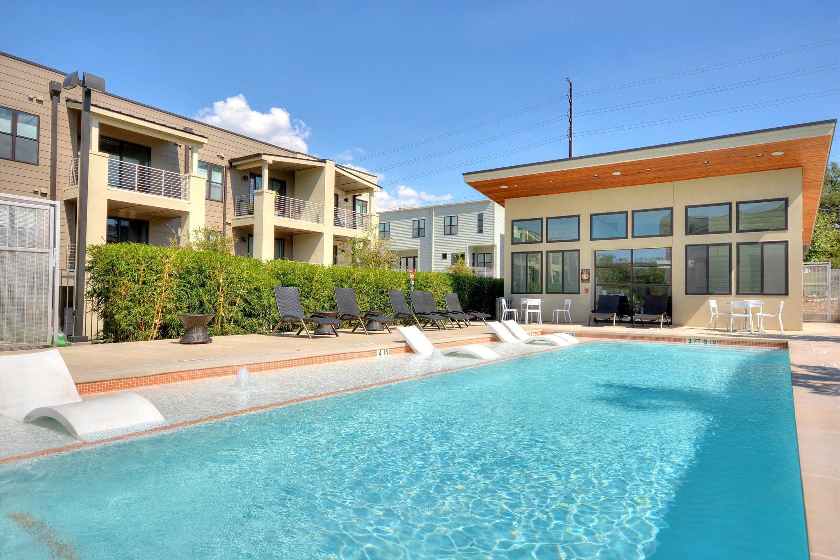
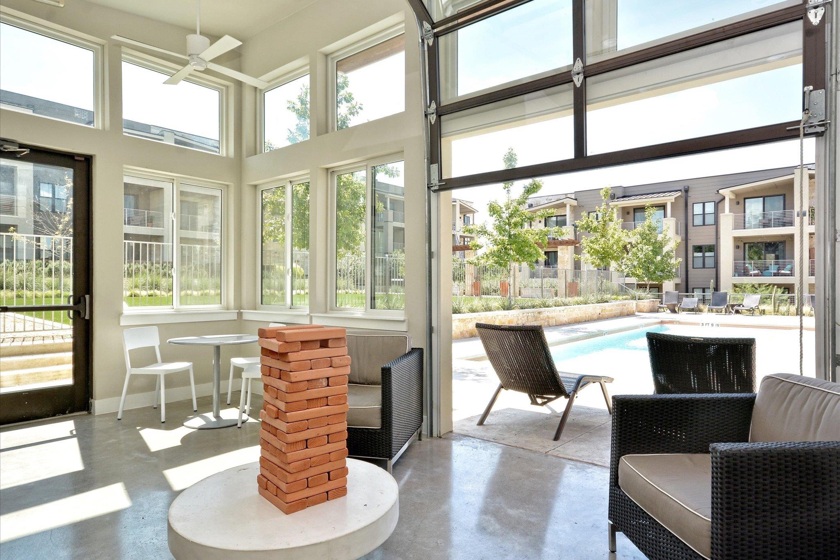
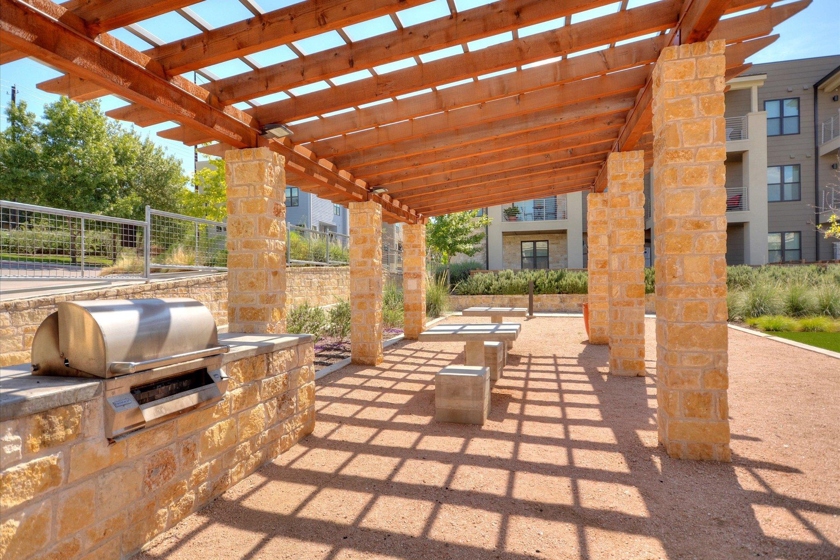
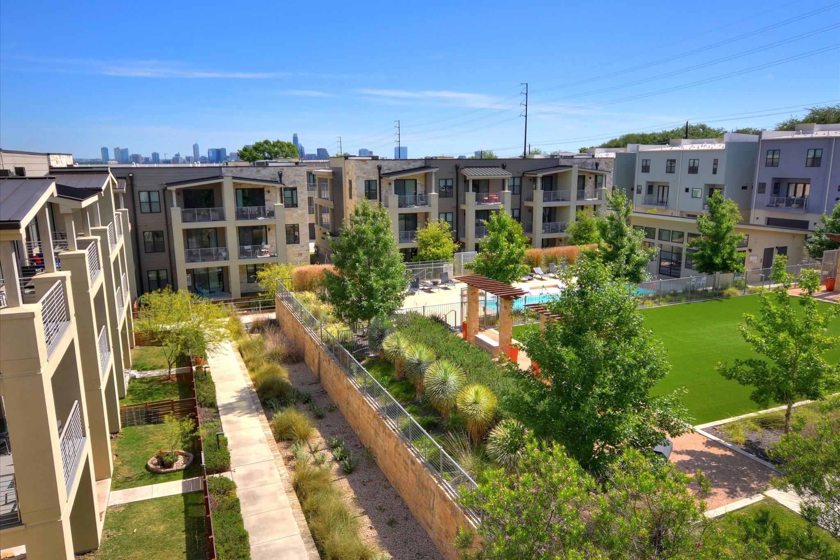
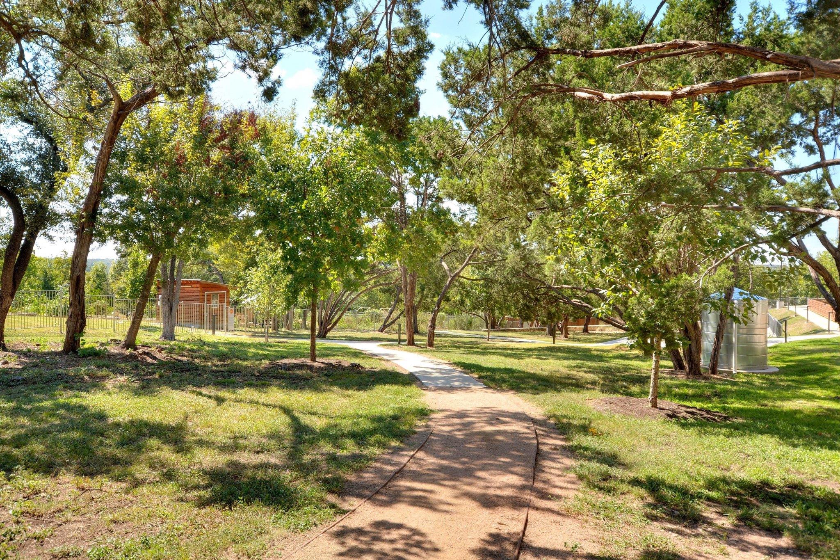
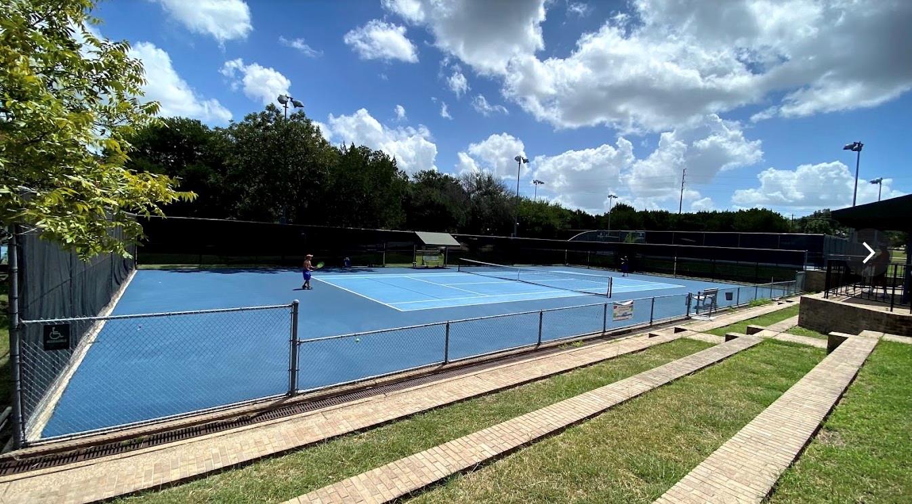
The award-winning Denizen Community was thoughtfully designed around 3.5 acres of open space and sustainable, low-impact principles. Fourteen rain gardens help capture and manage stormwater, while collected rainwater supports the community gardening area. Residents also enjoy landscaped greens and walking paths, two dog parks, pool and pavilion, pocket parks and an outdoor amphitheater--perfect for a movie night, relaxing outside or tossing a Frisbee. Pickleball and tennis are nearby.

It's a different way to experience central Austin: urban when you want it, green and comfortable when you don't.
Close to the heart of Austin. Connected to nature. Designed to feel like home.

2
beds

2
baths

1,344 Sq.Ft. LIVING AREA

3,136.32 Sq.Ft. lot

image

Schedule a Showing

I would love to show you this beautiful property. Please select your preferred date and time below. I will be in touch shortly to confirm your appointment.

Schedule a Showing

I would love to show you this beautiful property. Please select your preferred date and time below. I will be in touch shortly to confirm your appointment.
Thank you for your interest in 2733 Dulce LN # 623, Austin, TX 78704. We are reviewing your request and will be in touch shortly!

Features & Amenities

Interior

  • total bedrooms2
  • Total bathrooms2
  • full bathrooms2
  • Flooring No Carpet, Tile, Wood
  • APPLIANCES Dishwasher, Disposal, Dryer, Gas Range, Gas Oven, Free-Standing Gas Range, Free-Standing Refrigerator, Stainless Steel Appliance(s), Washer, Tankless Water Heater
  • other interior Features Breakfast Bar, Ceiling Fan(s), High Ceilings, Quartz Counters, Electric Dryer Hookup, Gas Dryer Hookup, Eat-in Kitchen, Open Floorplan, Primary Bedroom on Main, Recessed Lighting, Study/Home Office, Walk-In Closet(s), Washer Hookup

Area & Lot

  • Status Active Under Contract
  • Living Area1,344 Sq.Ft.
  • Lot Area3,136.32 Sq.Ft.
  • MLS® ID7761565
  • TypeCondo
  • YEAR BUILT2014
  • Water FrontageNone
  • View DescriptionPark/Greenbelt, Pool
  • Elementary SchoolDawson
  • Middle SchoolLively
  • High SchoolTravis
  • School DistrictAustin ISD

Exterior

  • STORIES1
  • Garage Space1.0
  • water SourcePublic
  • utilitiesCable Available, Electricity Connected, Internet-Fiber, Natural Gas Connected, Sewer Connected, Water Connected
  • PoolNone
  • roofMembrane
  • lot featuresClose to Clubhouse, Native Plants, Near Public Transit, Sprinkler - Automatic, Trees-Medium (20 Ft - 40 Ft), Trees-Moderate
  • parkingAssigned, Door-Single, Garage, Guest
  • HEAT TYPECentral, Electric
  • AIR CONDITIONINGCentral Air, Electric
  • sewerPublic Sewer
  • SubstructureSlab
  • Disability FeaturesNone
  • other exterior FeaturesBalcony, Gutters Full

Financial

  • Sales Price$464,900
  • Real Estate Tax $4,638/yr
  • HOA $568/mo
View Virtual Tour

Mortgage Calculator

Estimate your monthly mortgage payment, including the principal and interest, property taxes, and HOA. Adjust the values to generate a more accurate rate.
All estimates are provided for informational purposes only. Actual amounts may vary.
$0,000 Your Payment 20 15 65
$0,000 Your Payment

Work With Debbie

Debbie loves educating her clients on real estate trends and processes. Her clients always walk away with more knowledge and know-how.

Follow Us on Instagram