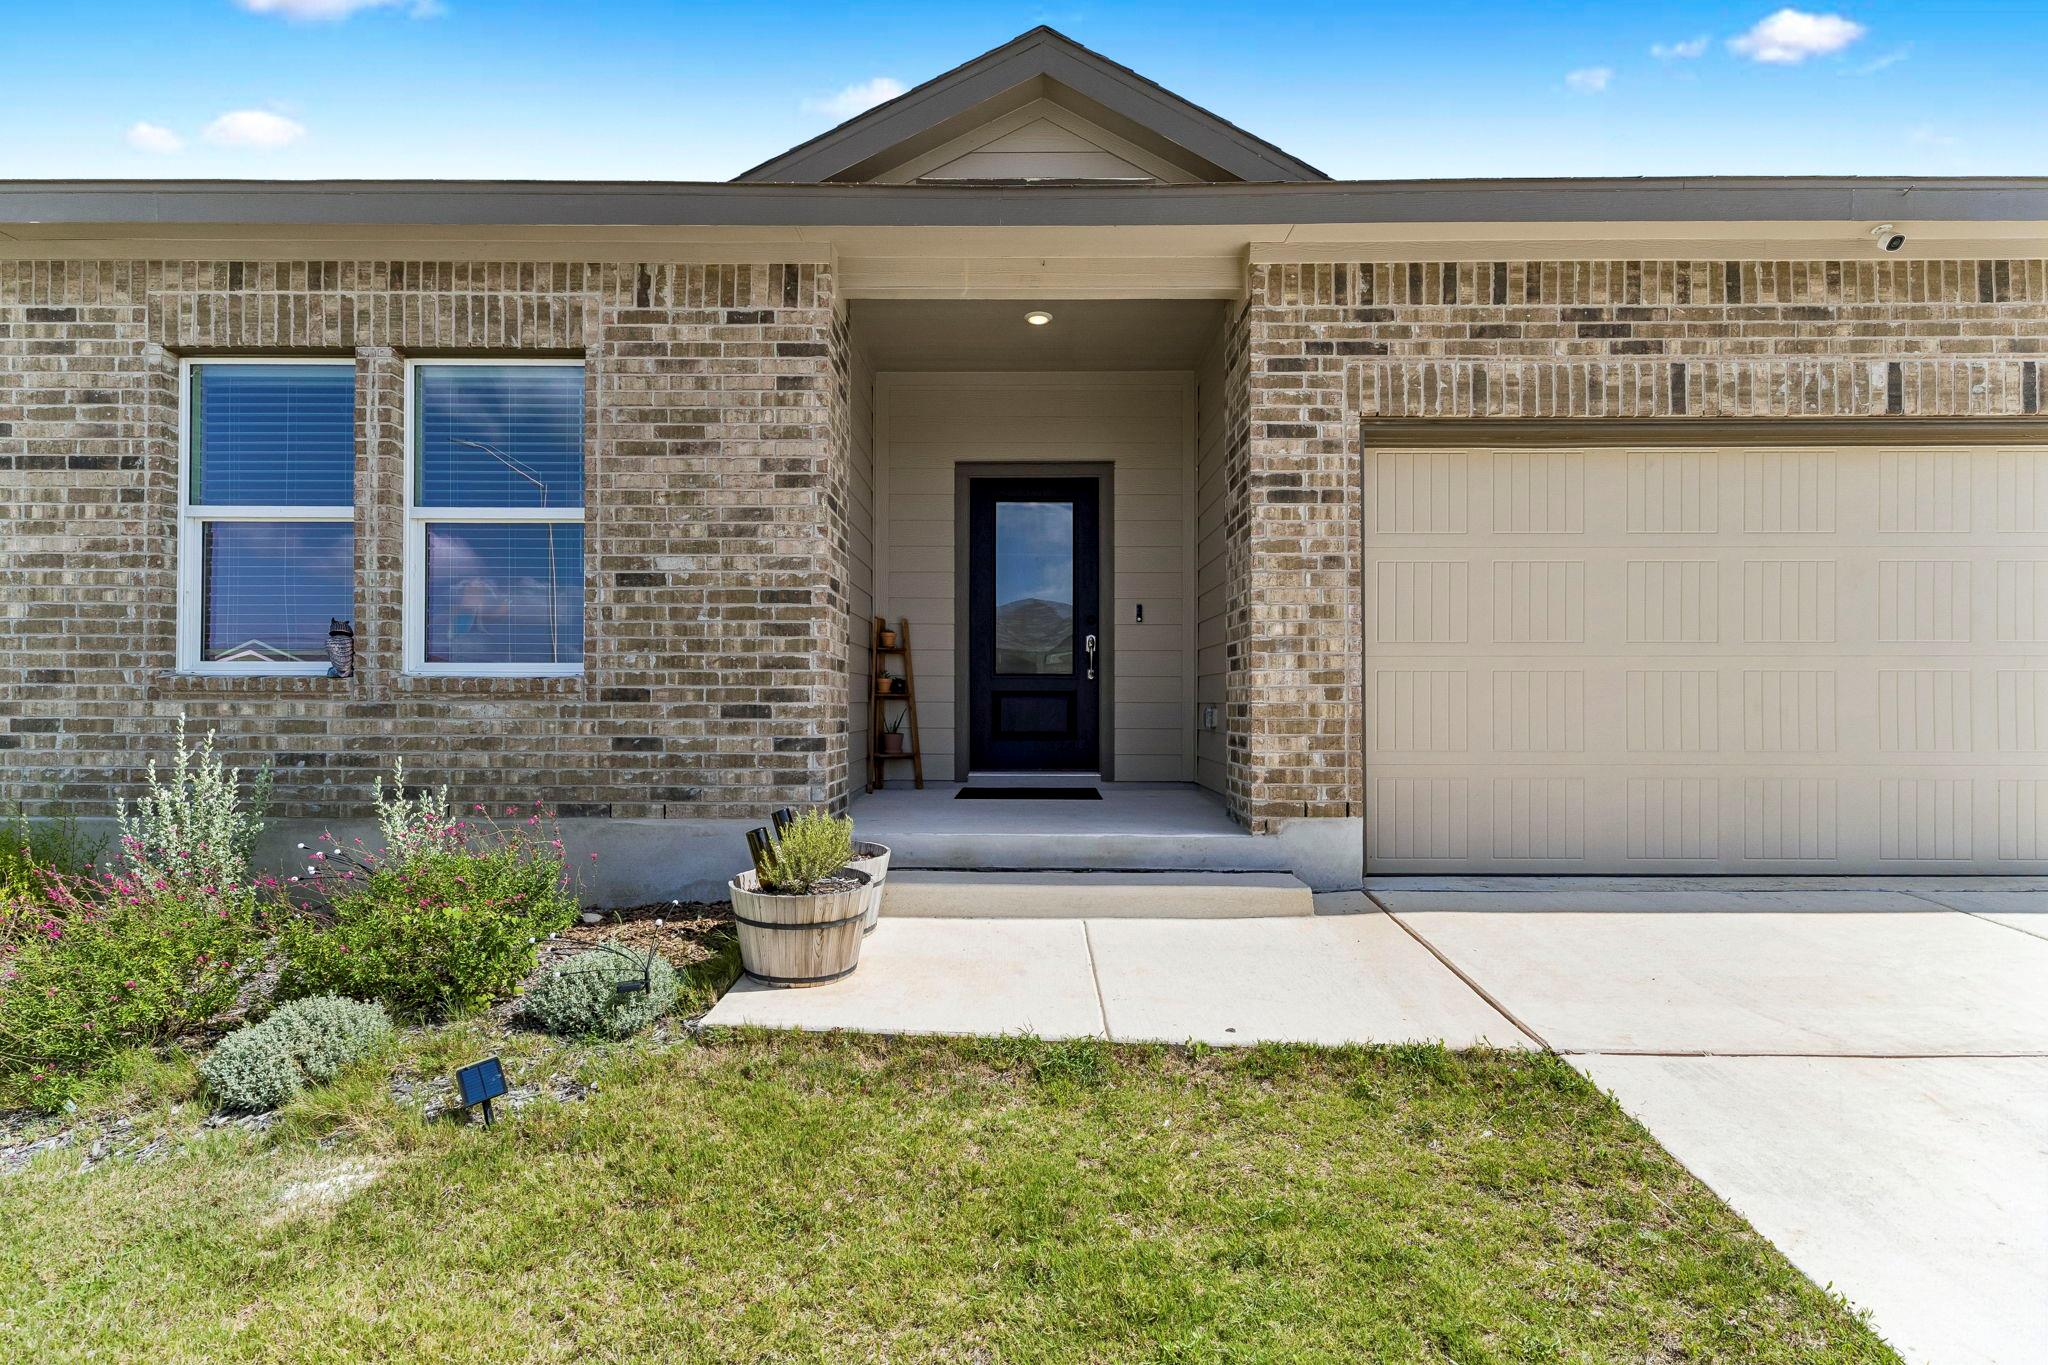
2724 Sierra Chicas LN
SEE ALL PHOTOS
2724 Sierra Chicas LN
Courtesy of Compass RE Texas, LLC, Tyler Zimmerman Listing Contact: (320) 333-3909 
For Sale

2724 Sierra Chicas LN

2724 Sierra Chicas LN, Seguin, TX 78155

$350,000
Take advantage of an incredible opportunity with an assumable VA loan at just 4.25% interest!
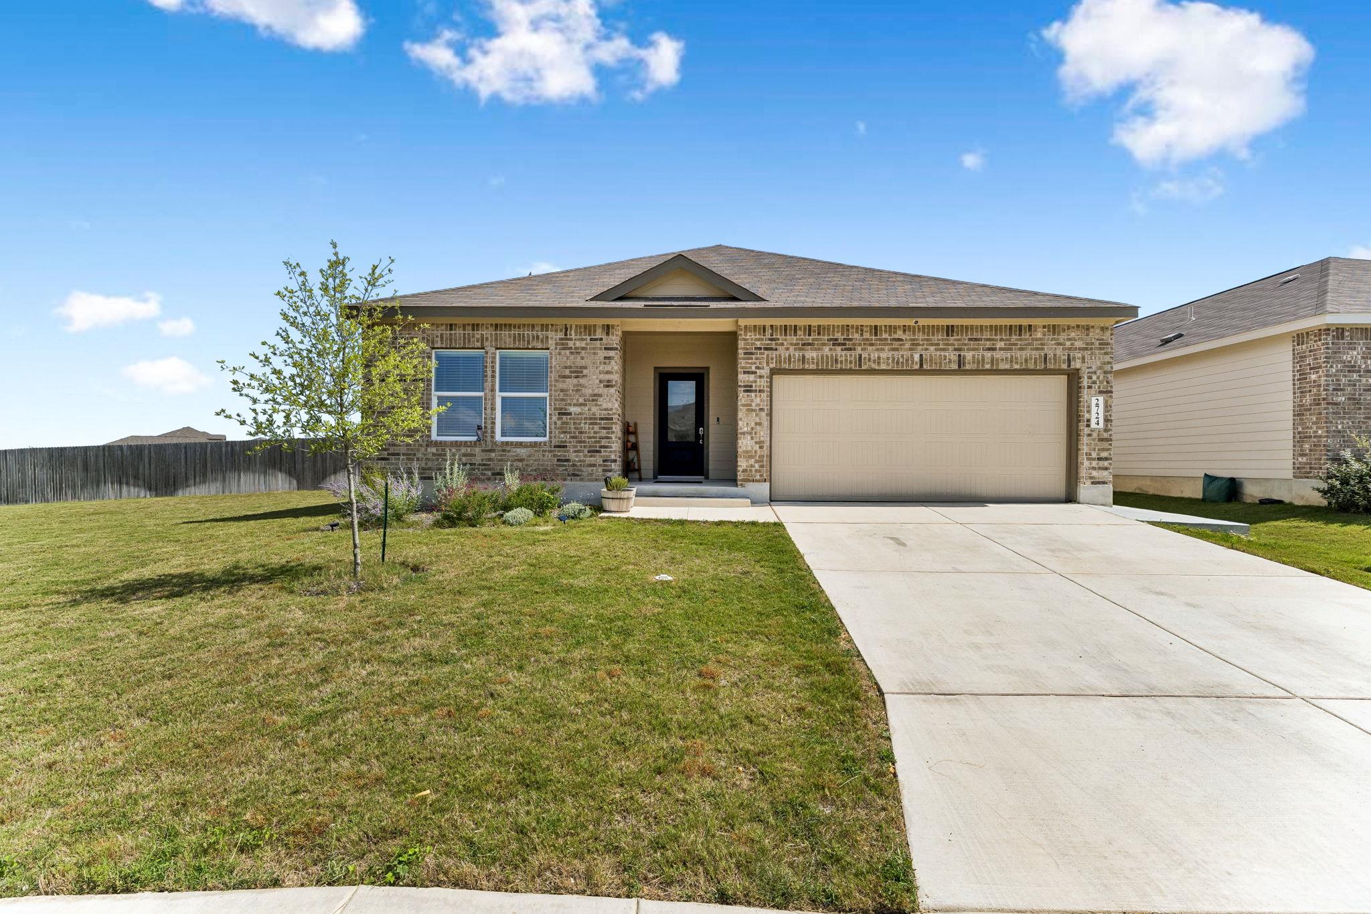
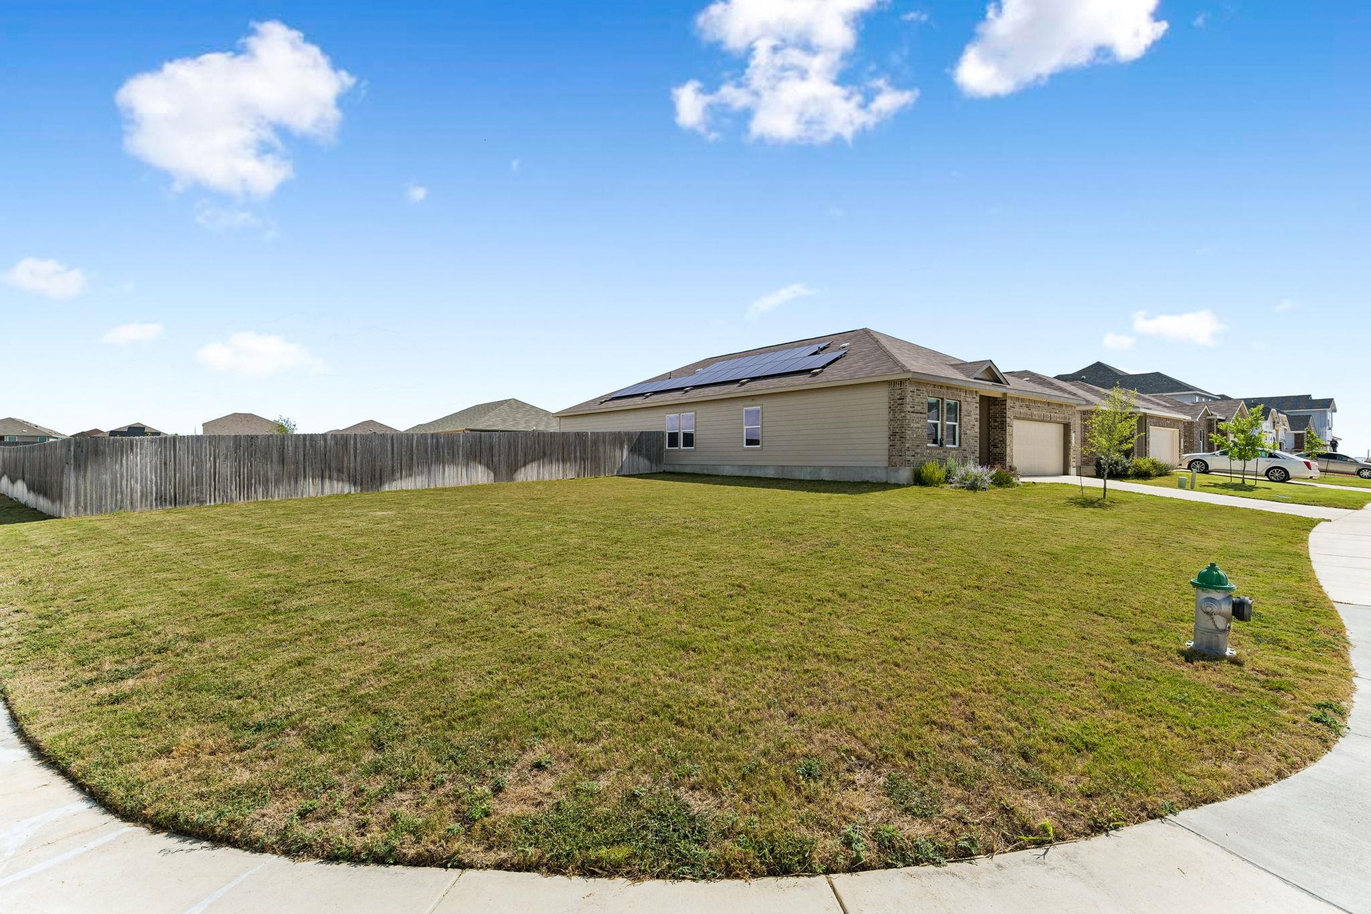
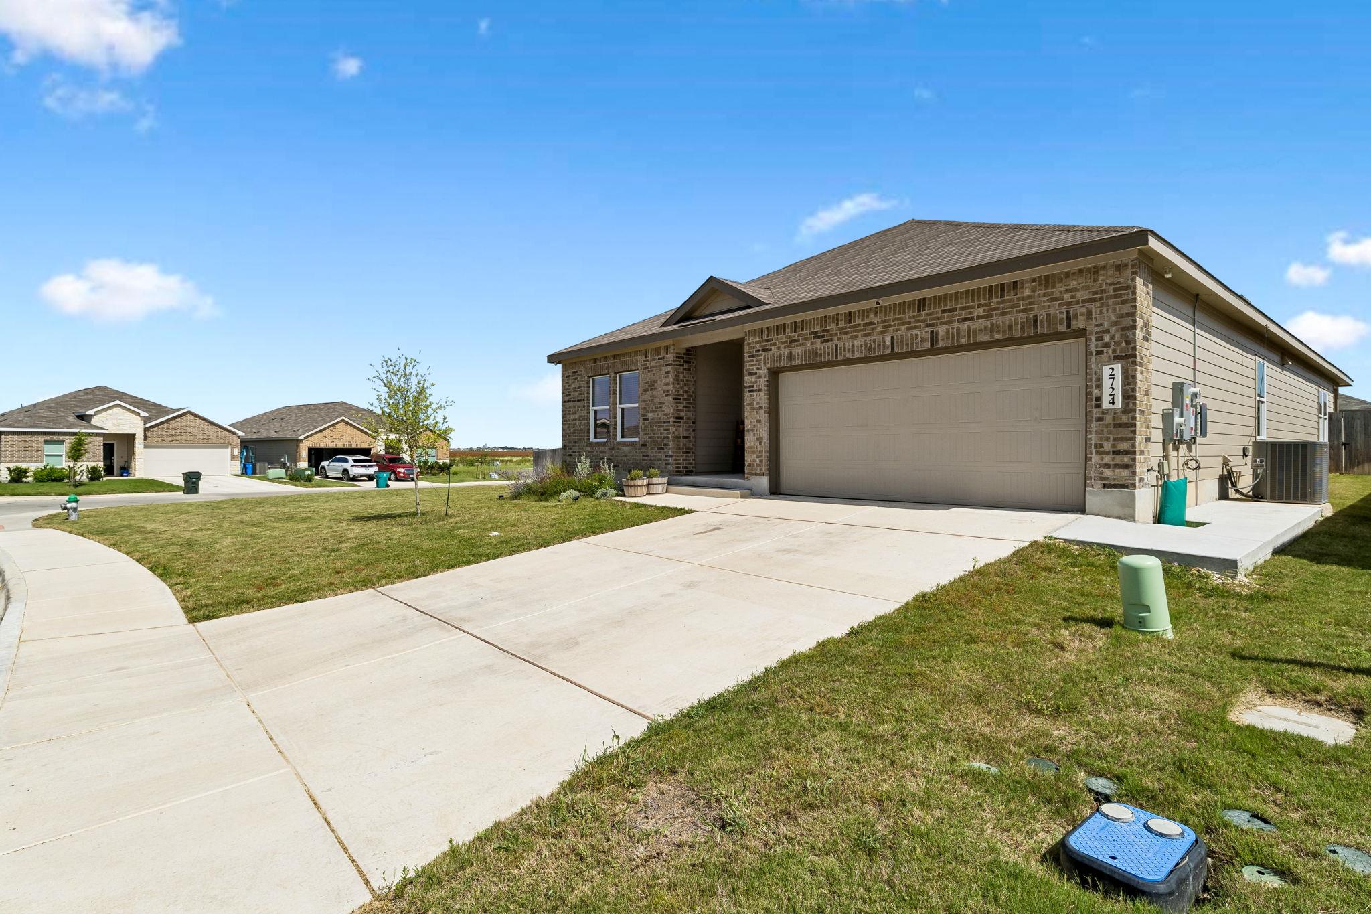
Welcome to 2724 Sierra Chicas Ln in Seguin, TX--an exceptional, like-new Lennar home located in the Cordova Crossing community and zoned to highly rated Navarro ISD.
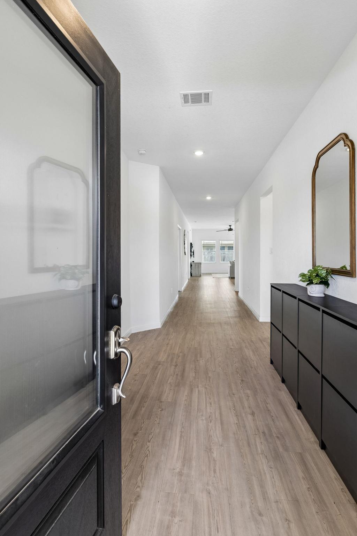
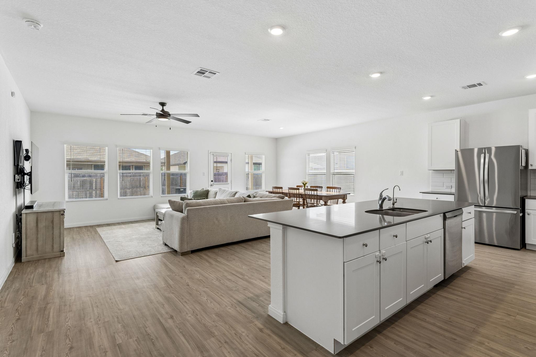
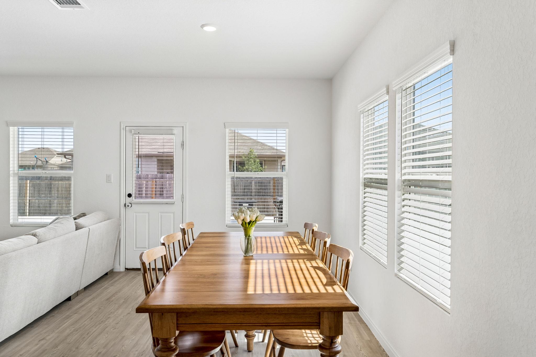
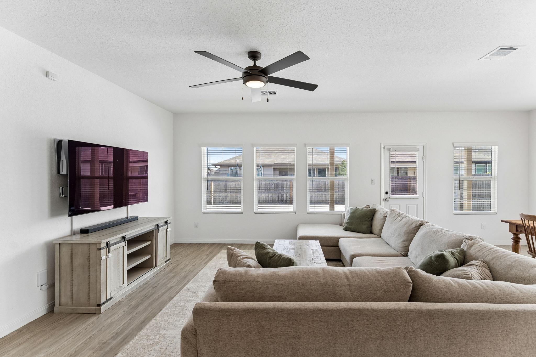
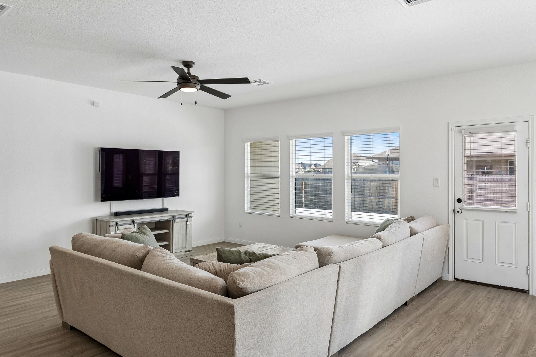
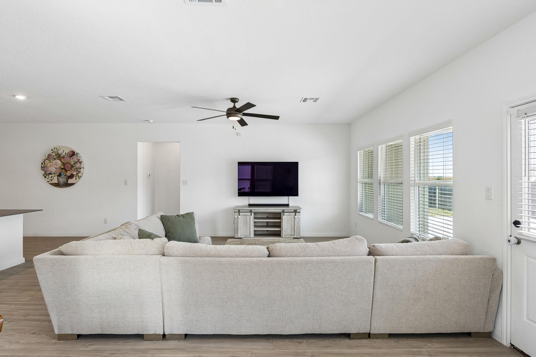
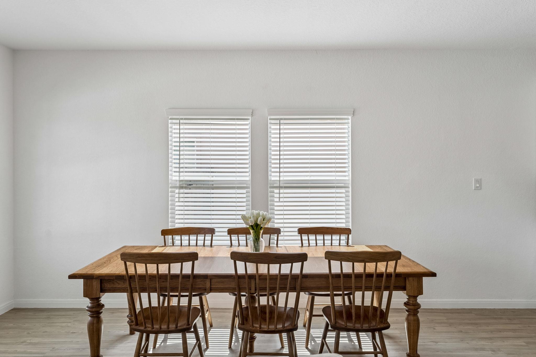
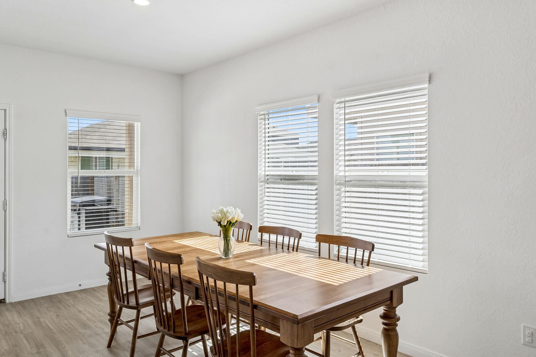
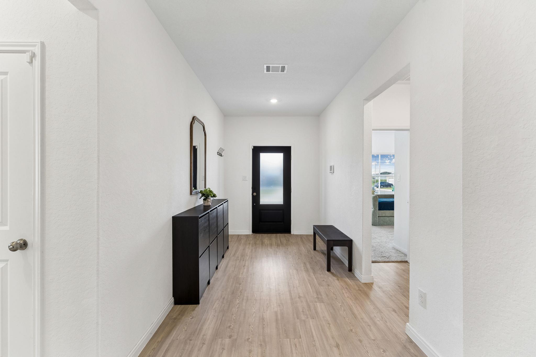
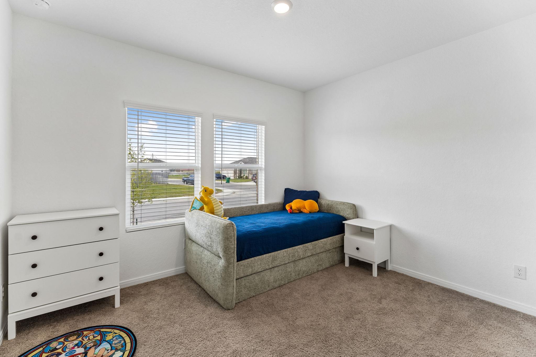
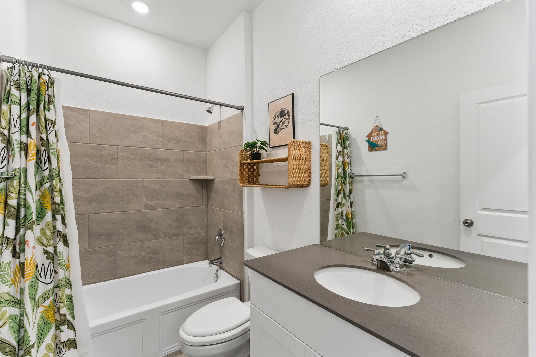
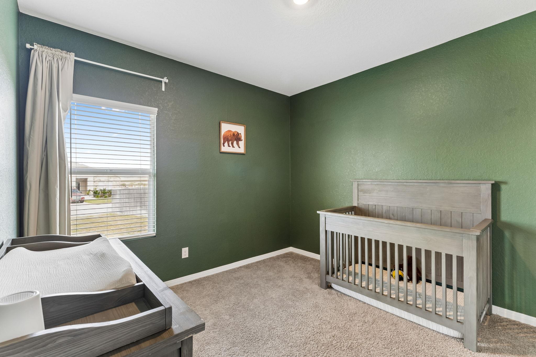
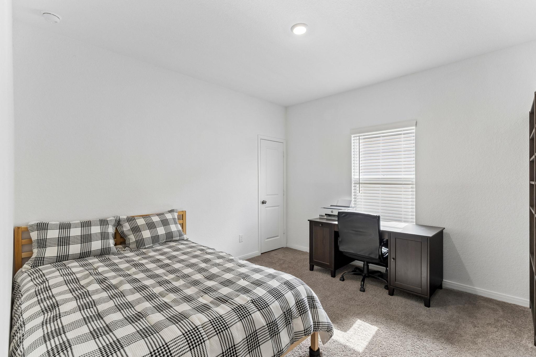
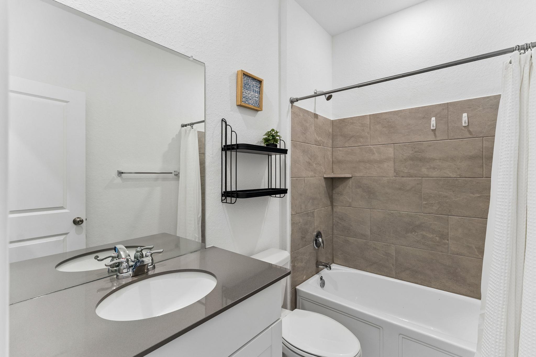
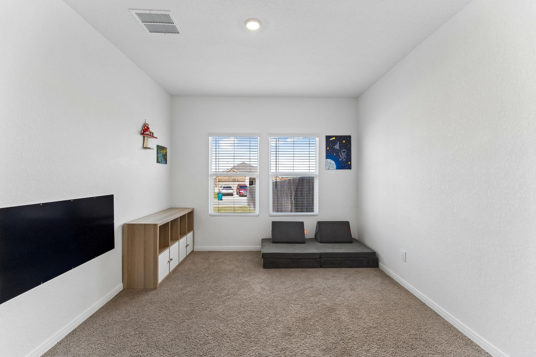
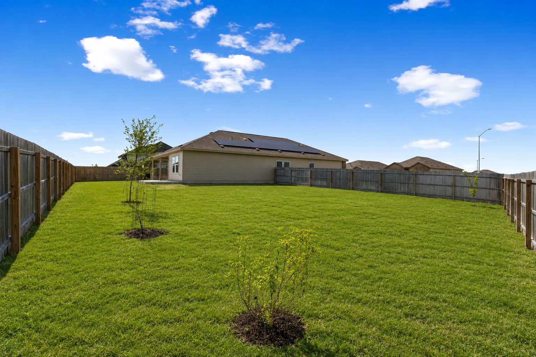
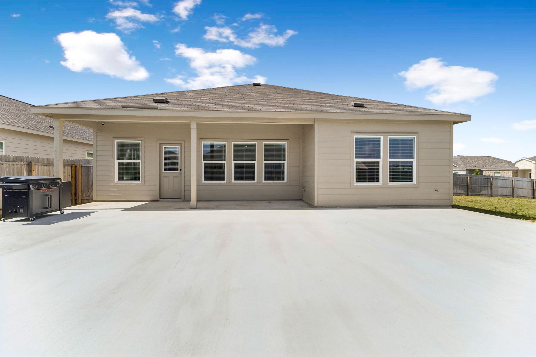
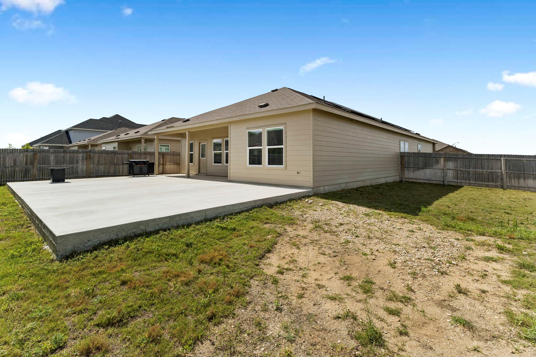
Situated on an oversized corner lot that's almost twice the size of a typical lot, this beautifully maintained home offers 4 spacious bedrooms, 3 full bathrooms, and a versatile flex room--perfect for a home office, playroom, or additional living space. The open-concept floor plan is designed for modern living, featuring high ceilings and abundant natural light throughout.
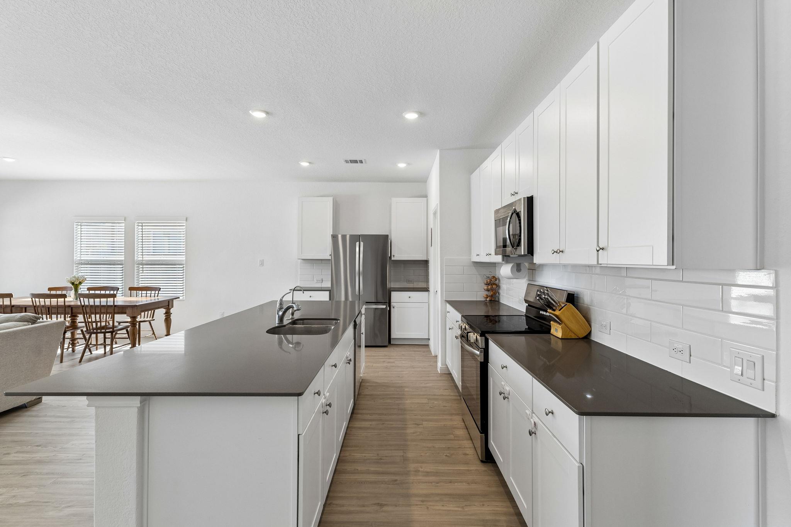
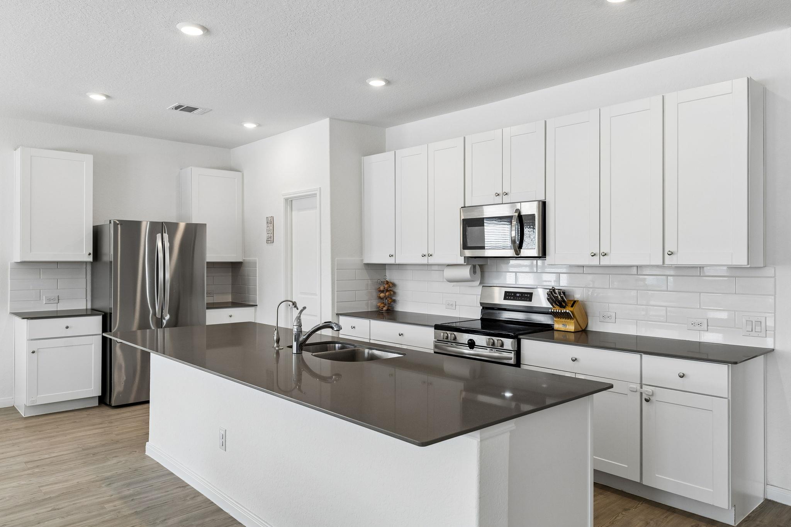
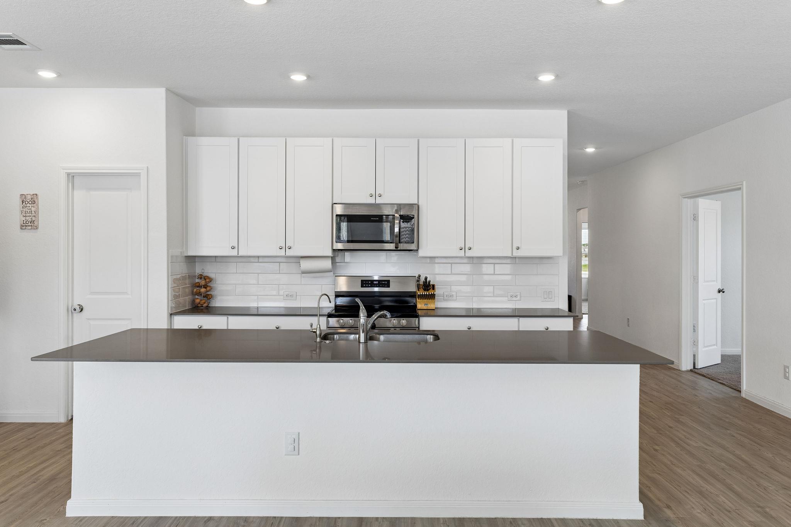
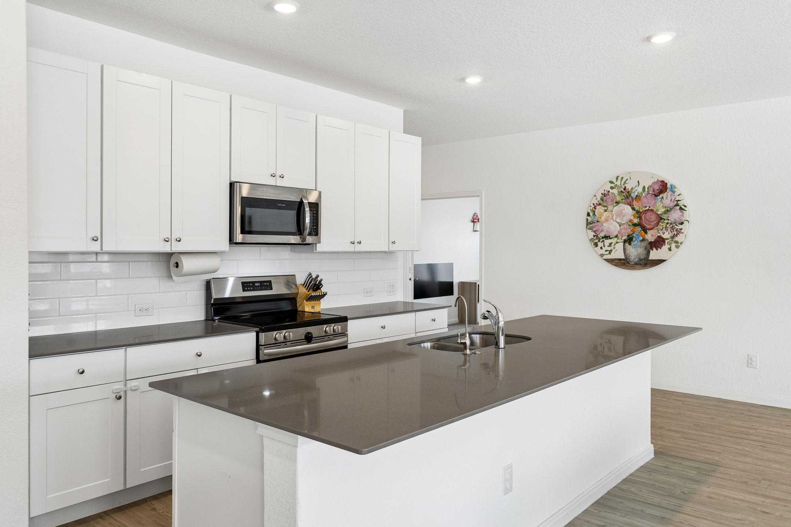
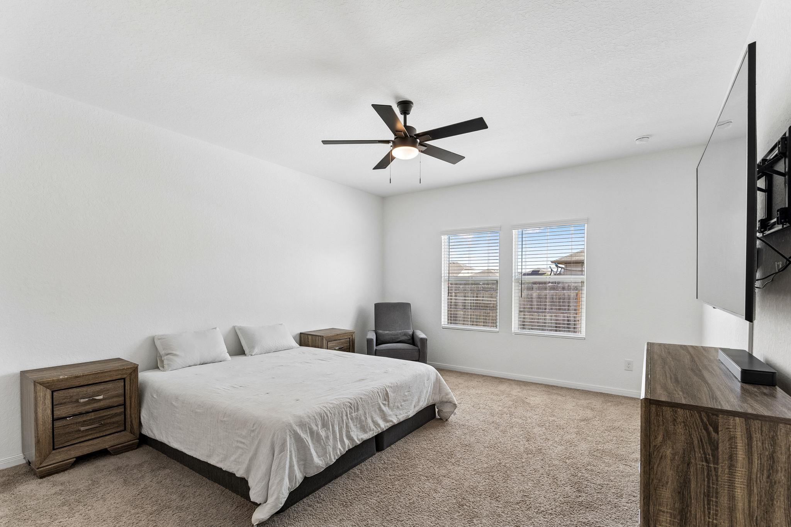
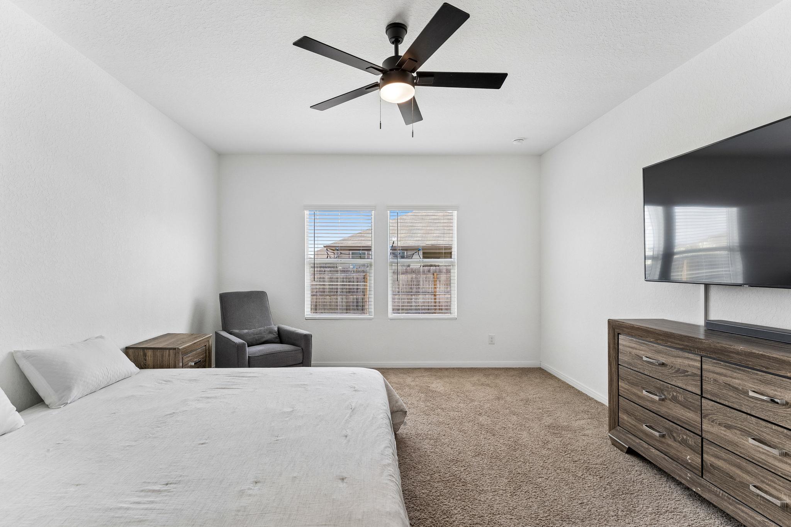
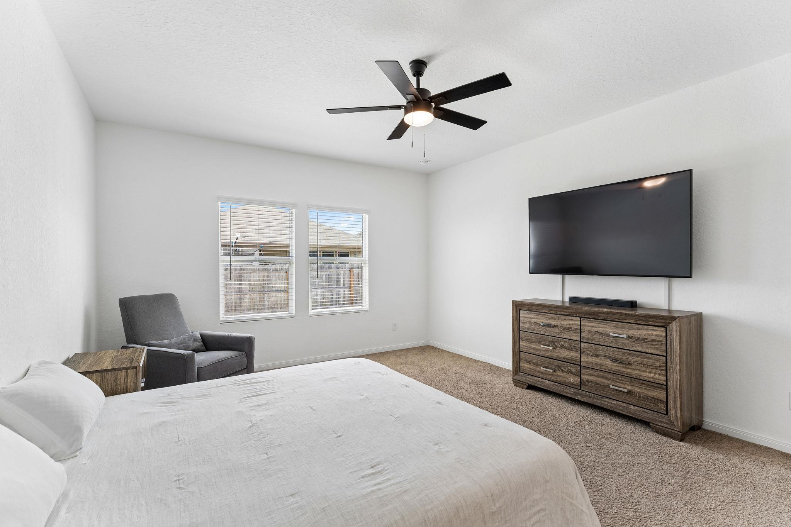
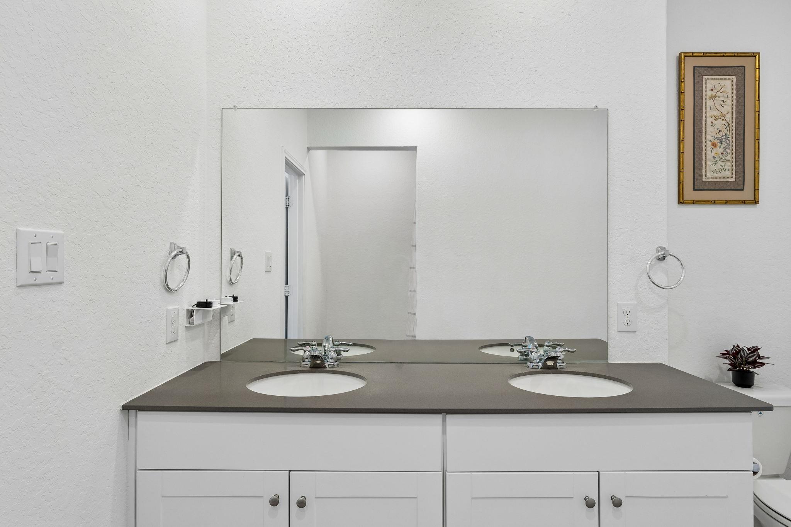
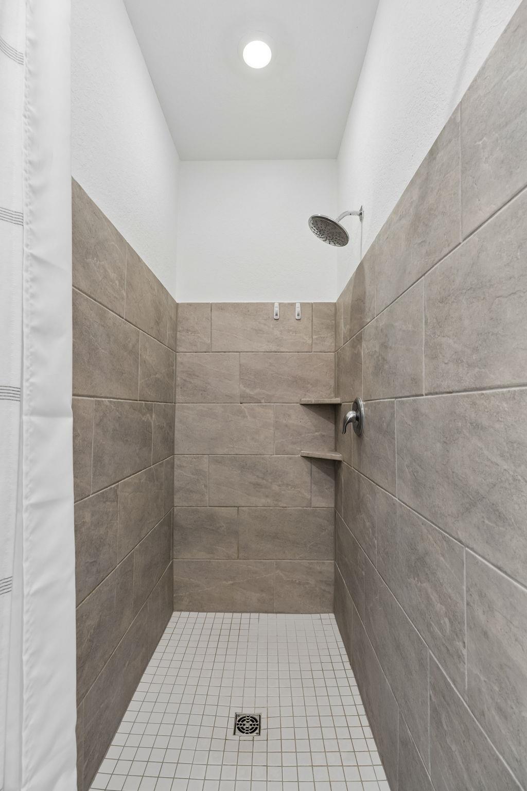
The kitchen is the heart of the home, showcasing a large center island, crisp white cabinetry, and stainless steel appliances--ideal for both everyday living and entertaining. The private primary suite is thoughtfully positioned at the back of the home and includes a luxurious ensuite bathroom with dual vanities, a large walk-in shower, and a generous walk-in closet.
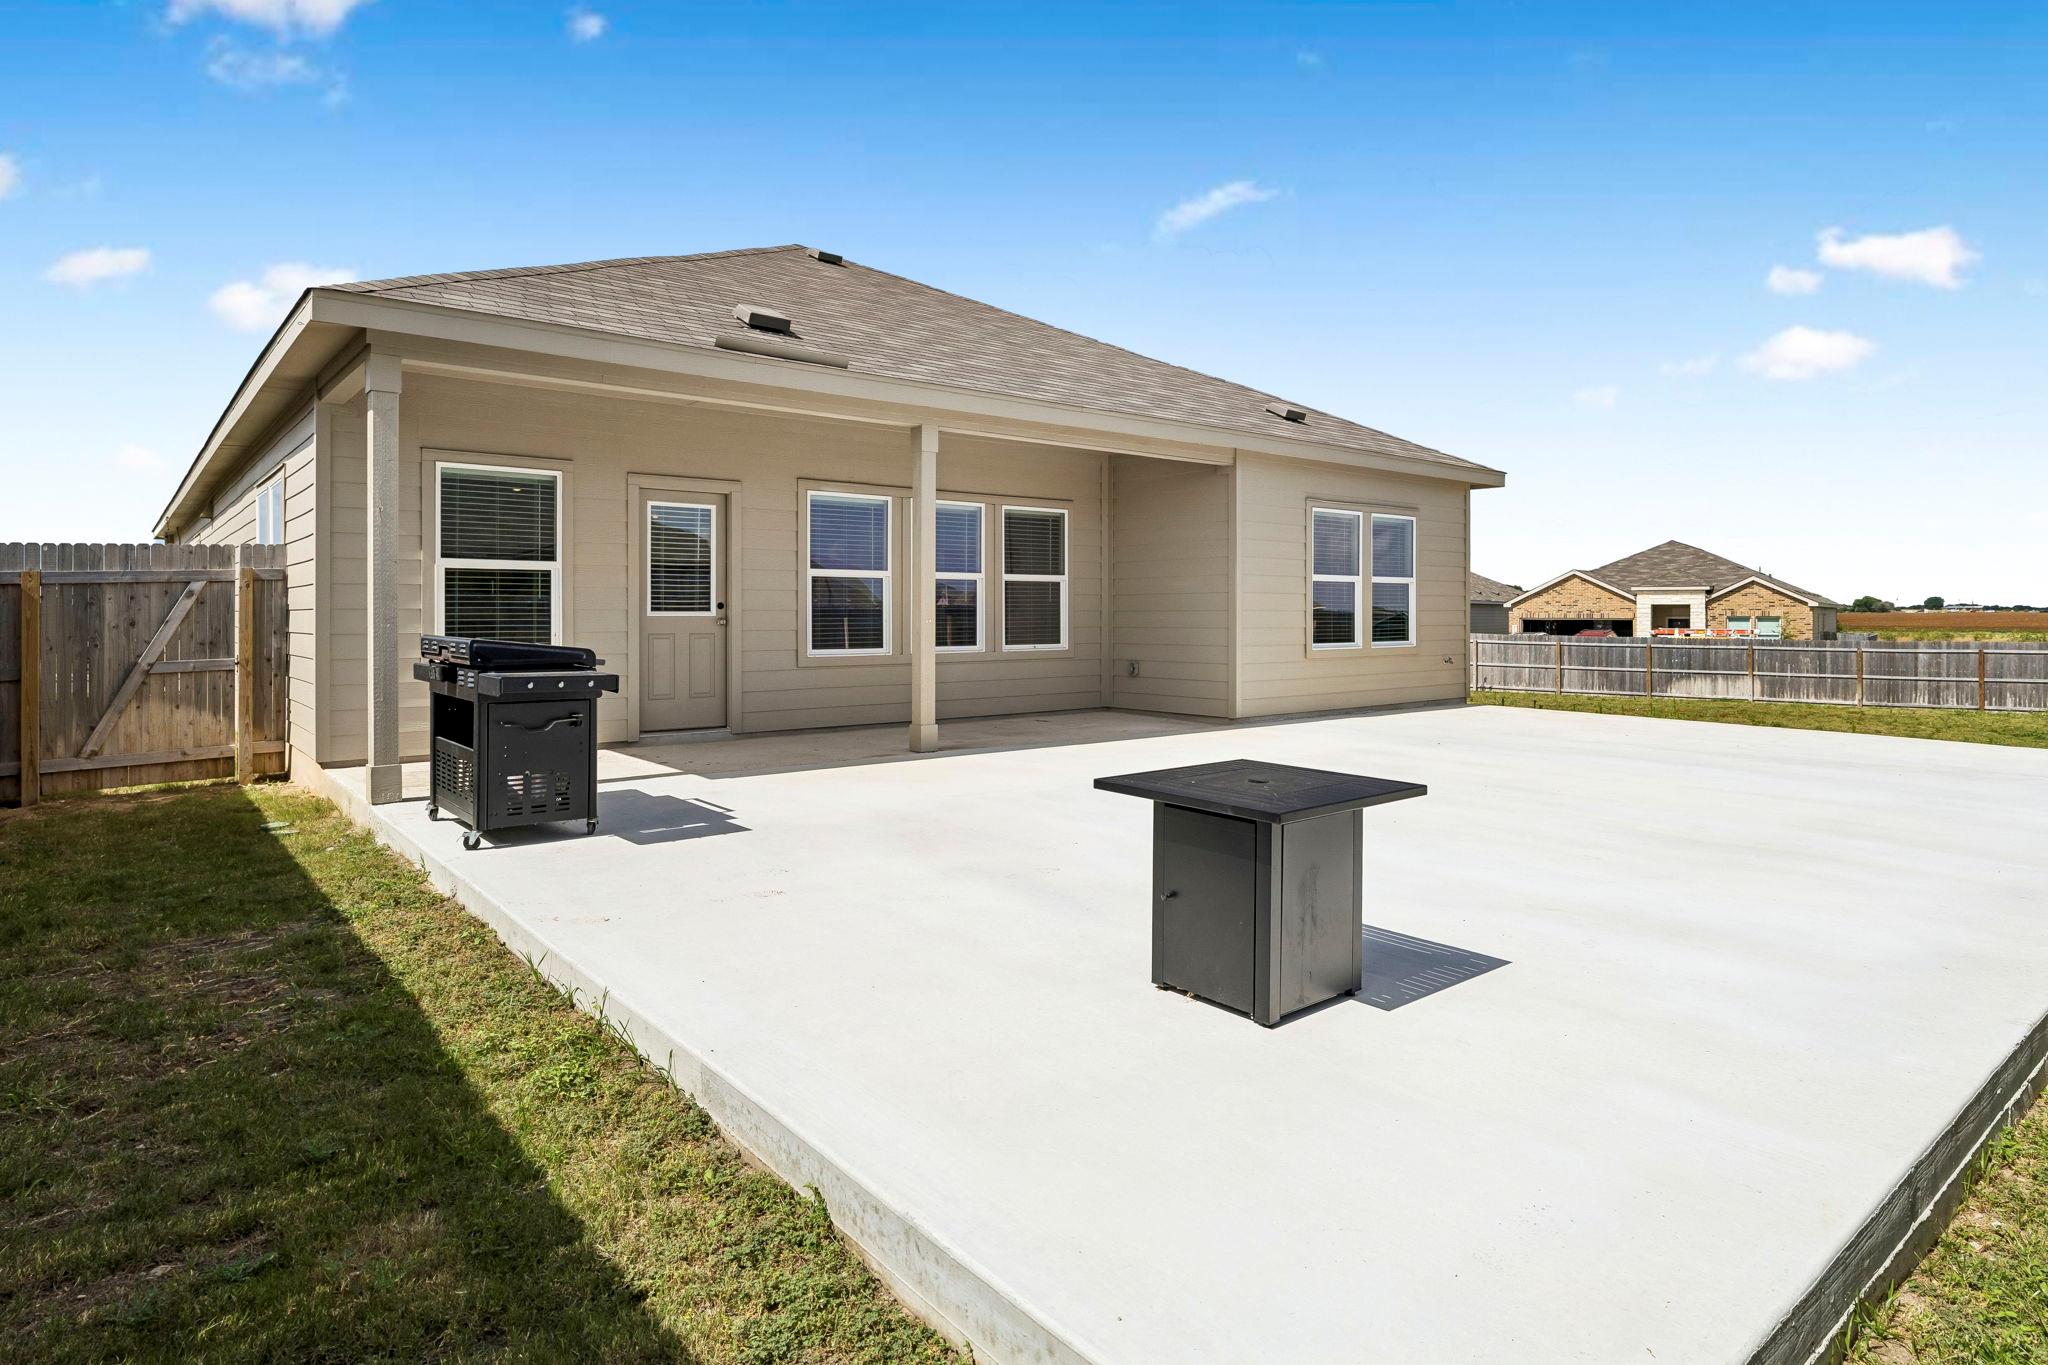
Additional highlights include a covered back patio with an extended slab--perfect for bikes, play, or evening bonfires. Energy efficiency is a major bonus with installed solar panels, keeping average monthly electric costs under $100. The home also features an owned water softener and an upgraded A/C system with a built-in UV light, helping improve indoor air quality for a healthier living environment.
With a 4.25% interest rate, the estimated monthly principal and interest payment is just $1,505.33!
This home truly combines comfort, efficiency, and value--don't miss your opportunity to make it yours!

4
beds

3
baths

2,304 Sq.Ft. LIVING AREA

0.3 Acres lot

image

Schedule a Showing

I would love to show you this beautiful property. Please select your preferred date and time below. I will be in touch shortly to confirm your appointment.

Schedule a Showing

I would love to show you this beautiful property. Please select your preferred date and time below. I will be in touch shortly to confirm your appointment.
Thank you for your interest in 2724 Sierra Chicas LN, Seguin, TX 78155. We are reviewing your request and will be in touch shortly!

Features & Amenities

Interior

  • total bedrooms4
  • Total bathrooms3
  • full bathrooms3
  • Flooring Carpet, Laminate, Vinyl
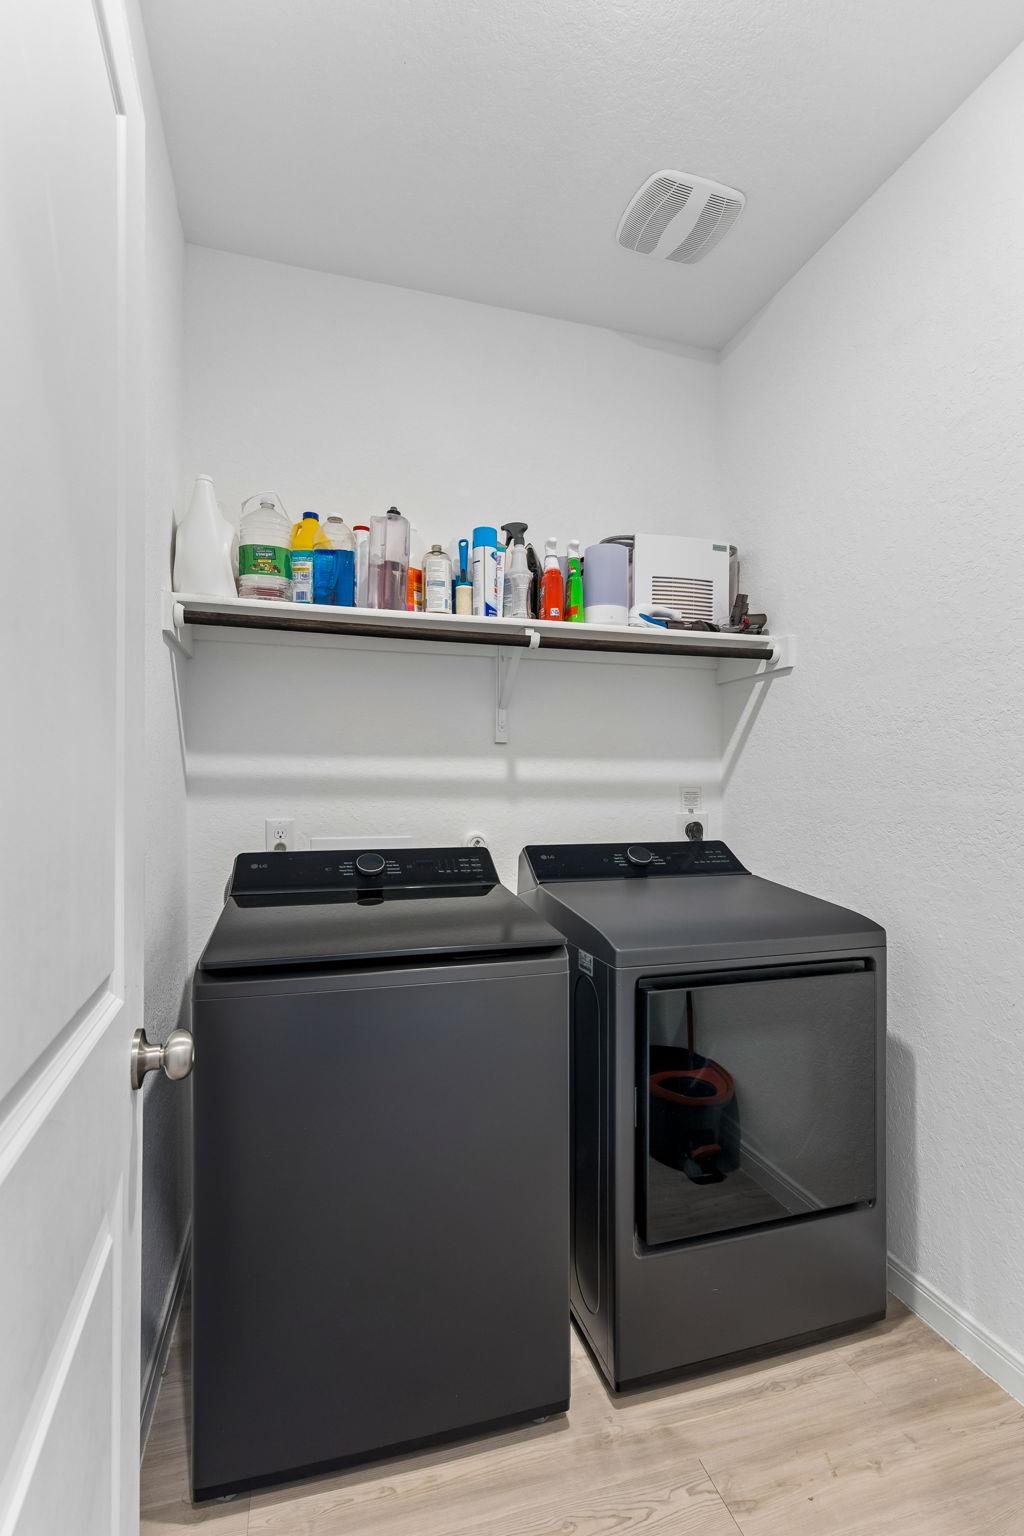
  • APPLIANCES Dishwasher, Disposal, Electric Range, Microwave, Free-Standing Electric Range, Electric Water Heater, Water Softener Owned
  • other interior Features Breakfast Bar, Ceiling Fan(s), High Ceilings, Double Vanity, Kitchen Island, Multiple Living Areas, Open Floorplan, Pantry, Primary Bedroom on Main, Recessed Lighting, Study/Home Office, Walk-In Closet(s)

Area & Lot

  • Status For Sale
  • Living Area2,304 Sq.Ft.
  • Lot Area0.3 Acres
  • MLS® ID2912987
  • TypeResidential
  • YEAR BUILT2024
  • Water FrontageNone
  • View DescriptionNeighborhood
  • Elementary SchoolNavarro
  • Middle SchoolNavarro
  • High SchoolNavarro
  • School DistrictNavarro ISD

Exterior

  • STORIES1
  • Garage Space2.0
  • water SourcePublic
  • utilitiesCable Available, Electricity Connected, Sewer Connected, Underground Utilities, Water Connected
  • PoolNone
  • roofComposition
  • lot featuresBack Yard, Corner Lot, Curbs, Public Maintained Road, Trees-Small (Under 20 Ft)
  • parkingAttached, Driveway, Garage, Garage Faces Front
  • HEAT TYPECentral, Electric, Natural Gas
  • AIR CONDITIONINGCentral Air
  • sewerPublic Sewer
  • SubstructureSlab
  • Disability FeaturesNone
  • other exterior FeaturesLighting, Private Yard

Financial

  • Sales Price$350,000
  • Real Estate Tax $7,524/yr
  • HOA $464/yr
View Virtual Tour

Mortgage Calculator

Estimate your monthly mortgage payment, including the principal and interest, property taxes, and HOA. Adjust the values to generate a more accurate rate.
All estimates are provided for informational purposes only. Actual amounts may vary.
$0,000 Your Payment 20 15 65
$0,000 Your Payment

Work With Debbie

Debbie loves educating her clients on real estate trends and processes. Her clients always walk away with more knowledge and know-how.

Follow Us on Instagram