2717 Lyons RD # 1
2717 Lyons RD # 1
2717 Lyons RD # 1
2717 Lyons RD # 1
2717 Lyons RD # 1
2717 Lyons RD # 1
2717 Lyons RD # 1
2717 Lyons RD # 1
2717 Lyons RD # 1
2717 Lyons RD # 1
2717 Lyons RD # 1
2717 Lyons RD # 1
2717 Lyons RD # 1
2717 Lyons RD # 1
2717 Lyons RD # 1
2717 Lyons RD # 1
2717 Lyons RD # 1
2717 Lyons RD # 1
2717 Lyons RD # 1
2717 Lyons RD # 1
2717 Lyons RD # 1
2717 Lyons RD # 1
2717 Lyons RD # 1
2717 Lyons RD # 1
2717 Lyons RD # 1
2717 Lyons RD # 1
2717 Lyons RD # 1
2717 Lyons RD # 1
2717 Lyons RD # 1
2717 Lyons RD # 1
2717 Lyons RD # 1
2717 Lyons RD # 1
2717 Lyons RD # 1
2717 Lyons RD # 1
2717 Lyons RD # 1
2717 Lyons RD # 1
2717 Lyons RD # 1
2717 Lyons RD # 1
2717 Lyons RD # 1
2717 Lyons RD # 1
SEE ALL PHOTOS
2717 Lyons RD # 1
2717 Lyons RD # 1
2717 Lyons RD # 1
2717 Lyons RD # 1
2717 Lyons RD # 1
2717 Lyons RD # 1
2717 Lyons RD # 1
2717 Lyons RD # 1
2717 Lyons RD # 1
2717 Lyons RD # 1
2717 Lyons RD # 1
2717 Lyons RD # 1
2717 Lyons RD # 1
2717 Lyons RD # 1
2717 Lyons RD # 1
2717 Lyons RD # 1
2717 Lyons RD # 1
2717 Lyons RD # 1
2717 Lyons RD # 1
2717 Lyons RD # 1
2717 Lyons RD # 1
2717 Lyons RD # 1
2717 Lyons RD # 1
2717 Lyons RD # 1
2717 Lyons RD # 1
2717 Lyons RD # 1
2717 Lyons RD # 1
2717 Lyons RD # 1
2717 Lyons RD # 1
2717 Lyons RD # 1
2717 Lyons RD # 1
2717 Lyons RD # 1
2717 Lyons RD # 1
2717 Lyons RD # 1
2717 Lyons RD # 1
2717 Lyons RD # 1
2717 Lyons RD # 1
2717 Lyons RD # 1
2717 Lyons RD # 1
2717 Lyons RD # 1
Courtesy of Compass RE Texas, LLC, Darsh Parikh Listing Contact: (512) 593-3138 
For Sale

2717 Lyons RD # 1

2717 Lyons RD # 1, Austin, TX 78702

$779,000
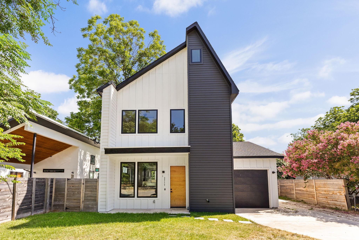
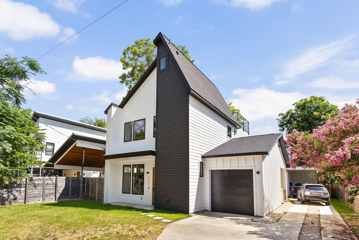
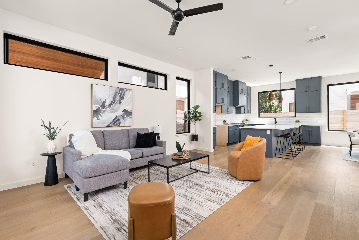
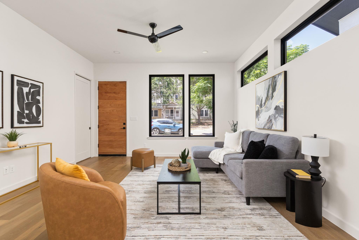
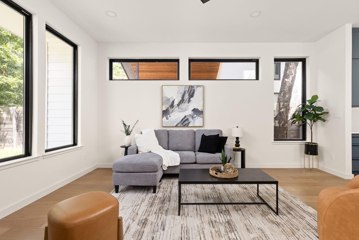
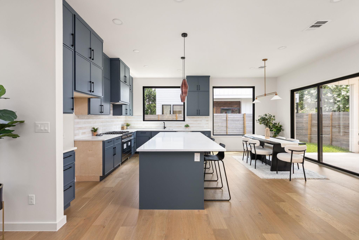
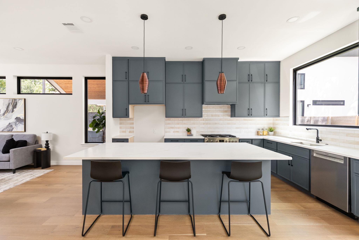
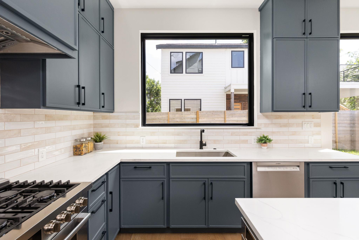
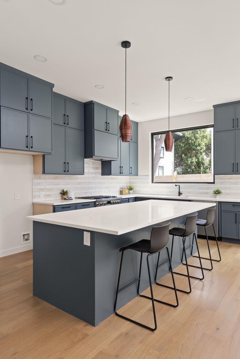
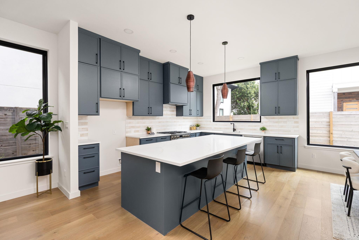
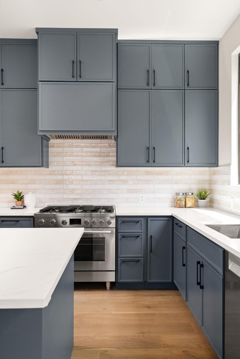
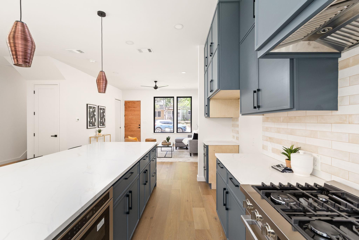
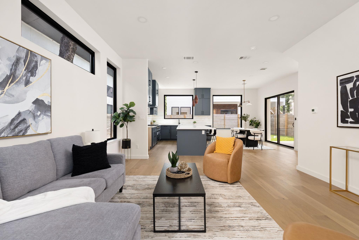
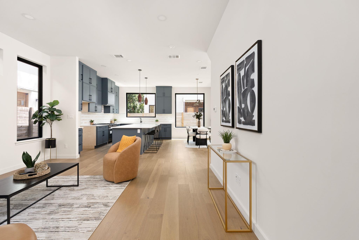
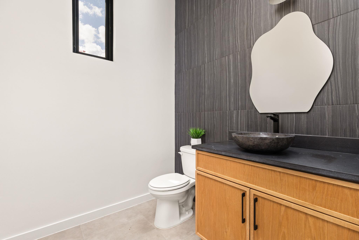
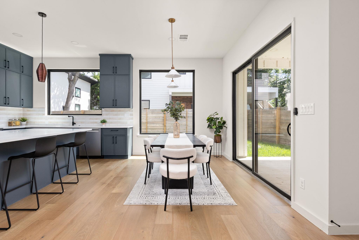
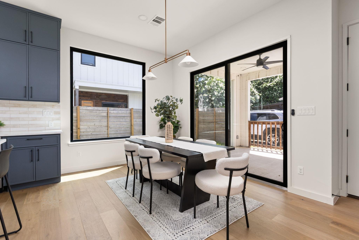
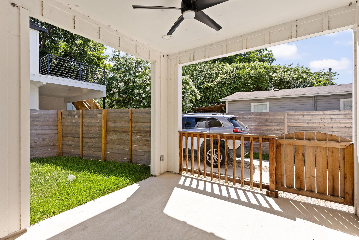
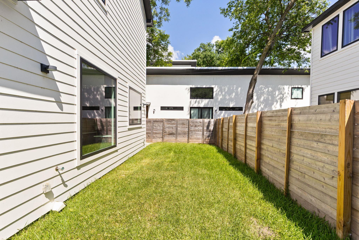
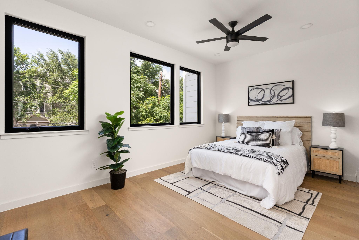
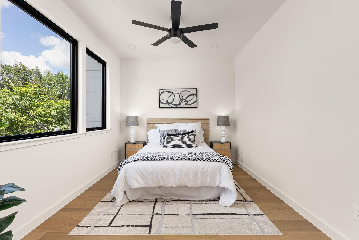
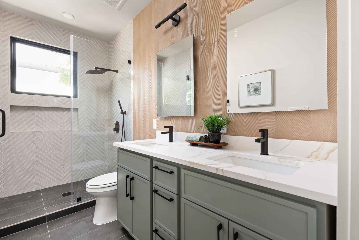
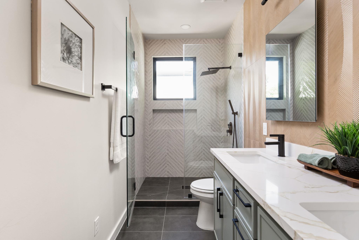
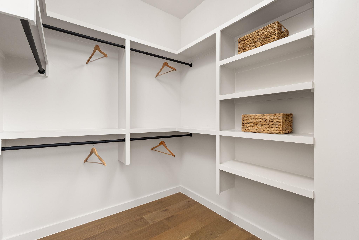
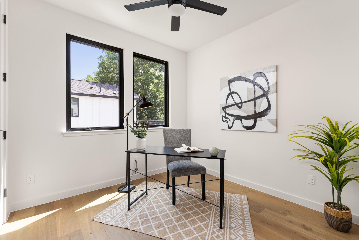
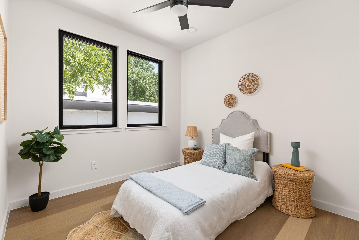
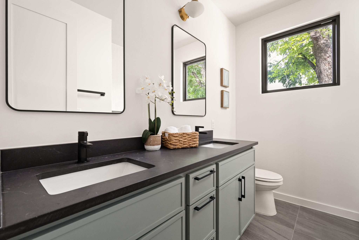
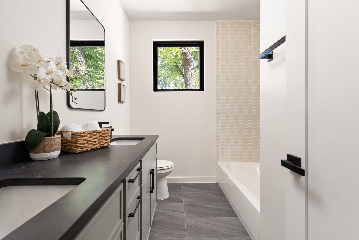
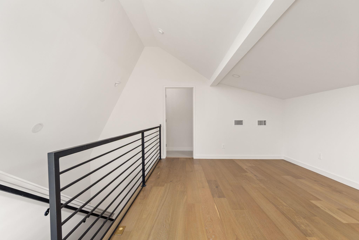
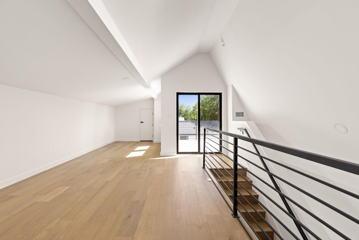
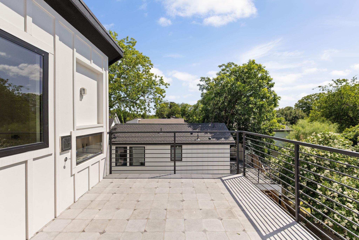
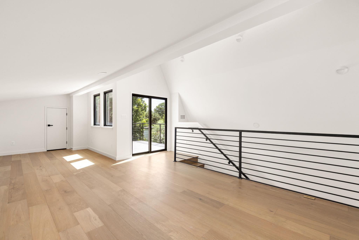
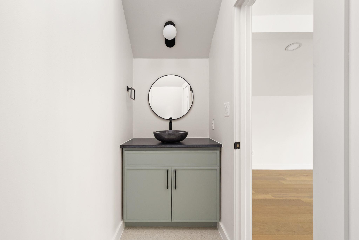
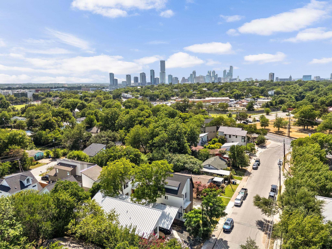
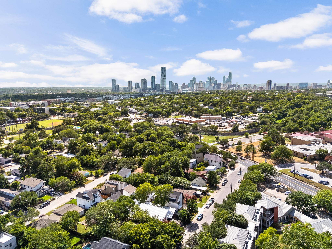
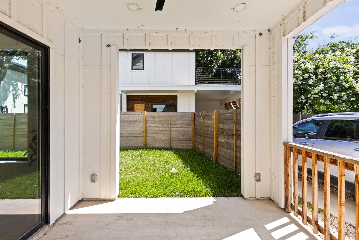
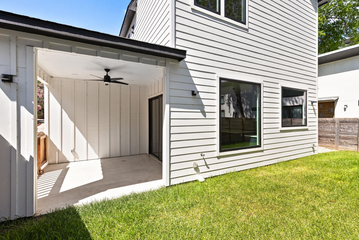
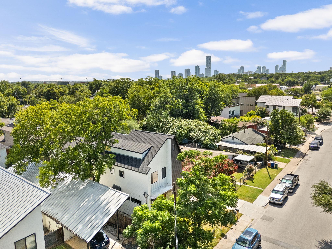
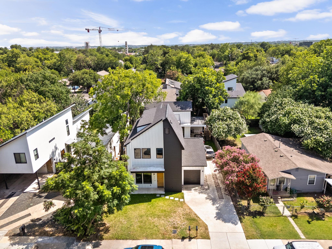
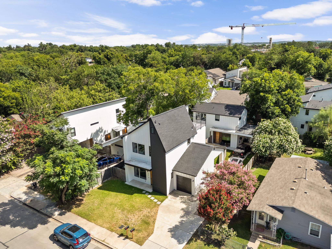
Welcome to the Lyons residence, a thoughtfully designed new construction home that blends sophisticated architecture with exceptional functionality in the heart of East Austin. Located just minutes from Downtown Austin, Lady Bird Lake, East 6th Street, the MLK corridor, and some of the city's best coffee shops, breweries, restaurants, and entertainment, this home places you in one of Austin's most vibrant and rapidly growing neighborhoods. The striking Scandinavian-inspired exterior features crisp white board-and-batten siding, bold charcoal accents, black-framed windows, and timeless modern curb appeal. Inside, the open-concept floor plan is flooded with natural light and anchored by a chef's kitchen showcasing an oversized waterfall quartz island, ceiling-height custom cabinetry, quartz countertops, stainless steel appliances, gas cooking, designer lighting, and abundant storage. The spacious living and dining areas seamlessly connect to the covered patio and private backyard, creating effortless indoor-outdoor living. Wide-plank hardwood flooring, designer finishes, and modern fixtures elevate every space. All three bedrooms are conveniently located on the second level, including a spacious primary suite with soaring ceilings, a walk-in closet, and a spa-inspired bath with dual vanities and an oversized walk-in shower. The third floor offers incredible flexibility as a loft, media room, home office, fitness space, or optional fourth bedroom, complete with direct access to a private rooftop terrace overlooking the East Austin tree canopy. Additional highlights include an attached carport, dedicated laundry room, generous storage, and an ultra-functional floor plan designed to maximize every square foot. The Lyons Residence offers the perfect combination of modern design, premium finishes, and unbeatable East Austin living.

4
beds

4
baths

2,093 Sq.Ft. LIVING AREA

6,433.81 Sq.Ft. lot

image

Schedule a Showing

I would love to show you this beautiful property. Please select your preferred date and time below. I will be in touch shortly to confirm your appointment.

Schedule a Showing

I would love to show you this beautiful property. Please select your preferred date and time below. I will be in touch shortly to confirm your appointment.
Thank you for your interest in 2717 Lyons RD # 1, Austin, TX 78702. We are reviewing your request and will be in touch shortly!

Features & Amenities

Interior

  • total bedrooms4
  • Total bathrooms4
  • full bathrooms2
  • half bathrooms2
  • Flooring Tile, Wood
  • APPLIANCES Dishwasher, Disposal, Exhaust Fan, Gas Range, Microwave, Gas Oven, RNGHD, Stainless Steel Appliance(s), Tankless Water Heater
  • other interior Features Breakfast Bar, Ceiling Fan(s), High Ceilings, Quartz Counters, Electric Dryer Hookup, Eat-in Kitchen, Kitchen Island, Open Floorplan, Recessed Lighting, Walk-In Closet(s)

Area & Lot

  • Status For Sale
  • Living Area2,093 Sq.Ft.
  • Lot Area6,433.81 Sq.Ft.
  • MLS® ID4497488
  • TypeResidential
  • YEAR BUILT2025
  • Water FrontageNone
  • View DescriptionDowntown, Neighborhood
  • Elementary SchoolGovalle
  • Middle SchoolMartin
  • High SchoolEastside Early College
  • School DistrictAustin ISD

Exterior

  • STORIES3
  • Garage Space1.0
  • water SourcePublic
  • utilitiesElectricity Connected, Natural Gas Connected, Sewer Connected, Water Connected
  • PoolNone
  • roofAsphalt, Shingle
  • lot featuresLevel
  • parkingDriveway, Electric Vehicle Charging Station(s), Garage, Garage Door Opener, Garage Faces Front
  • HEAT TYPECentral
  • AIR CONDITIONINGCeiling Fan(s), Central Air
  • sewerPublic Sewer
  • SubstructureSlab
  • Disability FeaturesNone
  • other exterior FeaturesElectric Car Plug-in, Private Yard

Financial

  • Sales Price$779,000
  • Real Estate Tax $14,397/yr

Mortgage Calculator

Estimate your monthly mortgage payment, including the principal and interest, property taxes, and HOA. Adjust the values to generate a more accurate rate.
All estimates are provided for informational purposes only. Actual amounts may vary.
$0,000 Your Payment 20 15 65
$0,000 Your Payment

Work With Debbie

Debbie loves educating her clients on real estate trends and processes. Her clients always walk away with more knowledge and know-how.

Follow Us on Instagram