2712 Hearthsong LOOP
SEE ALL PHOTOS
2712 Hearthsong LOOP
Courtesy of Compass RE Texas, LLC, Sarah Cavner Listing Contact: (512) 771-8068 
For Sale

2712 Hearthsong LOOP

2712 Hearthsong LOOP, Round Rock, TX 78665

$319,000
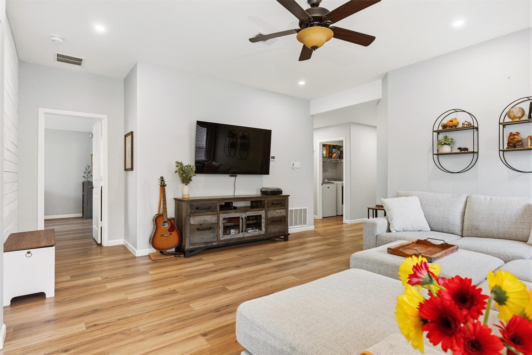
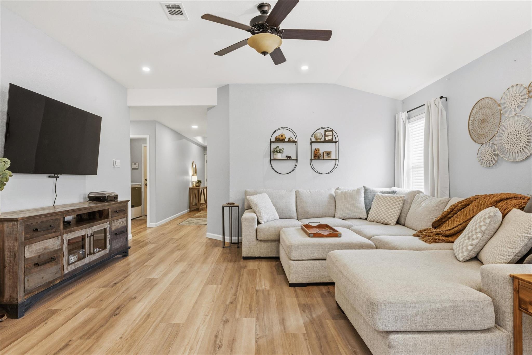
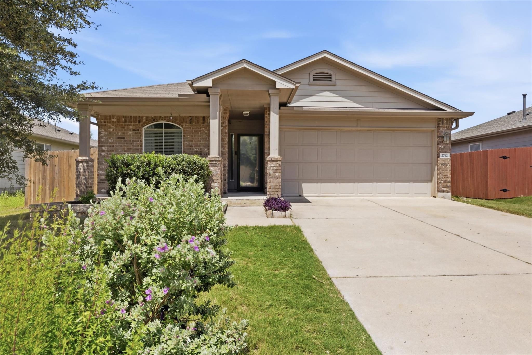
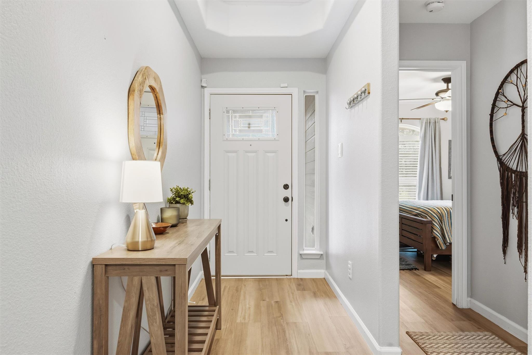
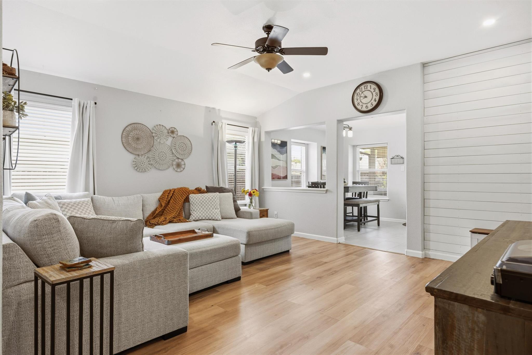
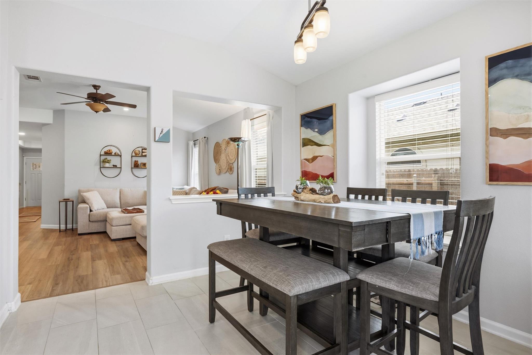
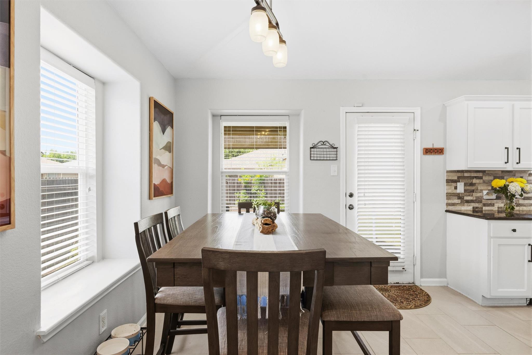
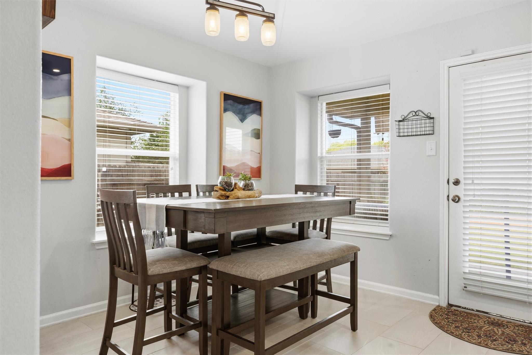
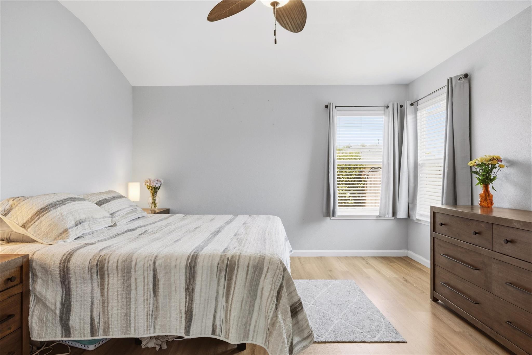
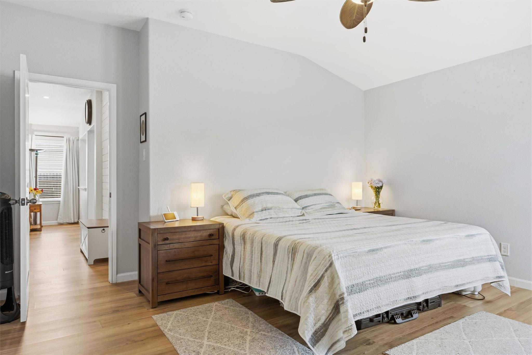
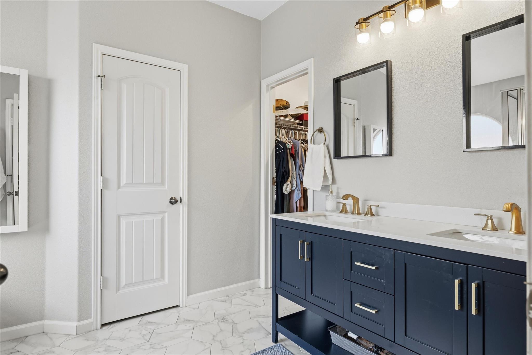
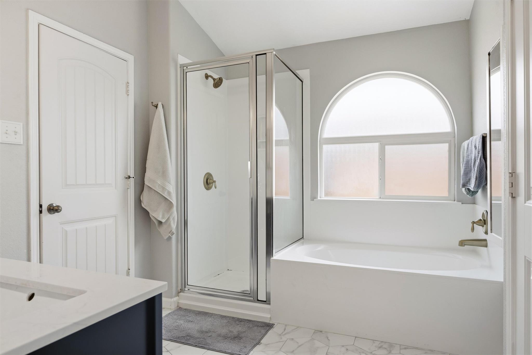
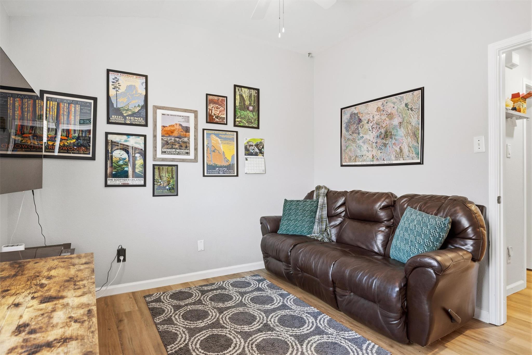
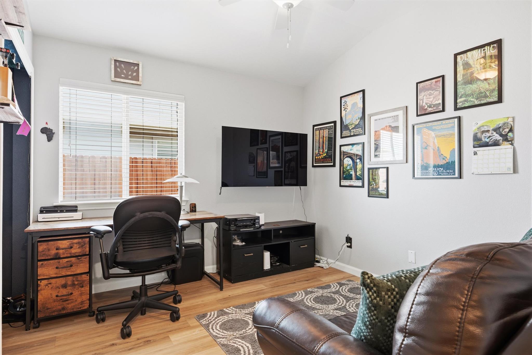
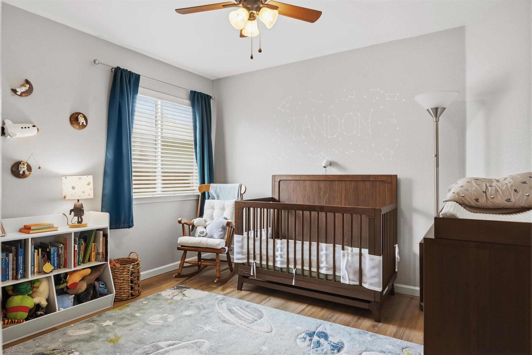
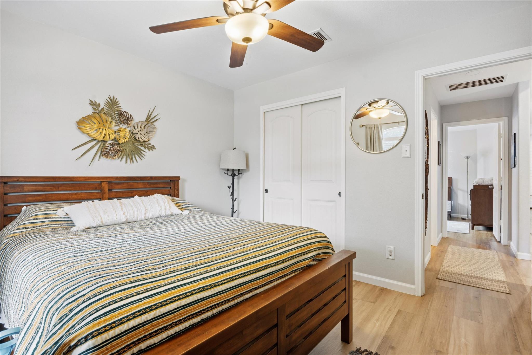
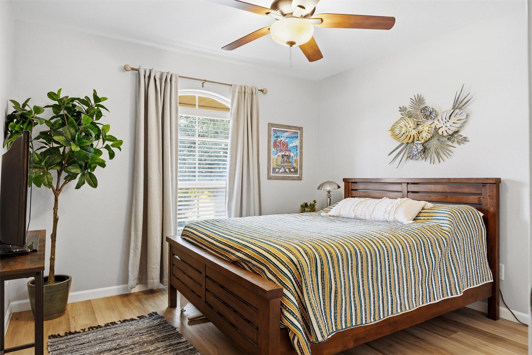
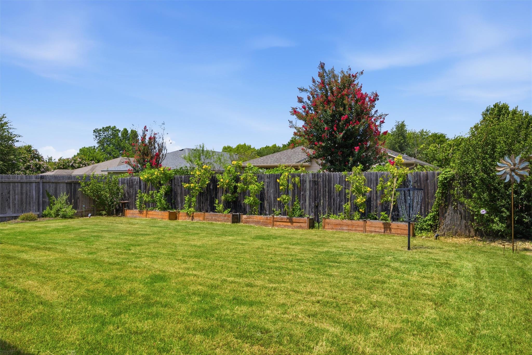
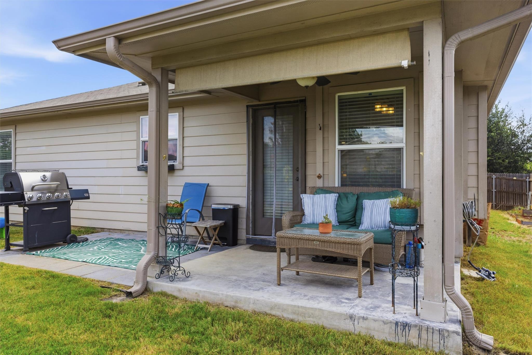
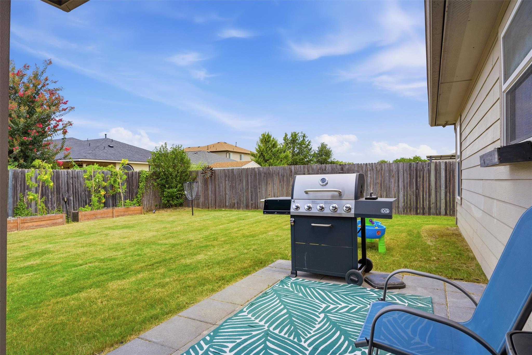
**PRICE IMPROVEMENT** Turn-Key 4-Bedroom Home with Designer Updates Perfect for growing families, remote professionals, or anyone seeking premium single-story living, this immaculate home in Settlers Overlook North combines a highly functional 4-bedroom layout with stylish modern updates. Beautifully maintained and completely move-in ready. This residence offers an exceptional interior layout tailored for contemporary living. Property Highlights Designer Primary Suite: Escape to a luxurious, updated ensuite bathroom featuring a stylish double vanity, contemporary mirrors, and chic champagne gold hardware. The spa-like space includes a glass-enclosed shower and a deep soaking tub nestled under a light-filled arched privacy window, plus a large walk-in closet with extensive built-in shelving Flexible 4-Bedroom Footprint: The rare 4-bedroom design provides ultimate versatility for dual-income remote workers needing separate, dedicated home offices, a creative studio, or a playroom without sacrificing a guest bedroom. Bright, Open Interiors: With clean lines, a neutral color palette, and elegant fixtures, the home feels wonderfully bright, airy, and effortlessly cohesive. Inviting Outdoor Transition: The living space flows seamlessly out to a covered back patio equipped with a ceiling fan, opening to a level, fully fenced backyard featuring custom raised garden beds that are perfect for low-maintenance weekend relaxation. The Location: Enjoy fantastic neighborhood amenities including a community pool, fitness center, and parks, all while being zoned for the highly acclaimed Round Rock ISD. Located just minutes from Old Settlers Park, Dell Diamond, and major employers with easy access to I-35 and SH-130.

4
beds

2
baths

1,634 Sq.Ft. LIVING AREA

6,991.38 Sq.Ft. lot

image

Schedule a Showing

I would love to show you this beautiful property. Please select your preferred date and time below. I will be in touch shortly to confirm your appointment.

Schedule a Showing

I would love to show you this beautiful property. Please select your preferred date and time below. I will be in touch shortly to confirm your appointment.
Thank you for your interest in 2712 Hearthsong LOOP, Round Rock, TX 78665. We are reviewing your request and will be in touch shortly!

Features & Amenities

Interior

  • total bedrooms4
  • Total bathrooms2
  • full bathrooms2
  • Flooring Tile, Vinyl
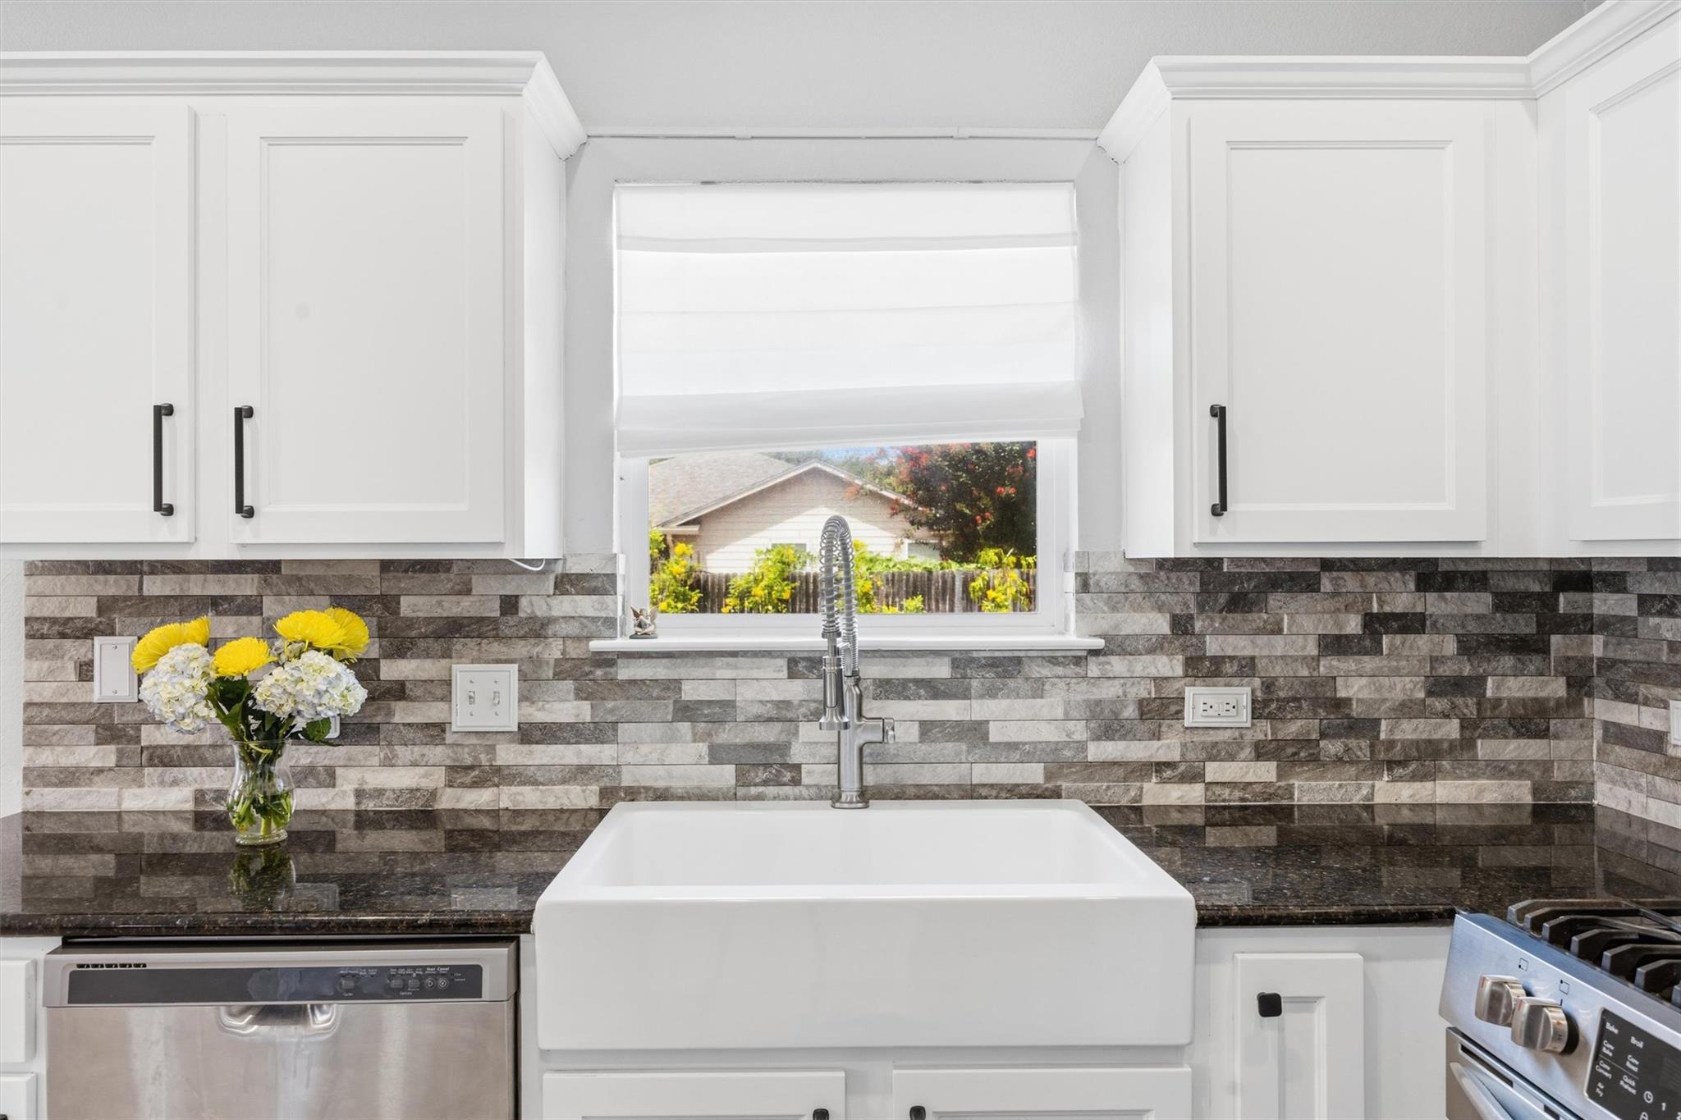
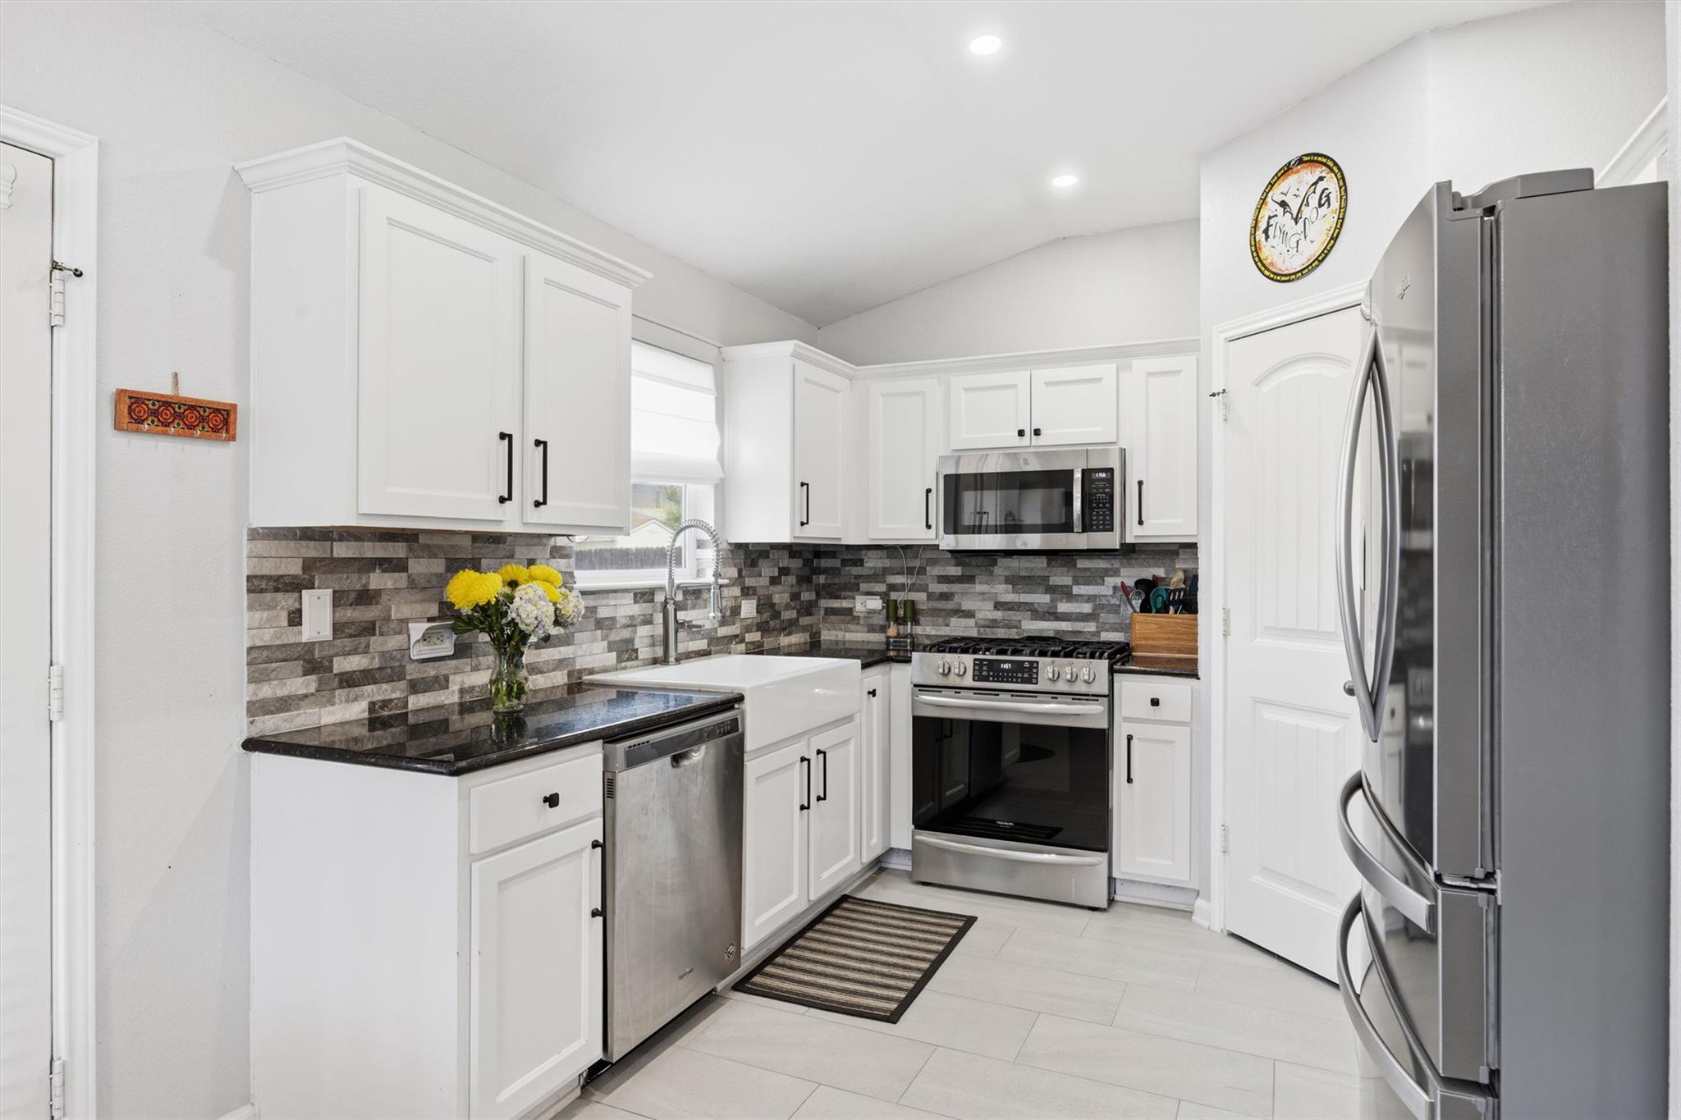
  • APPLIANCES Dishwasher, Disposal, Gas Range, Microwave, Oven
  • other interior Features Recessed Lighting

Area & Lot

  • Status For Sale
  • Living Area1,634 Sq.Ft.
  • Lot Area6,991.38 Sq.Ft.
  • MLS® ID1721206
  • TypeResidential
  • YEAR BUILT2010
  • Water FrontageNone
  • View DescriptionNone
  • Elementary SchoolHerrington
  • Middle SchoolHopewell
  • High SchoolStony Point
  • School DistrictRound Rock ISD

Exterior

  • STORIES1
  • Garage Space2.0
  • water SourcePublic
  • utilitiesElectricity Connected, Sewer Connected, Water Not Available
  • PoolNone
  • roofShingle
  • lot featuresNone
  • parkingGarage
  • HEAT TYPECentral
  • AIR CONDITIONINGCentral Air
  • sewerPublic Sewer
  • SubstructureSlab
  • Disability FeaturesNone
  • other exterior FeaturesGutters Full

Financial

  • Sales Price$319,000
  • Real Estate Tax $5,401/yr
  • HOA $103/3 mos

Mortgage Calculator

Estimate your monthly mortgage payment, including the principal and interest, property taxes, and HOA. Adjust the values to generate a more accurate rate.
All estimates are provided for informational purposes only. Actual amounts may vary.
$0,000 Your Payment 20 15 65
$0,000 Your Payment

Work With Debbie

Debbie loves educating her clients on real estate trends and processes. Her clients always walk away with more knowledge and know-how.

Follow Us on Instagram