2701 Richcreek RD
2701 Richcreek RD
2701 Richcreek RD
2701 Richcreek RD
2701 Richcreek RD
2701 Richcreek RD
2701 Richcreek RD
2701 Richcreek RD
2701 Richcreek RD
2701 Richcreek RD
2701 Richcreek RD
2701 Richcreek RD
2701 Richcreek RD
2701 Richcreek RD
2701 Richcreek RD
2701 Richcreek RD
2701 Richcreek RD
2701 Richcreek RD
2701 Richcreek RD
2701 Richcreek RD
2701 Richcreek RD
2701 Richcreek RD
2701 Richcreek RD
2701 Richcreek RD
2701 Richcreek RD
2701 Richcreek RD
2701 Richcreek RD
2701 Richcreek RD
2701 Richcreek RD
2701 Richcreek RD
2701 Richcreek RD
2701 Richcreek RD
2701 Richcreek RD
2701 Richcreek RD
2701 Richcreek RD
2701 Richcreek RD
2701 Richcreek RD
2701 Richcreek RD
2701 Richcreek RD
2701 Richcreek RD
SEE ALL PHOTOS
2701 Richcreek RD
2701 Richcreek RD
2701 Richcreek RD
2701 Richcreek RD
2701 Richcreek RD
2701 Richcreek RD
2701 Richcreek RD
2701 Richcreek RD
2701 Richcreek RD
2701 Richcreek RD
2701 Richcreek RD
2701 Richcreek RD
2701 Richcreek RD
2701 Richcreek RD
2701 Richcreek RD
2701 Richcreek RD
2701 Richcreek RD
2701 Richcreek RD
2701 Richcreek RD
2701 Richcreek RD
2701 Richcreek RD
2701 Richcreek RD
2701 Richcreek RD
2701 Richcreek RD
2701 Richcreek RD
2701 Richcreek RD
2701 Richcreek RD
2701 Richcreek RD
2701 Richcreek RD
2701 Richcreek RD
2701 Richcreek RD
2701 Richcreek RD
2701 Richcreek RD
2701 Richcreek RD
2701 Richcreek RD
2701 Richcreek RD
2701 Richcreek RD
2701 Richcreek RD
2701 Richcreek RD
2701 Richcreek RD
Courtesy of Compass RE Texas, LLC, Darsh Parikh Listing Contact: (512) 593-3138 
Active Under Contract

2701 Richcreek RD

2701 Richcreek RD, Austin, TX 78757

$1,999,000
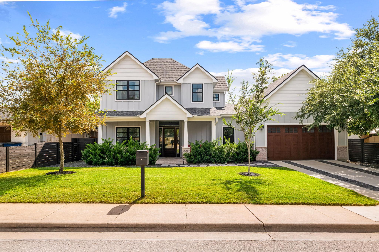
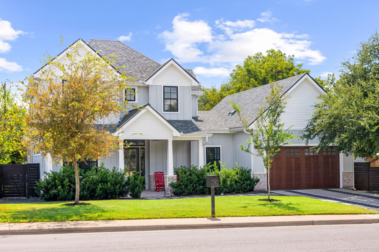
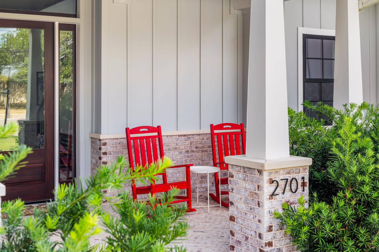
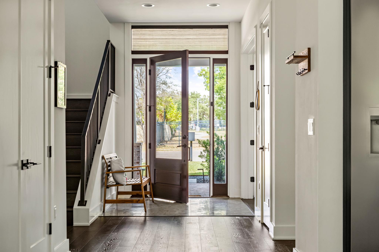
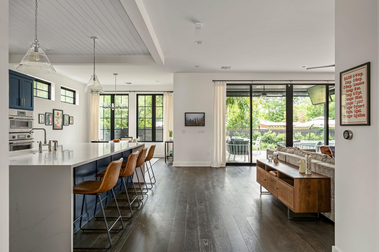
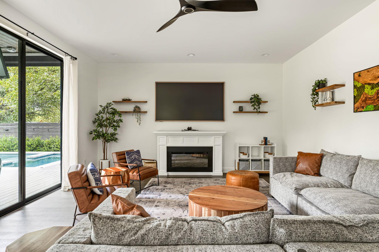
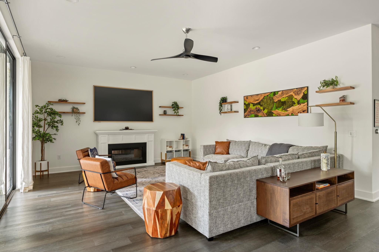
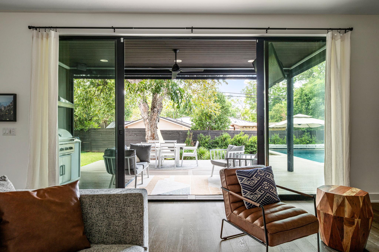
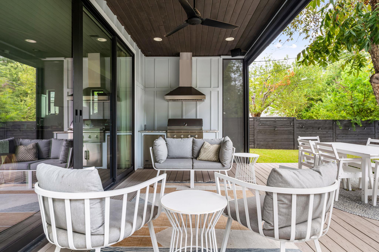
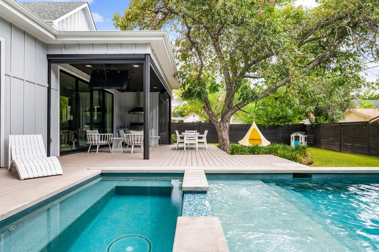
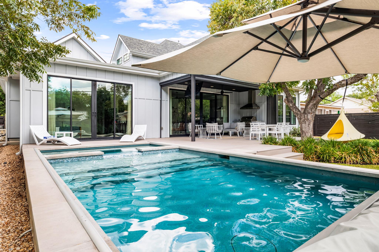
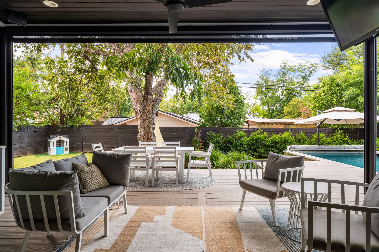
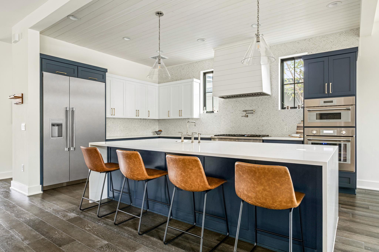
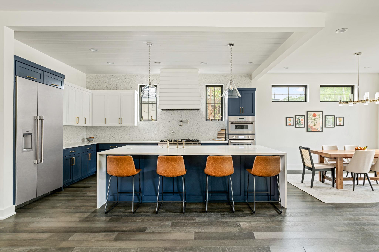
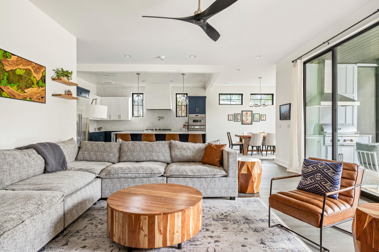
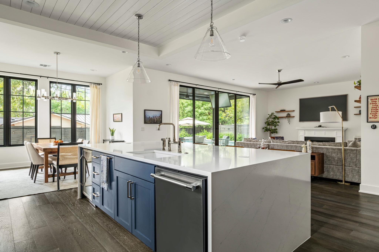
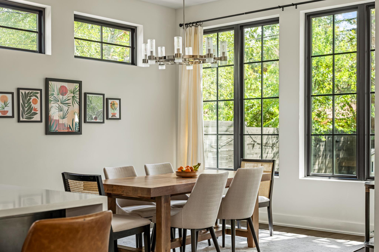
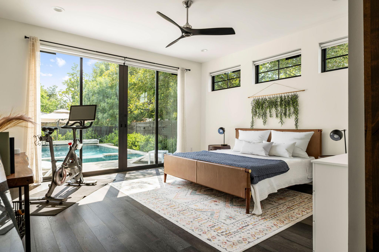
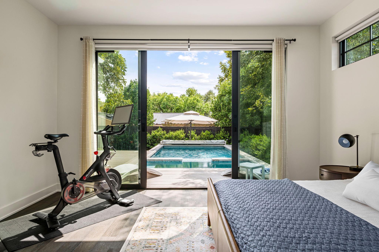
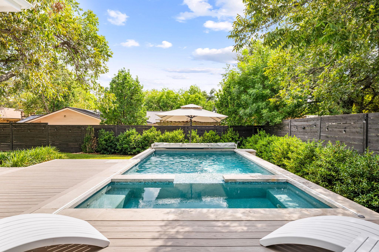
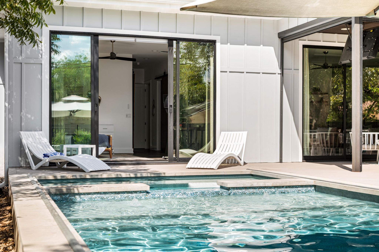
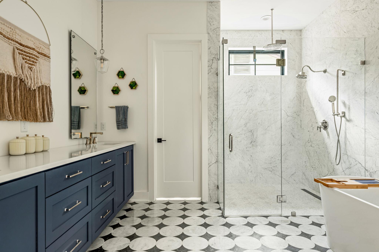
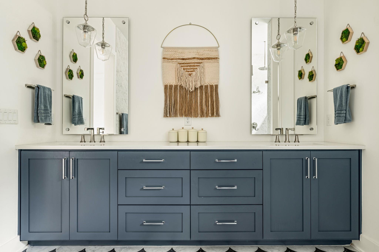
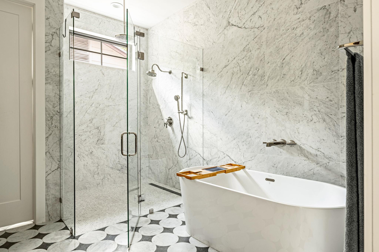
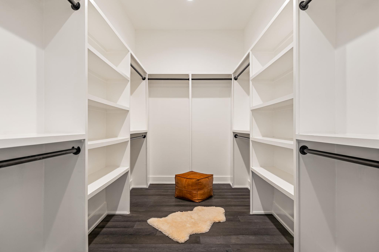
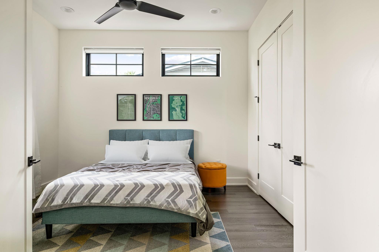
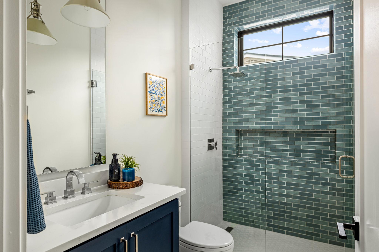
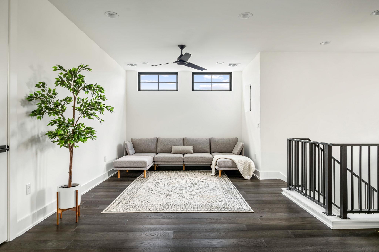
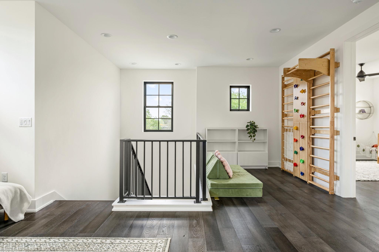
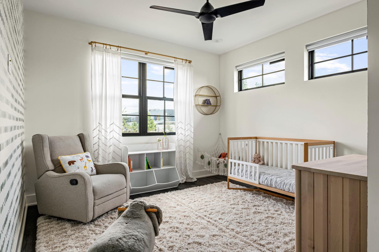
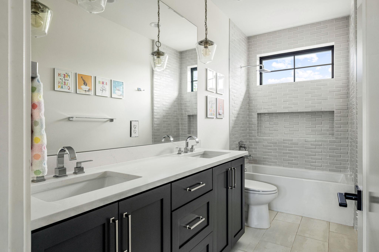
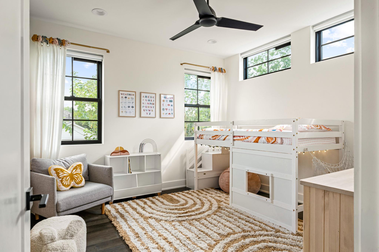
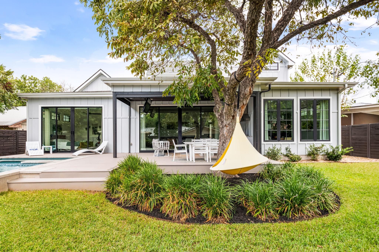
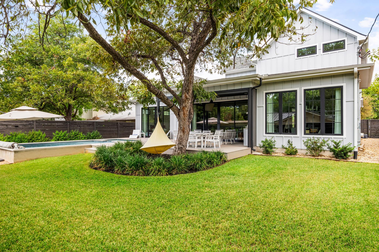
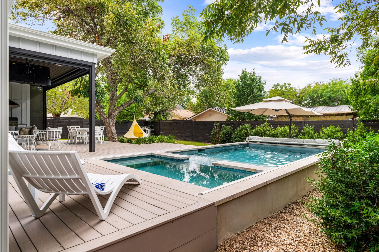
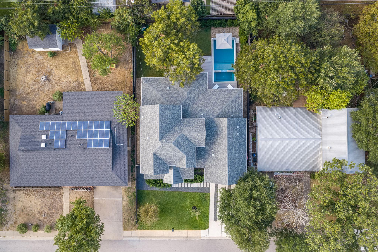
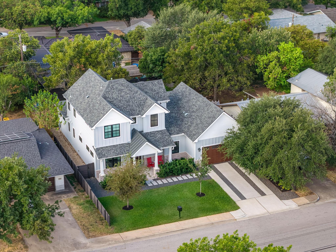
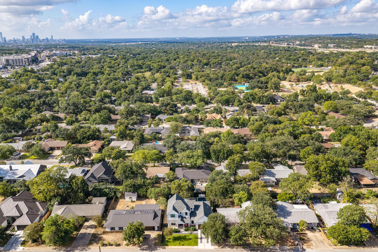
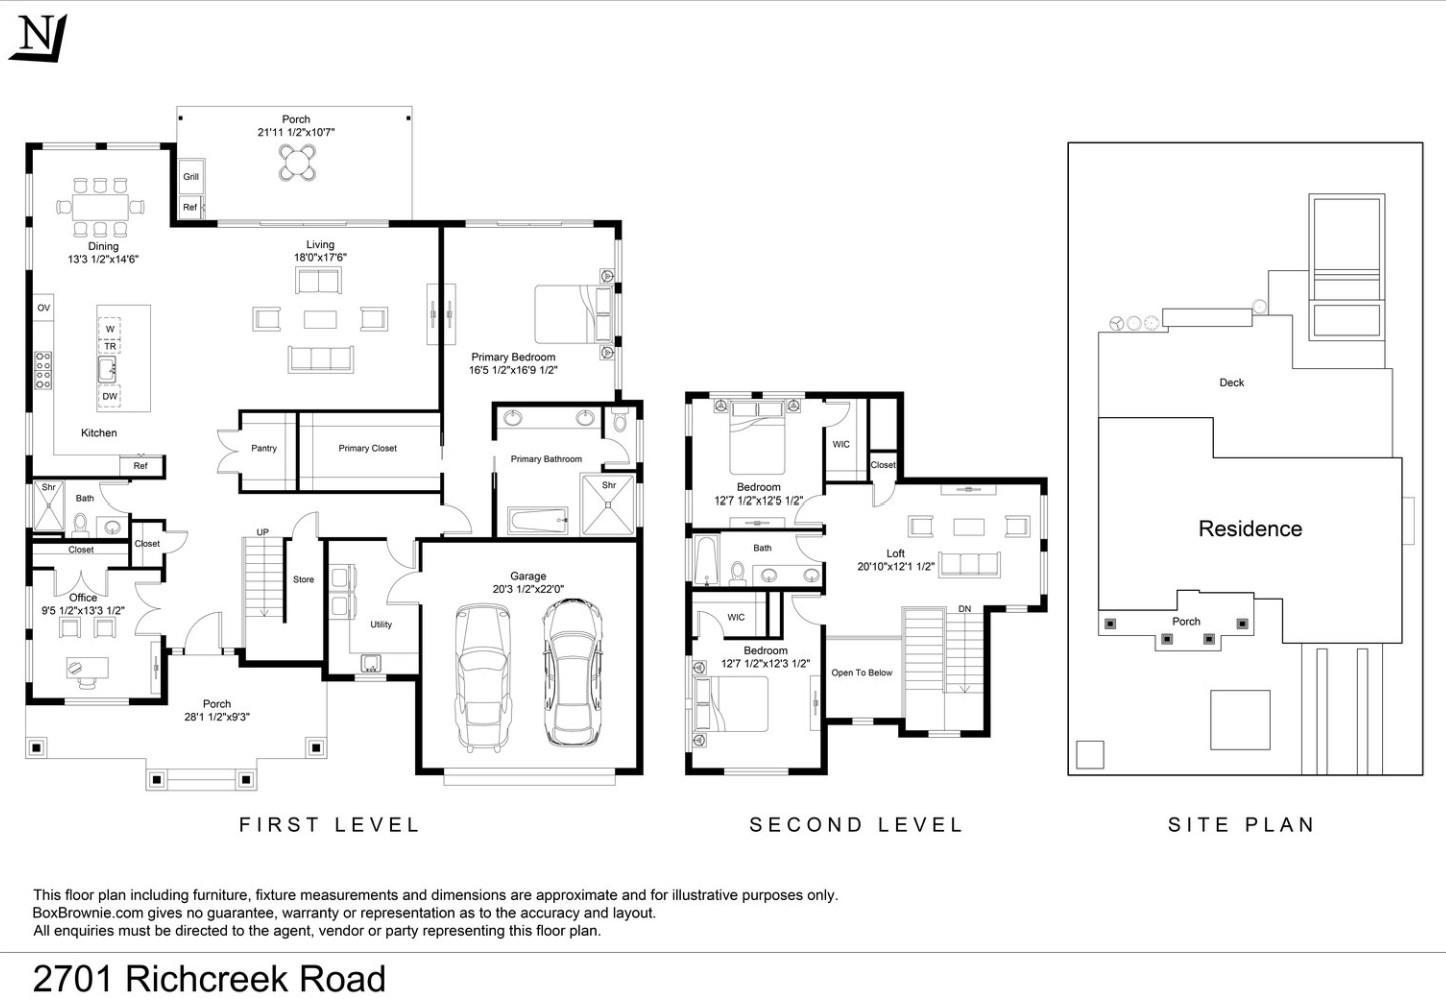
Built in 2022 by Paradisa Homes, 2701 Richcreek is a thoughtfully crafted Craftsman-style residence in the heart of Allandale, blending timeless architecture with modern luxury, technology, and exceptional indoor-outdoor living. Offering 4 beds, 3 baths, and 3,149 sqft on a 0.21-acre lot, the home welcomes you with a covered front porch and light-filled interiors designed for both everyday living and entertaining. At the heart of the home, the chef's kitchen features a full Thermador appliance suite, shaker-style cabinetry, under-cabinet lighting, pot filler, quartz surfaces, and an oversized waterfall-edge island, while expansive glass doors seamlessly connect the living and dining spaces to the covered patio, outdoor kitchen, extended rear deck, and private backyard retreat. The main-level primary suite offers a generous walk-in closet and spa-inspired bath finished with floor-to-ceiling marble, a freestanding soaking tub, and oversized walk-in shower. Upstairs, a secondary living area and two spacious guest bedrooms provide added flexibility for family, guests, or work-from-home needs. Designed for year-round enjoyment, the backyard features a heated pool and spa, mature landscaping, lawn space, and multiple entertaining areas, further enhanced by a Shading Texas motorized tension-track screen system on the covered porch, manual pool cover, approximately 18-foot extended rear deck, full-home gutters with leaf protection, additional front-yard landscaping, and upgraded rock and planting beds along the driveway. Inside, all four bedrooms are equipped with solar-powered blackout shades, while additional features include intelligent home automation, surround-sound prewiring, exterior security cameras, Cat6 ethernet wiring, foam insulation, high-efficiency HVAC with Aprilaire fresh-air intake, tankless water heating, automatic irrigation, and a comprehensive multi-zone sprinkler and drip irrigation system serving the property. Additional details: www.2701Richcreek.com

4
beds

3
baths

3,149 Sq.Ft. LIVING AREA

9,008.21 Sq.Ft. lot

image

Schedule a Showing

I would love to show you this beautiful property. Please select your preferred date and time below. I will be in touch shortly to confirm your appointment.

Schedule a Showing

I would love to show you this beautiful property. Please select your preferred date and time below. I will be in touch shortly to confirm your appointment.
Thank you for your interest in 2701 Richcreek RD, Austin, TX 78757. We are reviewing your request and will be in touch shortly!

Features & Amenities

Interior

  • total bedrooms4
  • Total bathrooms3
  • full bathrooms3
  • Flooring Tile, Wood
  • APPLIANCES Stainless Steel Appliance(s)
  • other interior Features Ceiling Fan(s), High Ceilings, Vaulted Ceiling(s), Quartz Counters, Interior Steps, Kitchen Island, Multiple Living Areas, Open Floorplan, Recessed Lighting

Area & Lot

  • Status Active Under Contract
  • Living Area3,149 Sq.Ft.
  • Lot Area9,008.21 Sq.Ft.
  • MLS® ID3200140
  • TypeResidential
  • YEAR BUILT2022
  • Water FrontageSee Remarks
  • View DescriptionNeighborhood
  • Elementary SchoolGullett
  • Middle SchoolLamar (Austin ISD)
  • High SchoolMcCallum
  • School DistrictAustin ISD

Exterior

  • STORIES2
  • Garage Space2.0
  • water SourcePublic
  • utilitiesElectricity Connected, Natural Gas Connected, Sewer Connected, Water Connected
  • PoolIn Ground, Pool/Spa Combo
  • roofComposition, Shingle
  • lot featuresSee Remarks
  • parkingDriveway, Garage, Garage Door Opener, Garage Faces Front
  • HEAT TYPECentral
  • AIR CONDITIONINGCentral Air
  • sewerPublic Sewer
  • SubstructureSlab
  • Disability FeaturesSee Remarks
  • other exterior FeaturesPrivate Yard

Financial

  • Sales Price$1,999,000
  • Real Estate Tax $32,960/yr

Mortgage Calculator

Estimate your monthly mortgage payment, including the principal and interest, property taxes, and HOA. Adjust the values to generate a more accurate rate.
All estimates are provided for informational purposes only. Actual amounts may vary.
$0,000 Your Payment 20 15 65
$0,000 Your Payment

Work With Debbie

Debbie loves educating her clients on real estate trends and processes. Her clients always walk away with more knowledge and know-how.

Follow Us on Instagram