266 Merion DR
266 Merion DR
266 Merion DR
266 Merion DR
266 Merion DR
266 Merion DR
266 Merion DR
266 Merion DR
266 Merion DR
266 Merion DR
266 Merion DR
266 Merion DR
266 Merion DR
266 Merion DR
266 Merion DR
266 Merion DR
266 Merion DR
266 Merion DR
266 Merion DR
266 Merion DR
266 Merion DR
266 Merion DR
266 Merion DR
266 Merion DR
266 Merion DR
266 Merion DR
266 Merion DR
266 Merion DR
266 Merion DR
266 Merion DR
266 Merion DR
266 Merion DR
266 Merion DR
266 Merion DR
266 Merion DR
266 Merion DR
266 Merion DR
266 Merion DR
SEE ALL PHOTOS
266 Merion DR
266 Merion DR
266 Merion DR
266 Merion DR
266 Merion DR
266 Merion DR
266 Merion DR
266 Merion DR
266 Merion DR
266 Merion DR
266 Merion DR
266 Merion DR
266 Merion DR
266 Merion DR
266 Merion DR
266 Merion DR
266 Merion DR
266 Merion DR
266 Merion DR
266 Merion DR
266 Merion DR
266 Merion DR
266 Merion DR
266 Merion DR
266 Merion DR
266 Merion DR
266 Merion DR
266 Merion DR
266 Merion DR
266 Merion DR
266 Merion DR
266 Merion DR
266 Merion DR
266 Merion DR
266 Merion DR
266 Merion DR
266 Merion DR
266 Merion DR
Courtesy of Compass RE Texas, LLC, Samantha LeBlanc Listing Contact: (512) 484-5787 
Active Under Contract

266 Merion DR

266 Merion DR, Austin, TX 78737

$719,000
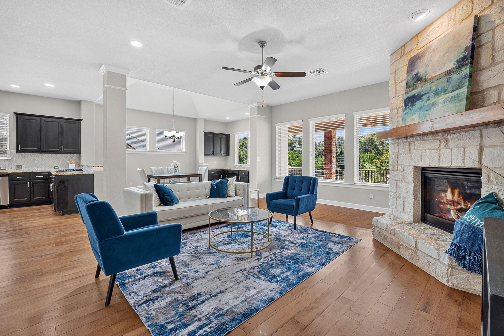
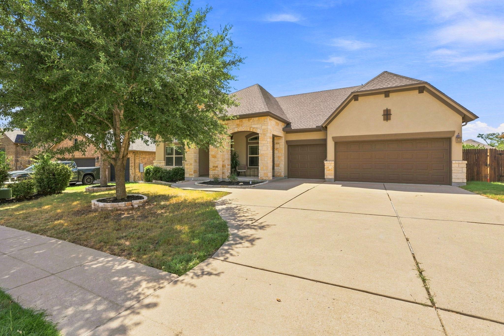
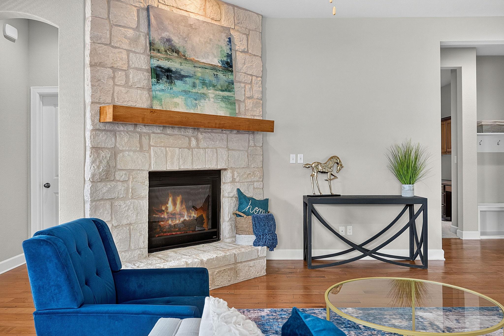
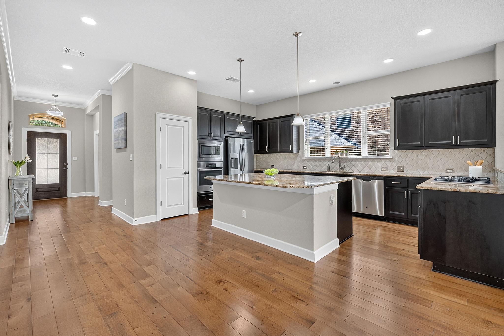
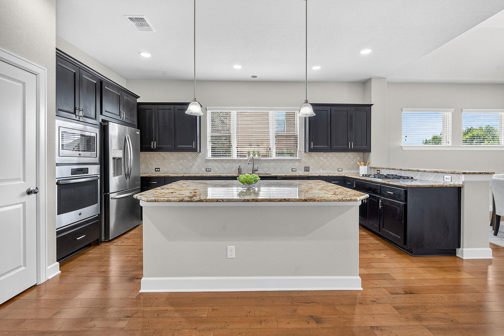
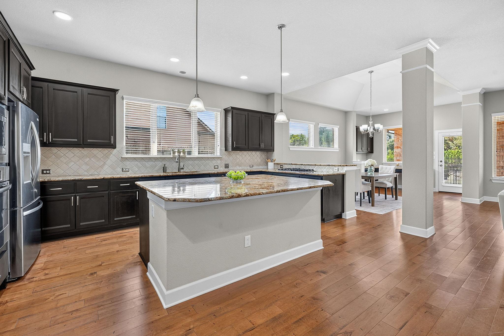
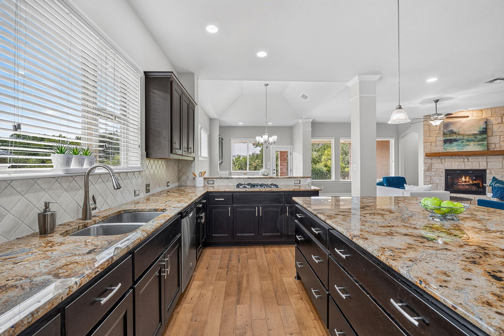
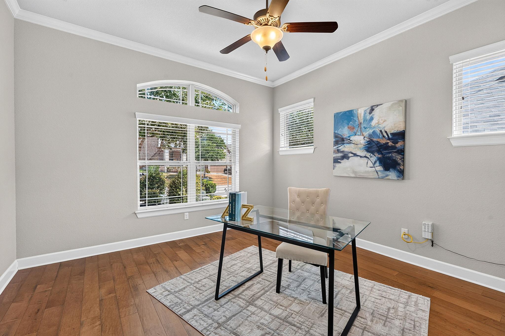
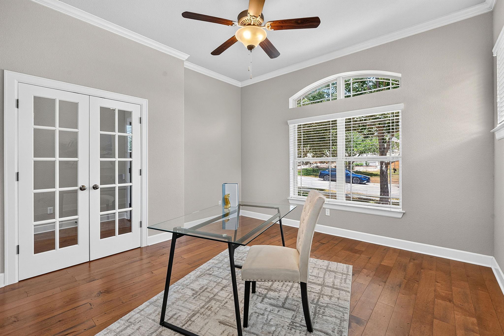
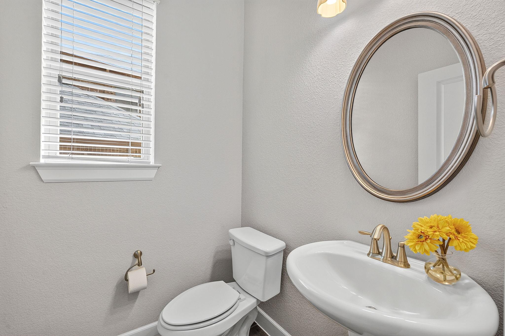
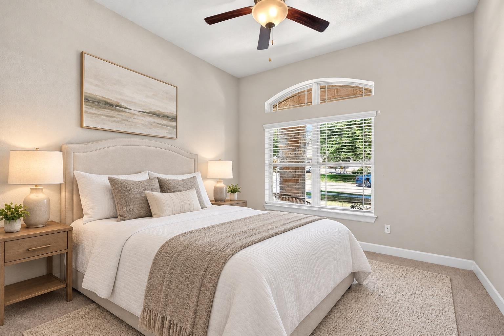
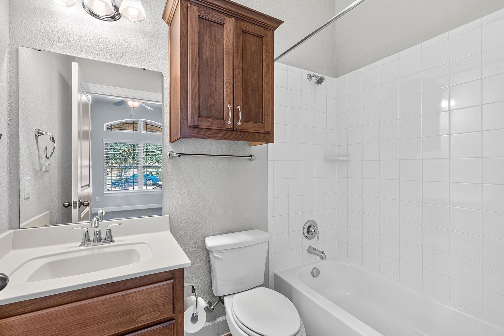
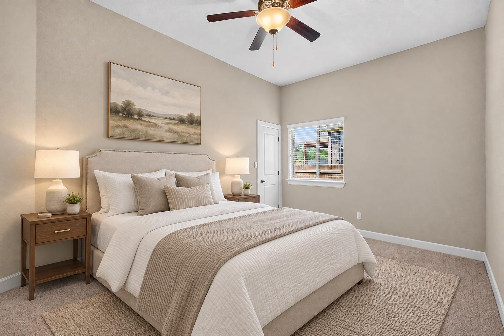
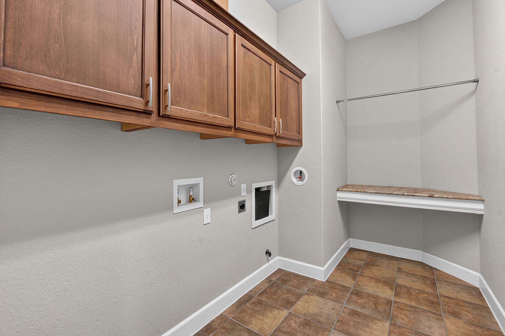
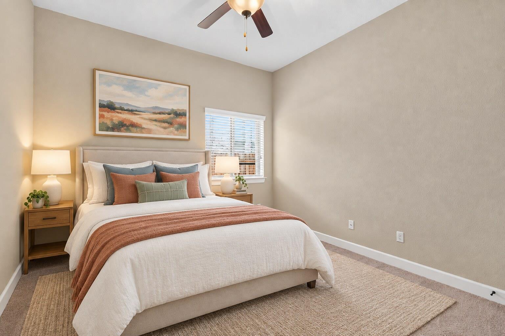
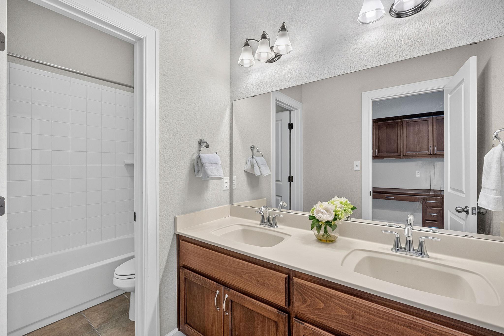
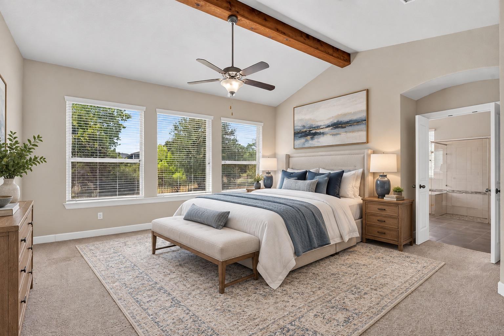
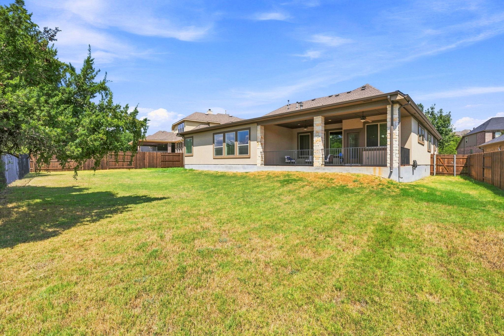
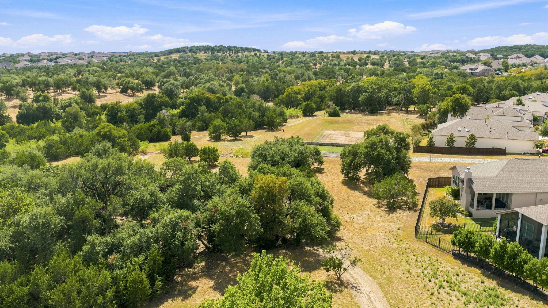
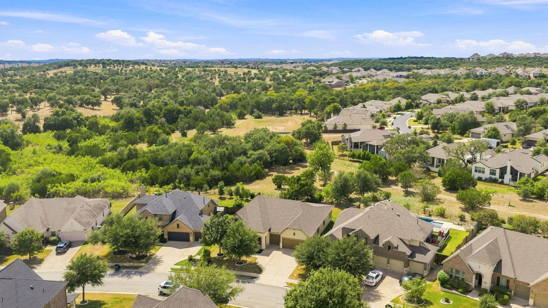
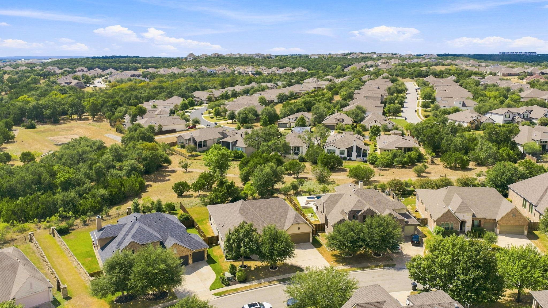
Single-Story Belterra Home Backing to a Private Greenbelt with Treetop Views Located at 266 Merion Dr in Dripping Springs, TX, this 2,898-square-foot home features 4 bedrooms, 3.5 bathrooms, a dedicated office, and an extended covered patio on a quarter-acre lot.

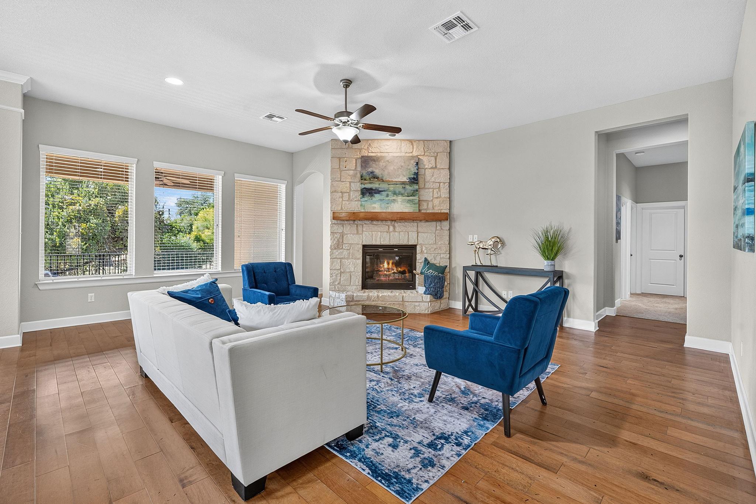
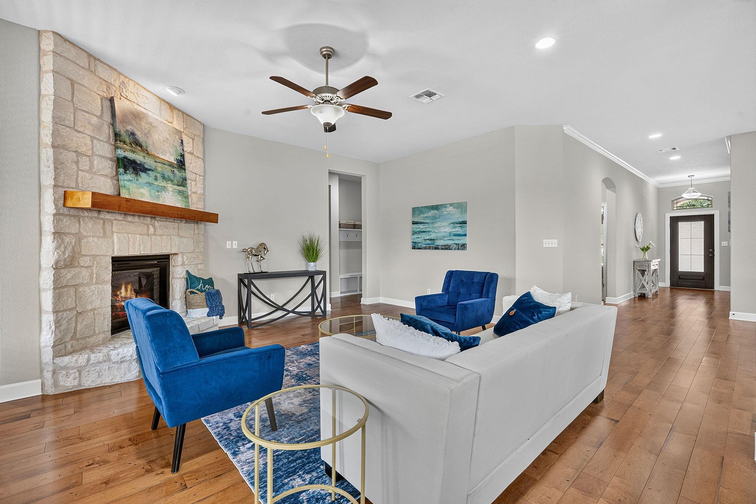
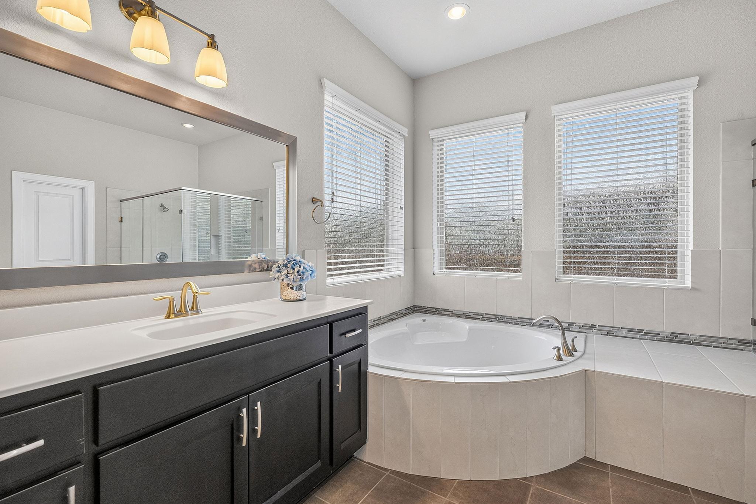
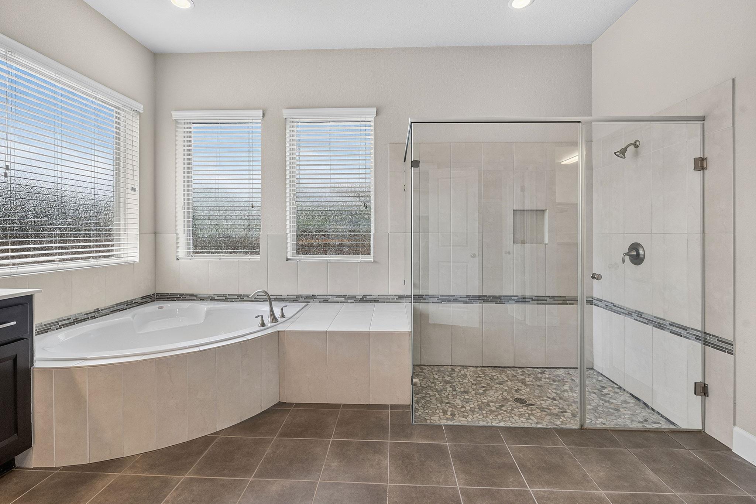
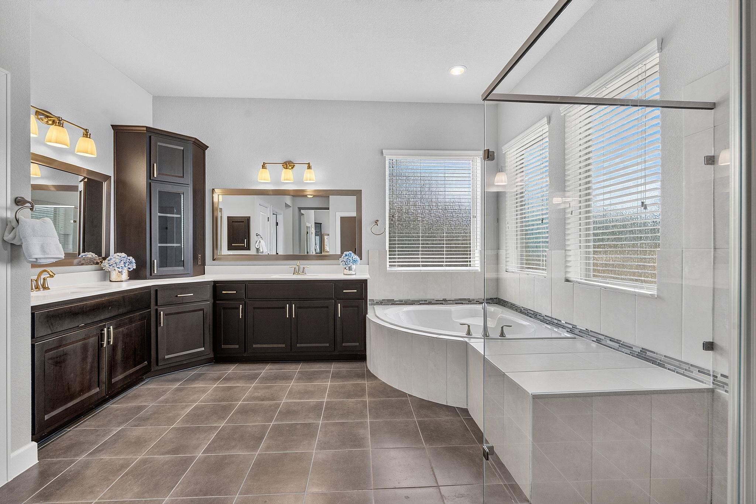
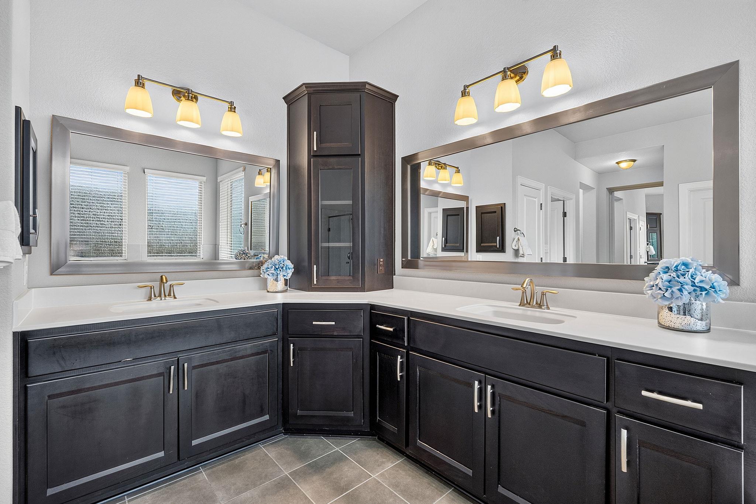
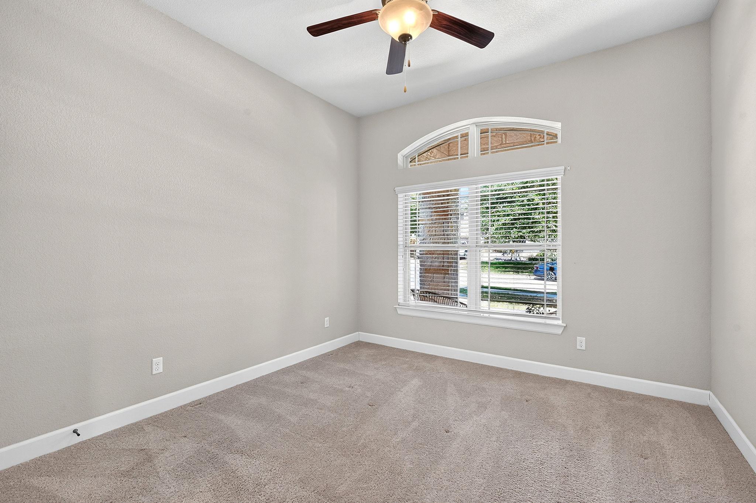
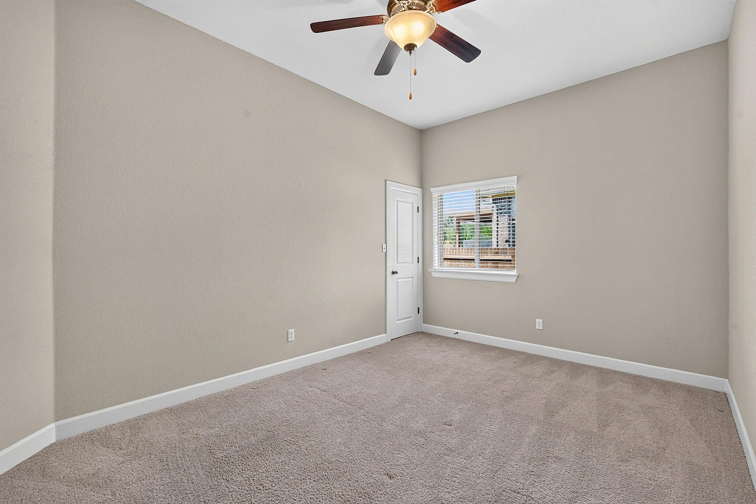
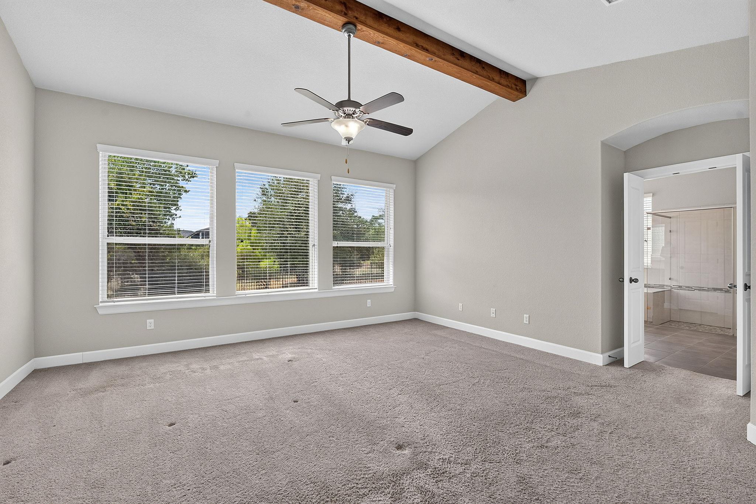
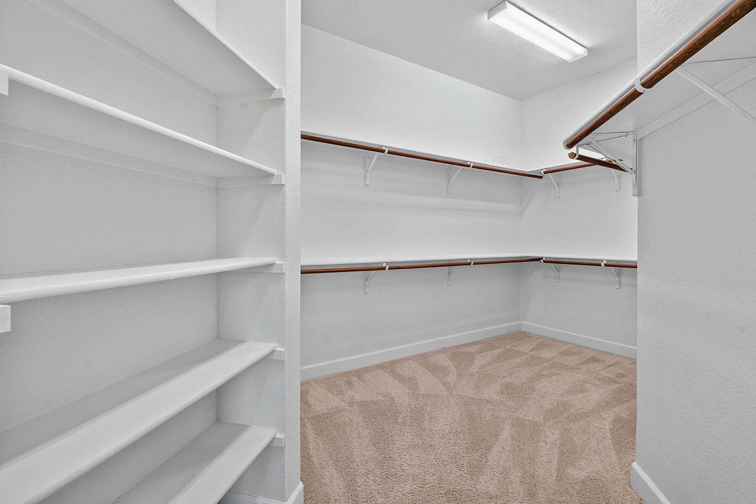
The open living area is filled with natural light and beautiful greenbelt views, creating a private and peaceful setting. The spa-inspired primary suite features a gorgeous soaking tub, frameless shower, and oversized walk-in closet. A dedicated office provides the perfect space for working from home, while the single-story floor plan offers comfortable, functional living all on one level.

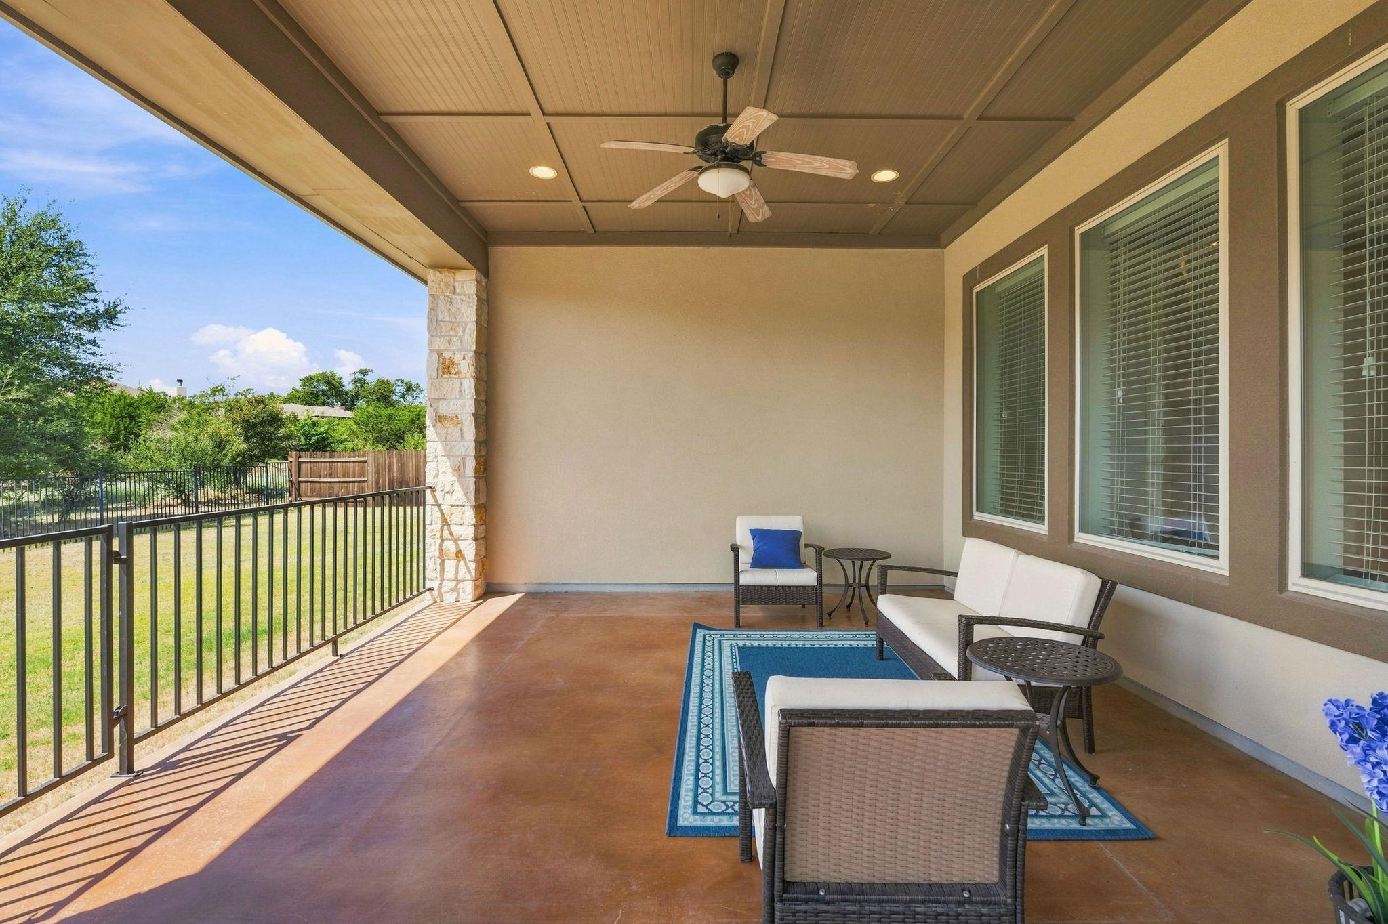
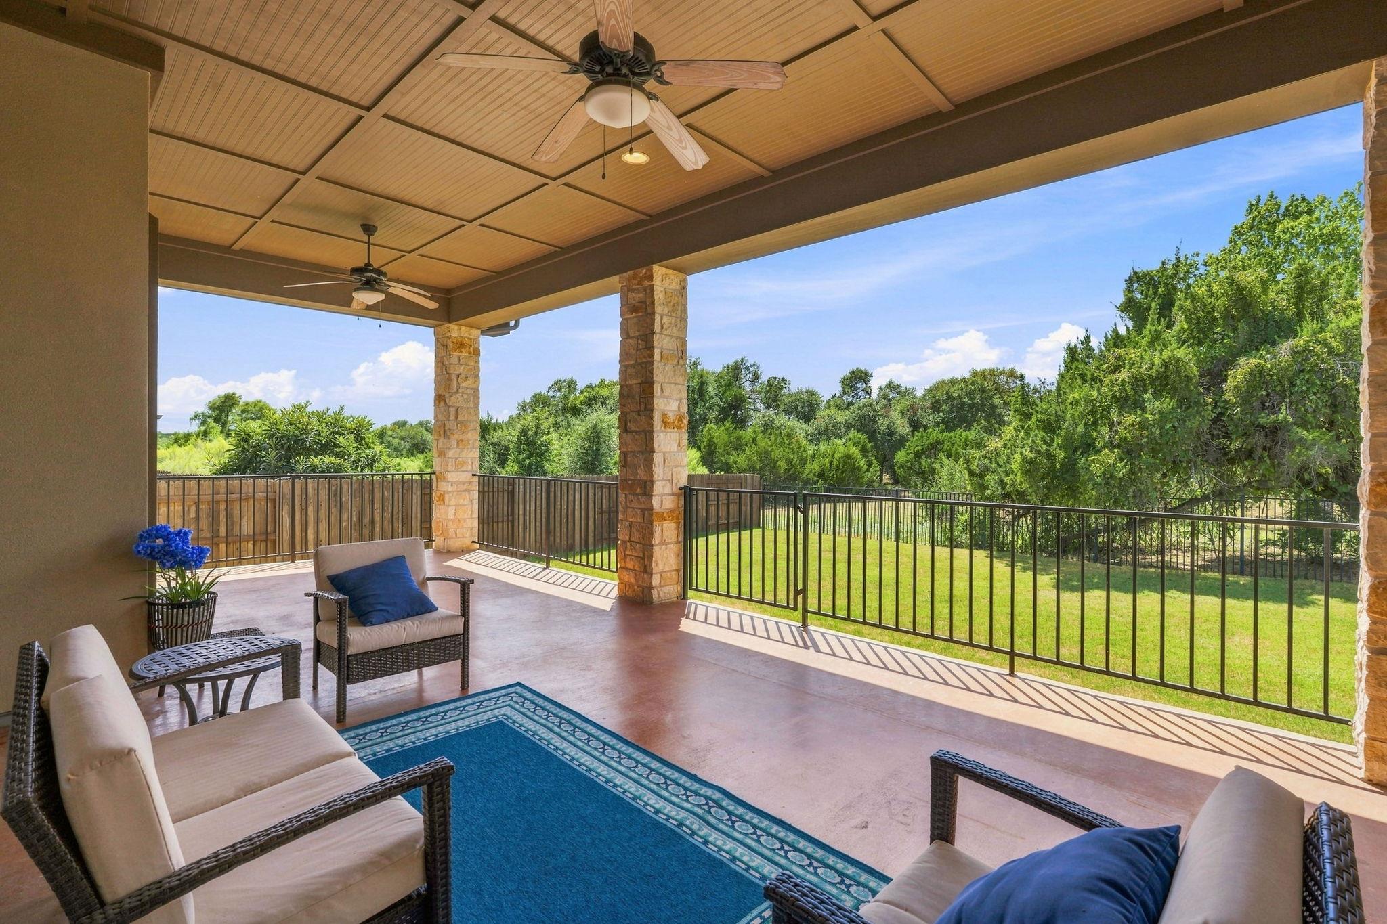
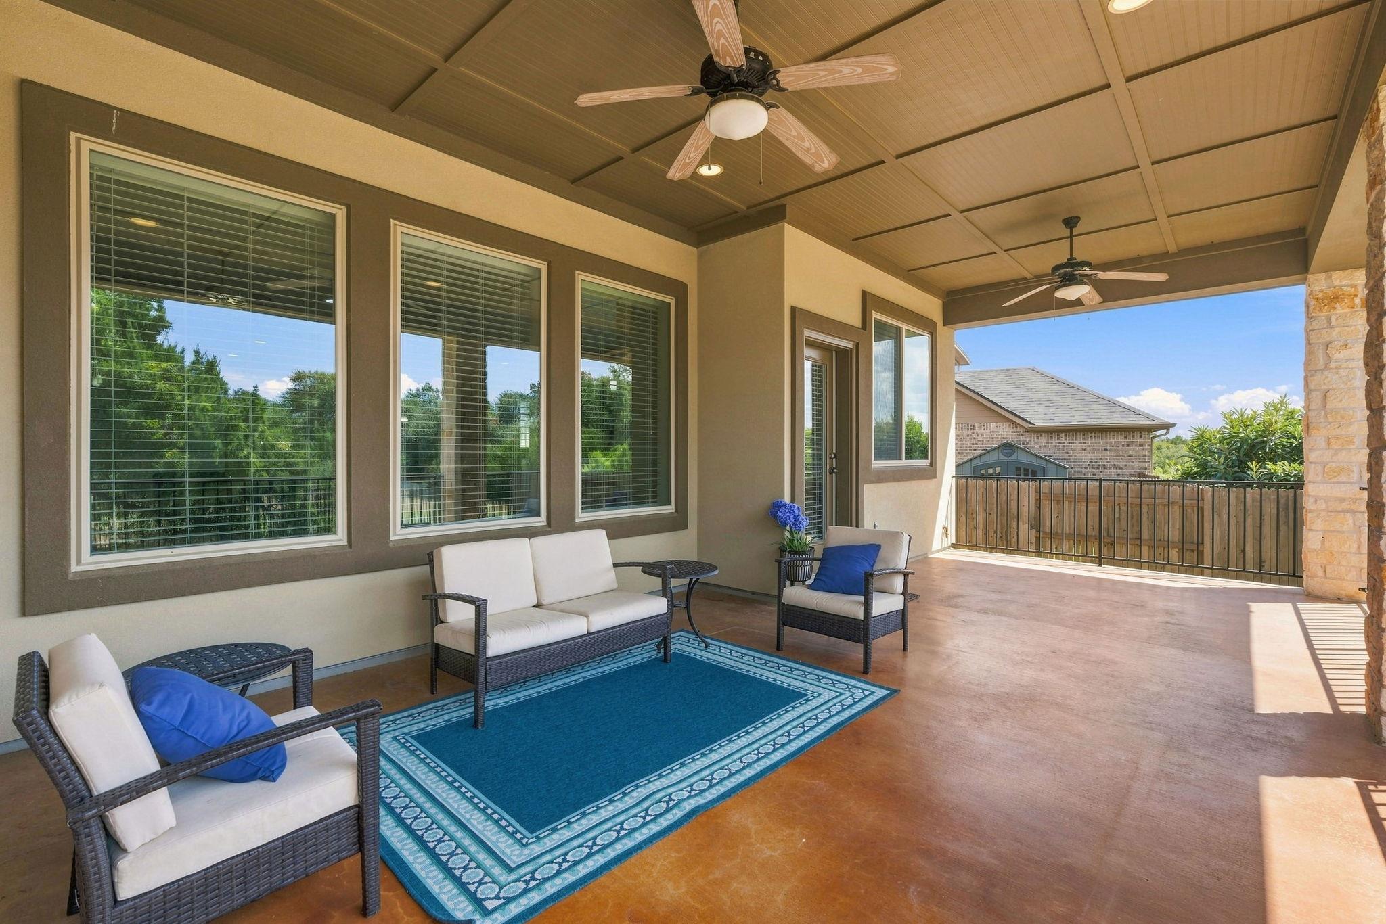
Step outside to the extended covered patio and enjoy peaceful Texas Hill Country evenings surrounded by mature trees and serene greenbelt views.

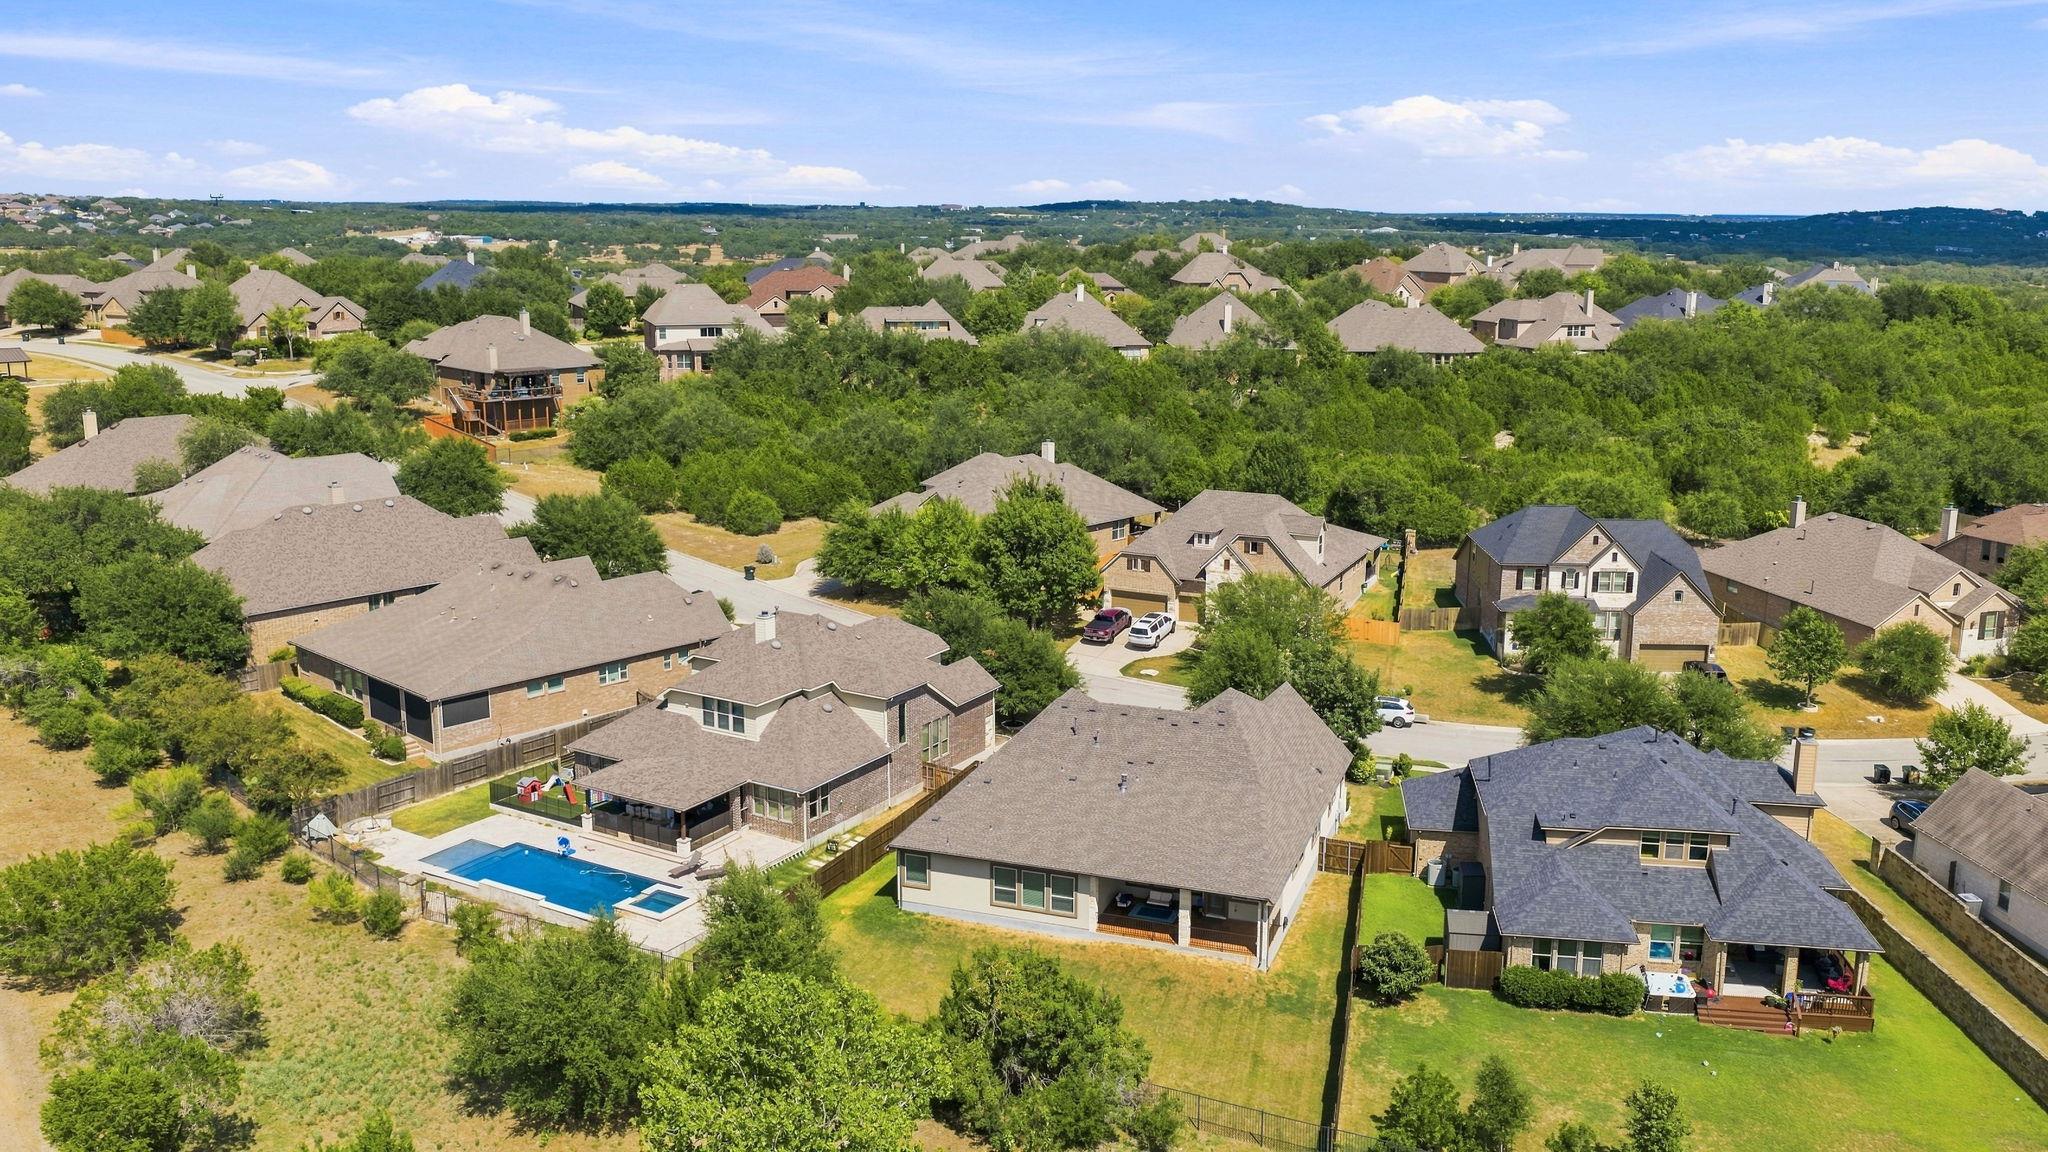
Located in Belterra, one of Dripping Springs' most sought-after master-planned communities, residents enjoy neighborhood pools, parks, playgrounds, fitness amenities, miles of trails, and convenient access to shopping, dining, Austin, and the Texas Hill Country.

If you're searching for a single-story home in Belterra with 4 bedrooms, a home office, greenbelt privacy, and Hill Country views, 266 Merion Dr is one you won't want to miss.

4
beds

4
baths

2,951 Sq.Ft. LIVING AREA

0.25 Acres lot

image

Schedule a Showing

I would love to show you this beautiful property. Please select your preferred date and time below. I will be in touch shortly to confirm your appointment.

Schedule a Showing

I would love to show you this beautiful property. Please select your preferred date and time below. I will be in touch shortly to confirm your appointment.
Thank you for your interest in 266 Merion DR, Austin, TX 78737. We are reviewing your request and will be in touch shortly!

Features & Amenities

Interior

  • total bedrooms4
  • Total bathrooms4
  • full bathrooms3
  • half bathroom1
  • Flooring Carpet, Tile, Wood
  • Fireplace Family Room, Gas Log, Heatilator
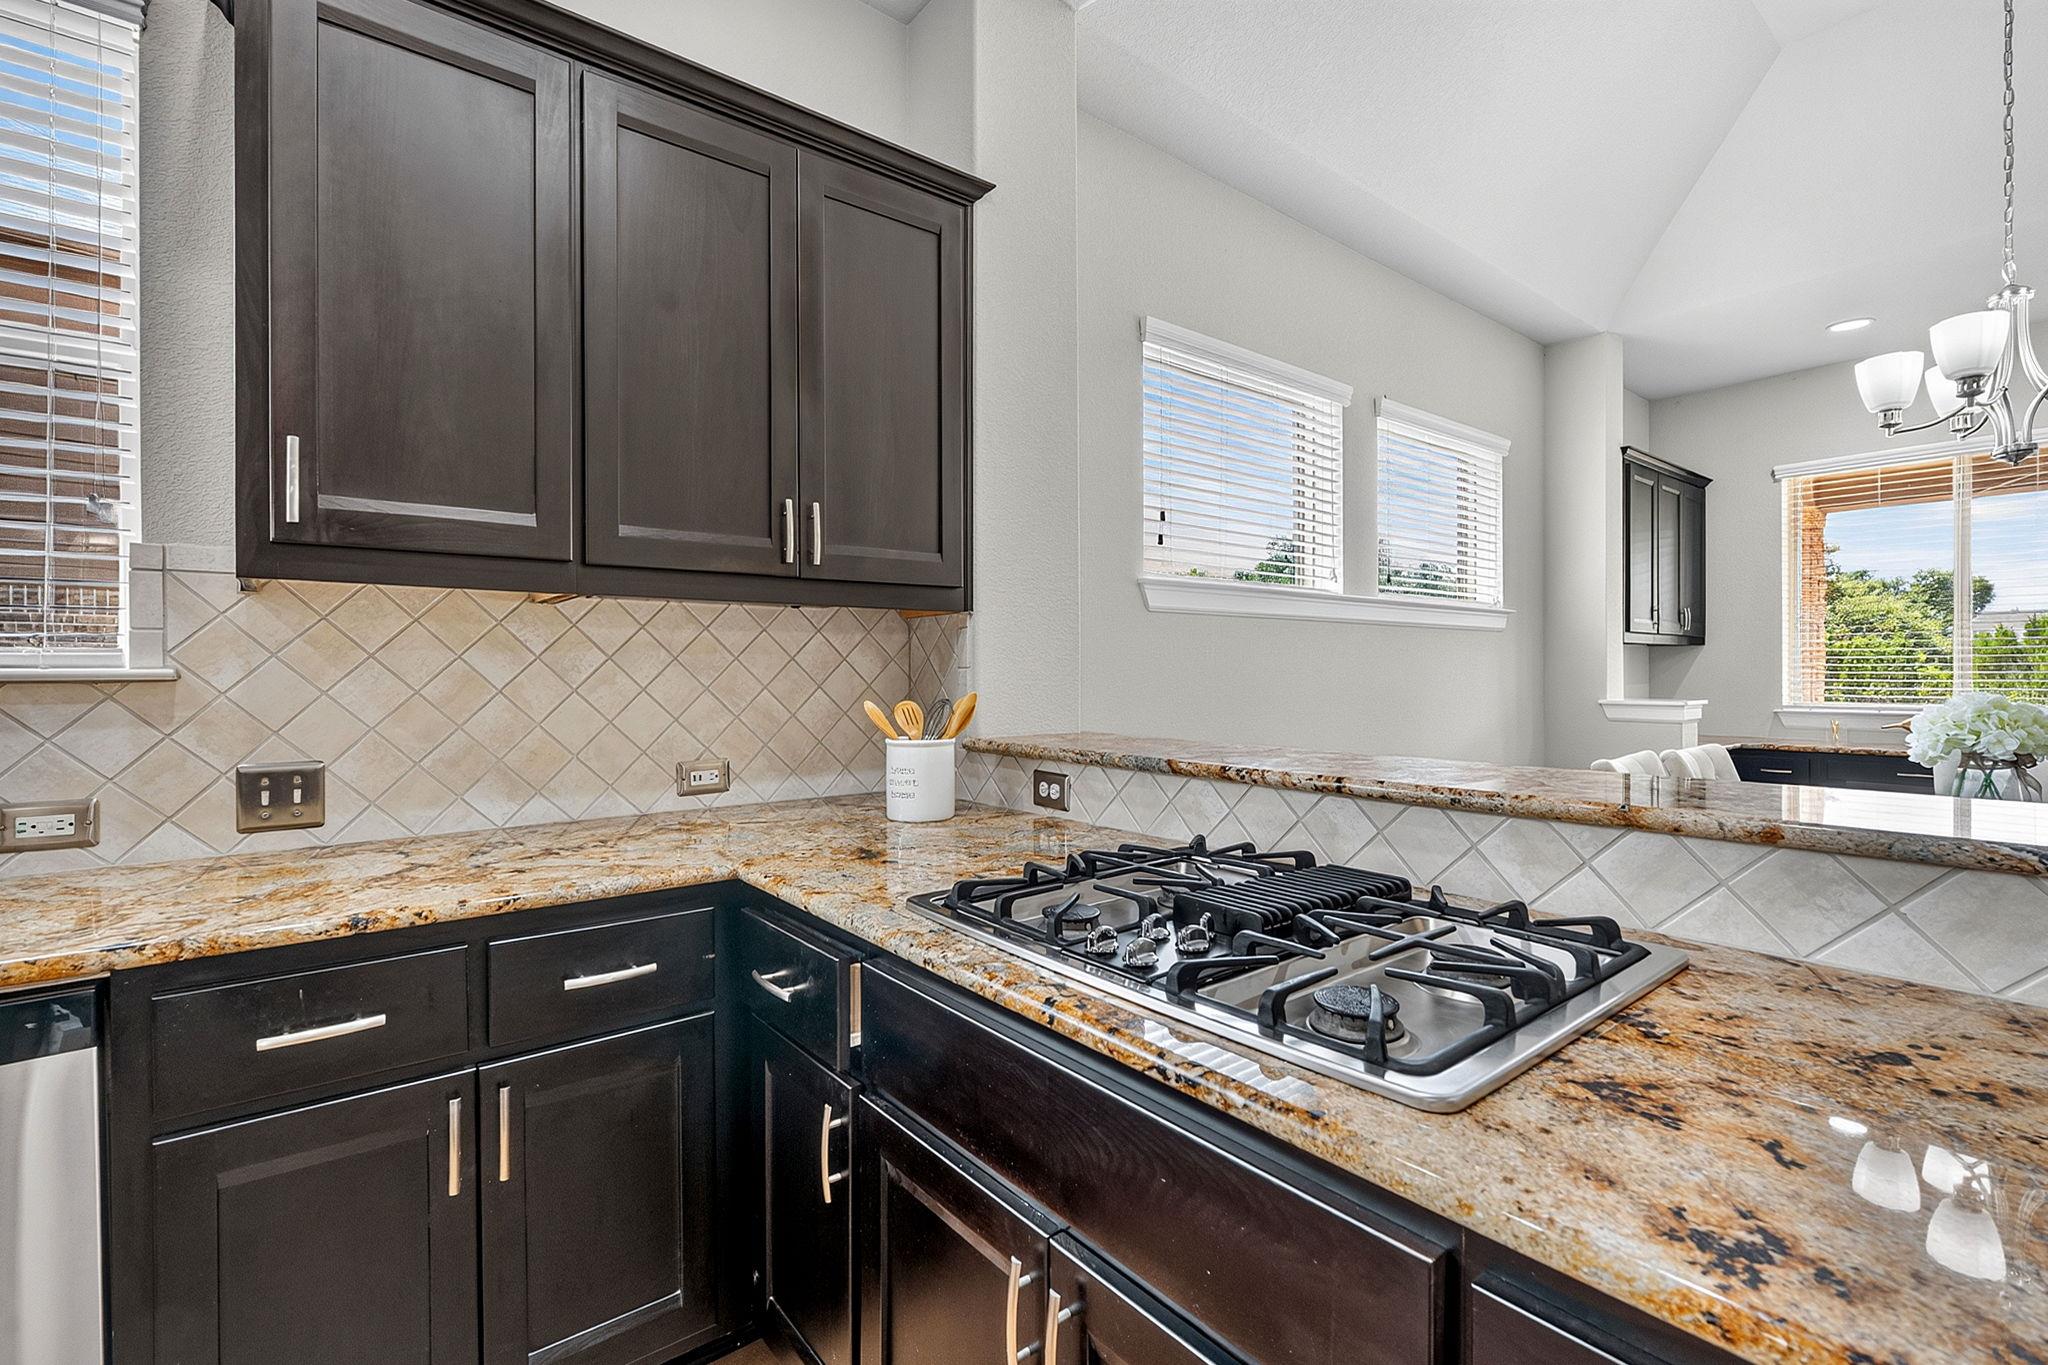
  • APPLIANCES Built-In Oven(s), Dishwasher, Disposal, Exhaust Fan, Gas Cooktop, Microwave, Self Cleaning Oven
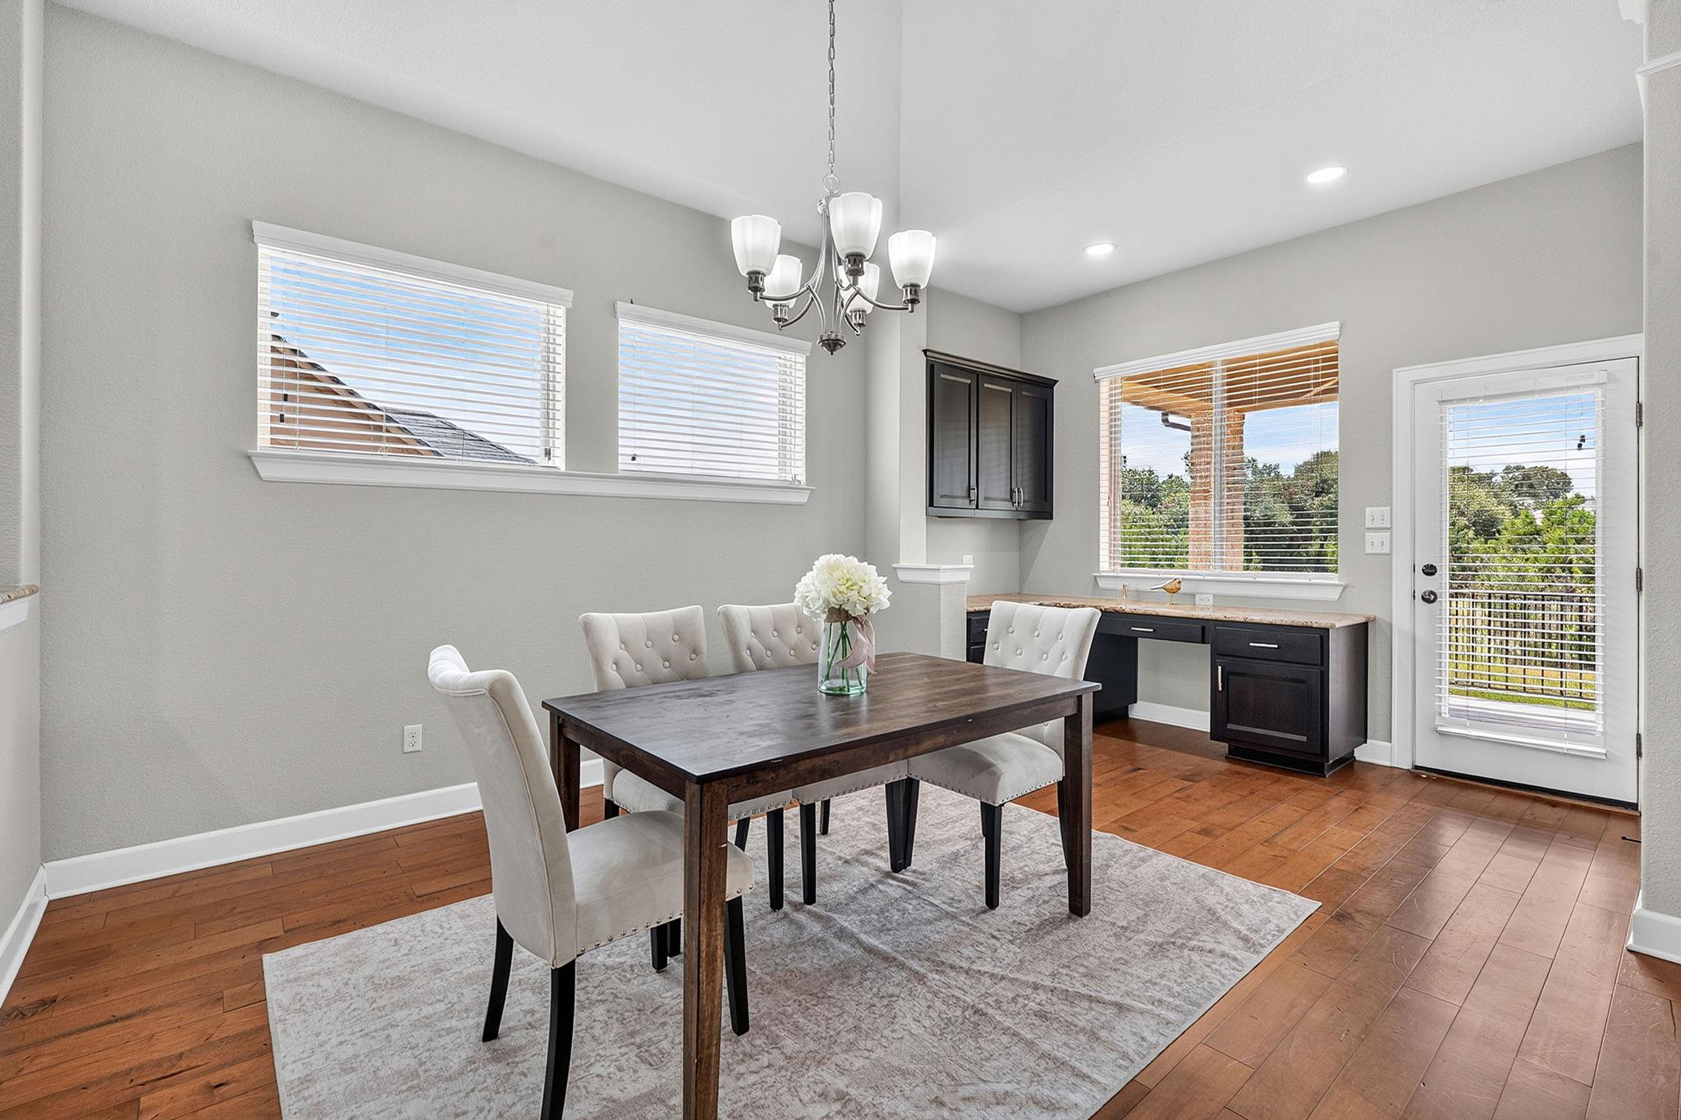
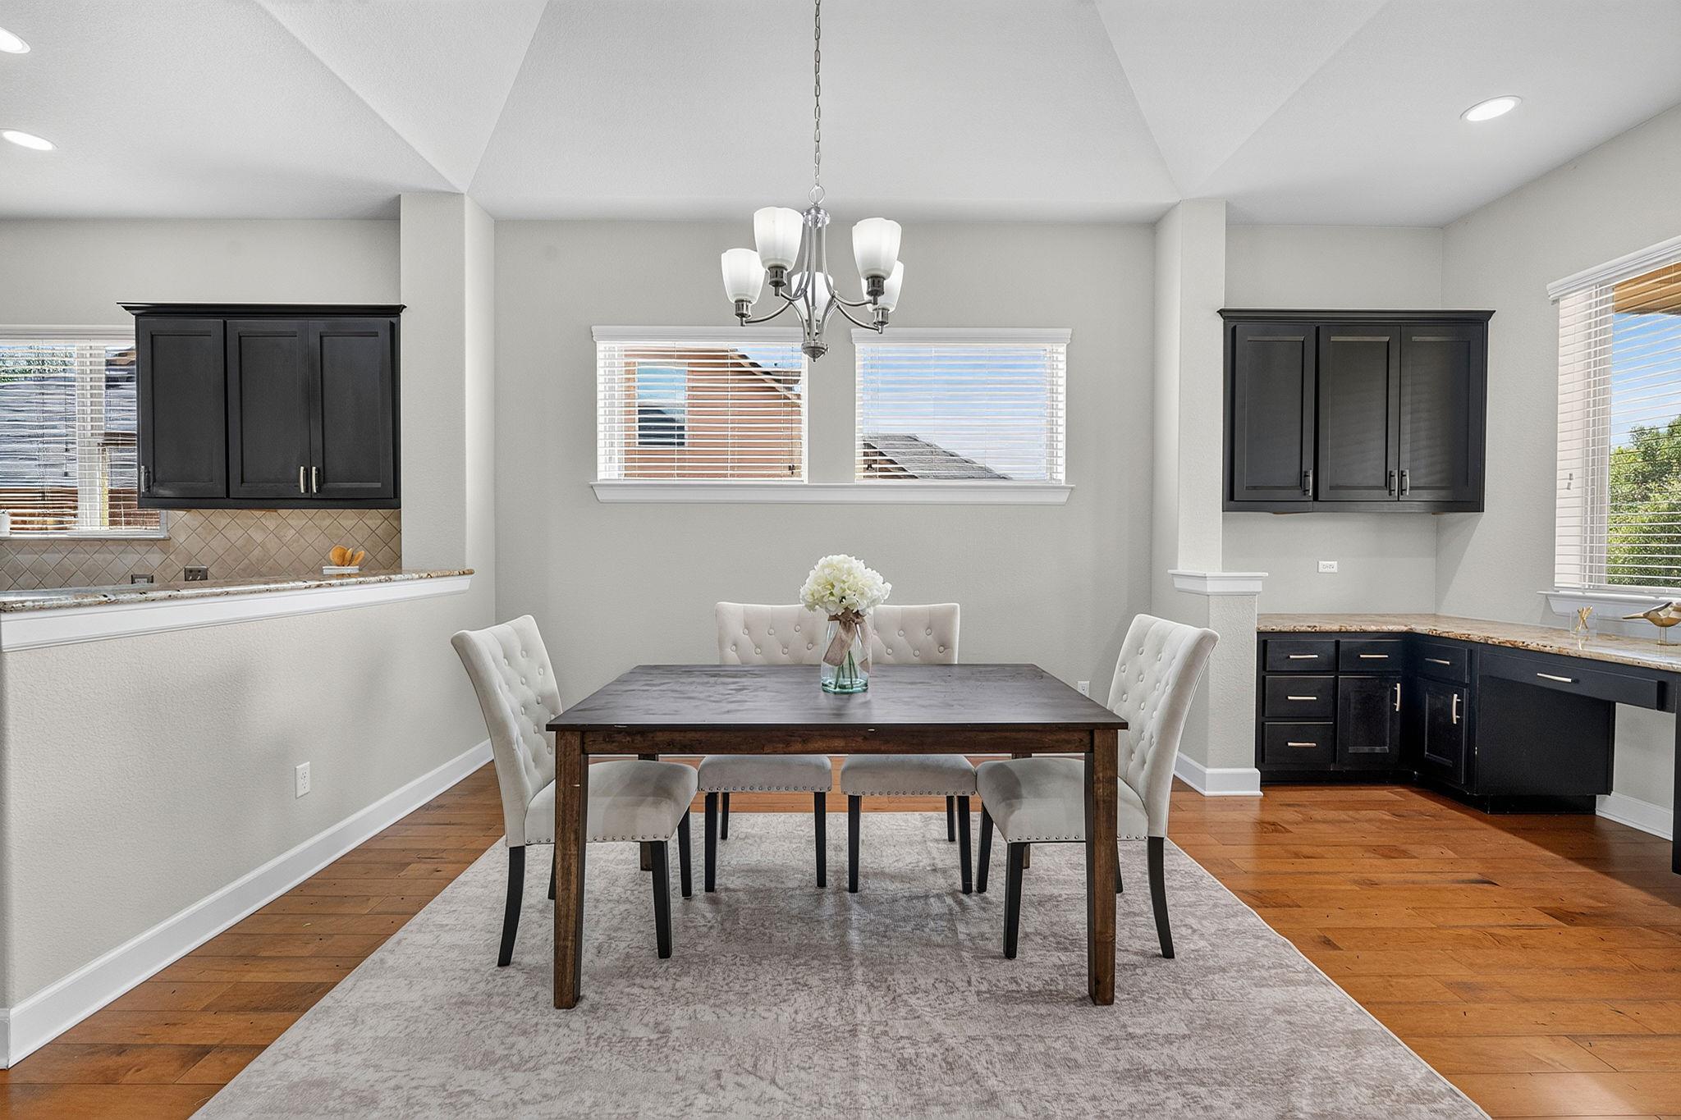
  • other interior Features High Ceilings, Crown Molding, Entrance Foyer, French Doors, In-Law Floorplan, Multiple Dining Areas, Primary Bedroom on Main, Recessed Lighting, Study/Home Office, Walk-In Closet(s)

Area & Lot

  • Status Active Under Contract
  • Living Area2,951 Sq.Ft.
  • Lot Area0.25 Acres
  • MLS® ID5577115
  • TypeResidential
  • YEAR BUILT2014
  • Water FrontageNone
  • View DescriptionPark/Greenbelt
  • Elementary SchoolRooster Springs
  • Middle SchoolSycamore Springs
  • High SchoolDripping Springs
  • School DistrictDripping Springs ISD

Exterior

  • STORIES1
  • Garage Space3.0
  • water SourceMunicipal Utility District (MUD)
  • utilitiesElectricity Available, Water Connected
  • PoolNone
  • roofComposition
  • lot featuresBack to Park/Greenbelt, Curbs, Level, Trees-Small (Under 20 Ft)
  • parkingAttached, Garage Faces Front
  • HEAT TYPECentral
  • AIR CONDITIONINGCentral Air
  • sewerMunicipal Utility District (MUD)
  • SubstructureSlab
  • Disability FeaturesNone
  • other exterior FeaturesPrivate Yard

Financial

  • Sales Price$719,000
  • Real Estate Tax $18,034/yr
  • HOA $144/3 mos
View Virtual Tour

Mortgage Calculator

Estimate your monthly mortgage payment, including the principal and interest, property taxes, and HOA. Adjust the values to generate a more accurate rate.
All estimates are provided for informational purposes only. Actual amounts may vary.
$0,000 Your Payment 20 15 65
$0,000 Your Payment

Work With Debbie

Debbie loves educating her clients on real estate trends and processes. Her clients always walk away with more knowledge and know-how.

Follow Us on Instagram