2632 Outlook Ridge LOOP
SEE ALL PHOTOS
2632 Outlook Ridge LOOP
Courtesy of Compass RE Texas, LLC, Whittney Cloud Listing Contact: (903) 933-9292 
For Sale

2632 Outlook Ridge LOOP

2632 Outlook Ridge LOOP, Leander, TX 78641

$635,000
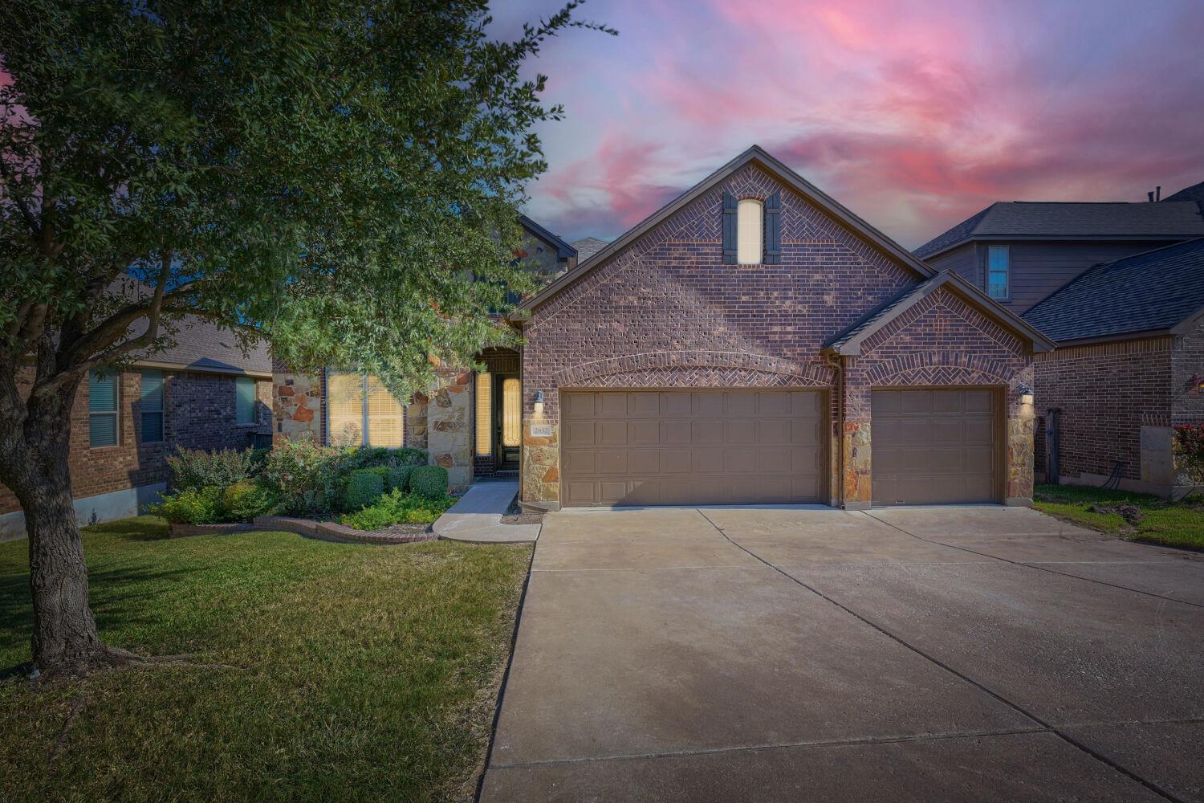
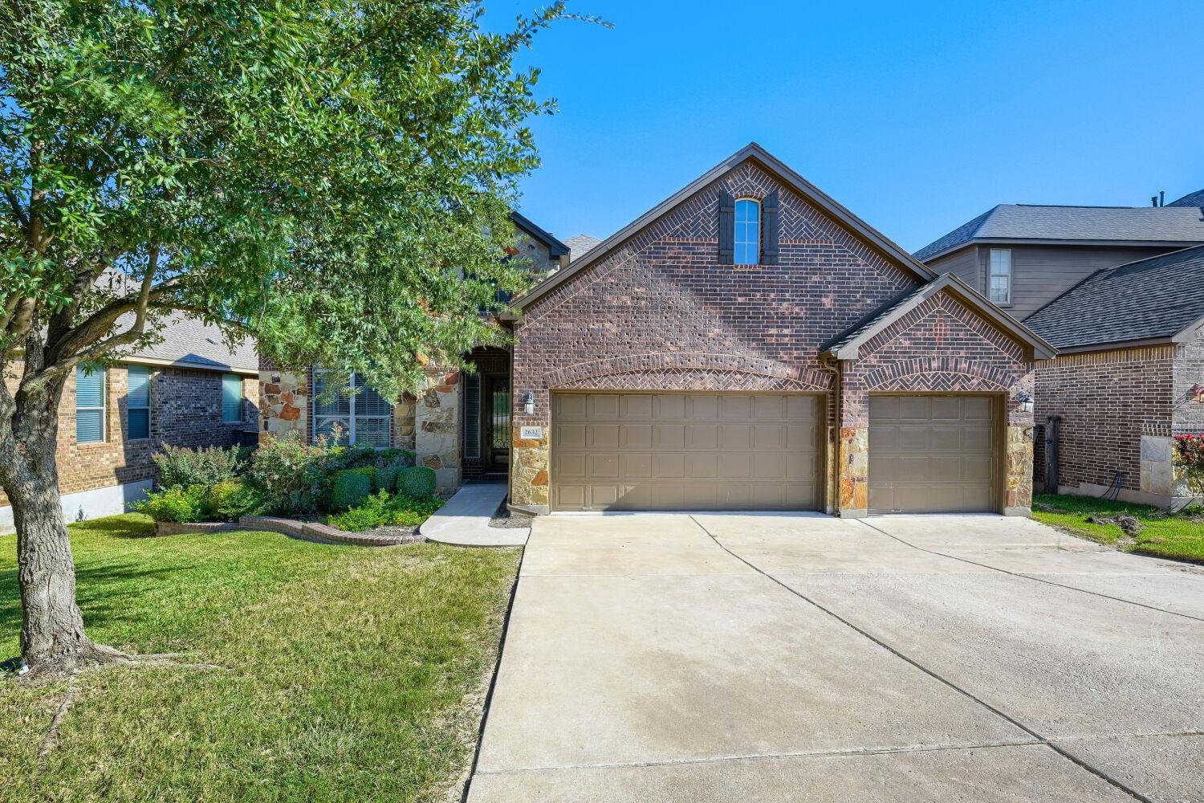
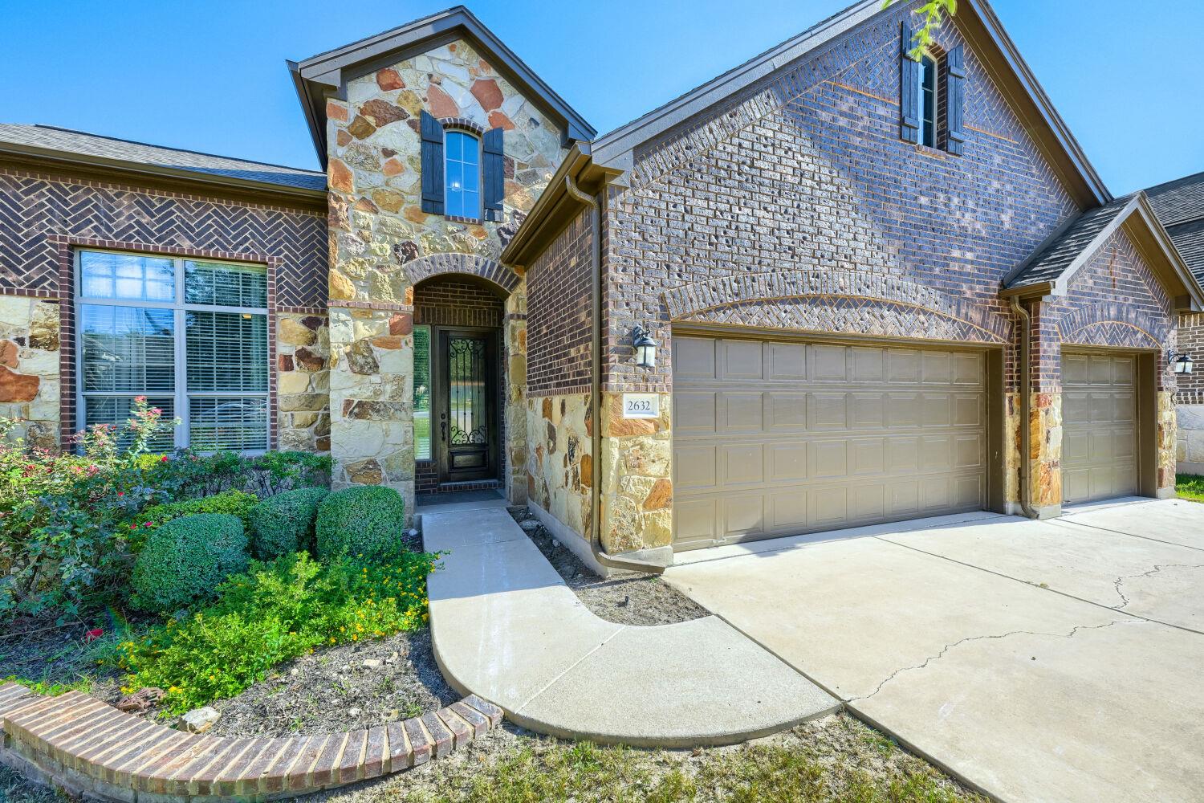
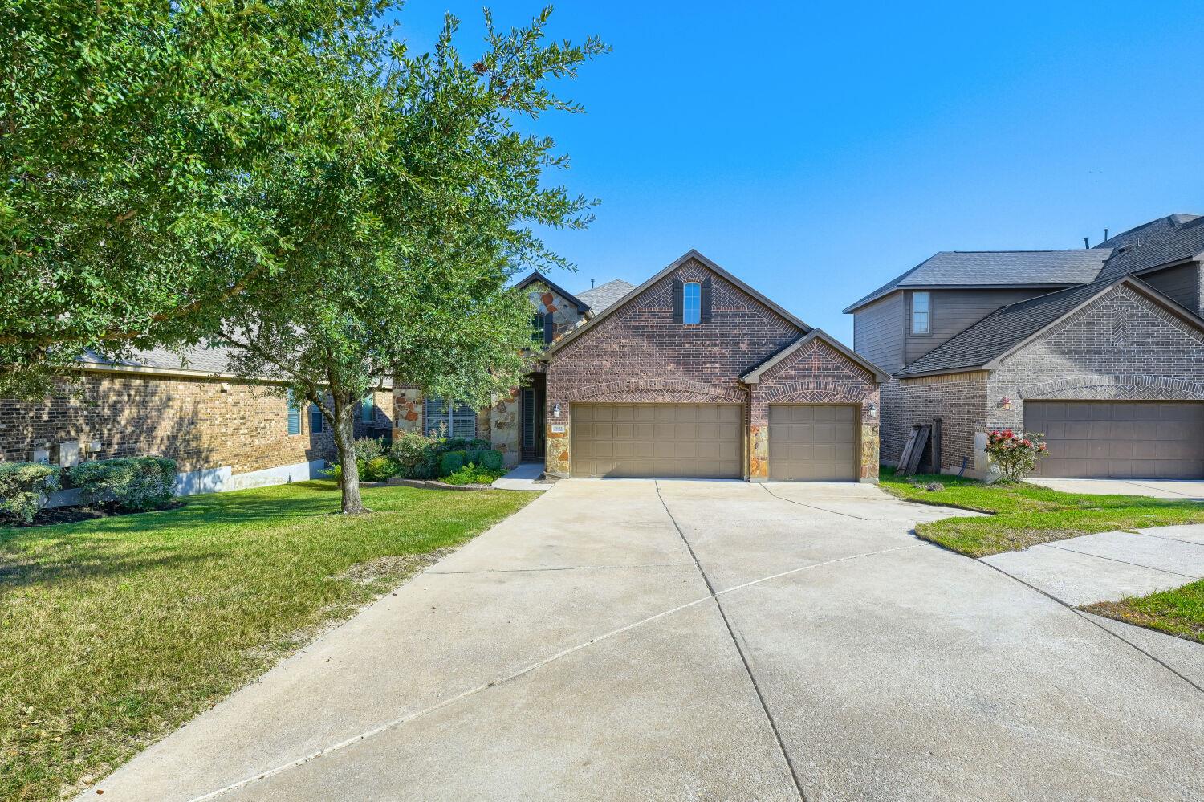
Welcome to 2632 Outlook Ridge Loop, an exceptional single-family residence situated in the highly coveted Bluffs at Crystal Falls. Constructed with signature craftsmanship by Taylor Morrison and meticulously maintained by its single original owner, this turnkey home delivers an elevated standard of living paired with high-value mechanical and structural improvements.

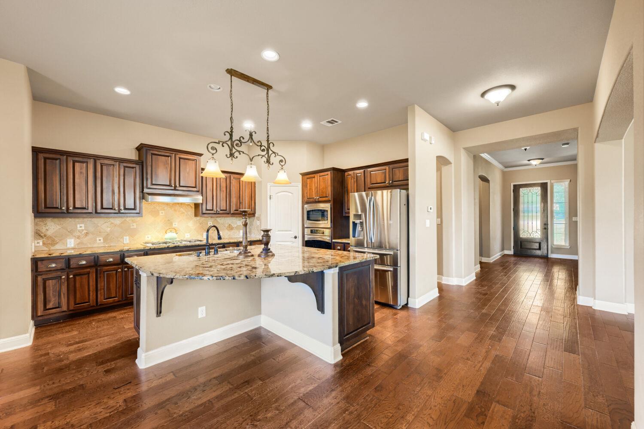
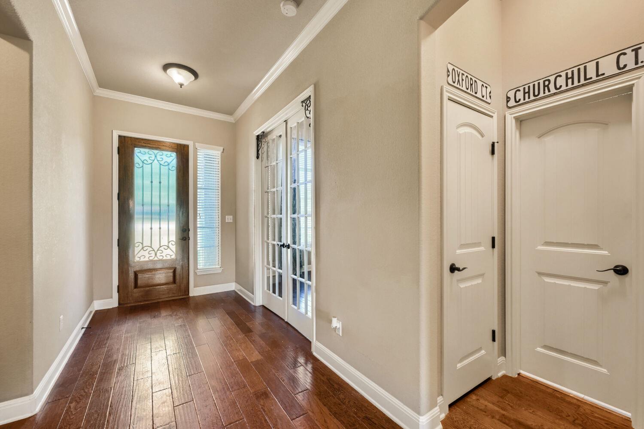
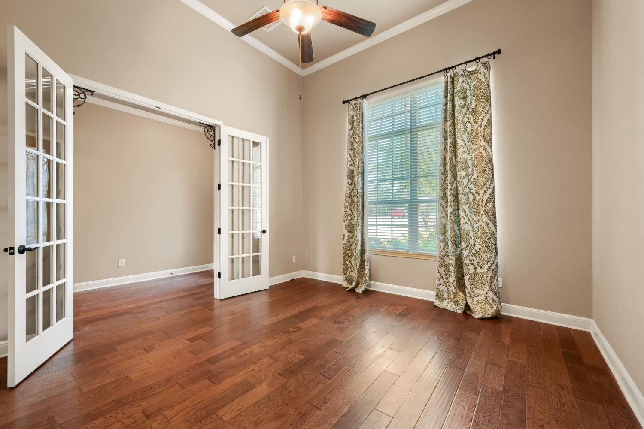
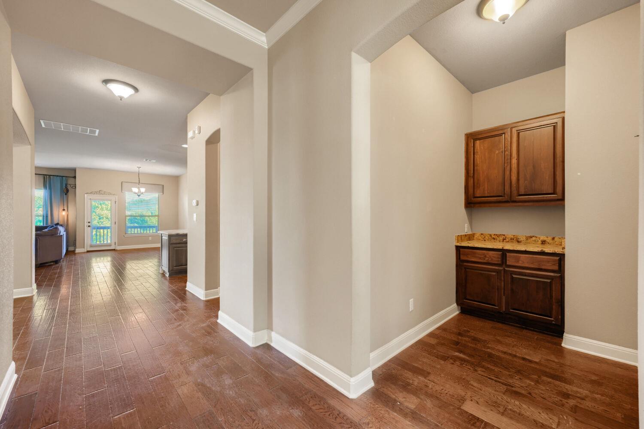
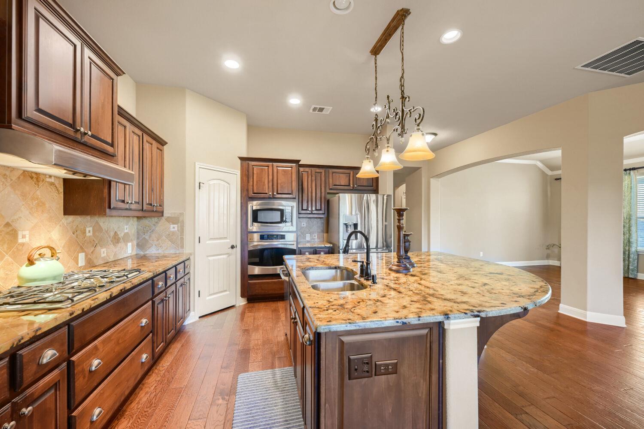
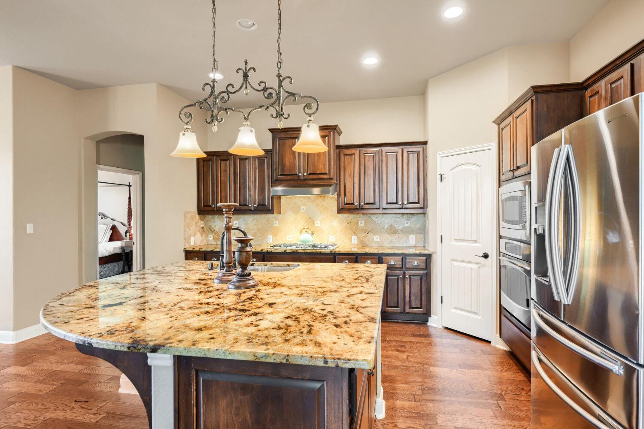
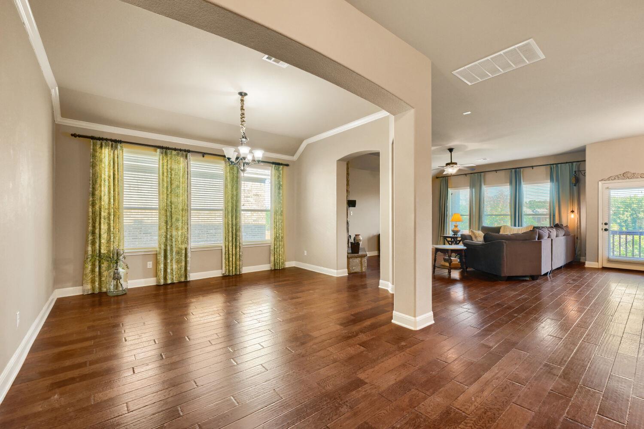
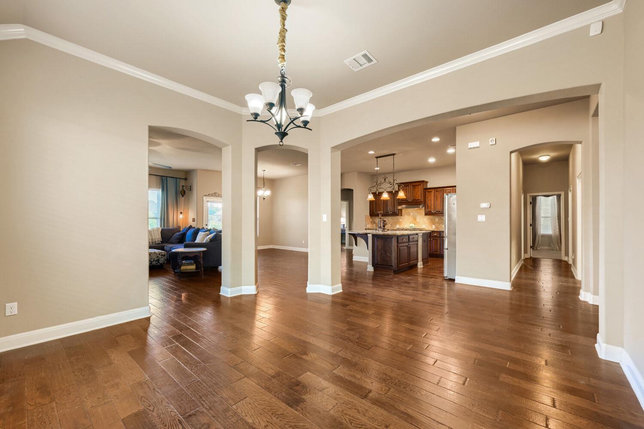
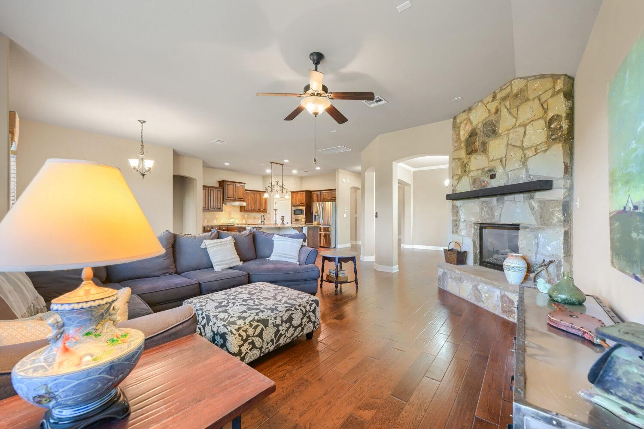
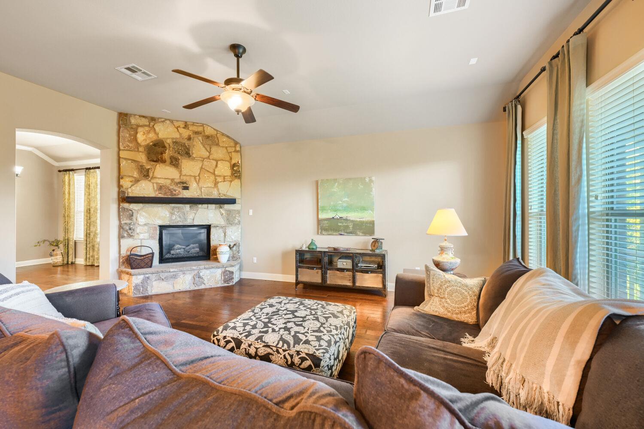
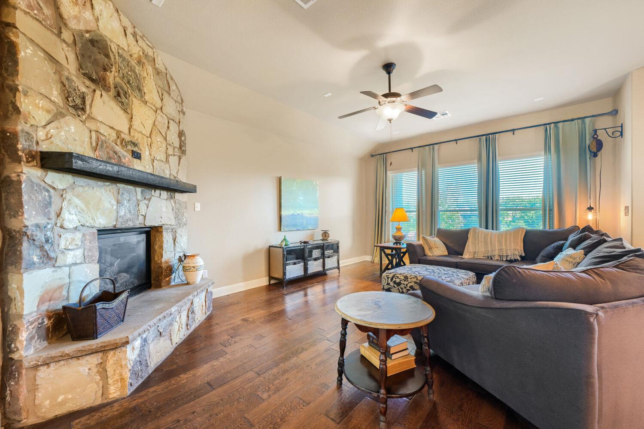
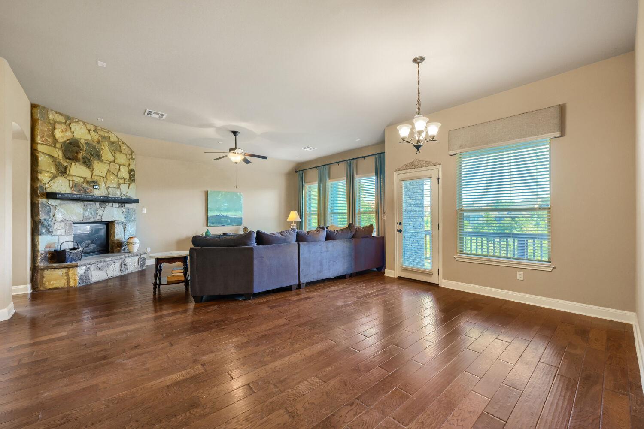
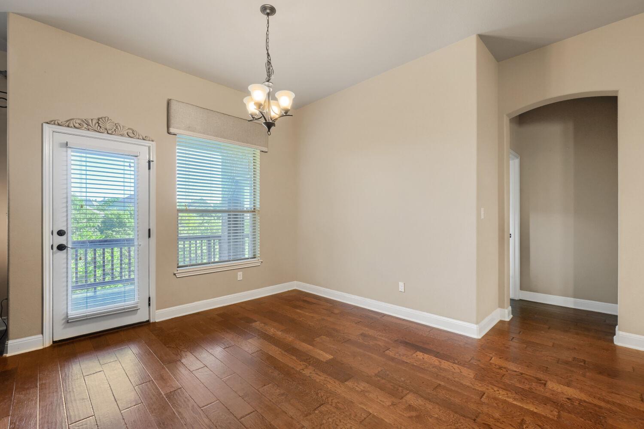
The open-concept interior is defined by timeless architectural finish outs, featuring wood flooring throughout the main living areas, five-inch baseboards, and elegant crown molding. Seamless connectivity anchors the central living space, where the spacious kitchen directly overlooks both the dining area and the light-filled family room. An inviting gas fireplace serves as a striking focal point, creating a warm ambiance ideal for festive gatherings or quiet evenings at home.

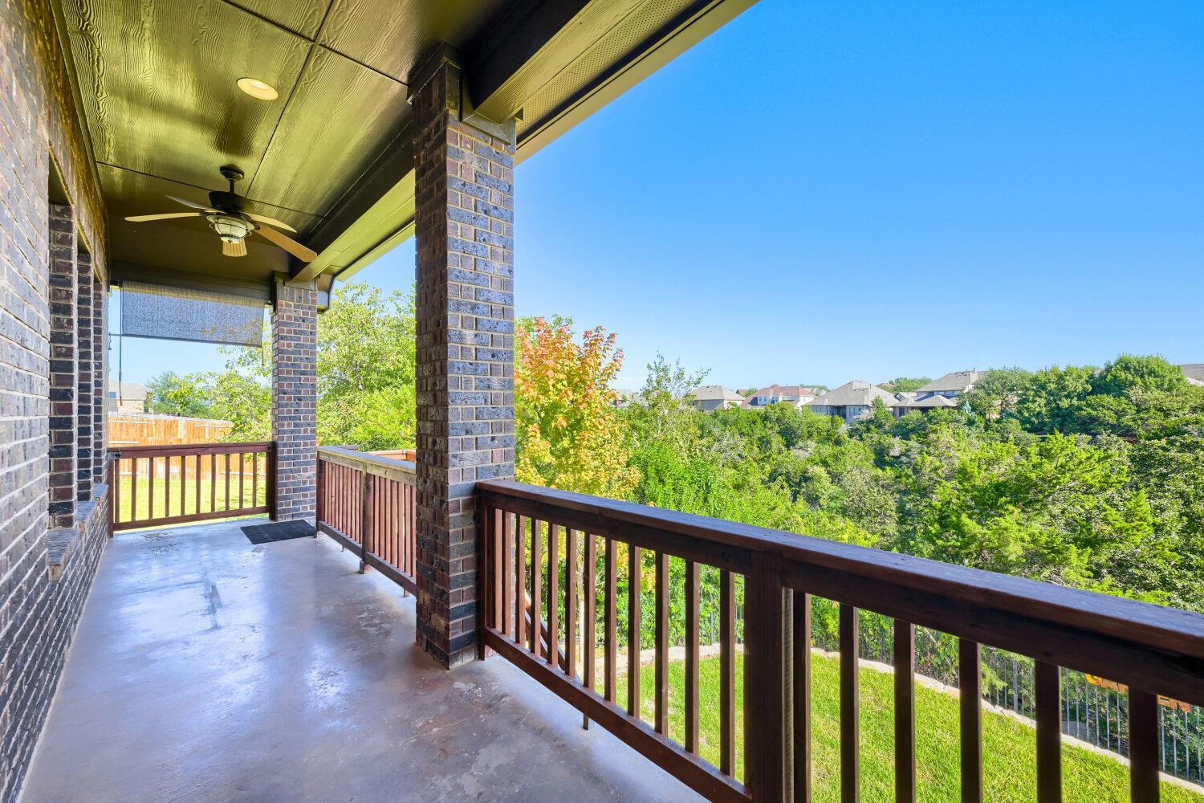
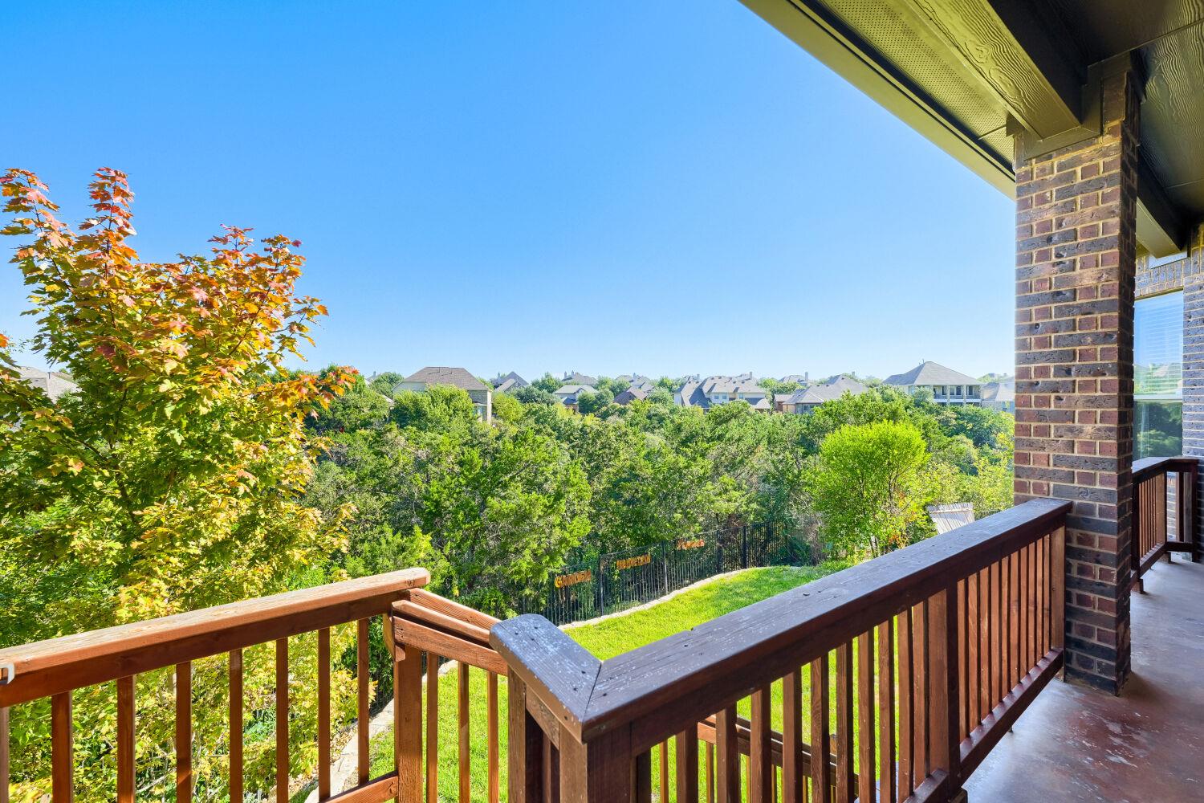
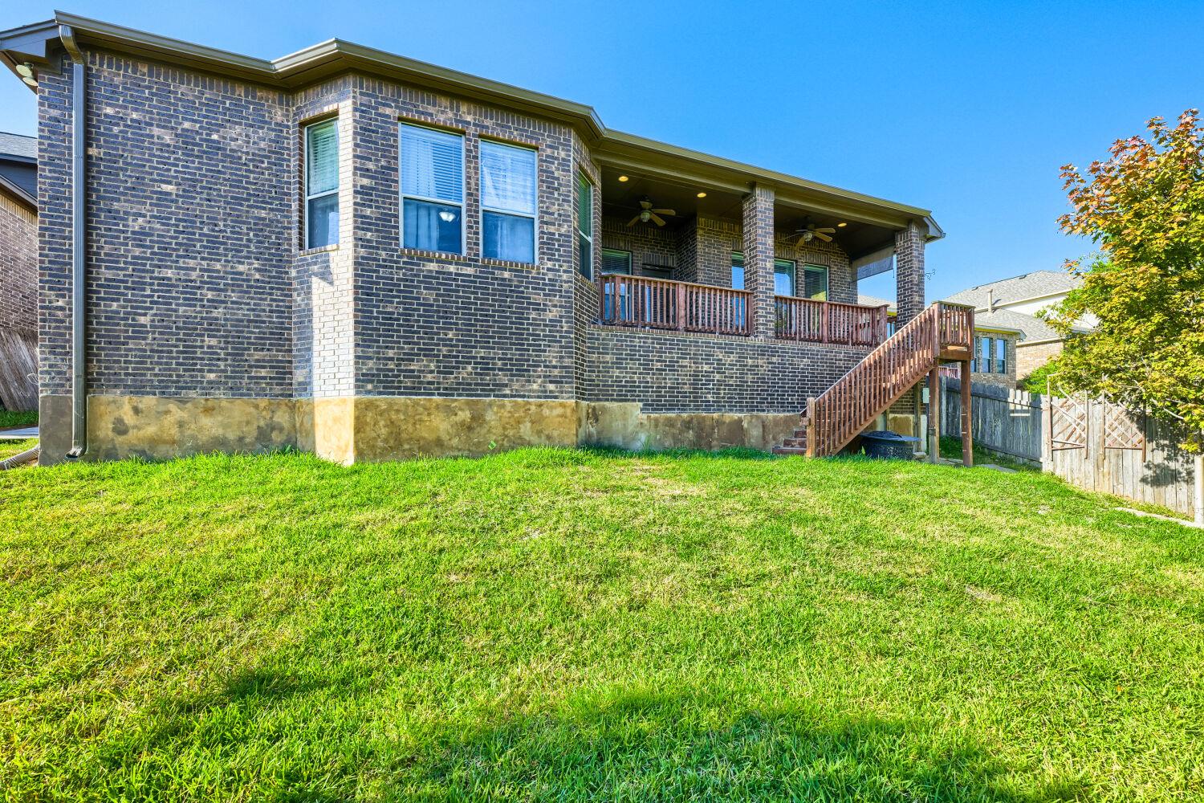
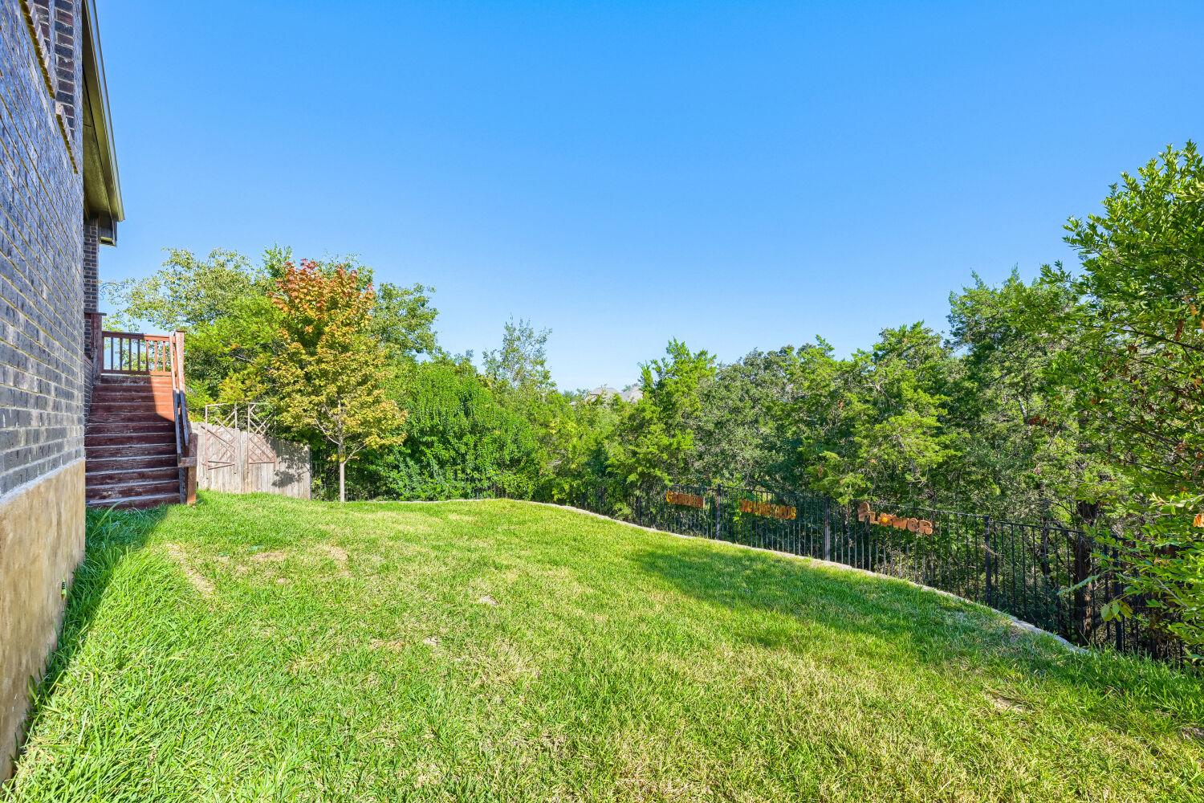
Step outside to discover a private backyard retreat that backs directly to a tranquil greenbelt, offering scenic natural views and coveted rear privacy with no neighbors behind. The outdoor space has been substantially enhanced for optimal longevity and effortless enjoyment, highlighted by a new retaining wall, fresh sod, and brand-new privacy fencing along the right perimeter of the lot.

Buyers will appreciate unmatched peace of mind, with the home's most critical investments already completed, including a new roof installed in 2025 and a water heater replaced in 2026.

Beyond the property itself, residents enjoy full access to the renowned master-planned amenities of Crystal Falls, including two resort-caliber amenity centers with multiple swimming pools, splash pads, tennis and pickleball courts, neighborhood parks, playgrounds, miles of scenic hike-and-bike nature trails, and direct proximity to the Crystal Falls Golf Club. This rare combination of original-owner care, major mechanical updates, and a premier greenbelt homesite makes this property an extraordinary find.

11/15/2026 12:00PM - 2:00PM CST

4
beds

3
baths

2,581 Sq.Ft. LIVING AREA

8,851.39 Sq.Ft. lot

image

Schedule a Showing

I would love to show you this beautiful property. Please select your preferred date and time below. I will be in touch shortly to confirm your appointment.

Schedule a Showing

I would love to show you this beautiful property. Please select your preferred date and time below. I will be in touch shortly to confirm your appointment.
Thank you for your interest in 2632 Outlook Ridge LOOP, Leander, TX 78641. We are reviewing your request and will be in touch shortly!

Features & Amenities

Interior

  • total bedrooms4
  • Total bathrooms3
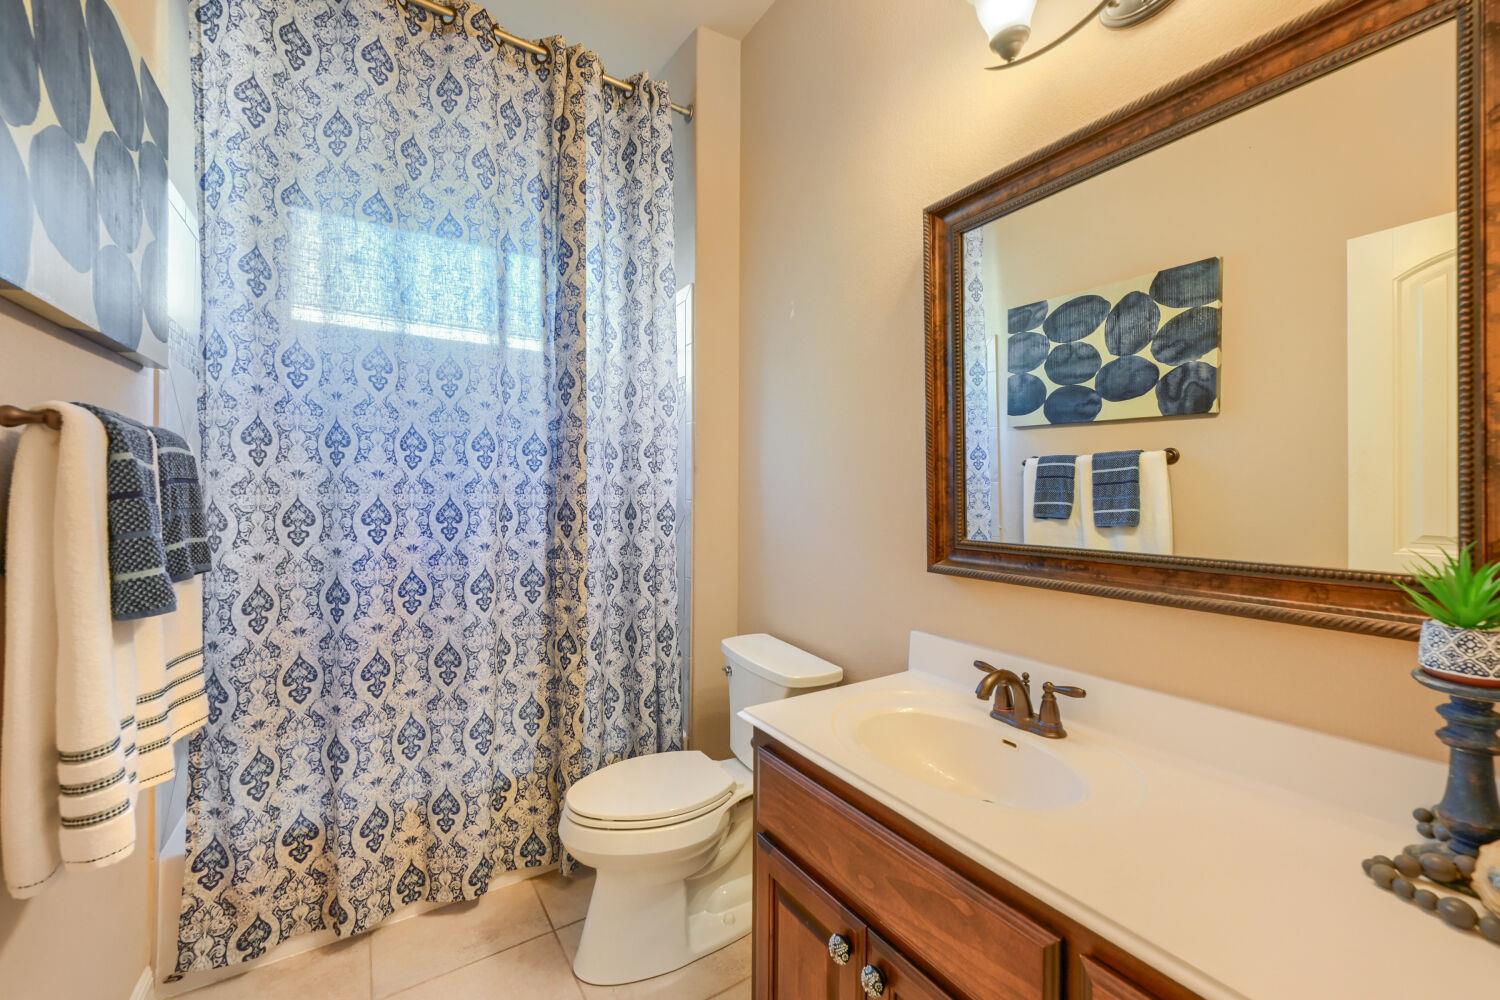
  • full bathrooms3
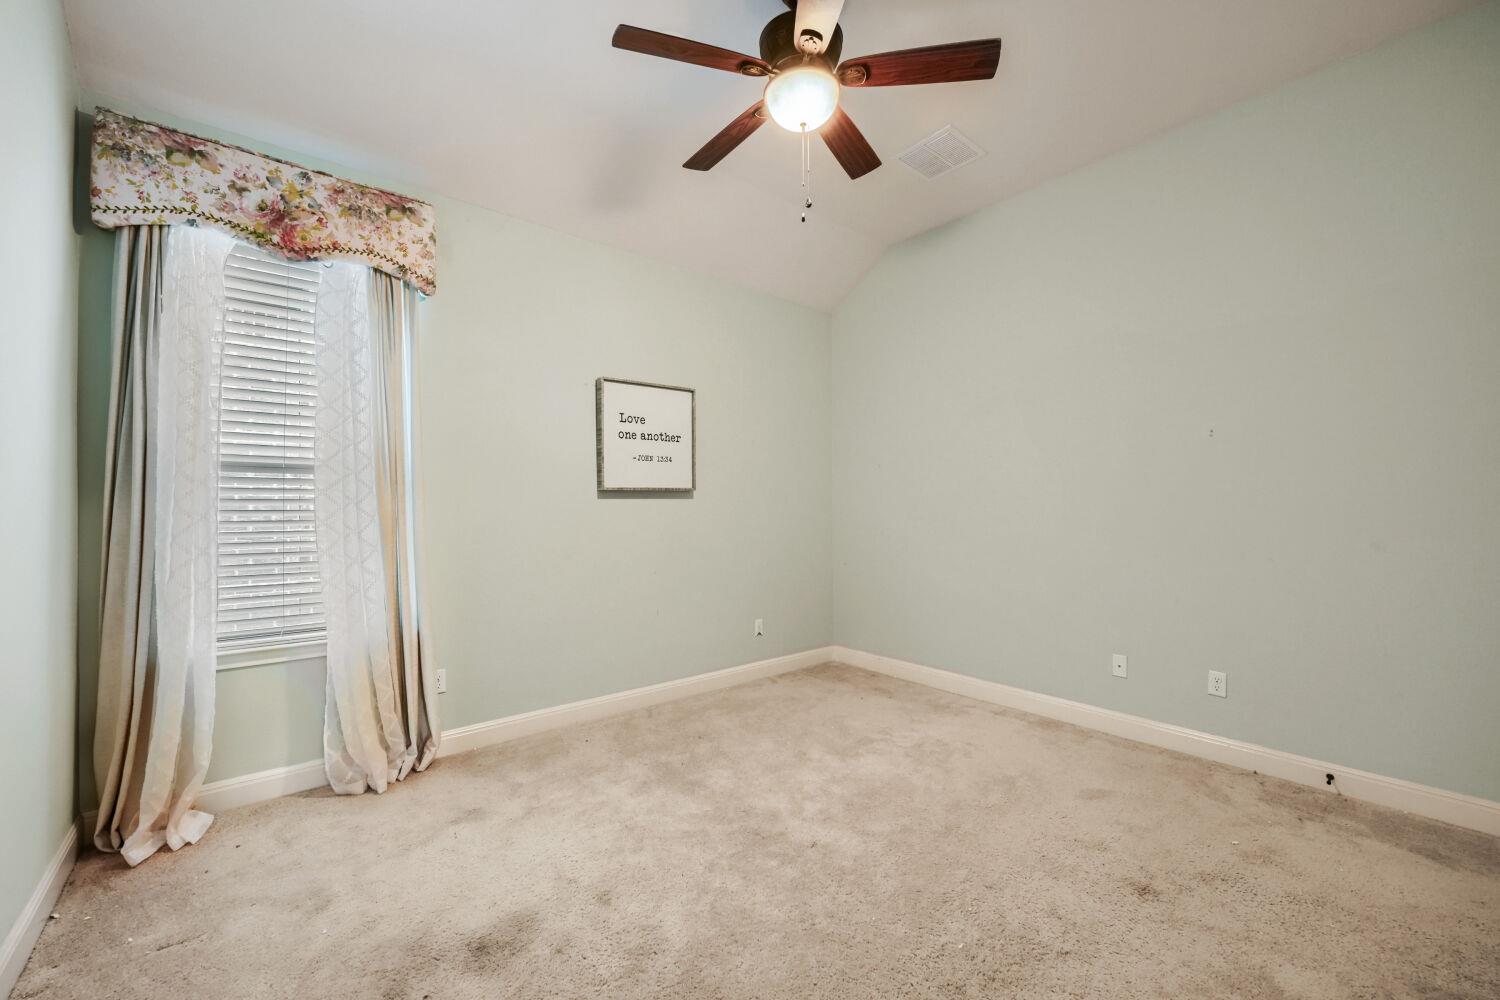
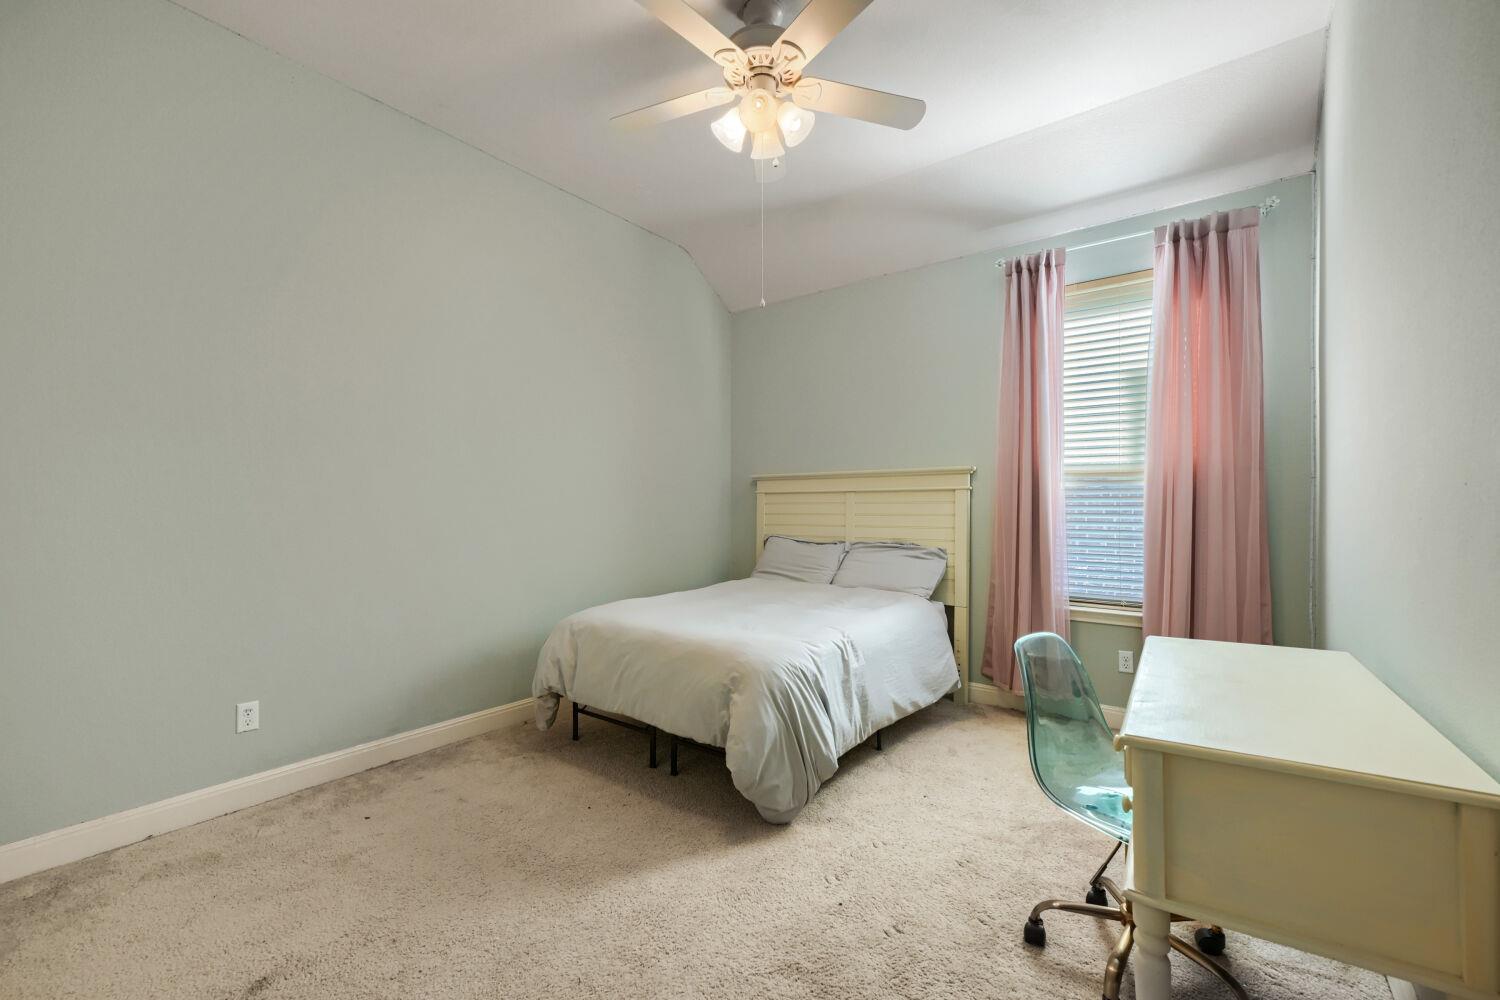
  • Flooring Carpet, Tile, Wood
  • Fireplace Gas, Living Room, Stone
  • APPLIANCES Dishwasher, Disposal, Exhaust Fan, Gas Cooktop, Microwave, Oven, Refrigerator, Stainless Steel Appliance(s)
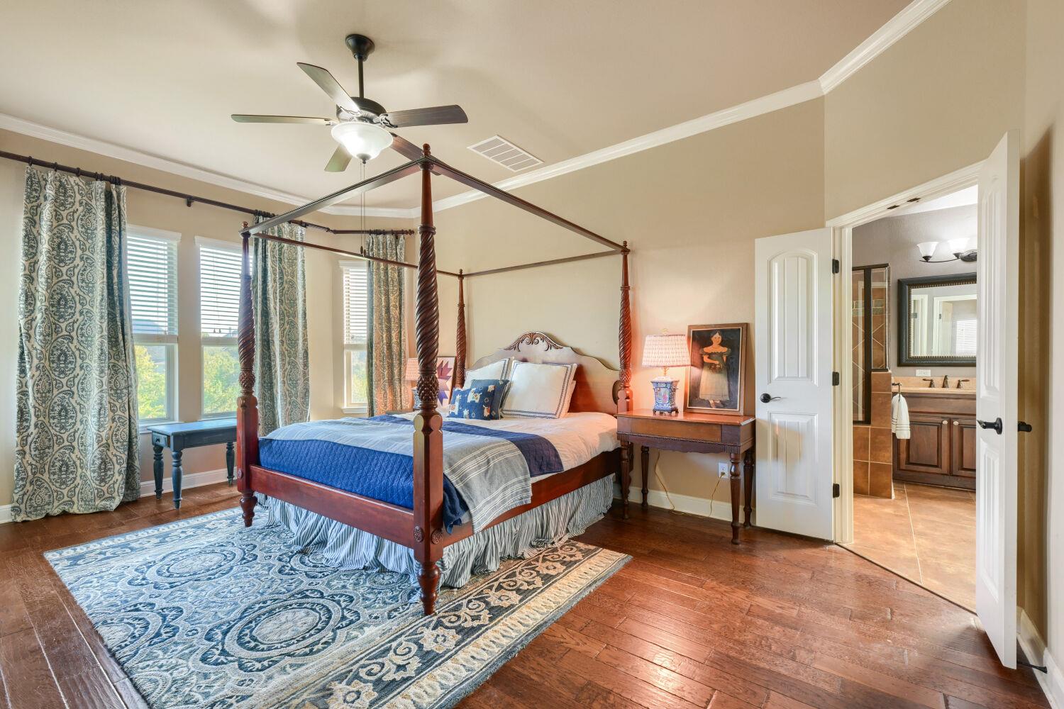
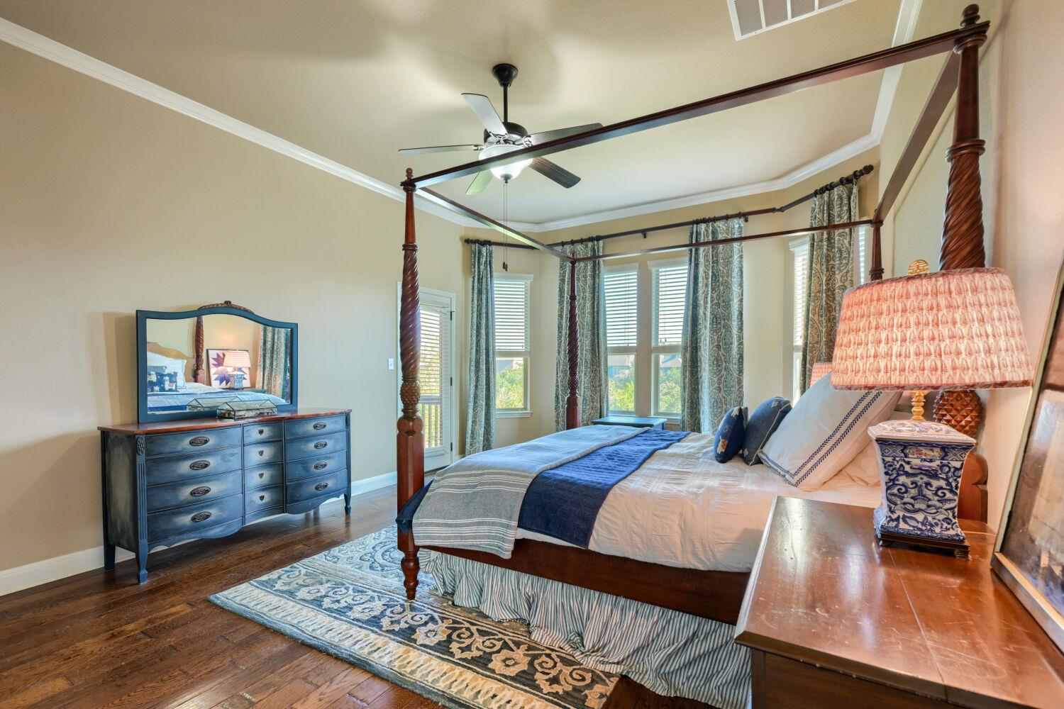
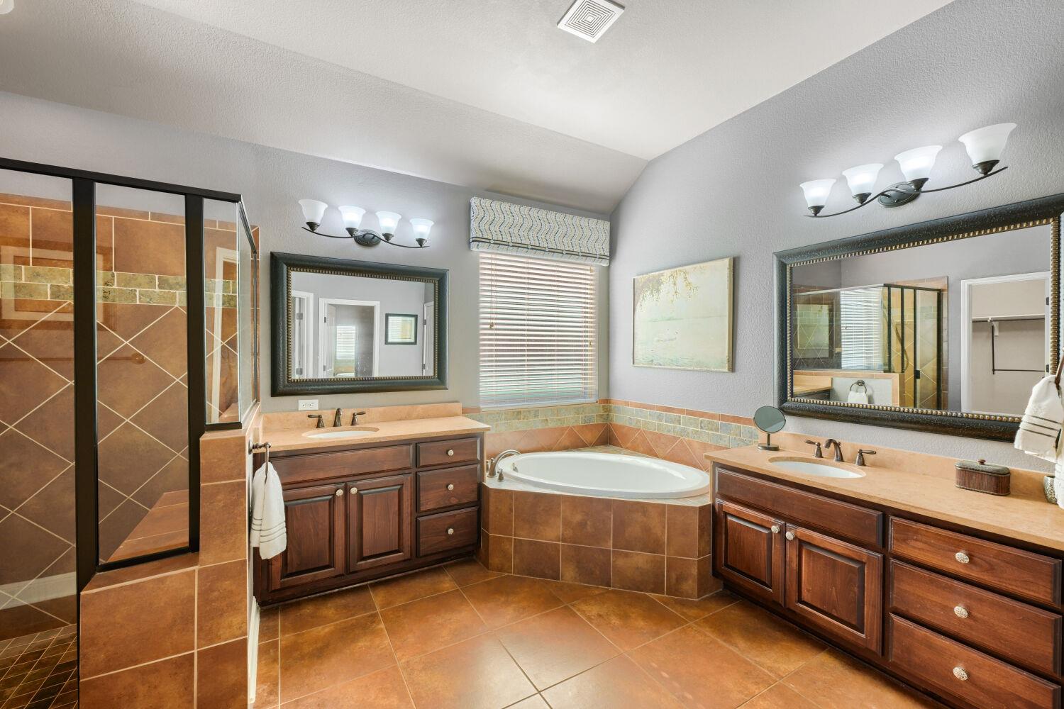
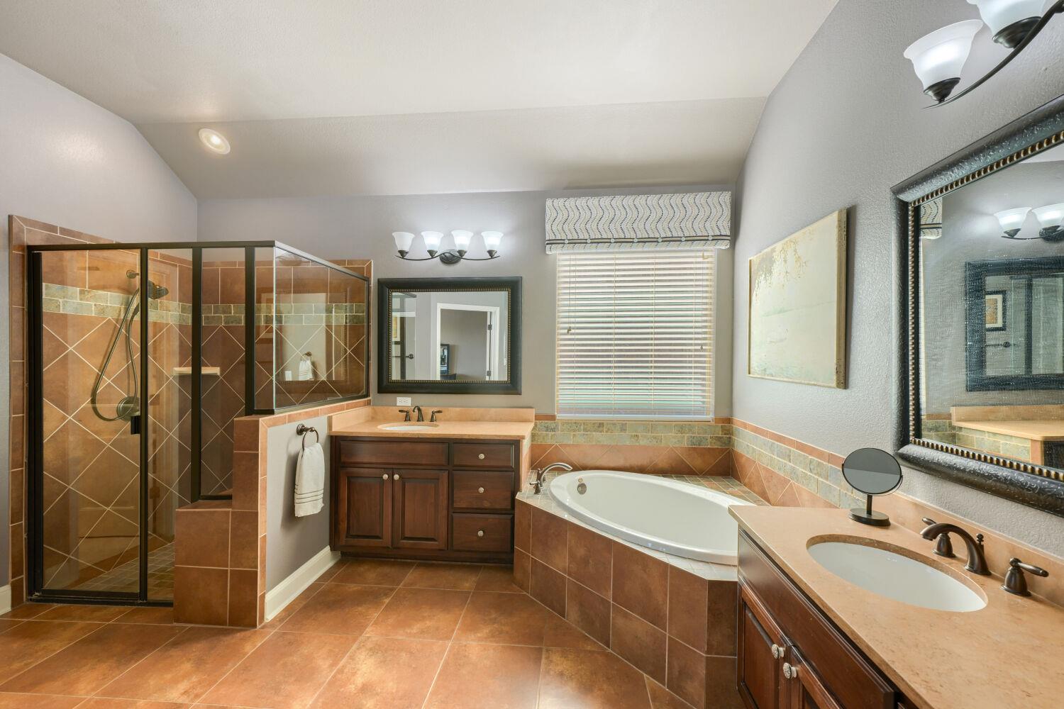
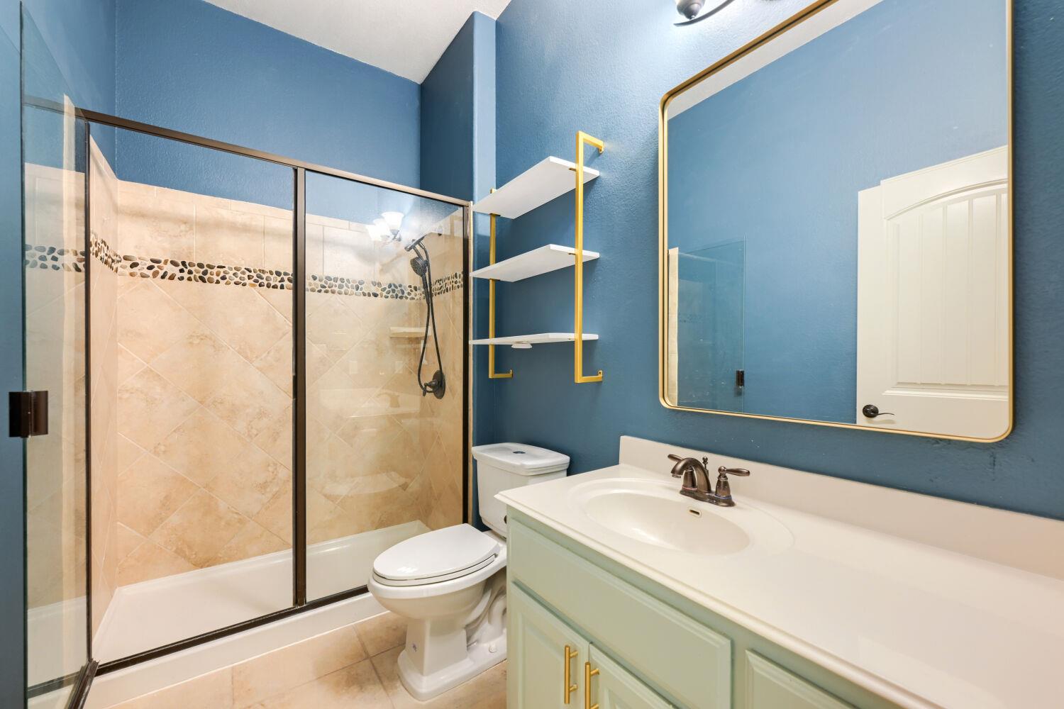
  • other interior Features Breakfast Bar, Ceiling Fan(s), High Ceilings, Crown Molding, Double Vanity, Entrance Foyer, French Doors, Kitchen Island, Open Floorplan, Pantry, Primary Bedroom on Main, Soaking Tub

Area & Lot

  • Status For Sale
  • OPEN HOUSE

    11/15/2026 12:00PM - 2:00PM CST

  • Living Area2,581 Sq.Ft.
  • Lot Area8,851.39 Sq.Ft.
  • MLS® ID9593592
  • TypeResidential
  • YEAR BUILT2011
  • Water FrontageNone
  • View DescriptionNeighborhood, Park/Greenbelt, Trees/Woods
  • Elementary SchoolWilliam J Winkley
  • Middle SchoolRunning Brushy
  • High SchoolLeander High
  • School DistrictLeander ISD

Exterior

  • STORIES1
  • Garage Space3.0
  • water SourcePublic
  • utilitiesElectricity Available, Natural Gas Available, Water Available
  • PoolNone
  • roofShingle
  • lot featuresBack to Park/Greenbelt, Back Yard, Front Yard, Gentle Sloping, Sprinkler - Back Yard, Sprinklers In Front, Sprinkler - In-ground, Sprinkler - Side Yard
  • parkingAttached, Driveway, Garage
  • HEAT TYPECentral
  • AIR CONDITIONINGCeiling Fan(s), Electric
  • sewerPublic Sewer
  • SubstructureSlab
  • Disability FeaturesNone
  • other exterior FeaturesExterior Steps, Gutters Full, Private Entrance, Private Yard

Financial

  • Sales Price$635,000
  • Real Estate Tax $11,288/yr
  • HOA $65/mo

Mortgage Calculator

Estimate your monthly mortgage payment, including the principal and interest, property taxes, and HOA. Adjust the values to generate a more accurate rate.
All estimates are provided for informational purposes only. Actual amounts may vary.
$0,000 Your Payment 20 15 65
$0,000 Your Payment

Work With Debbie

Debbie loves educating her clients on real estate trends and processes. Her clients always walk away with more knowledge and know-how.

Follow Us on Instagram