2620 Pecos ST
2620 Pecos ST
2620 Pecos ST
2620 Pecos ST
2620 Pecos ST
2620 Pecos ST
2620 Pecos ST
2620 Pecos ST
2620 Pecos ST
2620 Pecos ST
2620 Pecos ST
2620 Pecos ST
2620 Pecos ST
2620 Pecos ST
2620 Pecos ST
2620 Pecos ST
2620 Pecos ST
2620 Pecos ST
2620 Pecos ST
2620 Pecos ST
2620 Pecos ST
2620 Pecos ST
2620 Pecos ST
2620 Pecos ST
2620 Pecos ST
2620 Pecos ST
2620 Pecos ST
2620 Pecos ST
2620 Pecos ST
2620 Pecos ST
2620 Pecos ST
2620 Pecos ST
2620 Pecos ST
2620 Pecos ST
2620 Pecos ST
2620 Pecos ST
2620 Pecos ST
2620 Pecos ST
2620 Pecos ST
2620 Pecos ST
SEE ALL PHOTOS
2620 Pecos ST
2620 Pecos ST
2620 Pecos ST
2620 Pecos ST
2620 Pecos ST
2620 Pecos ST
2620 Pecos ST
2620 Pecos ST
2620 Pecos ST
2620 Pecos ST
2620 Pecos ST
2620 Pecos ST
2620 Pecos ST
2620 Pecos ST
2620 Pecos ST
2620 Pecos ST
2620 Pecos ST
2620 Pecos ST
2620 Pecos ST
2620 Pecos ST
2620 Pecos ST
2620 Pecos ST
2620 Pecos ST
2620 Pecos ST
2620 Pecos ST
2620 Pecos ST
2620 Pecos ST
2620 Pecos ST
2620 Pecos ST
2620 Pecos ST
2620 Pecos ST
2620 Pecos ST
2620 Pecos ST
2620 Pecos ST
2620 Pecos ST
2620 Pecos ST
2620 Pecos ST
2620 Pecos ST
2620 Pecos ST
2620 Pecos ST
Courtesy of Compass RE Texas, LLC, Mike Mogavero Listing Contact: (512) 580-6580 
For Sale

2620 Pecos ST

2620 Pecos ST, Austin, TX 78703

$2,225,000
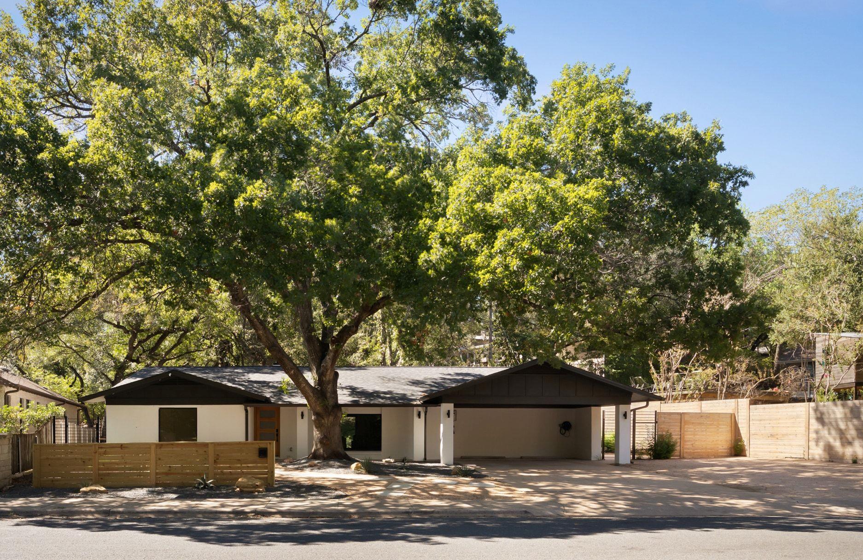
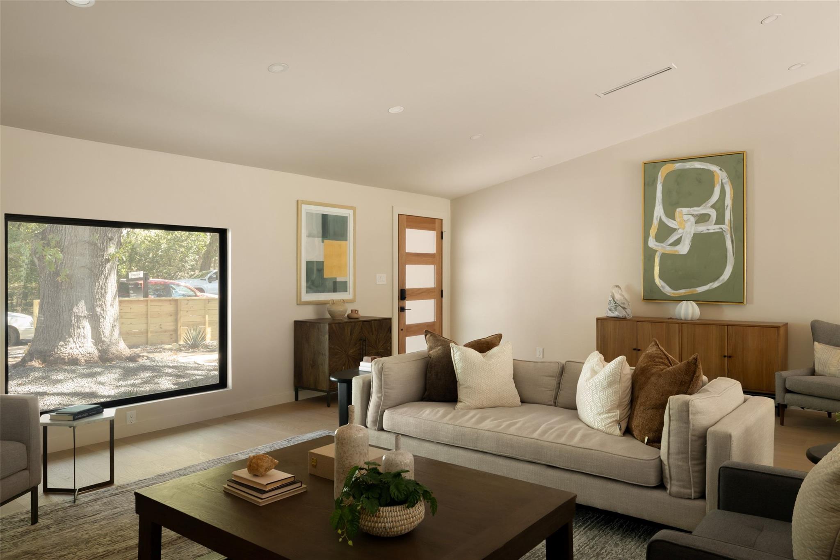
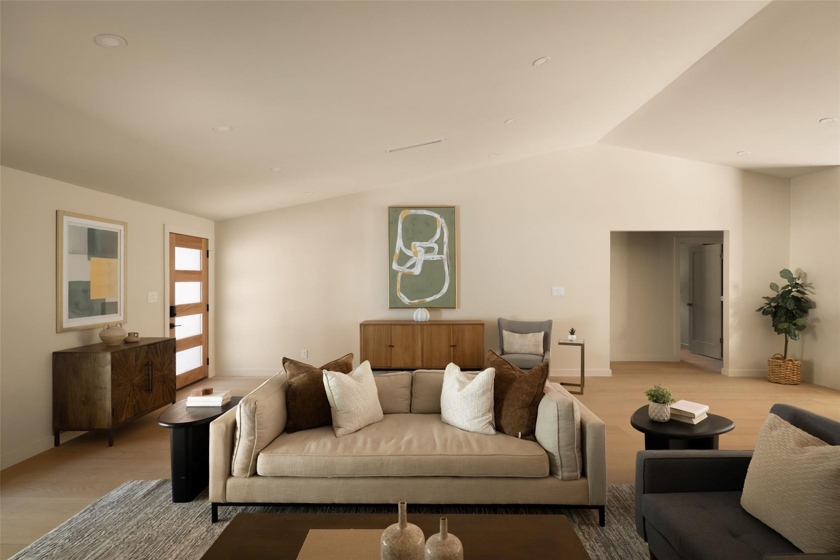
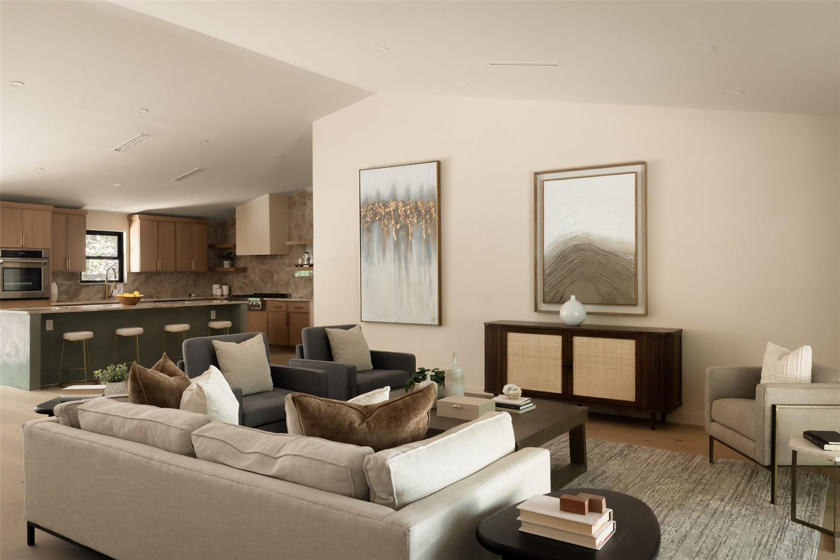
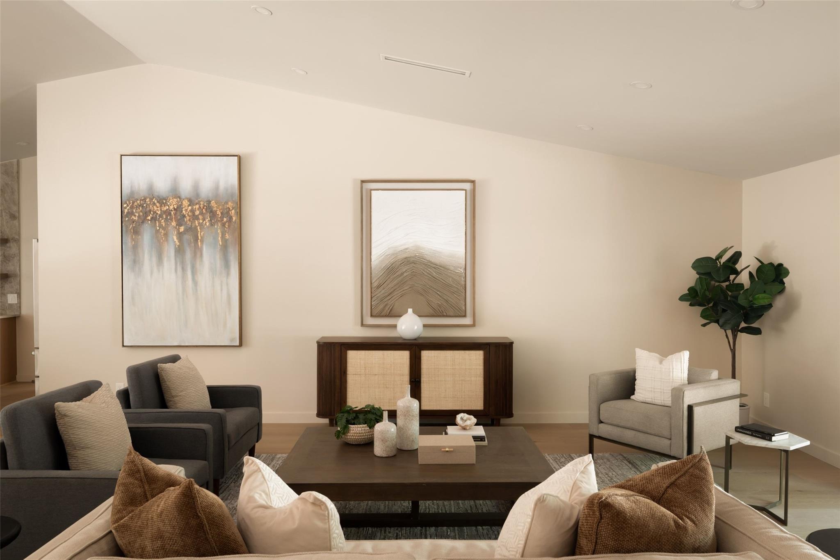
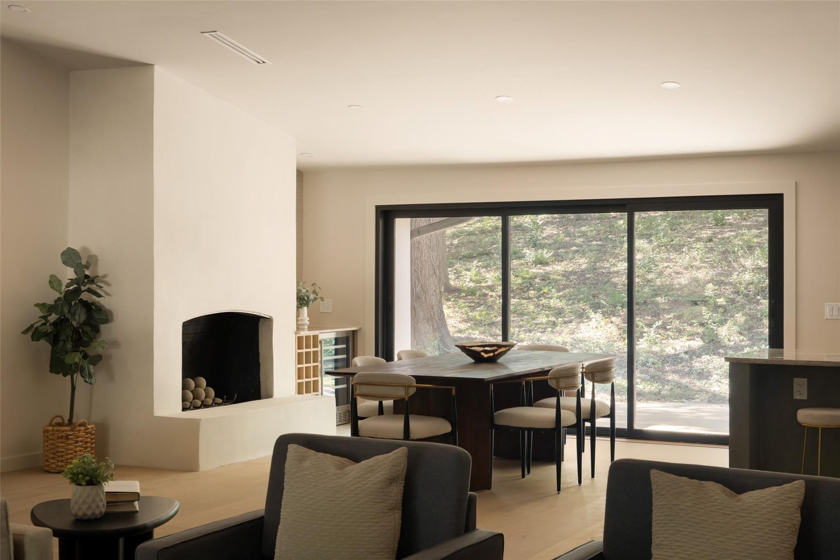
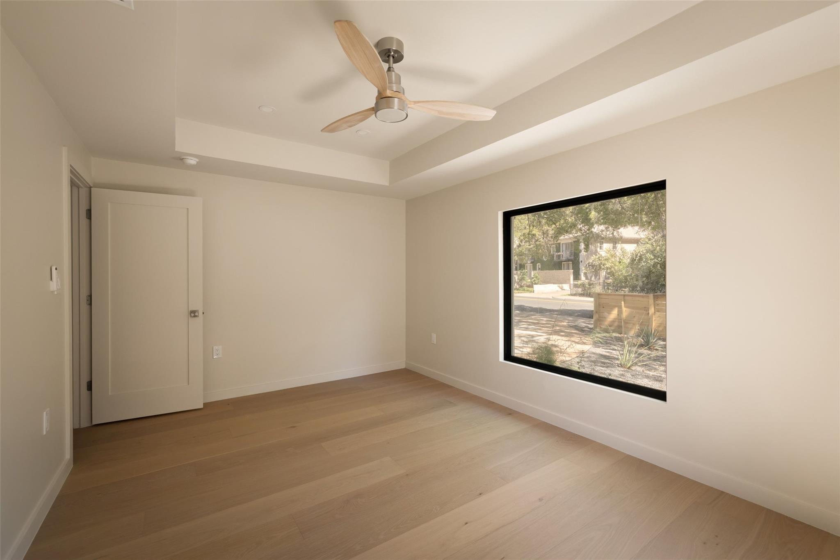
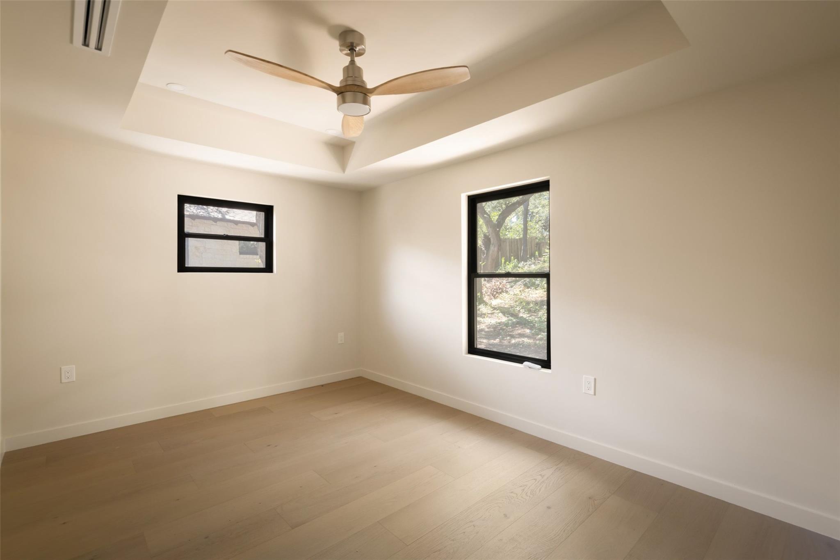
Rare one story, reimagined to perfection. A life under the oaks. Set on 0.36 acres in one of Austin's most cherished neighborhoods, this single-story home has been rebuilt to the studs with an easy, timeless mid-century point of view. The result feels grounded, considered, and unmistakably at home beneath its canopy of heritage oaks.

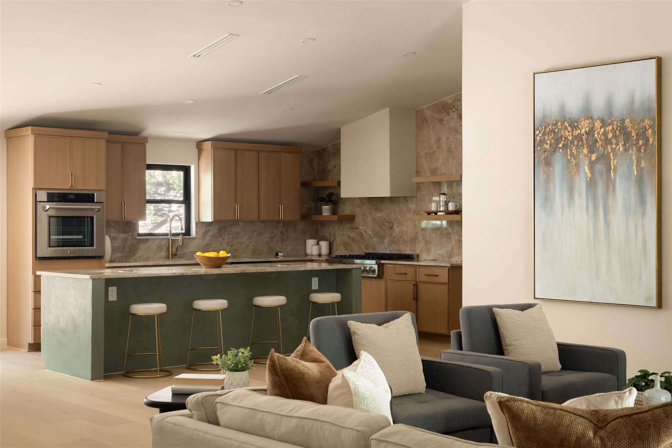
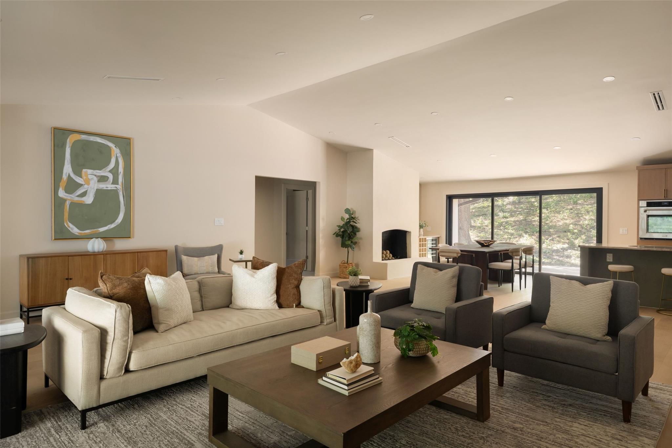
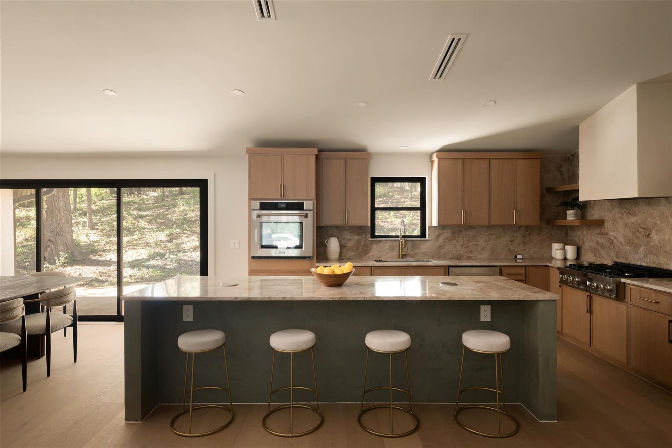
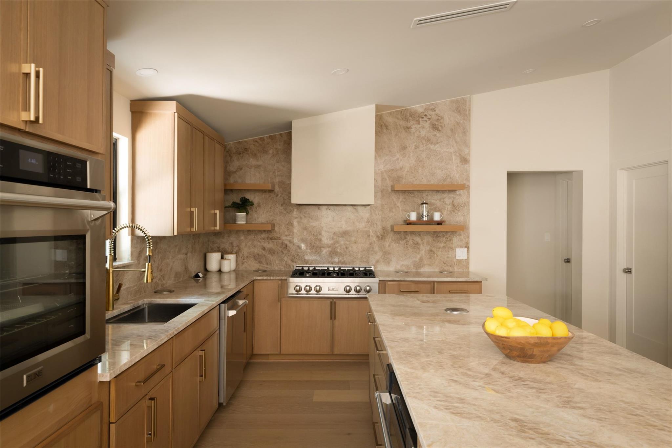
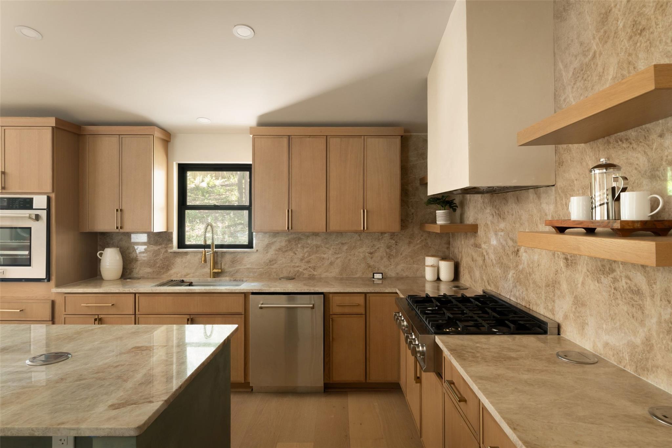
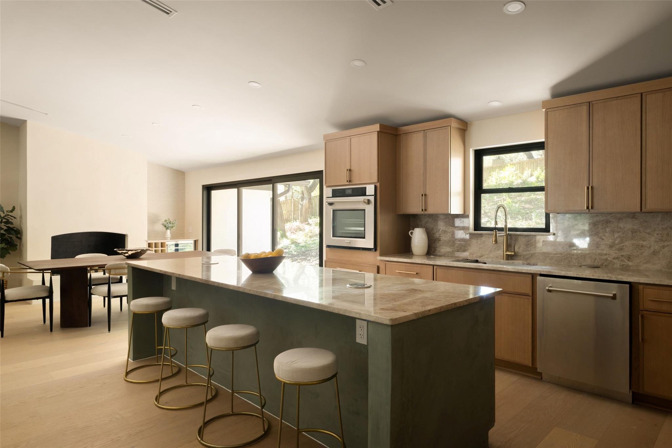
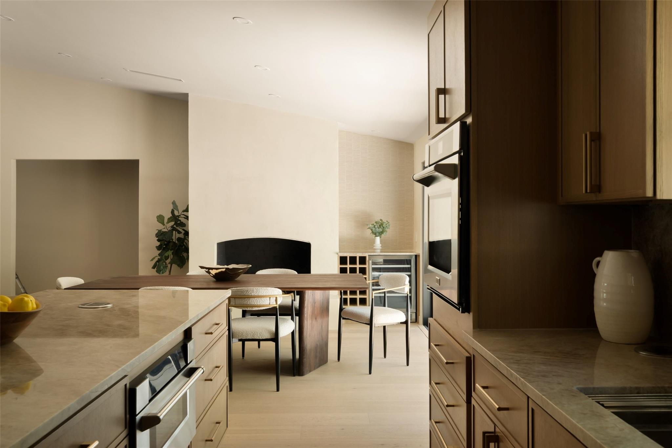
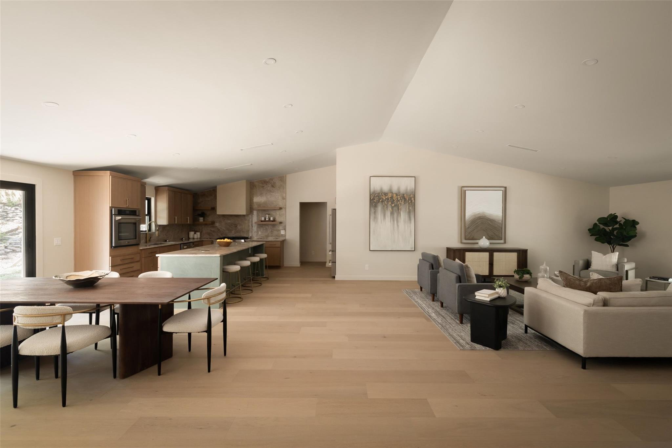
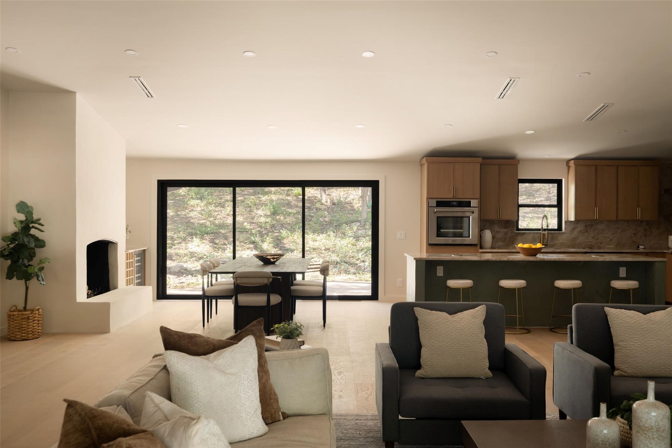
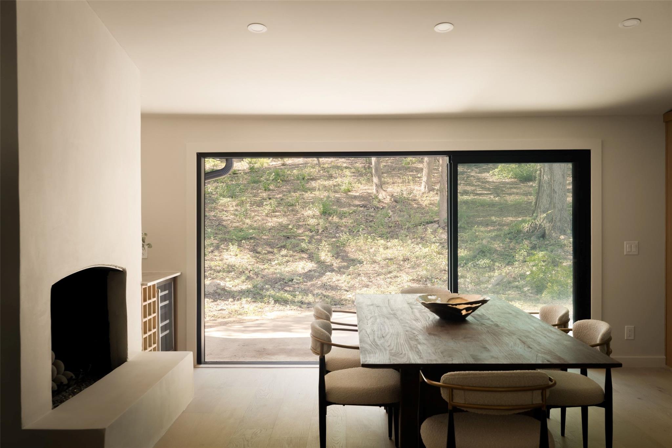
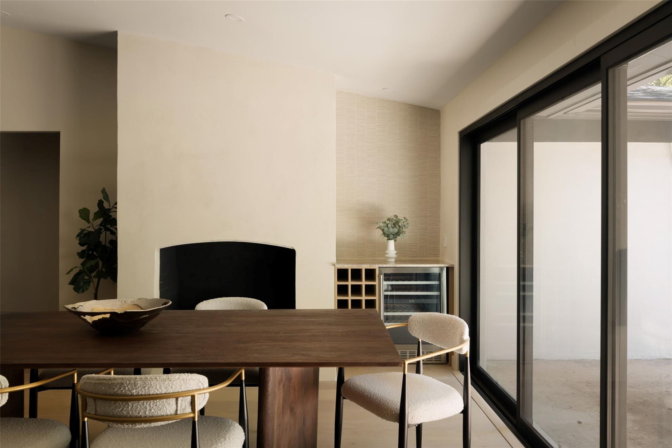
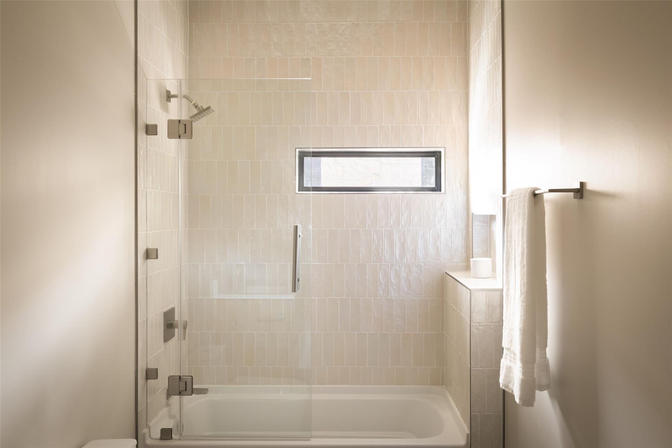
A complete, considered rebuild brings new windows, doors, roof, beautiful level-5 drywall, and the quiet confidence of a home made new, without losing its mid-century soul. Custom mid-century cabinetry meets Taj Mahal quartzite in a kitchen that opens naturally to living and dining. Moroccan clay lends a tactile, handmade quality to the fireplace, island, and range hood.

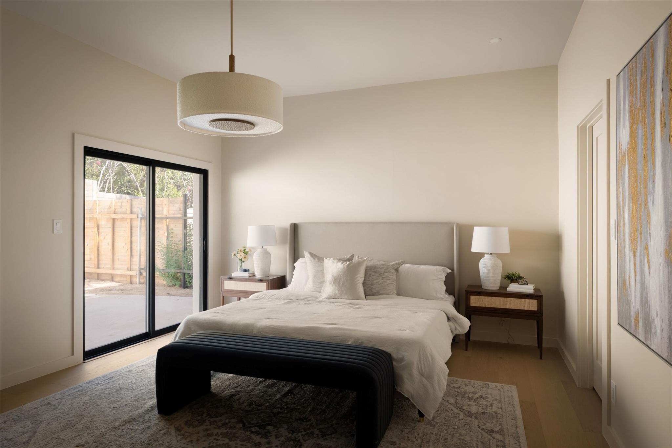
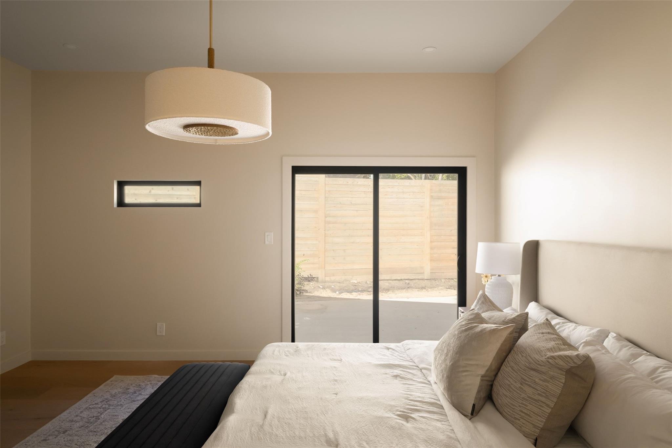
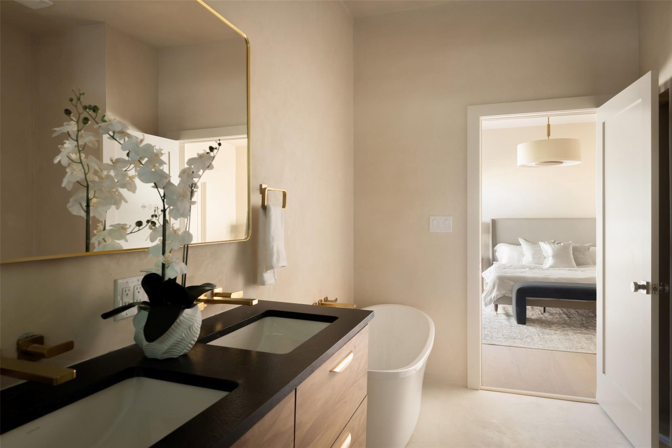
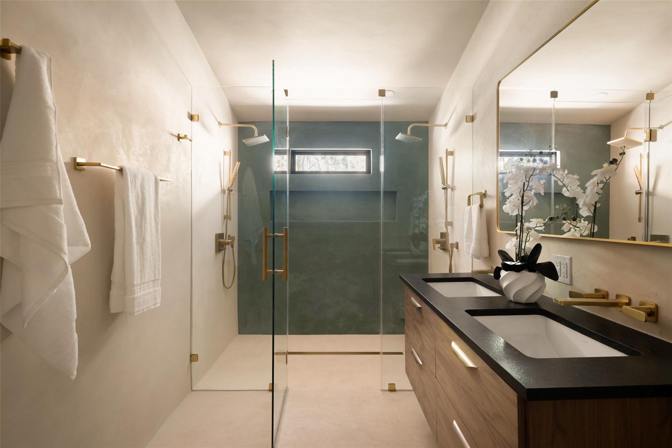
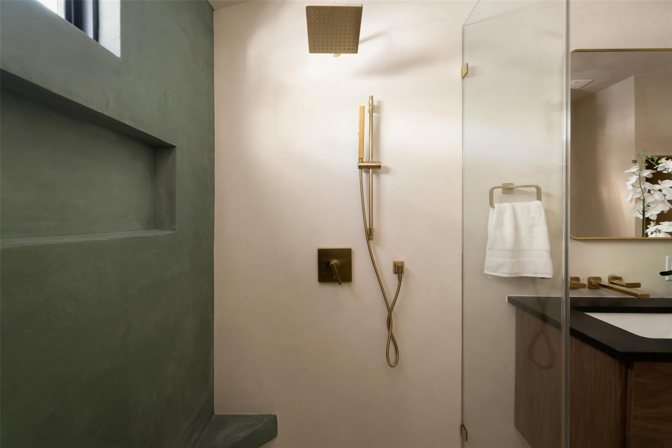
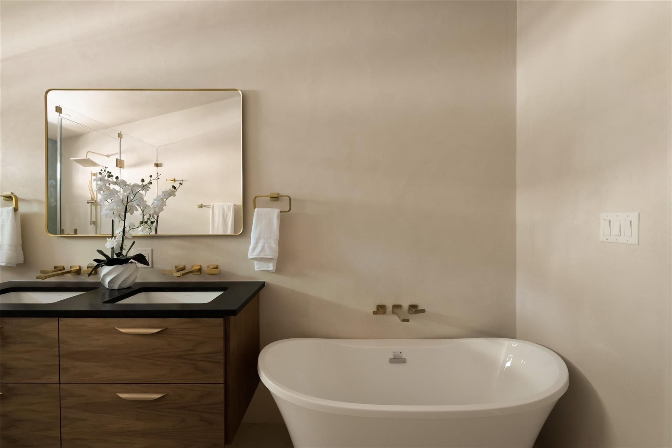
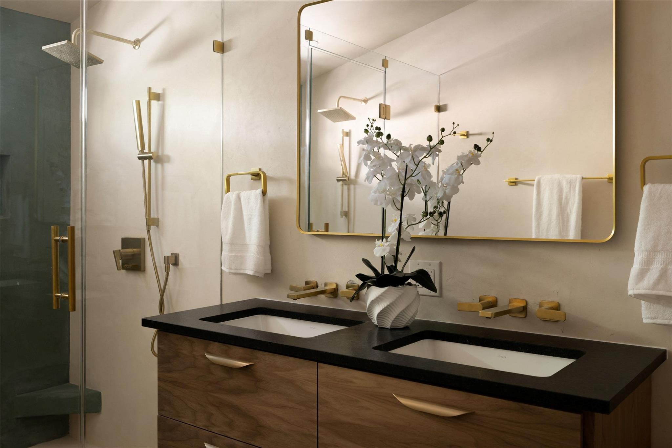
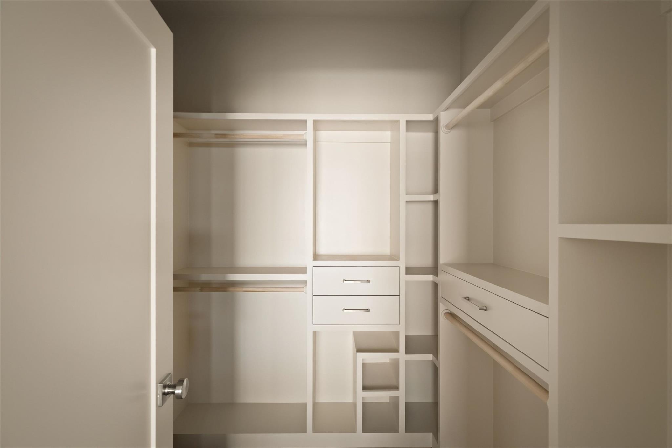
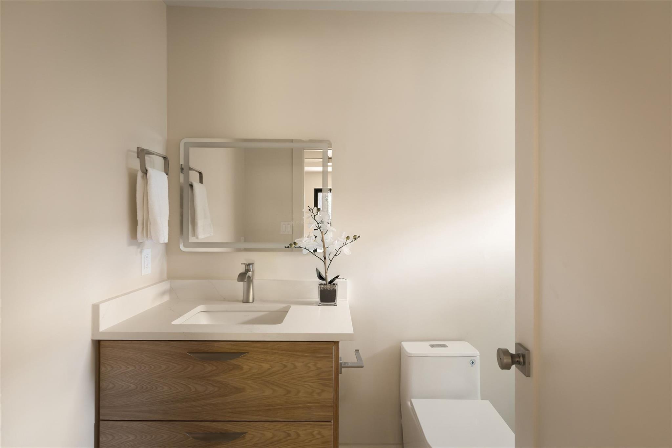
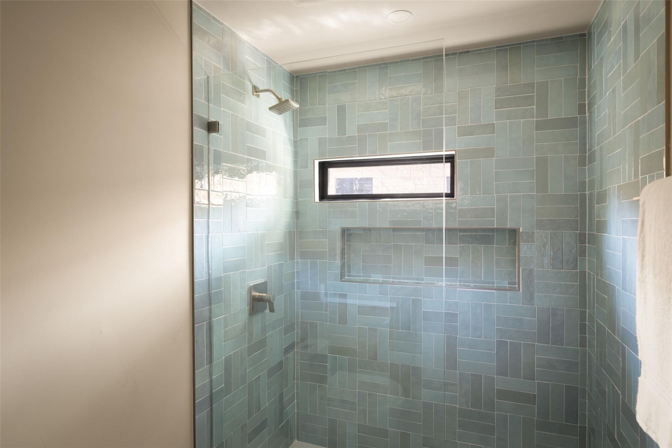
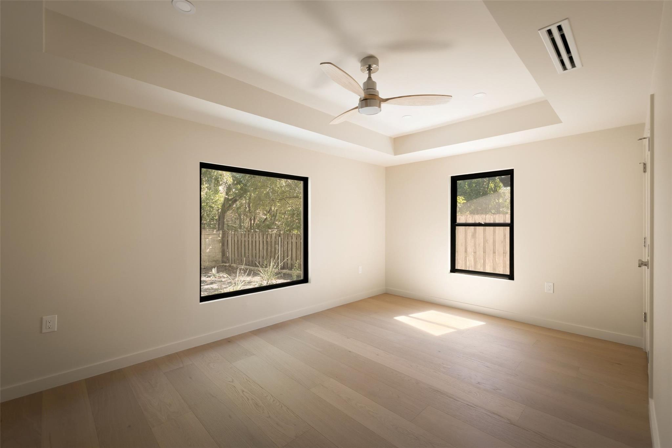
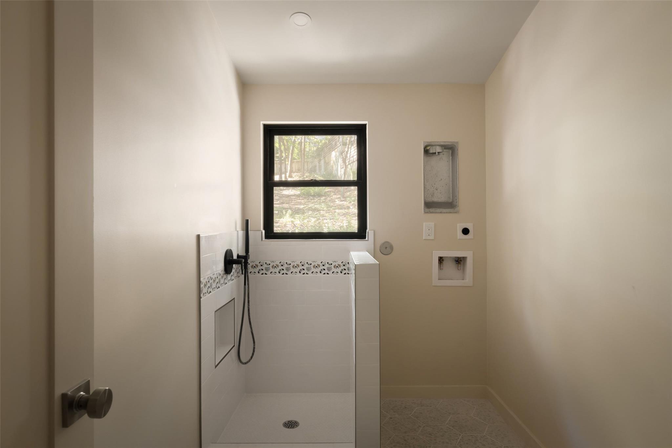
The primary bedroom centers on a woven chandelier and direct outdoor access. Its microcement-finished bath pairs a generous double vanity with a soaking tub and walk-in shower, while a custom walk-in closet and laundry-room with dog wash bring thoughtful function to everyday routines.

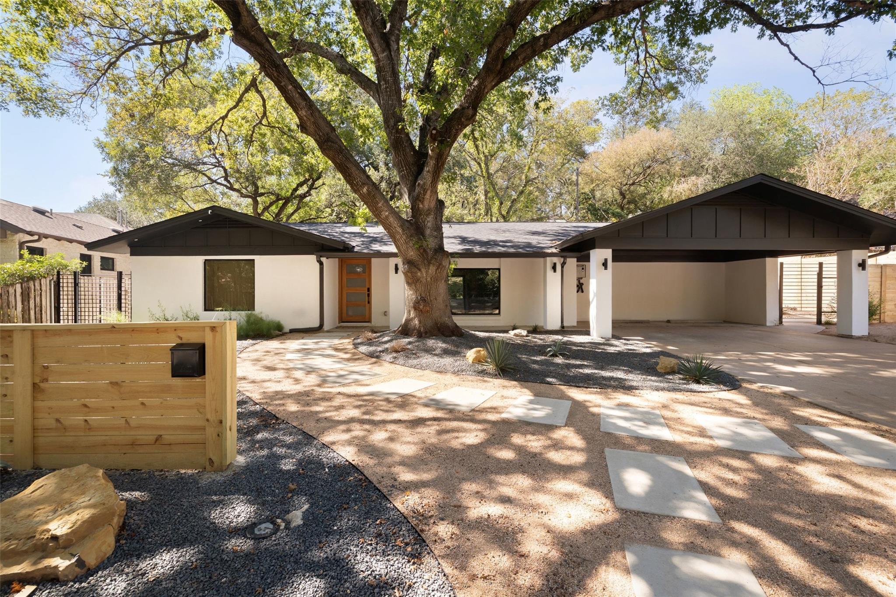
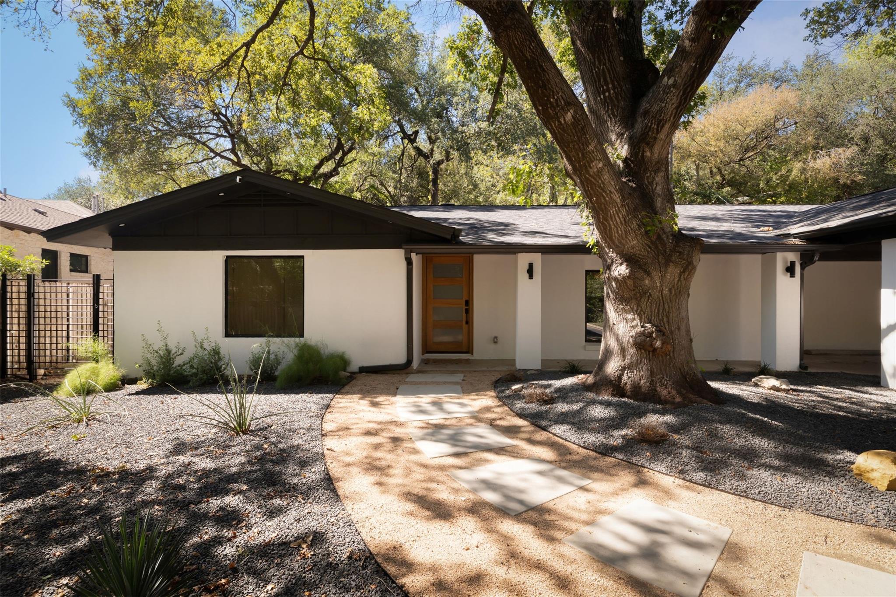
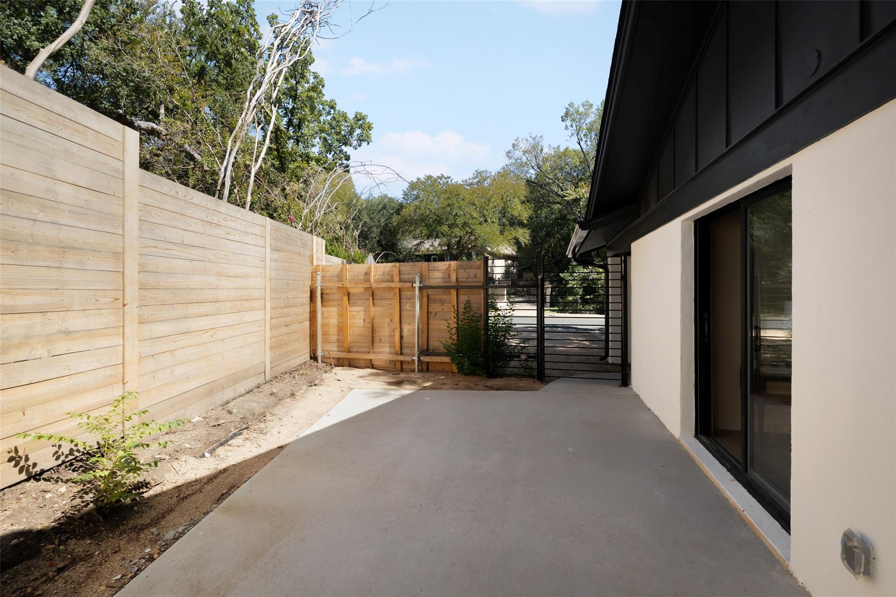
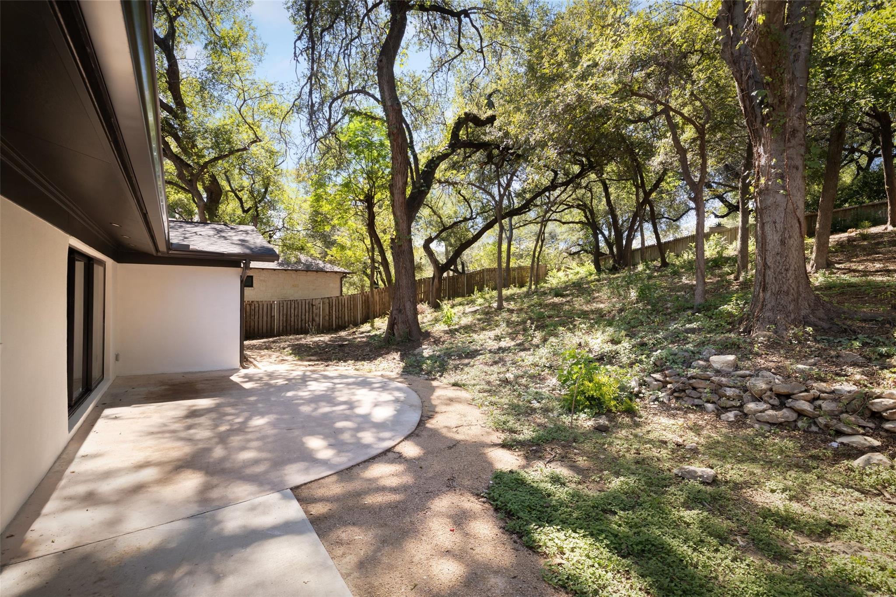
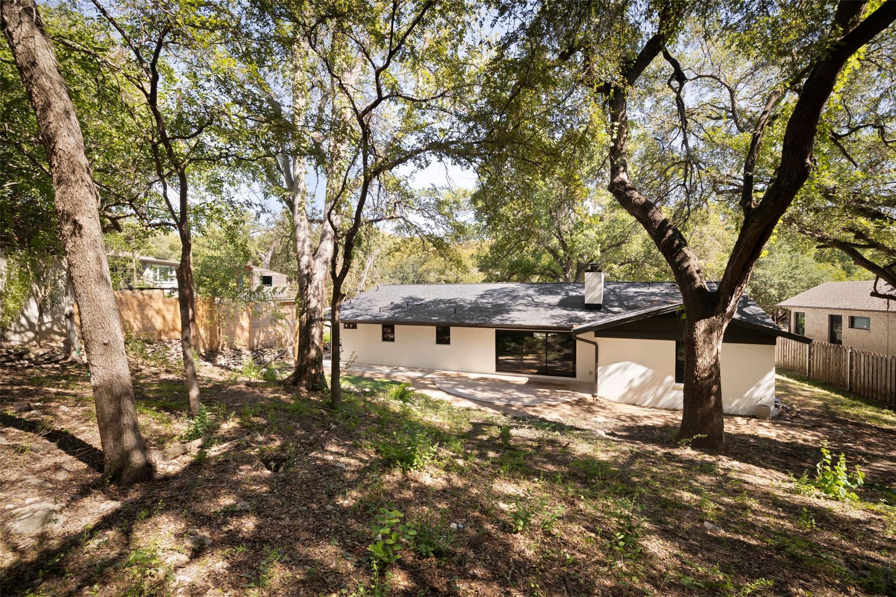
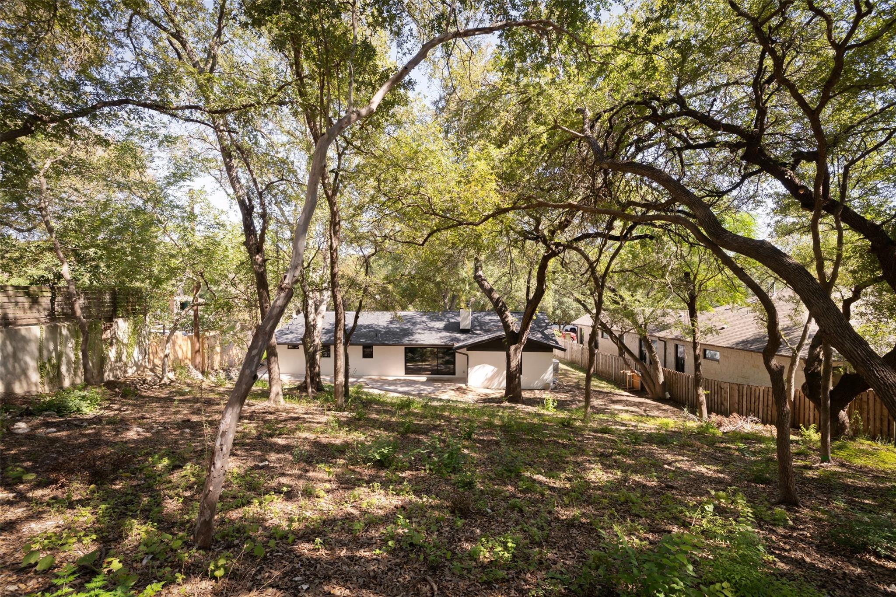
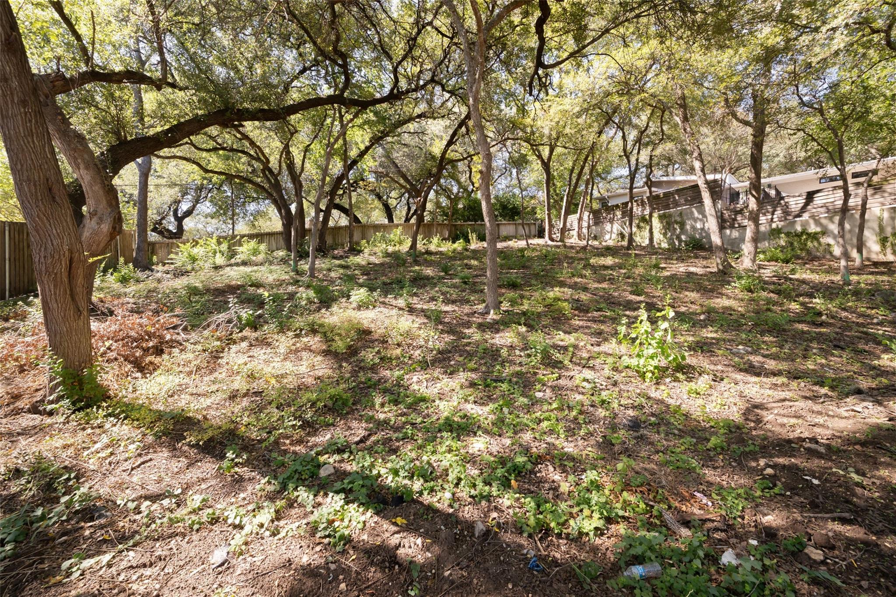
Outside, the front landscaping is a composition: decomposed granite, Texas native plantings, boulder accents, and a winding path leading to a warm wood entry door framed by white stucco and black trim. For parking, a generously sized driveway and carport with EV charger already installed. The backyard is where the home truly opens up: a gathering and flat play area tucked into a lush Texas native landscape that's as low-maintenance as it is beautiful. Plenty of room for a pool in variety of places and the gentle hill behind provides a lush canvas to make your own. Concept renderings available.

Two doors from Reed Park. Three miles from downtown. Walkable to Lake Austin and everything the Tarrytown lifestyle has to offer. Zoned to Casis Elementary. This is Tarrytown at its finest, built for the buyer who knows the difference.

4
beds

3
baths

2,562 Sq.Ft. LIVING AREA

0.36 Acres lot

image

Schedule a Showing

I would love to show you this beautiful property. Please select your preferred date and time below. I will be in touch shortly to confirm your appointment.

Schedule a Showing

I would love to show you this beautiful property. Please select your preferred date and time below. I will be in touch shortly to confirm your appointment.
Thank you for your interest in 2620 Pecos ST, Austin, TX 78703. We are reviewing your request and will be in touch shortly!

Features & Amenities

Interior

  • total bedrooms4
  • Total bathrooms3
  • full bathrooms3
  • Flooring Terrazzo, Tile, Wood
  • Fireplace Gas, Gas Log, Wood Burning
  • APPLIANCES Built-In Oven(s), Built-In Range, Cooktop, Dishwasher, Disposal, Microwave, Refrigerator, Stainless Steel Appliance(s), Tankless Water Heater, Wine Refrigerator
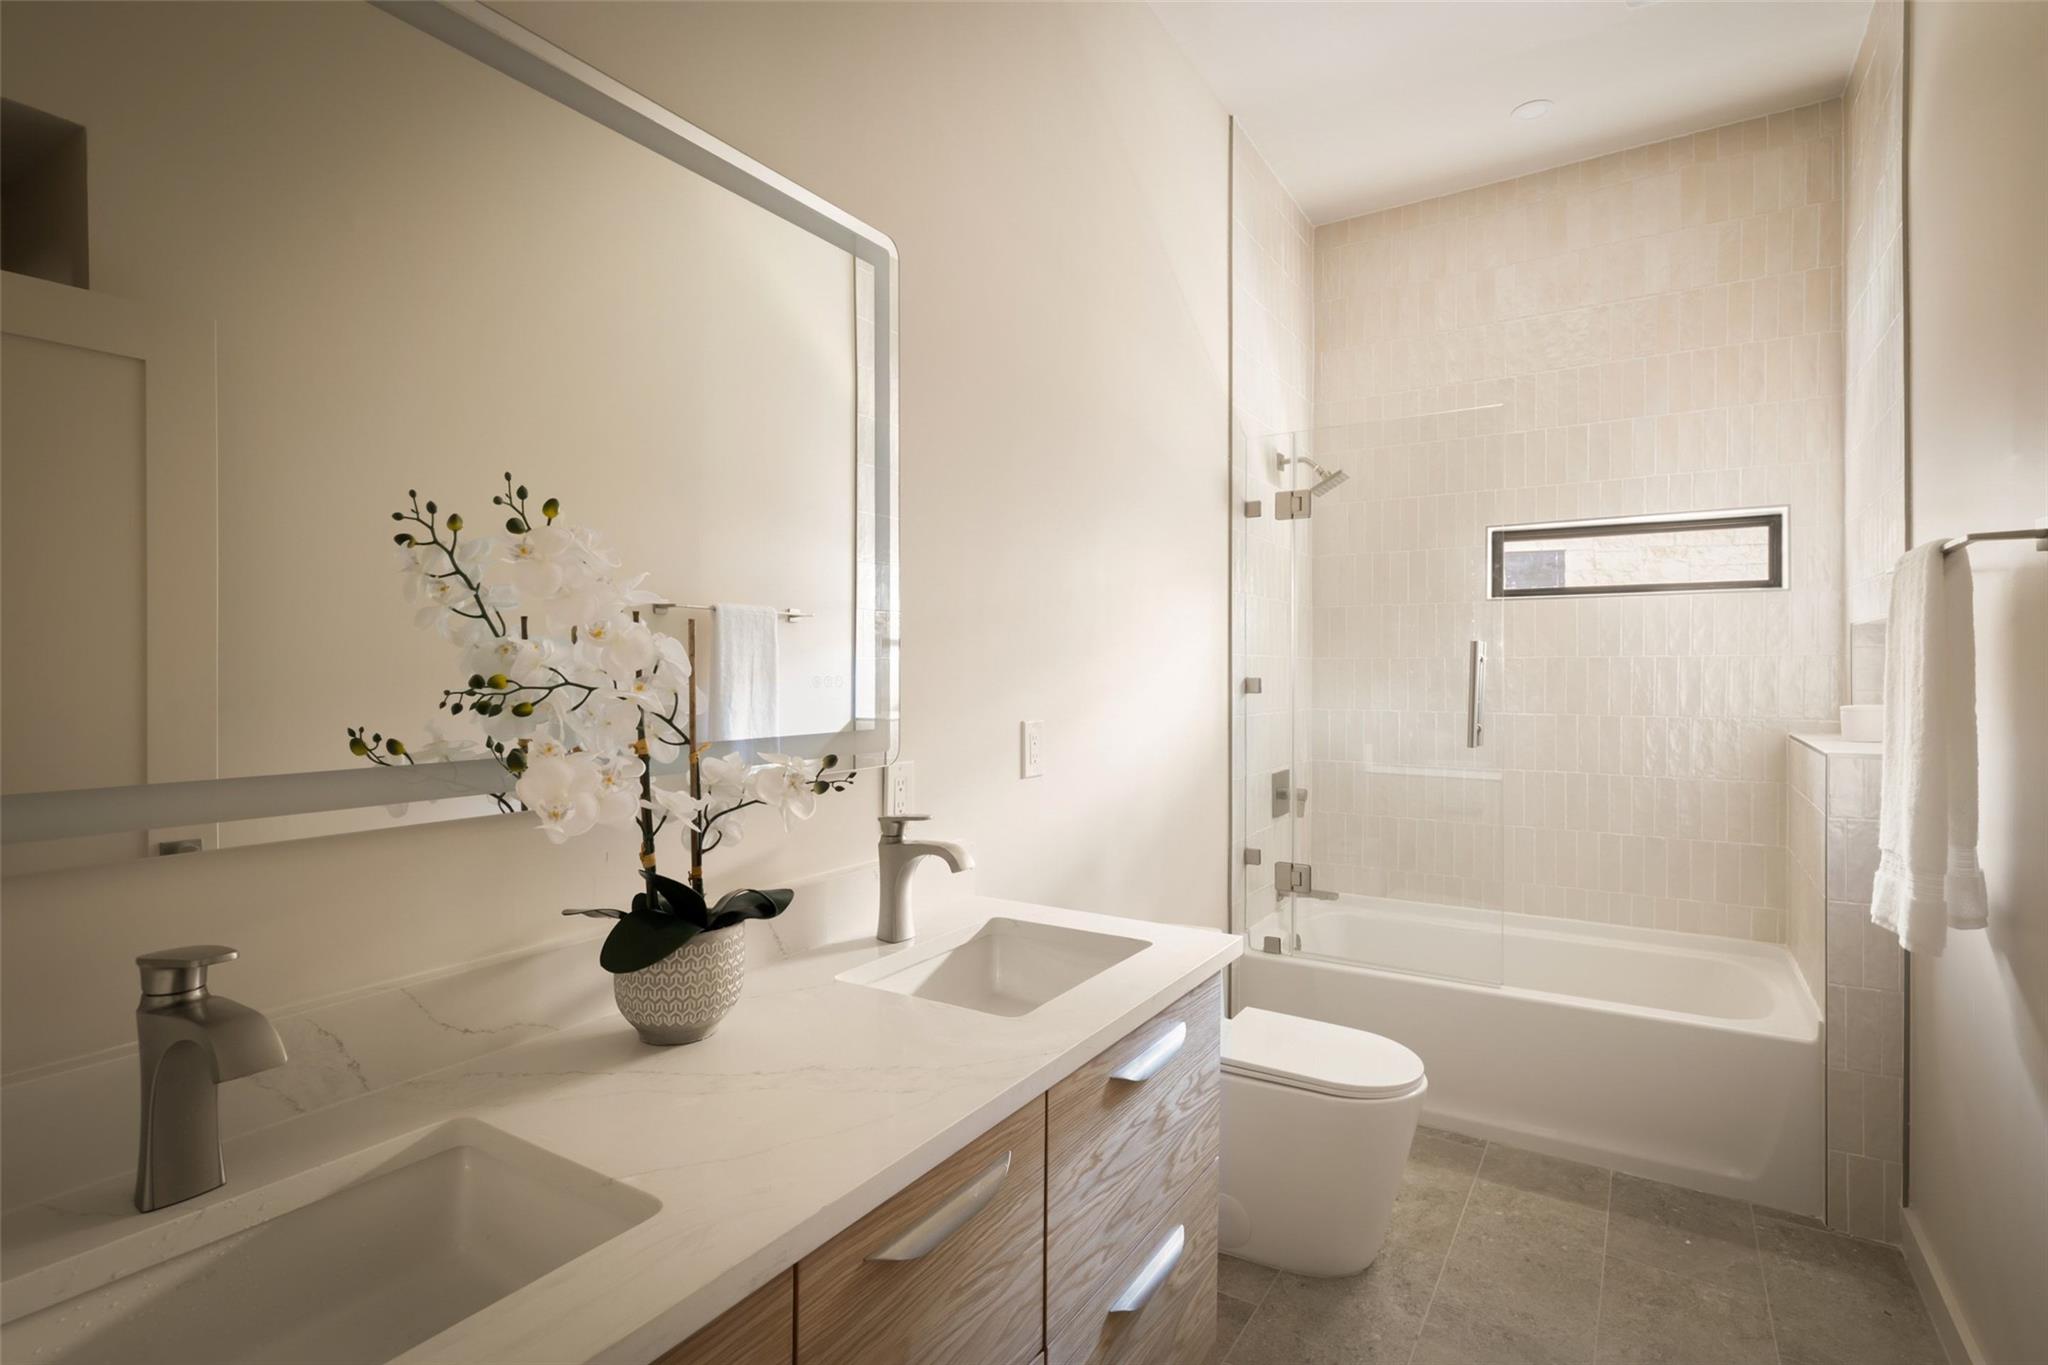
  • other interior Features Bar, Ceiling Fan(s), Coffered Ceiling(s), Vaulted Ceiling(s), Quartz Counters, Double Vanity, Kitchen Island, Low Flow Plumbing Fixtures, Open Floorplan, Pantry, Primary Bedroom on Main, Recessed Lighting, Smart Thermostat, Walk-In Closet(s)

Area & Lot

  • Status For Sale
  • Living Area2,562 Sq.Ft.
  • Lot Area0.36 Acres
  • MLS® ID7565962
  • TypeResidential
  • YEAR BUILT1964
  • Water FrontageNone
  • View DescriptionNone
  • Elementary SchoolCasis
  • Middle SchoolO Henry
  • High SchoolAustin
  • School DistrictAustin ISD

Exterior

  • STORIES1
  • water SourcePublic
  • utilitiesElectricity Connected, Natural Gas Connected
  • PoolNone, See Remarks
  • roofComposition
  • lot featuresBack Yard, Front Yard, Gentle Sloping, Interior Lot, Landscaped, Native Plants, Private, Trees-Large (Over 40 Ft), Trees-Medium (20 Ft - 40 Ft), Xeriscape
  • parkingAttached Carport, Carport, Covered, Electric Vehicle Charging Station(s)
  • HEAT TYPECentral
  • AIR CONDITIONINGCeiling Fan(s), Central Air
  • sewerPublic Sewer
  • SubstructureSlab
  • Disability FeaturesNone
  • other exterior FeaturesNone

Financial

  • Sales Price$2,225,000
  • Real Estate Tax $41,118/yr
View Virtual Tour

Mortgage Calculator

Estimate your monthly mortgage payment, including the principal and interest, property taxes, and HOA. Adjust the values to generate a more accurate rate.
All estimates are provided for informational purposes only. Actual amounts may vary.
$0,000 Your Payment 20 15 65
$0,000 Your Payment

Work With Debbie

Debbie loves educating her clients on real estate trends and processes. Her clients always walk away with more knowledge and know-how.

Follow Us on Instagram