
2612 Georgia Coleman BND
SEE ALL PHOTOS
2612 Georgia Coleman BND
Courtesy of Compass RE Texas, LLC, Laura Ek Listing Contact: (949) 395-4115 
Pending

2612 Georgia Coleman BND

2612 Georgia Coleman BND, Austin, TX 78748

$379,000
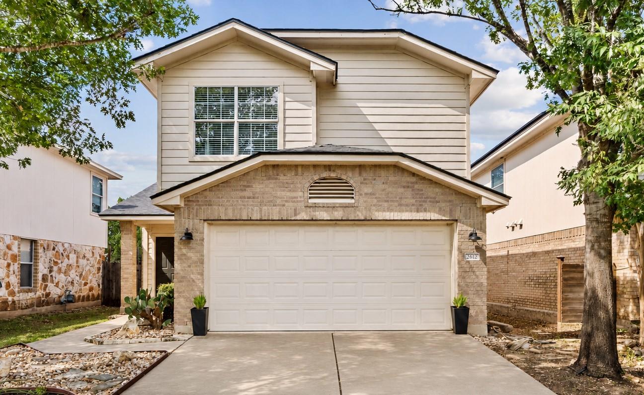
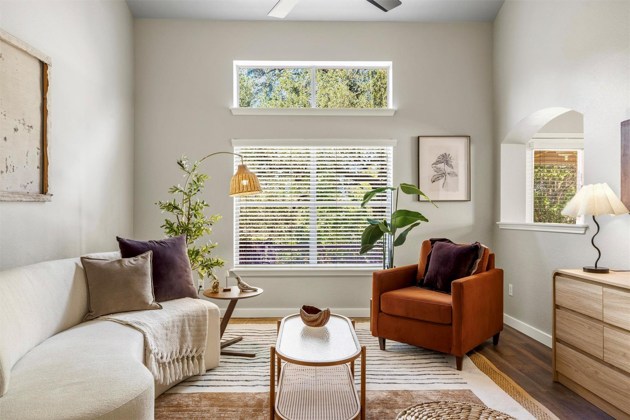
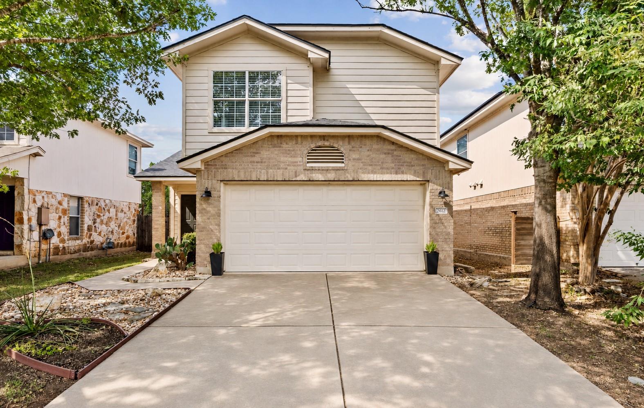
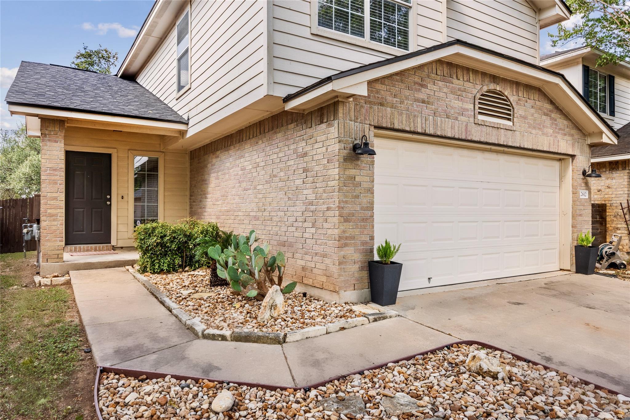
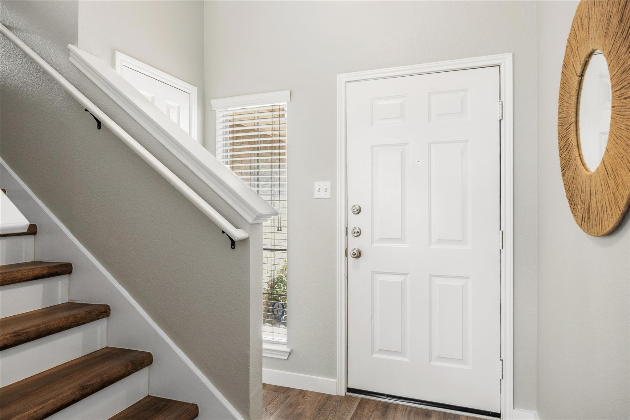
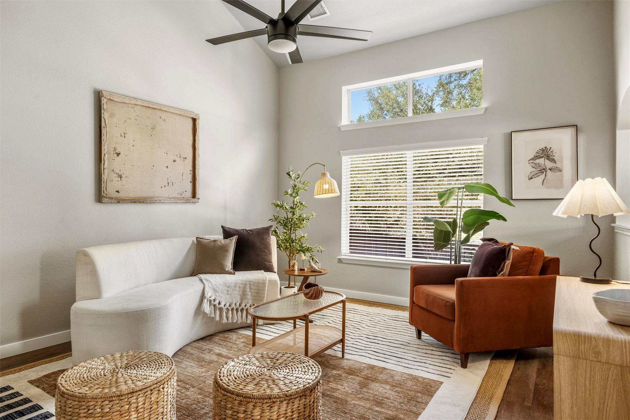
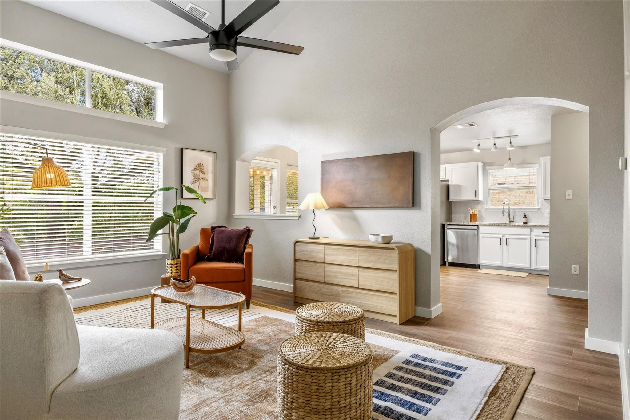
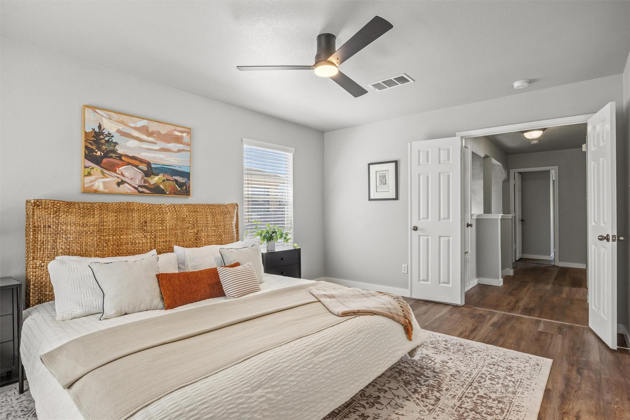
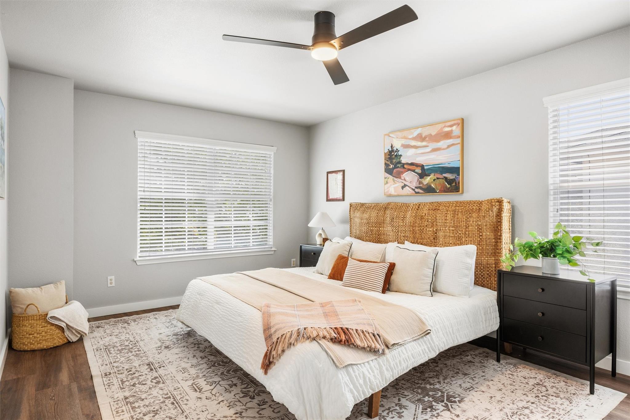
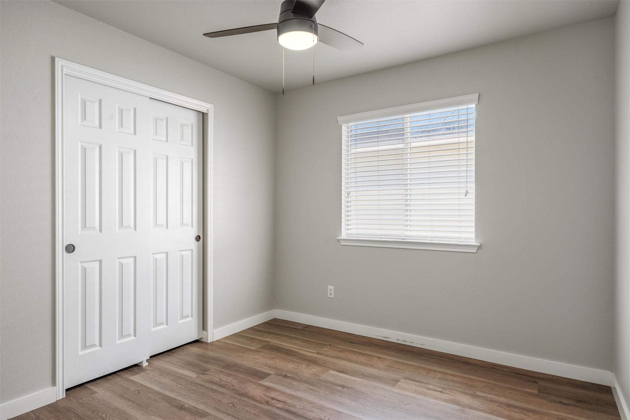
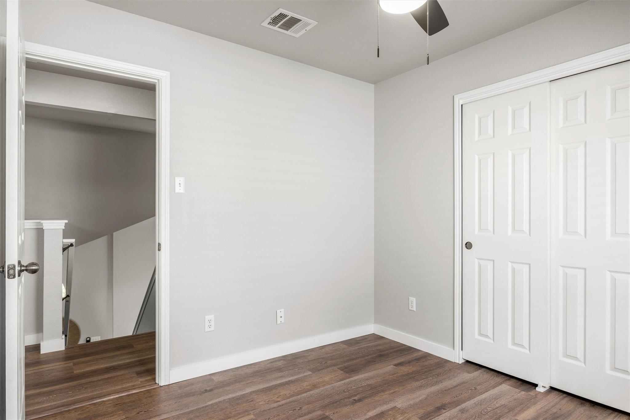
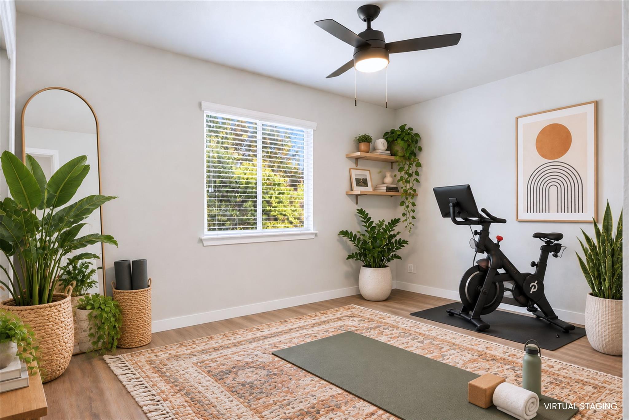
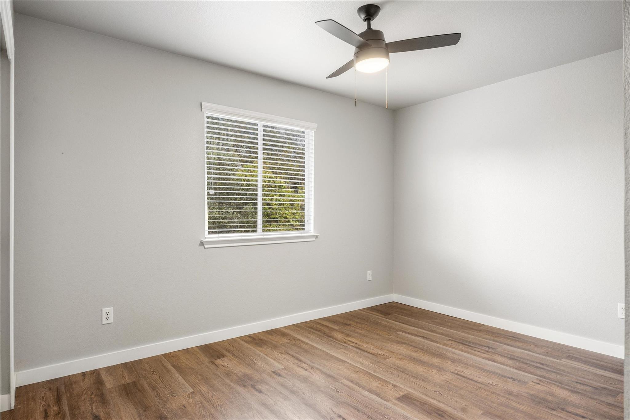
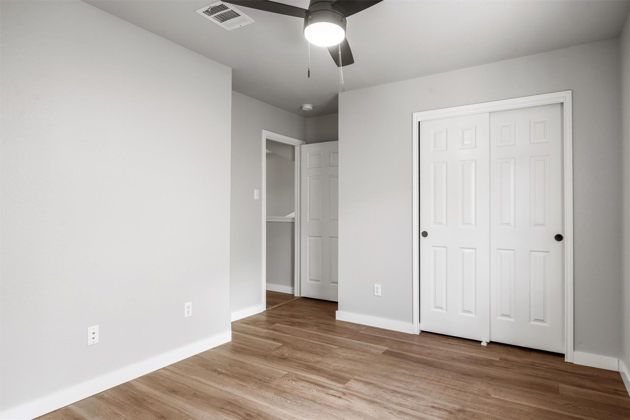
*1% Lender credit being offered to buy rate down or cover closing costs!! Move-in ready and thoughtfully updated, this South Austin home has an easy, welcoming feel from the moment you step inside. Soaring ceilings and a smart floor plan make the space feel open and airy, while luxury vinyl plank flooring throughout (no carpet!), fresh interior paint, and stylish updates bring a clean, modern feel throughout.

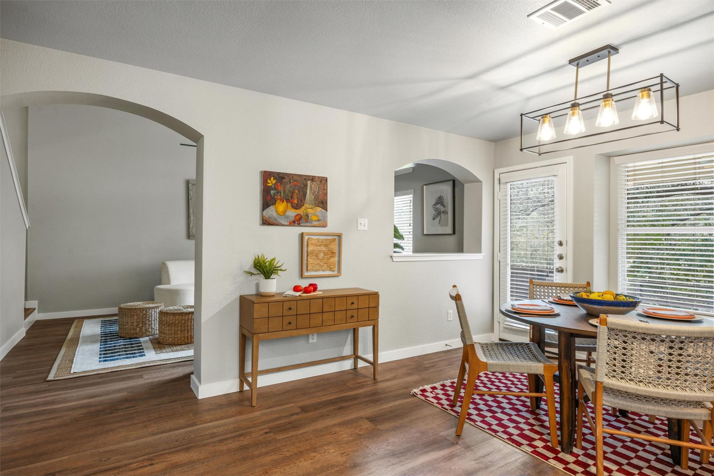
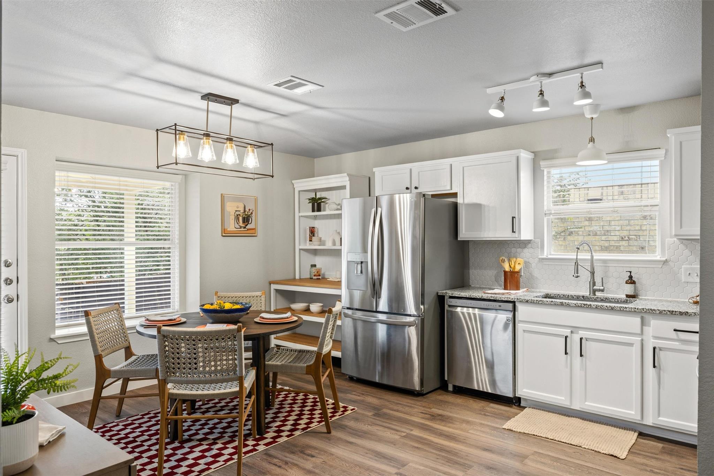
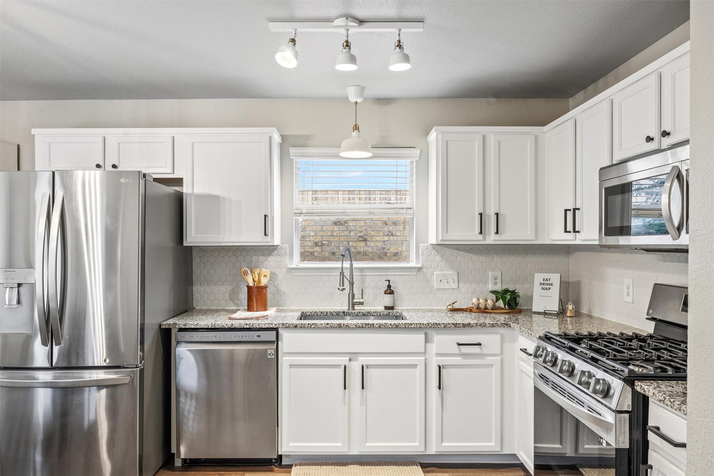
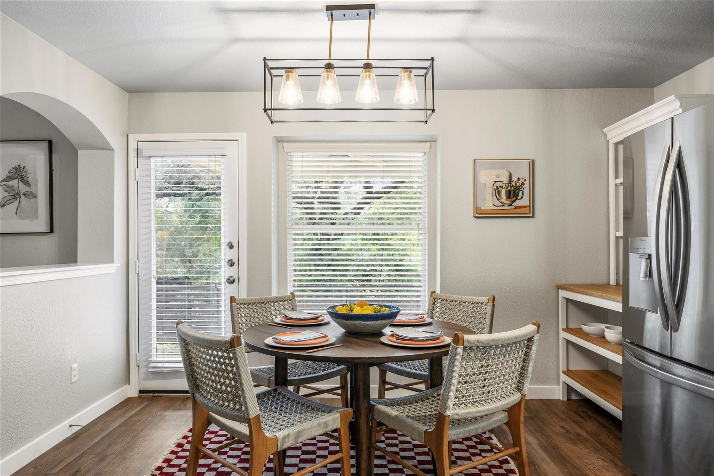
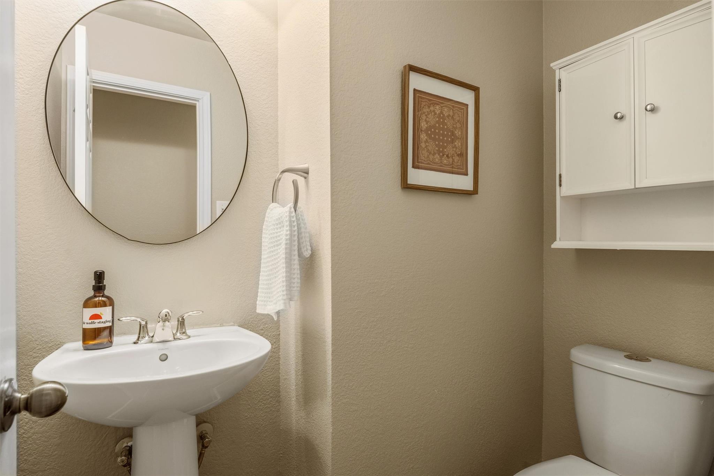
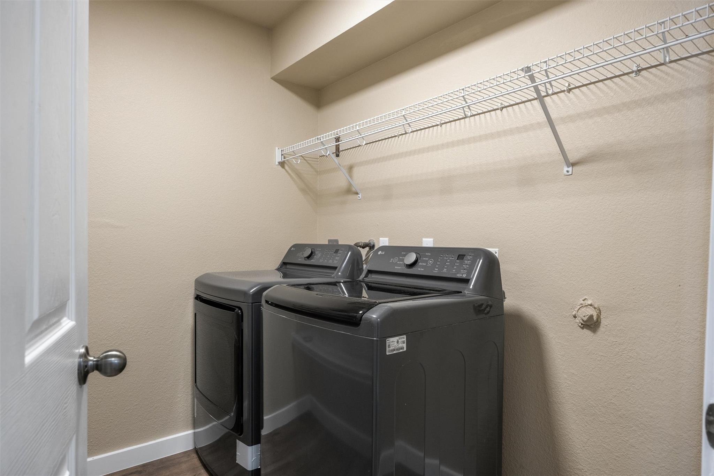
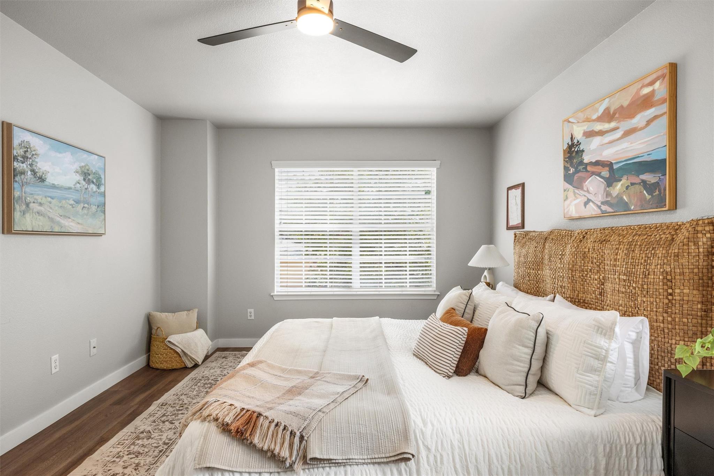
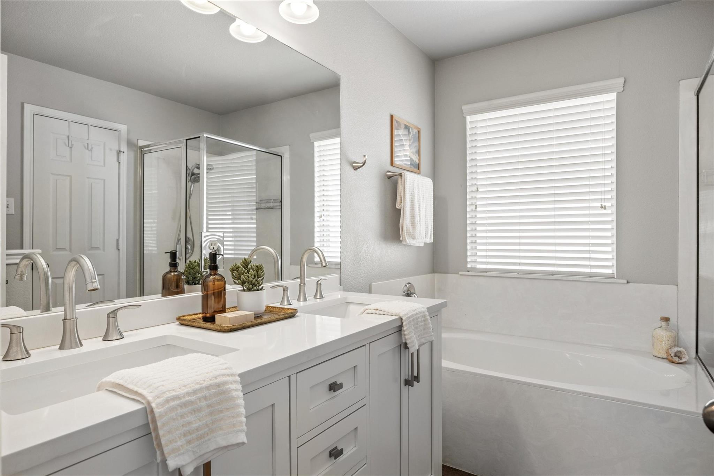
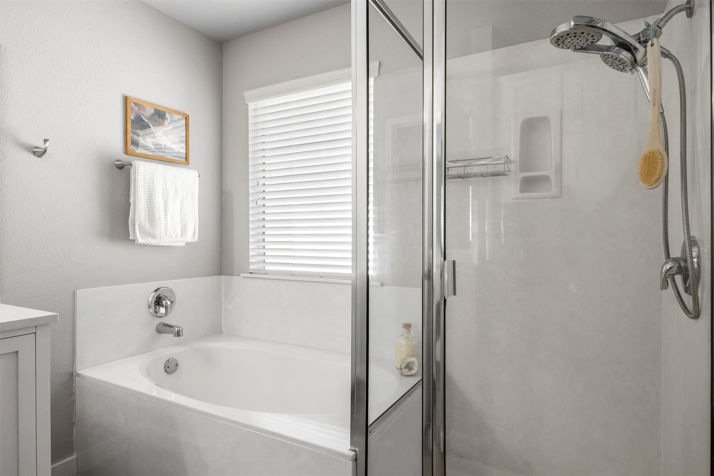
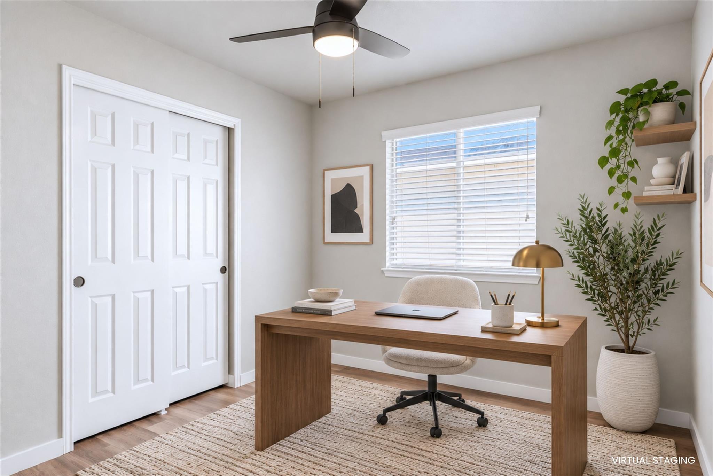
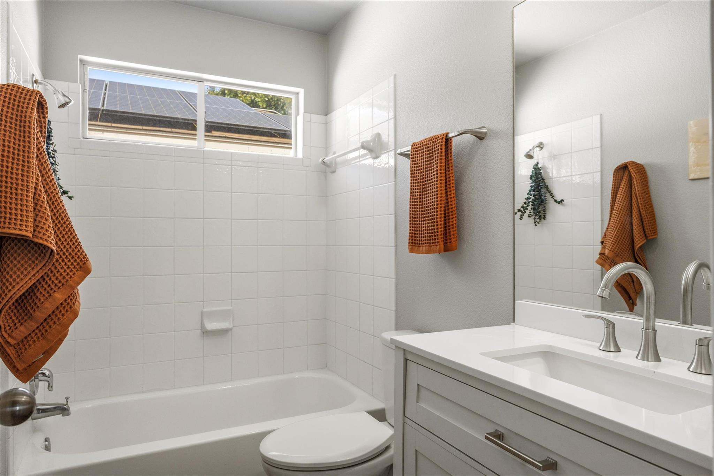
Downstairs, the living, kitchen and dining spaces flow together effortlessly. The kitchen features stainless steel appliances, updated granite countertops and backsplash, and an oversized stainless steel sink. The laundry room is conveniently tucked nearby. Upstairs, you'll find all three bedrooms, including a spacious primary suite, plus refreshed bathrooms with updated vanities. A 2020 water heater and roof replaced in 2023 take care of a couple of the big-ticket items. Refrigerator, Washer & Dryer all convey.

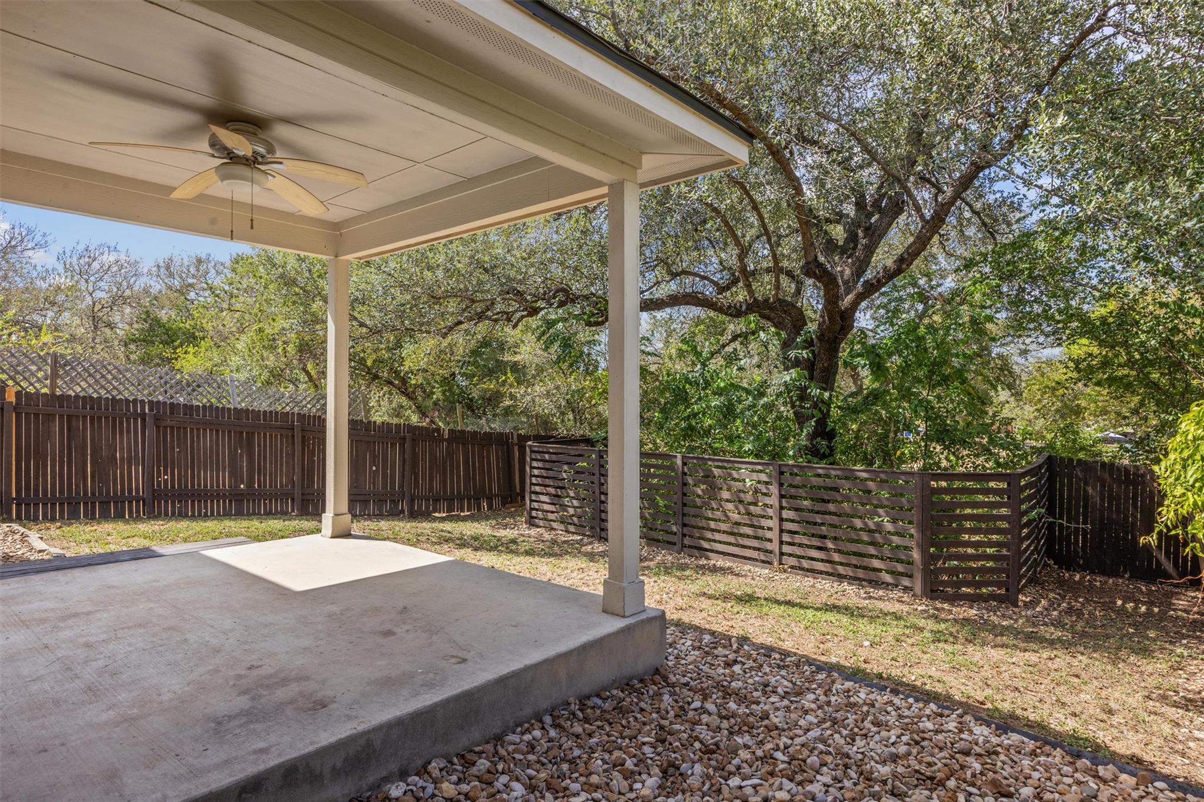
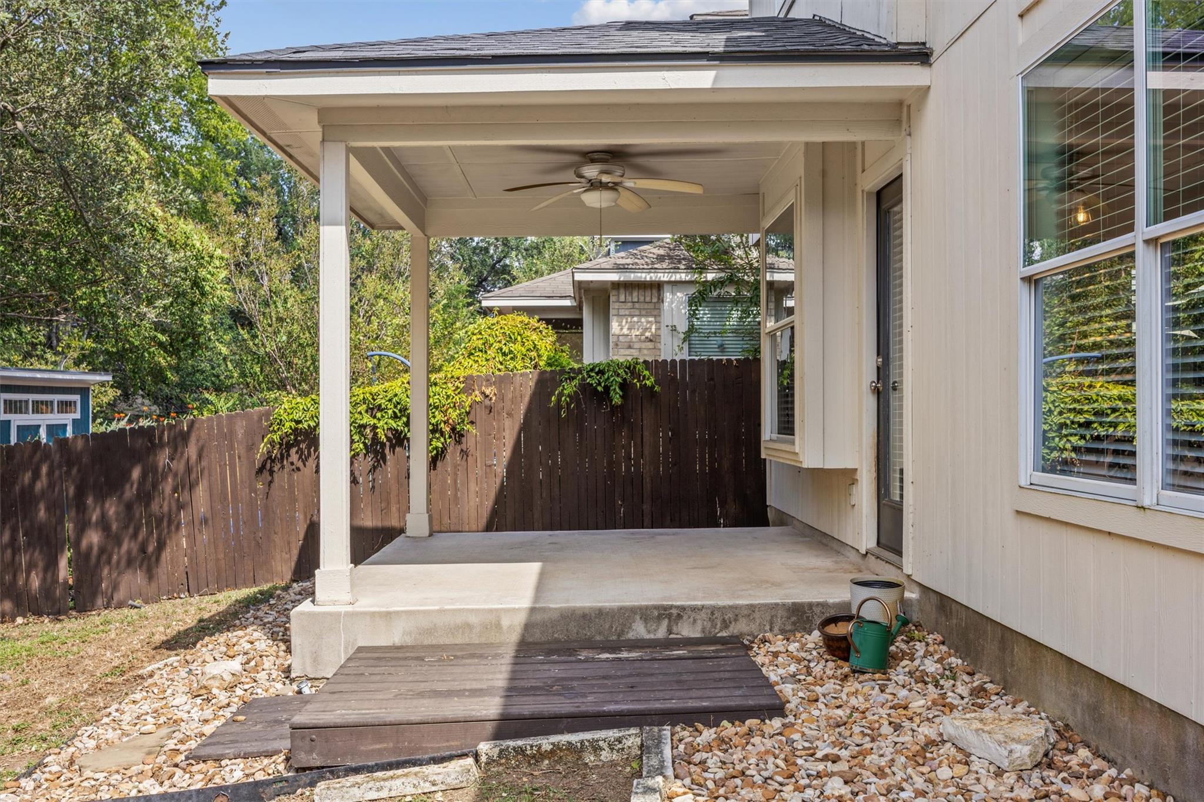
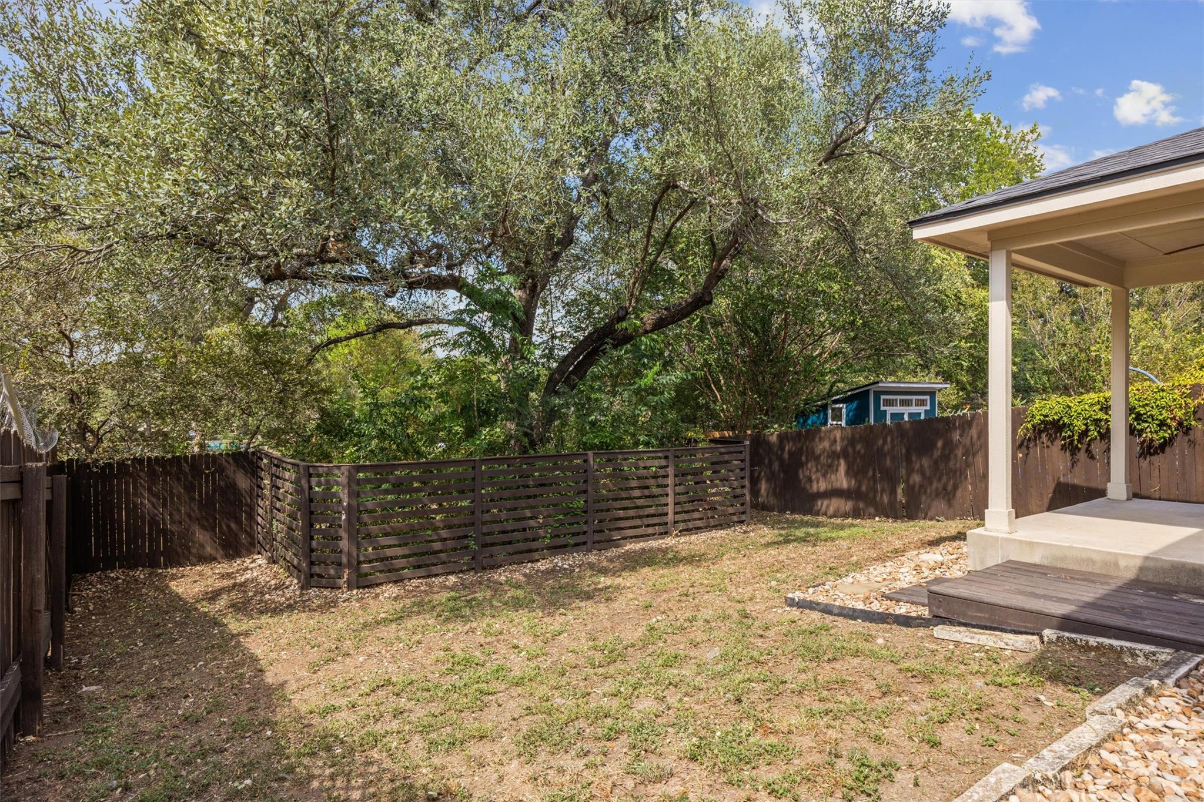
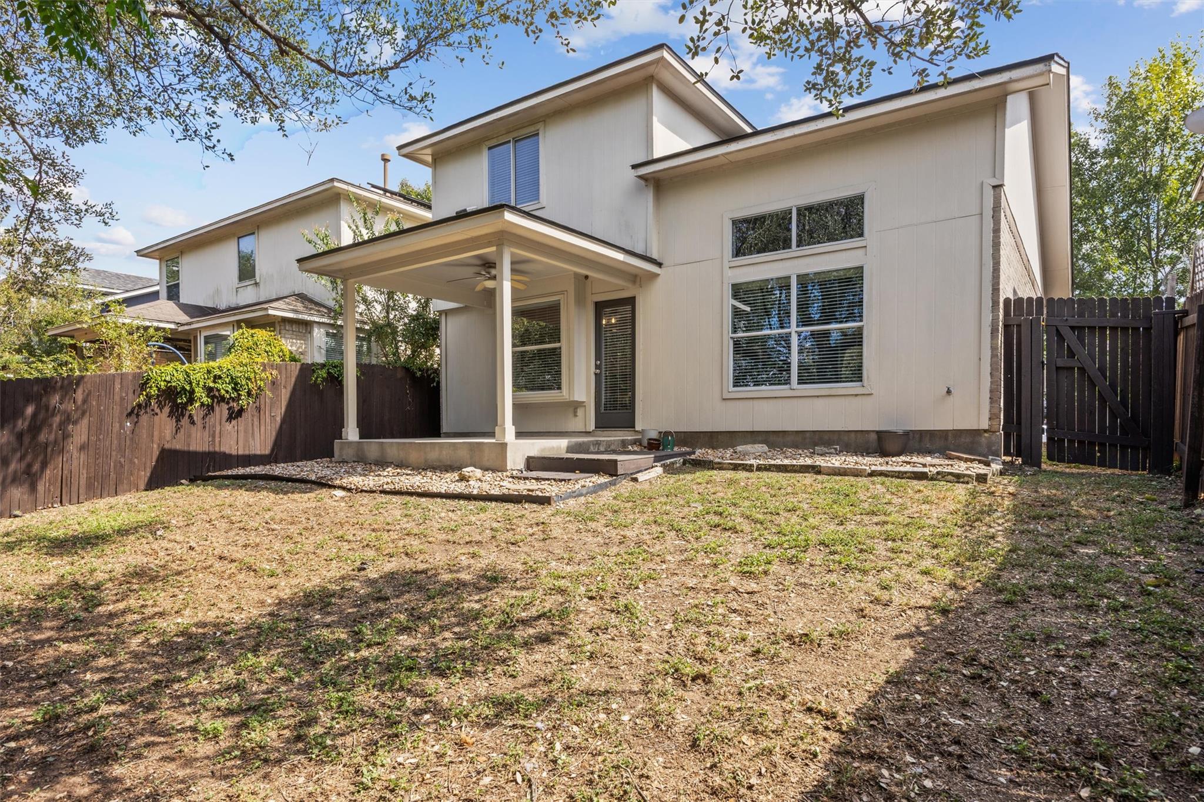
Out back, enjoy a shady, fully fenced yard with no homes directly behind you and a covered patio perfect for morning coffee and weekend hangs.

Olympic Heights has that tucked-away South Austin feel, with a community pond and walking trails, dedicated dog park, and Bauerle Ranch Park nearby. Easy access to I-35, Mopac, shopping, dining, and South Austin favorites makes this one easy to love.

3
beds

3
baths

1,432 Sq.Ft. LIVING AREA

4,399.56 Sq.Ft. lot

image

Schedule a Showing

I would love to show you this beautiful property. Please select your preferred date and time below. I will be in touch shortly to confirm your appointment.

Schedule a Showing

I would love to show you this beautiful property. Please select your preferred date and time below. I will be in touch shortly to confirm your appointment.
Thank you for your interest in 2612 Georgia Coleman BND, Austin, TX 78748. We are reviewing your request and will be in touch shortly!

Features & Amenities

Interior

  • total bedrooms3
  • Total bathrooms3
  • full bathrooms2
  • half bathroom1
  • Flooring No Carpet, Vinyl, Wood
  • APPLIANCES Dishwasher, Disposal, ENERGY STAR Qualified Appliances, Gas Range, Microwave, Free-Standing Gas Oven, Free-Standing Refrigerator, Self Cleaning Oven, Stainless Steel Appliance(s), Gas Water Heater
  • other interior Features Ceiling Fan(s), High Ceilings, Granite Counters, Double Vanity, Gas Dryer Hookup, Eat-in Kitchen, Interior Steps, Kitchen Island, Open Floorplan, Soaking Tub, Walk-In Closet(s)

Area & Lot

  • Status Pending
  • Living Area1,432 Sq.Ft.
  • Lot Area4,399.56 Sq.Ft.
  • MLS® ID3810609
  • TypeResidential
  • YEAR BUILT2007
  • Water FrontageNone
  • View DescriptionTrees/Woods, See Remarks
  • Elementary SchoolBaranoff
  • Middle SchoolBailey
  • High SchoolAkins
  • School DistrictAustin ISD

Exterior

  • STORIES2
  • Garage Space2.0
  • water SourcePublic
  • utilitiesElectricity Connected, Natural Gas Connected, Water Connected
  • PoolNone
  • roofComposition, Shingle
  • lot featuresBack Yard, Landscaped, Sprinkler - Automatic, Sprinkler - Back Yard, Sprinklers In Front, Sprinkler - In-ground
  • parkingAttached, Driveway, Garage, Garage Door Opener, Garage Faces Front, Off Street
  • HEAT TYPECentral, Natural Gas
  • AIR CONDITIONINGCentral Air, Electric
  • sewerPublic Sewer
  • SubstructureSlab
  • Disability FeaturesNone
  • other exterior FeaturesPrivate Yard

Financial

  • Sales Price$379,000
  • Real Estate Tax $5,803/yr
  • HOA $45/mo

Mortgage Calculator

Estimate your monthly mortgage payment, including the principal and interest, property taxes, and HOA. Adjust the values to generate a more accurate rate.
All estimates are provided for informational purposes only. Actual amounts may vary.
$0,000 Your Payment 20 15 65
$0,000 Your Payment

Work With Debbie

Debbie loves educating her clients on real estate trends and processes. Her clients always walk away with more knowledge and know-how.

Follow Us on Instagram