2611 Zach Scott ST
2611 Zach Scott ST
2611 Zach Scott ST
2611 Zach Scott ST
2611 Zach Scott ST
2611 Zach Scott ST
2611 Zach Scott ST
2611 Zach Scott ST
2611 Zach Scott ST
2611 Zach Scott ST
2611 Zach Scott ST
2611 Zach Scott ST
2611 Zach Scott ST
2611 Zach Scott ST
2611 Zach Scott ST
2611 Zach Scott ST
2611 Zach Scott ST
2611 Zach Scott ST
2611 Zach Scott ST
2611 Zach Scott ST
2611 Zach Scott ST
2611 Zach Scott ST
2611 Zach Scott ST
2611 Zach Scott ST
2611 Zach Scott ST
2611 Zach Scott ST
2611 Zach Scott ST
2611 Zach Scott ST
2611 Zach Scott ST
2611 Zach Scott ST
2611 Zach Scott ST
2611 Zach Scott ST
2611 Zach Scott ST
SEE ALL PHOTOS
2611 Zach Scott ST
2611 Zach Scott ST
2611 Zach Scott ST
2611 Zach Scott ST
2611 Zach Scott ST
2611 Zach Scott ST
2611 Zach Scott ST
2611 Zach Scott ST
2611 Zach Scott ST
2611 Zach Scott ST
2611 Zach Scott ST
2611 Zach Scott ST
2611 Zach Scott ST
2611 Zach Scott ST
2611 Zach Scott ST
2611 Zach Scott ST
2611 Zach Scott ST
2611 Zach Scott ST
2611 Zach Scott ST
2611 Zach Scott ST
2611 Zach Scott ST
2611 Zach Scott ST
2611 Zach Scott ST
2611 Zach Scott ST
2611 Zach Scott ST
2611 Zach Scott ST
2611 Zach Scott ST
2611 Zach Scott ST
2611 Zach Scott ST
2611 Zach Scott ST
2611 Zach Scott ST
2611 Zach Scott ST
2611 Zach Scott ST
Courtesy of Compass RE Texas, LLC, Amanda Trevino Listing Contact: (512) 698-2822 
For Lease

2611 Zach Scott ST

2611 Zach Scott ST, Austin, TX 78723

$6,500/month
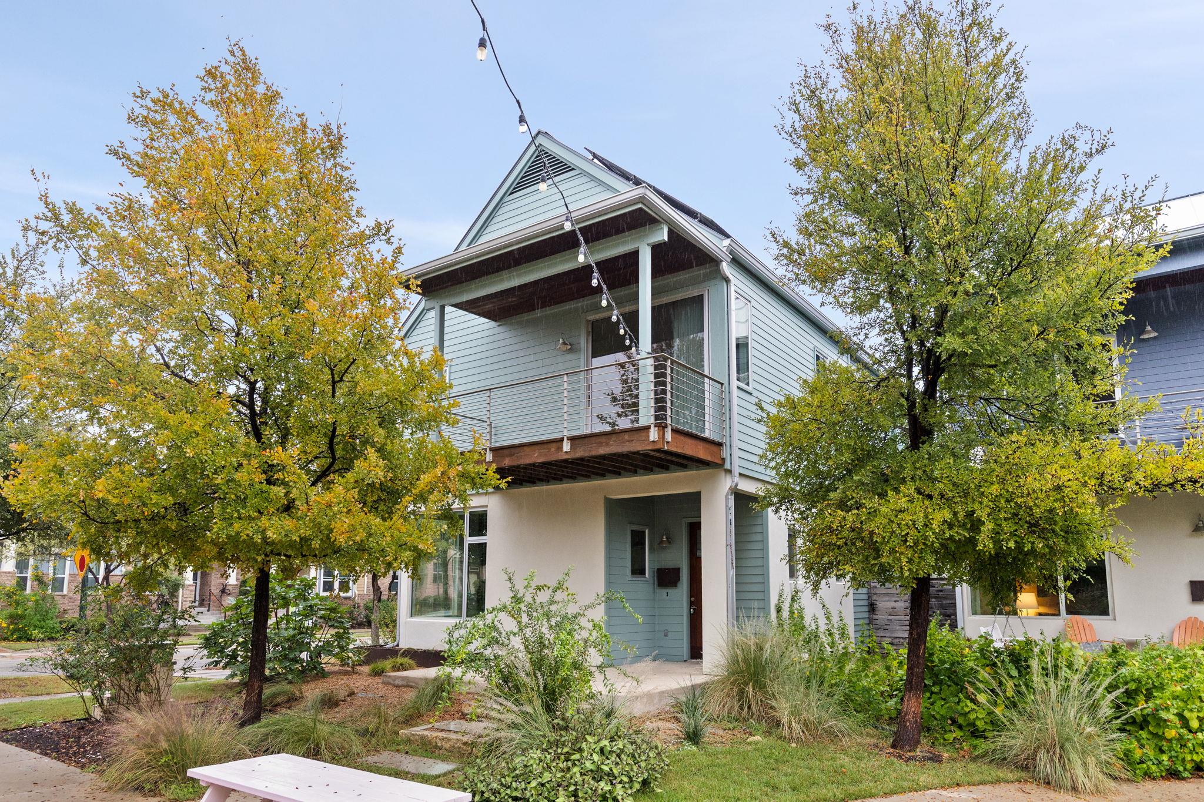
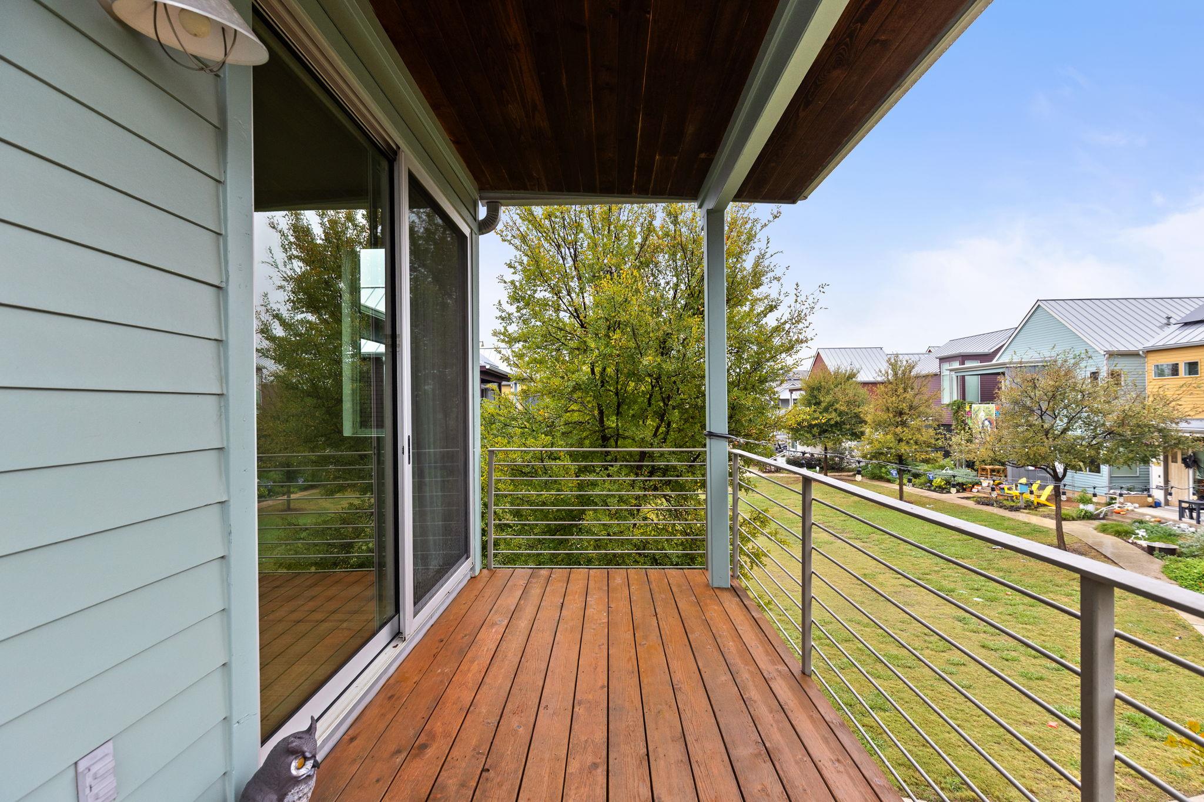
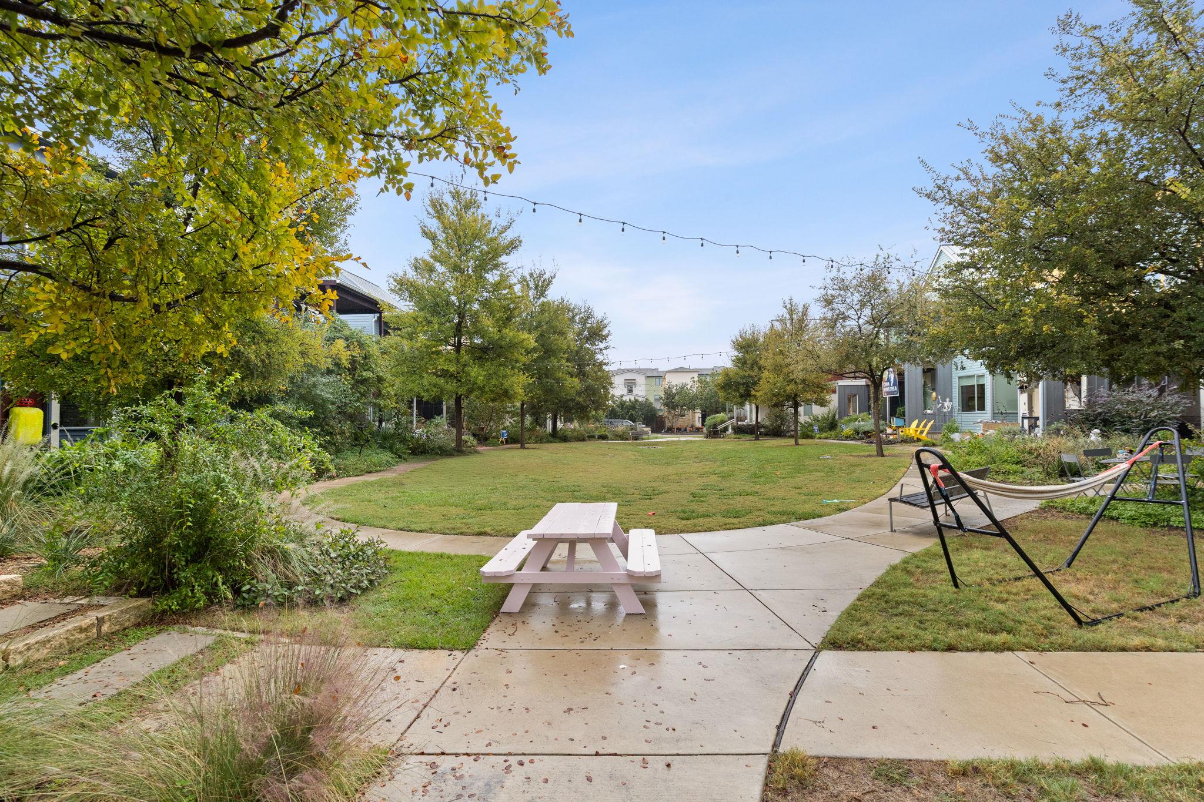
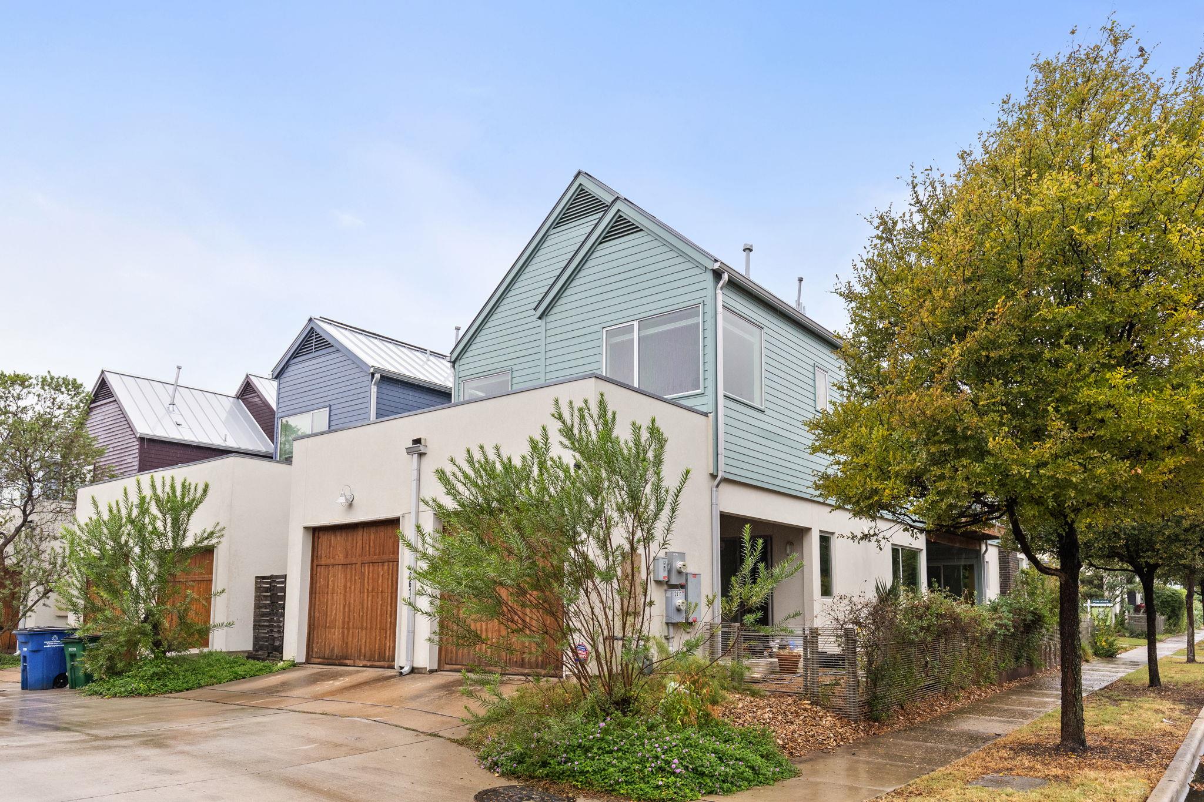
This incredible home, designed by award-winning Clayton & Little Architects, sits right on one of Mueller's most sought-after garden courts. The front door opens onto a shared, landscaped courtyard, so living can extend into the park and it's easy to get to know your neighbors.

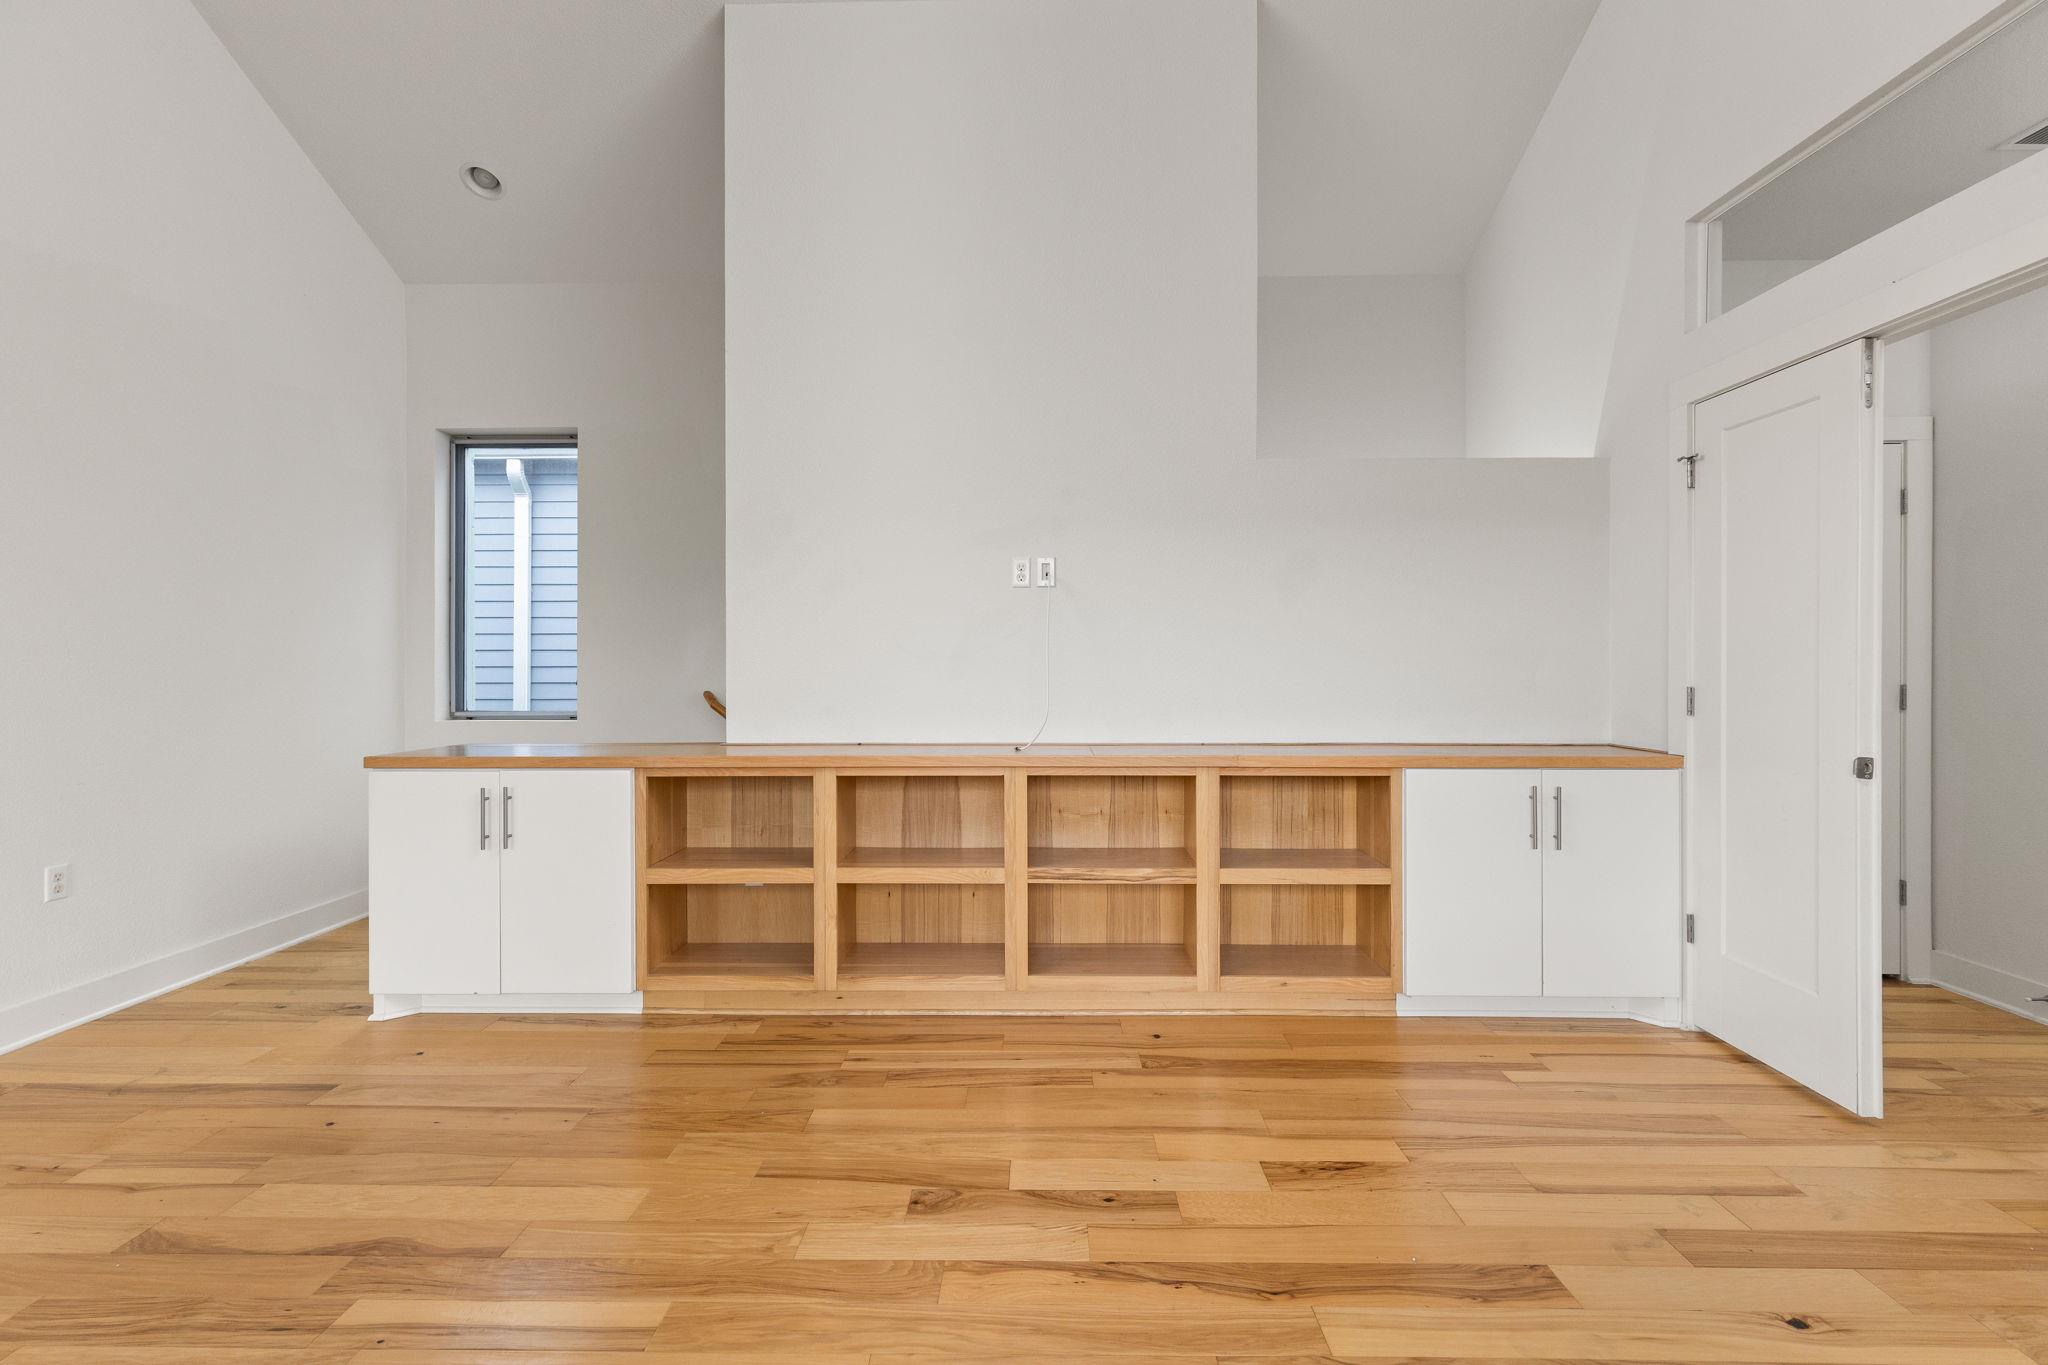
Inside are 3 bedrooms, an office that could easily be a 4th bedroom, a second living room, 3 full baths, and a powder bath. You can see Clayton & Little's work in the details: clean lines, custom built-ins, and windows placed to bring in light all day.

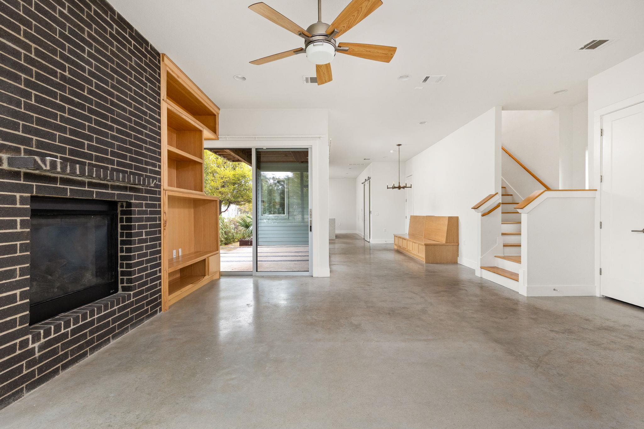
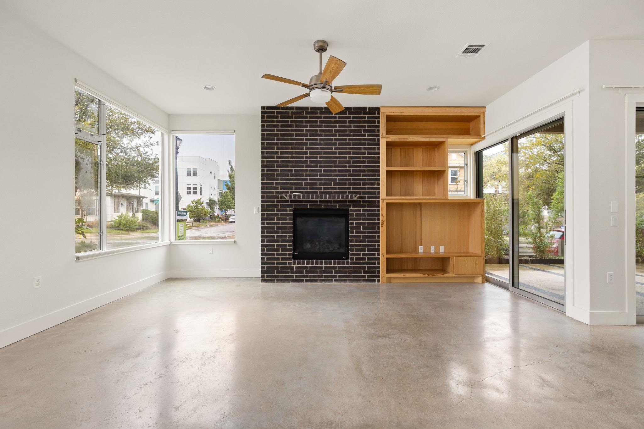
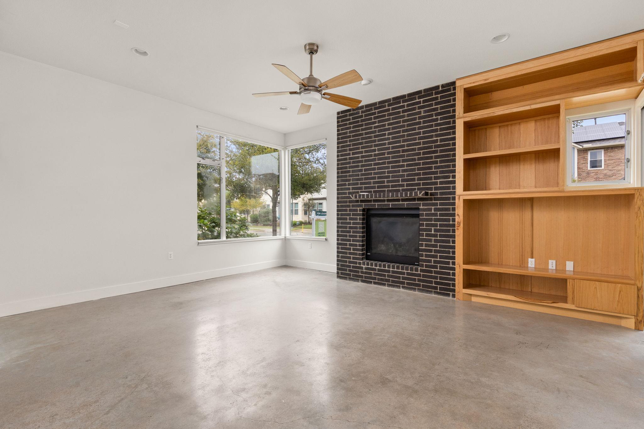
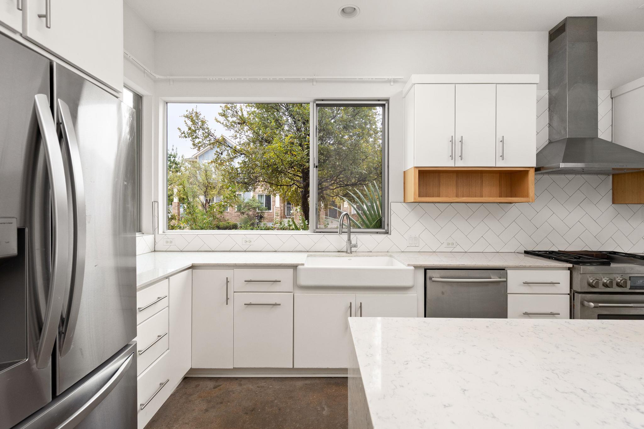
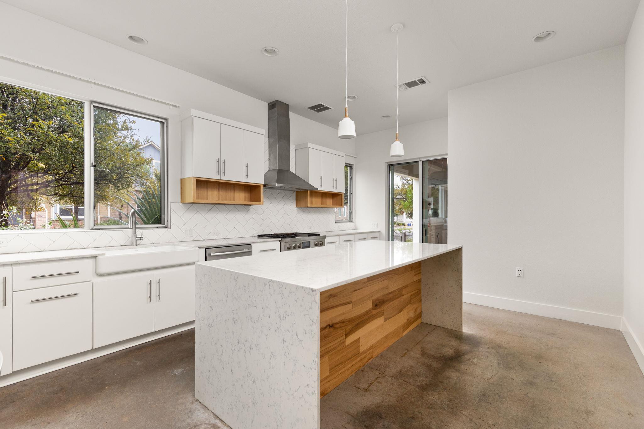
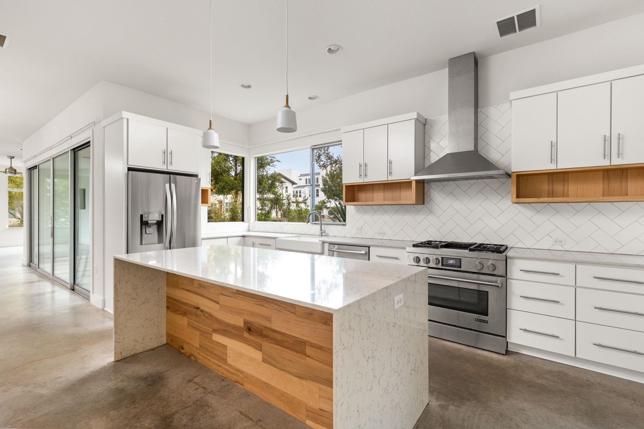
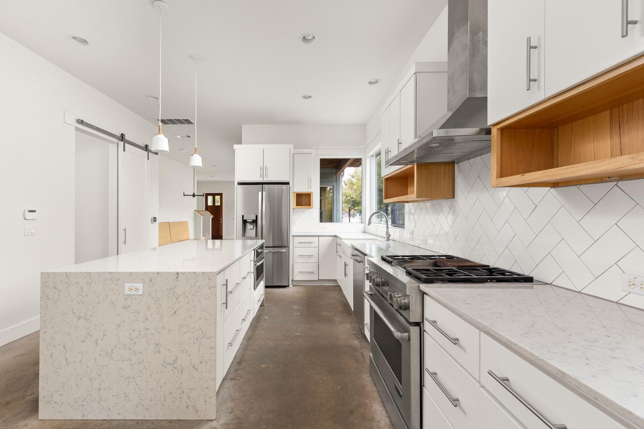
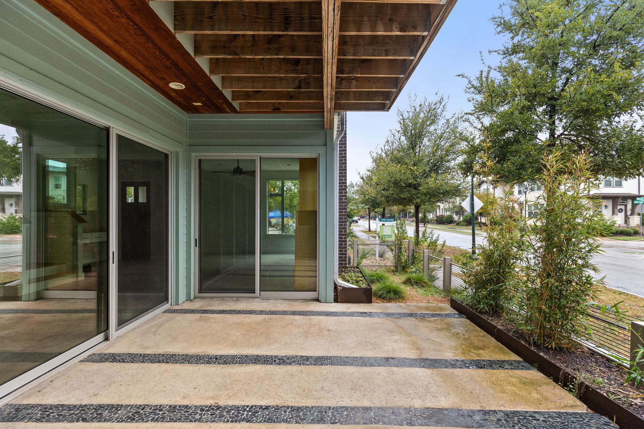
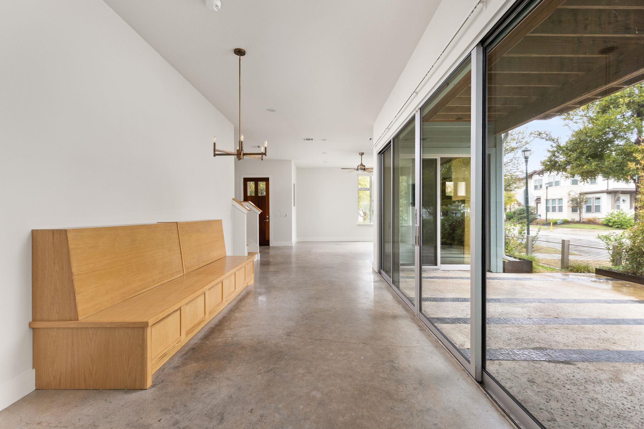
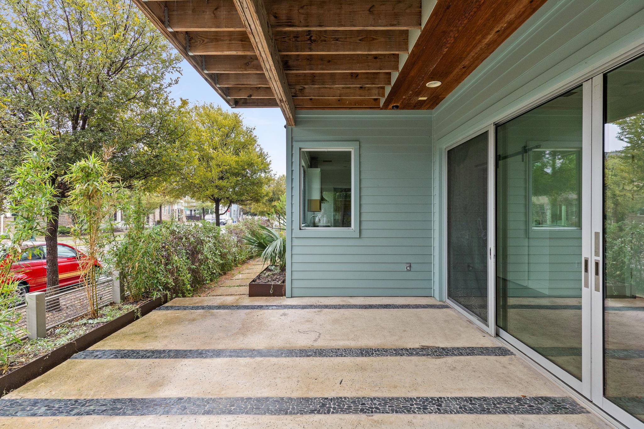
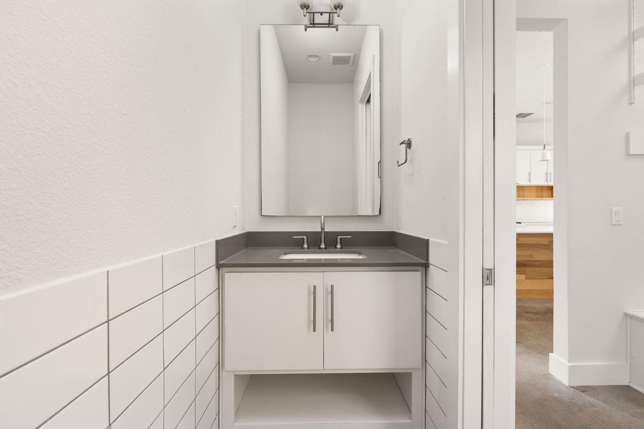
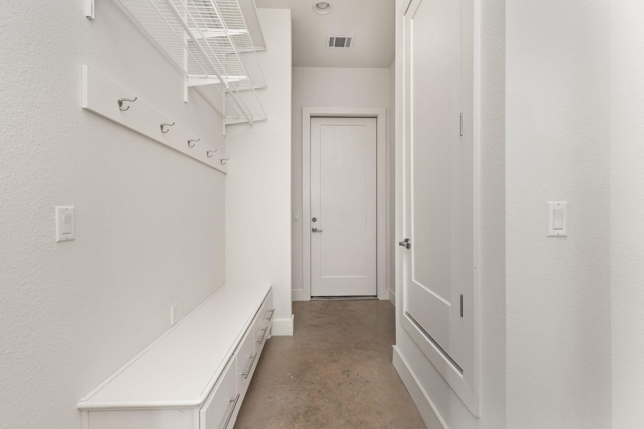
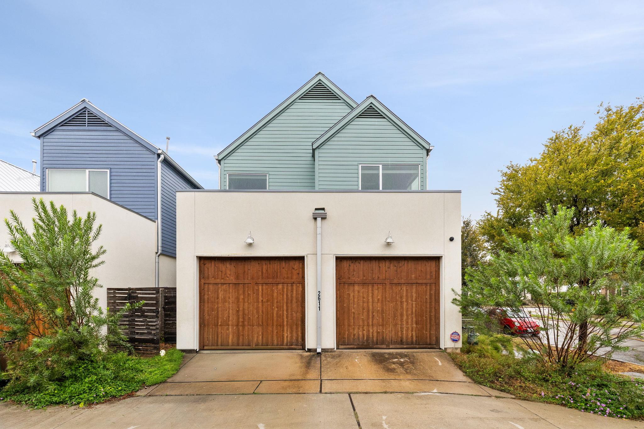
The ground floor has polished concrete floors and an open living and dining area. A built-in bench runs along the dining space, facing a wall of windows and sliding glass doors that open to a private patio. The kitchen has a large quartz island, lots of counter space and shelving, and professional appliances. A mudroom, powder bath, and attached carport and garage cover the everyday comings and goings.

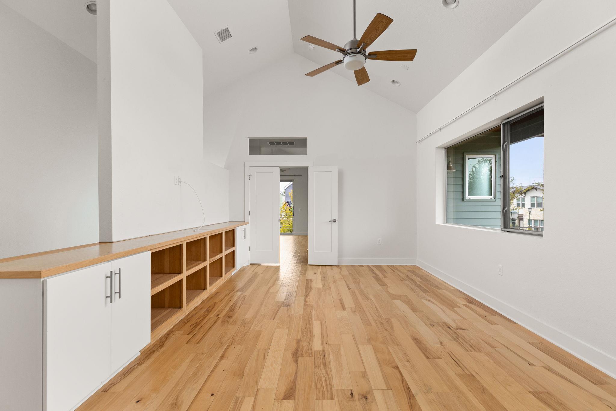
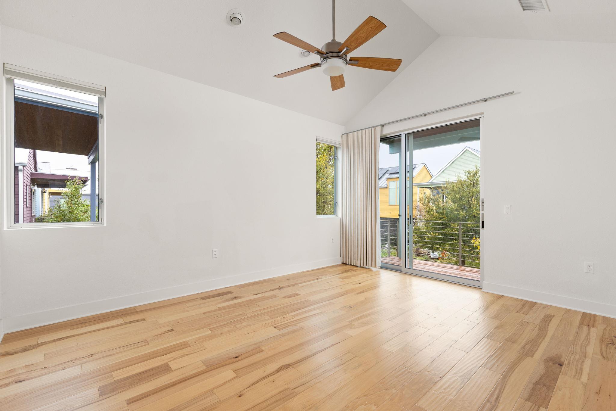
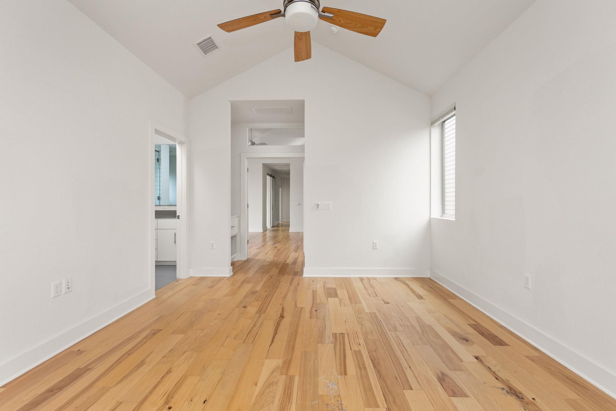
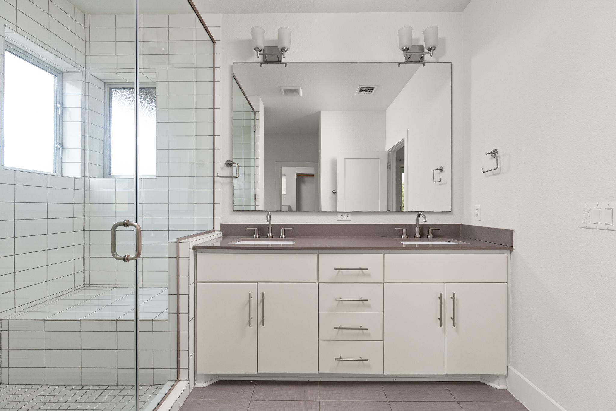
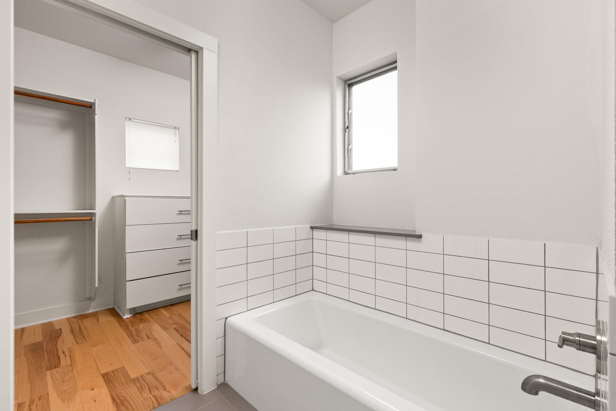
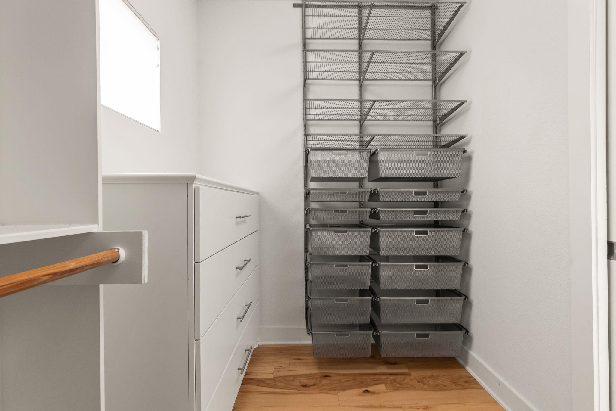
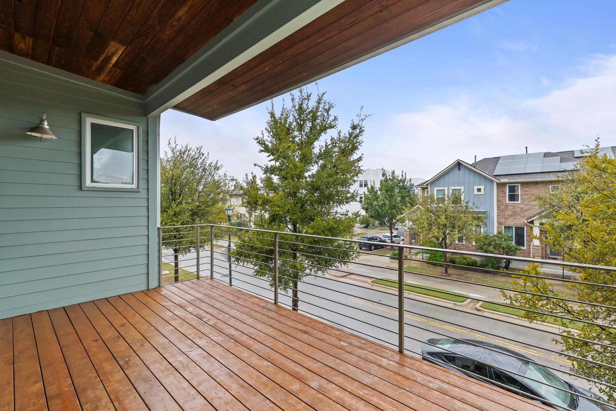
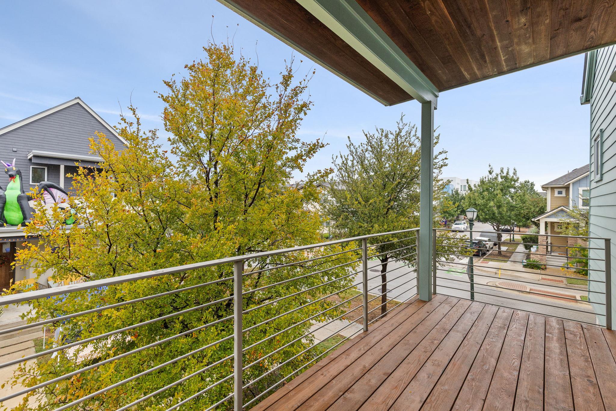
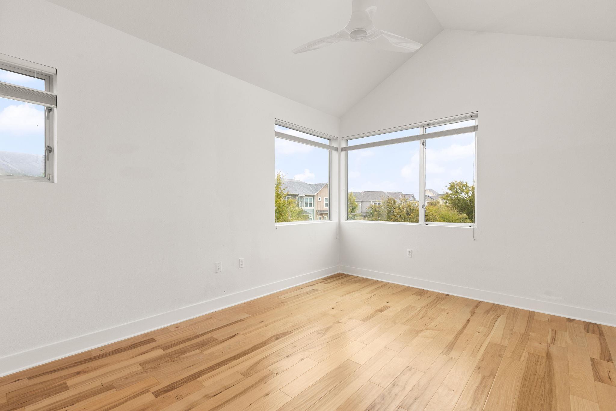
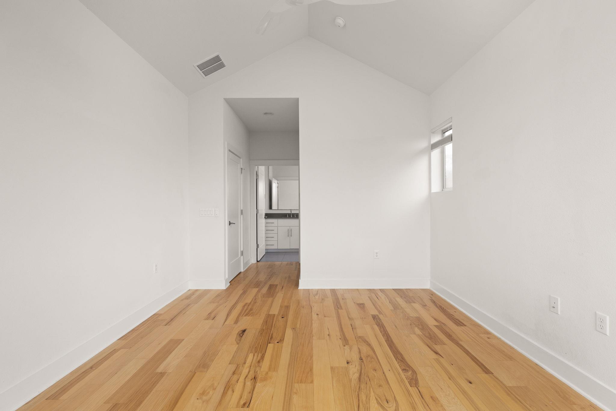
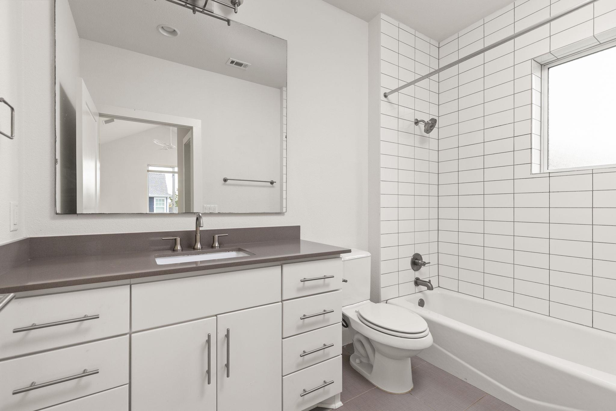
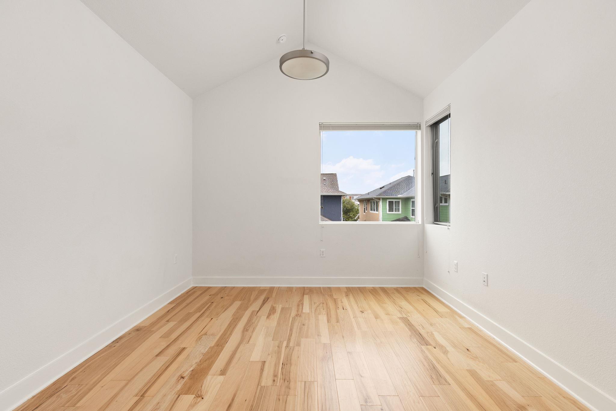
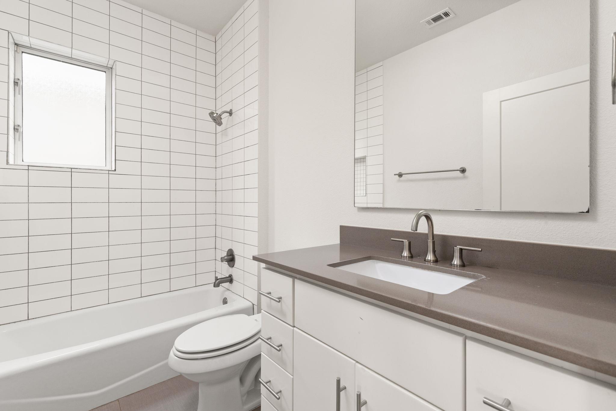
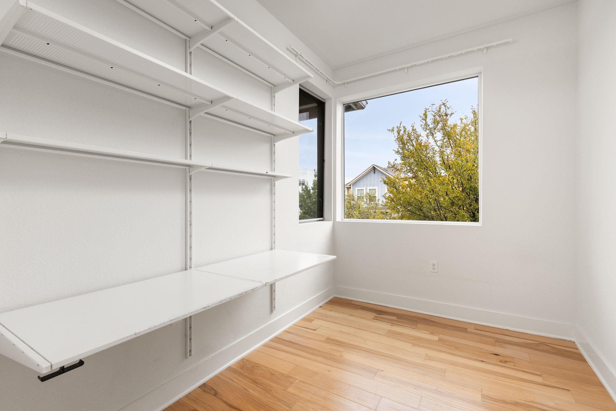
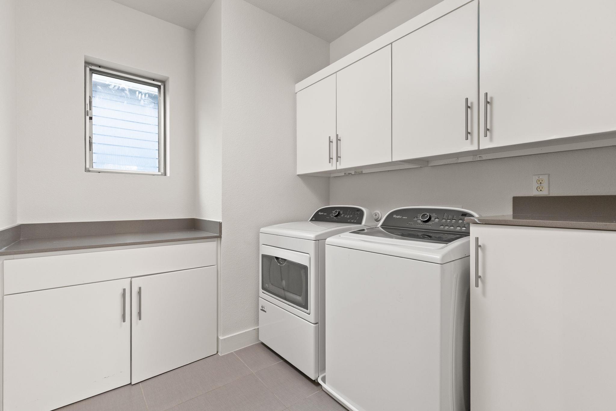
Upstairs, wood floors lead to a second living room with vaulted ceilings and a door out to the terrace balcony. The primary suite has its own side of the house, with a private balcony, a walk-in closet, and a bath with dual vanities, a walk-in shower, and a separate soaking tub. On the other side are the office, laundry room, and two more bedrooms, one with its own bath, plus a full hall bath.

With such a central location in the neighborhood, you can easily enjoy the Mueller lifestyle with multiple neighborhood parks, community pools, popular restaurants, local shops, and the lively Mueller farmers market. With walkable destinations, green spaces, and convenient access to everyday amenities, Mueller offers a distinctive blend of urban energy and neighborhood charm.

3
beds

4
baths

2,759 Sq.Ft. LIVING AREA

3,598.06 Sq.Ft. lot

image

Schedule a Showing

I would love to show you this beautiful property. Please select your preferred date and time below. I will be in touch shortly to confirm your appointment.

Schedule a Showing

I would love to show you this beautiful property. Please select your preferred date and time below. I will be in touch shortly to confirm your appointment.
Thank you for your interest in 2611 Zach Scott ST, Austin, TX 78723. We are reviewing your request and will be in touch shortly!

Features & Amenities

Interior

  • total bedrooms3
  • Total bathrooms4
  • full bathrooms3
  • half bathroom1
  • Flooring Concrete, Tile, Wood
  • Fireplace Family Room
  • APPLIANCES Dishwasher, Disposal, Dryer, Gas Range, Microwave, Oven, RNGHD, Refrigerator, Washer
  • other interior Features Ceiling Fan(s), High Ceilings, Vaulted Ceiling(s), Quartz Counters, Double Vanity, Eat-in Kitchen, Interior Steps, Kitchen Island, Recessed Lighting, Study/Home Office, Walk-In Closet(s)

Area & Lot

  • Status For Lease
  • Living Area2,759 Sq.Ft.
  • Lot Area3,598.06 Sq.Ft.
  • MLS® ID7902390
  • TypeResidential
  • YEAR BUILT2015
  • View DescriptionNeighborhood, Park/Greenbelt
  • Elementary SchoolBlanton
  • Middle SchoolLamar (Austin ISD)
  • High SchoolNortheast Early College
  • School DistrictAustin ISD

Exterior

  • STORIES2
  • Garage Space2.0
  • utilitiesElectricity Connected, Natural Gas Connected, Sewer Connected, Underground Utilities, Water Connected
  • PoolNone
  • roofAluminum
  • lot featuresCorner Lot
  • parkingAlley Access, Attached, Carport, Garage
  • HEAT TYPECentral
  • AIR CONDITIONINGCeiling Fan(s), Central Air
  • sewerPublic Sewer
  • SubstructureSlab
  • Disability FeaturesNone
  • other exterior FeaturesBalcony, Private Yard

Financial

  • Lease Price$6,500/mo
View Virtual Tour

Work With Debbie

Debbie loves educating her clients on real estate trends and processes. Her clients always walk away with more knowledge and know-how.

Follow Us on Instagram