2611 Oak Crest Ave # B
SEE ALL PHOTOS
2611 Oak Crest Ave # B
Courtesy of Compass RE Texas, LLC, Tim Landy Listing Contact: (512) 773-0805 
For Lease

2611 Oak Crest Ave # B

2611 Oak Crest Ave # B, Austin, TX 78704

$6,500/month
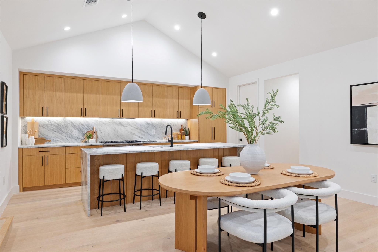
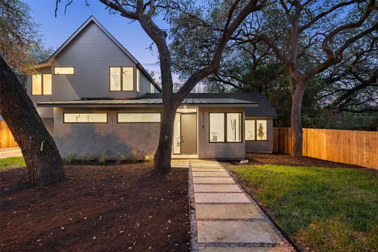
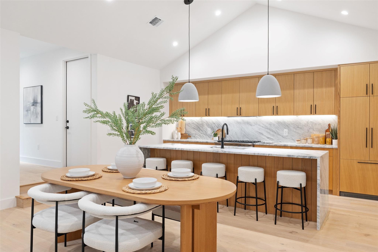
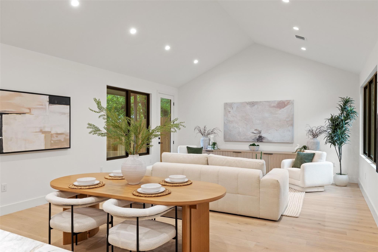
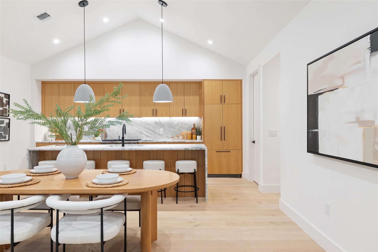
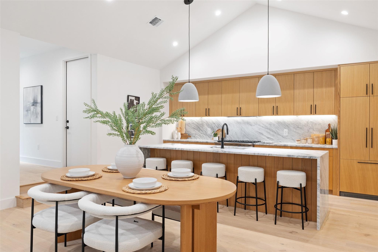
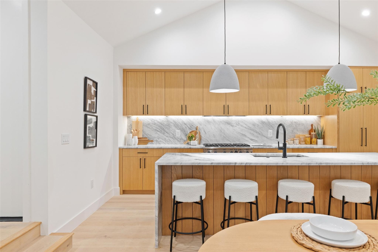
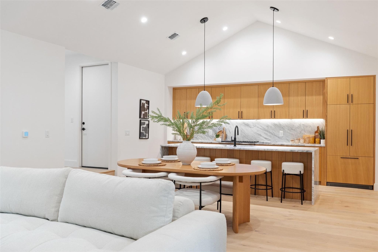
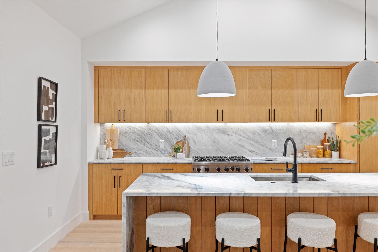
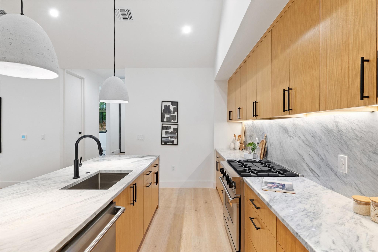
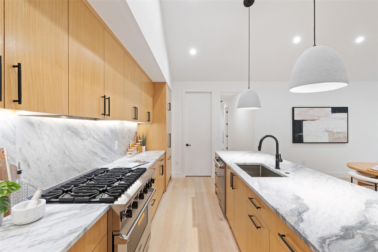
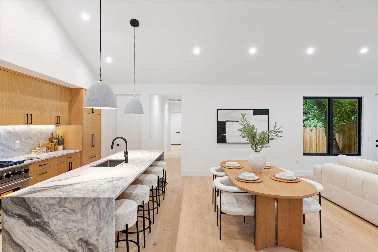
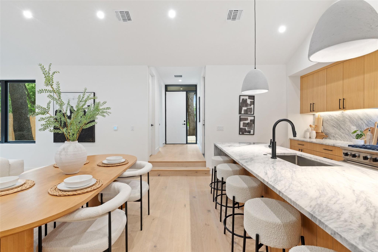
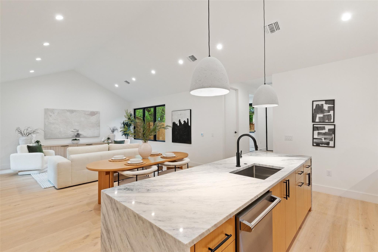
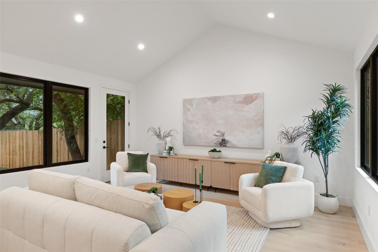
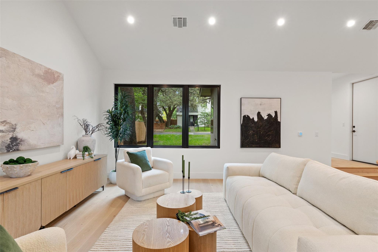
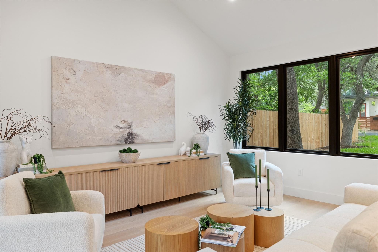
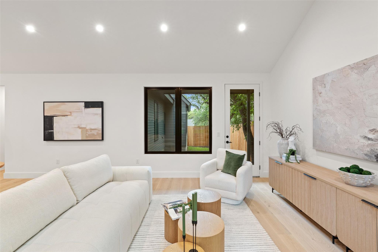
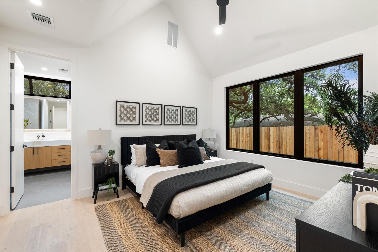
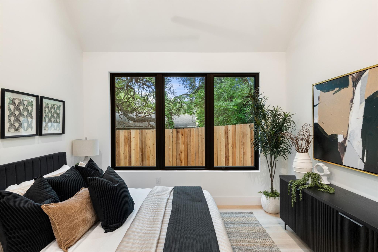
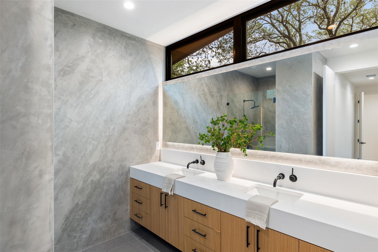
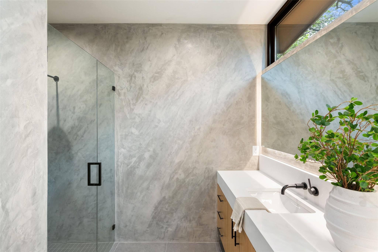
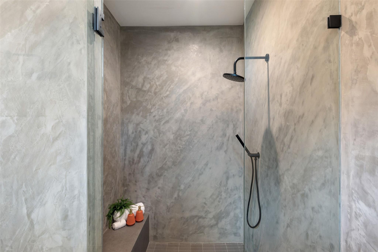
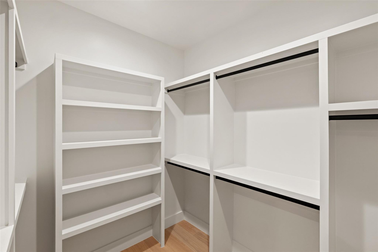
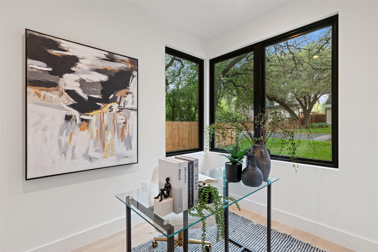
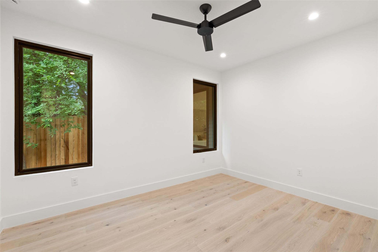
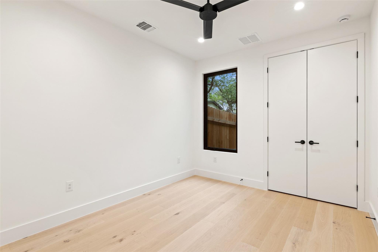
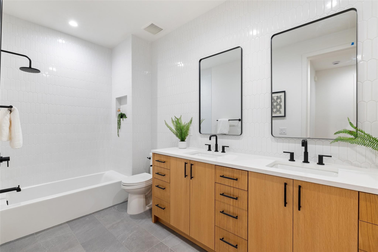
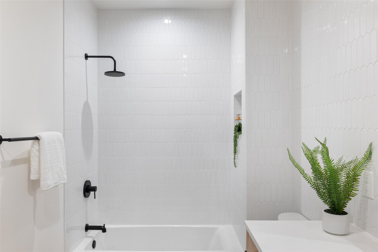
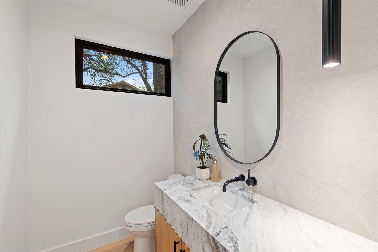
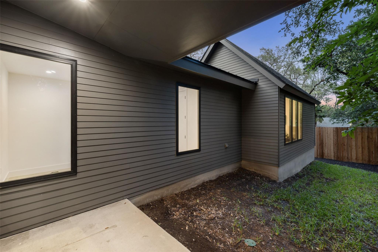
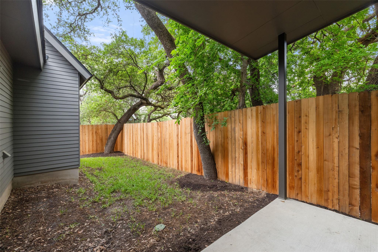
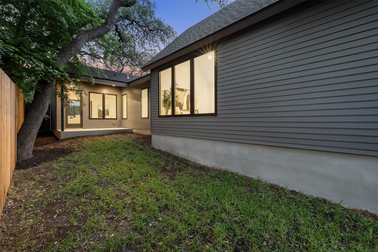
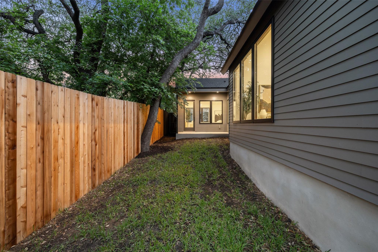
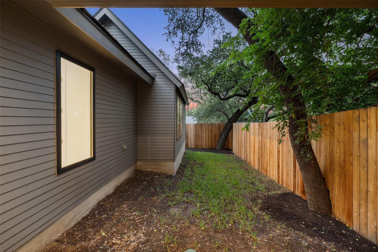
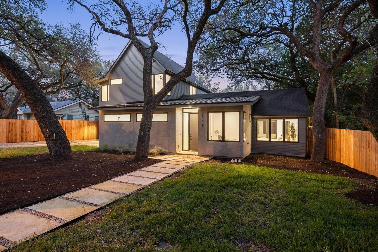
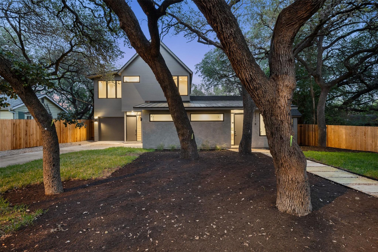
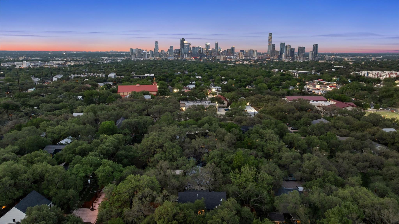
Single-story new construction in 78704, a genuinely rare find. Primary bedroom on the main level. Built in 2026 on a quiet, tree-lined street minutes from South Congress, South Lamar, and South First. The bright, open-concept floor plan features vaulted ceilings and wide-plank hardwood floors throughout. The chef's kitchen is the centerpiece, anchored by a large island, quartz countertops, custom cabinetry, walk-in pantry, built-in refrigerator, and gas range, all opening seamlessly to the dining and living areas. Step outside to a private backyard patio that extends your living space year-round. The primary suite is tucked privately at the rear of the home with vaulted ceilings, a spacious walk-in closet, and a spa-caliber ensuite featuring a walk-in shower and double vanity. Two additional bedrooms share a well-appointed full bath with double vanity. A dedicated home office just off the foyer is ideal for remote work or creative pursuits. All on one level.

3
beds

3
baths

1,727 Sq.Ft. LIVING AREA

8,446.28 Sq.Ft. lot

image

Schedule a Showing

I would love to show you this beautiful property. Please select your preferred date and time below. I will be in touch shortly to confirm your appointment.

Schedule a Showing

I would love to show you this beautiful property. Please select your preferred date and time below. I will be in touch shortly to confirm your appointment.
Thank you for your interest in 2611 Oak Crest Ave # B, Austin, TX 78704. We are reviewing your request and will be in touch shortly!

Features & Amenities

Interior

  • total bedrooms3
  • Total bathrooms3
  • full bathrooms2
  • half bathroom1
  • Flooring Tile, Wood
  • APPLIANCES Built-In Refrigerator, Dishwasher, Gas Range, Stainless Steel Appliance(s)
  • other interior Features See Remarks, Breakfast Bar, Built-in Features, Ceiling Fan(s), High Ceilings, Vaulted Ceiling(s), Quartz Counters, Double Vanity, Kitchen Island, No Interior Steps, Pantry, Primary Bedroom on Main, Recessed Lighting, Study/Home Office, Walk-In Closet(s)

Area & Lot

  • Status For Lease
  • Living Area1,727 Sq.Ft.
  • Lot Area8,446.28 Sq.Ft.
  • MLS® ID5080987
  • TypeResidential
  • YEAR BUILT2026
  • Water FrontageNone
  • View DescriptionNone
  • Elementary SchoolDawson
  • Middle SchoolLively
  • High SchoolTravis
  • School DistrictAustin ISD

Exterior

  • STORIES1
  • Garage Space1.0
  • water SourcePublic
  • utilitiesElectricity Available, Natural Gas Available, Sewer Available, Water Available
  • PoolNone
  • roofComposition, Metal, Shingle
  • lot featuresBack Yard
  • parkingAttached, Garage
  • HEAT TYPECentral
  • AIR CONDITIONINGCentral Air
  • sewerPublic Sewer
  • SubstructureSlab
  • Disability FeaturesNone
  • other exterior FeaturesPrivate Yard

Financial

  • Lease Price$6,500/mo

Work With Debbie

Debbie loves educating her clients on real estate trends and processes. Her clients always walk away with more knowledge and know-how.

Follow Us on Instagram