2611 Oak Crest Ave # A
SEE ALL PHOTOS
2611 Oak Crest Ave # A
Courtesy of Compass RE Texas, LLC, Tim Landy Listing Contact: (512) 773-0805 
For Sale

2611 Oak Crest Ave # A

2611 Oak Crest Ave # A, Austin, TX 78704

$1,110,000
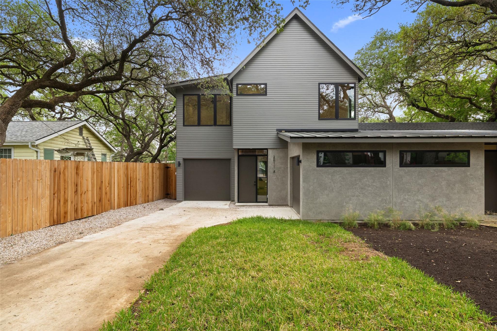
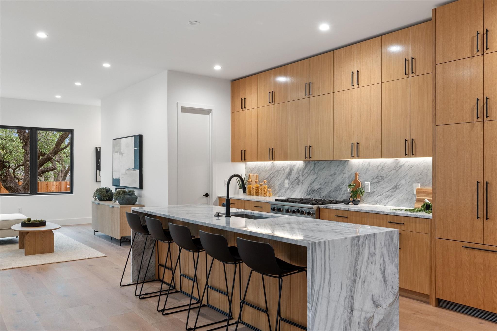
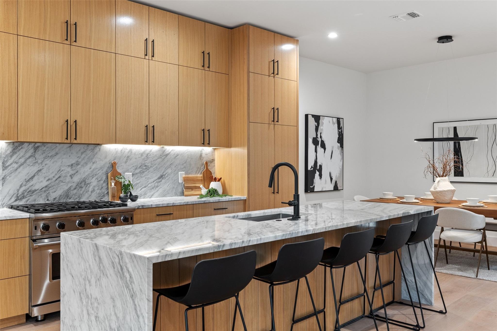
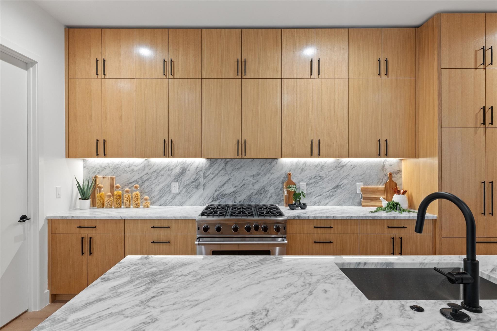
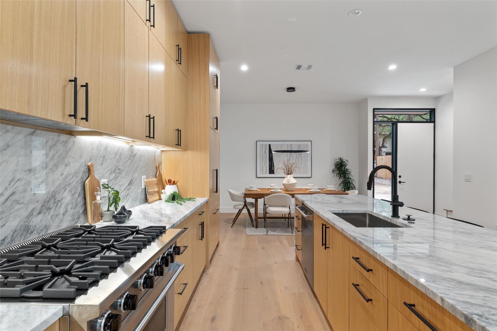
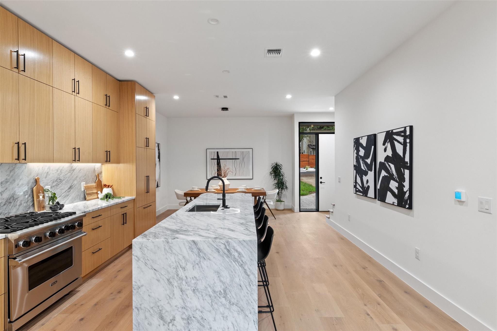
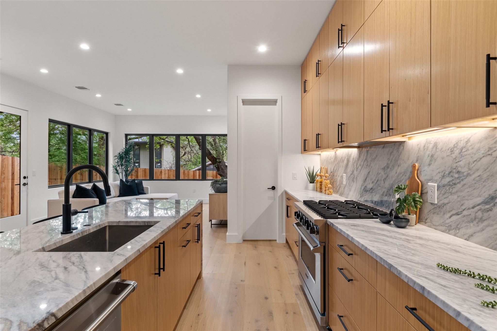
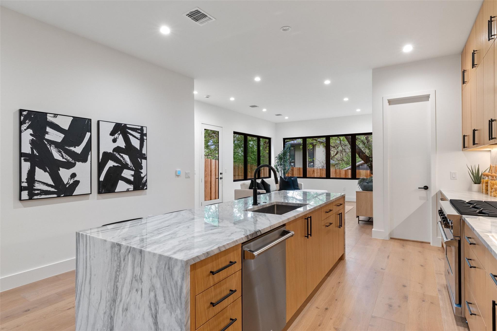
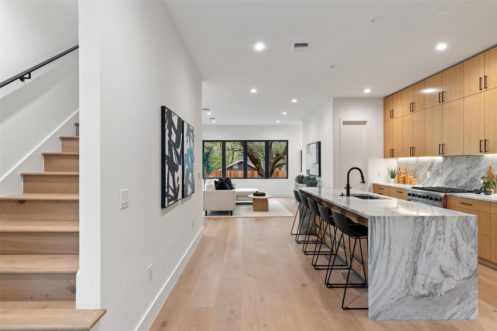
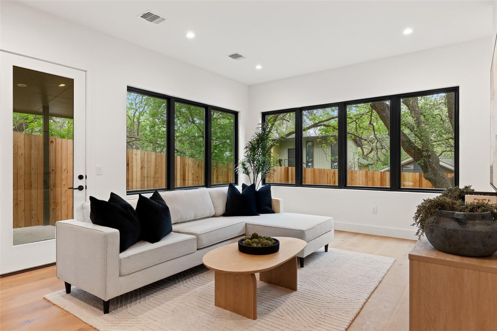
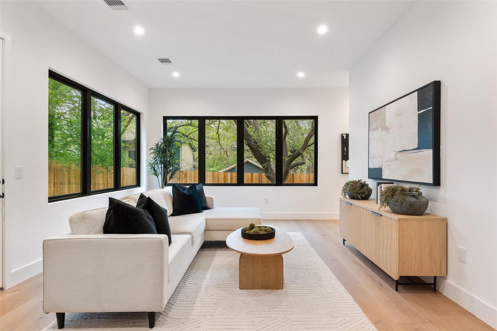
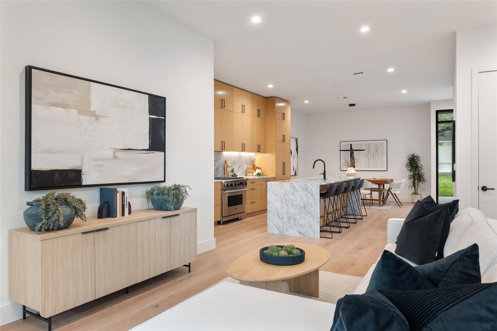
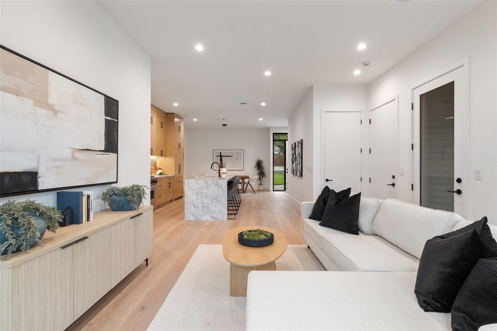
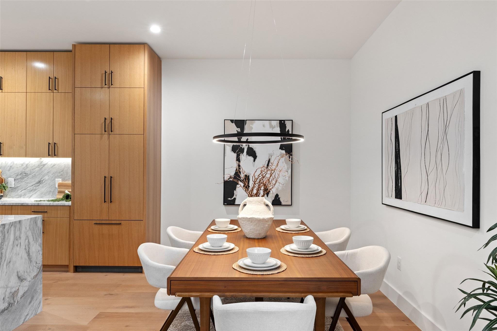
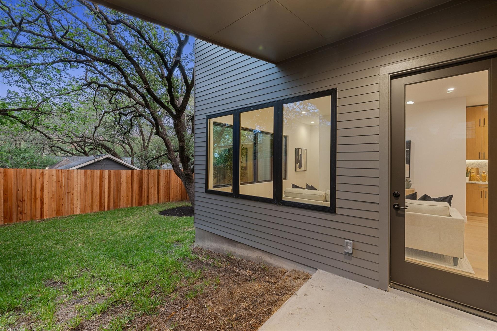
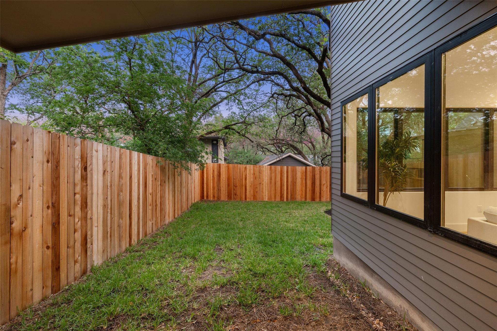
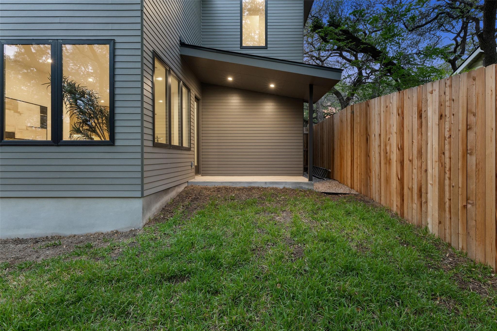
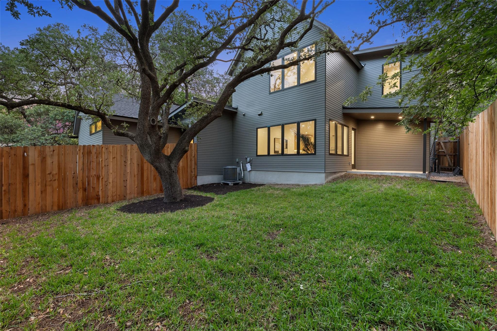
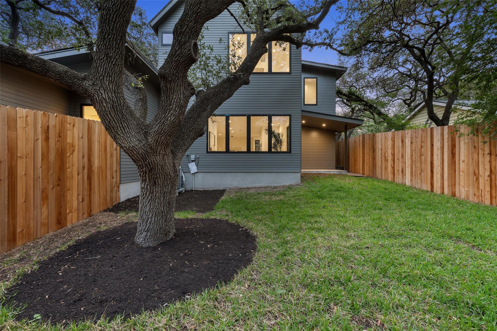
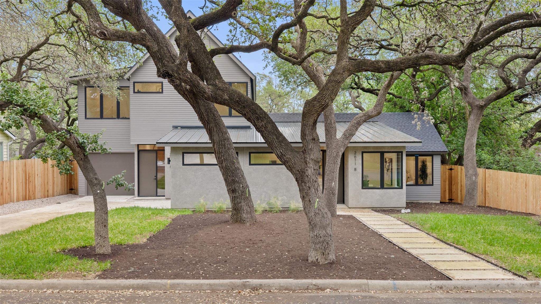
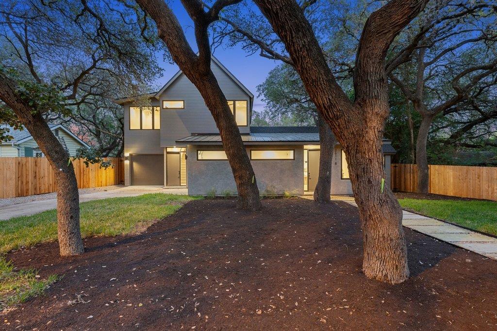
New construction in 78704. Built in 2026, this 3-bedroom, 2.5-bath site condo delivers the feel of a single-family home with none of the traditional condo tradeoffs. The main level features an open floor plan with 10-foot ceilings, hardwood floors, and a chef's kitchen anchored by a large waterfall island, custom white oak cabinetry, quartz countertops, walk-in pantry, and stainless steel appliances including an integrated refrigerator and gas range. Step outside to a private backyard patio, a defining feature of the best new construction in South Austin.
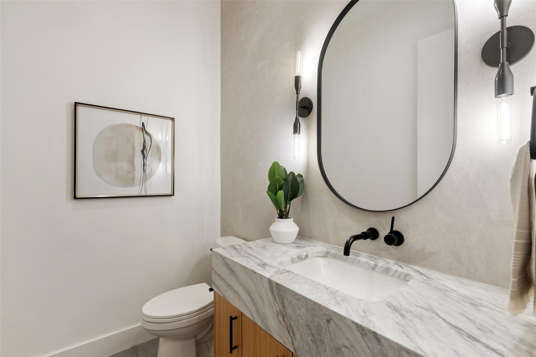
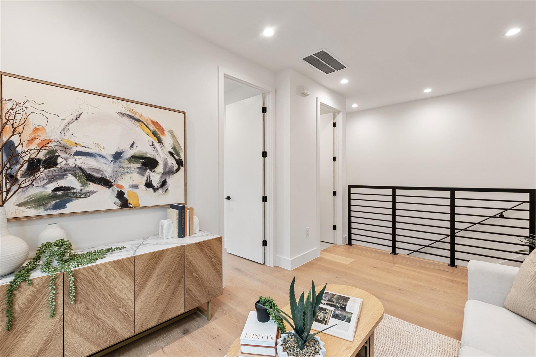
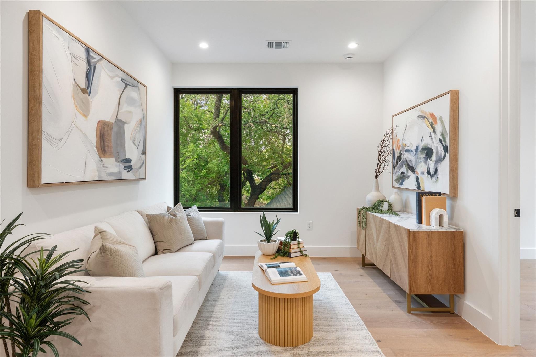
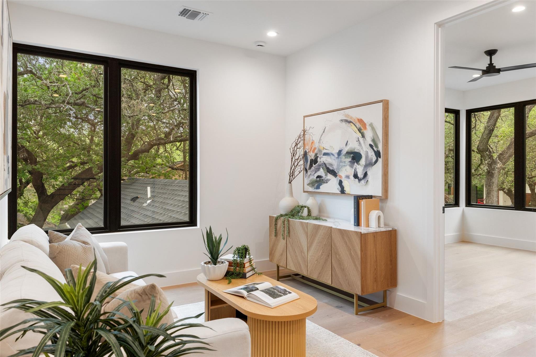
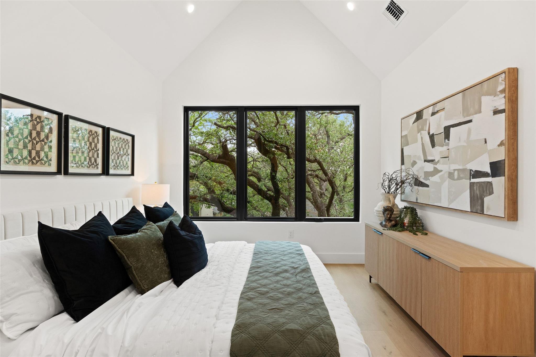
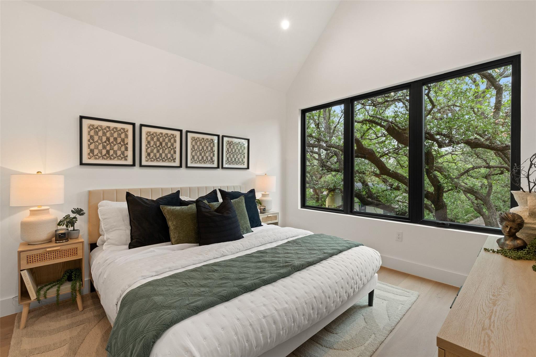
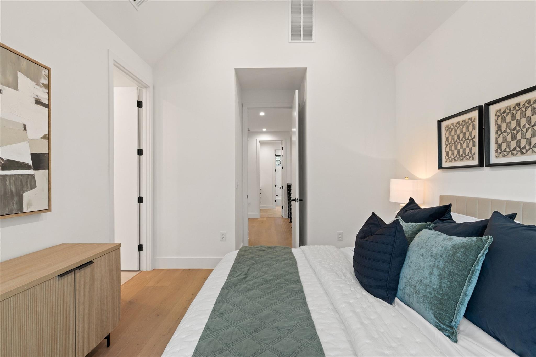
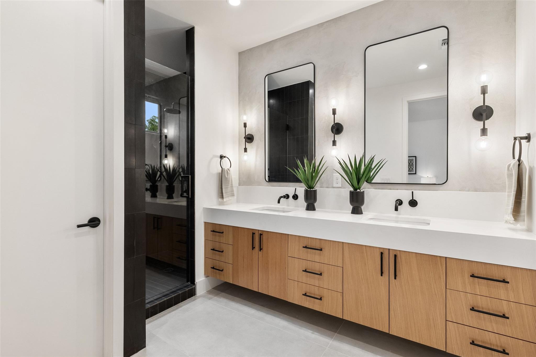
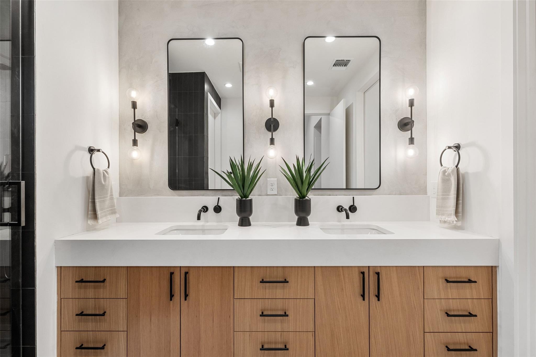
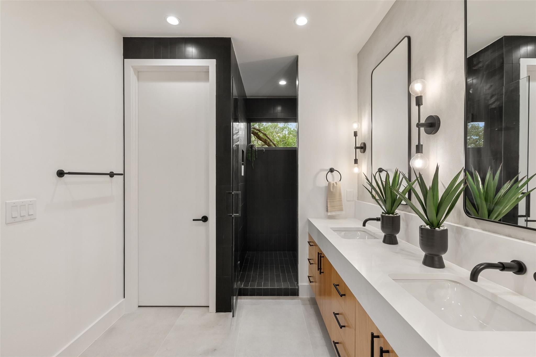
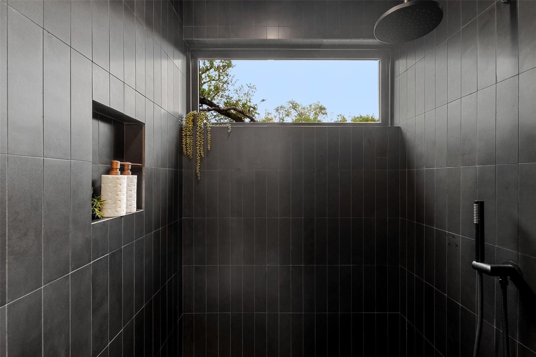
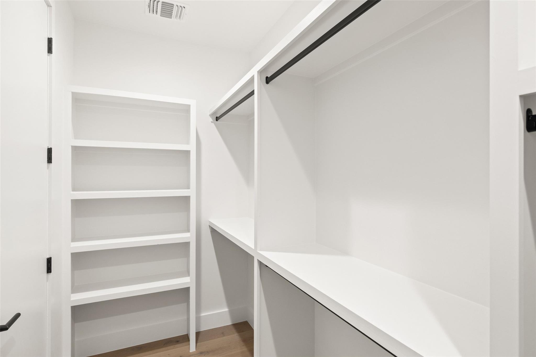
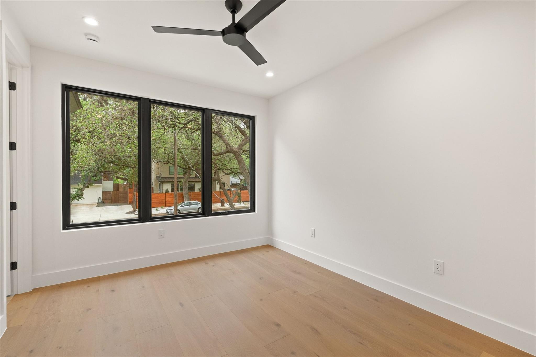
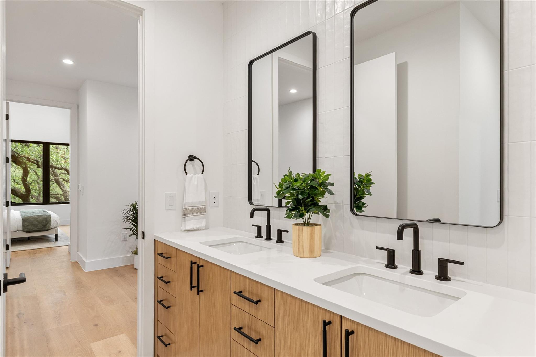
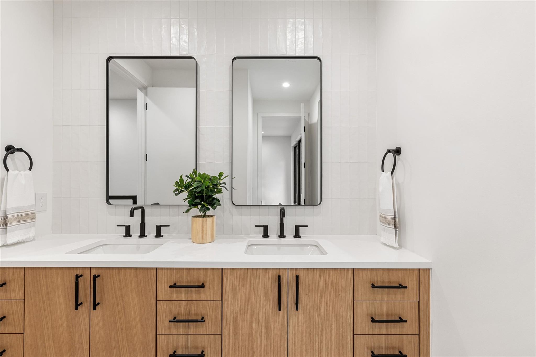
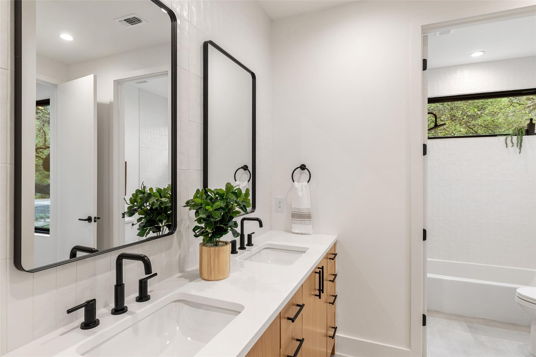
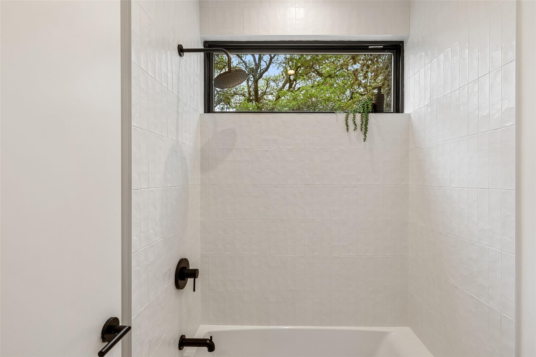
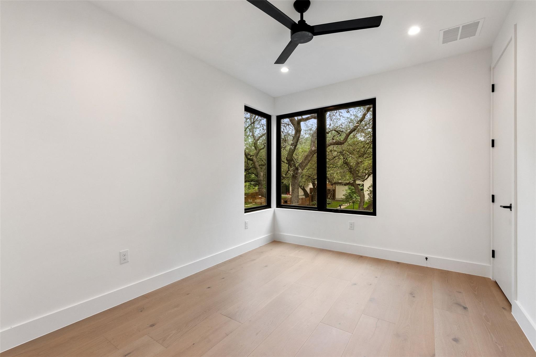
Upstairs, a second living area provides flexible space for a media room, game room, or home office. The primary suite offers vaulted ceilings, a walk-in closet, and a spa-like ensuite with walk-in shower and double vanity. Two additional bedrooms share a well-appointed full bath.
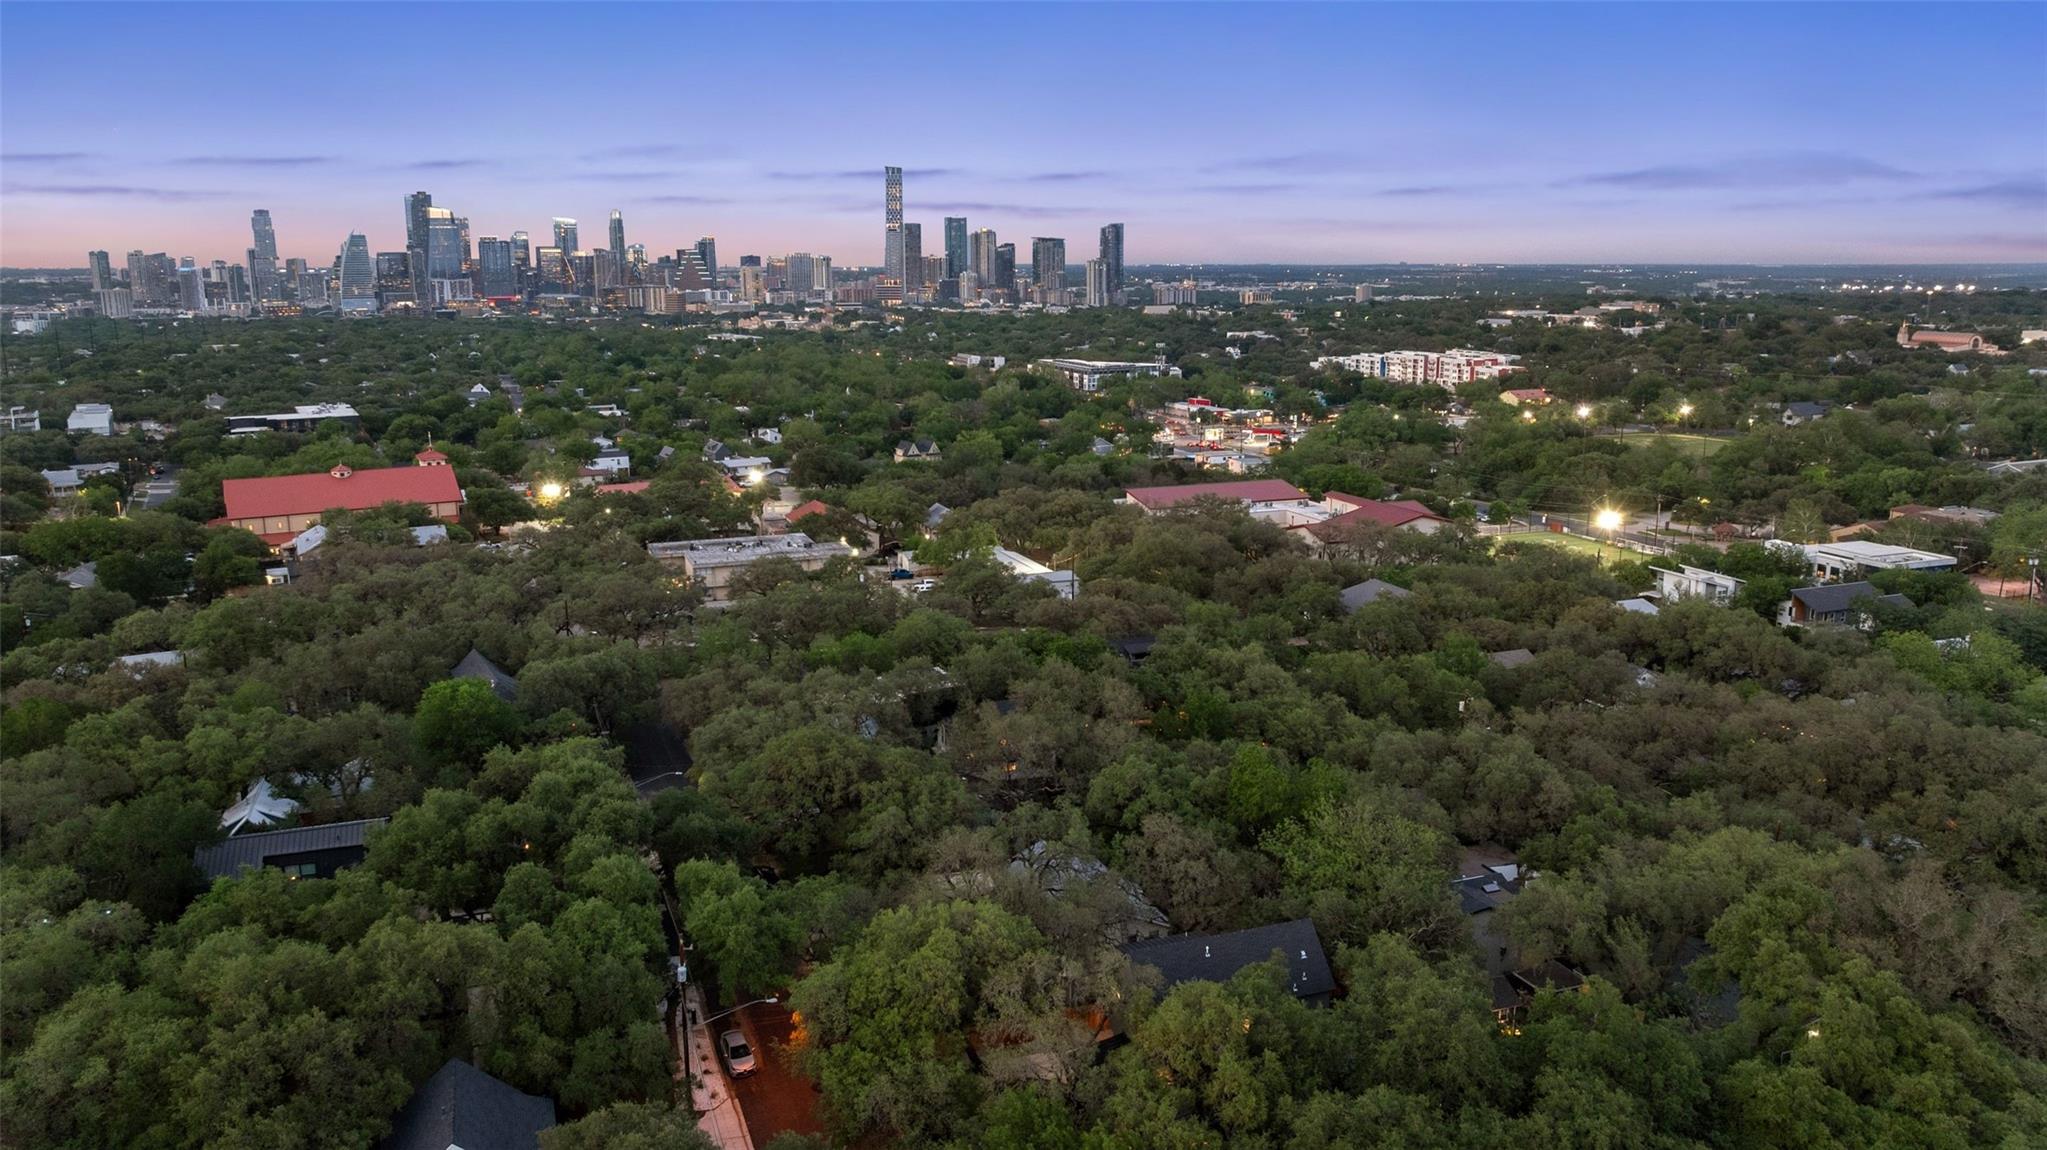
Located minutes from South Congress Ave, South Lamar Blvd, and South First Street. Austin's best restaurants, coffee, boutiques, and live music are at your doorstep.

3
beds

3
baths

1,910 Sq.Ft. LIVING AREA

8,446.28 Sq.Ft. lot

image

Schedule a Showing

I would love to show you this beautiful property. Please select your preferred date and time below. I will be in touch shortly to confirm your appointment.

Schedule a Showing

I would love to show you this beautiful property. Please select your preferred date and time below. I will be in touch shortly to confirm your appointment.
Thank you for your interest in 2611 Oak Crest Ave # A, Austin, TX 78704. We are reviewing your request and will be in touch shortly!

Features & Amenities

Interior

  • total bedrooms3
  • Total bathrooms3
  • full bathrooms2
  • half bathroom1
  • Flooring Tile, Wood
  • APPLIANCES Dishwasher, Disposal, Gas Range, Refrigerator, Stainless Steel Appliance(s)
  • other interior Features Breakfast Bar, Ceiling Fan(s), High Ceilings, Vaulted Ceiling(s), Quartz Counters, Double Vanity, Interior Steps, Kitchen Island, Multiple Living Areas, Open Floorplan, Pantry, Recessed Lighting, Walk-In Closet(s)

Area & Lot

  • Status For Sale
  • Living Area1,910 Sq.Ft.
  • Lot Area8,446.28 Sq.Ft.
  • MLS® ID1763179
  • TypeResidential
  • YEAR BUILT2026
  • Water FrontageNone
  • View DescriptionNone
  • Elementary SchoolDawson
  • Middle SchoolLively
  • High SchoolTravis
  • School DistrictAustin ISD

Exterior

  • STORIES2
  • Garage Space1.0
  • water SourcePublic
  • utilitiesElectricity Available, Natural Gas Available, Sewer Available, Water Available
  • PoolNone
  • roofComposition, Shingle
  • lot featuresBack Yard
  • parkingAttached, Garage
  • HEAT TYPECentral
  • AIR CONDITIONINGCeiling Fan(s), Central Air
  • sewerPublic Sewer
  • SubstructureSlab
  • Disability FeaturesNone
  • other exterior FeaturesPrivate Yard

Financial

  • Sales Price$1,110,000
  • Real Estate Tax $18,140/yr

Mortgage Calculator

Estimate your monthly mortgage payment, including the principal and interest, property taxes, and HOA. Adjust the values to generate a more accurate rate.
All estimates are provided for informational purposes only. Actual amounts may vary.
$0,000 Your Payment 20 15 65
$0,000 Your Payment

Work With Debbie

Debbie loves educating her clients on real estate trends and processes. Her clients always walk away with more knowledge and know-how.

Follow Us on Instagram