2608 SHERWOOD LN
2608 SHERWOOD LN
2608 SHERWOOD LN
2608 SHERWOOD LN
2608 SHERWOOD LN
2608 SHERWOOD LN
2608 SHERWOOD LN
2608 SHERWOOD LN
2608 SHERWOOD LN
2608 SHERWOOD LN
2608 SHERWOOD LN
2608 SHERWOOD LN
2608 SHERWOOD LN
2608 SHERWOOD LN
2608 SHERWOOD LN
2608 SHERWOOD LN
2608 SHERWOOD LN
2608 SHERWOOD LN
2608 SHERWOOD LN
2608 SHERWOOD LN
2608 SHERWOOD LN
2608 SHERWOOD LN
2608 SHERWOOD LN
2608 SHERWOOD LN
2608 SHERWOOD LN
2608 SHERWOOD LN
2608 SHERWOOD LN
2608 SHERWOOD LN
2608 SHERWOOD LN
2608 SHERWOOD LN
2608 SHERWOOD LN
2608 SHERWOOD LN
2608 SHERWOOD LN
2608 SHERWOOD LN
2608 SHERWOOD LN
2608 SHERWOOD LN
2608 SHERWOOD LN
SEE ALL PHOTOS
2608 SHERWOOD LN
2608 SHERWOOD LN
2608 SHERWOOD LN
2608 SHERWOOD LN
2608 SHERWOOD LN
2608 SHERWOOD LN
2608 SHERWOOD LN
2608 SHERWOOD LN
2608 SHERWOOD LN
2608 SHERWOOD LN
2608 SHERWOOD LN
2608 SHERWOOD LN
2608 SHERWOOD LN
2608 SHERWOOD LN
2608 SHERWOOD LN
2608 SHERWOOD LN
2608 SHERWOOD LN
2608 SHERWOOD LN
2608 SHERWOOD LN
2608 SHERWOOD LN
2608 SHERWOOD LN
2608 SHERWOOD LN
2608 SHERWOOD LN
2608 SHERWOOD LN
2608 SHERWOOD LN
2608 SHERWOOD LN
2608 SHERWOOD LN
2608 SHERWOOD LN
2608 SHERWOOD LN
2608 SHERWOOD LN
2608 SHERWOOD LN
2608 SHERWOOD LN
2608 SHERWOOD LN
2608 SHERWOOD LN
2608 SHERWOOD LN
2608 SHERWOOD LN
2608 SHERWOOD LN
Courtesy of Compass RE Texas, LLC, Lauren LeBlanc Listing Contact: (512) 921-5678 
Active Under Contract

2608 SHERWOOD LN

2608 SHERWOOD LN, Austin, TX 78704

$750,000
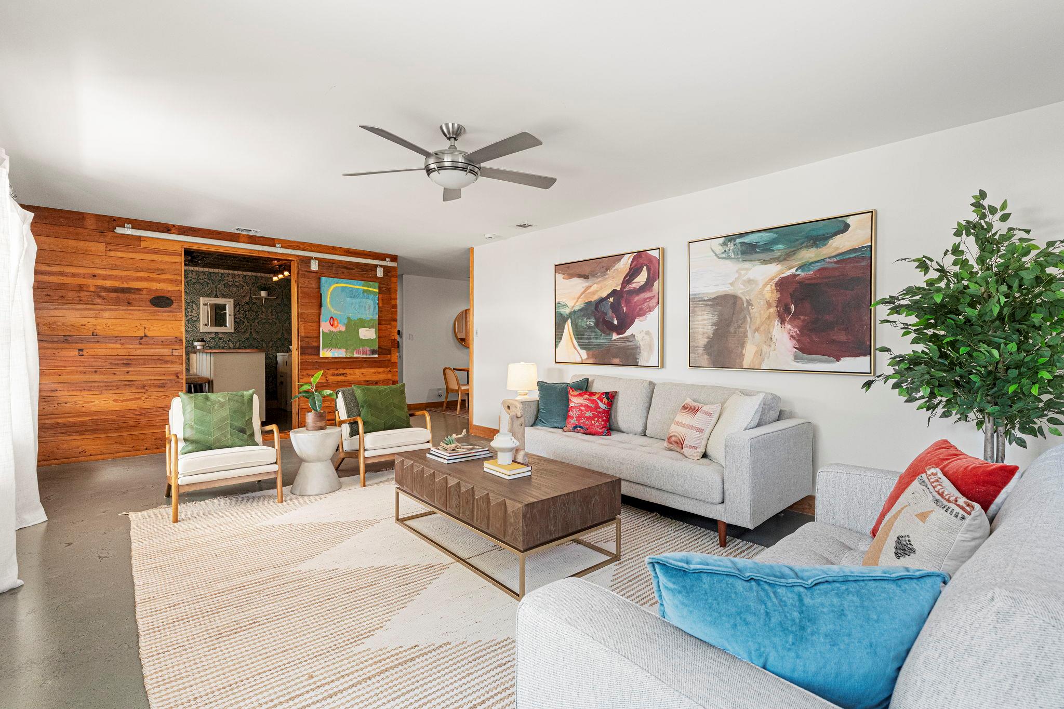
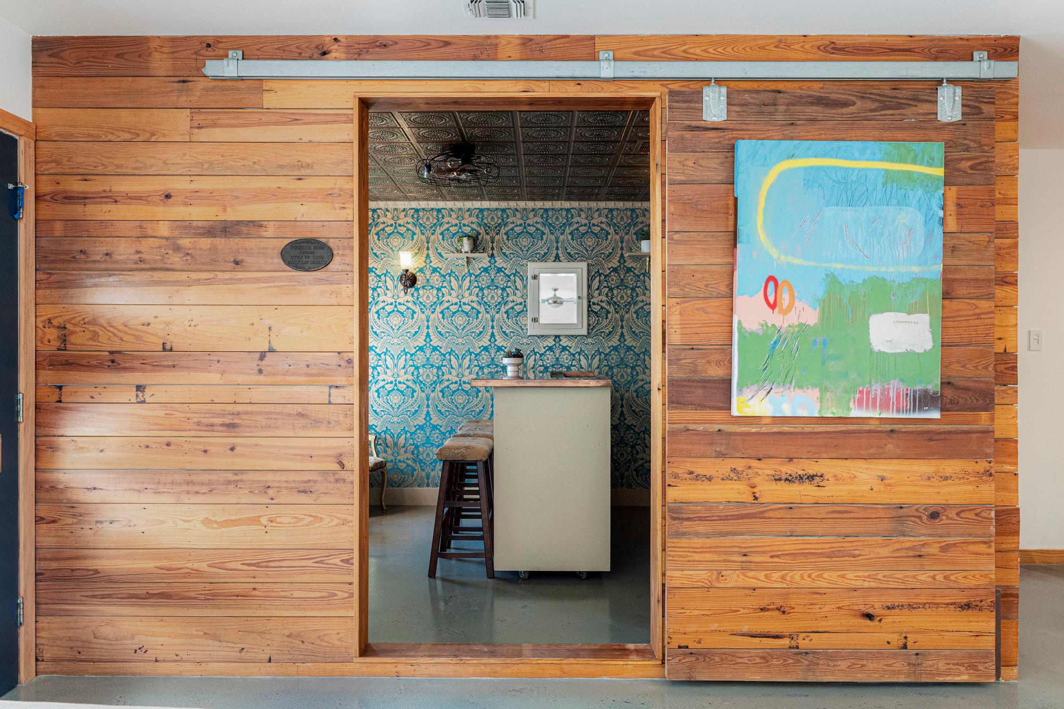
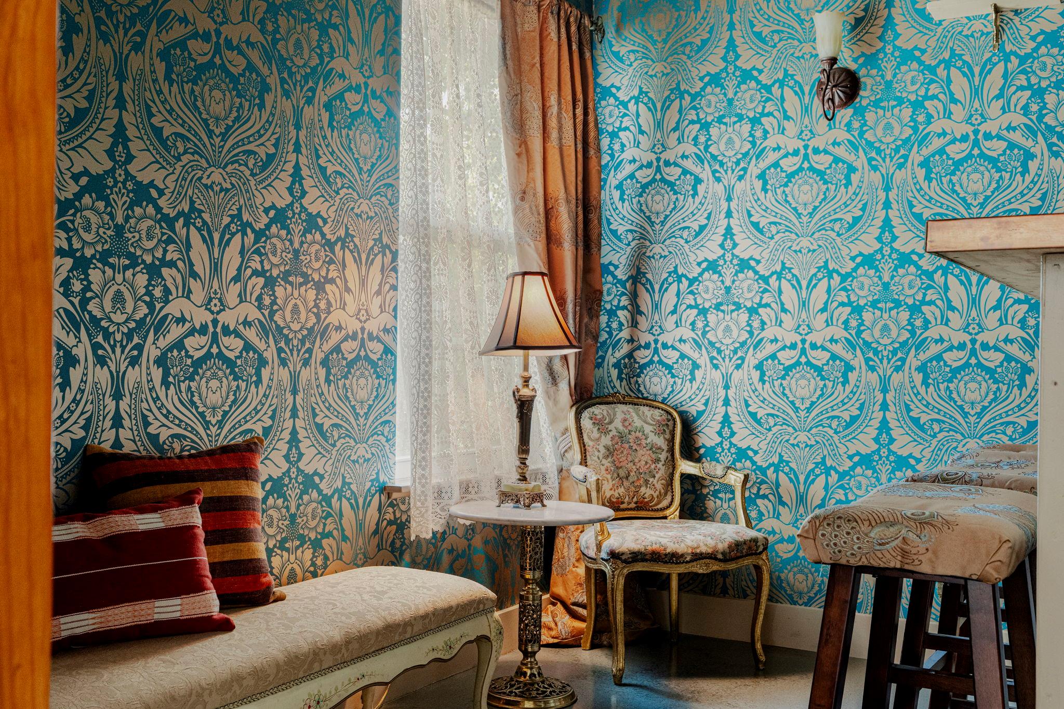
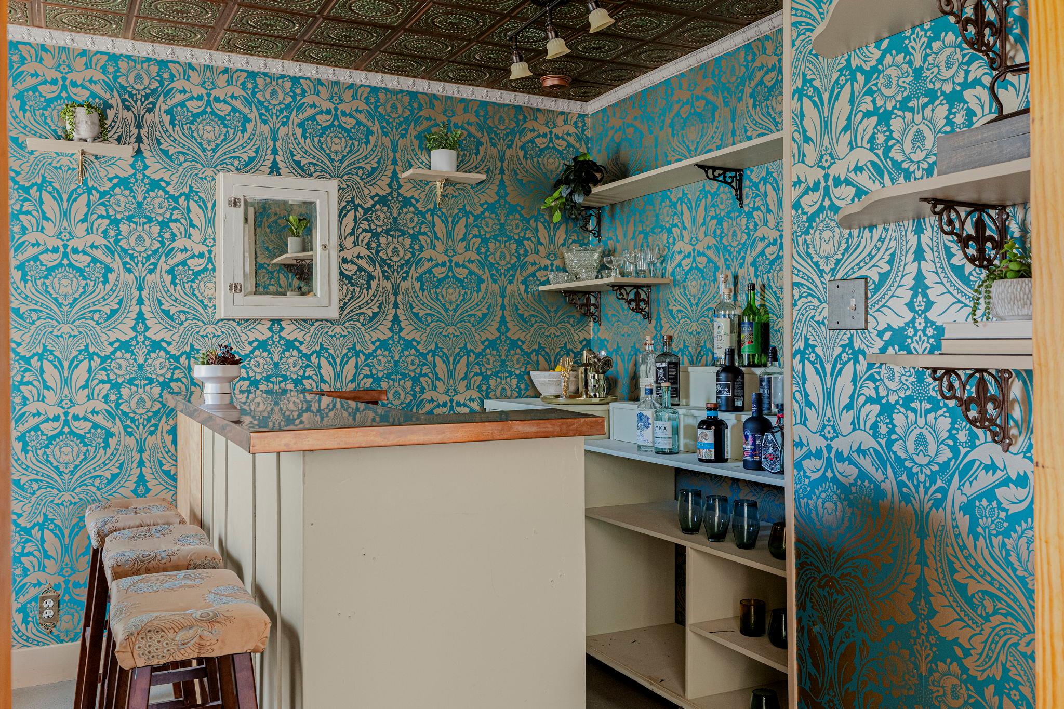
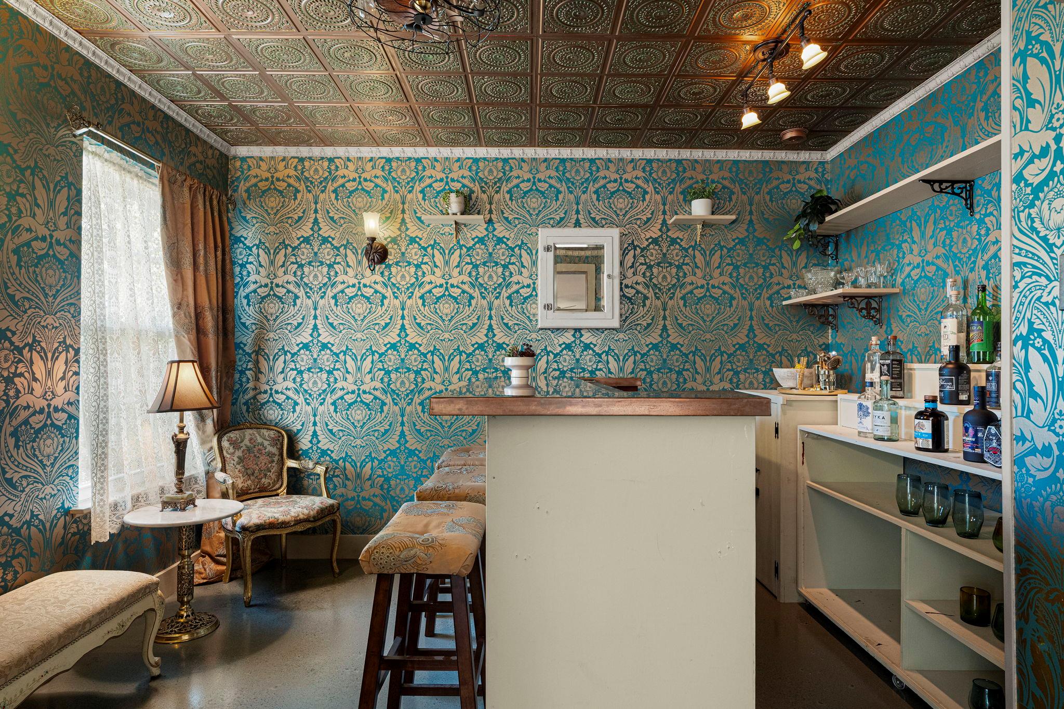
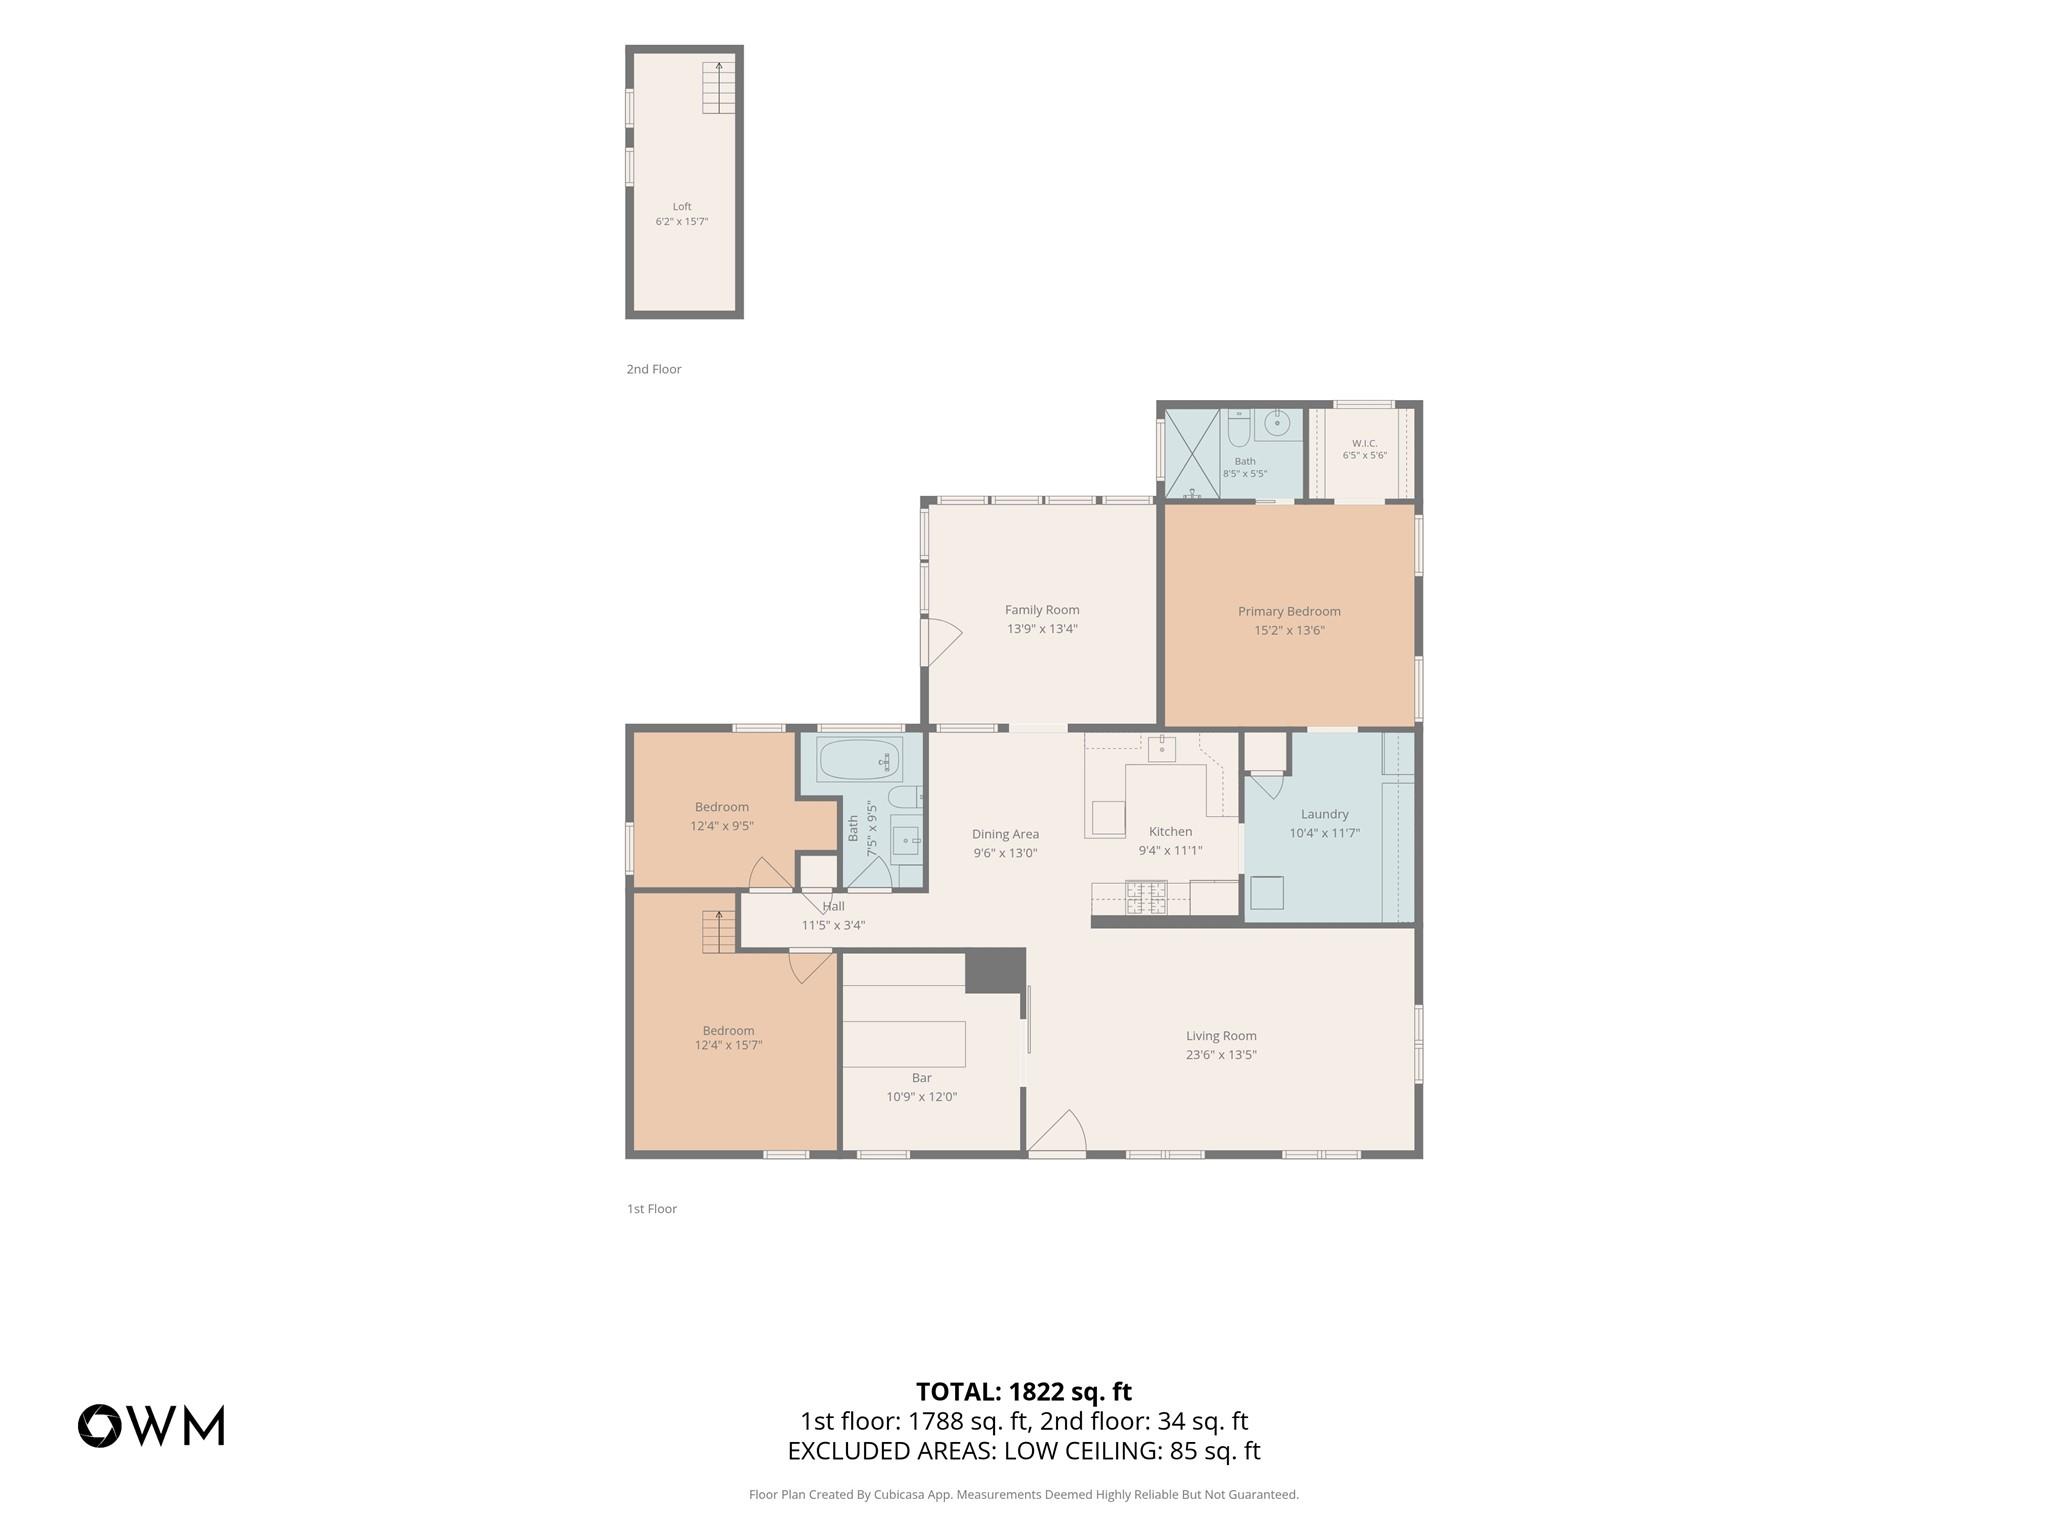
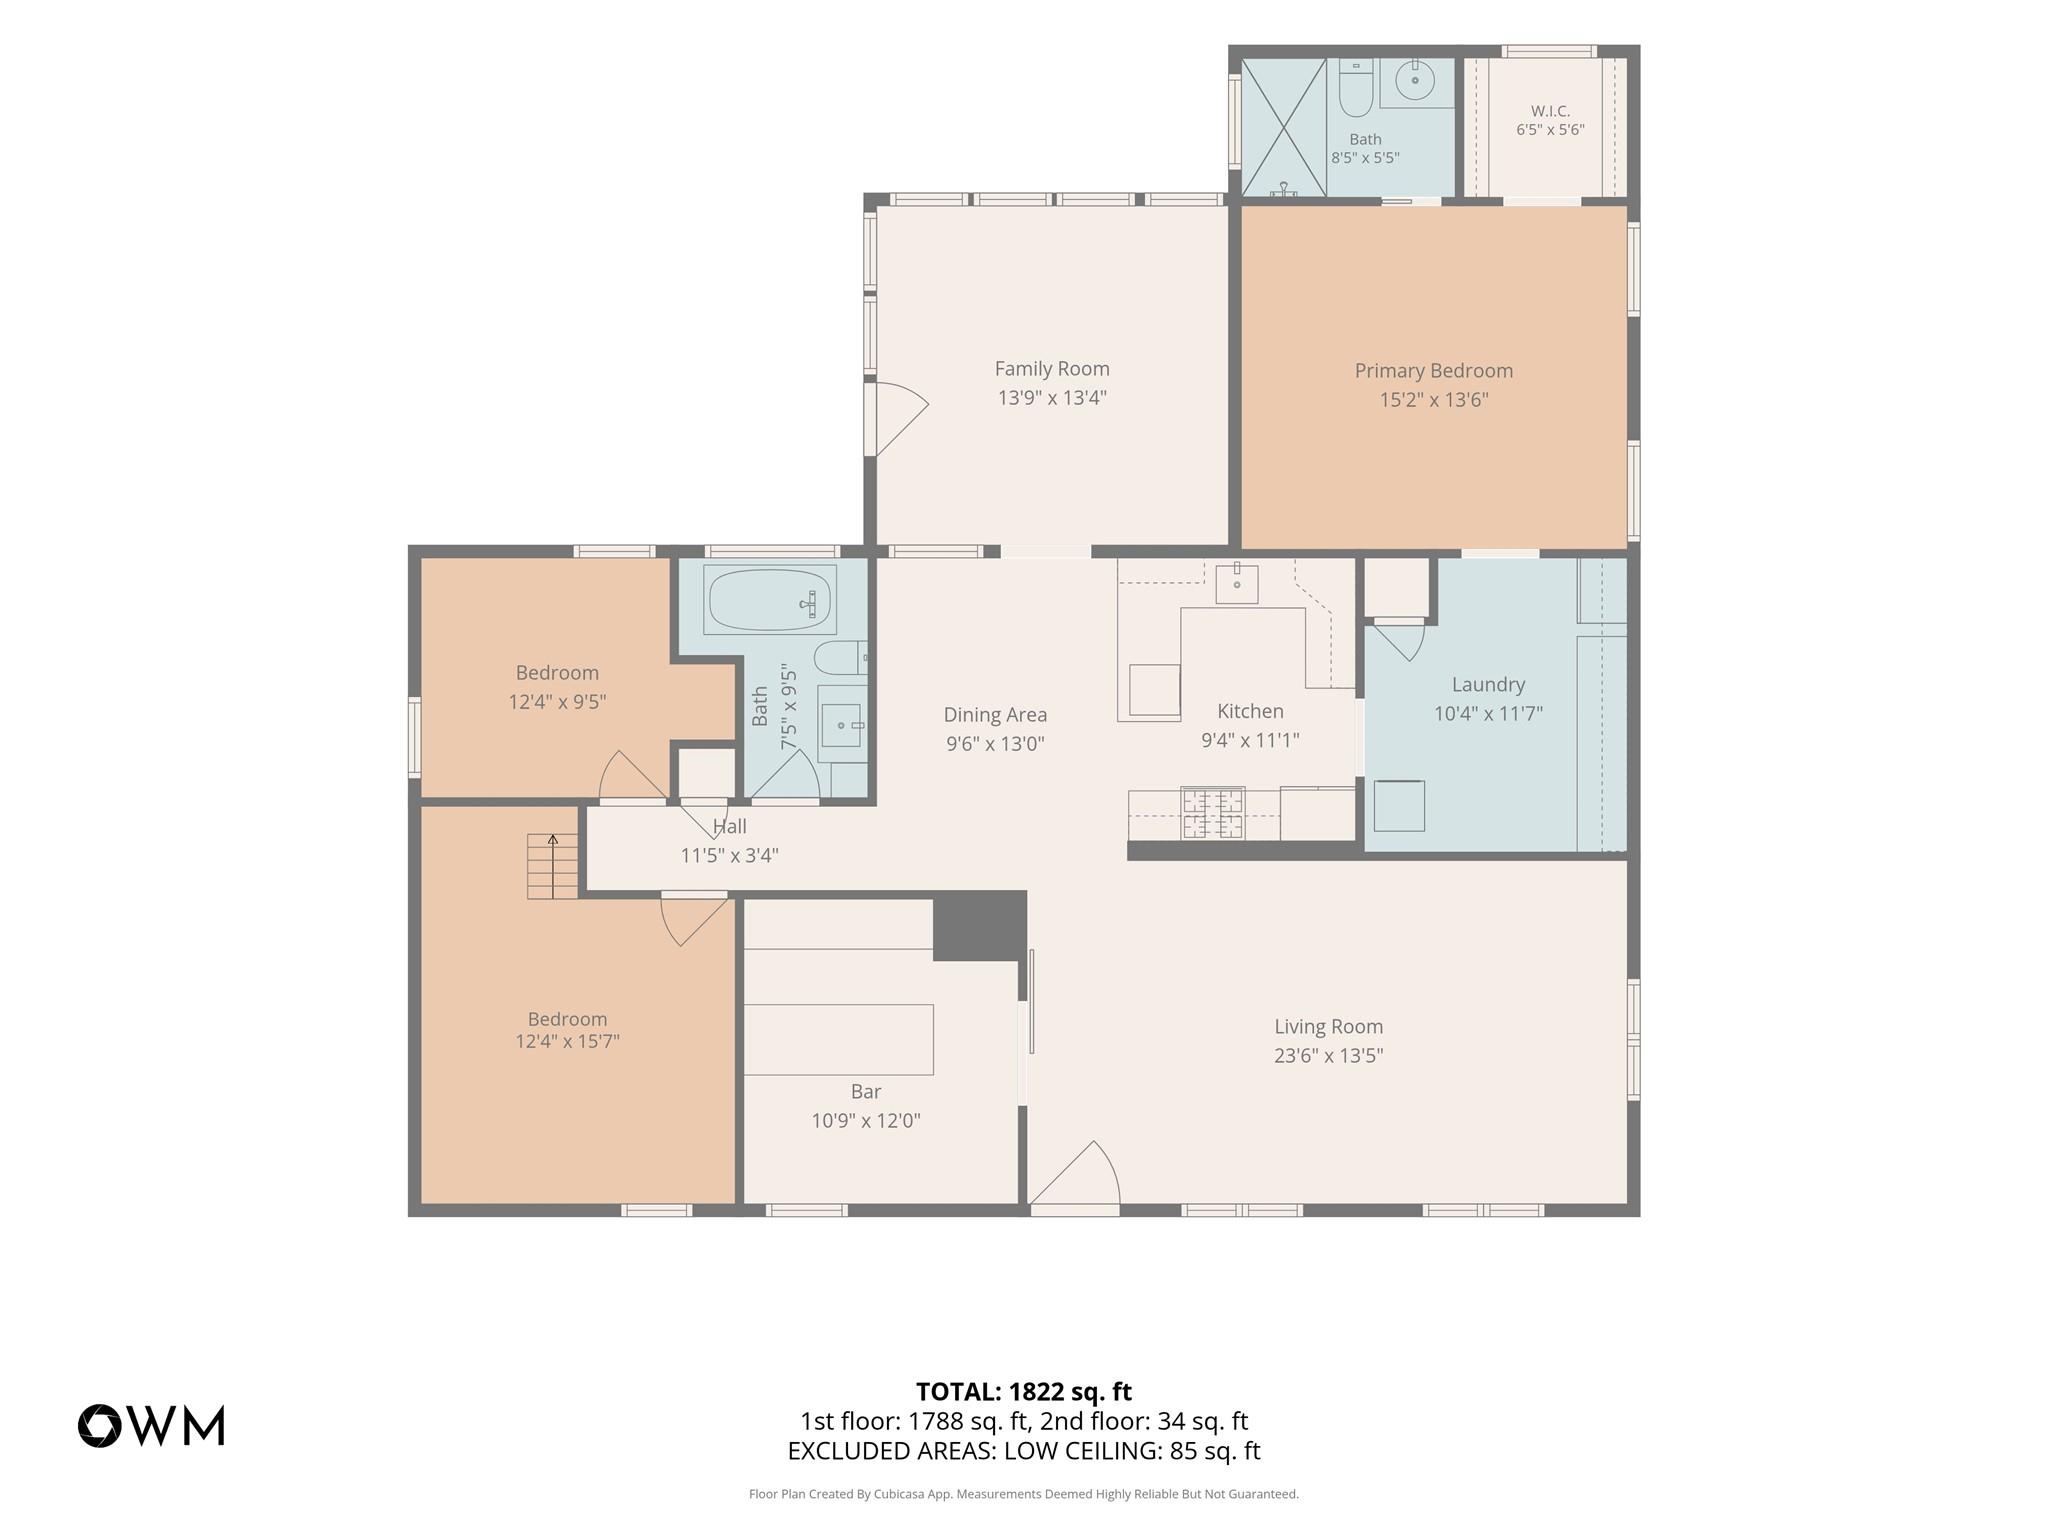
Soulful, character-rich, and full of craftsmanship, this 3/2 in coveted 78704 is unlike anything else on the market. Behind a sliding reclaimed shiplap barn door sits a hidden speakeasy with tin-style ceiling, teal-and-gold damask walls, a copper-topped bar, and open shelving. It's ideal for cocktails or quiet evenings.

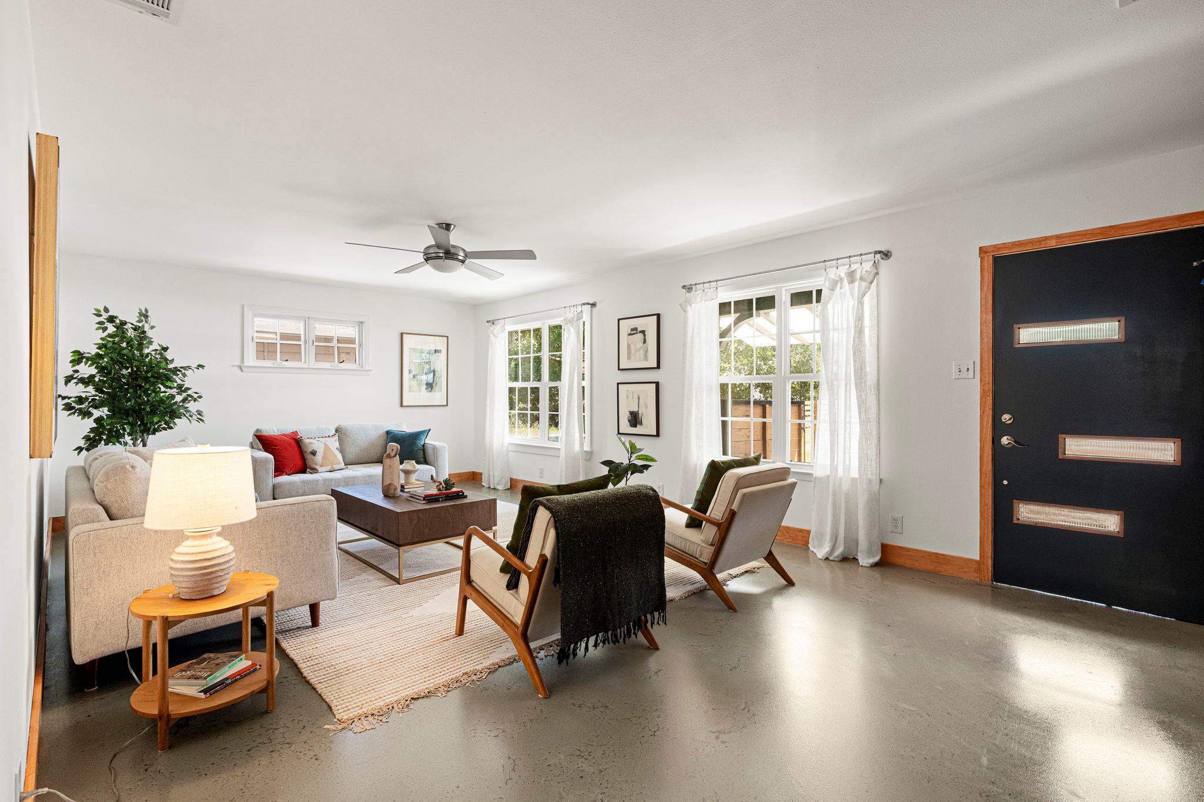
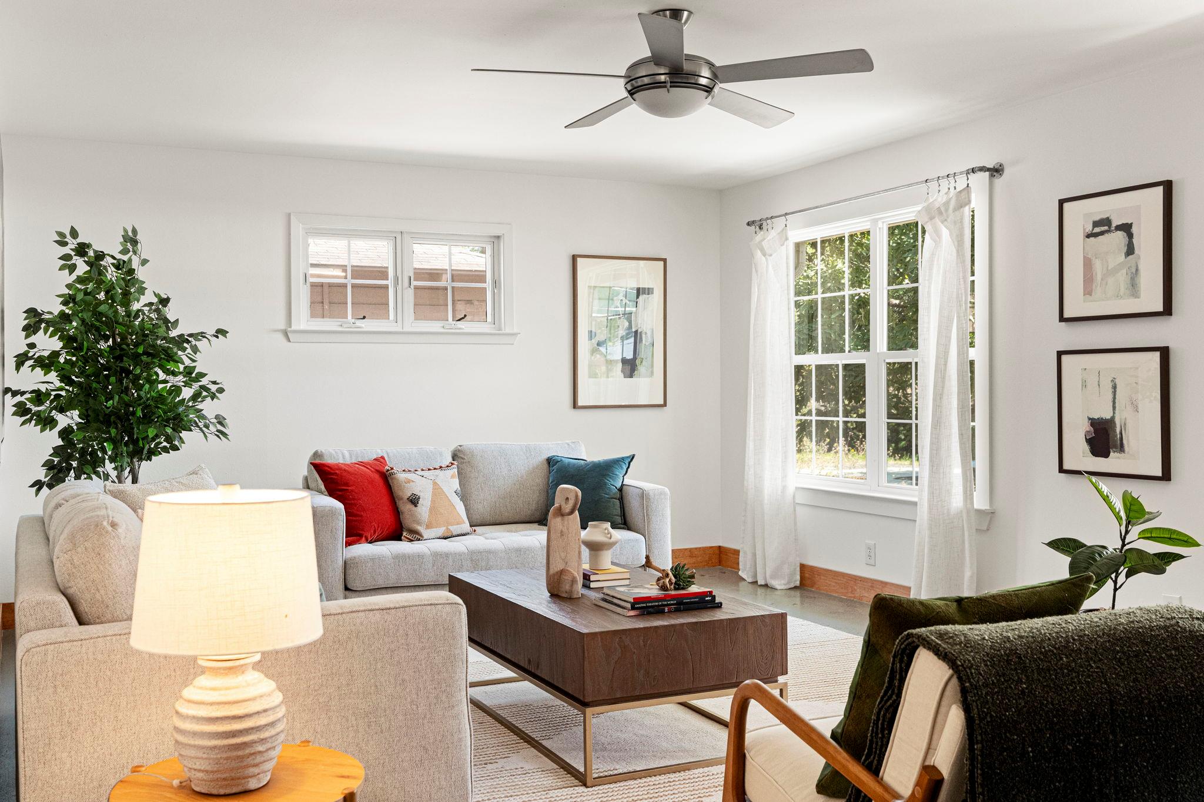
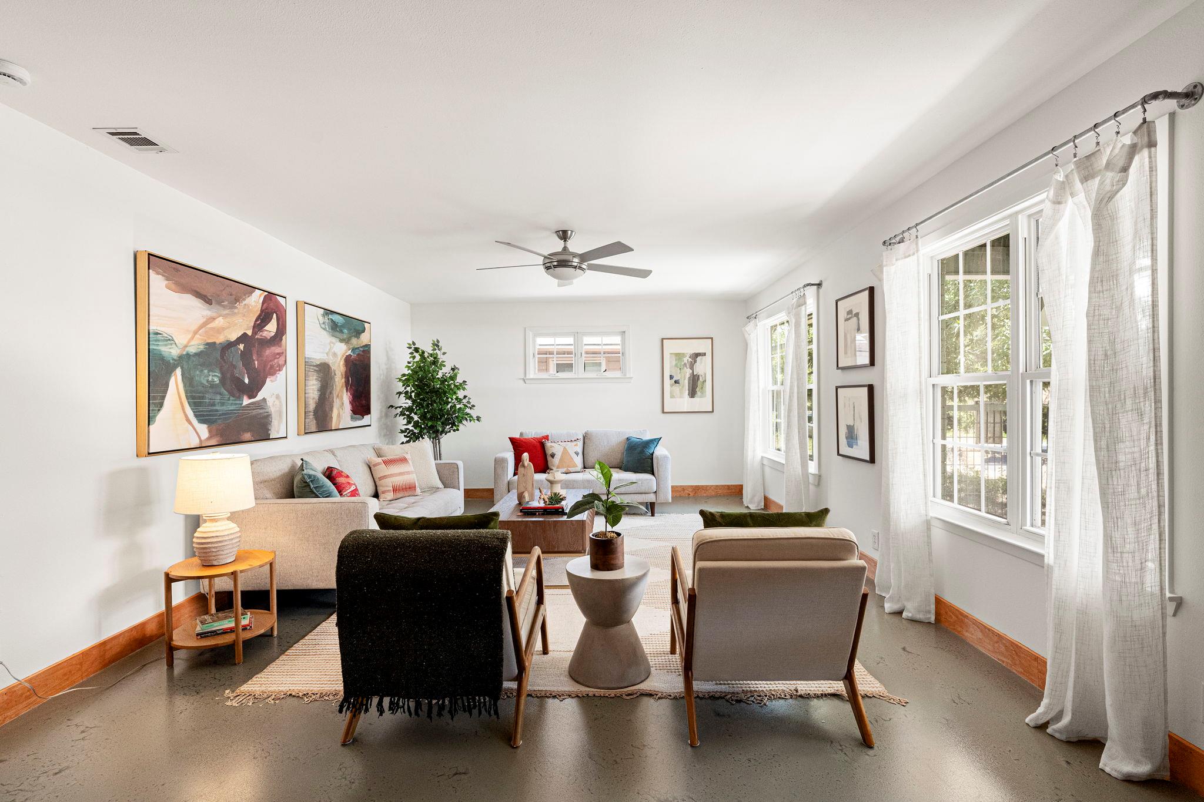
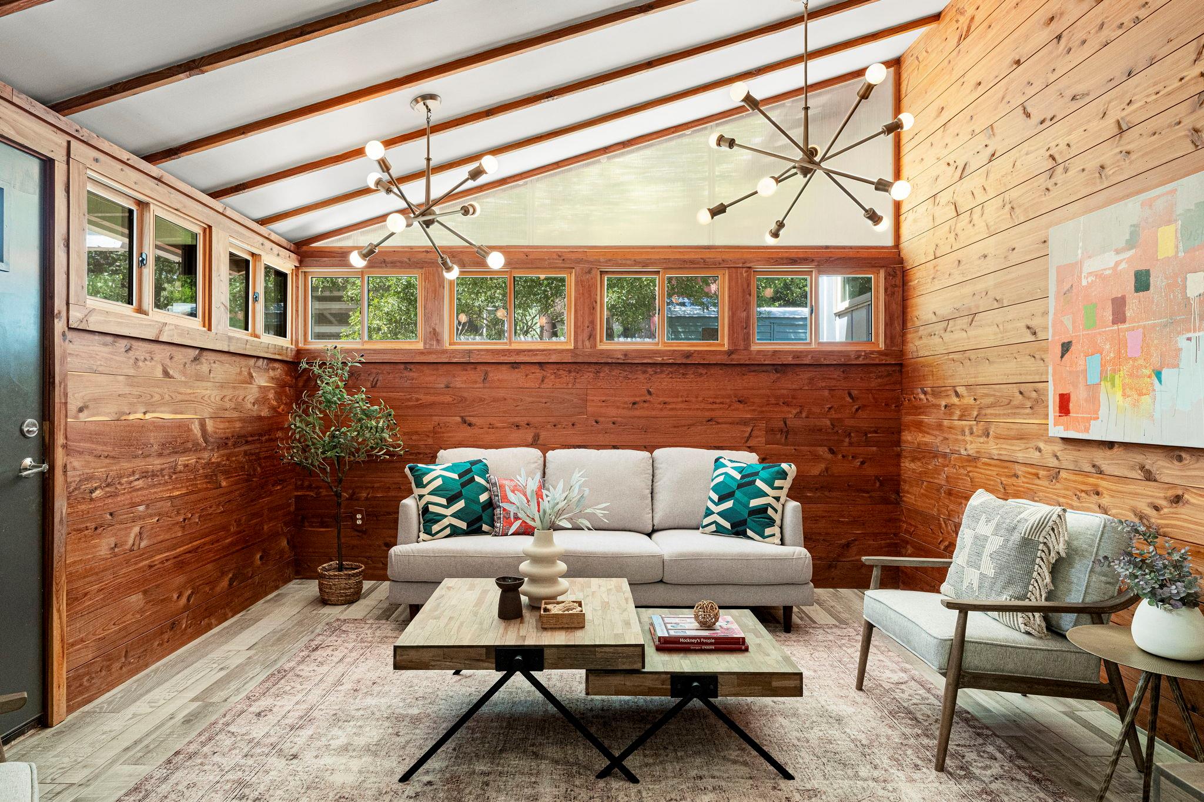
The main living room is large and bright, with windows on two walls and space for multiple seating areas. A cedar-lined sunroom features exposed beams, a wall of clerestory windows, a translucent roof that fills the room with soft natural light, and direct access to the backyard.

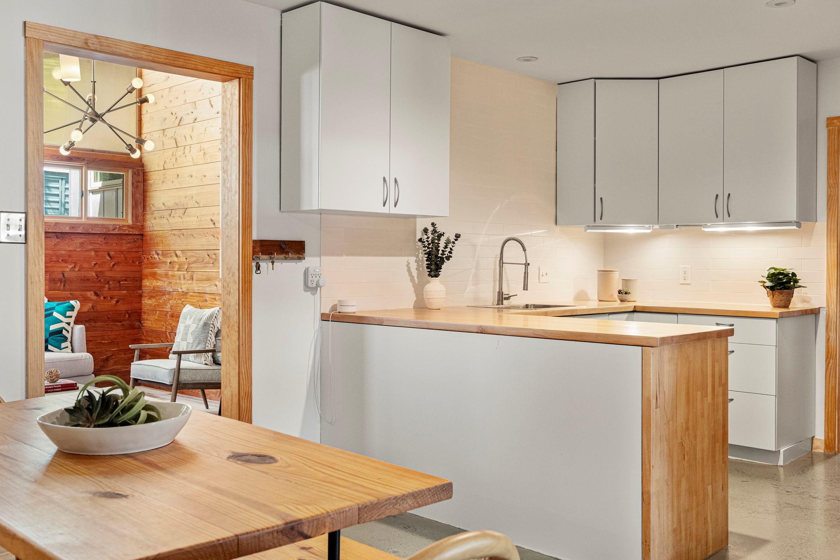
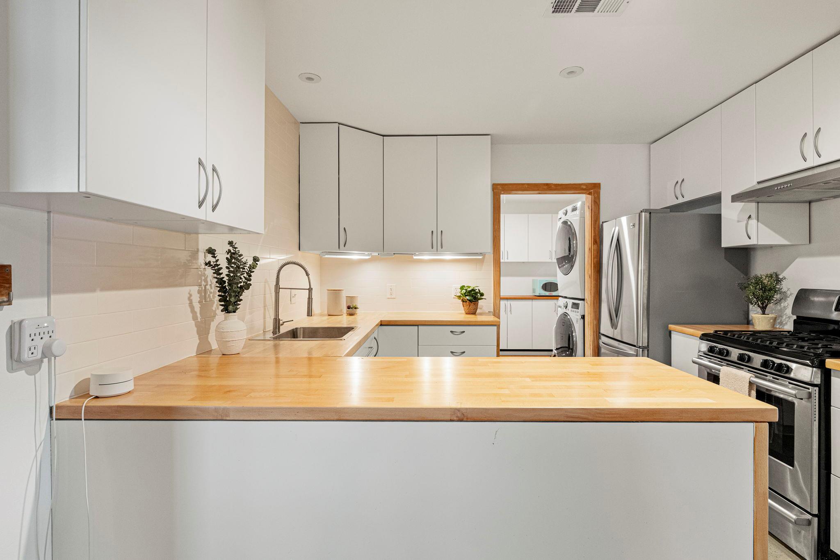
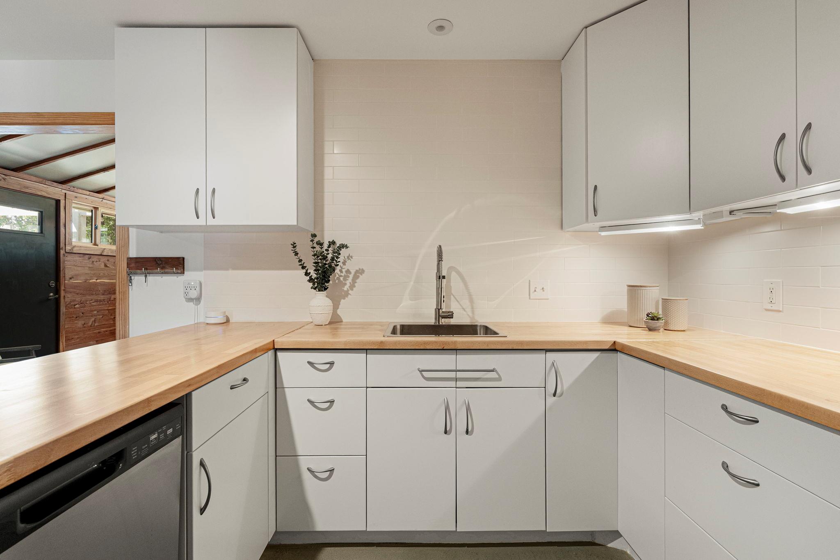
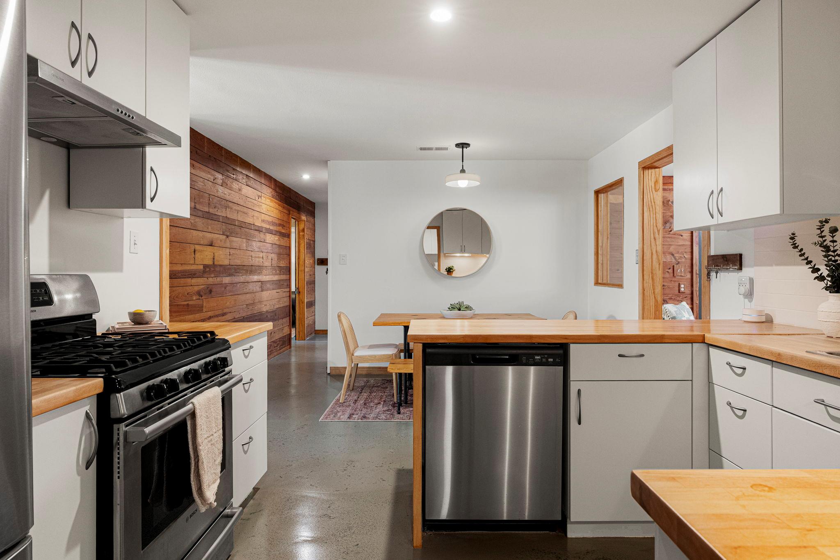
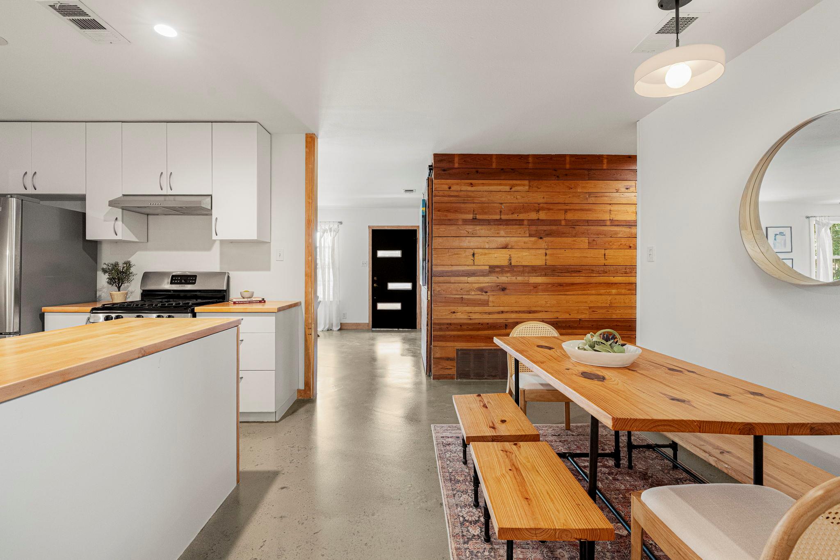
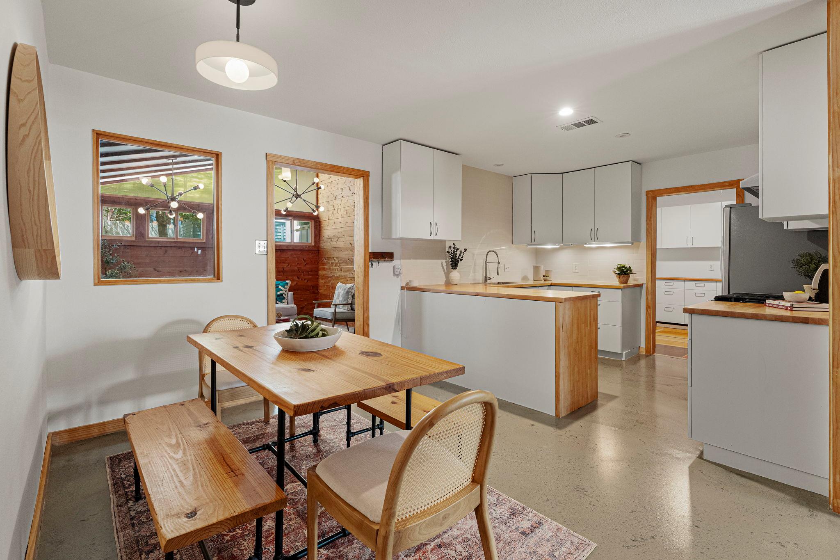
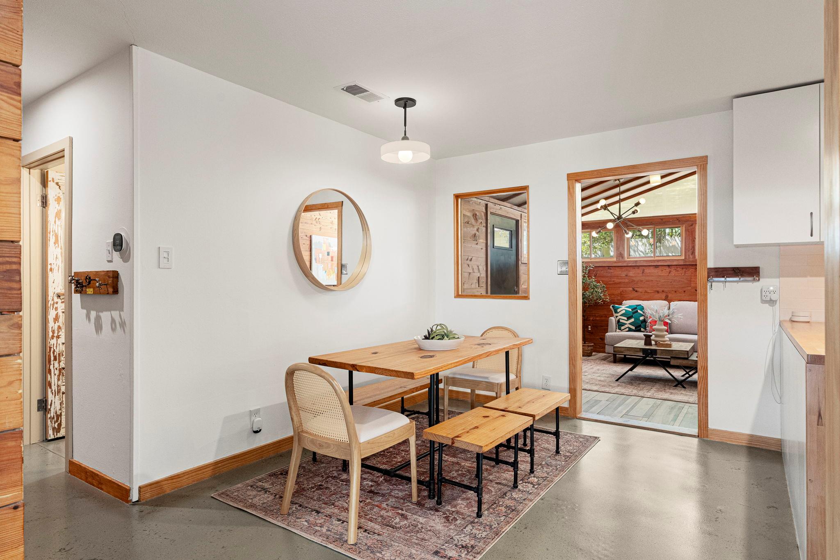
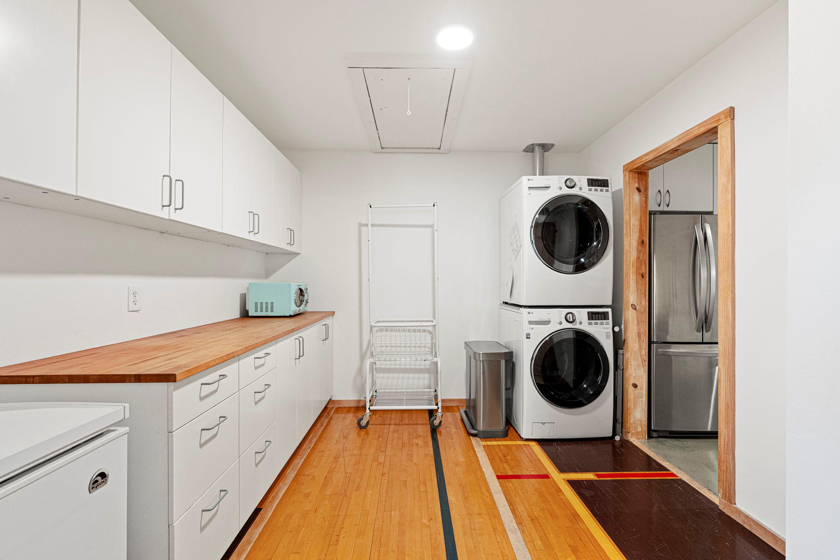
The kitchen pairs butcher-block counters with clean white cabinetry, subway tile, a gas range, and stainless appliances. Just beyond is a laundry room with an additional wall of cabinets, plus a dedicated cleaning supply closet.

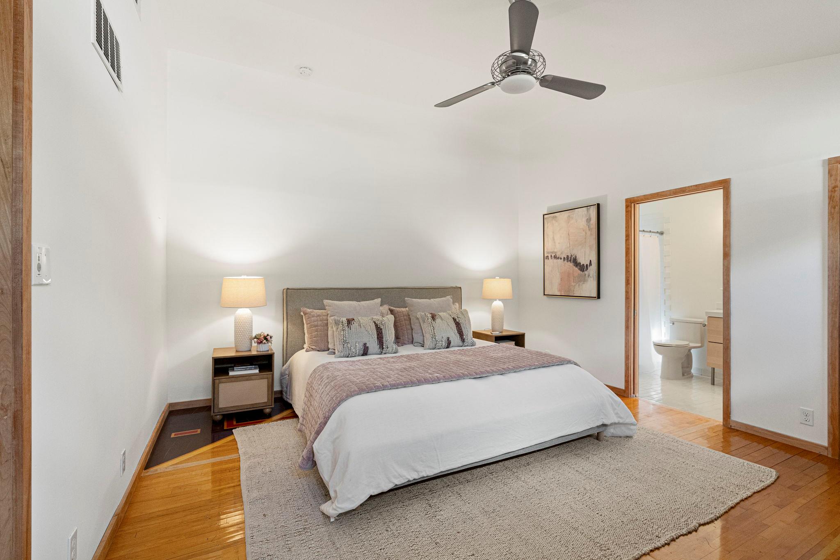
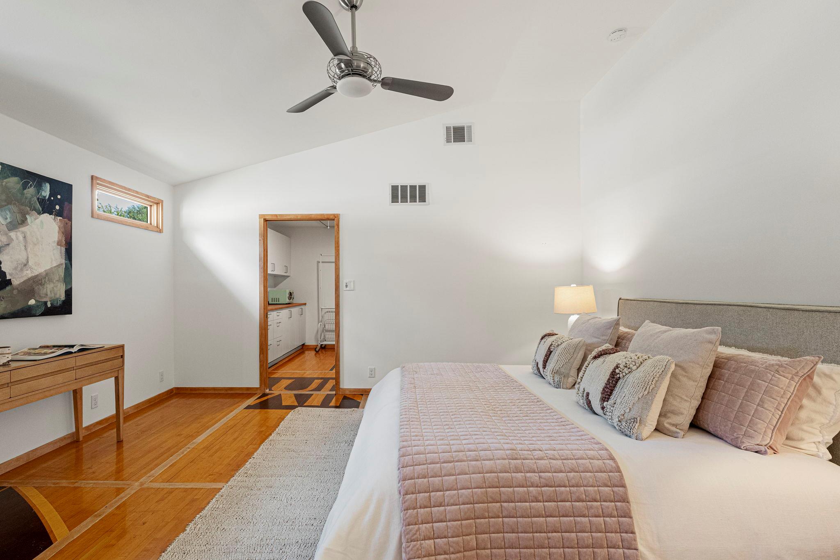
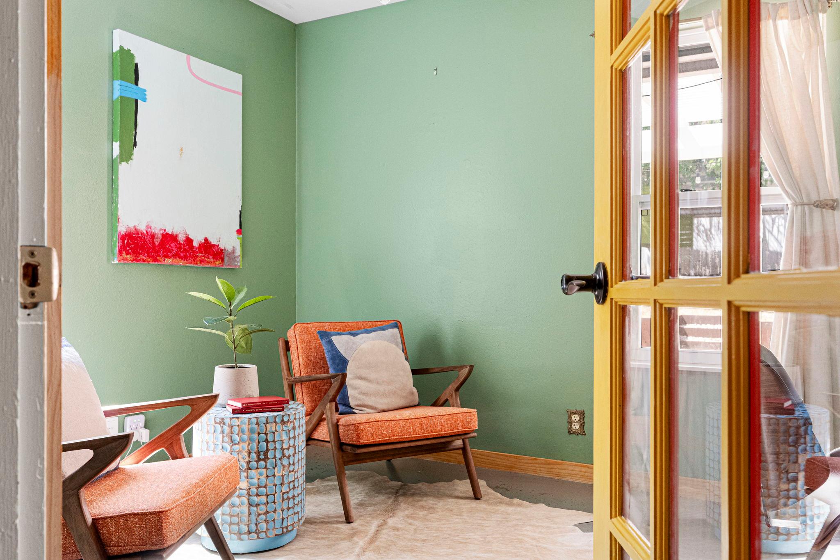
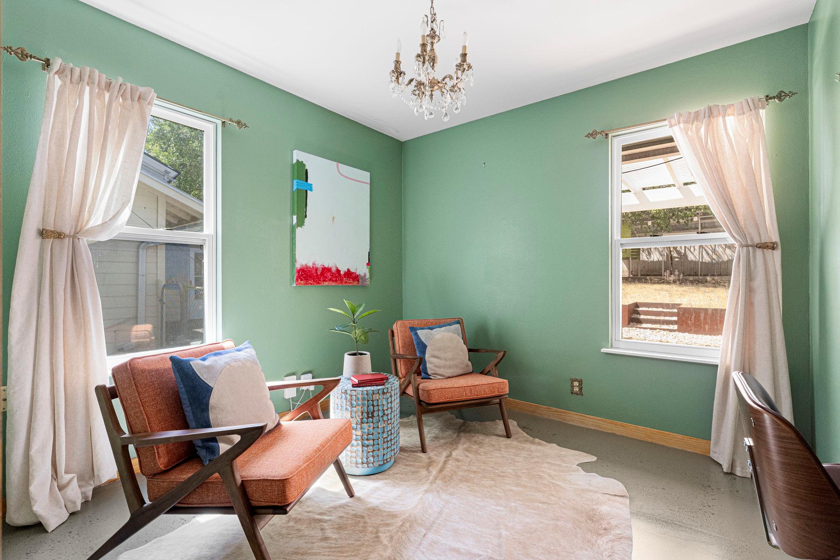
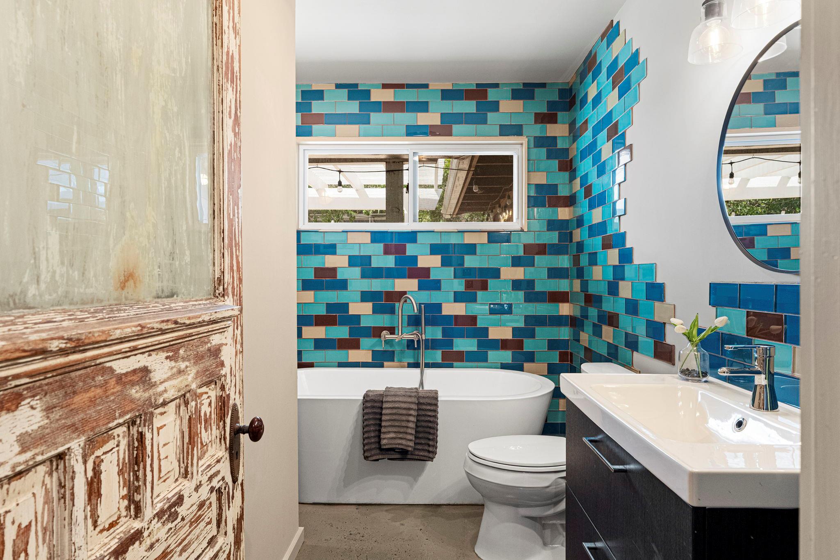
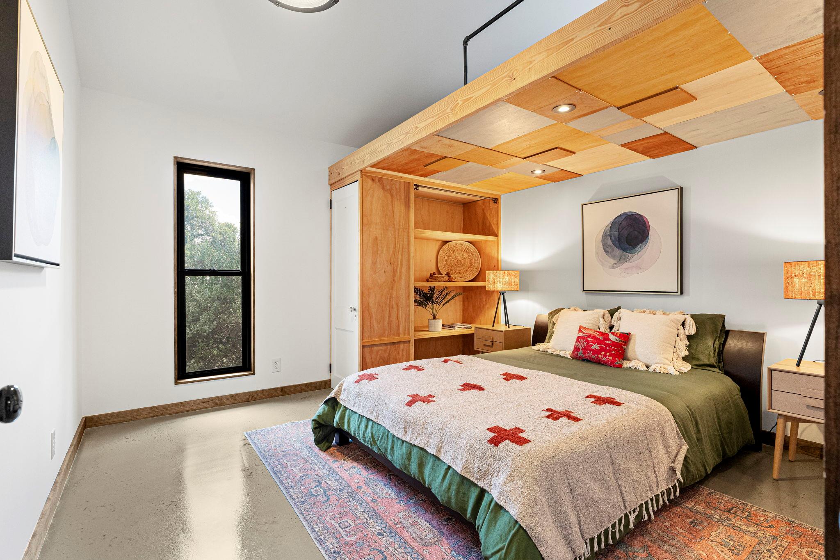
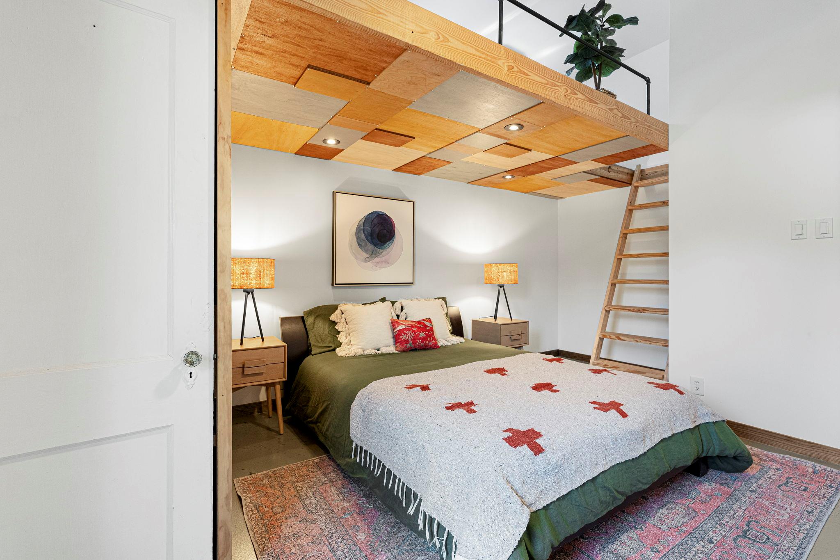
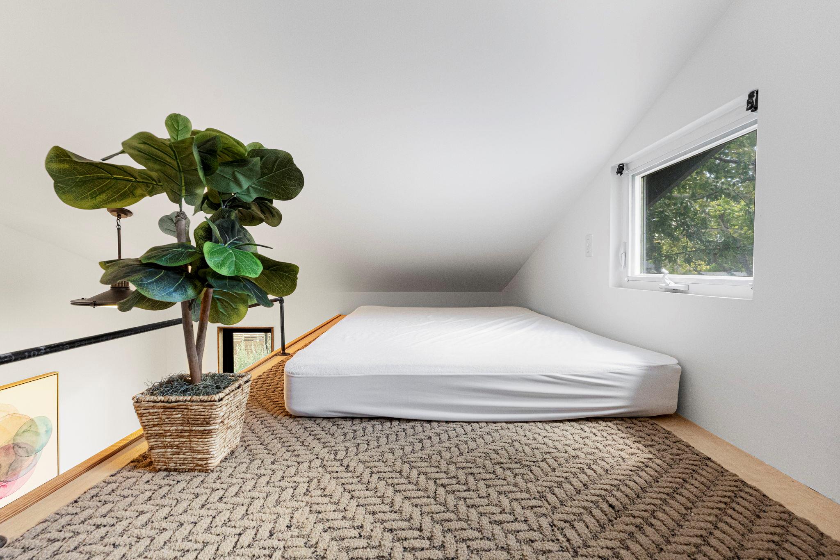
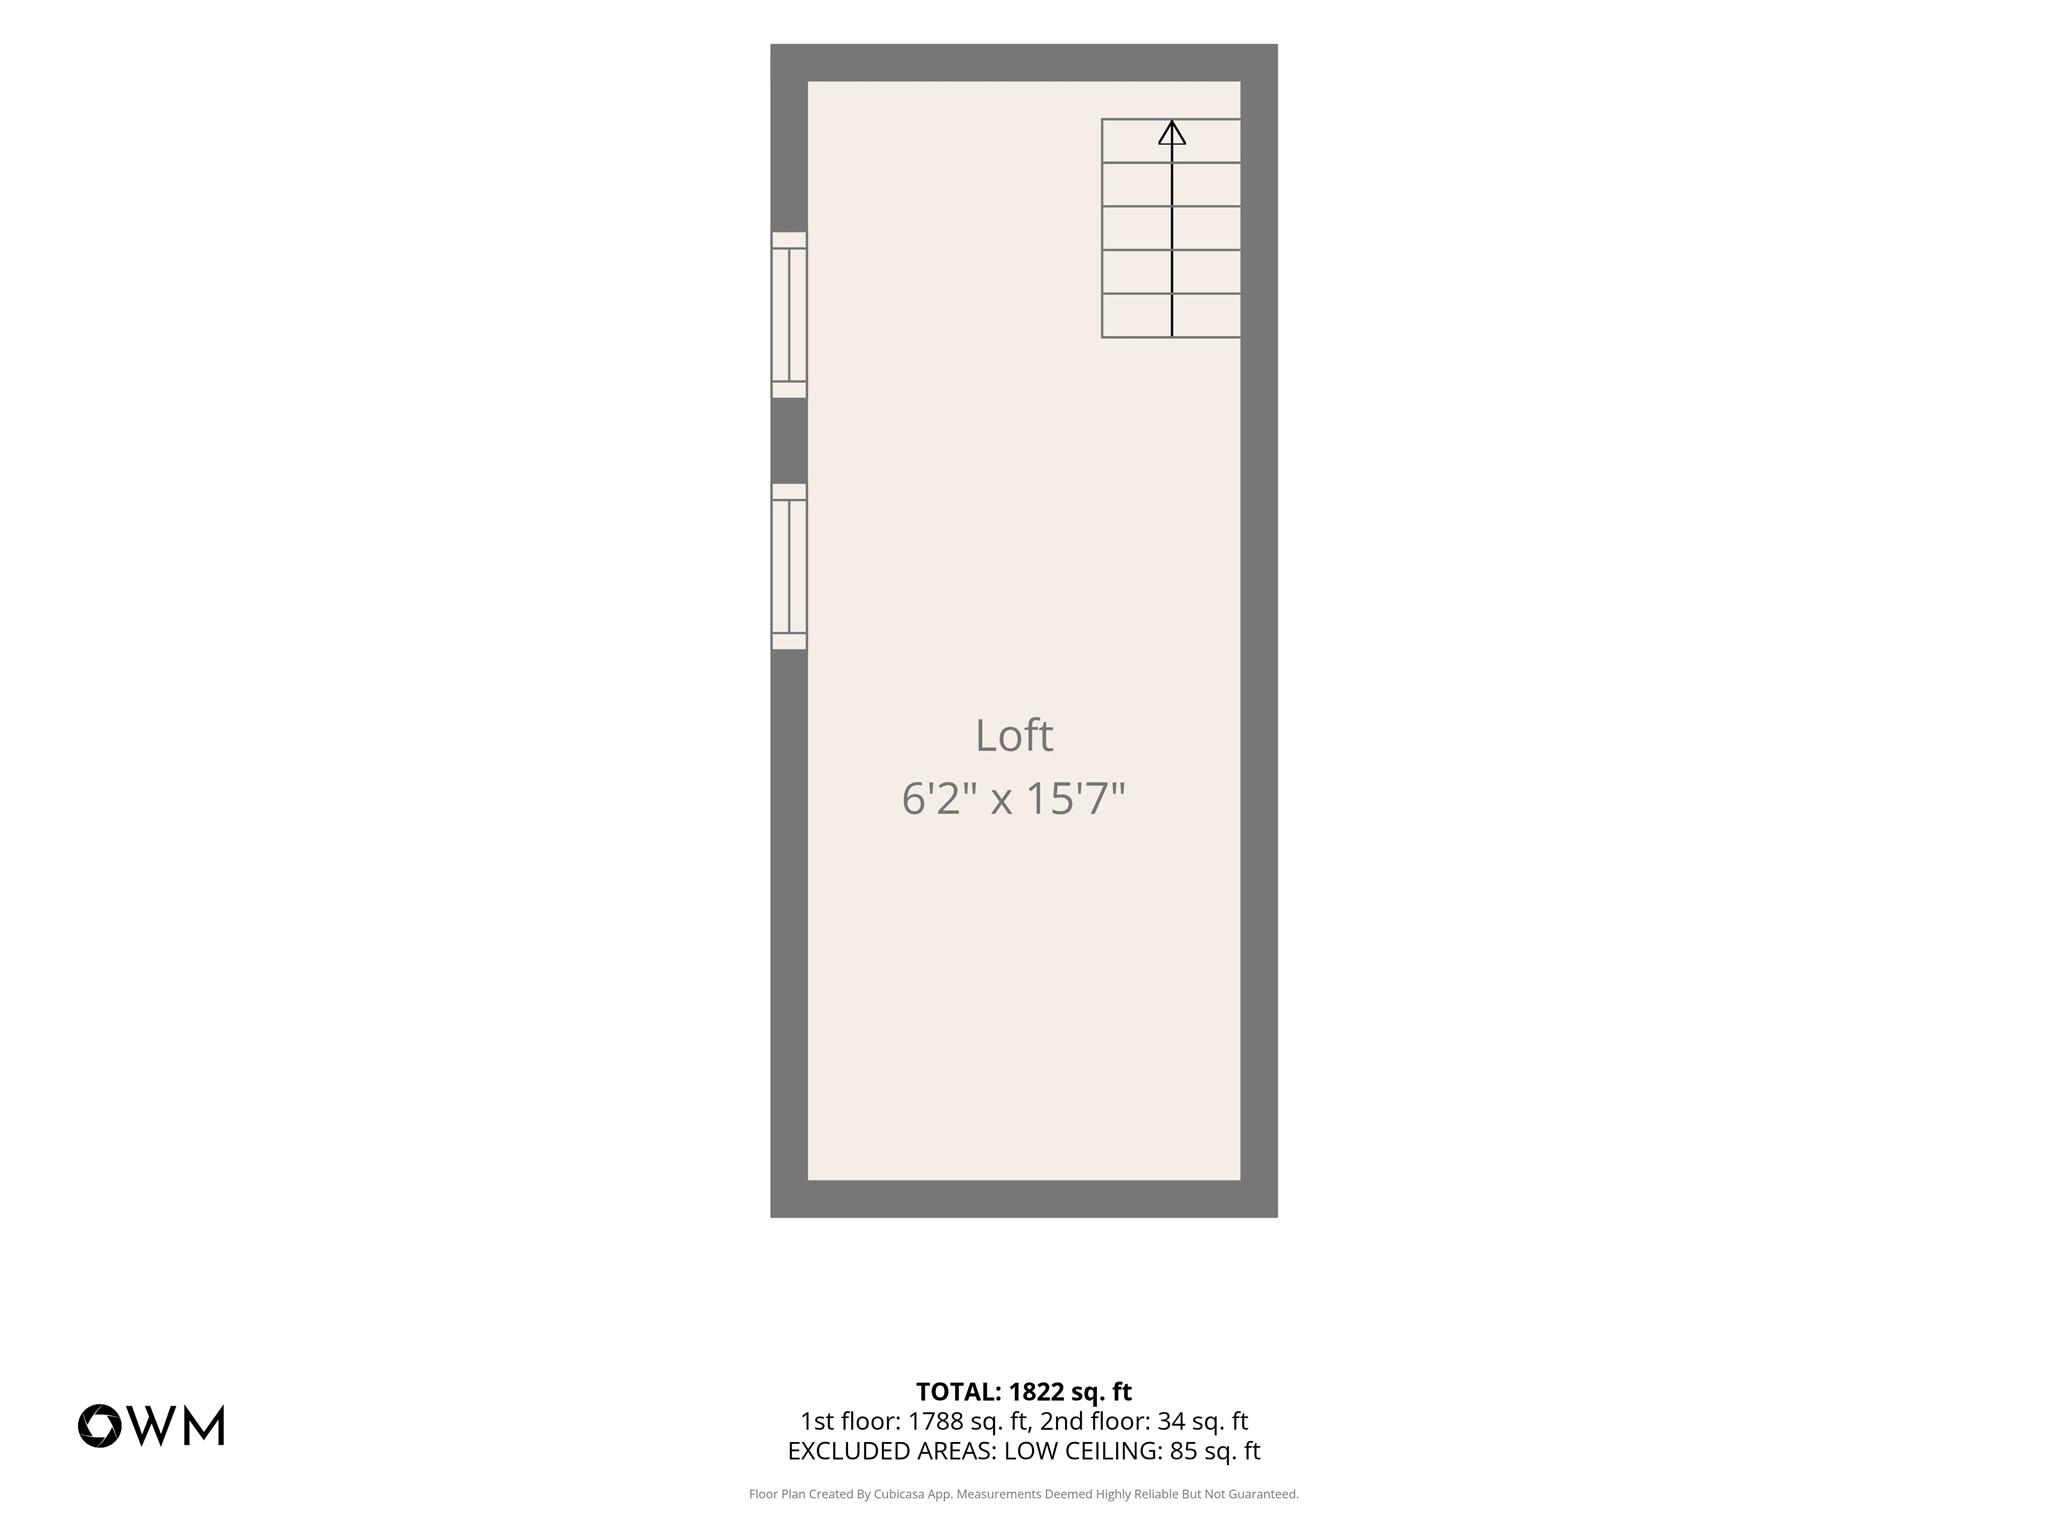
The primary suite has a vaulted ceiling and floors made from a reclaimed basketball court, complete with original inlaid lines. The second bedroom features a built-in loft with a ladder and custom shelving. The third bedroom, painted a lively sage and lit by a crystal chandelier, works as a bedroom, office, or studio. Stained concrete floors run through the main living spaces, along with salvaged doors and one-of-a-kind details.

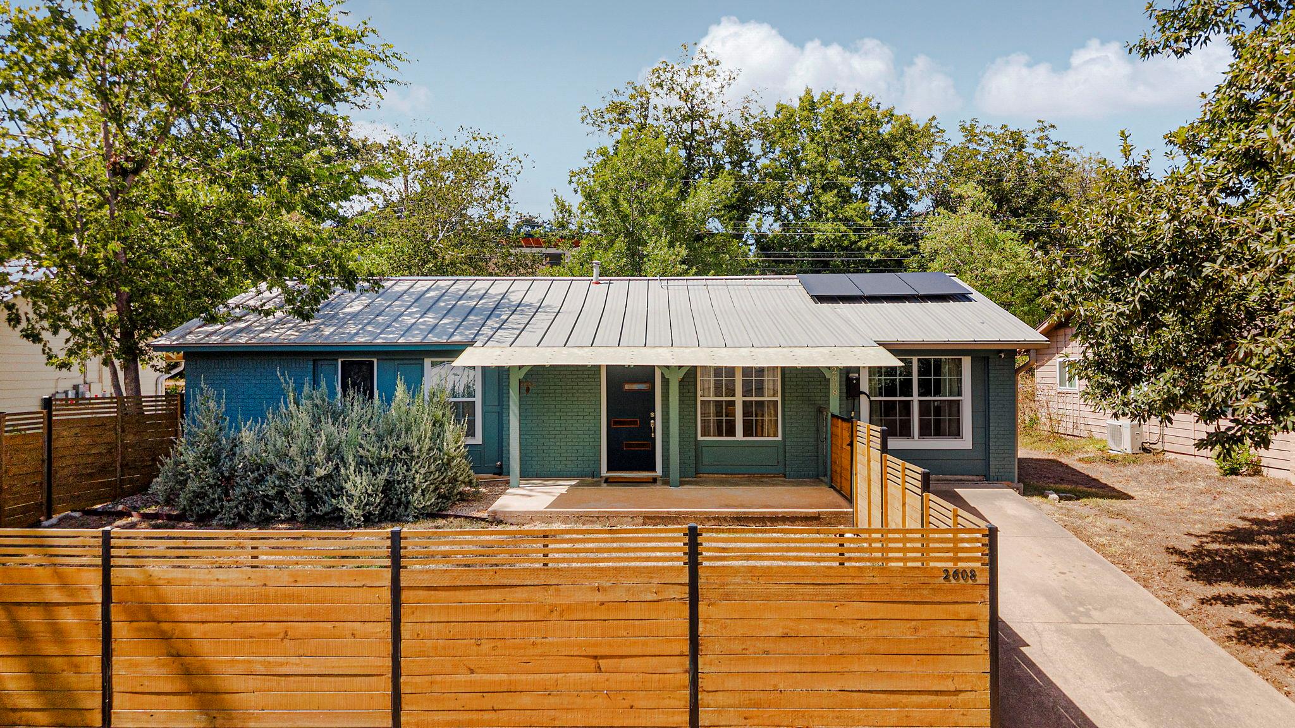
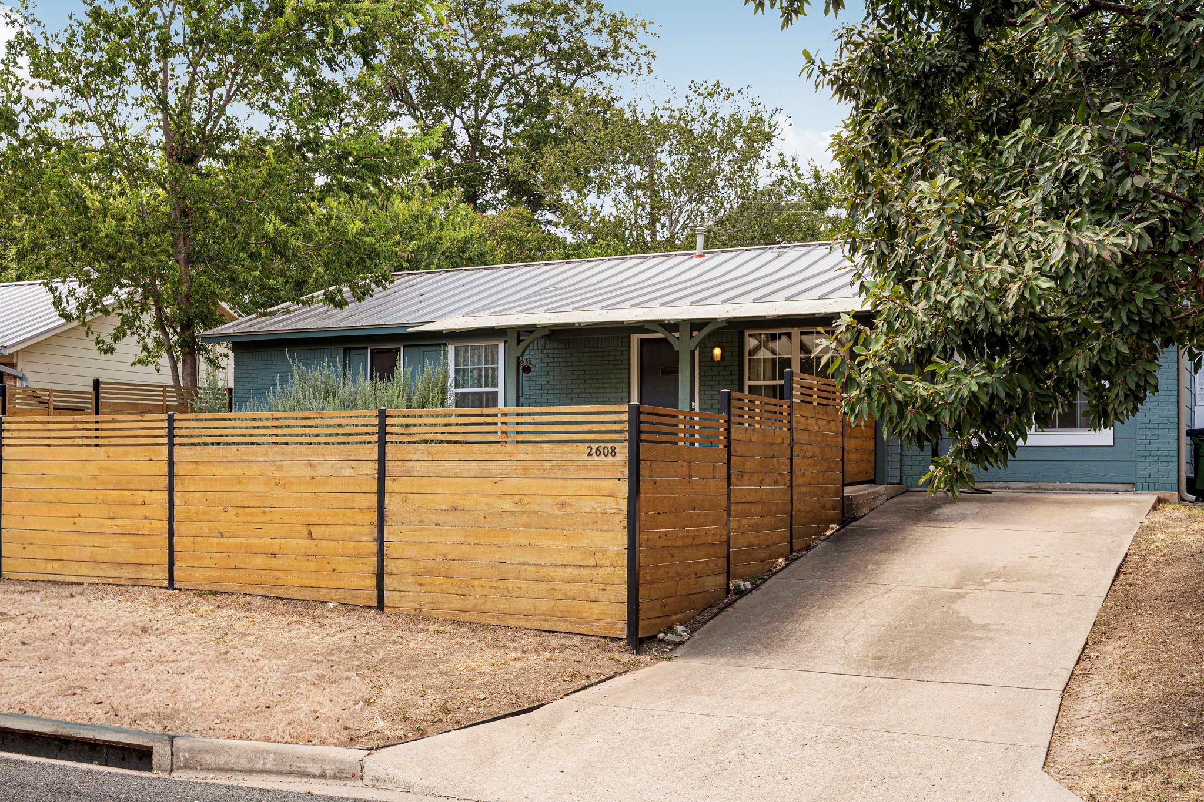
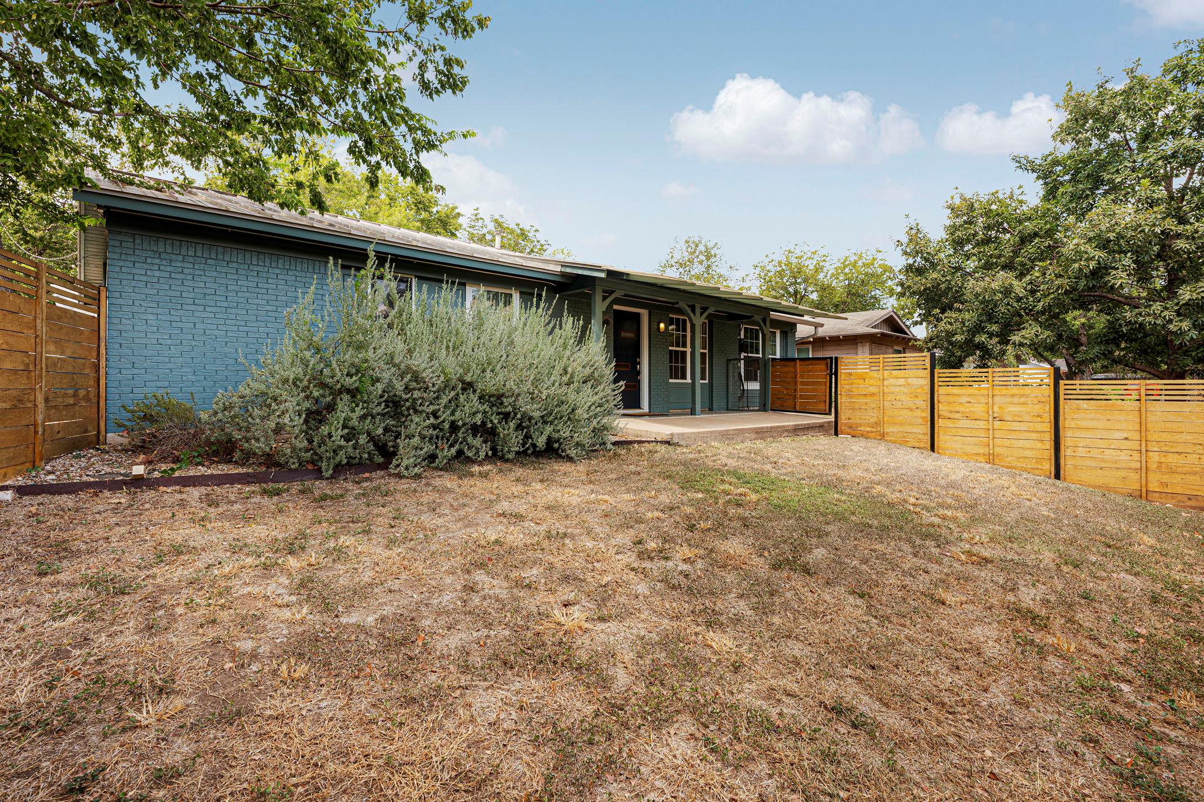
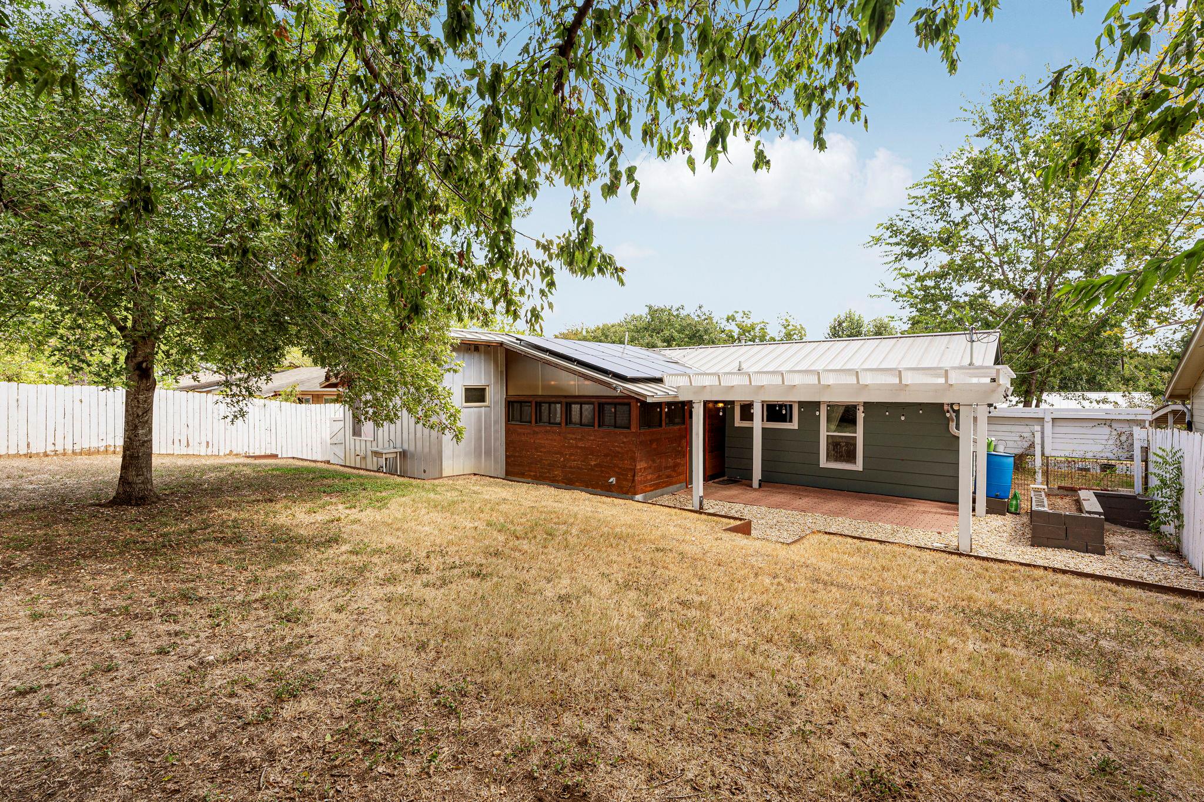
The character comes with peace of mind. The metal roof, AC, and tankless water heater were all replaced within the last few years, and the home has solar panels and an exterior EV plug.

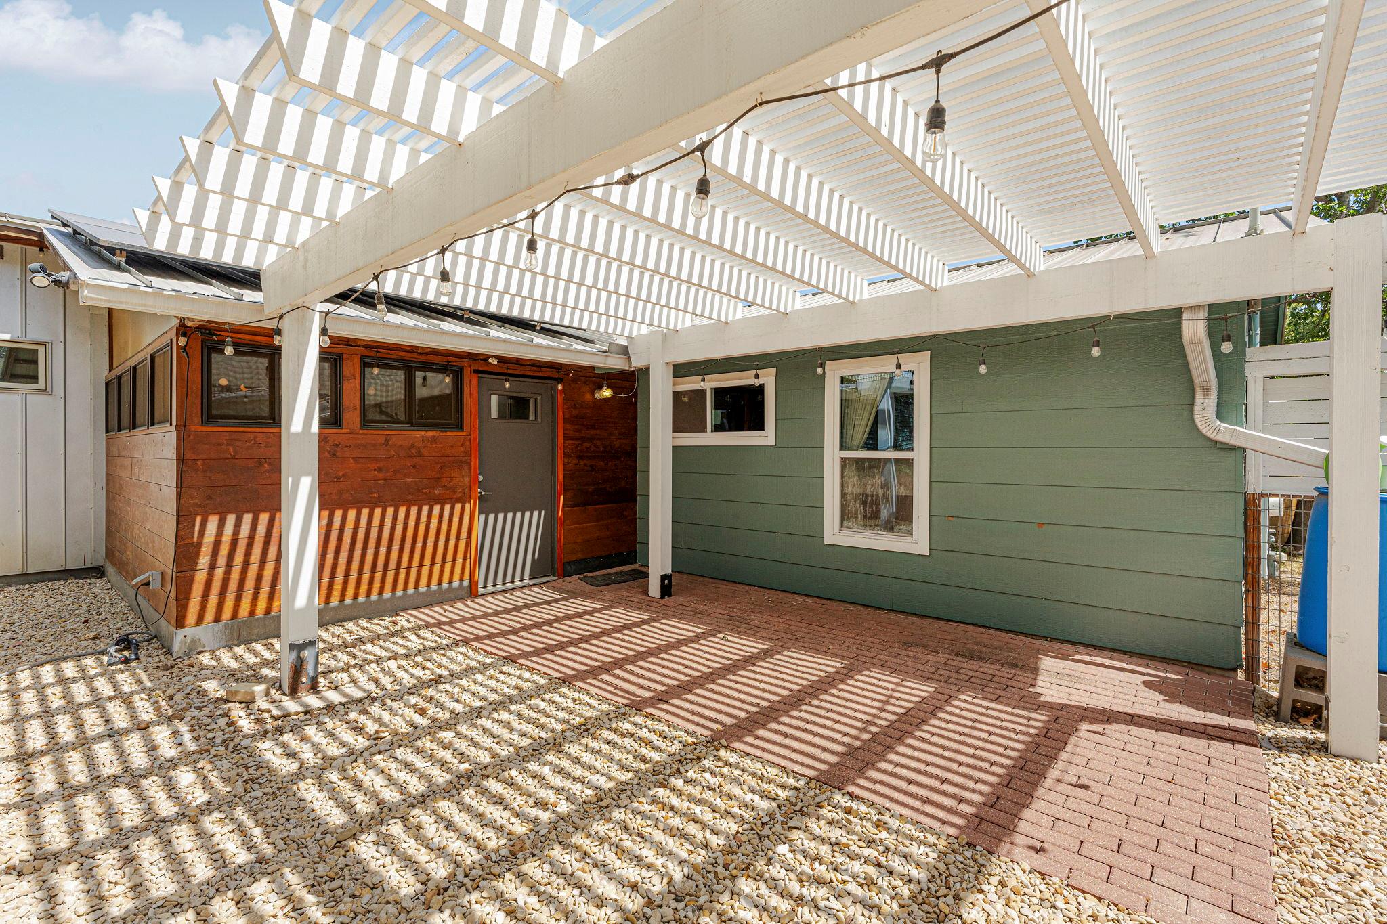
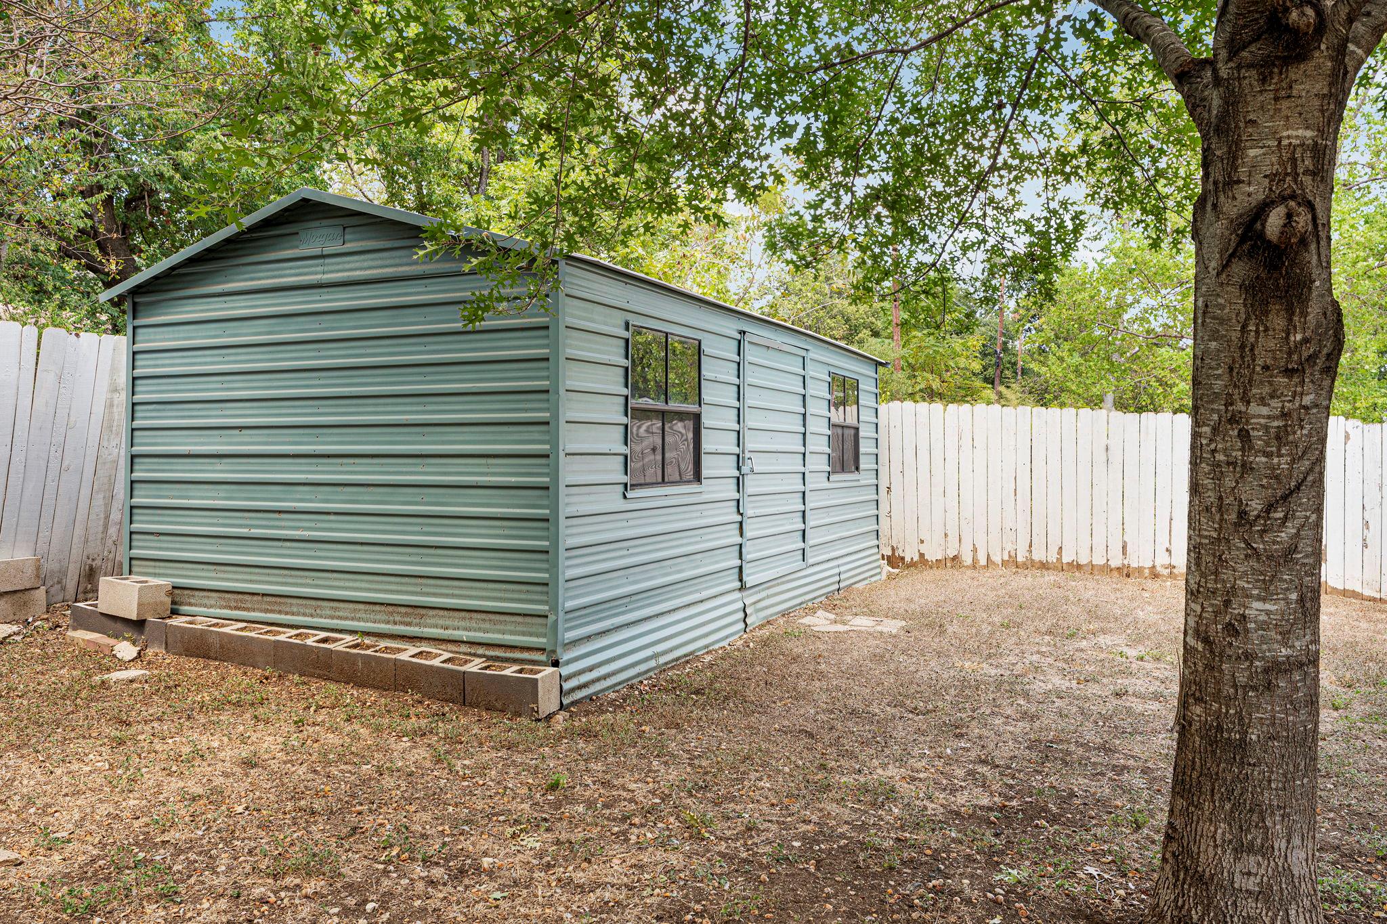
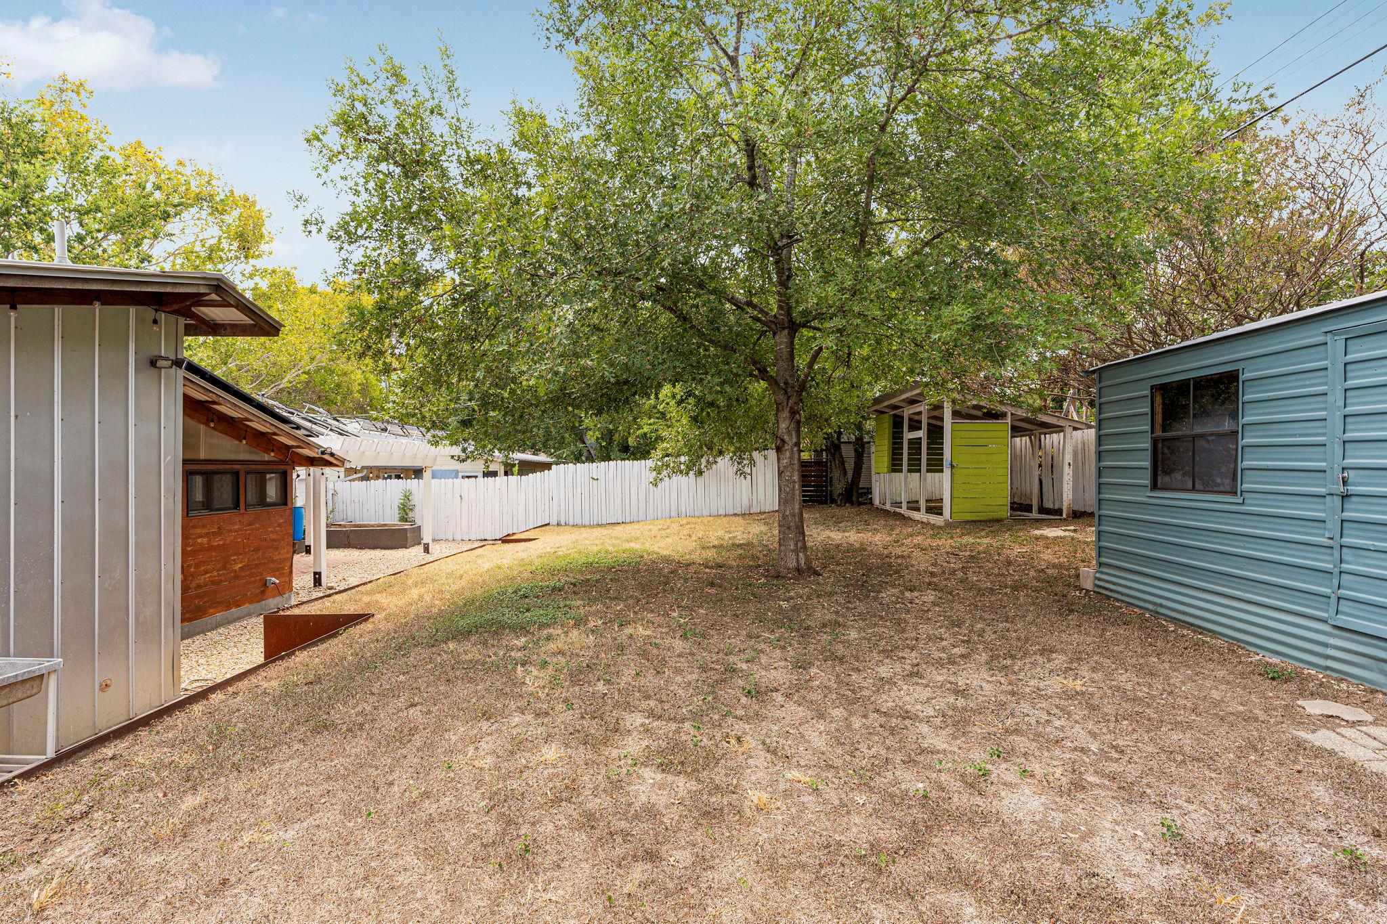
In back, a pergola strung with cafe lights sets the scene for Austin evenings. All of this sits in vibrant 78704, minutes from SoCo, Blunn Creek, Cosmic Coffee + Beer Garden, Curra's Grill, and one of the best H-E-Bs in town

3
beds

2
baths

1,812 Sq.Ft. LIVING AREA

7,444.4 Sq.Ft. lot

image

Schedule a Showing

I would love to show you this beautiful property. Please select your preferred date and time below. I will be in touch shortly to confirm your appointment.

Schedule a Showing

I would love to show you this beautiful property. Please select your preferred date and time below. I will be in touch shortly to confirm your appointment.
Thank you for your interest in 2608 SHERWOOD LN, Austin, TX 78704. We are reviewing your request and will be in touch shortly!

Features & Amenities

Interior

  • total bedrooms3
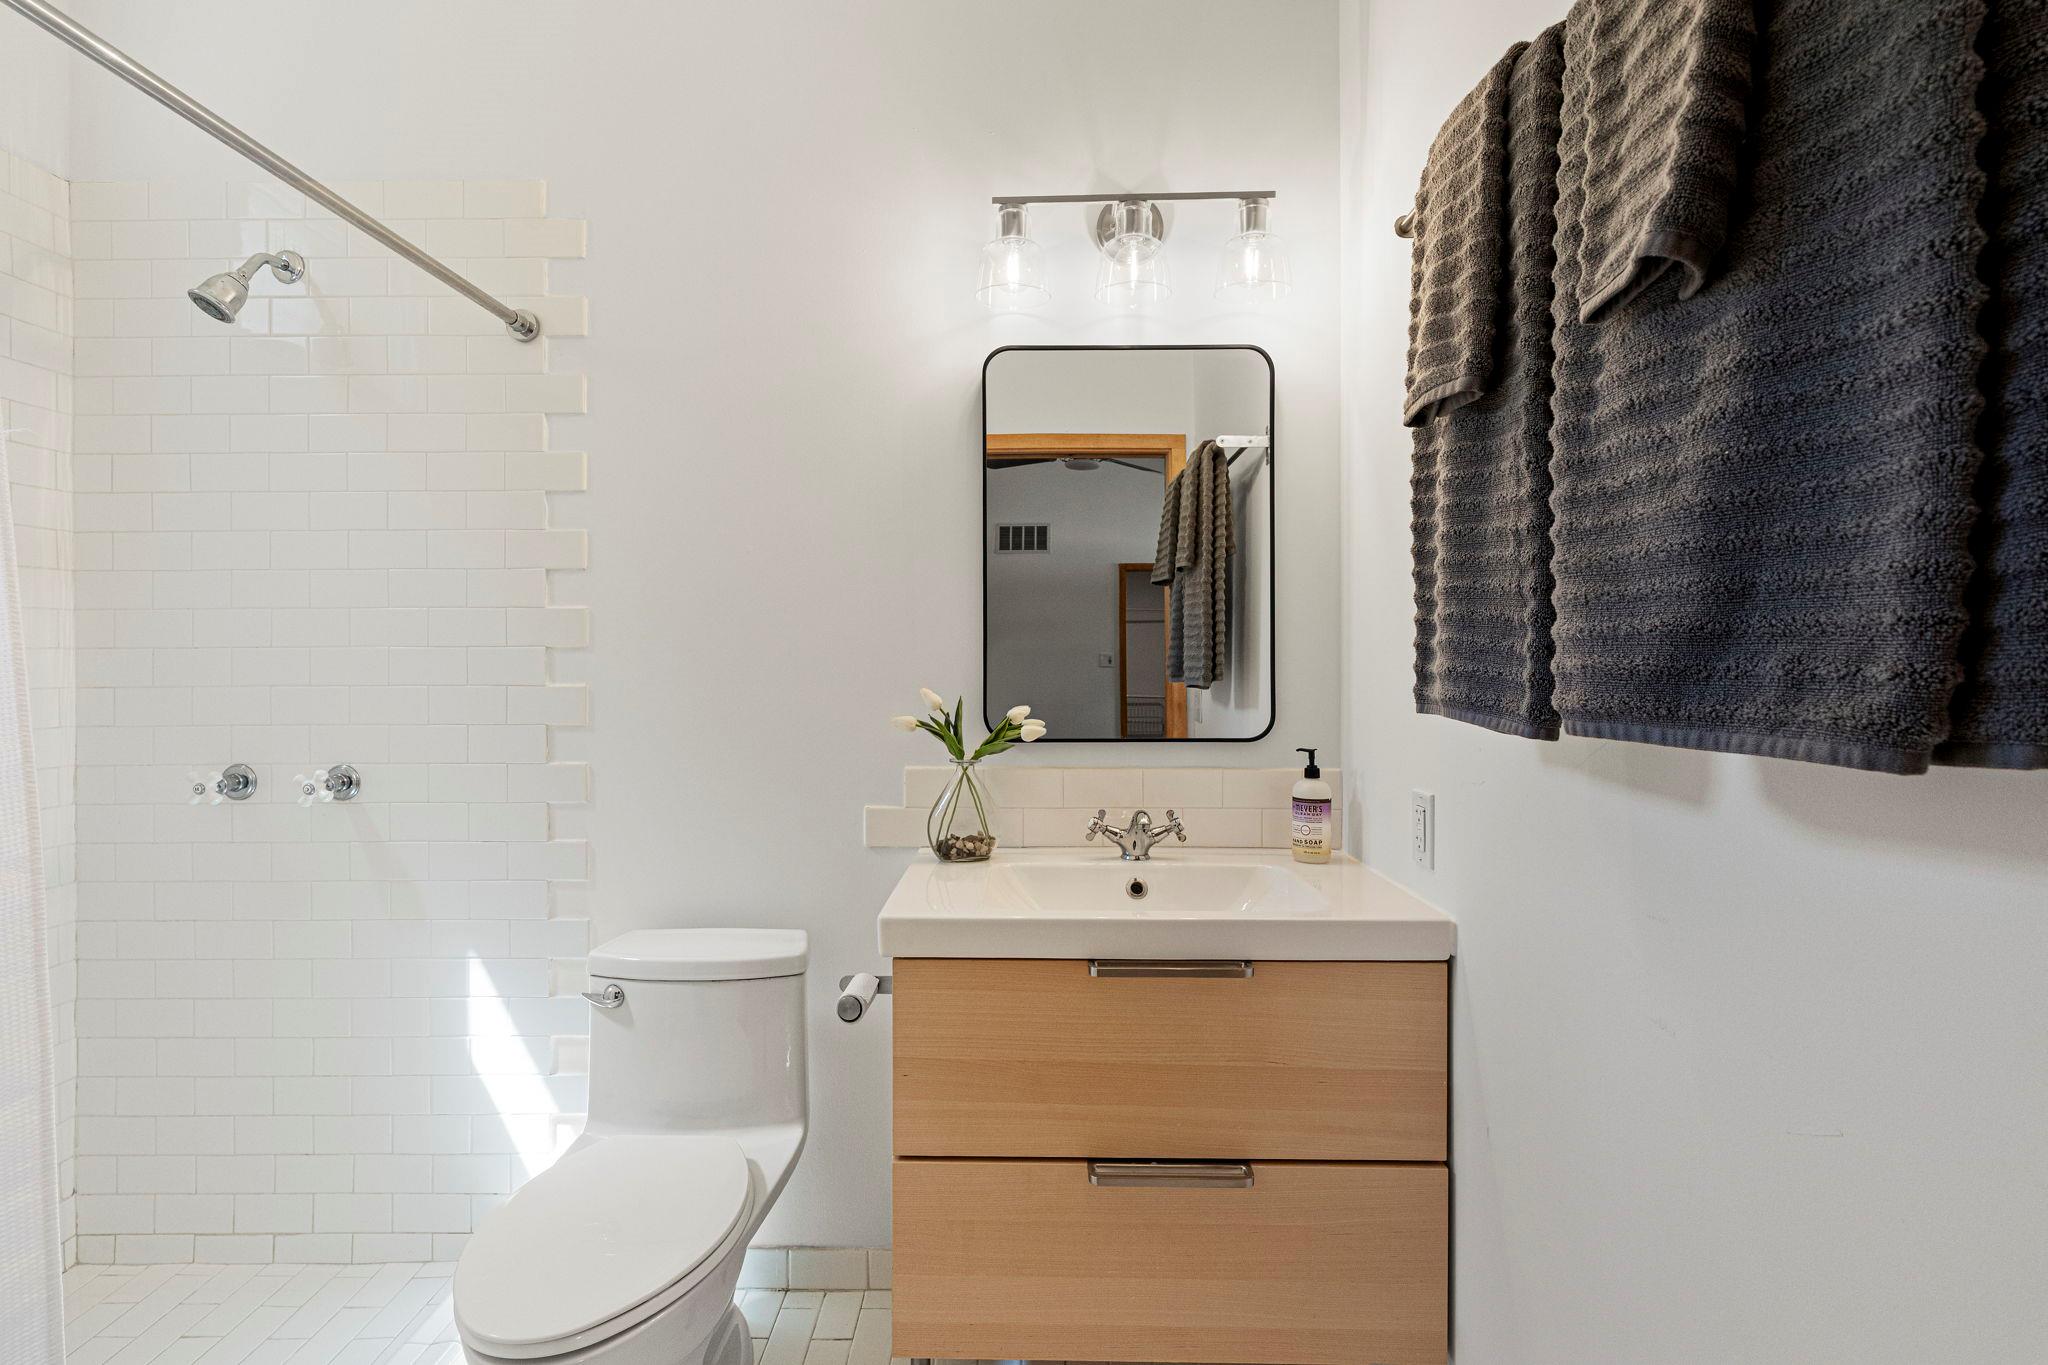
  • Total bathrooms2
  • full bathrooms2
  • Flooring See Remarks, Concrete
  • Fireplace None
  • APPLIANCES Dishwasher, Exhaust Fan, Gas Range, Microwave, Free-Standing Range, Electric Water Heater
  • other interior Features Ceiling Fan(s), Chandelier, Primary Bedroom on Main, Recessed Lighting, Walk-In Closet(s)

Area & Lot

  • Status Active Under Contract
  • Living Area1,812 Sq.Ft.
  • Lot Area7,444.4 Sq.Ft.
  • MLS® ID3049084
  • TypeResidential
  • YEAR BUILT1967
  • Water FrontageNone
  • View DescriptionNone
  • Elementary SchoolTravis Hts
  • Middle SchoolLively
  • High SchoolTravis
  • School DistrictAustin ISD

Exterior

  • STORIES1
  • water SourcePublic
  • utilitiesElectricity Available, Natural Gas Available, Solar
  • PoolNone
  • roofMetal
  • lot featuresLevel, Trees-Large (Over 40 Ft)
  • parkingOutside
  • HEAT TYPECentral, Natural Gas, Solar
  • AIR CONDITIONINGCentral Air, Electric
  • sewerPublic Sewer
  • SubstructureSlab
  • Disability FeaturesNone
  • other exterior FeaturesGutters Partial

Financial

  • Sales Price$750,000
  • Real Estate Tax $11,048/yr
View Virtual Tour

Mortgage Calculator

Estimate your monthly mortgage payment, including the principal and interest, property taxes, and HOA. Adjust the values to generate a more accurate rate.
All estimates are provided for informational purposes only. Actual amounts may vary.
$0,000 Your Payment 20 15 65
$0,000 Your Payment

Work With Debbie

Debbie loves educating her clients on real estate trends and processes. Her clients always walk away with more knowledge and know-how.

Follow Us on Instagram