
2606 Mexican Hat DR
2606 Mexican Hat DR
2606 Mexican Hat DR
2606 Mexican Hat DR
2606 Mexican Hat DR
2606 Mexican Hat DR
2606 Mexican Hat DR
2606 Mexican Hat DR
2606 Mexican Hat DR
2606 Mexican Hat DR
2606 Mexican Hat DR
2606 Mexican Hat DR
2606 Mexican Hat DR
2606 Mexican Hat DR
2606 Mexican Hat DR
2606 Mexican Hat DR
2606 Mexican Hat DR
2606 Mexican Hat DR
2606 Mexican Hat DR
2606 Mexican Hat DR
2606 Mexican Hat DR
2606 Mexican Hat DR
2606 Mexican Hat DR
2606 Mexican Hat DR
2606 Mexican Hat DR
2606 Mexican Hat DR
2606 Mexican Hat DR
2606 Mexican Hat DR
2606 Mexican Hat DR
2606 Mexican Hat DR
2606 Mexican Hat DR
2606 Mexican Hat DR
2606 Mexican Hat DR
2606 Mexican Hat DR
2606 Mexican Hat DR
2606 Mexican Hat DR
2606 Mexican Hat DR
2606 Mexican Hat DR
2606 Mexican Hat DR
2606 Mexican Hat DR
SEE ALL PHOTOS
2606 Mexican Hat DR
2606 Mexican Hat DR
2606 Mexican Hat DR
2606 Mexican Hat DR
2606 Mexican Hat DR
2606 Mexican Hat DR
2606 Mexican Hat DR
2606 Mexican Hat DR
2606 Mexican Hat DR
2606 Mexican Hat DR
2606 Mexican Hat DR
2606 Mexican Hat DR
2606 Mexican Hat DR
2606 Mexican Hat DR
2606 Mexican Hat DR
2606 Mexican Hat DR
2606 Mexican Hat DR
2606 Mexican Hat DR
2606 Mexican Hat DR
2606 Mexican Hat DR
2606 Mexican Hat DR
2606 Mexican Hat DR
2606 Mexican Hat DR
2606 Mexican Hat DR
2606 Mexican Hat DR
2606 Mexican Hat DR
2606 Mexican Hat DR
2606 Mexican Hat DR
2606 Mexican Hat DR
2606 Mexican Hat DR
2606 Mexican Hat DR
2606 Mexican Hat DR
2606 Mexican Hat DR
2606 Mexican Hat DR
2606 Mexican Hat DR
2606 Mexican Hat DR
2606 Mexican Hat DR
2606 Mexican Hat DR
2606 Mexican Hat DR
2606 Mexican Hat DR
Courtesy of Compass RE Texas, LLC, Susan Ledesma Listing Contact: (512) 922-0748 
Pending

2606 Mexican Hat DR

2606 Mexican Hat DR, Cedar Park, TX 78613

$819,900
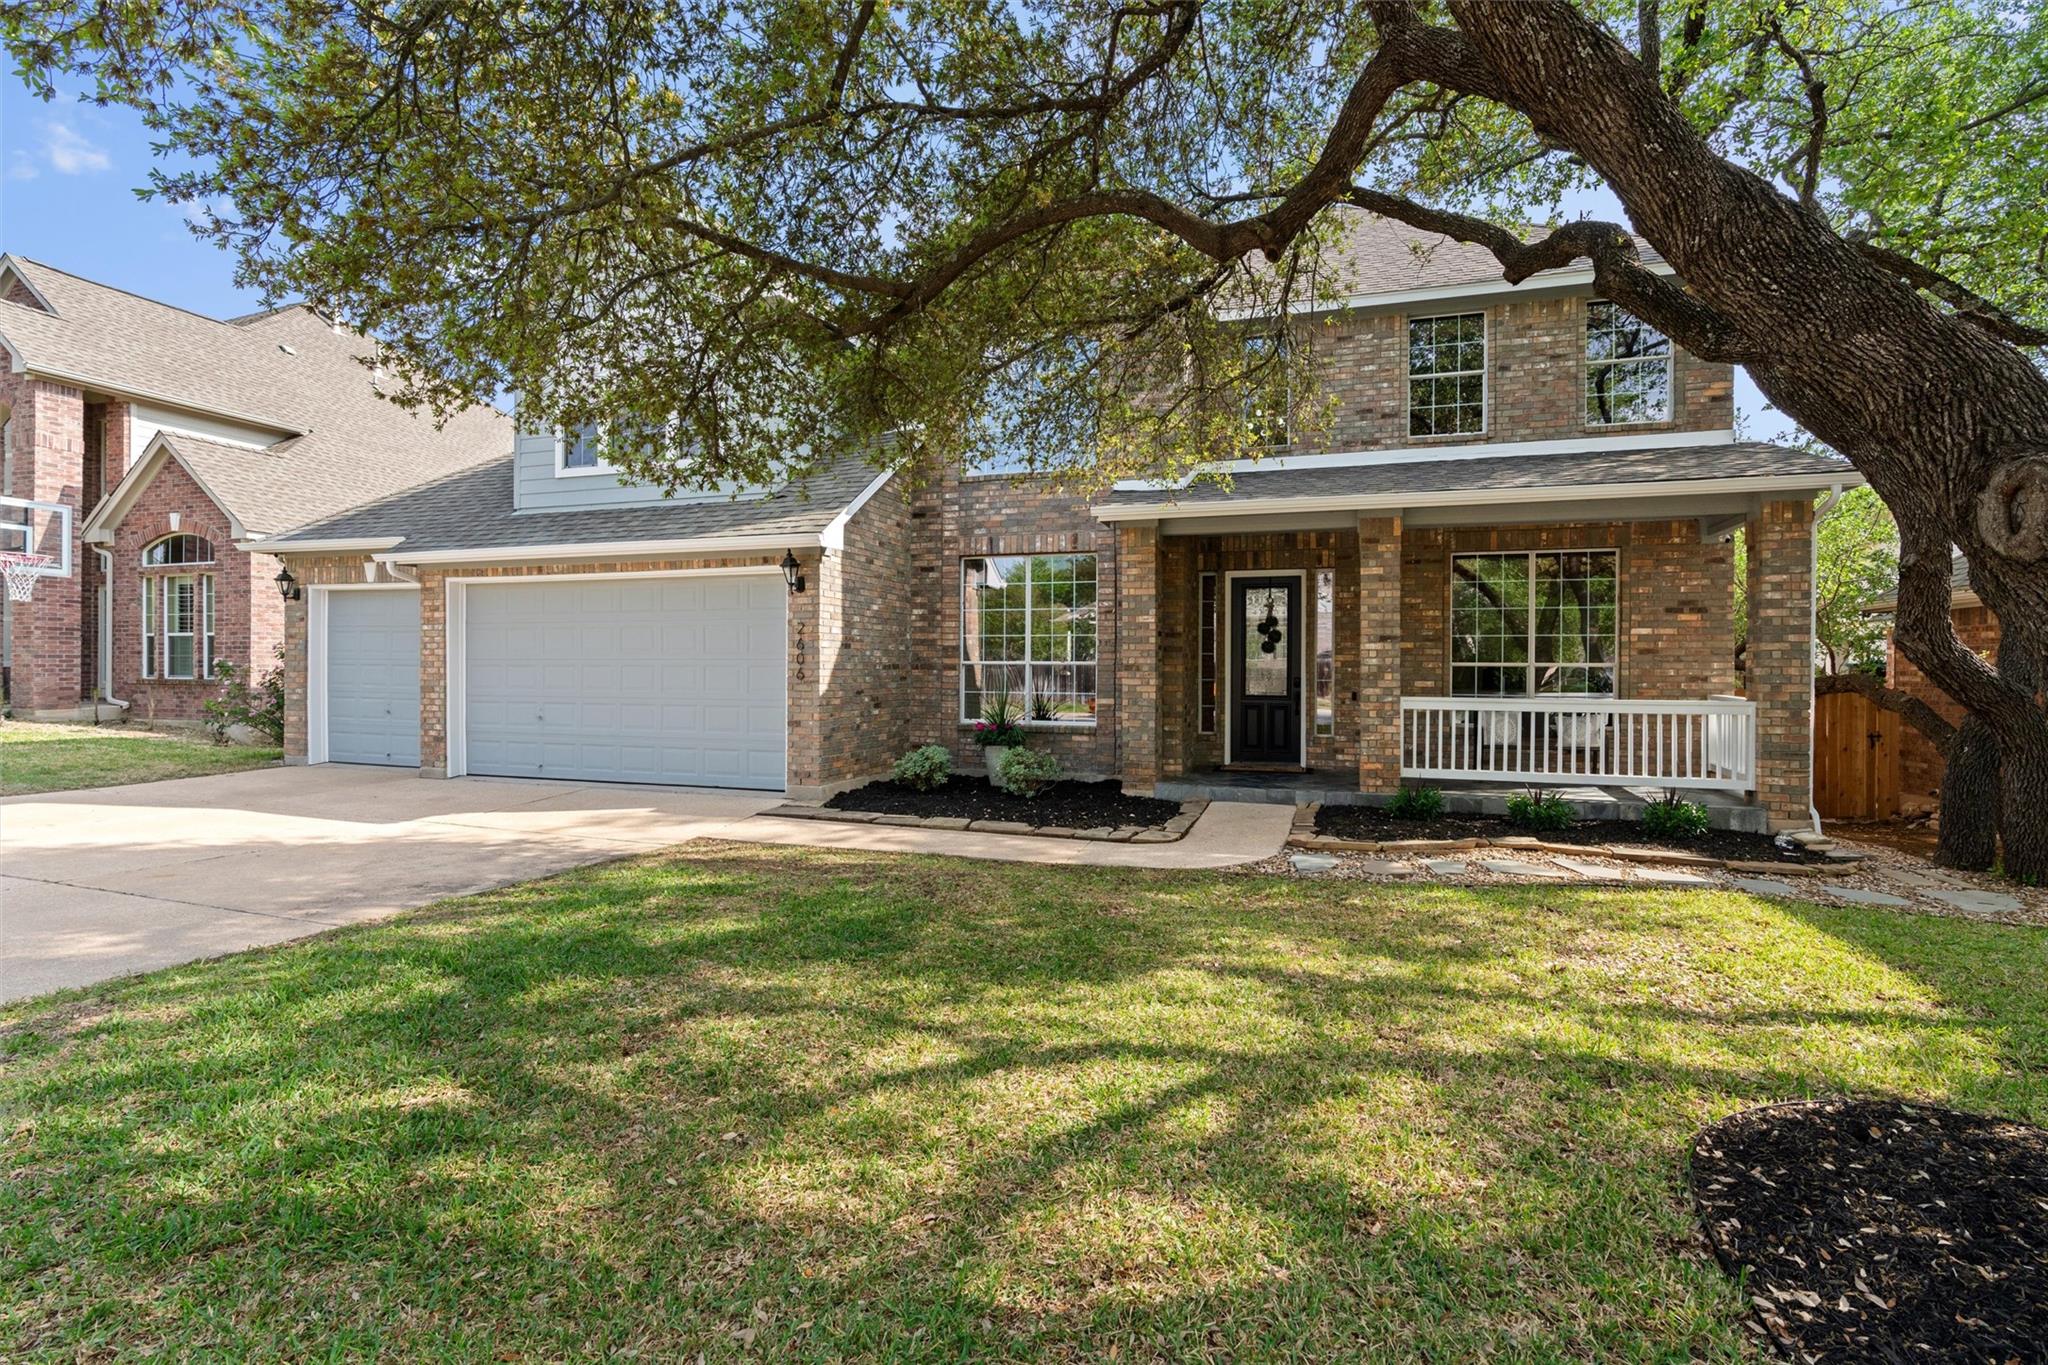
Eligible Veterans rejoice: Assume the VA loan at just **2.25% for $619,000! (must Apply through owners lender) New HVAC 2026 and New Roof 2026..should give discount for insurance.
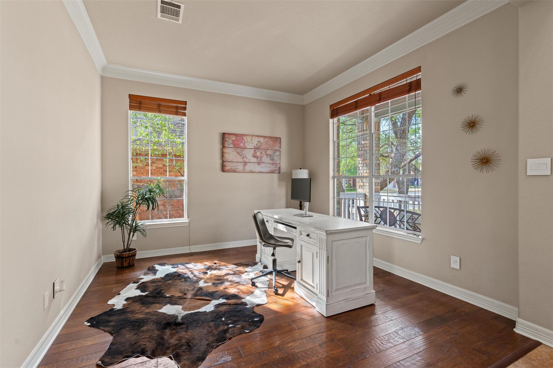
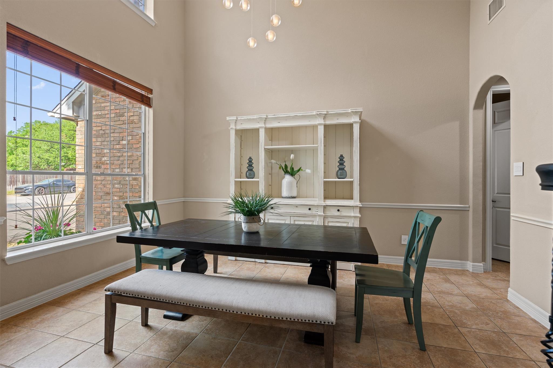
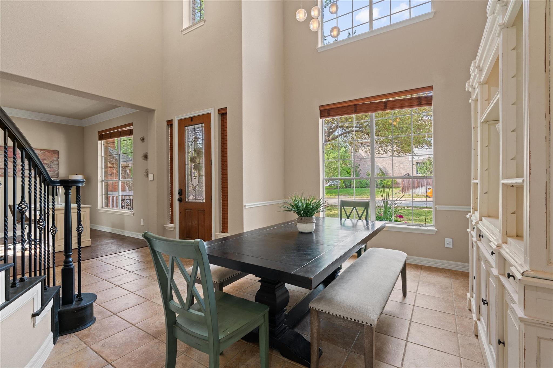
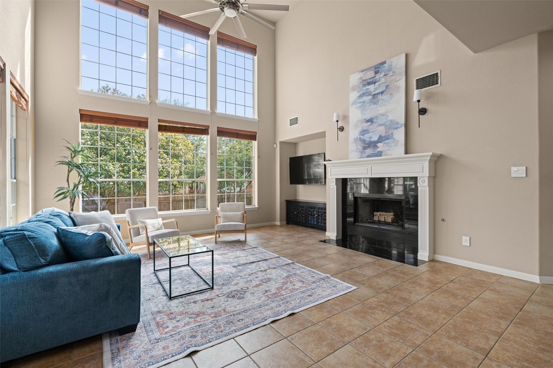
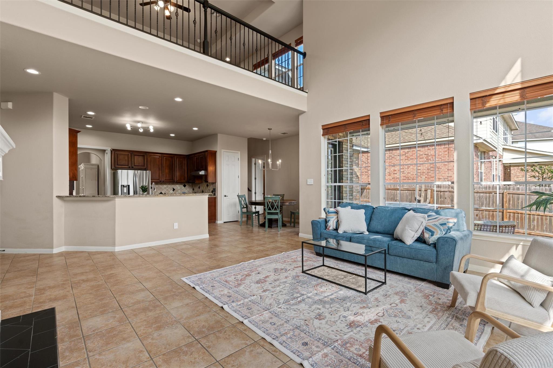
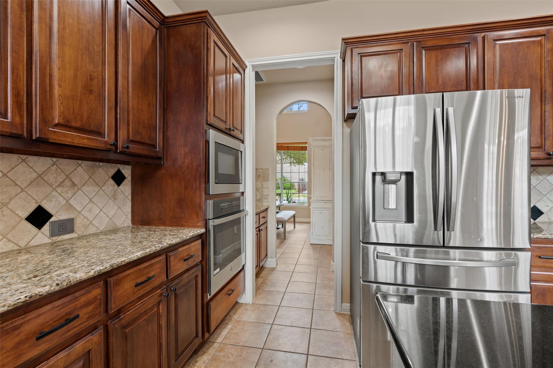
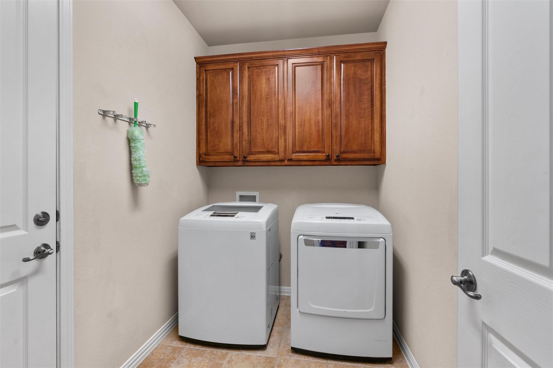
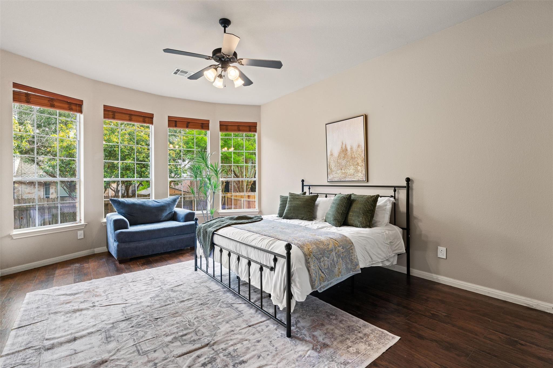
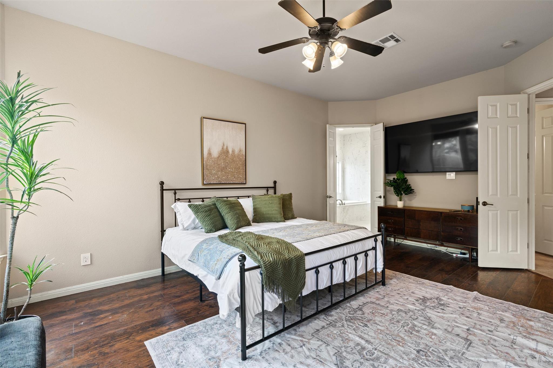
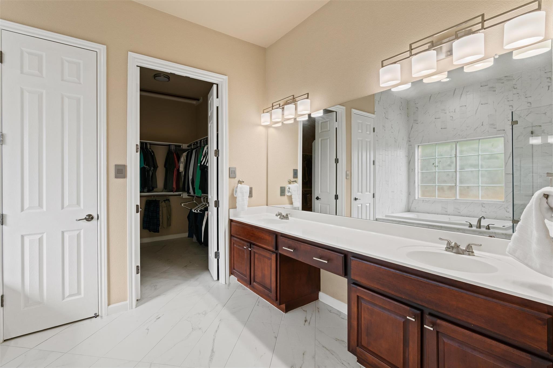
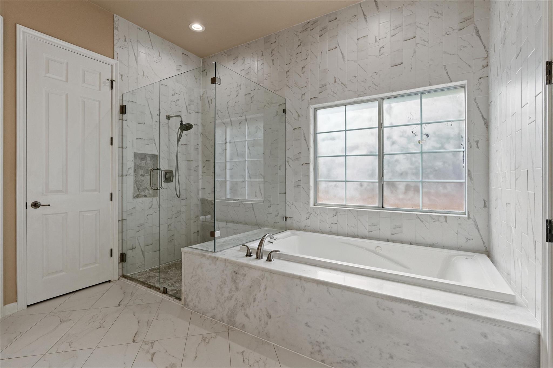
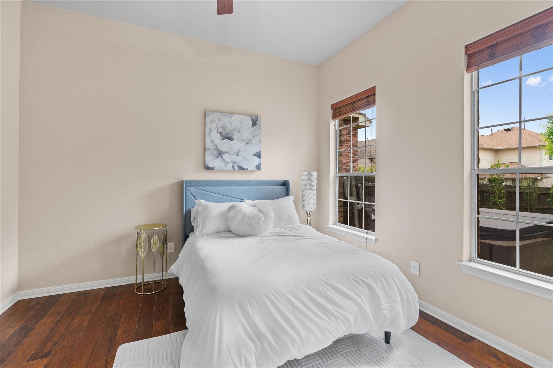
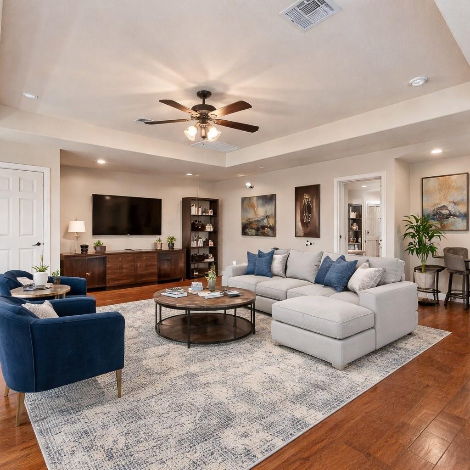
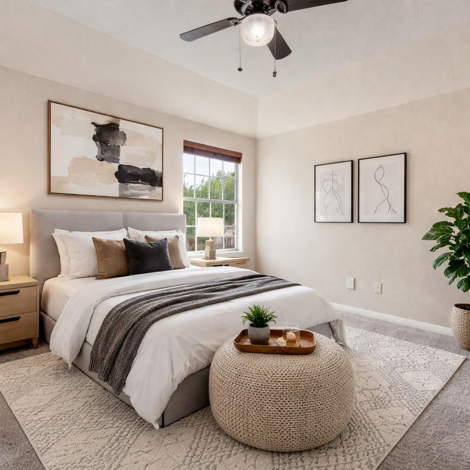
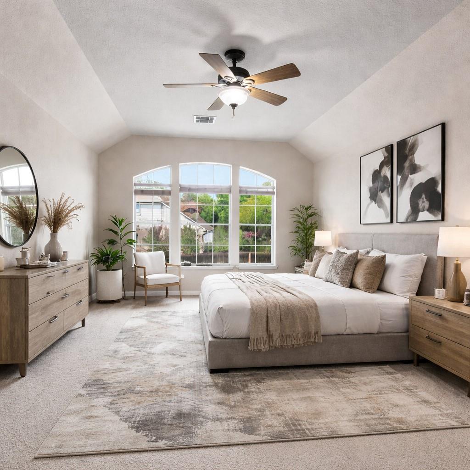
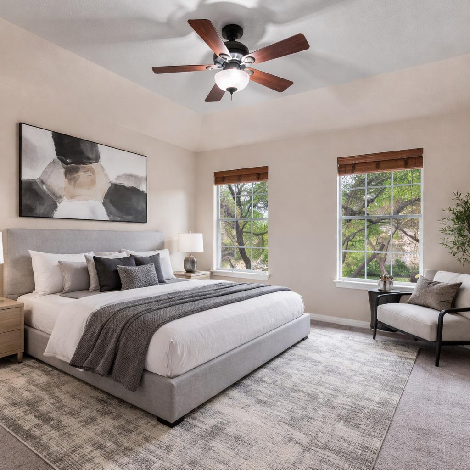
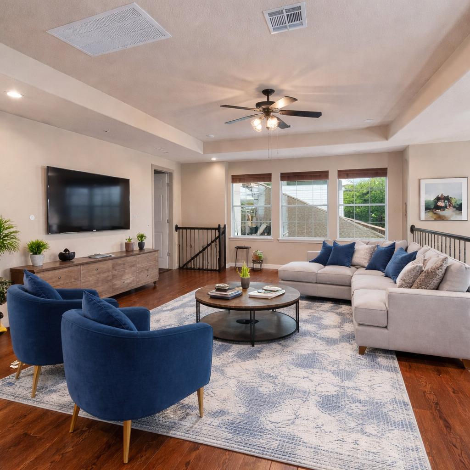
Discover your family's dream home at 2606 Mexican Hat Dr in Cedar Park's Ranch at Deer Creek neighborhood! This expansive...5-bedroom, 4.5-bath , featuring 2 bed downstairs perfect for kids or guests--and three more upstairs, plus a versatile mother-in-law suite for multi-generational living.
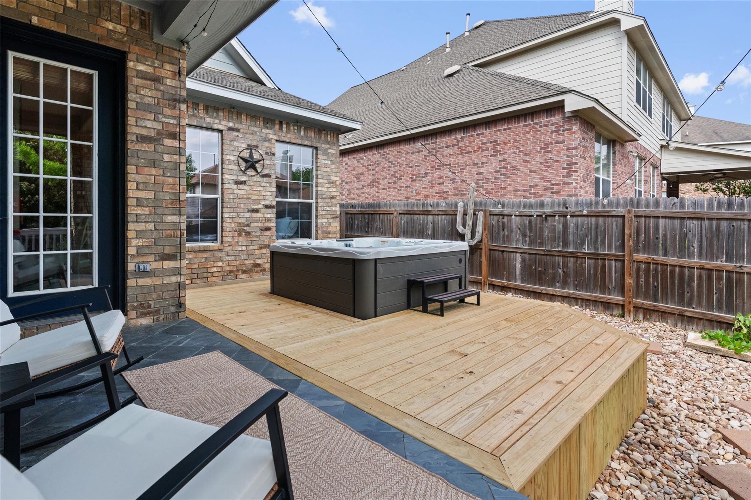
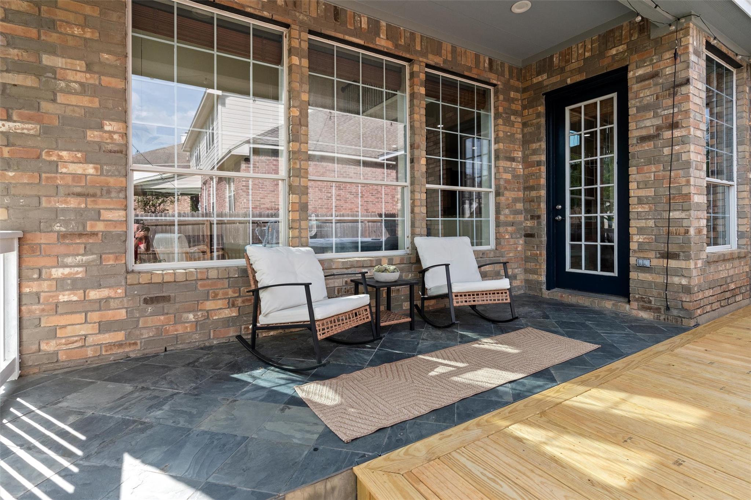
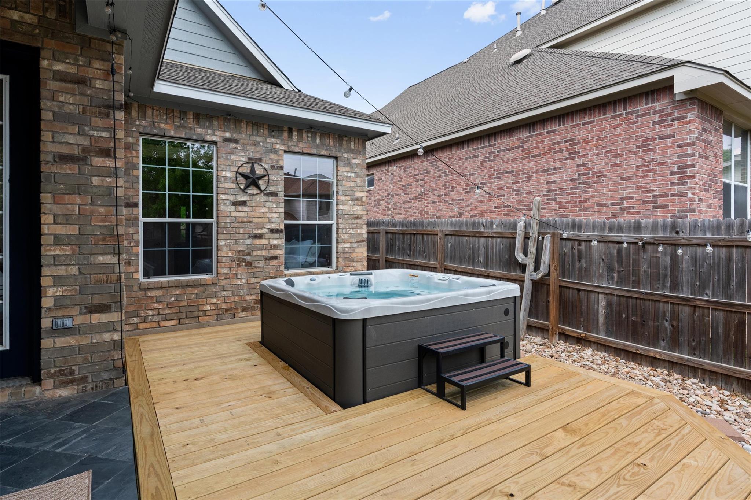
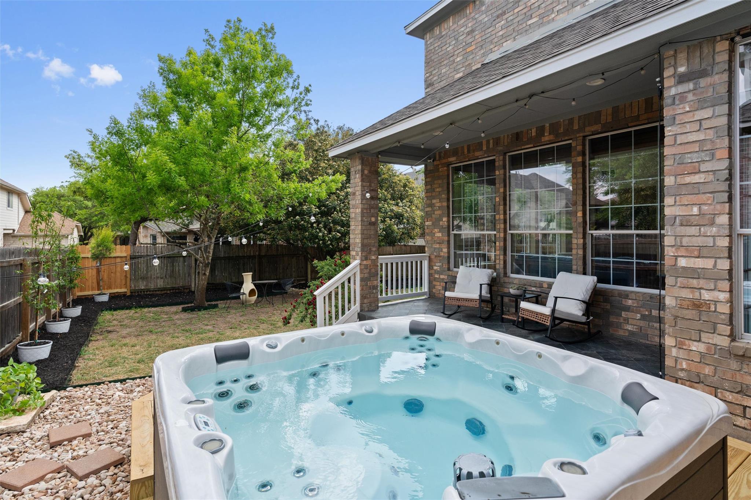
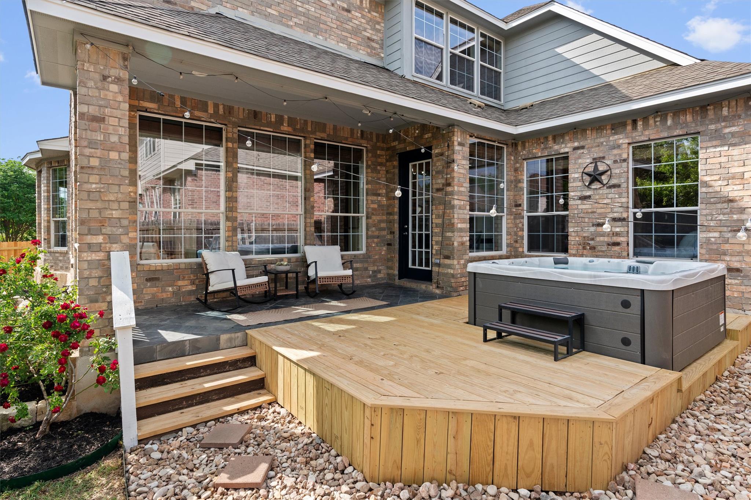
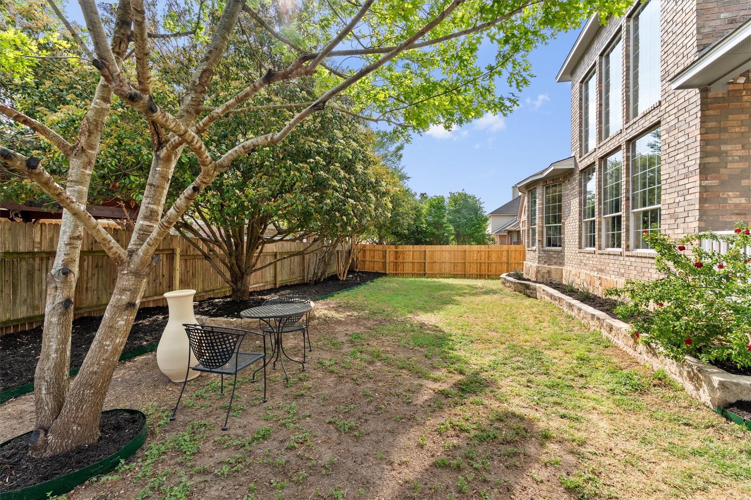
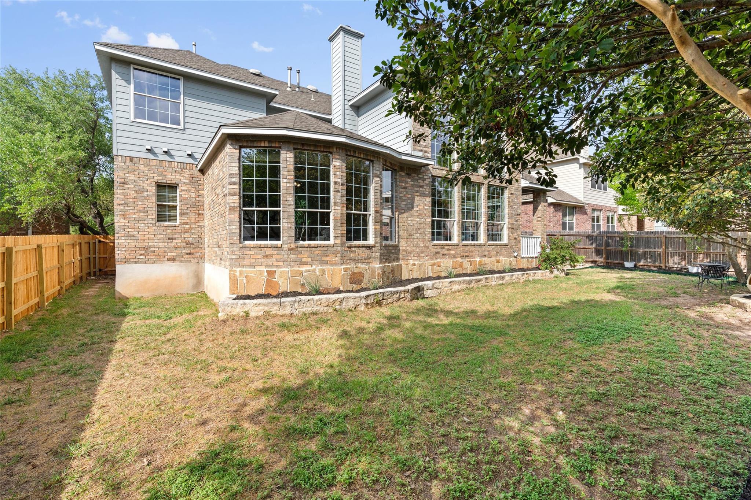
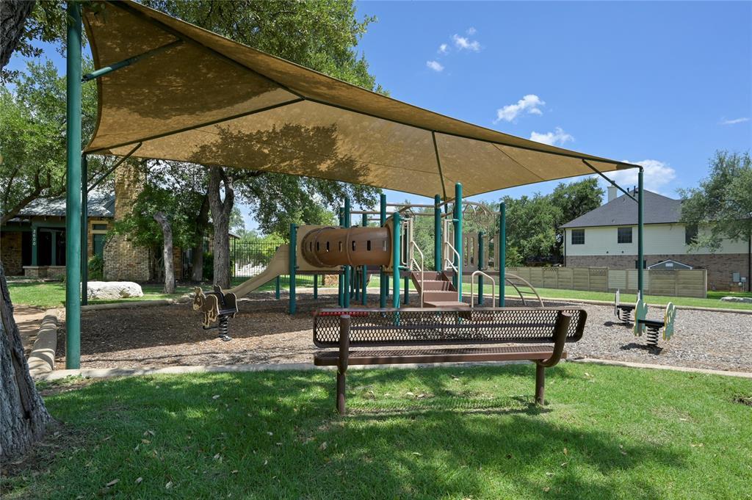
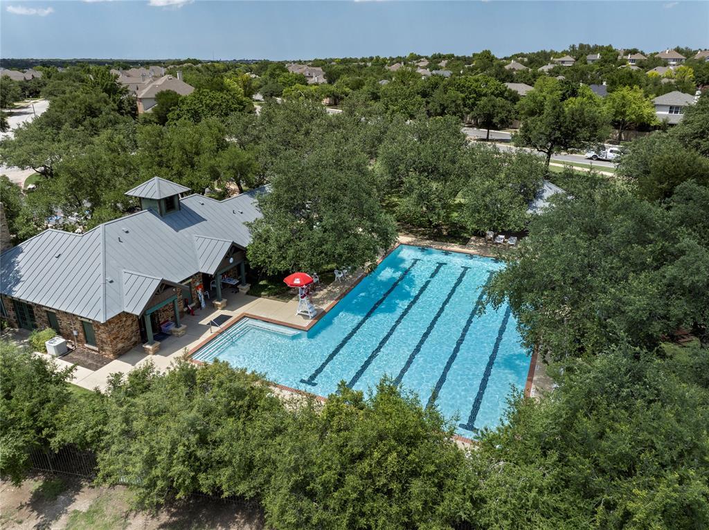
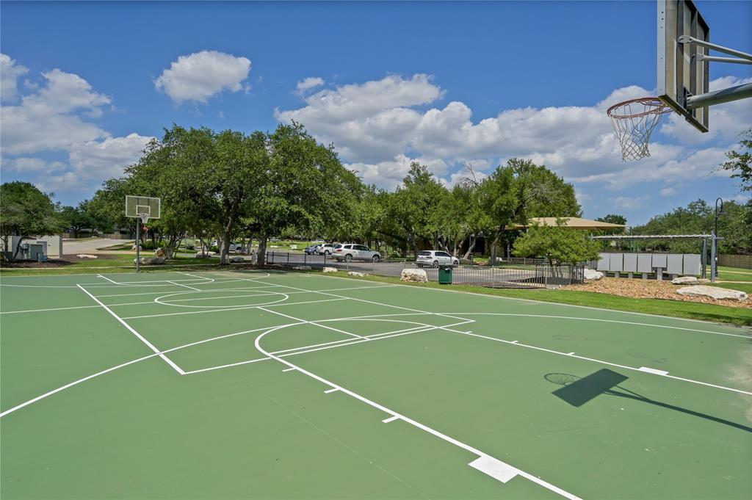
A tree-filled lot with a fenced backyard, a relaxing deck with hot tub for family evenings, and an open floor plan Zoned to Deer Creek Elementary , community playground, pool, parks, and picnic areas, this safe, walkable neighborhood offers sidewalks, bike-friendly paths, and top-rated schools This is perfect for raising kids in Cedar Park's family haven.

5
beds

5
baths

4,009 Sq.Ft. LIVING AREA

8,398.37 Sq.Ft. lot

image

Schedule a Showing

I would love to show you this beautiful property. Please select your preferred date and time below. I will be in touch shortly to confirm your appointment.

Schedule a Showing

I would love to show you this beautiful property. Please select your preferred date and time below. I will be in touch shortly to confirm your appointment.
Thank you for your interest in 2606 Mexican Hat DR, Cedar Park, TX 78613. We are reviewing your request and will be in touch shortly!

Features & Amenities

Interior

  • total bedrooms5
  • Total bathrooms5
  • full bathrooms4
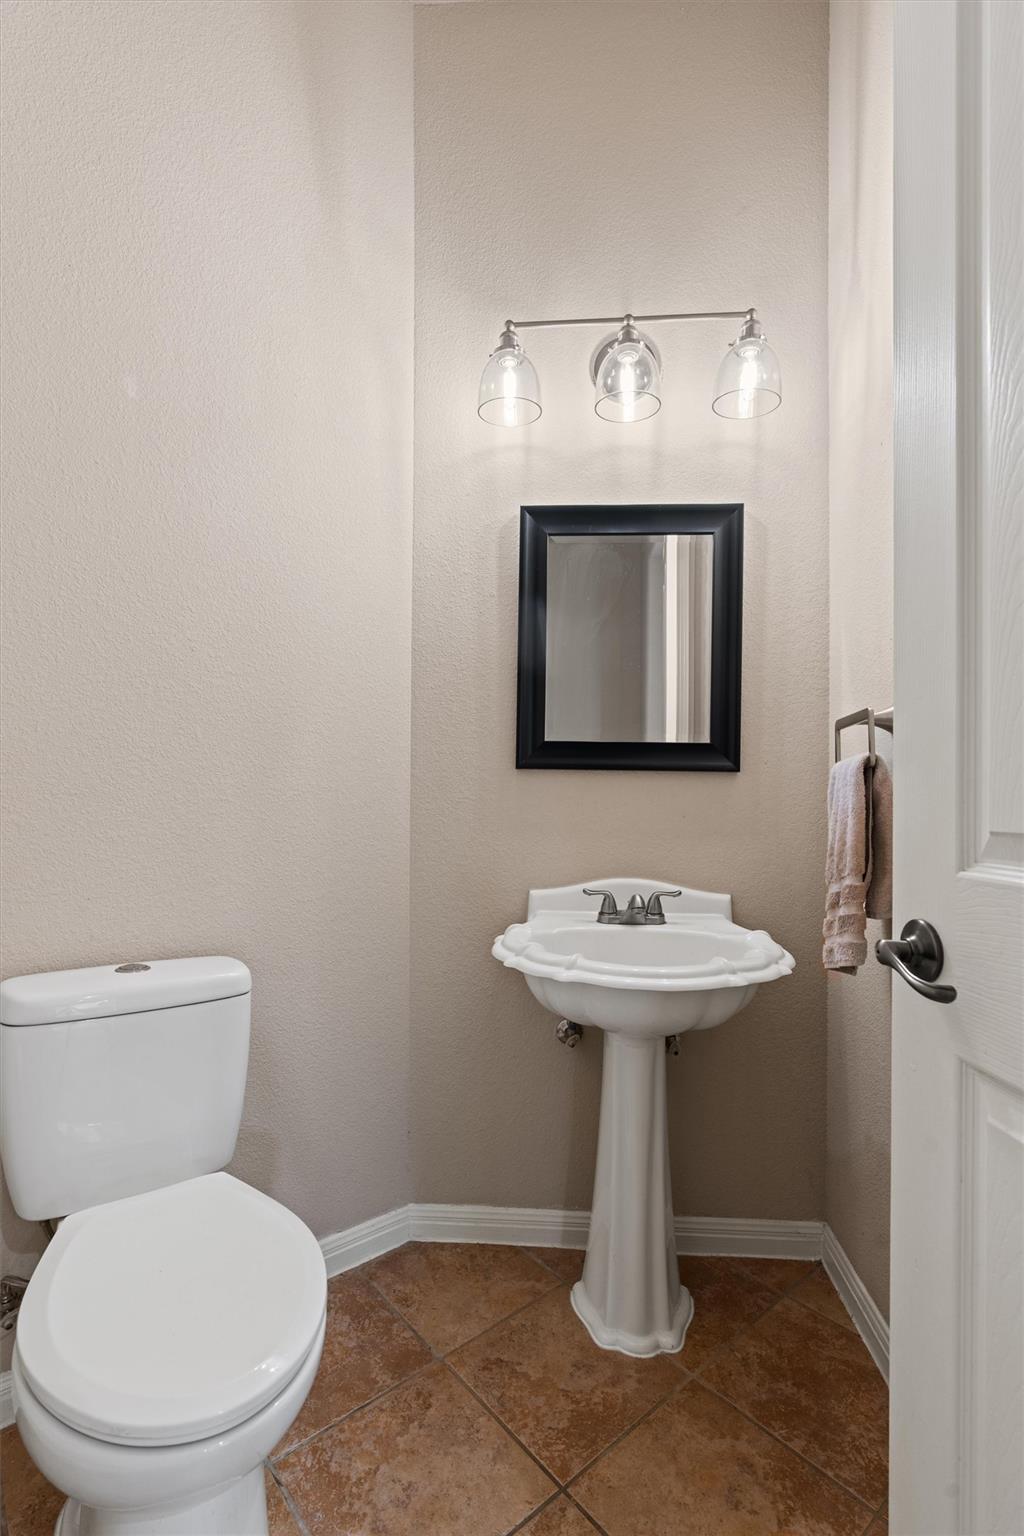
  • half bathroom1
  • Flooring Carpet, Tile, Vinyl
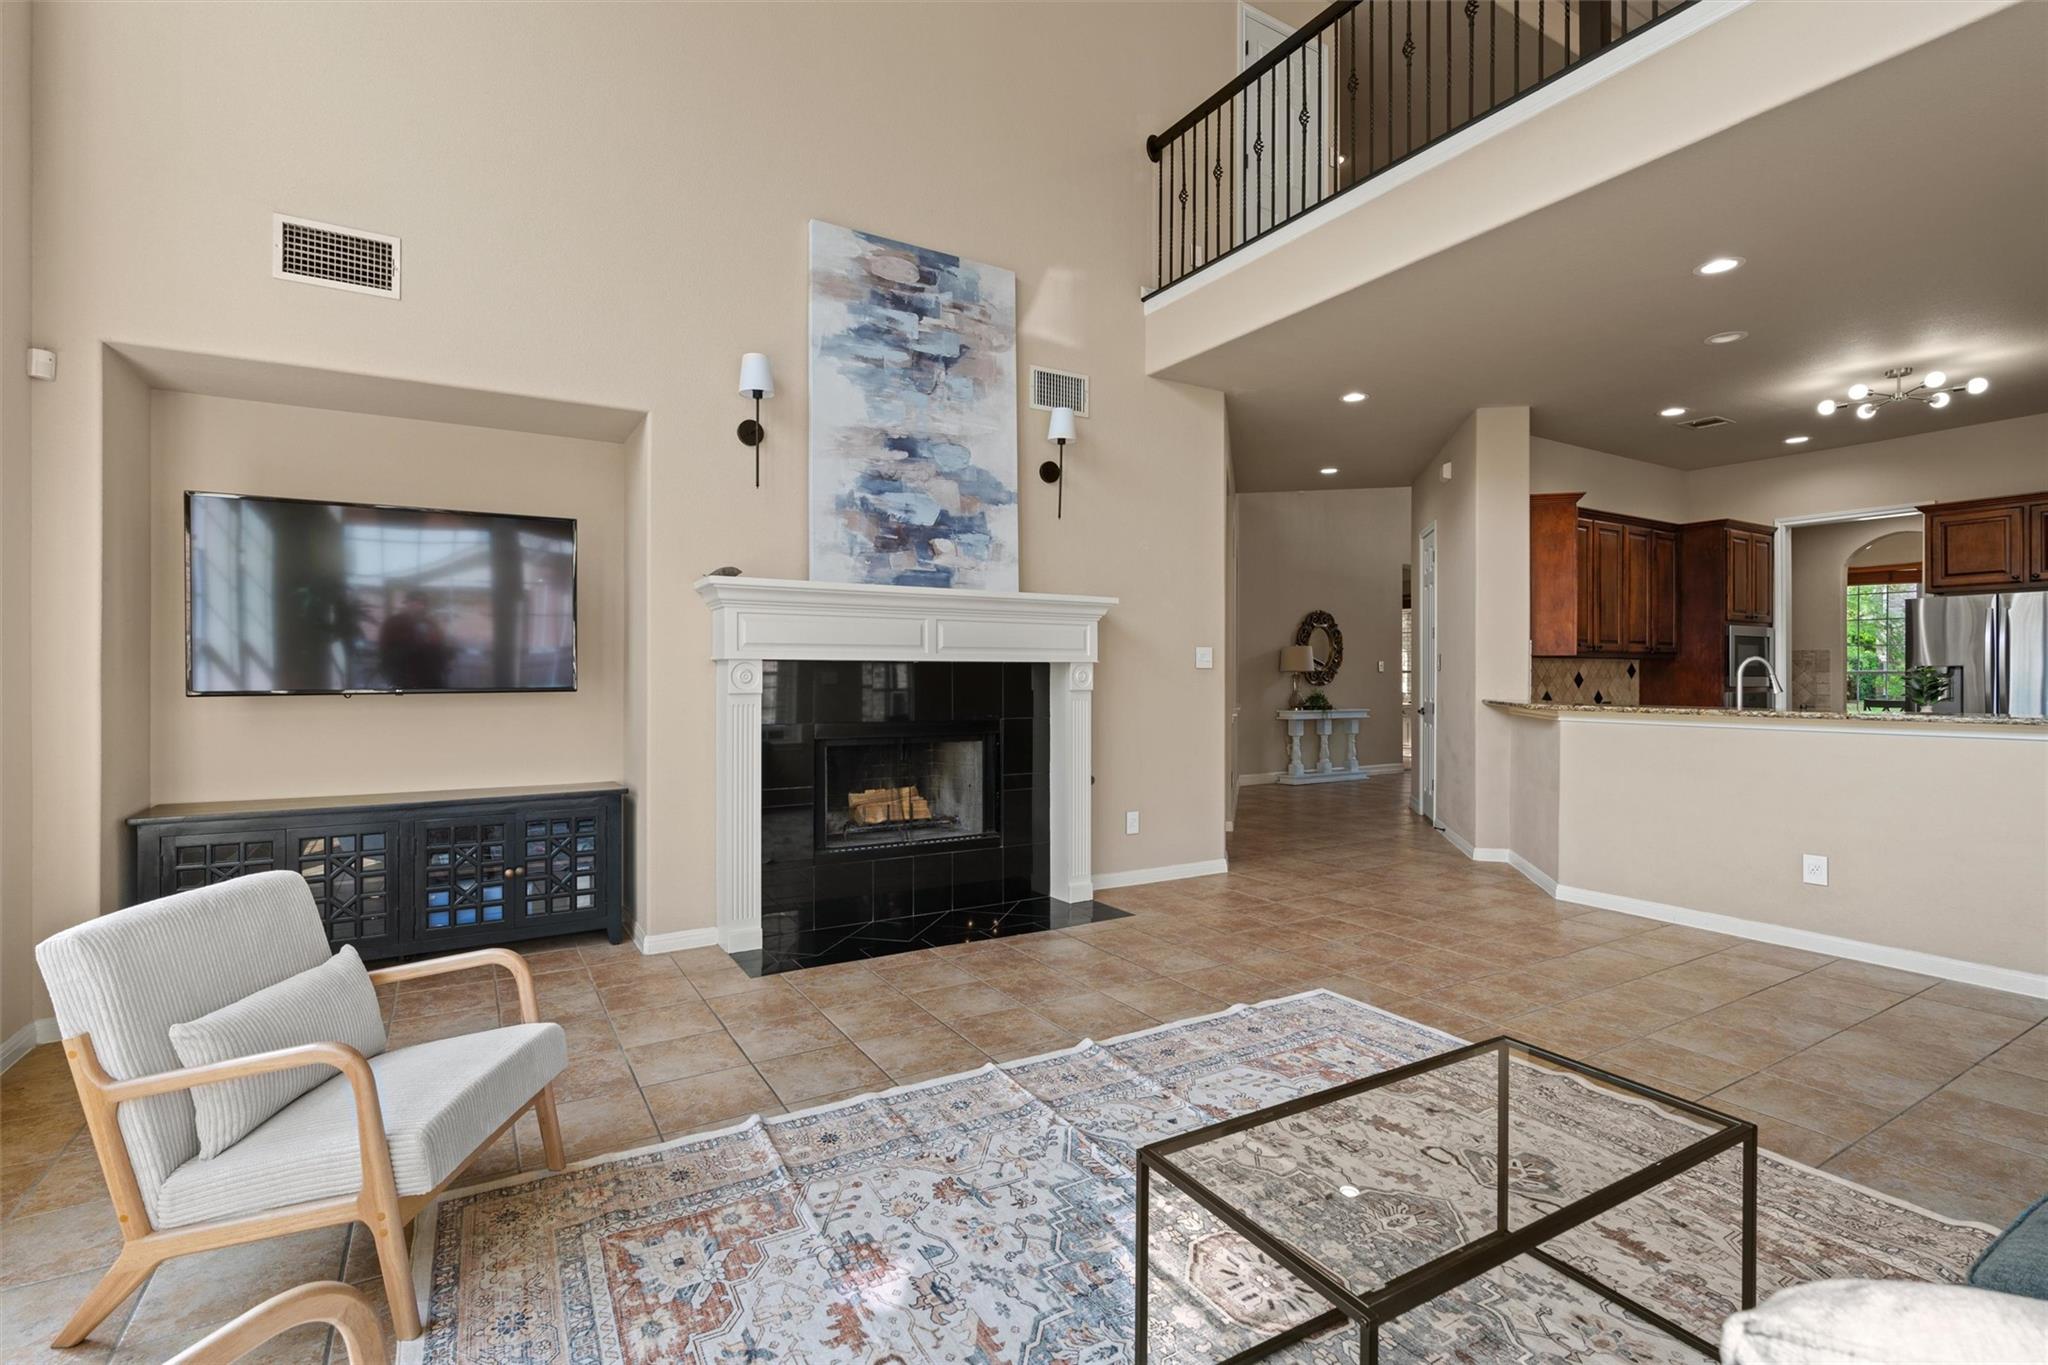
  • Fireplace Family Room, Gas
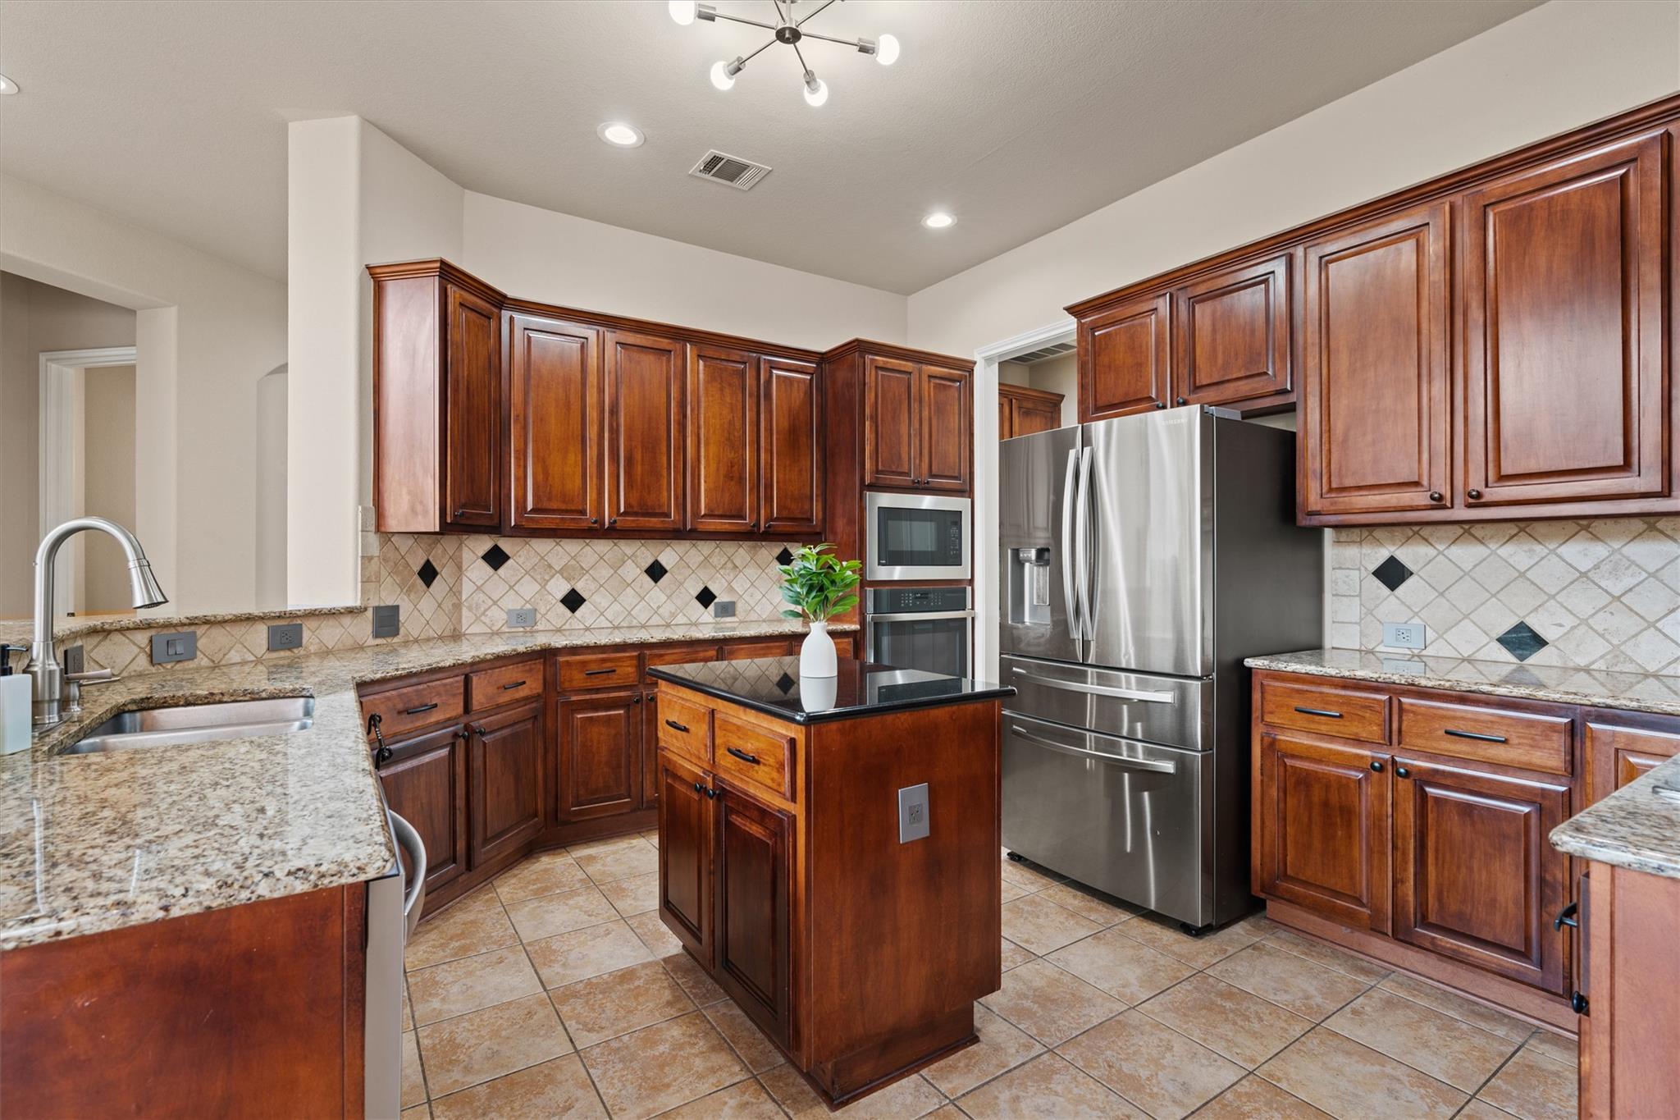
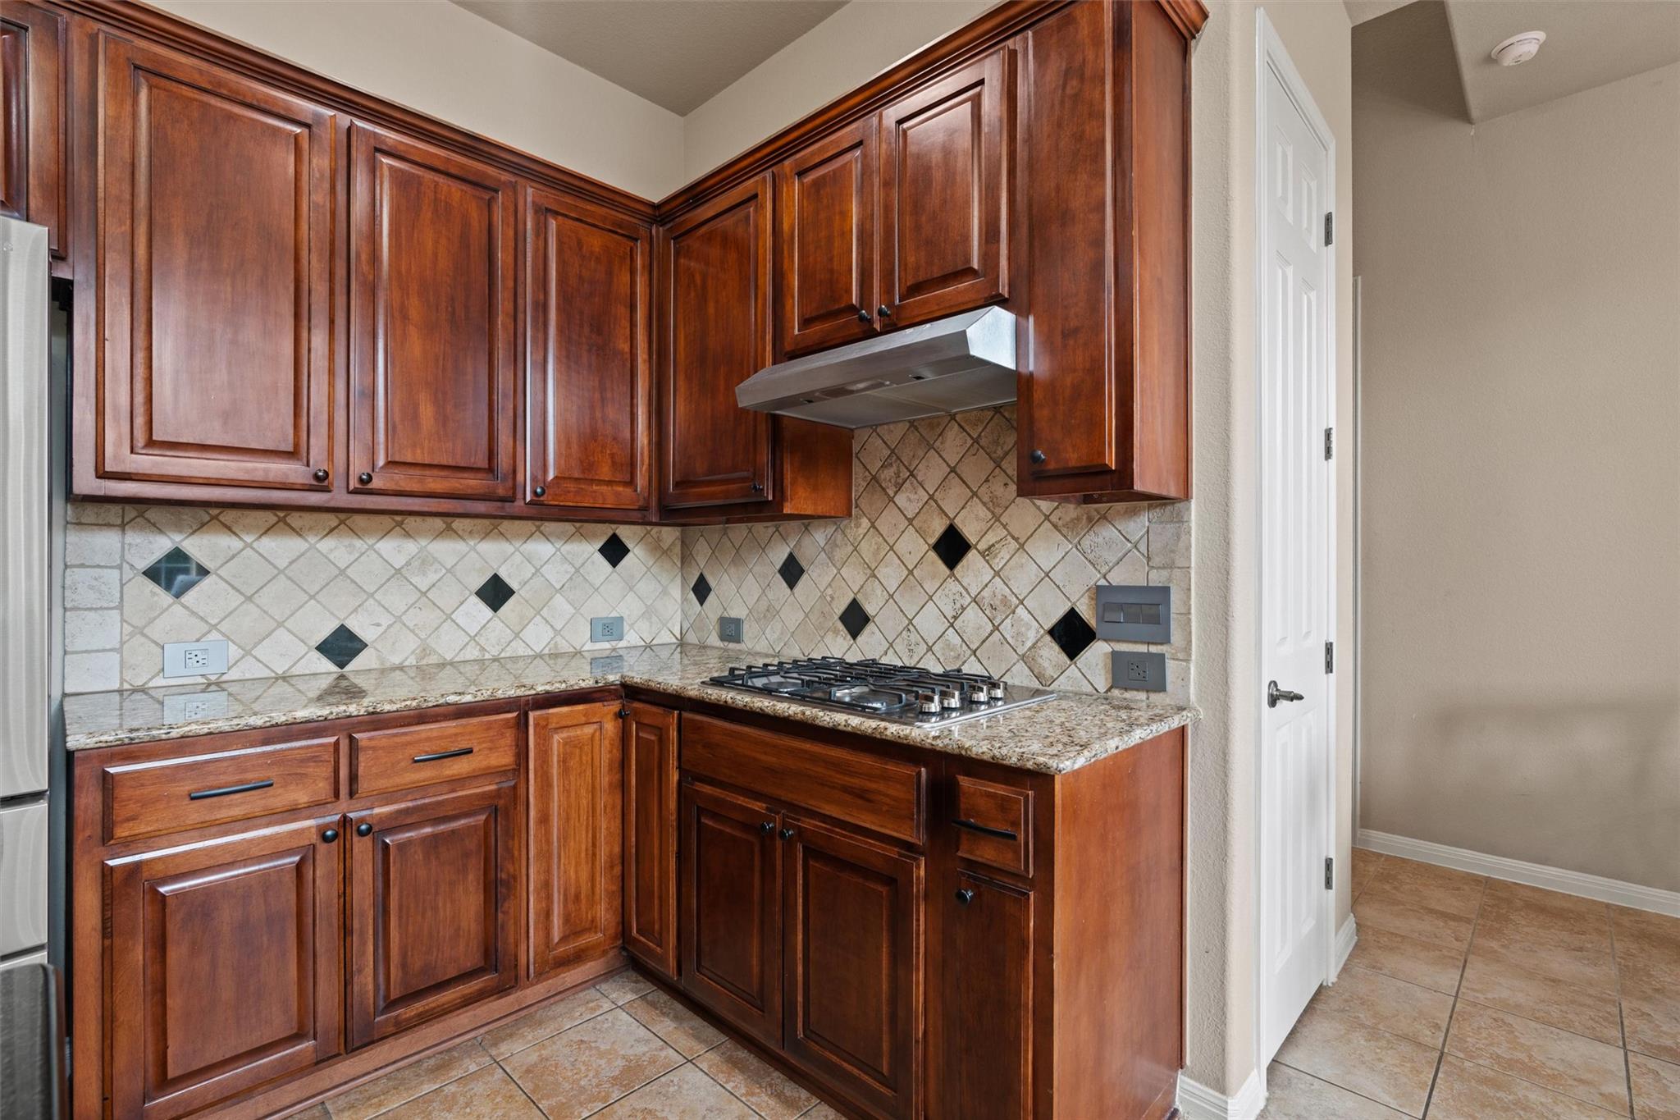
  • APPLIANCES Built-In Oven(s), Cooktop, Dishwasher, Gas Cooktop, Microwave
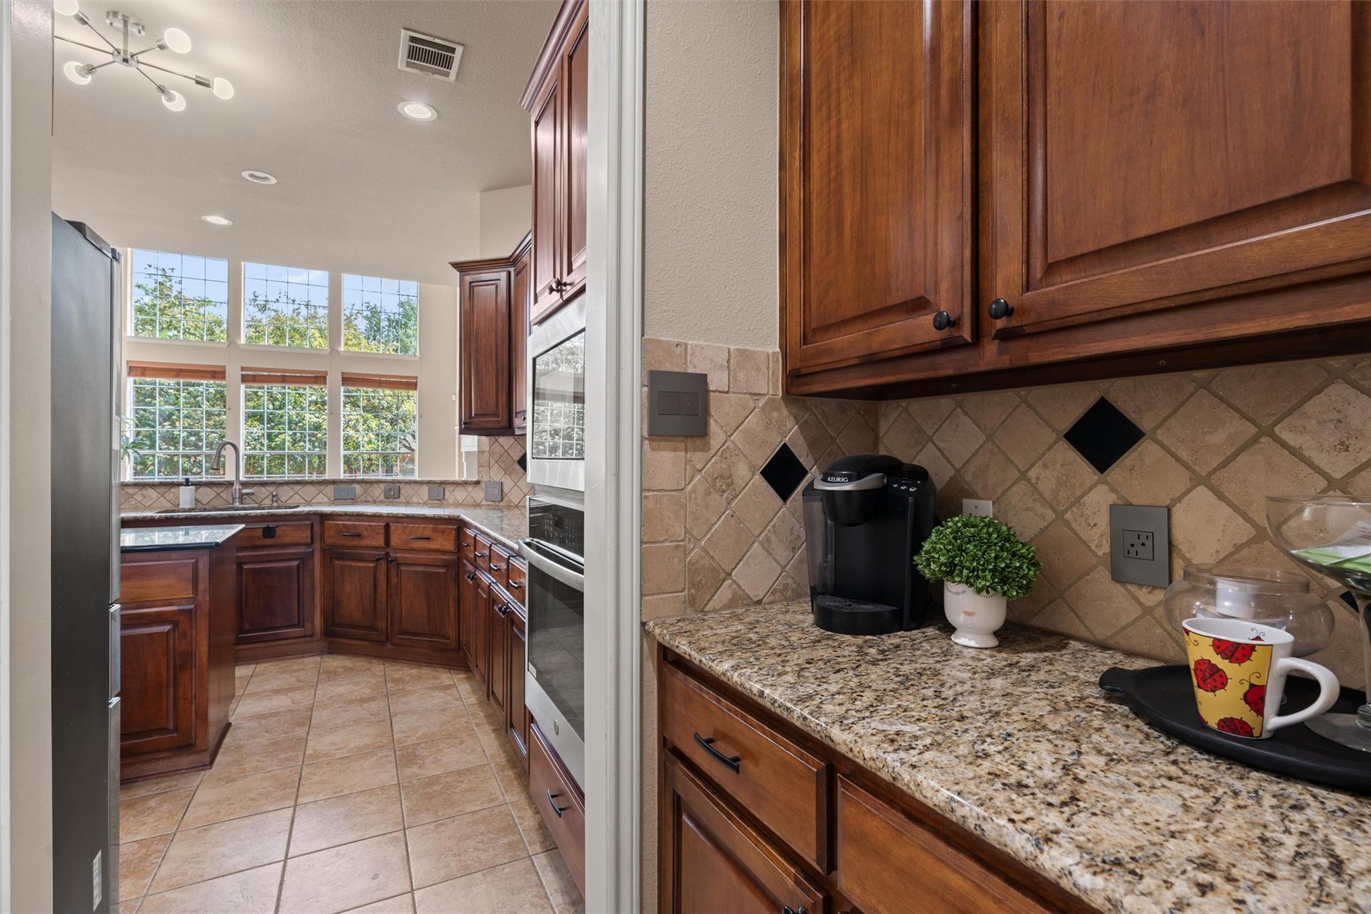
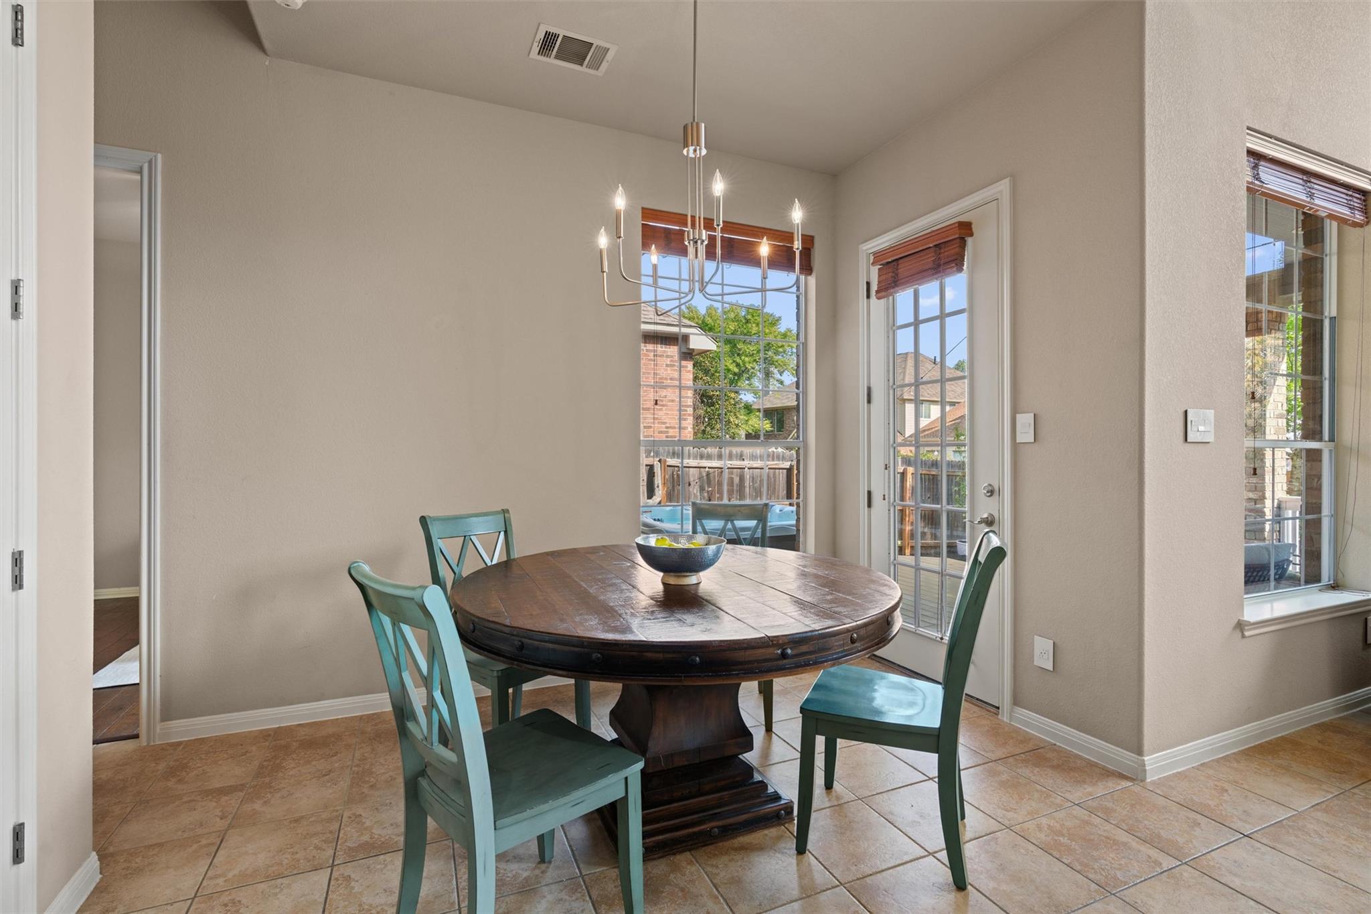
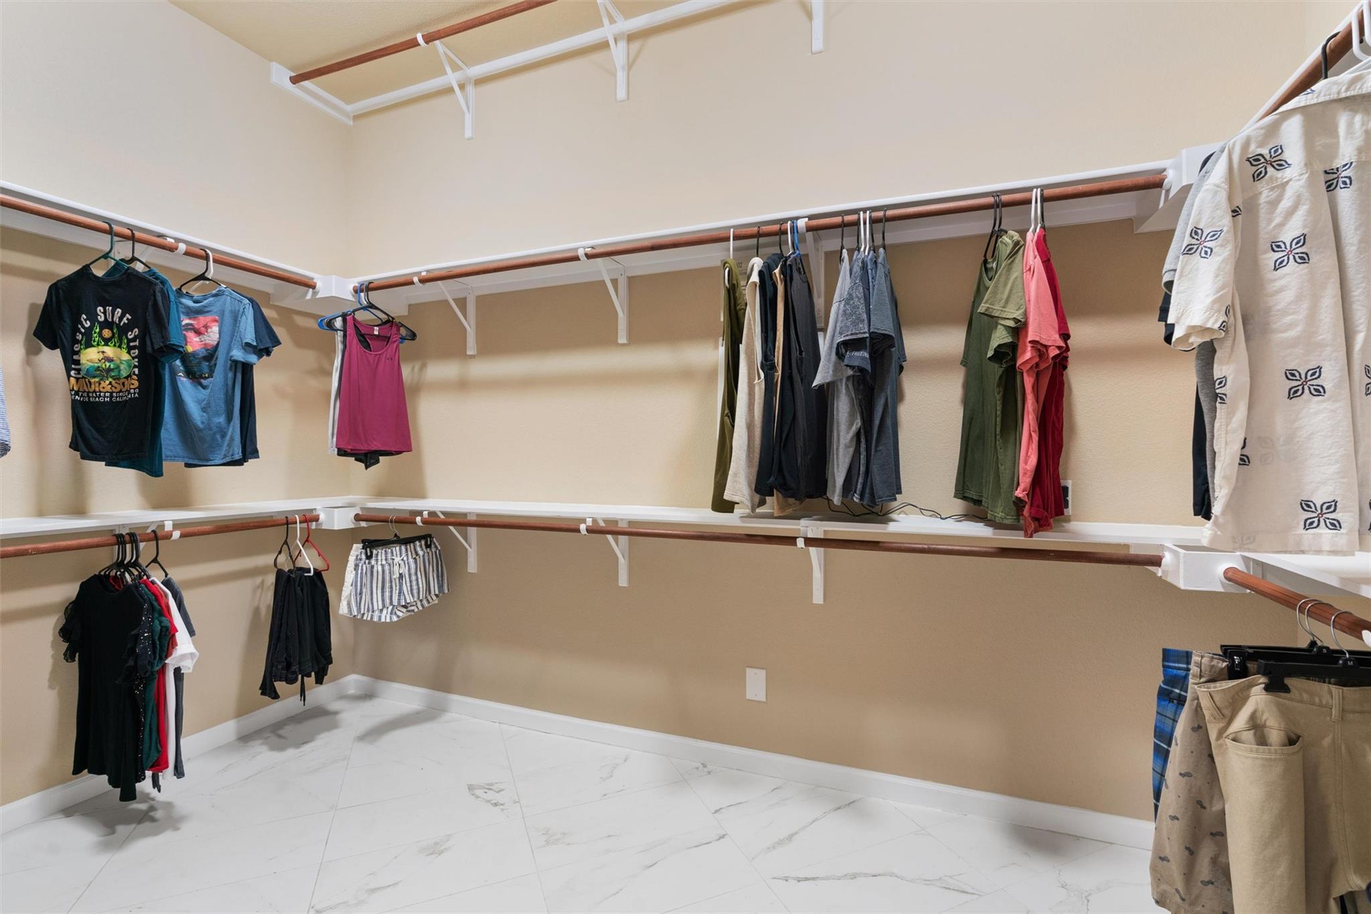
  • other interior Features 2 Primary Baths, Ceiling Fan(s), Tray Ceiling(s), Granite Counters, Crown Molding, Double Vanity, Interior Steps, Kitchen Island, Multiple Dining Areas, Multiple Living Areas, Open Floorplan, Pantry, Walk-In Closet(s)

Area & Lot

  • Status Pending
  • Living Area4,009 Sq.Ft.
  • Lot Area8,398.37 Sq.Ft.
  • MLS® ID9485529
  • TypeResidential
  • YEAR BUILT2004
  • Water FrontageNone
  • View DescriptionNone
  • Elementary SchoolDeer Creek
  • Middle SchoolCedar Park
  • High SchoolCedar Park
  • School DistrictLeander ISD

Exterior

  • STORIES2
  • Garage Space3.0
  • water SourceMunicipal Utility District (MUD)
  • utilitiesCable Available, Electricity Connected, Natural Gas Connected, Phone Available, Sewer Connected, Water Connected
  • PoolNone
  • roofComposition, Shingle
  • lot featuresBack Yard, Curbs, Front Yard, Level, Trees-Large (Over 40 Ft), Many Trees
  • parkingAttached, Driveway, Garage Door Opener, Garage Faces Front
  • HEAT TYPECentral, Fireplace(s), Natural Gas
  • AIR CONDITIONINGCeiling Fan(s), Central Air, Electric
  • sewerPublic Sewer
  • SubstructureSlab
  • Disability FeaturesNone
  • other exterior FeaturesExterior Steps

Financial

  • Sales Price$819,900
  • Real Estate Tax $16,599/yr
  • HOA $335

Mortgage Calculator

Estimate your monthly mortgage payment, including the principal and interest, property taxes, and HOA. Adjust the values to generate a more accurate rate.
All estimates are provided for informational purposes only. Actual amounts may vary.
$0,000 Your Payment 20 15 65
$0,000 Your Payment

Work With Debbie

Debbie loves educating her clients on real estate trends and processes. Her clients always walk away with more knowledge and know-how.

Follow Us on Instagram