2605 S 2nd ST # 2
2605 S 2nd ST # 2
2605 S 2nd ST # 2
2605 S 2nd ST # 2
2605 S 2nd ST # 2
2605 S 2nd ST # 2
2605 S 2nd ST # 2
2605 S 2nd ST # 2
2605 S 2nd ST # 2
2605 S 2nd ST # 2
2605 S 2nd ST # 2
2605 S 2nd ST # 2
2605 S 2nd ST # 2
2605 S 2nd ST # 2
2605 S 2nd ST # 2
2605 S 2nd ST # 2
2605 S 2nd ST # 2
2605 S 2nd ST # 2
2605 S 2nd ST # 2
2605 S 2nd ST # 2
2605 S 2nd ST # 2
2605 S 2nd ST # 2
2605 S 2nd ST # 2
2605 S 2nd ST # 2
2605 S 2nd ST # 2
2605 S 2nd ST # 2
2605 S 2nd ST # 2
2605 S 2nd ST # 2
2605 S 2nd ST # 2
2605 S 2nd ST # 2
2605 S 2nd ST # 2
2605 S 2nd ST # 2
2605 S 2nd ST # 2
2605 S 2nd ST # 2
2605 S 2nd ST # 2
2605 S 2nd ST # 2
2605 S 2nd ST # 2
2605 S 2nd ST # 2
2605 S 2nd ST # 2
SEE ALL PHOTOS
2605 S 2nd ST # 2
2605 S 2nd ST # 2
2605 S 2nd ST # 2
2605 S 2nd ST # 2
2605 S 2nd ST # 2
2605 S 2nd ST # 2
2605 S 2nd ST # 2
2605 S 2nd ST # 2
2605 S 2nd ST # 2
2605 S 2nd ST # 2
2605 S 2nd ST # 2
2605 S 2nd ST # 2
2605 S 2nd ST # 2
2605 S 2nd ST # 2
2605 S 2nd ST # 2
2605 S 2nd ST # 2
2605 S 2nd ST # 2
2605 S 2nd ST # 2
2605 S 2nd ST # 2
2605 S 2nd ST # 2
2605 S 2nd ST # 2
2605 S 2nd ST # 2
2605 S 2nd ST # 2
2605 S 2nd ST # 2
2605 S 2nd ST # 2
2605 S 2nd ST # 2
2605 S 2nd ST # 2
2605 S 2nd ST # 2
2605 S 2nd ST # 2
2605 S 2nd ST # 2
2605 S 2nd ST # 2
2605 S 2nd ST # 2
2605 S 2nd ST # 2
2605 S 2nd ST # 2
2605 S 2nd ST # 2
2605 S 2nd ST # 2
2605 S 2nd ST # 2
2605 S 2nd ST # 2
2605 S 2nd ST # 2
Courtesy of Compass RE Texas, LLC, Hannah Papermaster Listing Contact: (512) 633-4879 
Active Under Contract

2605 S 2nd ST # 2

2605 S 2nd ST # 2, Austin, TX 78704

$729,000
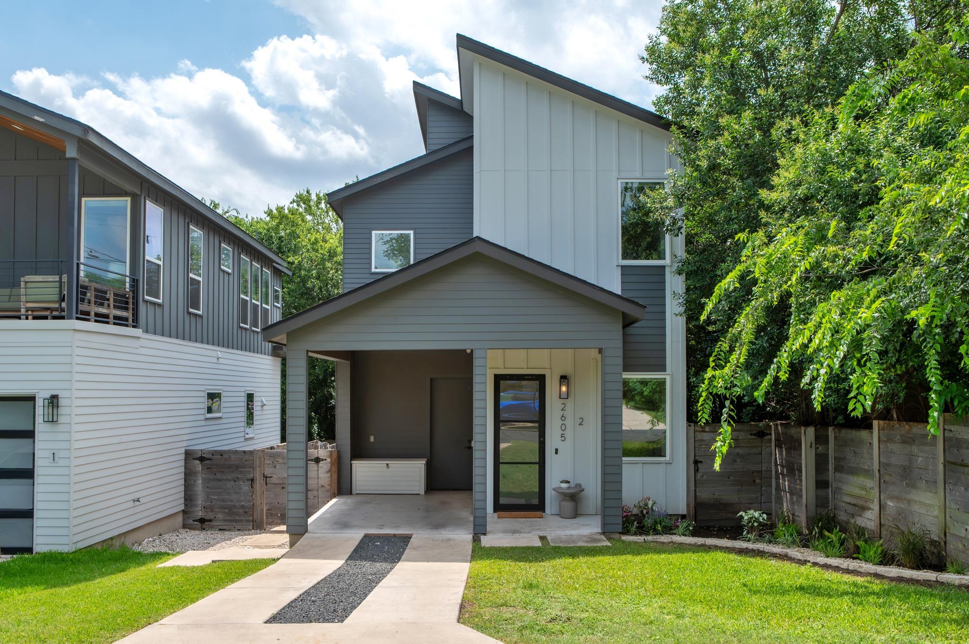
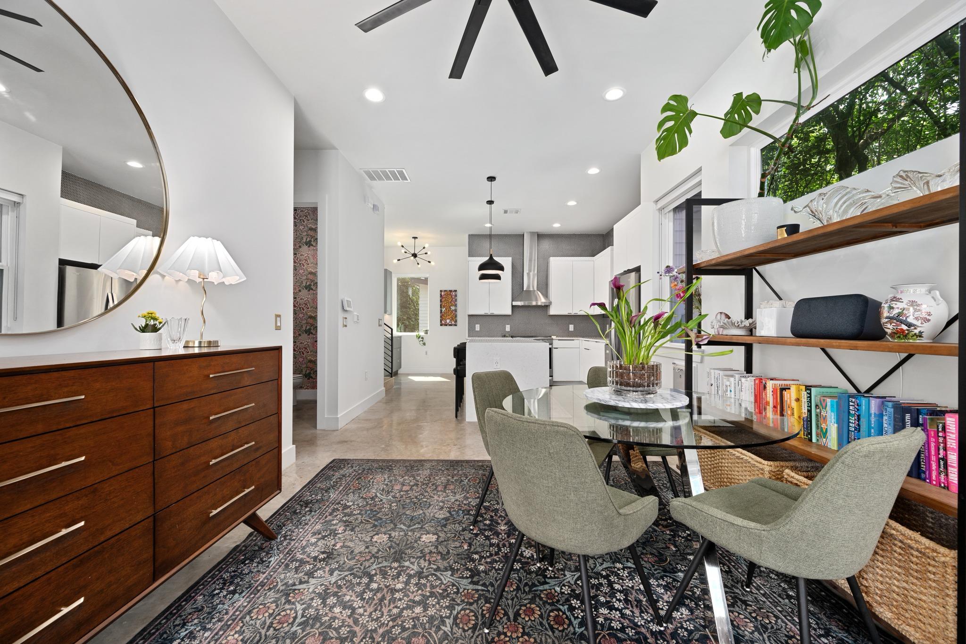
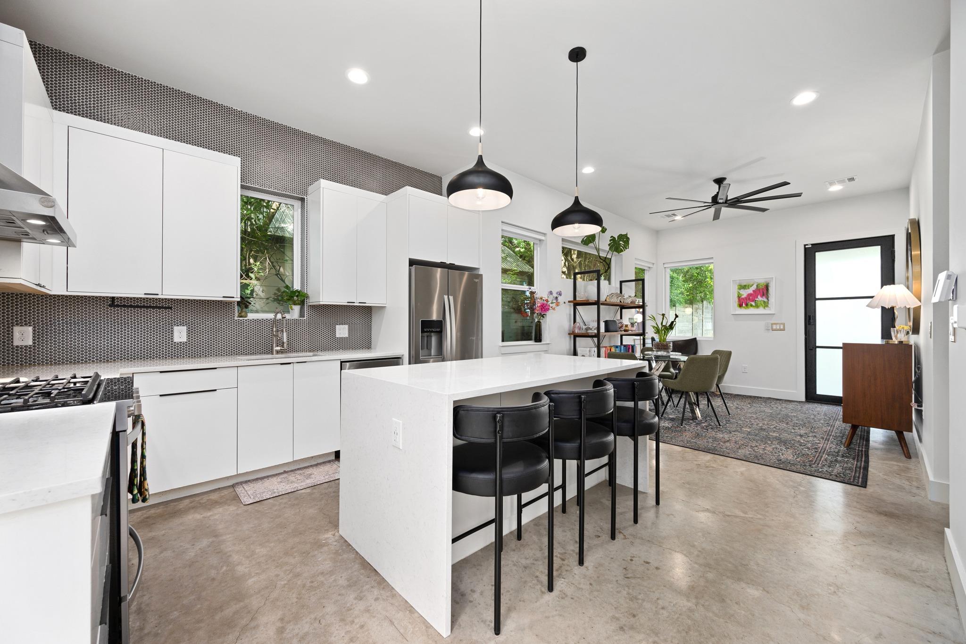
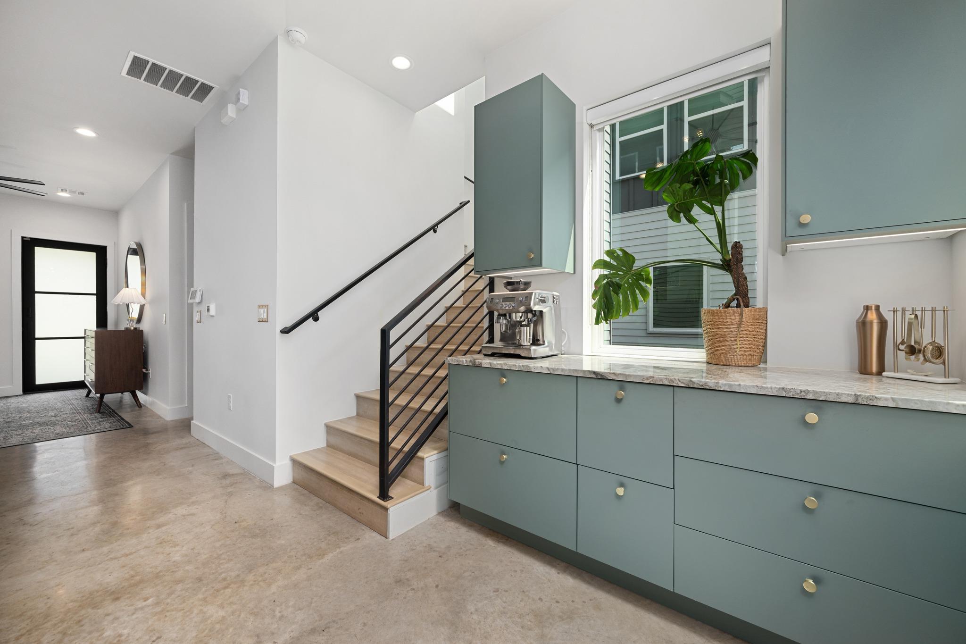
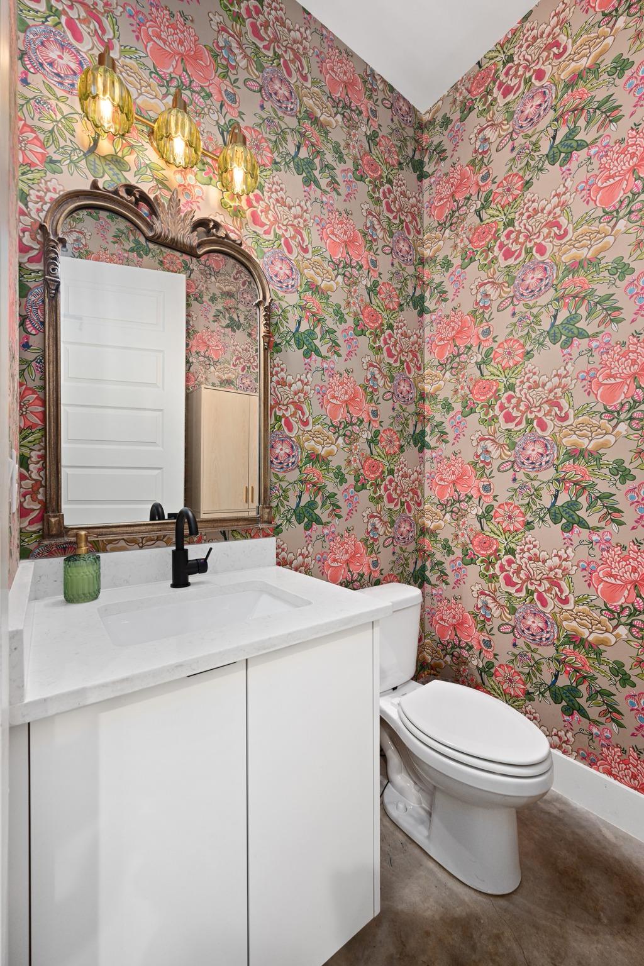
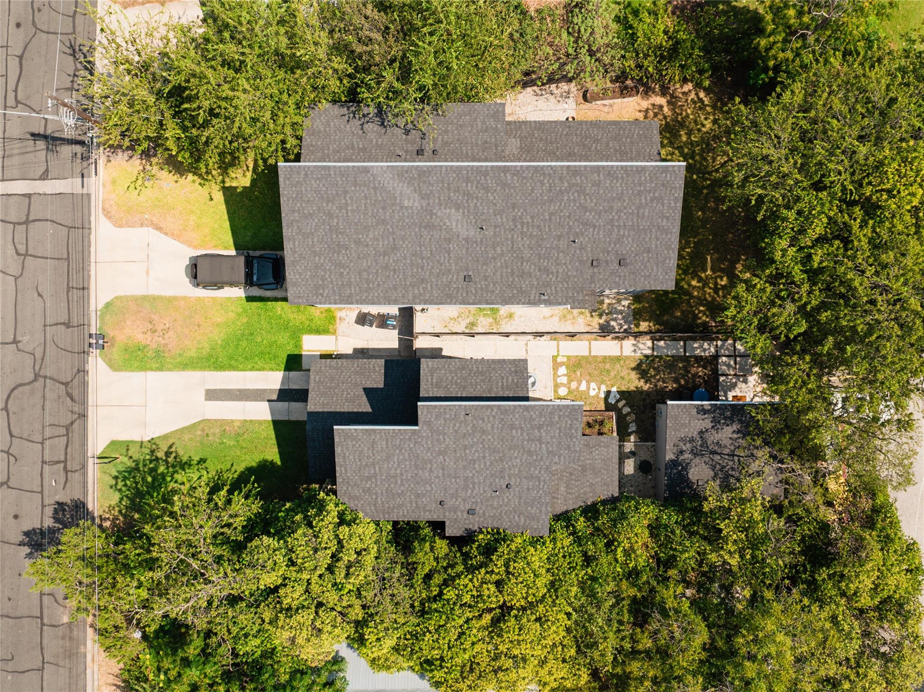
Tucked into one of 78704's most sought-after pockets, modern living meets the easygoing, established character that makes this part of South Austin so special. Surrounded by mature trees and greenery, this two-story home feels surprisingly private, with some of Austin's best spots right outside your door. Part of a two unit condo regime with no active HOA or dues, it functions just like a single-family home. Designed by acclaimed local firm Fazio Architects, it feels much larger than its footprint suggests.

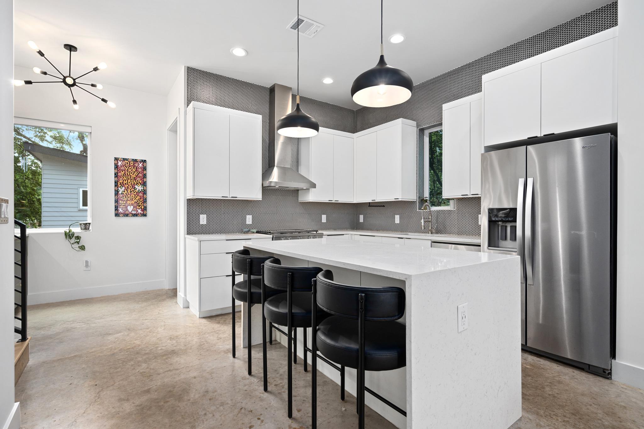
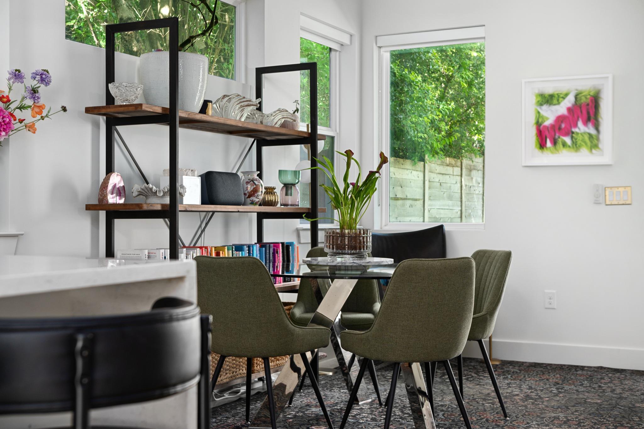
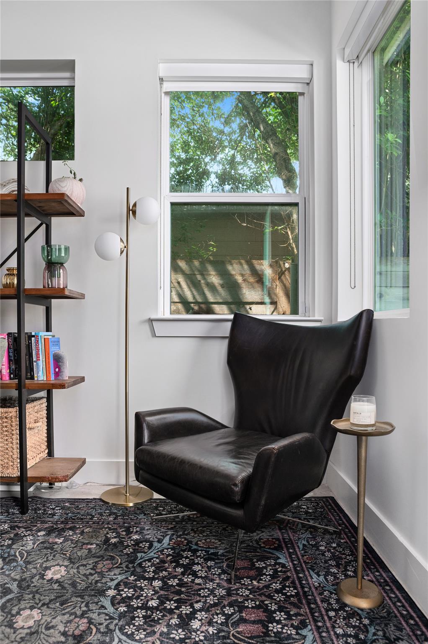
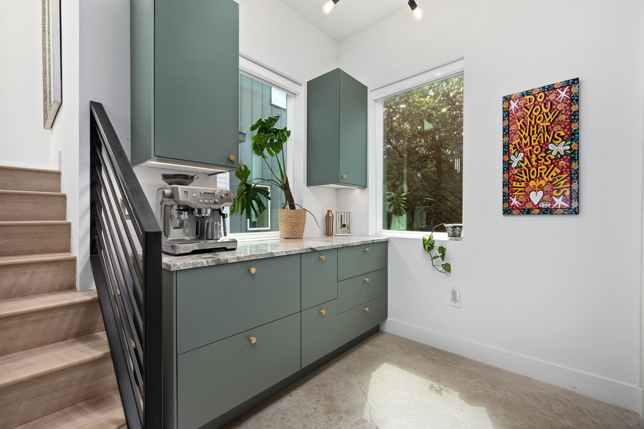
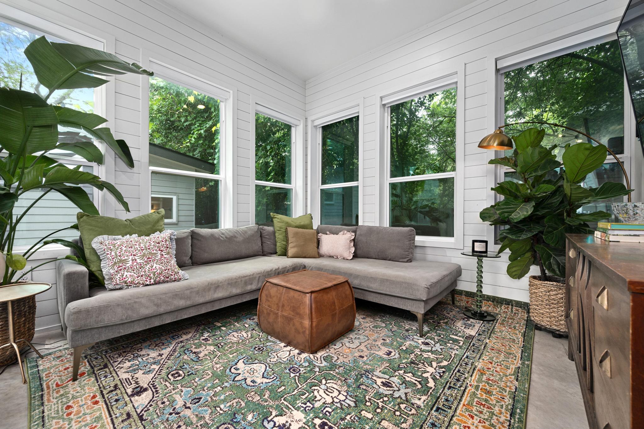
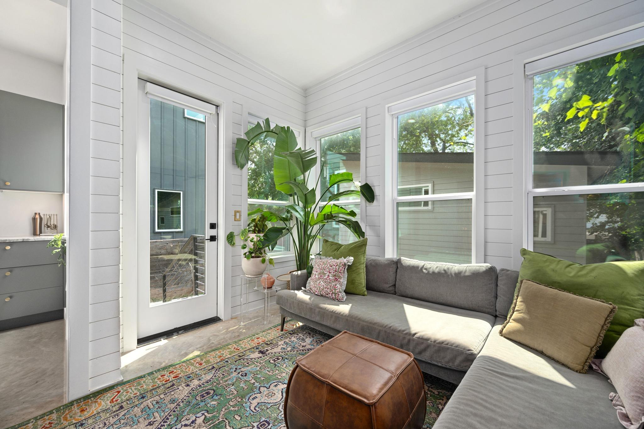
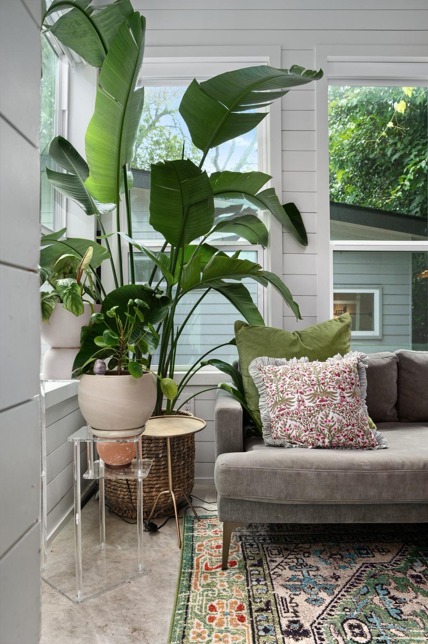
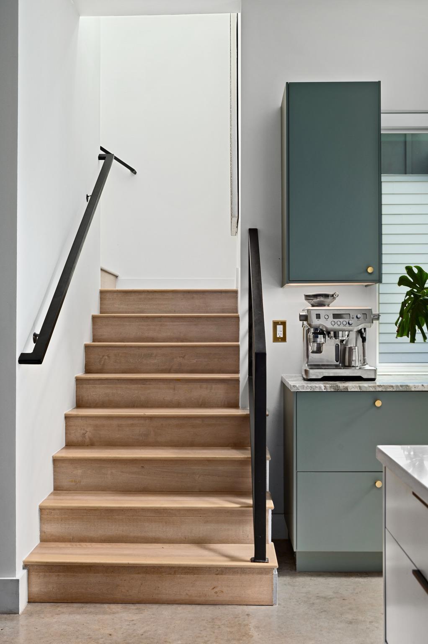
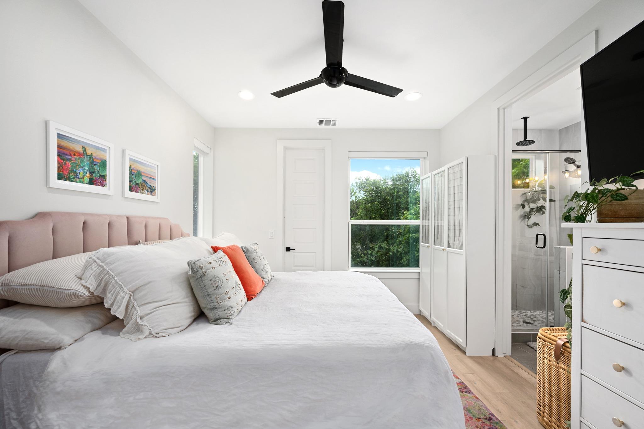
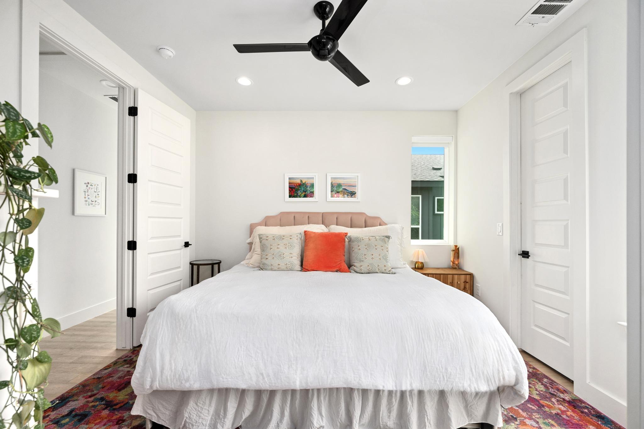
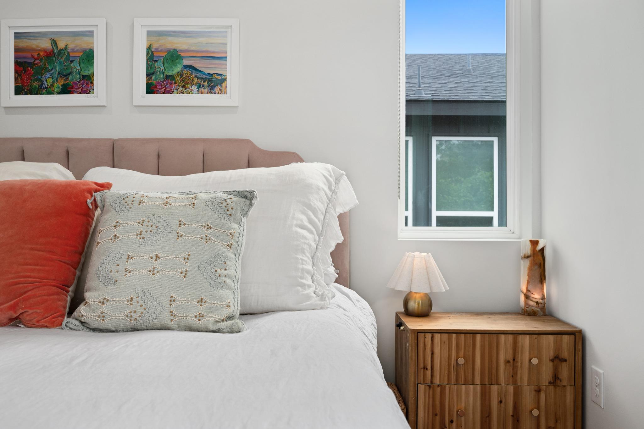
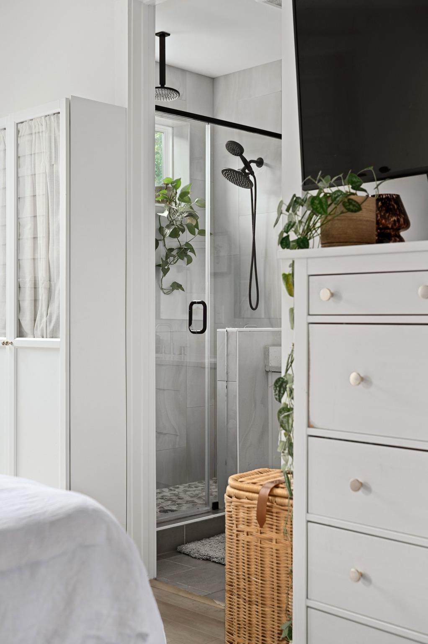
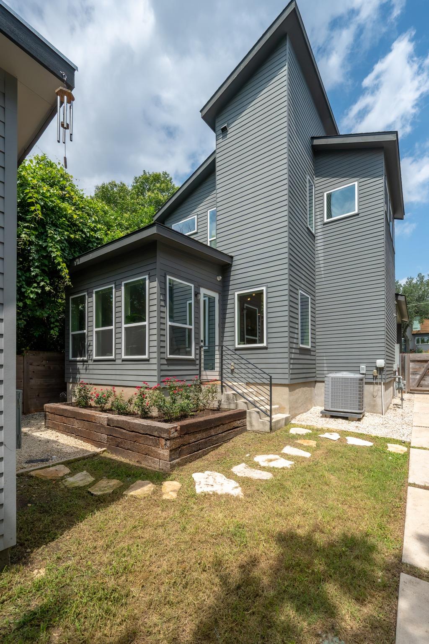
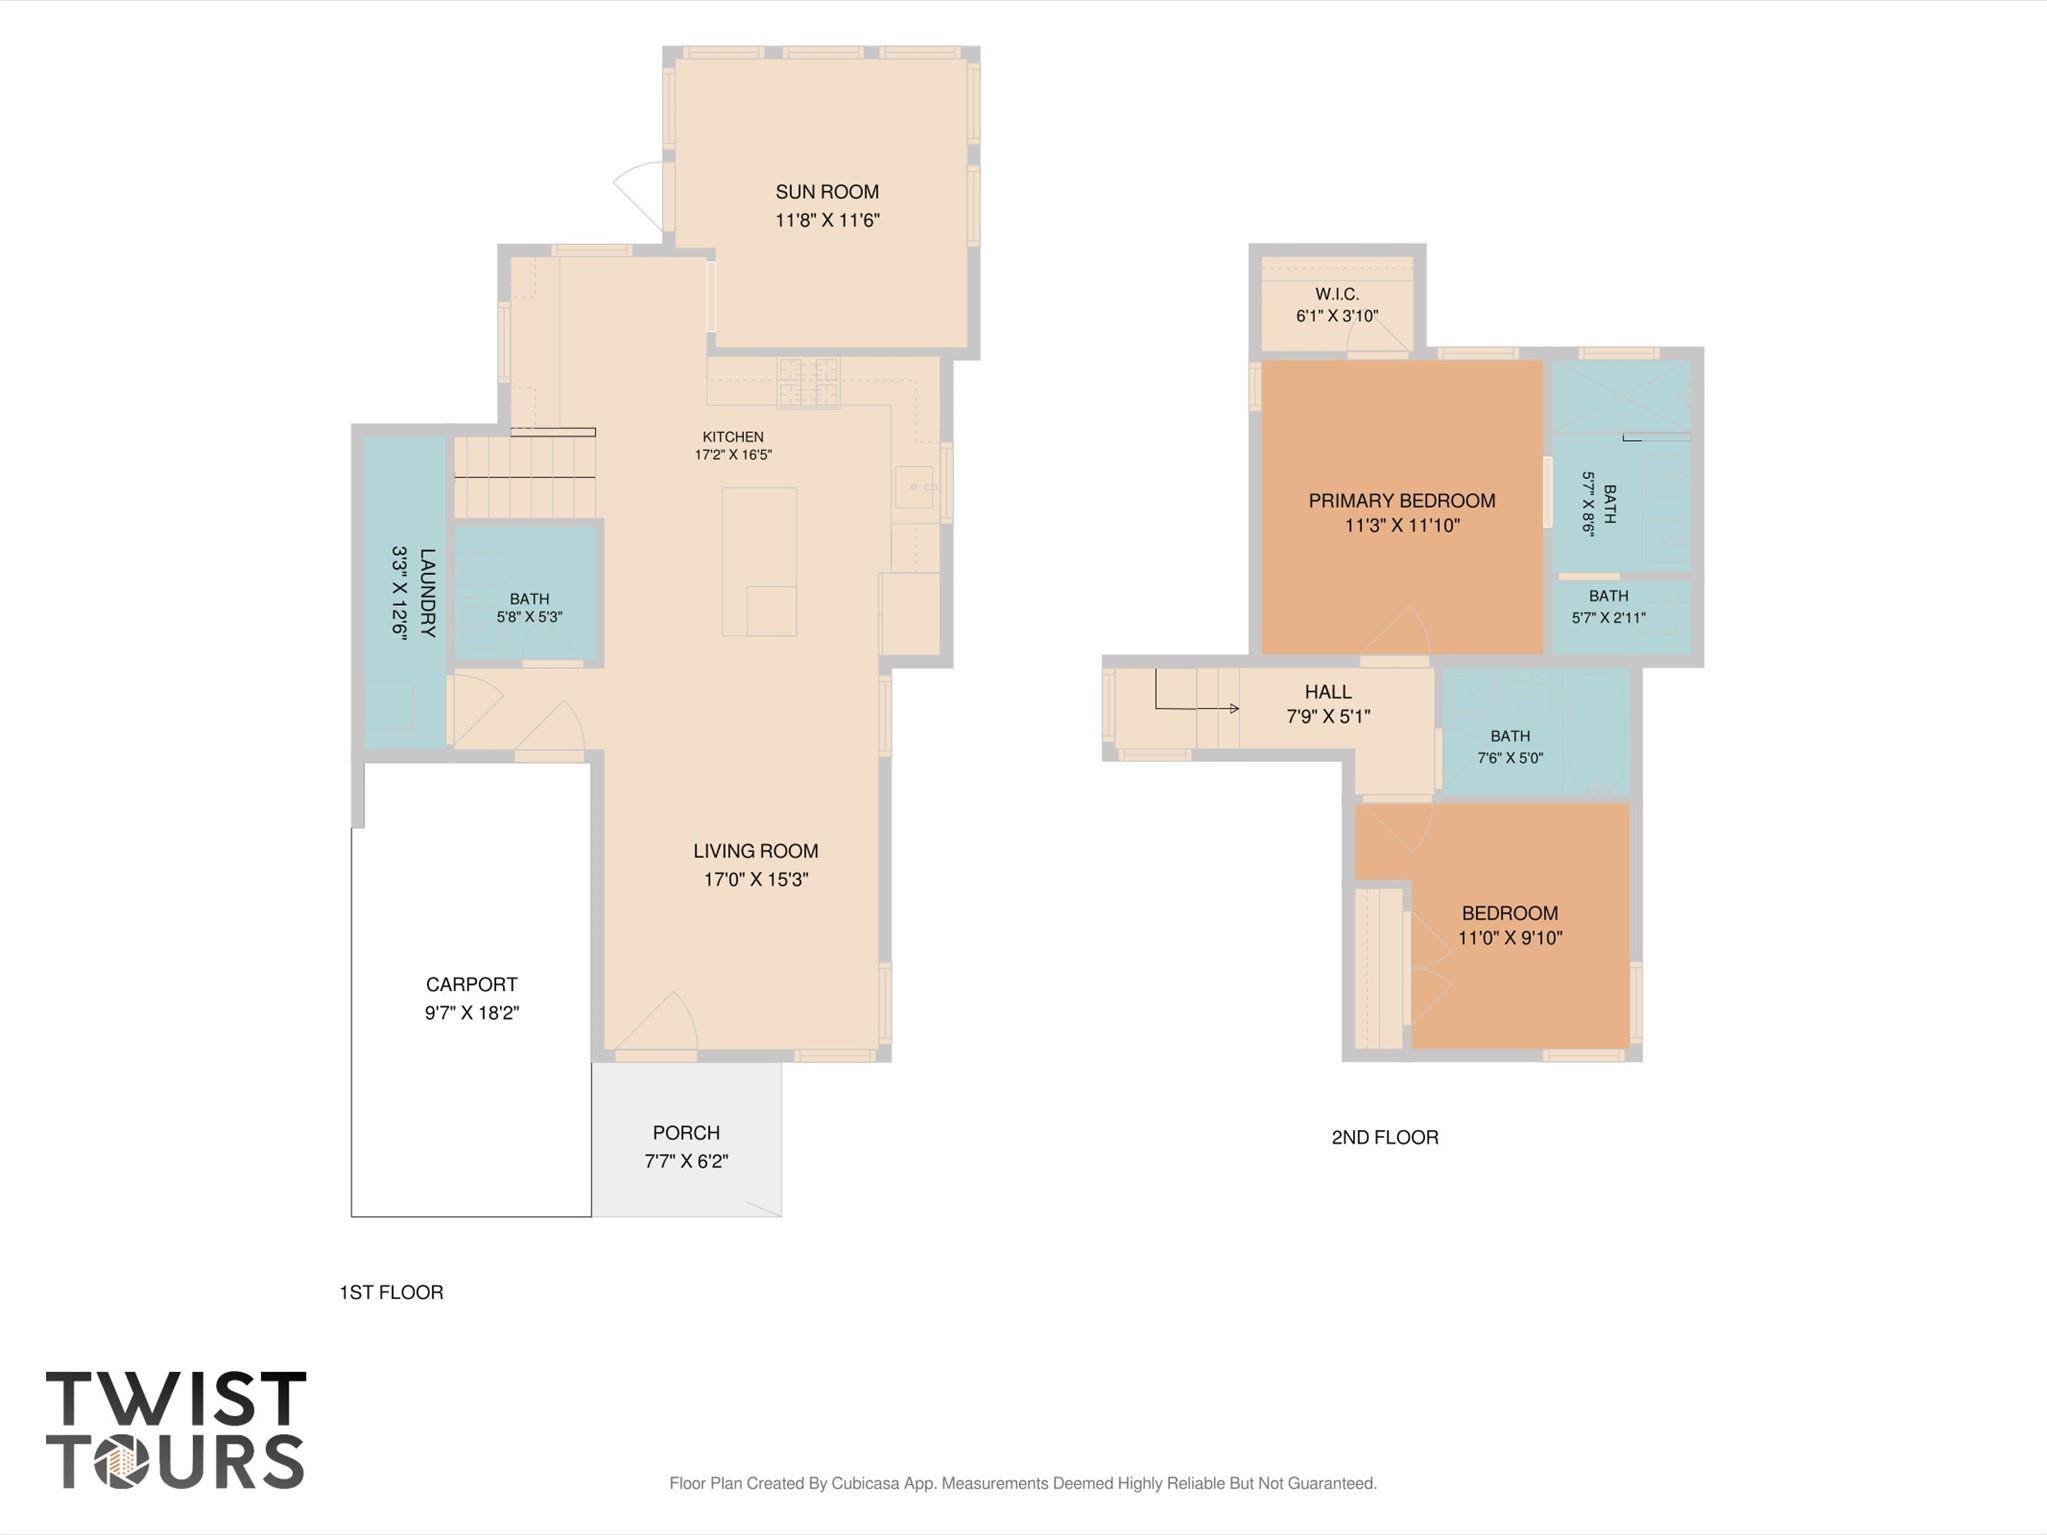
Inside, expansive windows bring in natural light and high ceilings keep the living spaces bright and open. The dreamy enclosed sunroom is one of the home's best features, adding another light-filled living space. The main house includes 2 bedrooms + 2.5 bathrooms, Somfy motorized blinds, and a built-in bar perfect for coffee or cocktails.

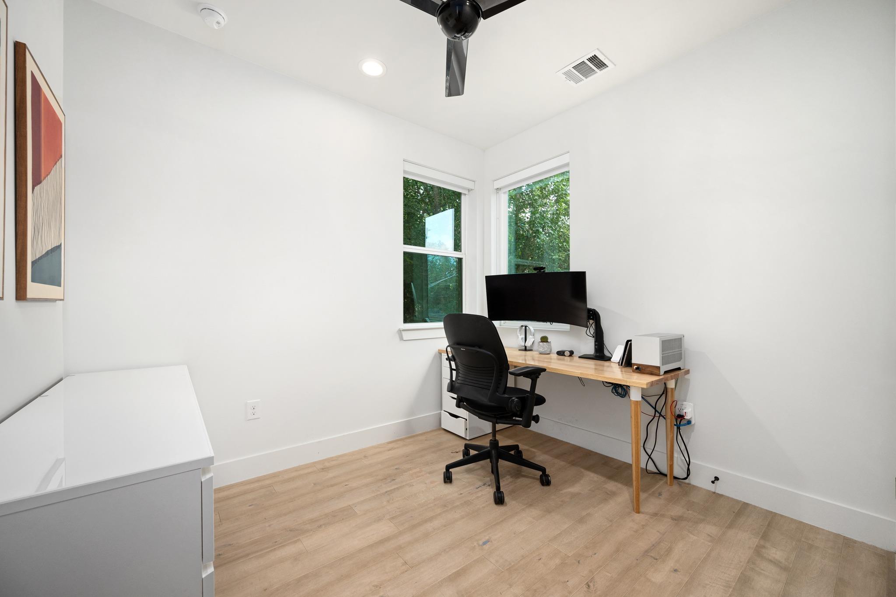
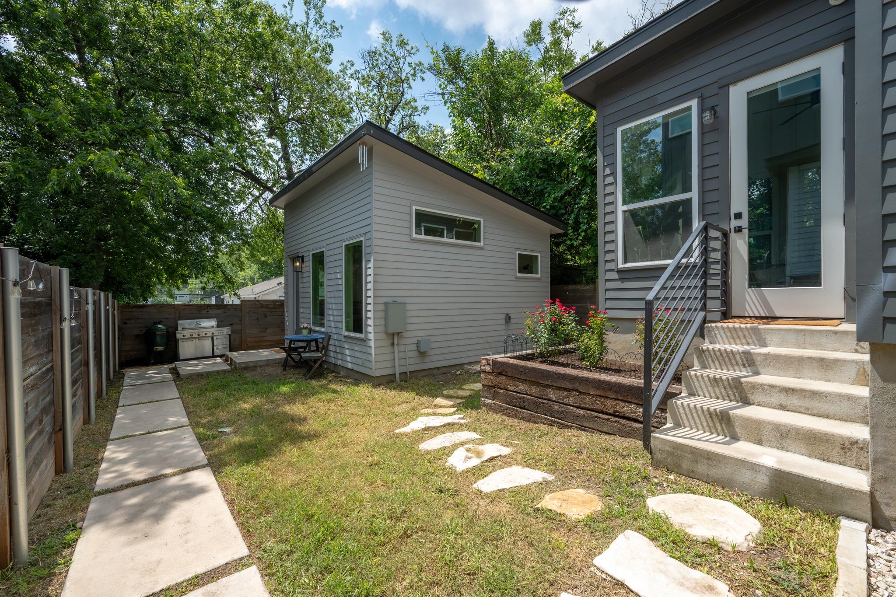
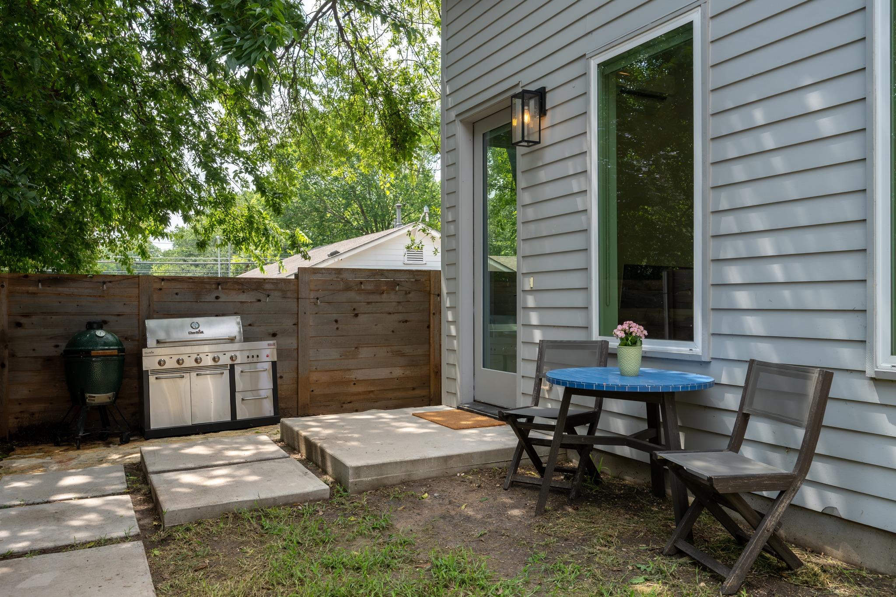
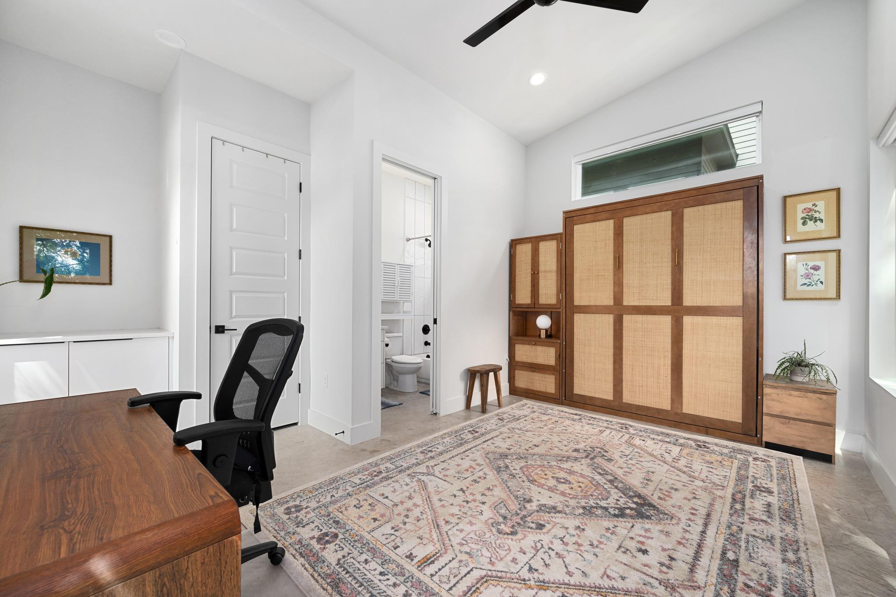
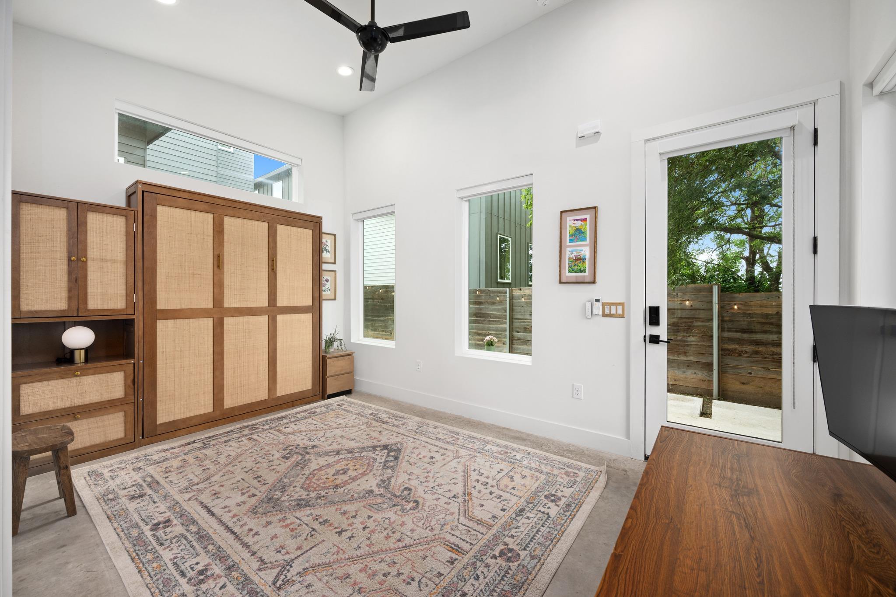
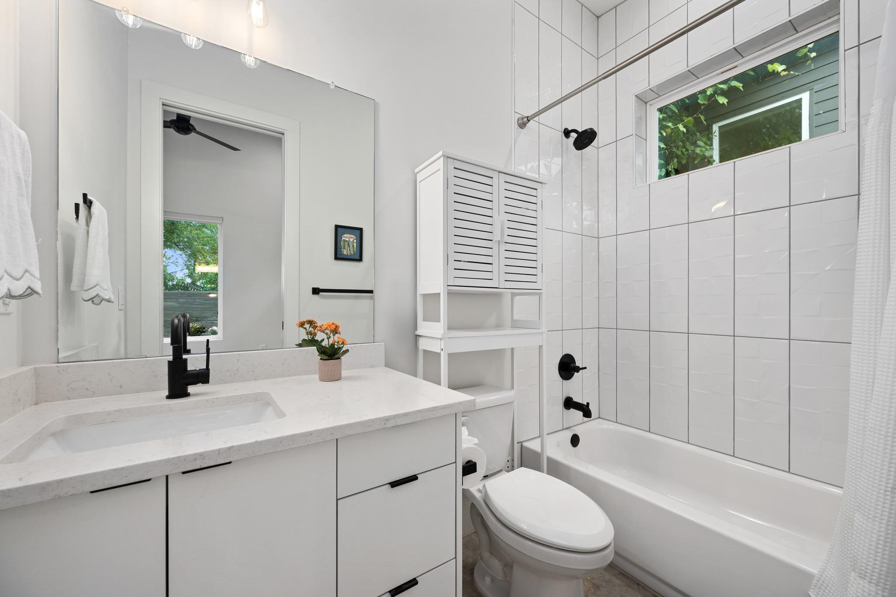
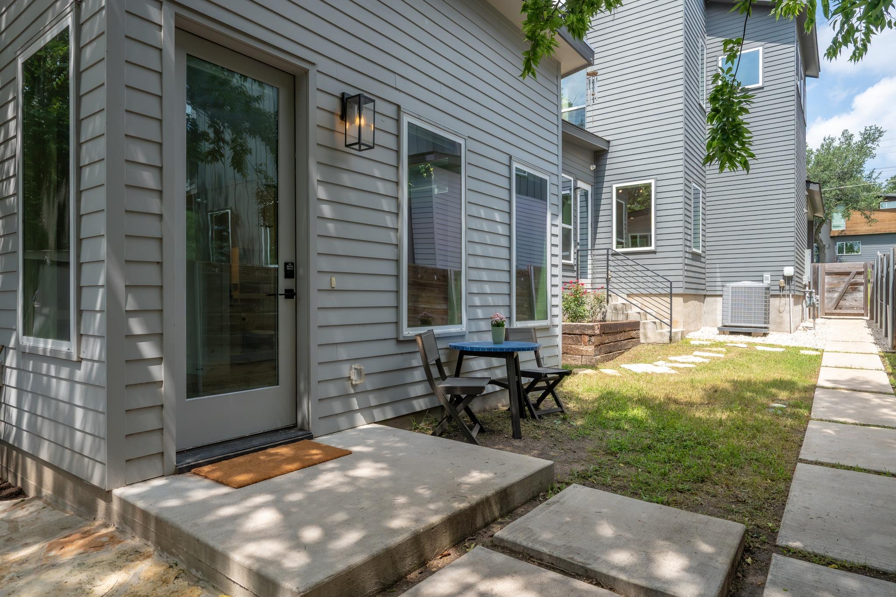
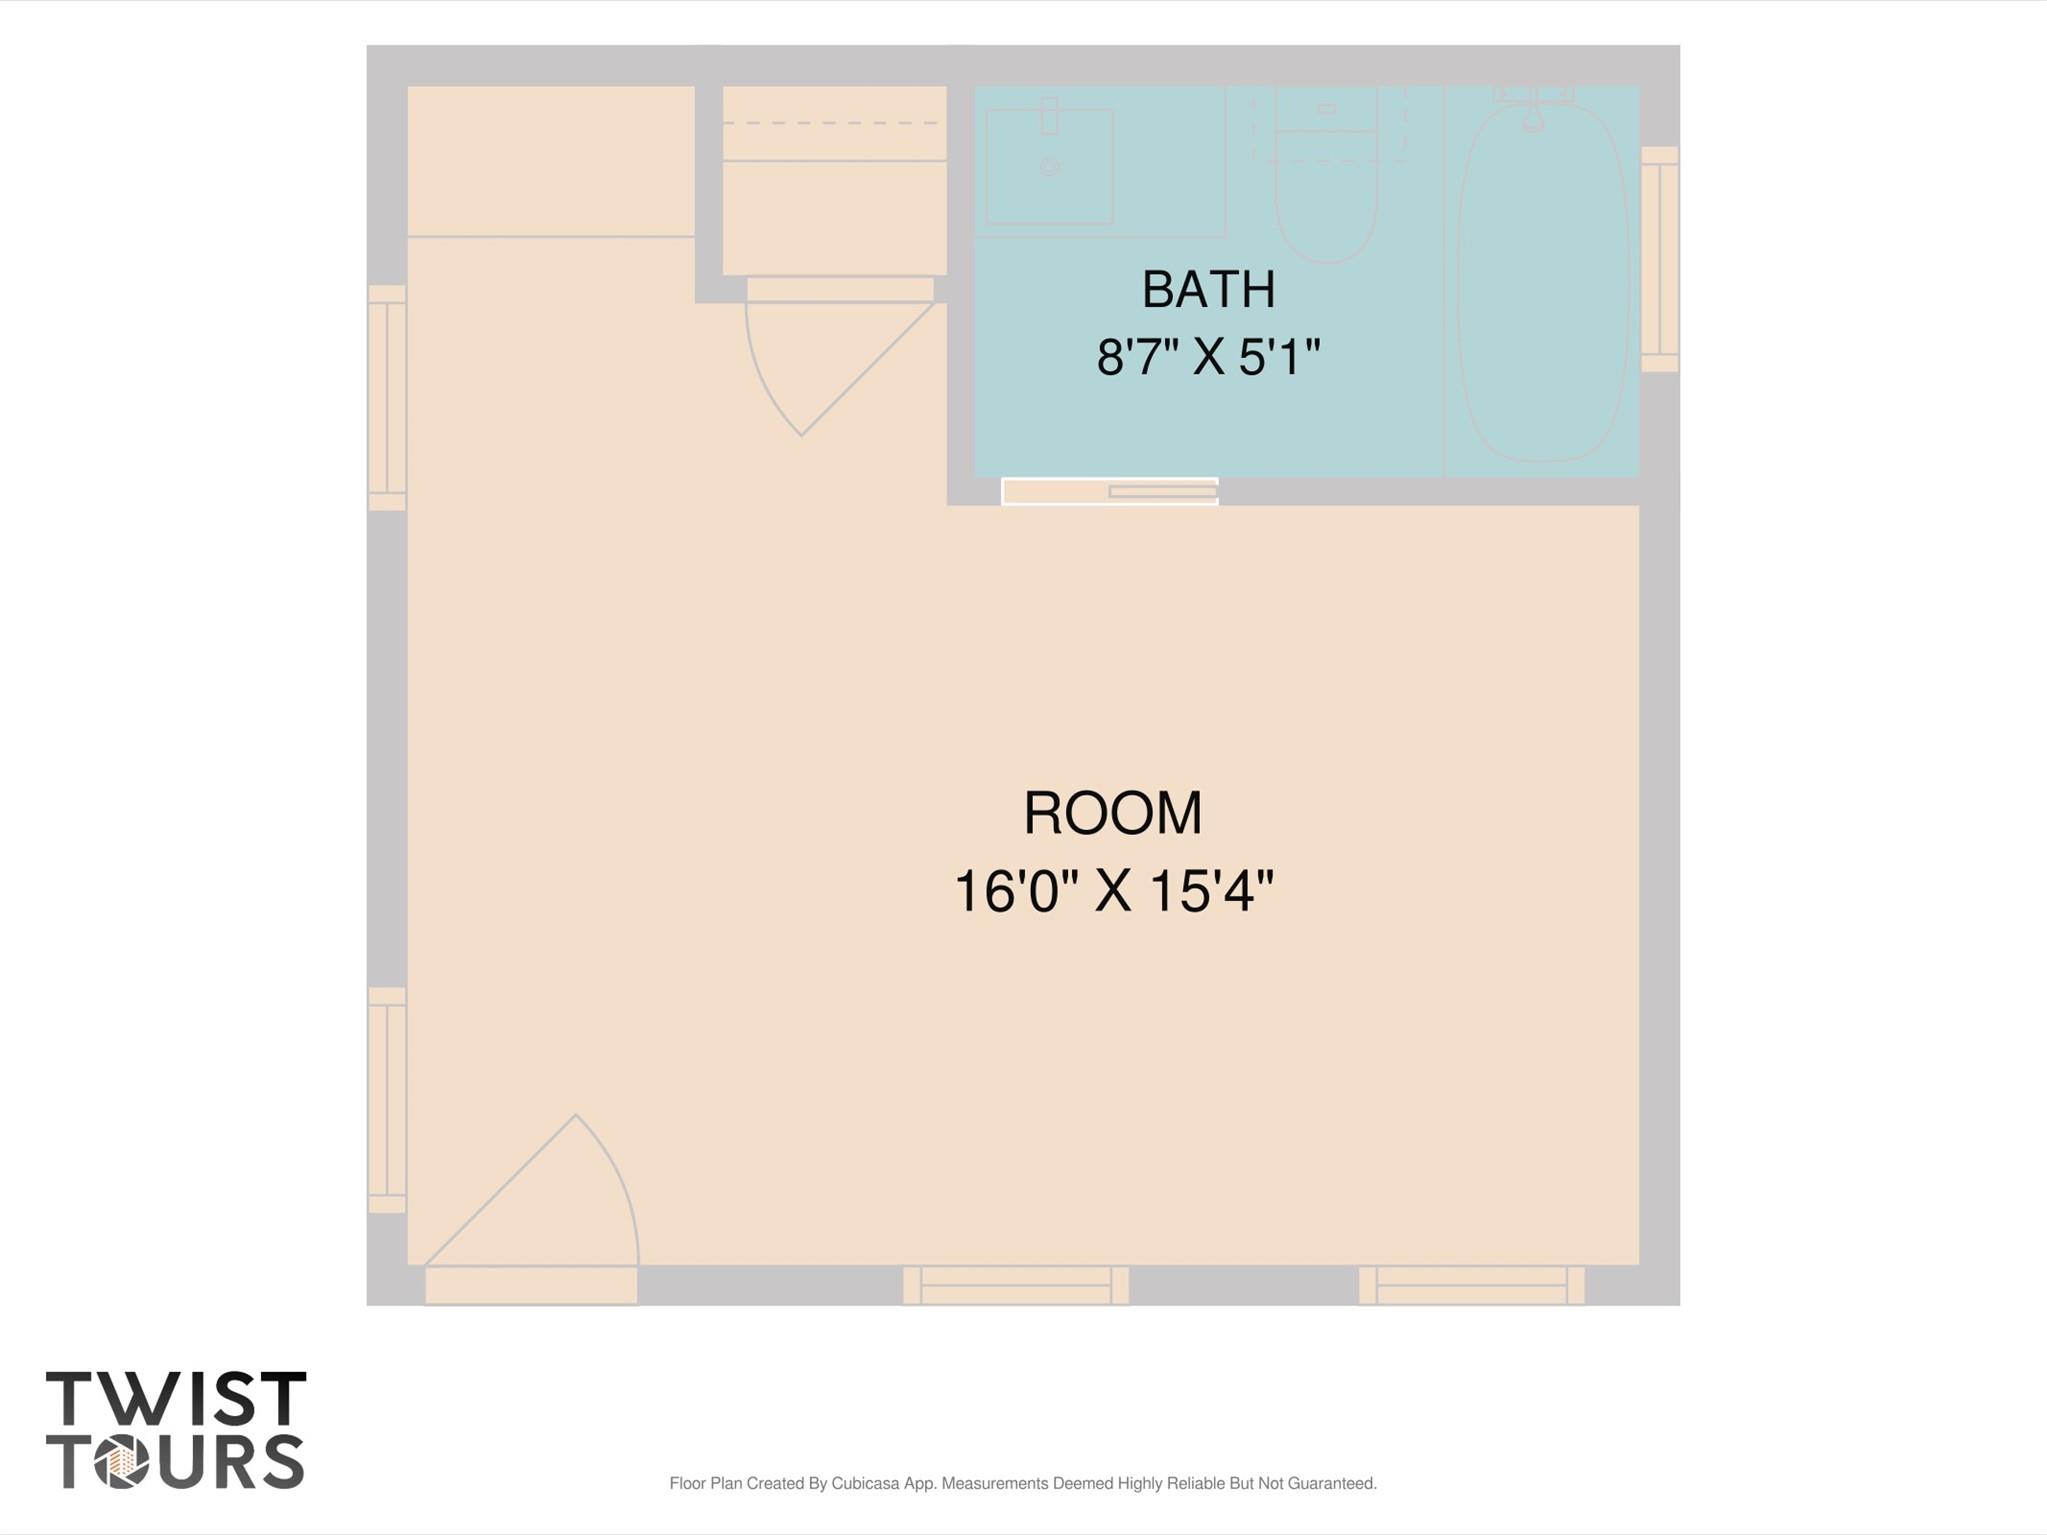
Just beyond the main house, a detached 1 bed/1 bath casita adds flexibility that's hard to find. With its own entrance, full bath, and closet, it's ideal for guests, working from home, or additional living space, and offers potential for an income-producing short-term rental.

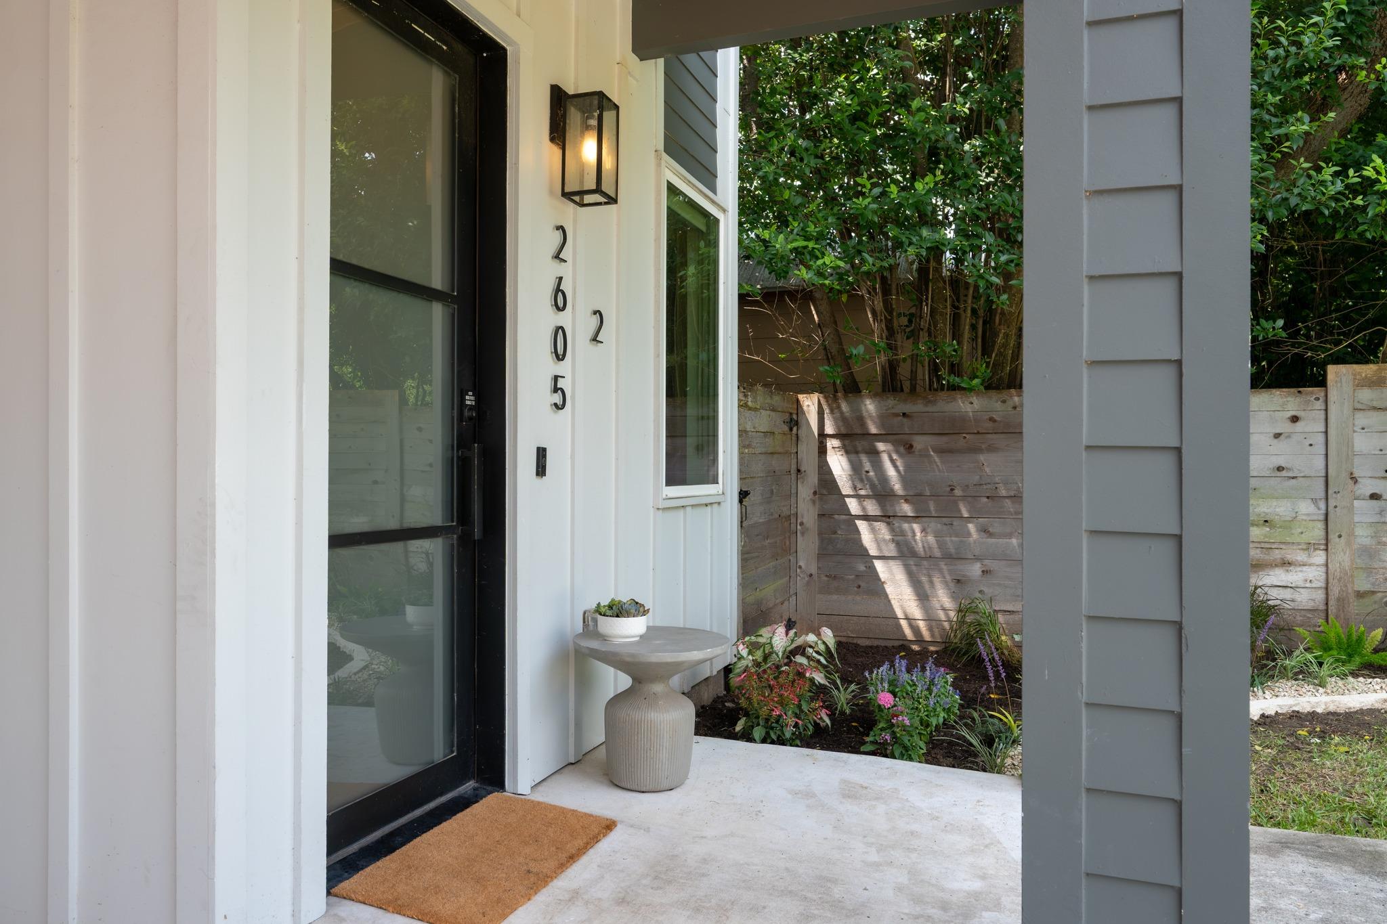
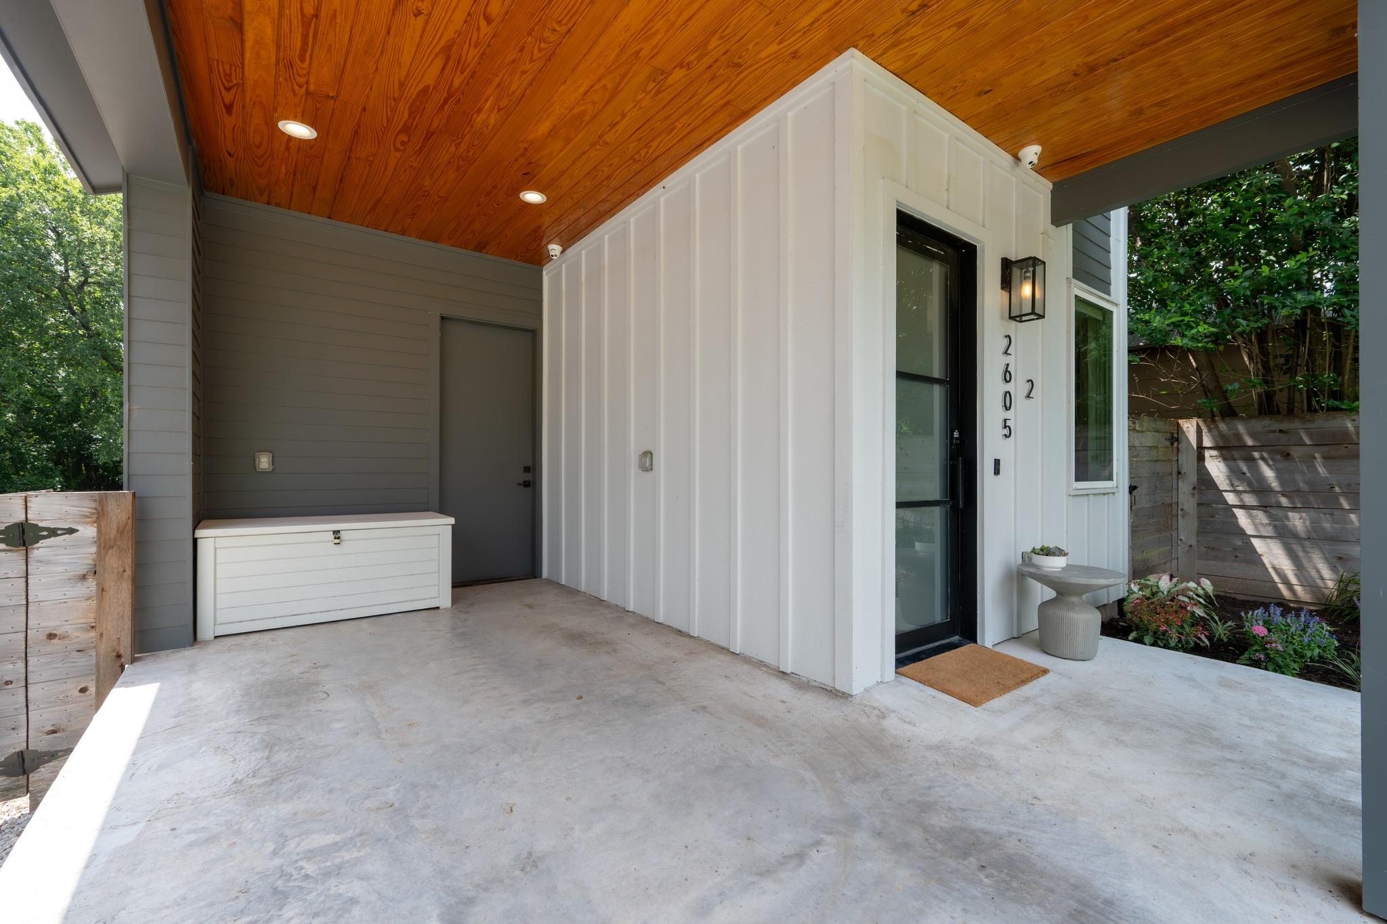
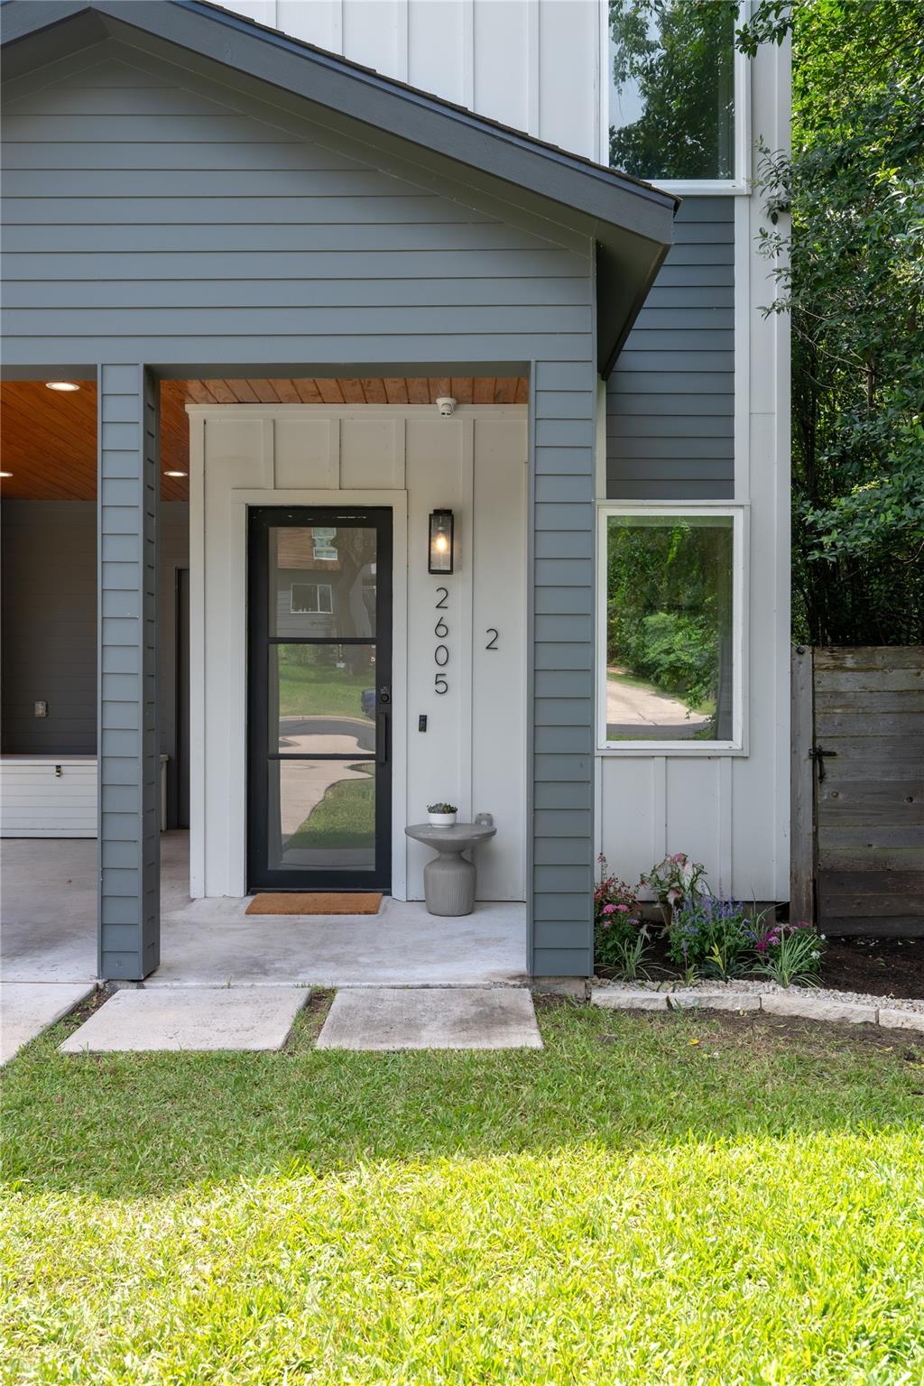
Outside, the fully fenced yard offers space to relax, entertain, or garden, while a built-in dog door adds everyday convenience for pets. A private driveway and carport make coming and going a breeze. Well-loved and maintained by its original owners, the home has fresh interior paint and upgraded landscaping, with an in-ground irrigation system and heat-tolerant plants to keep things green and easy.

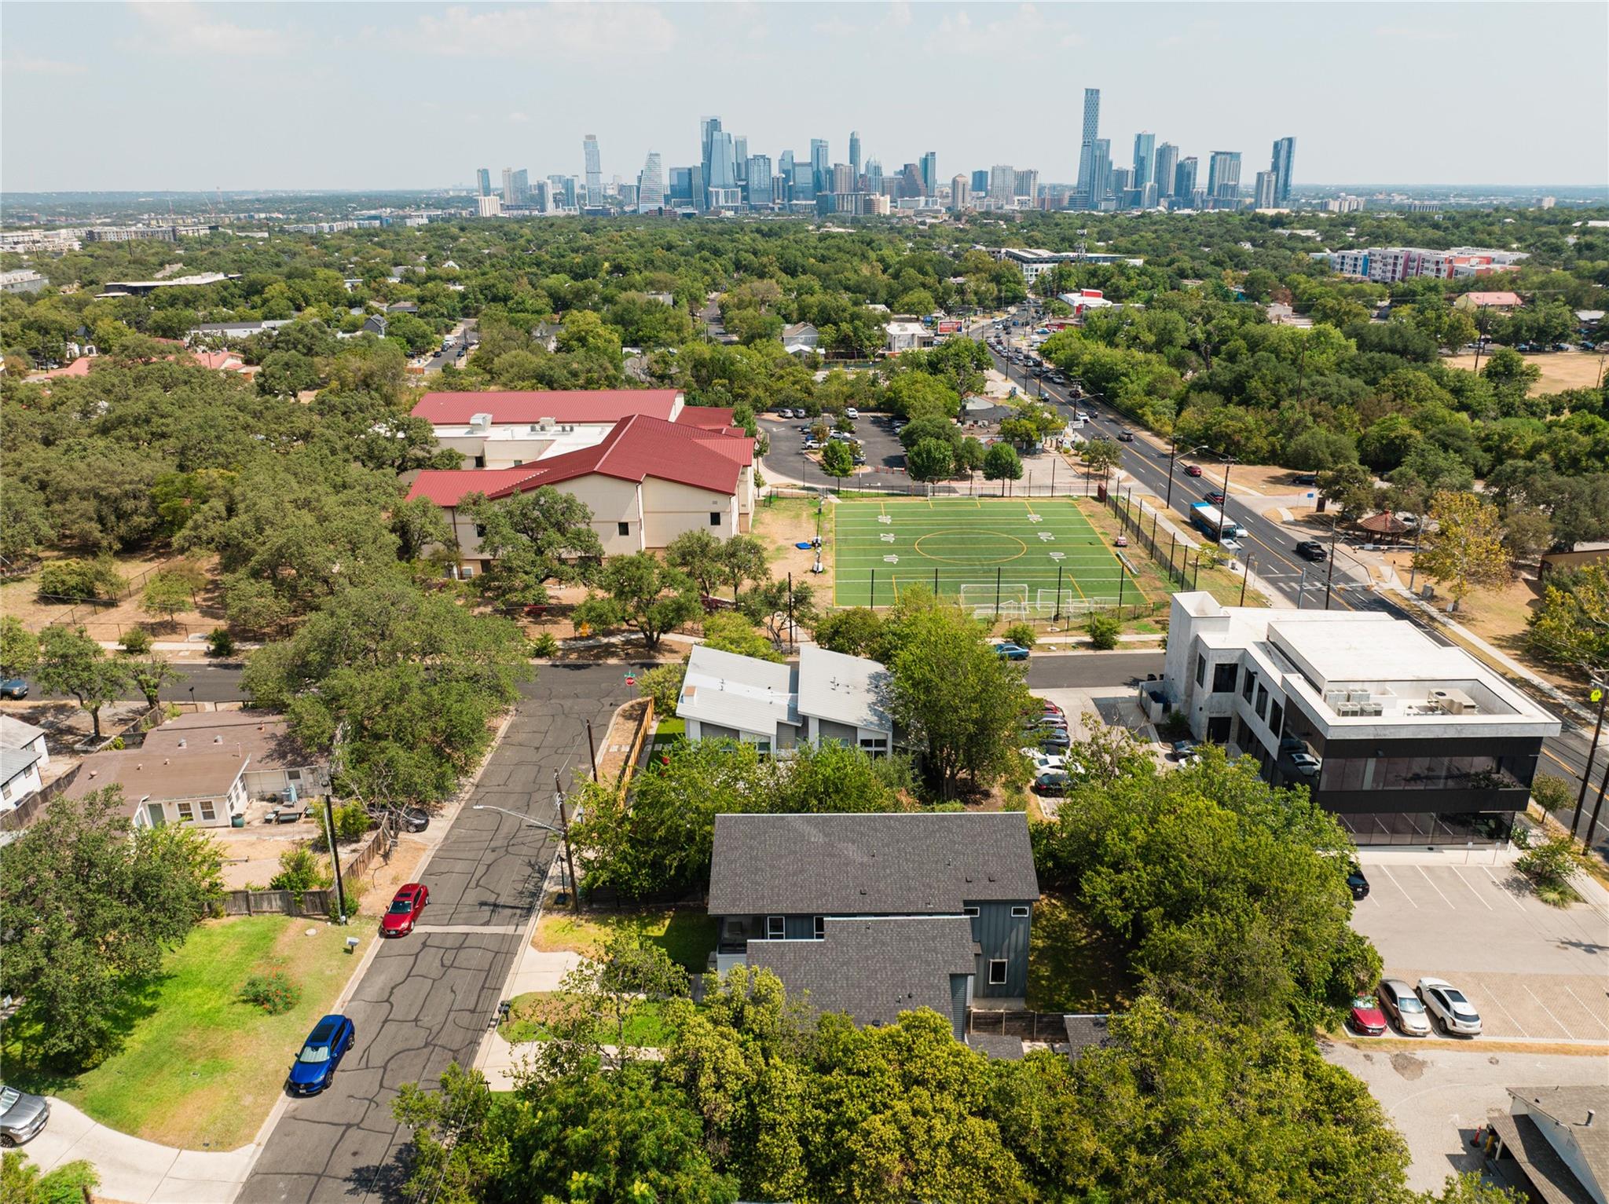
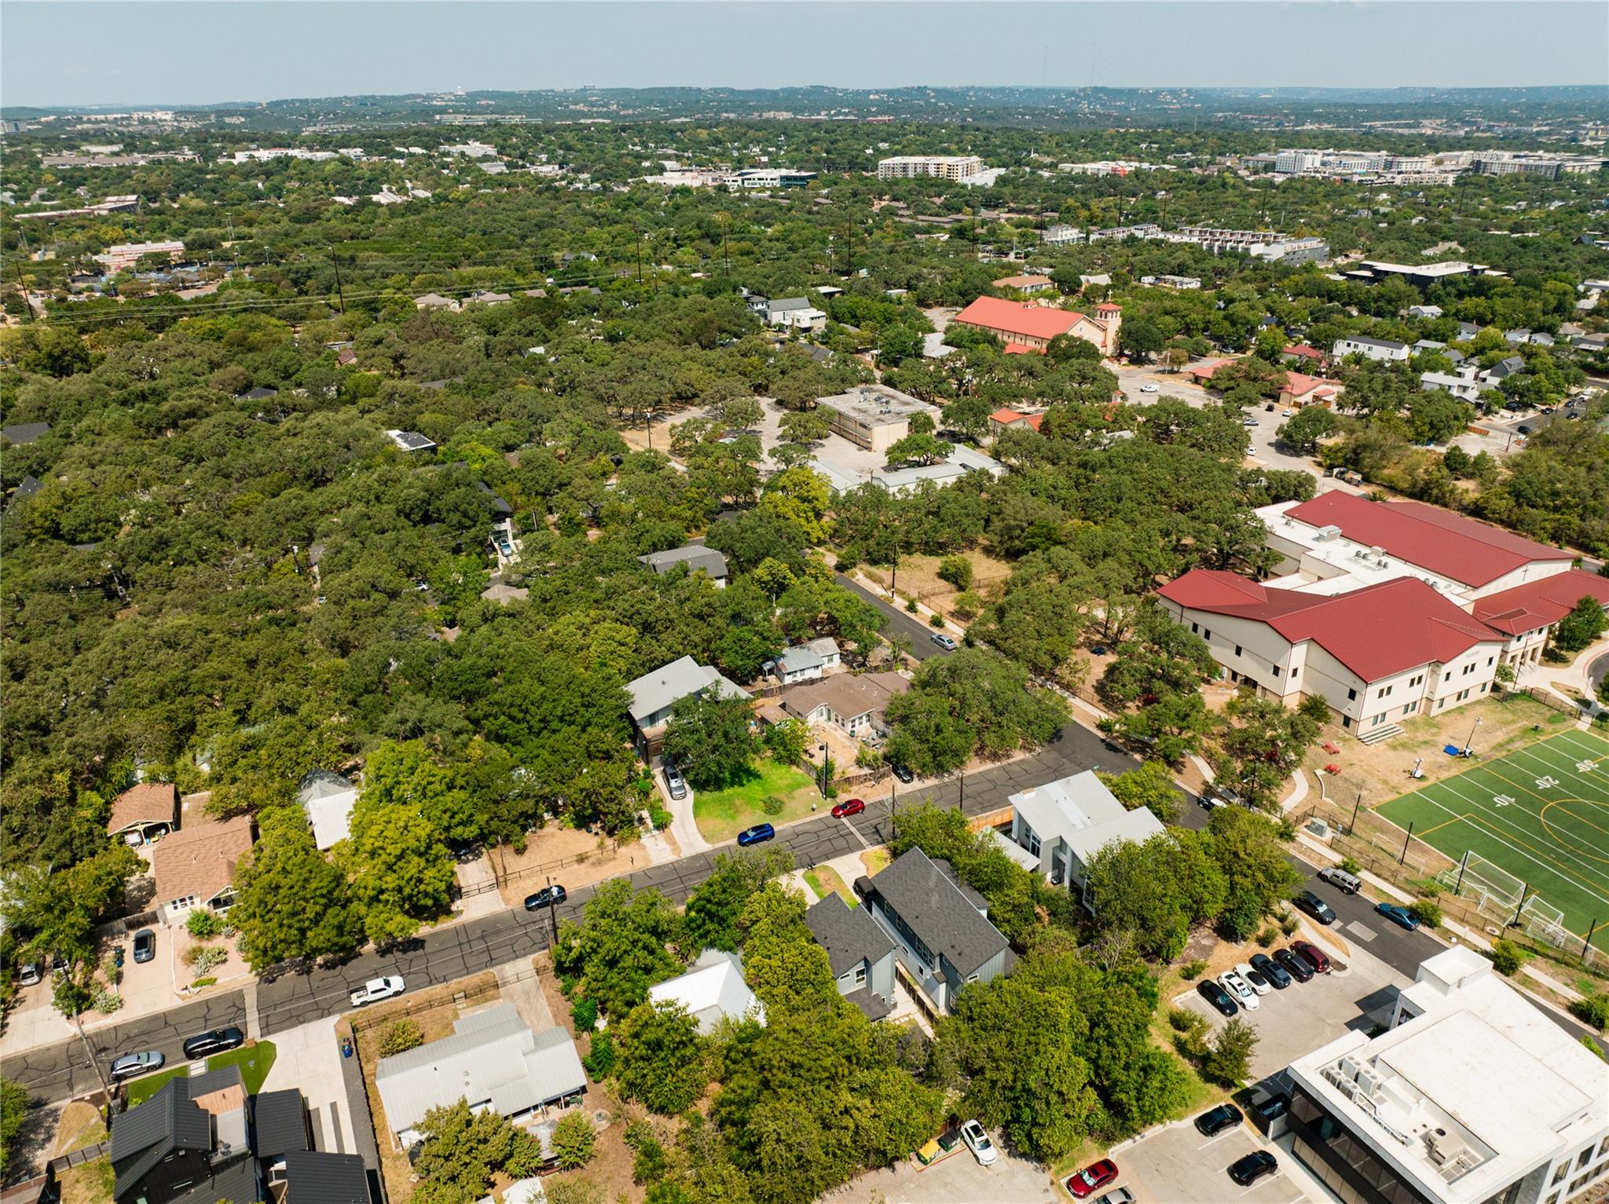
Then there's the location. Walk, bike, or scoot to Austin favorites including Barton Springs, Zilker, Summer Moon Coffee, Show Me Pizza, Phoebe's Diner, and more, with multiple neighborhood parks nearby. South 1st, South Lamar, South Congress, St. Elmo, and the new H-E-B grocery are all close, with Downtown and the airport just minutes away. Enjoy the best of the city, then come home to a quiet neighborhood that still feels distinctly like Austin.

3
beds

4
baths

1,292 Sq.Ft. LIVING AREA

3,650.33 Sq.Ft. lot

image

Schedule a Showing

I would love to show you this beautiful property. Please select your preferred date and time below. I will be in touch shortly to confirm your appointment.

Schedule a Showing

I would love to show you this beautiful property. Please select your preferred date and time below. I will be in touch shortly to confirm your appointment.
Thank you for your interest in 2605 S 2nd ST # 2, Austin, TX 78704. We are reviewing your request and will be in touch shortly!

Features & Amenities

Interior

  • total bedrooms3
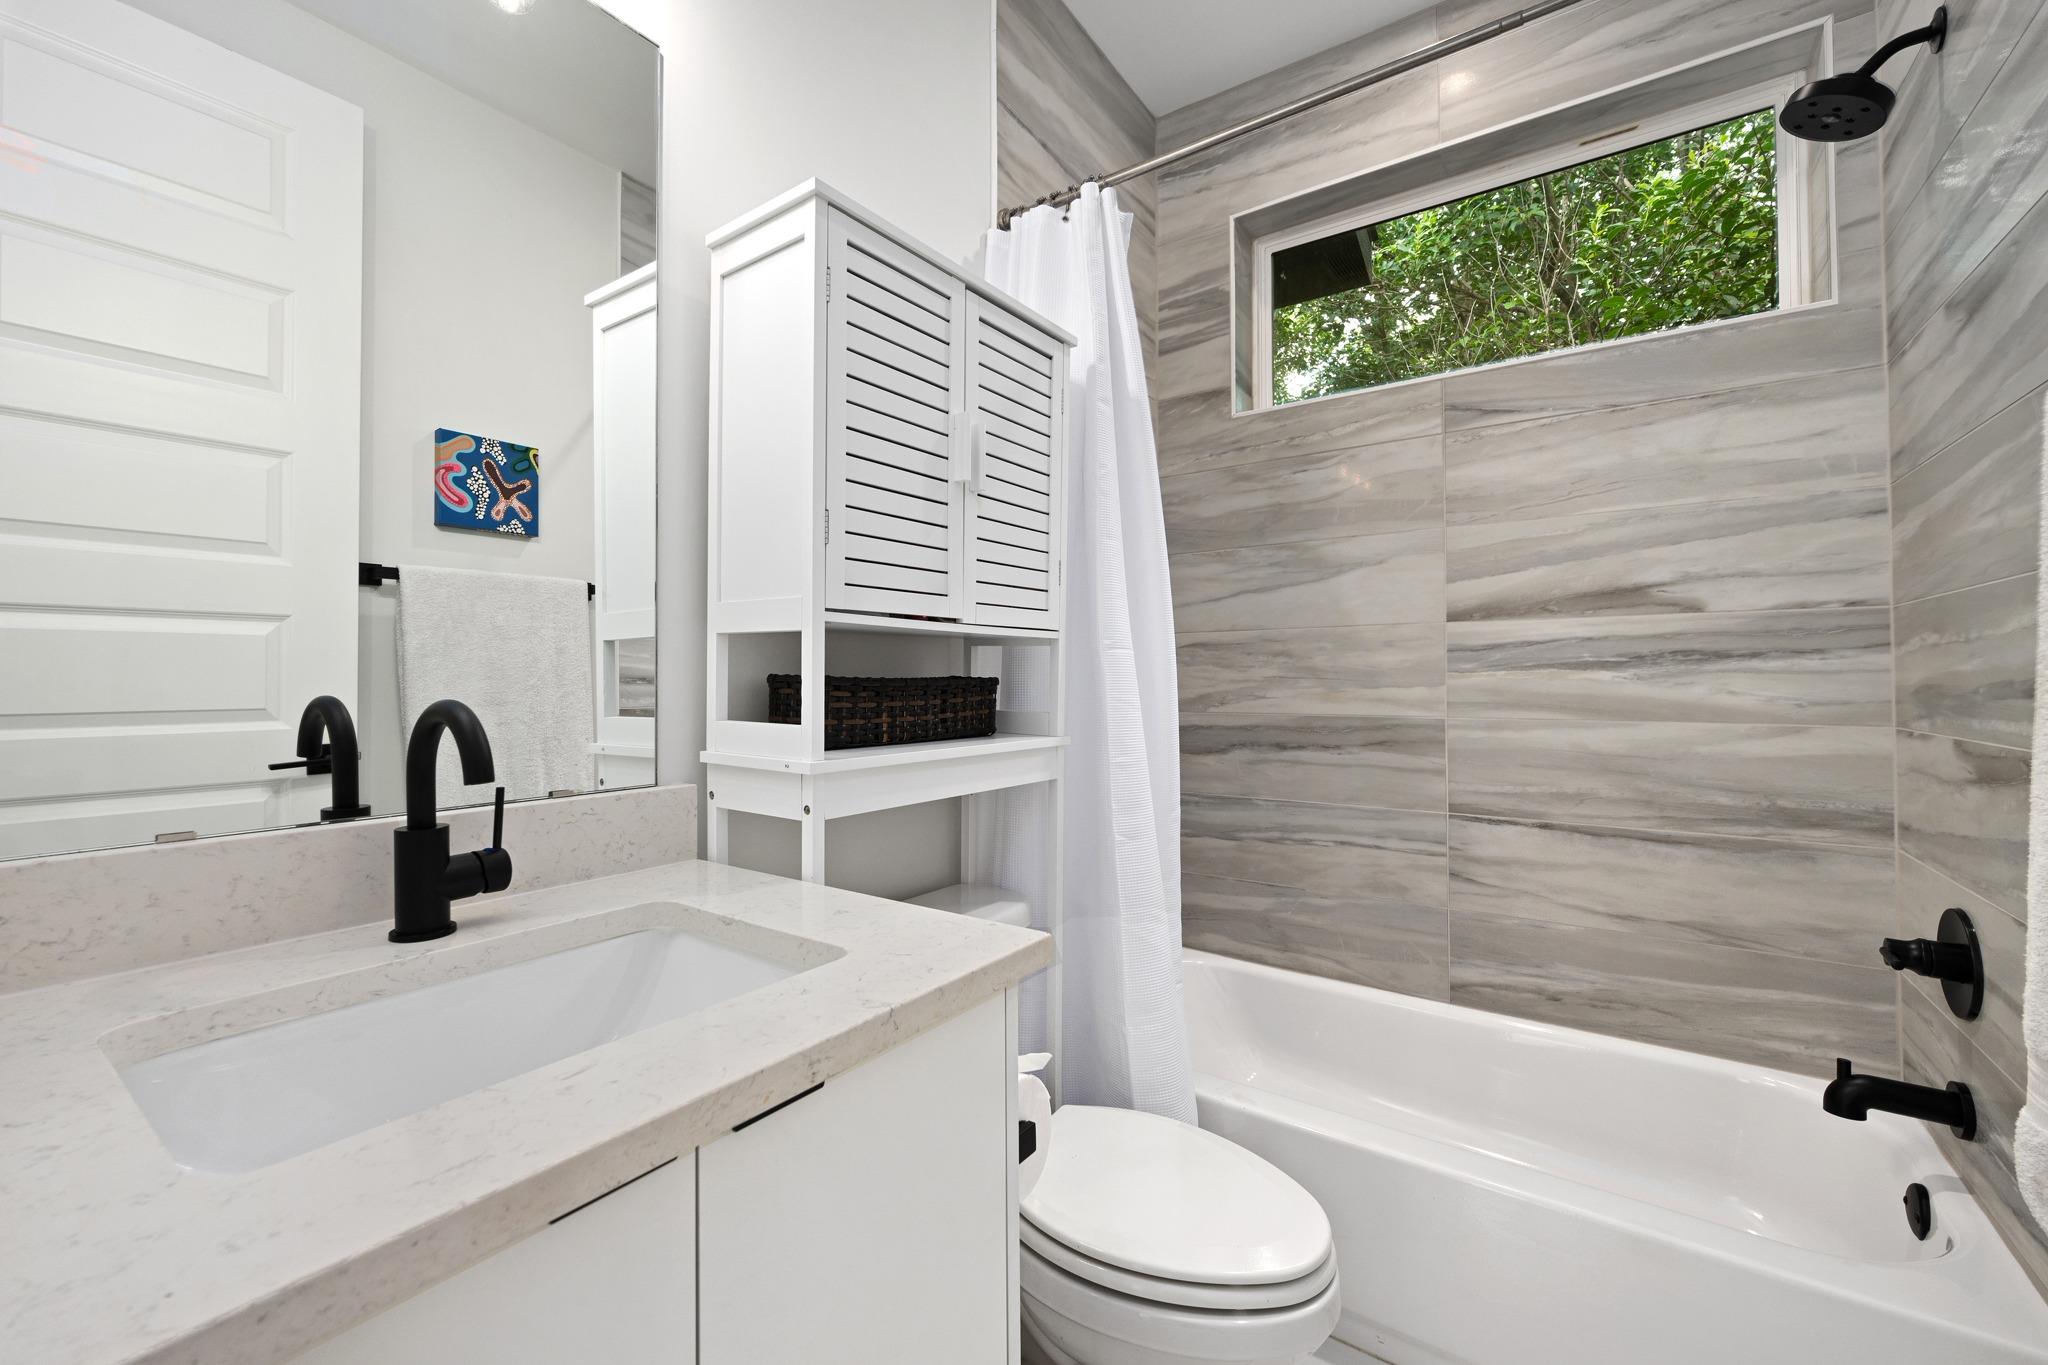
  • Total bathrooms4
  • full bathrooms3
  • half bathroom1
  • Flooring Concrete, Tile, Wood
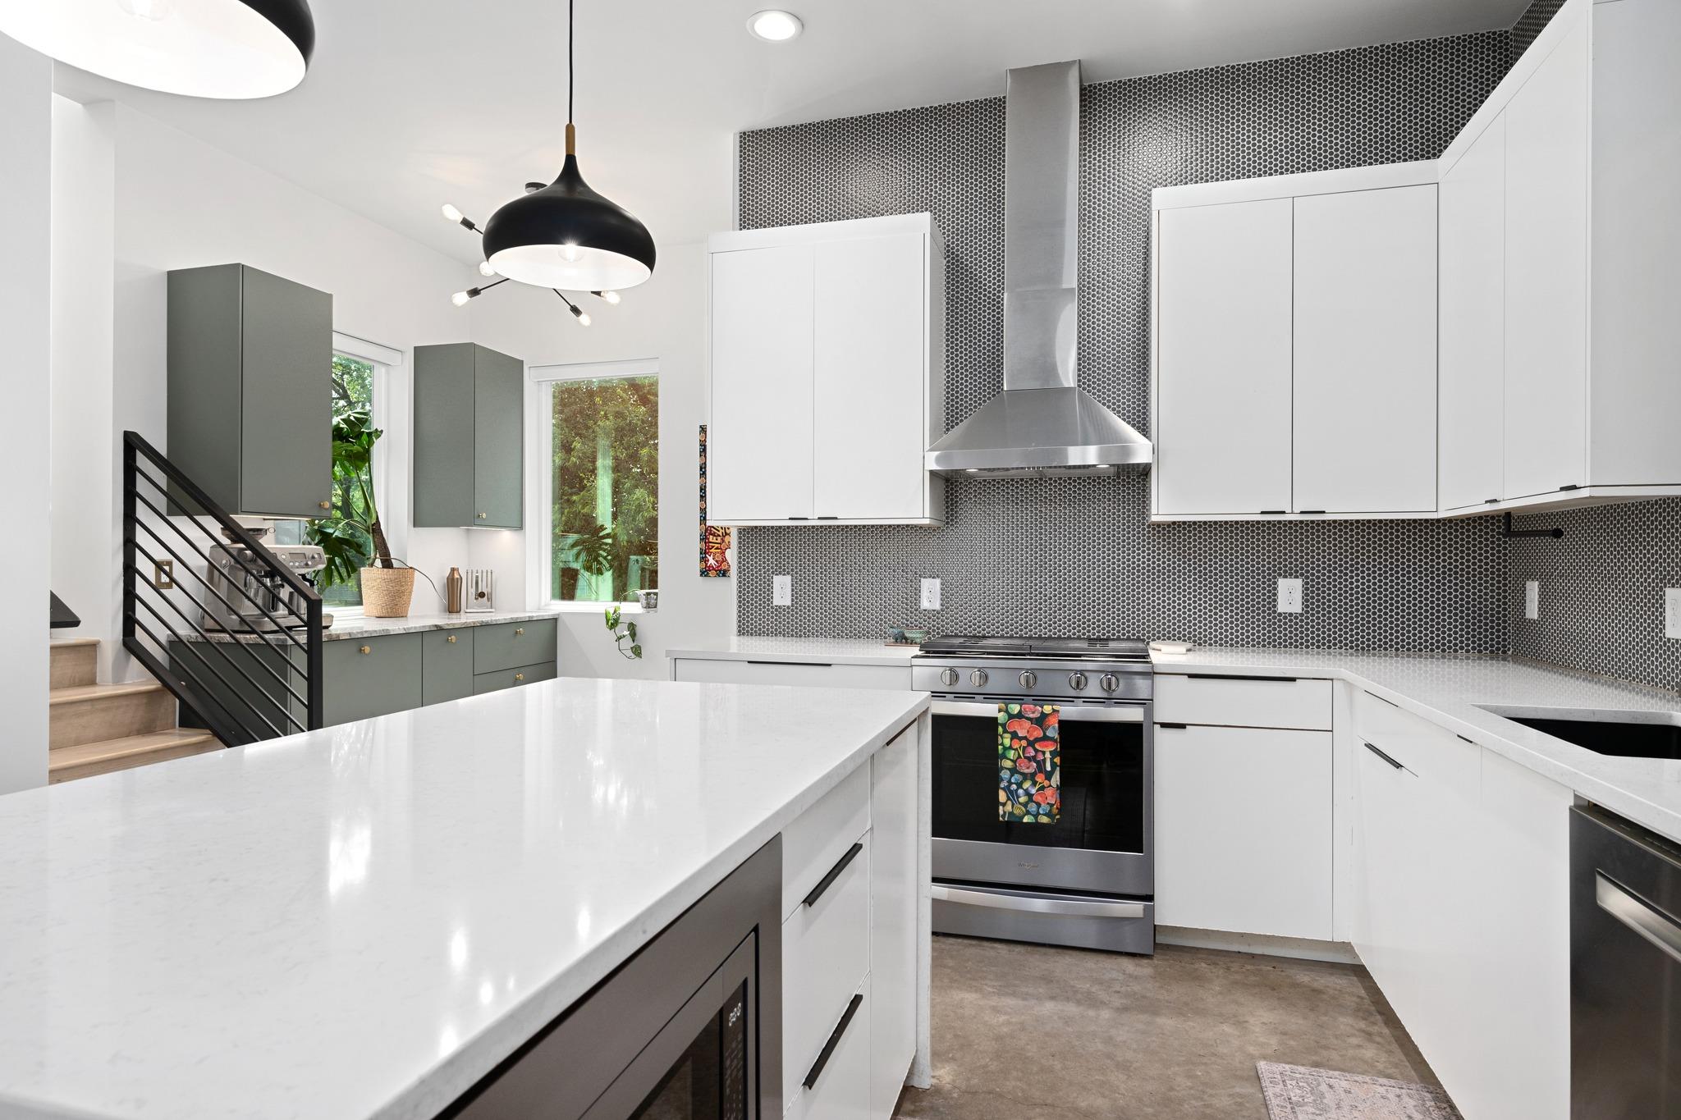
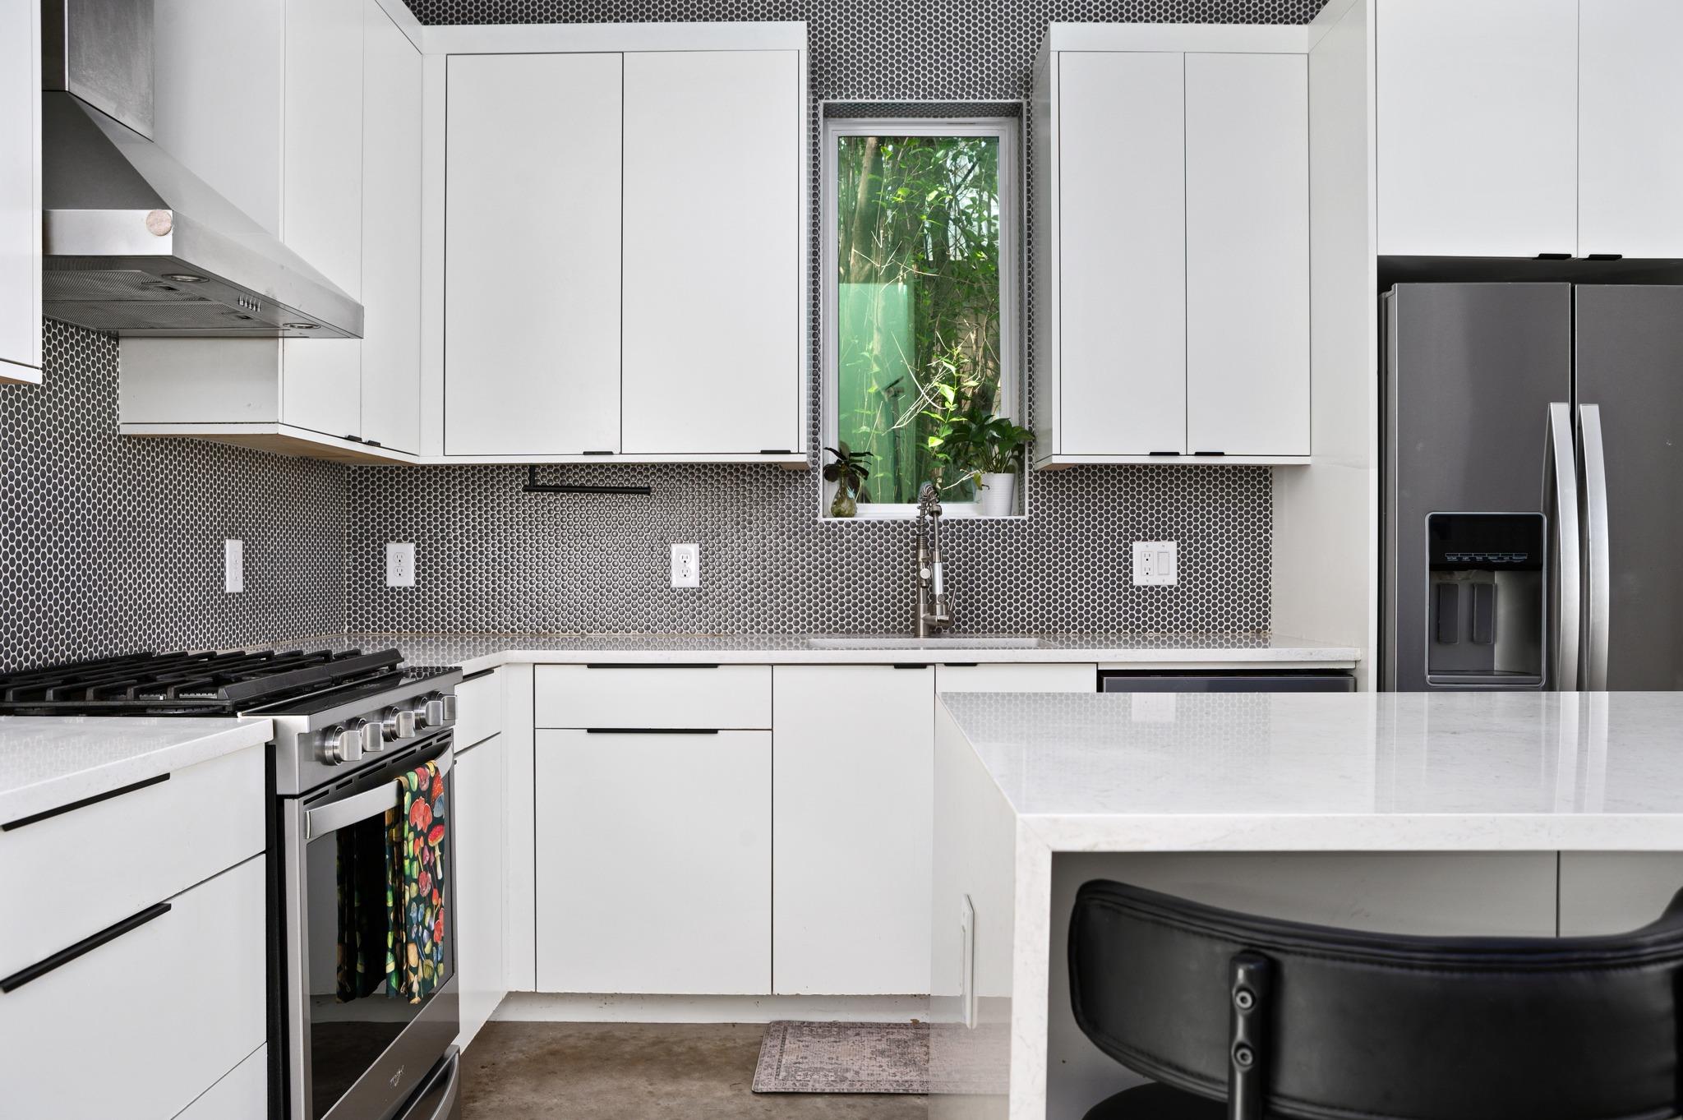
  • APPLIANCES Built-In Gas Oven, Built-In Gas Range, Dishwasher, Disposal, Exhaust Fan, Gas Range, Microwave, Free-Standing Refrigerator, Self Cleaning Oven, Vented Exhaust Fan, Gas Water Heater, Tankless Water Heater
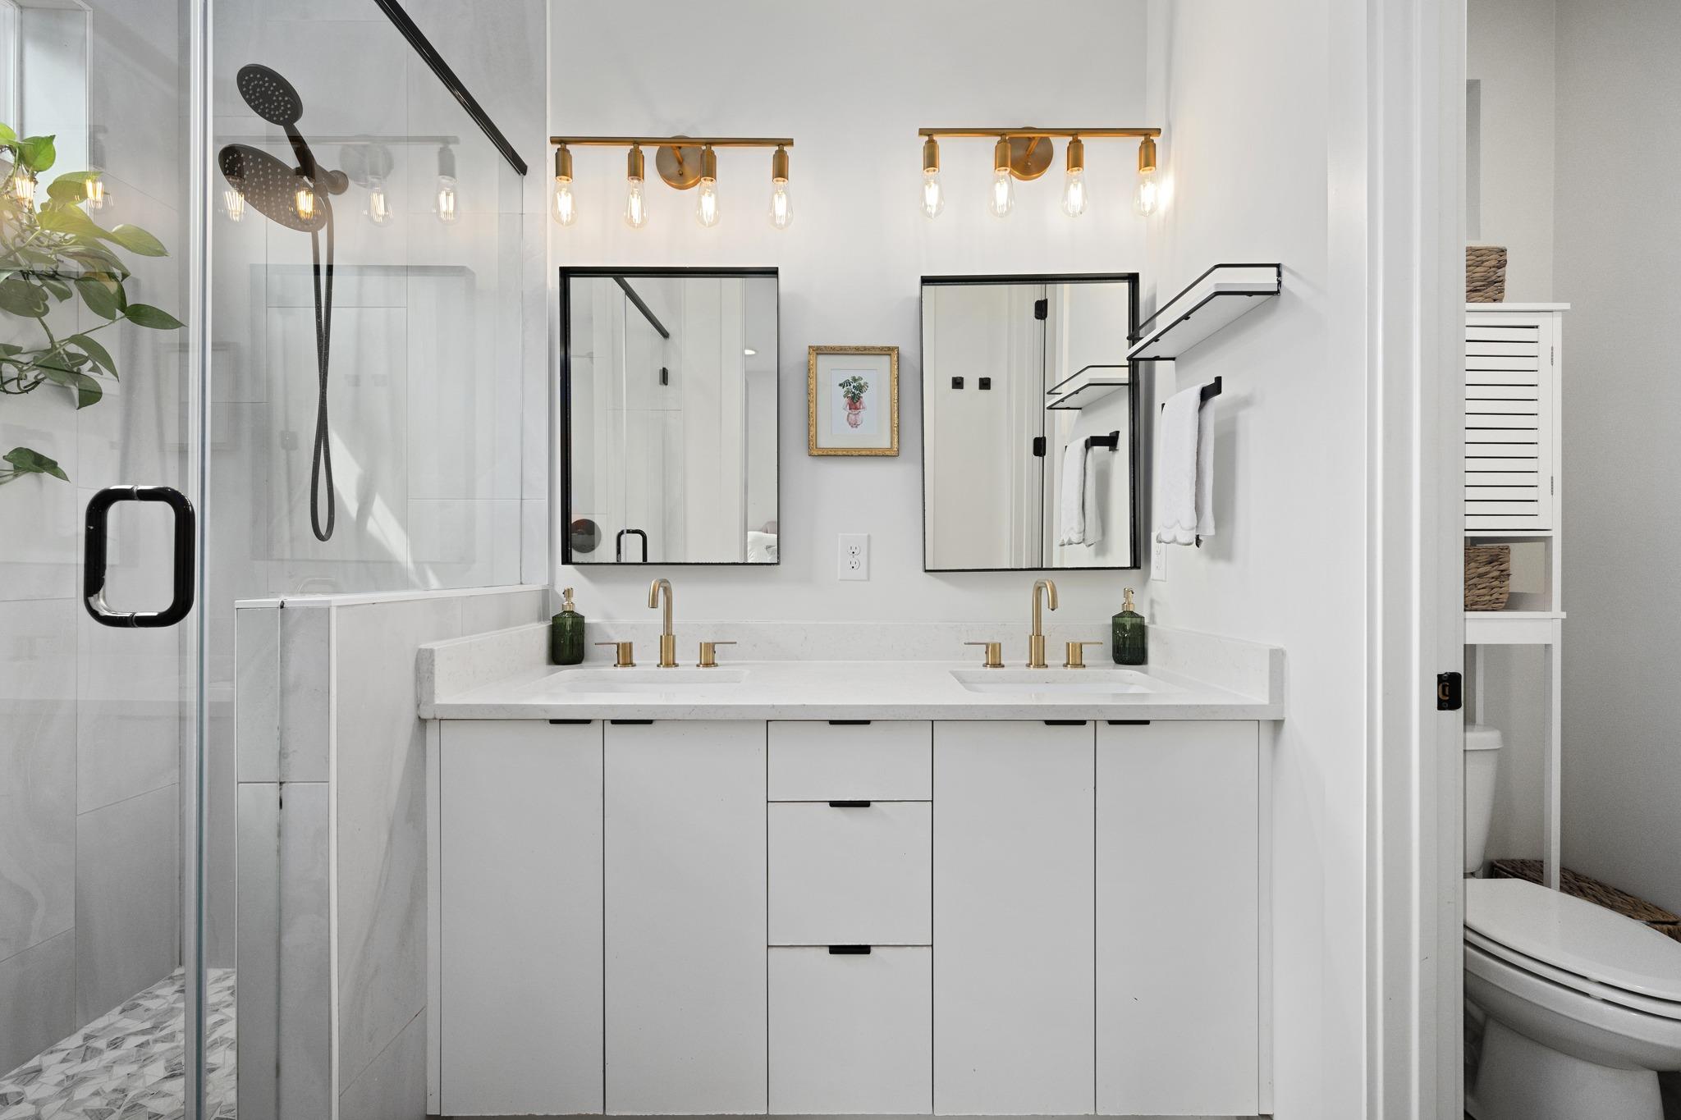
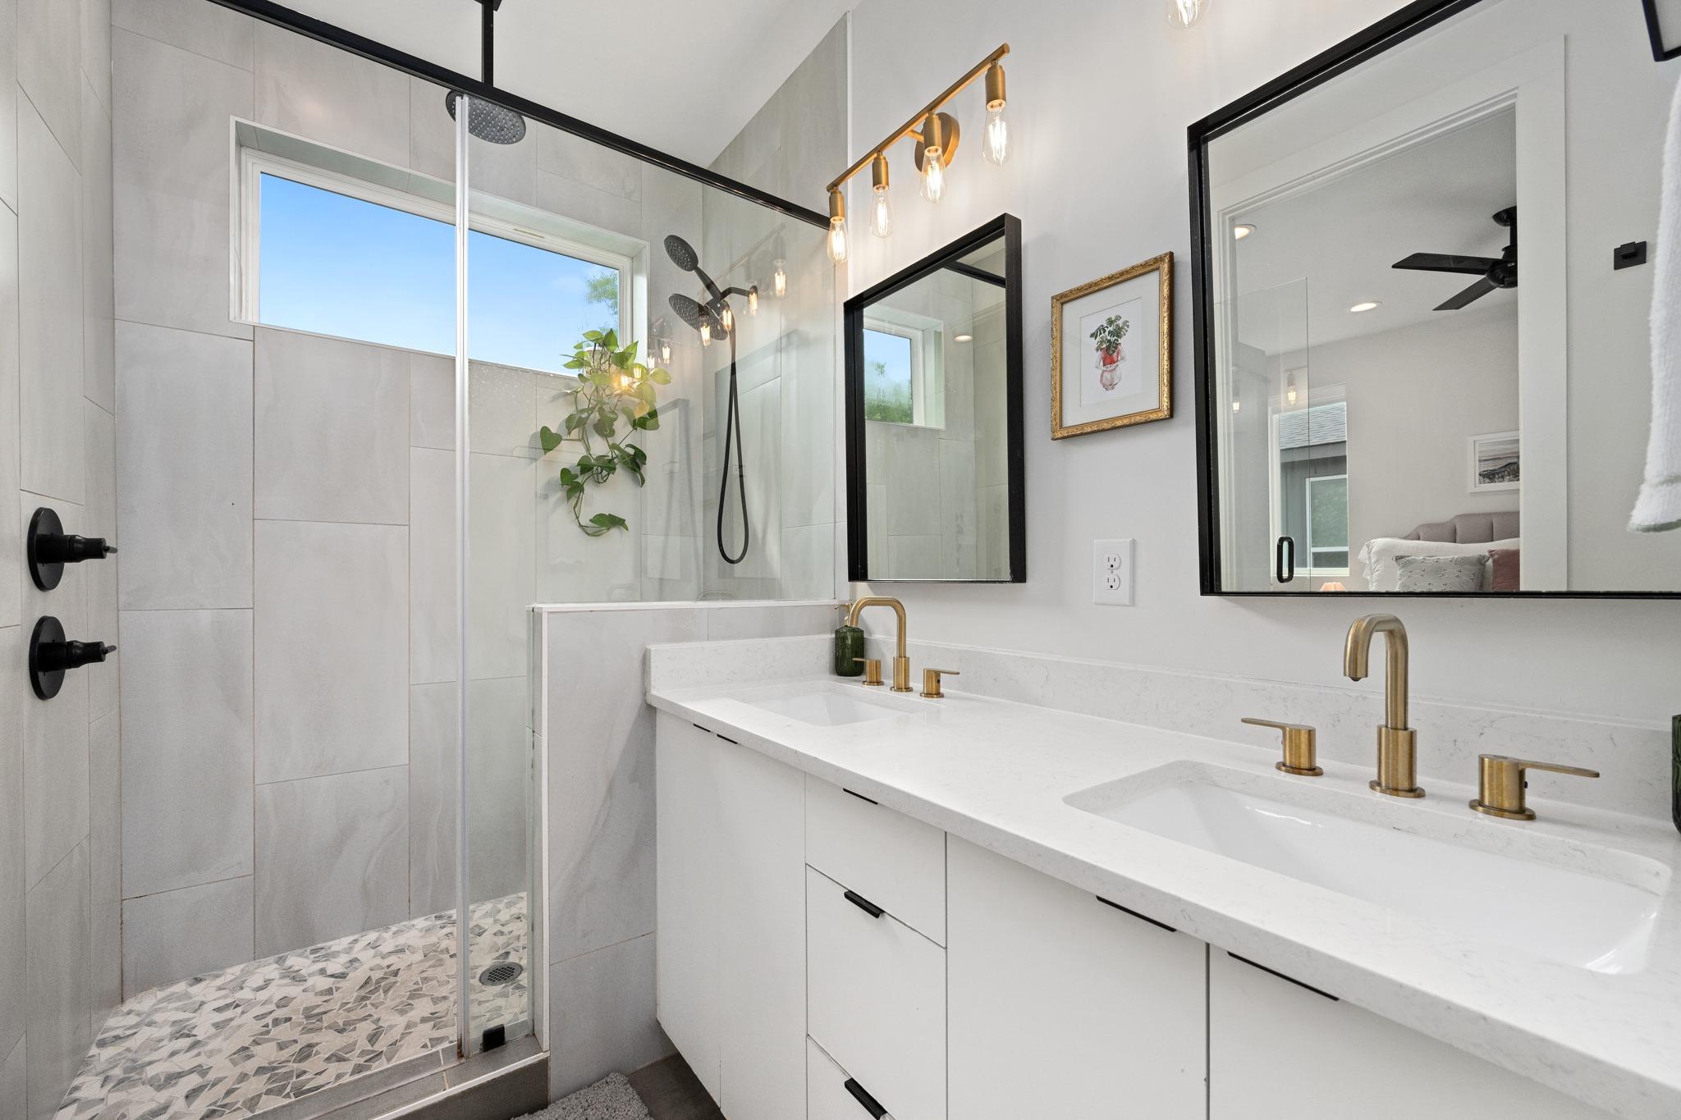
  • other interior Features Bar, Ceiling Fan(s), High Ceilings, Quartz Counters, Double Vanity, Eat-in Kitchen, Kitchen Island, Murphy Bed, Open Floorplan, Stackable W/D Connections, Study/Home Office, Walk-In Closet(s)

Area & Lot

  • Status Active Under Contract
  • Living Area1,292 Sq.Ft.
  • Lot Area3,650.33 Sq.Ft.
  • MLS® ID1514010
  • TypeCondo
  • YEAR BUILT2020
  • Water FrontageNone
  • View DescriptionNeighborhood
  • Elementary SchoolGalindo
  • Middle SchoolLively
  • High SchoolTravis
  • School DistrictAustin ISD

Exterior

  • STORIES2
  • Garage Space1.0
  • water SourcePublic
  • utilitiesElectricity Connected, Natural Gas Connected, Sewer Connected, Water Connected
  • PoolNone
  • roofShingle
  • lot featuresBack Yard, Landscaped, Near Public Transit, Sprinkler - Automatic, Sprinkler - Drip Only/Bubblers, Sprinkler - In-ground, Many Trees
  • parkingAttached Carport, Driveway
  • HEAT TYPECentral
  • AIR CONDITIONINGCentral Air
  • sewerPublic Sewer
  • SubstructureSlab
  • Disability FeaturesNone
  • other exterior FeaturesExterior Steps, Private Yard

Financial

  • Sales Price$729,000
  • Real Estate Tax $14,171/yr
View Virtual Tour

Mortgage Calculator

Estimate your monthly mortgage payment, including the principal and interest, property taxes, and HOA. Adjust the values to generate a more accurate rate.
All estimates are provided for informational purposes only. Actual amounts may vary.
$0,000 Your Payment 20 15 65
$0,000 Your Payment

Work With Debbie

Debbie loves educating her clients on real estate trends and processes. Her clients always walk away with more knowledge and know-how.

Follow Us on Instagram