2600 Arion CIR
2600 Arion CIR
2600 Arion CIR
2600 Arion CIR
2600 Arion CIR
2600 Arion CIR
2600 Arion CIR
2600 Arion CIR
2600 Arion CIR
2600 Arion CIR
2600 Arion CIR
2600 Arion CIR
2600 Arion CIR
2600 Arion CIR
2600 Arion CIR
2600 Arion CIR
2600 Arion CIR
2600 Arion CIR
2600 Arion CIR
2600 Arion CIR
2600 Arion CIR
2600 Arion CIR
2600 Arion CIR
2600 Arion CIR
2600 Arion CIR
2600 Arion CIR
2600 Arion CIR
2600 Arion CIR
2600 Arion CIR
2600 Arion CIR
2600 Arion CIR
2600 Arion CIR
2600 Arion CIR
2600 Arion CIR
2600 Arion CIR
2600 Arion CIR
2600 Arion CIR
2600 Arion CIR
2600 Arion CIR
2600 Arion CIR
SEE ALL PHOTOS
2600 Arion CIR
2600 Arion CIR
2600 Arion CIR
2600 Arion CIR
2600 Arion CIR
2600 Arion CIR
2600 Arion CIR
2600 Arion CIR
2600 Arion CIR
2600 Arion CIR
2600 Arion CIR
2600 Arion CIR
2600 Arion CIR
2600 Arion CIR
2600 Arion CIR
2600 Arion CIR
2600 Arion CIR
2600 Arion CIR
2600 Arion CIR
2600 Arion CIR
2600 Arion CIR
2600 Arion CIR
2600 Arion CIR
2600 Arion CIR
2600 Arion CIR
2600 Arion CIR
2600 Arion CIR
2600 Arion CIR
2600 Arion CIR
2600 Arion CIR
2600 Arion CIR
2600 Arion CIR
2600 Arion CIR
2600 Arion CIR
2600 Arion CIR
2600 Arion CIR
2600 Arion CIR
2600 Arion CIR
2600 Arion CIR
2600 Arion CIR
Courtesy of Compass RE Texas, LLC, Kathy Denny Listing Contact: (512) 718-4420 
For Lease

2600 Arion CIR

2600 Arion CIR, Austin, TX 78730

$8,499/month
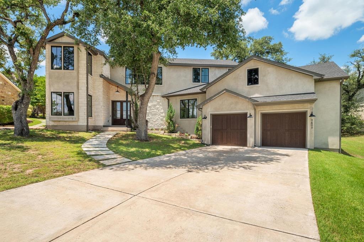
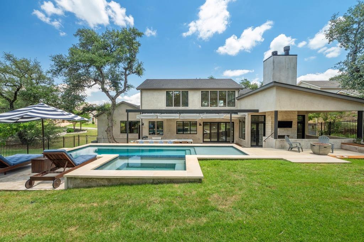
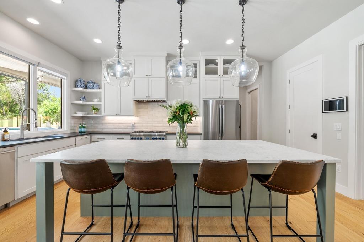
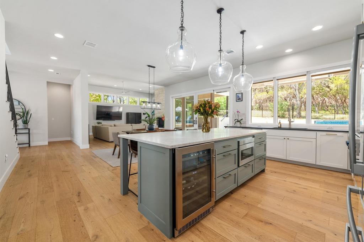
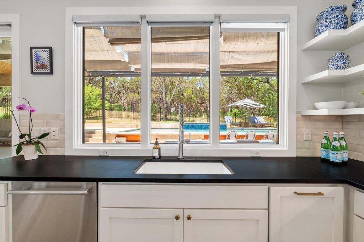
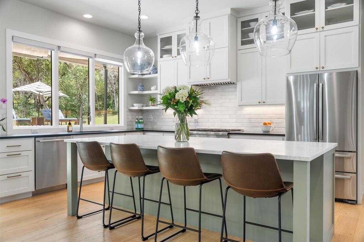
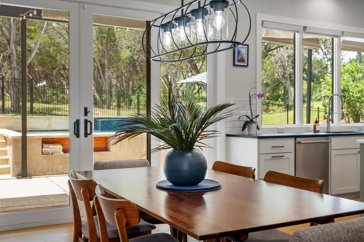
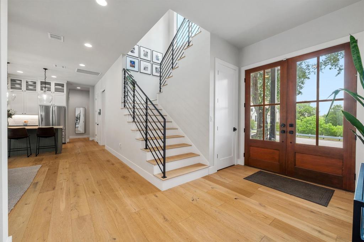
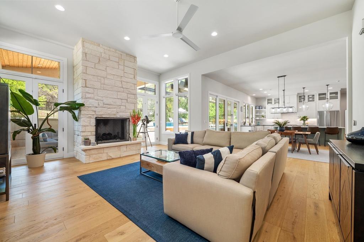
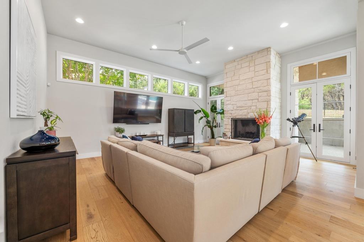
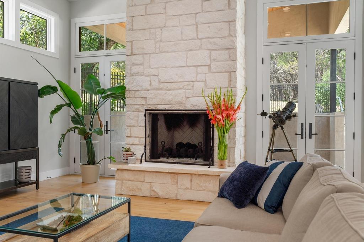
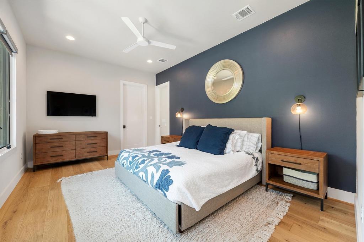
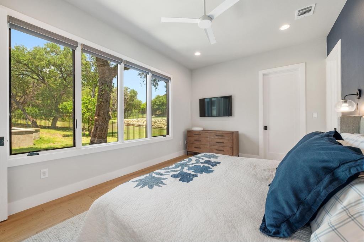
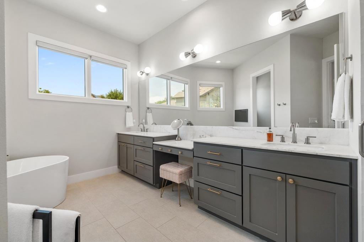
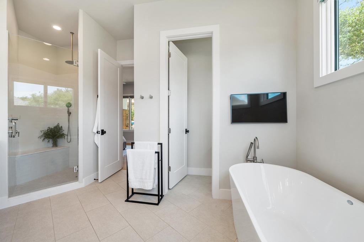
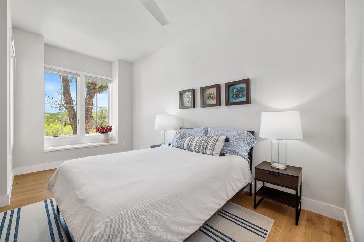
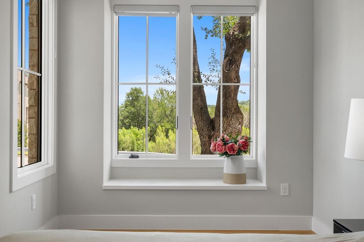
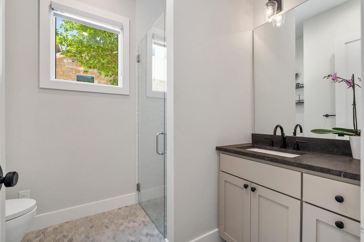
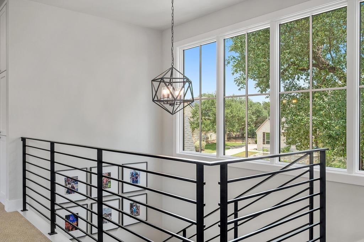
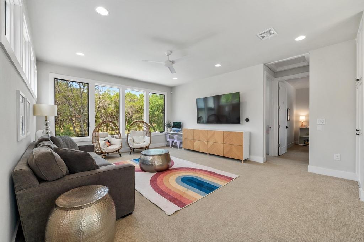
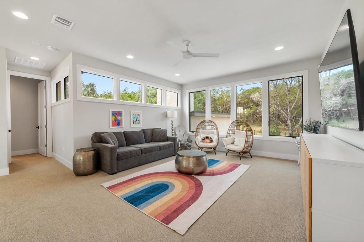
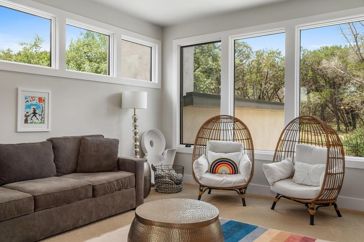
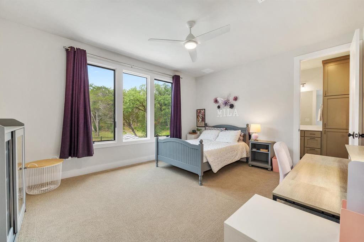
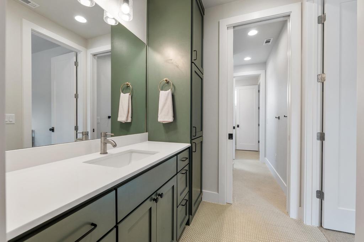
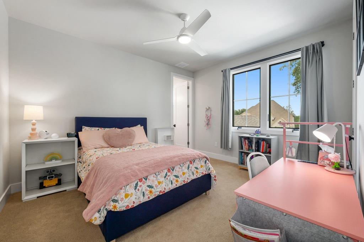
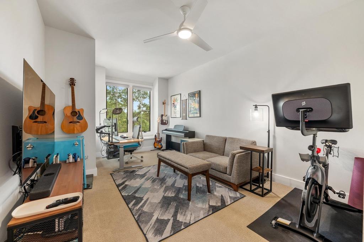
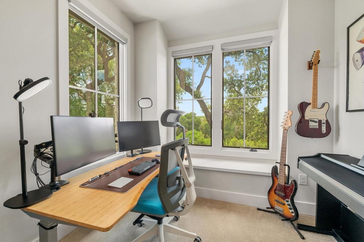
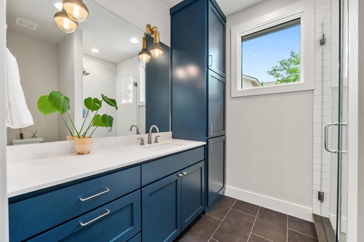
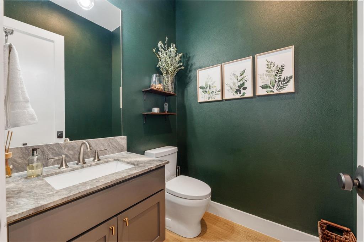
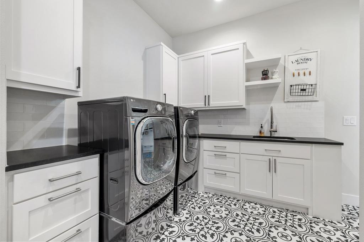
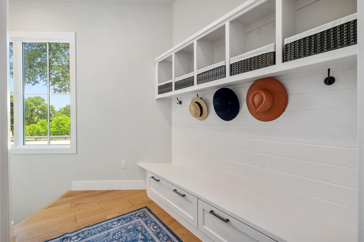
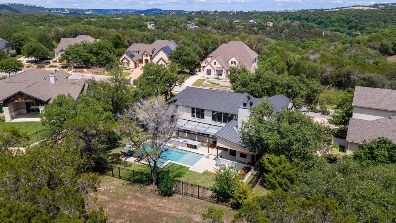
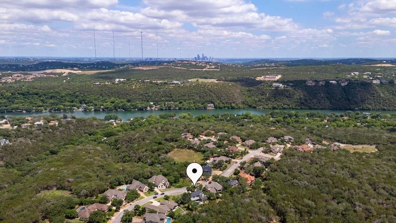
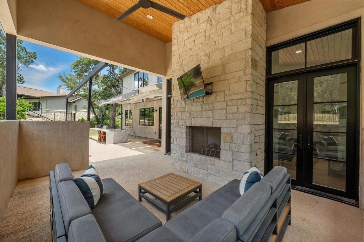
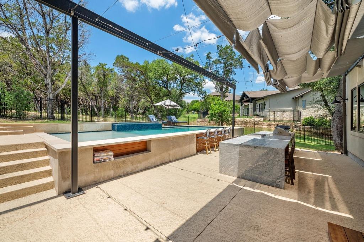
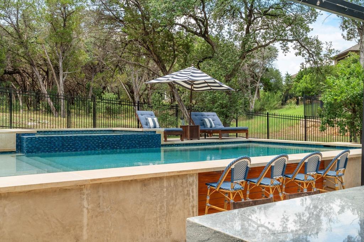
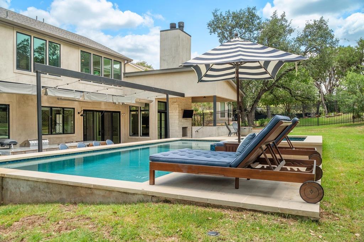
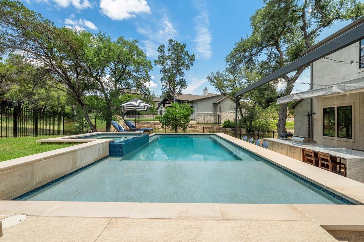
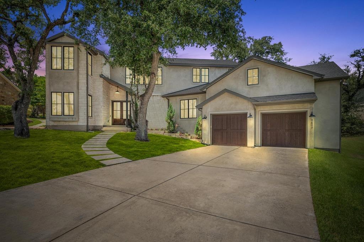
Welcome to 2600 Arion Circle, a refined 5-bedroom, 4.5-bath residence offering everyday luxury in a serene, nature-filled setting just minutes from downtown Austin. Located on a street less than half a mile from Lake Austin, this 3,796-square-foot home blends peaceful retreat with city convenience. Light-filled interiors feature expansive windows, hardwood floors, and high ceilings throughout the open-concept layout. The chef's kitchen includes a Thermador gas range with integrated oven, natural stone countertops, custom cabinetry, wine fridge, and walk-in pantry. The primary suite offers spa-like comfort with marble counters, soaking tub, dual vanities, and a spacious shower. Additional highlights include a downstairs guest suite, dedicated office, mudroom, and a large laundry room. Upstairs, three bedrooms, two baths, and a versatile second living area complete the floor plan. The private backyard is designed for entertaining, with a custom pool, outdoor kitchen, fireplace, shower, and retractable awning. The yards backs up to a nature preserve creating a peaceful Hill Country backdrop. Whether it's tranquil mornings, lake life or vibrant city nights, this home delivers an elevated Austin lifestyle.

5
beds

5
baths

3,796 Sq.Ft. LIVING AREA

0.33 Acres lot

image

Schedule a Showing

I would love to show you this beautiful property. Please select your preferred date and time below. I will be in touch shortly to confirm your appointment.

Schedule a Showing

I would love to show you this beautiful property. Please select your preferred date and time below. I will be in touch shortly to confirm your appointment.
Thank you for your interest in 2600 Arion CIR, Austin, TX 78730. We are reviewing your request and will be in touch shortly!

Features & Amenities

Interior

  • total bedrooms5
  • Total bathrooms5
  • full bathrooms4
  • half bathroom1
  • Flooring Carpet, Tile, Wood
  • Fireplace Living Room, Outside
  • APPLIANCES Gas Cooktop, Microwave, Oven, RNGHD, Refrigerator, Stainless Steel Appliance(s), Wine Refrigerator
  • other interior Features Breakfast Bar, High Ceilings, Stone Counters, Double Vanity, Electric Dryer Hookup, Entrance Foyer, French Doors, In-Law Floorplan, Interior Steps, Kitchen Island, Multiple Living Areas, Open Floorplan, Pantry, Primary Bedroom on Main, Recessed Lighting, Soaking Tub, Study/Home Office, Walk-In Closet(s), Washer Hookup

Area & Lot

  • Status For Lease
  • Living Area3,796 Sq.Ft.
  • Lot Area0.33 Acres
  • MLS® ID4302919
  • TypeResidential
  • YEAR BUILT2019
  • NeighborhoodLakefront Homes
  • View DescriptionTrees/Woods
  • Elementary SchoolHighland Park
  • Middle SchoolLamar (Austin ISD)
  • High SchoolMcCallum
  • School DistrictAustin ISD

Exterior

  • STORIES2
  • Garage Space2.0
  • water SourcePublic
  • utilitiesElectricity Connected, Natural Gas Not Available, Propane, Sewer Connected, Water Connected
  • PoolGunite, Heated, In Ground, Outdoor Pool, Pool Sweep
  • roofAluminum, Shingle
  • lot featuresBack Yard, Curbs, Sprinkler - Back Yard, Sprinklers In Front, Trees-Large (Over 40 Ft), Trees-Medium (20 Ft - 40 Ft)
  • parkingAttached, Garage
  • AIR CONDITIONINGCentral Air, Multi Units
  • sewerPublic Sewer
  • SubstructureSlab
  • Disability FeaturesNone
  • other exterior FeaturesElectric Car Plug-in, Exterior Steps, Gutters Partial, Outdoor Grill

Financial

  • Lease Price$8,499/mo
  • Lease Term 12 MONTHS

Lakefront Homes

Explore

Work With Debbie

Debbie loves educating her clients on real estate trends and processes. Her clients always walk away with more knowledge and know-how.

Follow Us on Instagram