2509 Simond Ave # A1
SEE ALL PHOTOS
2509 Simond Ave # A1
Courtesy of Compass RE Texas, LLC, Amanda Trevino Listing Contact: (512) 698-2822 
For Lease

2509 Simond Ave # A1

2509 Simond Ave # A1, Austin, TX 78723

$3,800/month
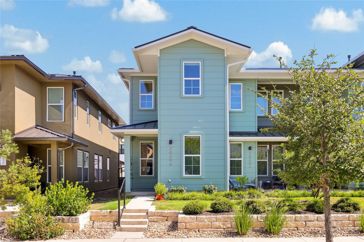
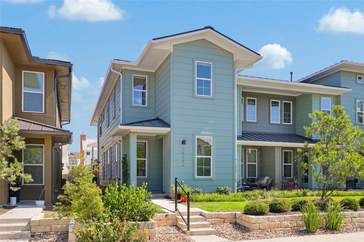
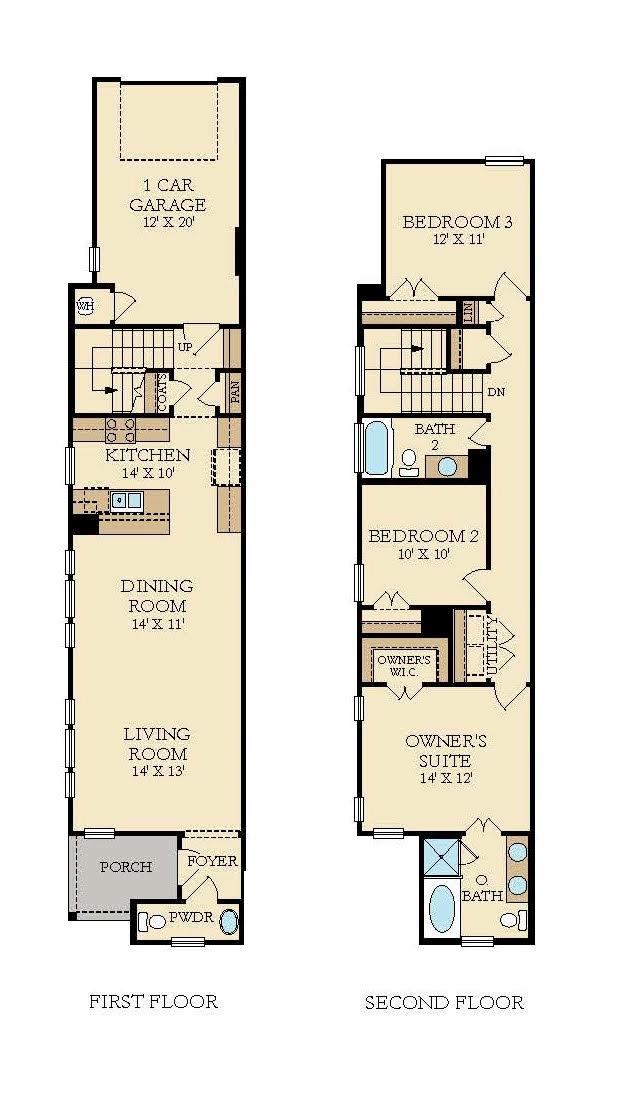
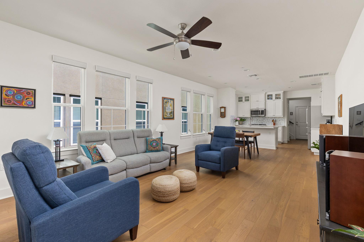
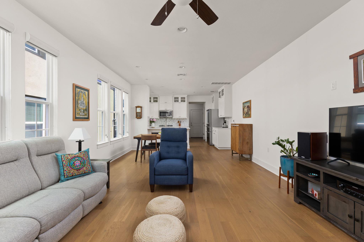
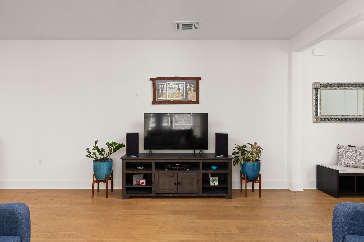
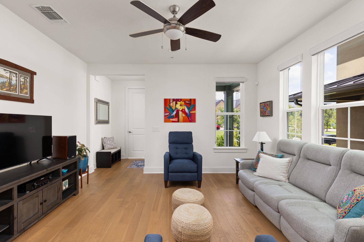
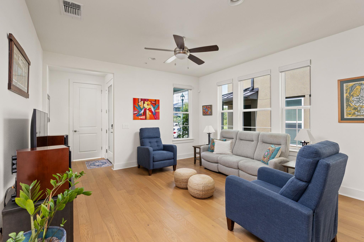
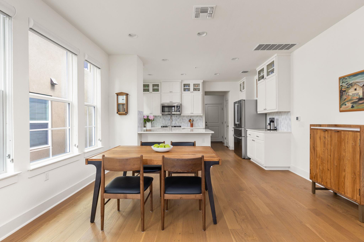
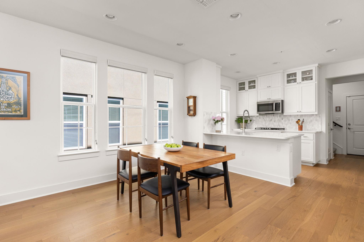
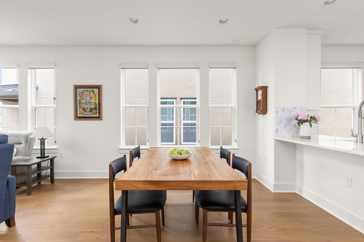
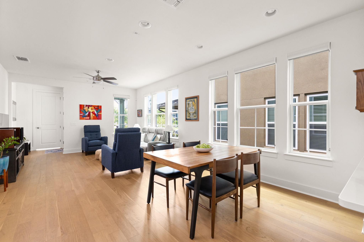
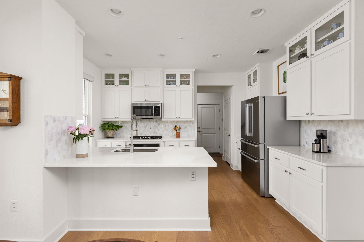
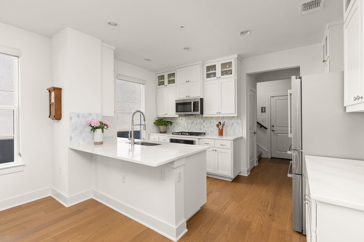
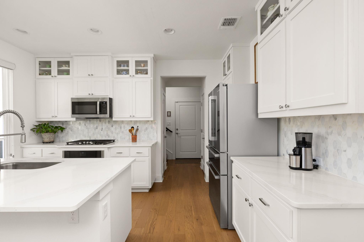
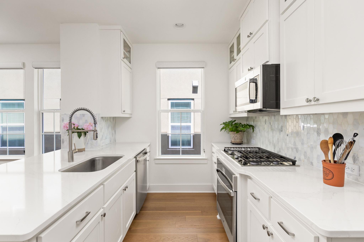
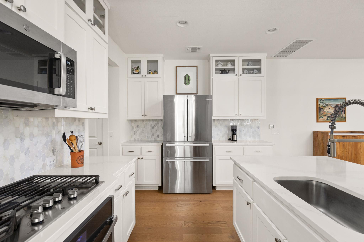
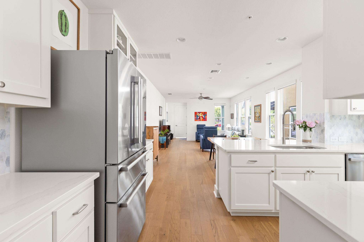
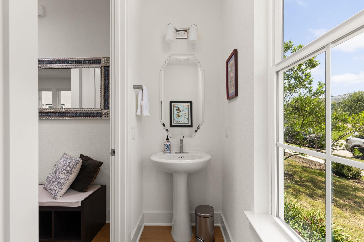
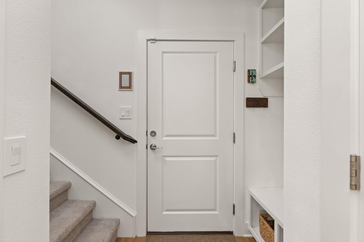
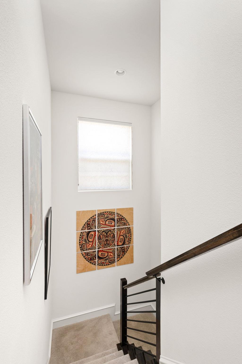
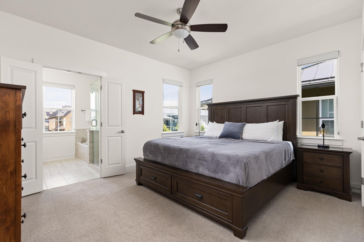
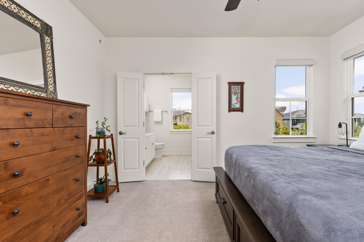
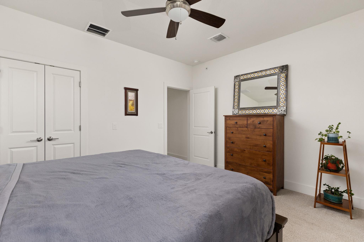
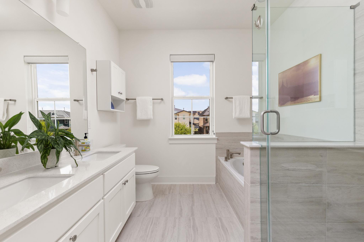
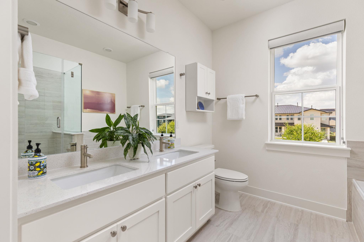
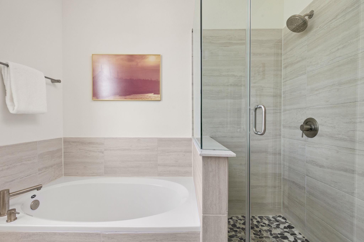
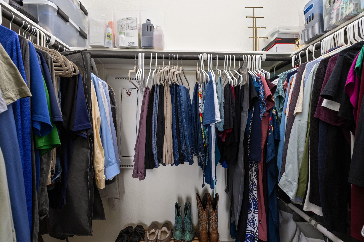
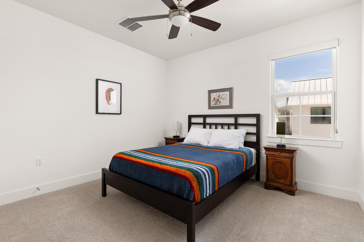
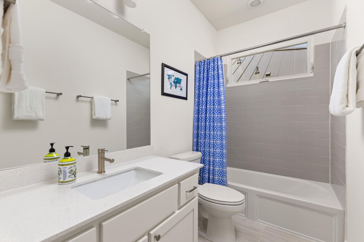
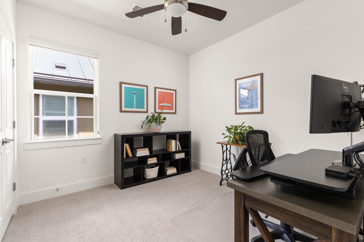
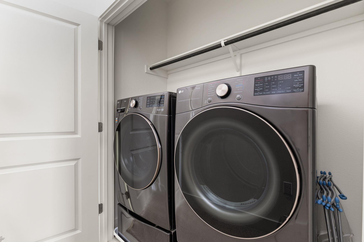
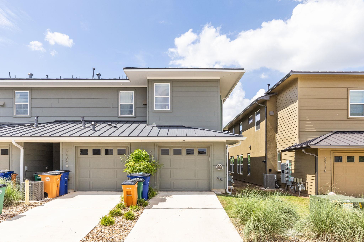
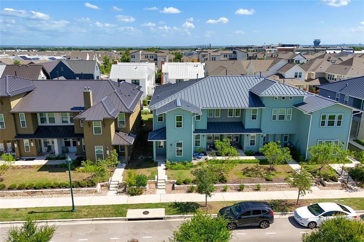
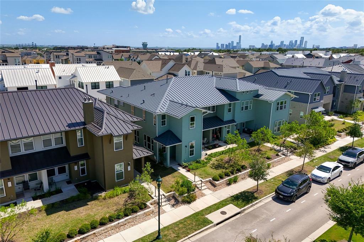
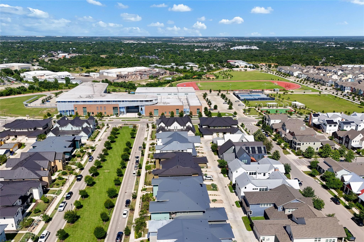
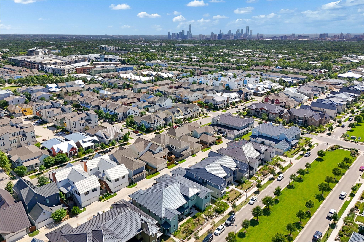
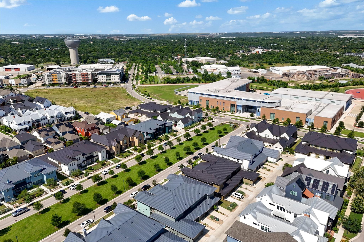
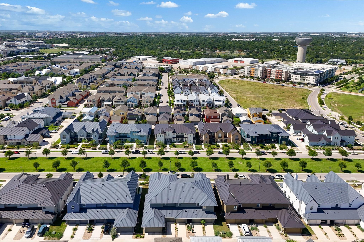
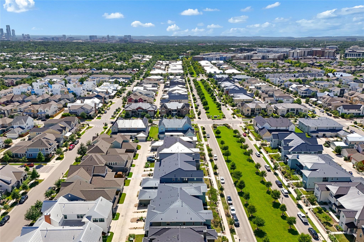
Beautifully maintained corner-unit condo situated on one of the most desirable streets in Mueller. This thoughtfully designed 3-bedroom, 2.5-bath residence offers an open-concept floor plan filled with natural light from an abundance of windows and showcases designer finishes throughout. The main level features hardwood flooring, a spacious living and dining area, and a stunning modern kitchen complete with a large center island, stainless steel appliances and elegant glass-front upper cabinets. A convenient mudroom, powder bath, and attached garage with EV charger complete the first floor. Upstairs, the private primary suite serves as a relaxing retreat with a walk-in closet and a well-appointed en-suite bath featuring dual vanities, a soaking tub, and a walk-in shower. Two generously sized secondary bedrooms, a full bath, and laundry provide both comfort and functionality. Ideally located in the heart of Mueller, this move-in-ready home offers the perfect blend of style, comfort, and convenience with easy access to neighborhood parks, trails, schools, restaurants, shopping, and all that this vibrant community has to offer.

3
beds

3
baths

1,595 Sq.Ft. LIVING AREA

2,212.85 Sq.Ft. lot

image

Schedule a Showing

I would love to show you this beautiful property. Please select your preferred date and time below. I will be in touch shortly to confirm your appointment.

Schedule a Showing

I would love to show you this beautiful property. Please select your preferred date and time below. I will be in touch shortly to confirm your appointment.
Thank you for your interest in 2509 Simond Ave # A1, Austin, TX 78723. We are reviewing your request and will be in touch shortly!

Features & Amenities

Interior

  • total bedrooms3
  • Total bathrooms3
  • full bathrooms2
  • half bathroom1
  • Flooring Carpet, Tile, Wood
  • APPLIANCES Cooktop, Dishwasher, Disposal, Dryer, Gas Cooktop, Microwave, Electric Oven, Plumbed For Ice Maker, Refrigerator, Washer
  • other interior Features Breakfast Bar, Ceiling Fan(s), High Ceilings, Quartz Counters, Double Vanity, Eat-in Kitchen, Interior Steps, Kitchen Island, Open Floorplan, Pantry, Recessed Lighting, Soaking Tub, Walk-In Closet(s), Wired for Data

Area & Lot

  • Status For Lease
  • Living Area1,595 Sq.Ft.
  • Lot Area2,212.85 Sq.Ft.
  • MLS® ID6538632
  • TypeCondo
  • YEAR BUILT2022
  • Water FrontageNone
  • View DescriptionNeighborhood
  • Elementary SchoolBlanton
  • Middle SchoolLamar (Austin ISD)
  • High SchoolNortheast Early College
  • School DistrictAustin ISD

Exterior

  • STORIES2
  • Garage Space1.0
  • water SourcePublic
  • utilitiesElectricity Available, Electricity Connected, Natural Gas Available, Natural Gas Connected, Sewer Available, Sewer Connected, Underground Utilities, Water Available, Water Connected
  • PoolNone
  • roofMetal
  • lot featuresAlley Access, Corner Lot, Level
  • parkingAlley Access, Attached, Door-Single, Driveway, Garage, Garage Door Opener, Garage Faces Rear, Off Street
  • HEAT TYPECentral
  • AIR CONDITIONINGCentral Air
  • sewerPublic Sewer
  • SubstructureSlab
  • Disability FeaturesVisitable
  • other exterior FeaturesExterior Steps, Gutters Full

Financial

  • Lease Price$3,800/mo

Work With Debbie

Debbie loves educating her clients on real estate trends and processes. Her clients always walk away with more knowledge and know-how.

Follow Us on Instagram