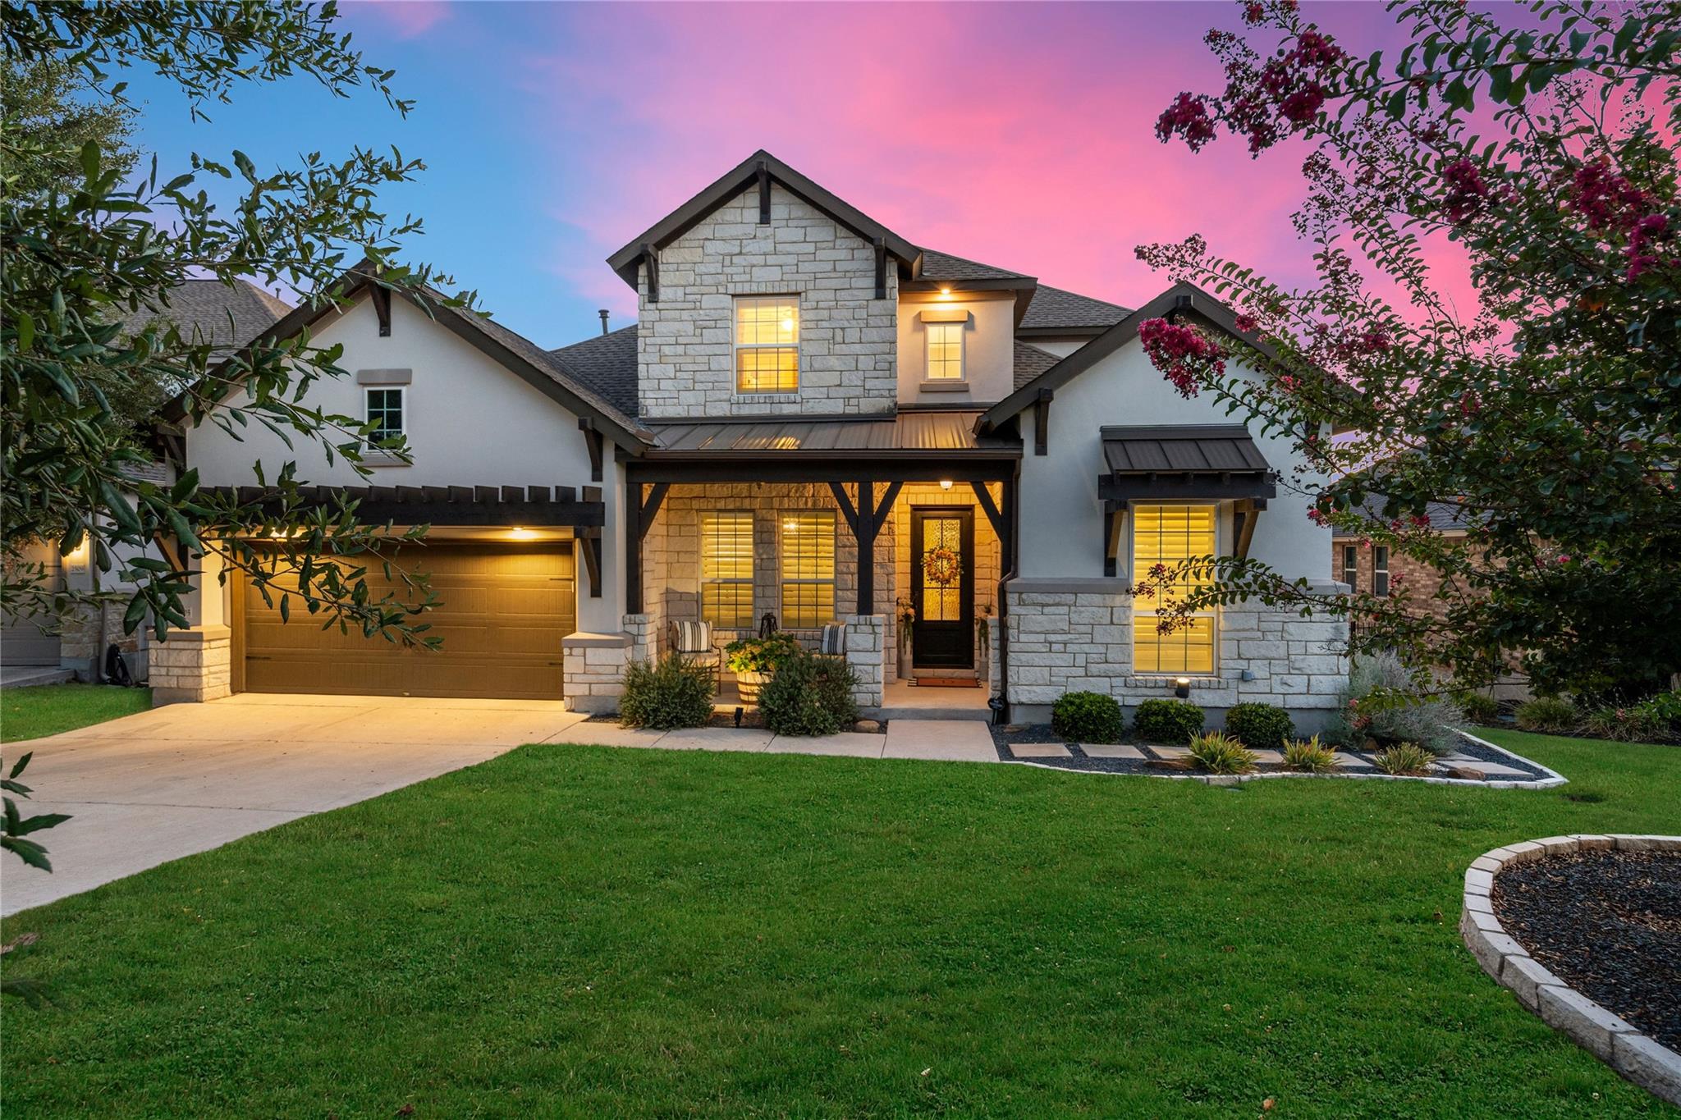
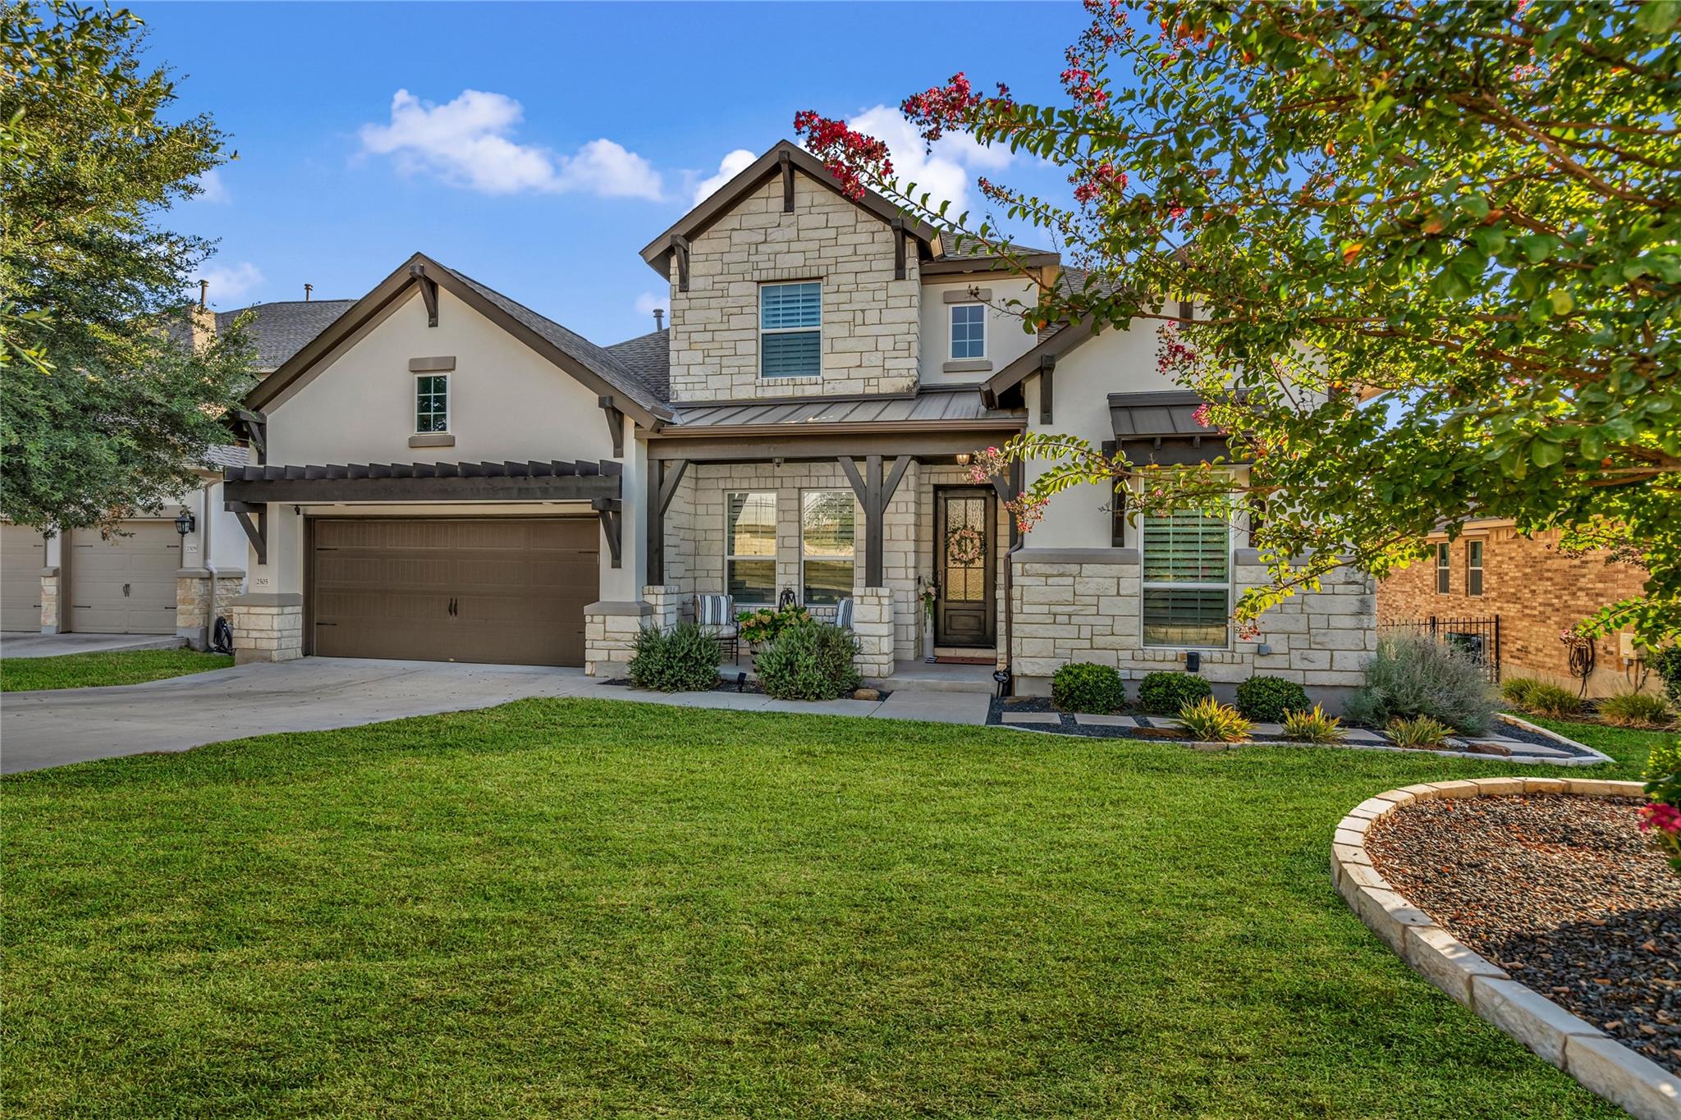
Two-story stone-and-white house with a covered porch, glowing windows, and a broad lawn at dusk.
2505 San Martino DR
2505 San Martino DR
2505 San Martino DR
2505 San Martino DR
2505 San Martino DR
2505 San Martino DR
2505 San Martino DR
2505 San Martino DR
2505 San Martino DR
2505 San Martino DR
2505 San Martino DR
2505 San Martino DR
2505 San Martino DR
2505 San Martino DR
2505 San Martino DR
2505 San Martino DR
2505 San Martino DR
2505 San Martino DR
2505 San Martino DR
2505 San Martino DR
2505 San Martino DR
2505 San Martino DR
2505 San Martino DR
2505 San Martino DR
2505 San Martino DR
2505 San Martino DR
2505 San Martino DR
2505 San Martino DR
2505 San Martino DR
2505 San Martino DR
2505 San Martino DR
2505 San Martino DR
2505 San Martino DR
2505 San Martino DR
2505 San Martino DR
2505 San Martino DR
2505 San Martino DR
2505 San Martino DR
2505 San Martino DR
SEE ALL PHOTOS
Two-story stone-and-white house with a covered porch, glowing windows, and a broad lawn at dusk.
2505 San Martino DR
2505 San Martino DR
2505 San Martino DR
2505 San Martino DR
2505 San Martino DR
2505 San Martino DR
2505 San Martino DR
2505 San Martino DR
2505 San Martino DR
2505 San Martino DR
2505 San Martino DR
2505 San Martino DR
2505 San Martino DR
2505 San Martino DR
2505 San Martino DR
2505 San Martino DR
2505 San Martino DR
2505 San Martino DR
2505 San Martino DR
2505 San Martino DR
2505 San Martino DR
2505 San Martino DR
2505 San Martino DR
2505 San Martino DR
2505 San Martino DR
2505 San Martino DR
2505 San Martino DR
2505 San Martino DR
2505 San Martino DR
2505 San Martino DR
2505 San Martino DR
2505 San Martino DR
2505 San Martino DR
2505 San Martino DR
2505 San Martino DR
2505 San Martino DR
2505 San Martino DR
2505 San Martino DR
2505 San Martino DR
Courtesy of Compass RE Texas, LLC, Debbie Thomas Listing Contact: (512) 677-9431 
For Sale

2505 San Martino DR

2505 San Martino DR, Leander, TX 78641

$950,000
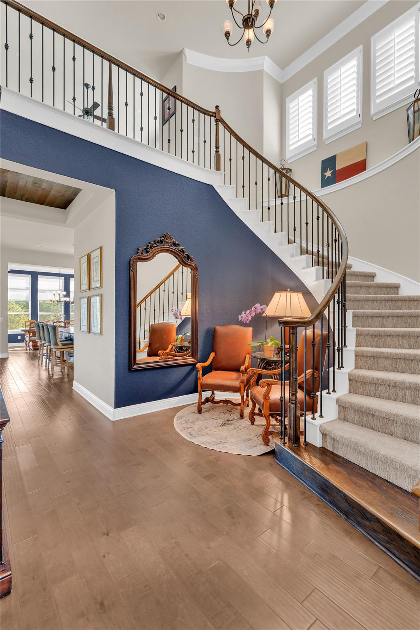
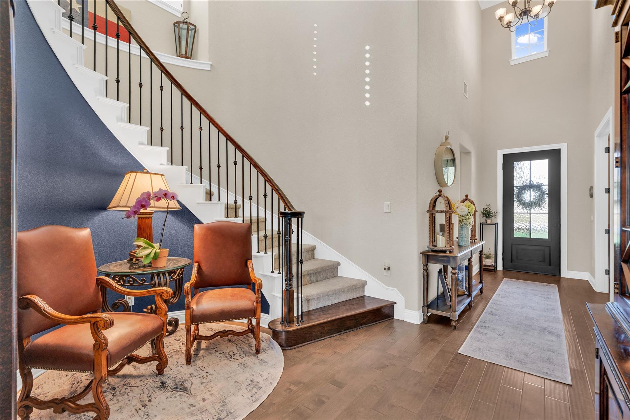
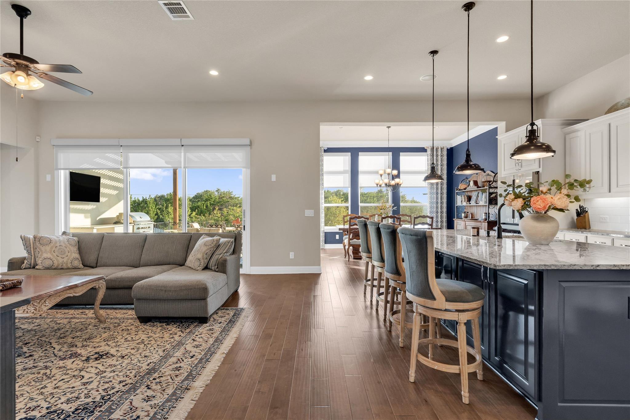
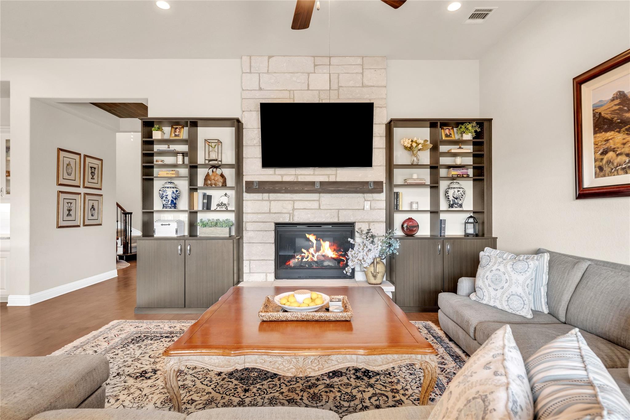
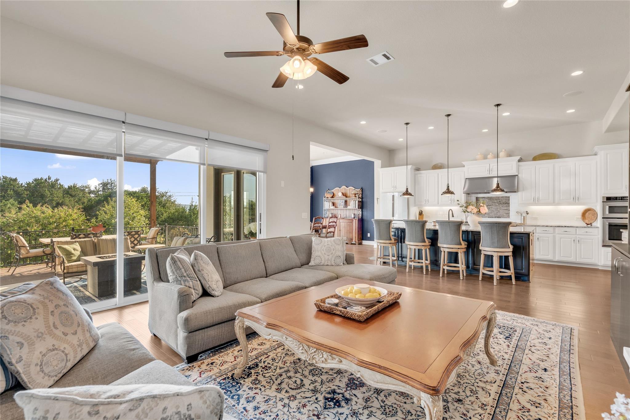
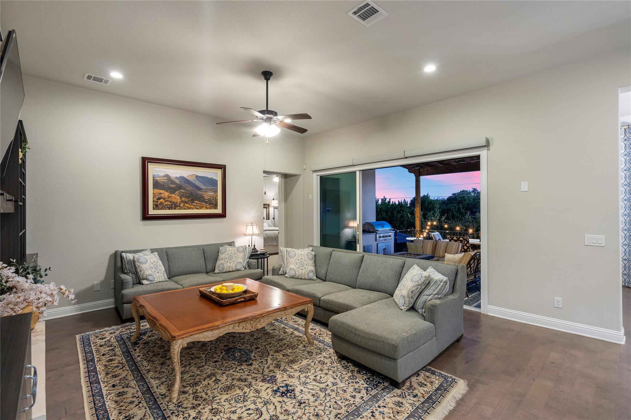
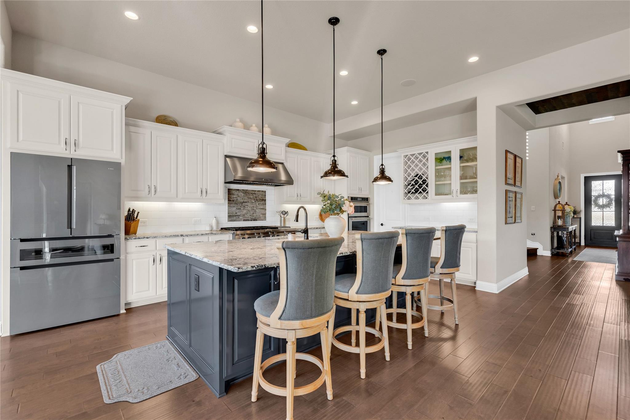
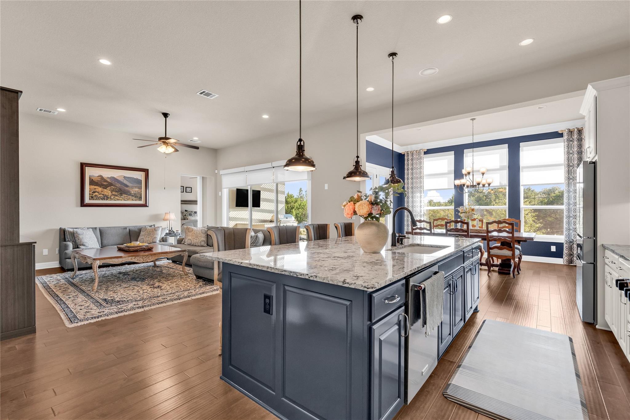
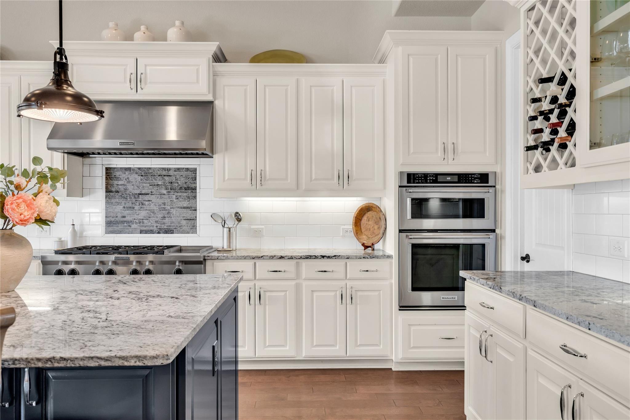
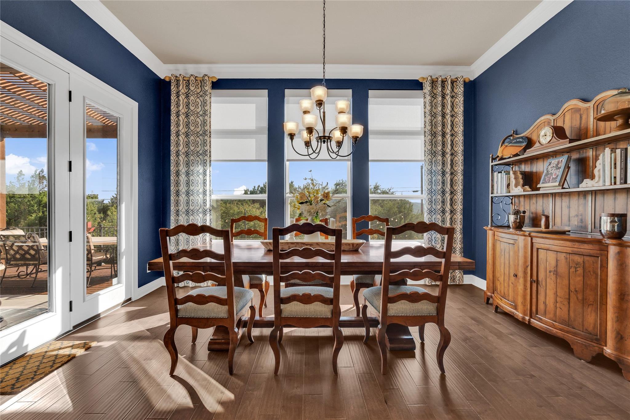
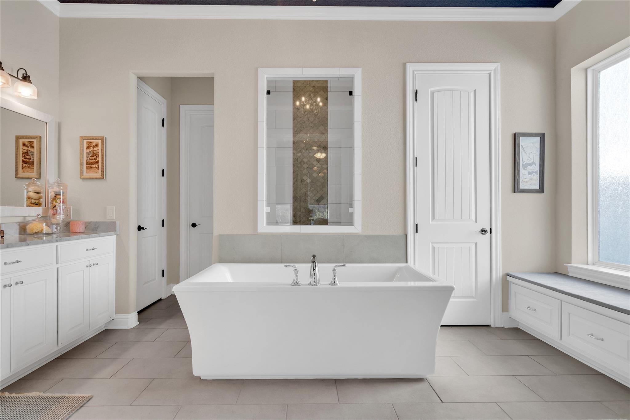
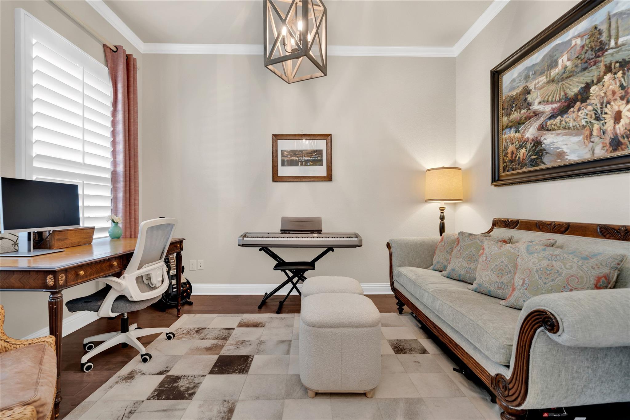
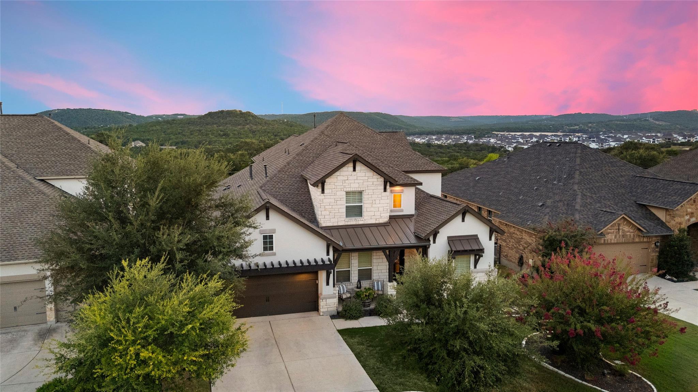
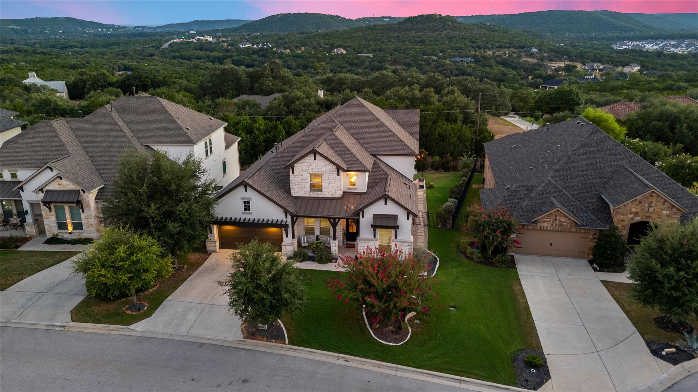
Northeast-facing and designed for elevated living and entertaining, 2505 San Martino Dr. offers an impressive combination of luxury, functionality, and thoughtful design. The open-concept living space showcases beautiful wide-plank hardwood floors, a stunning stone fireplace flanked by built-in shelving, and a spacious kitchen featuring custom cabinetry. A dedicated office just off the foyer provides the perfect work-from-home space.

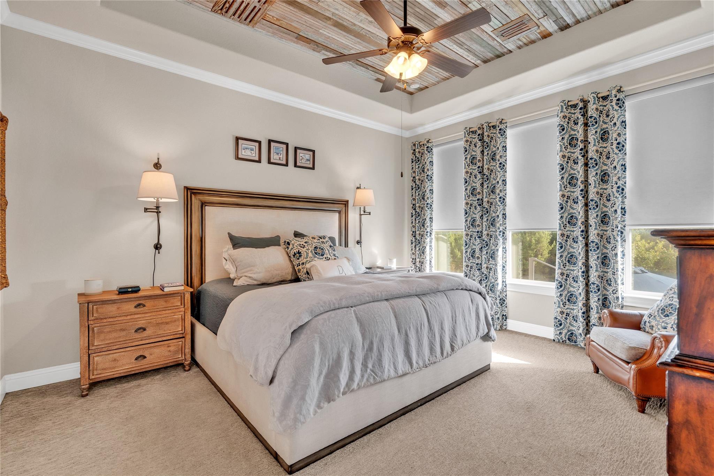
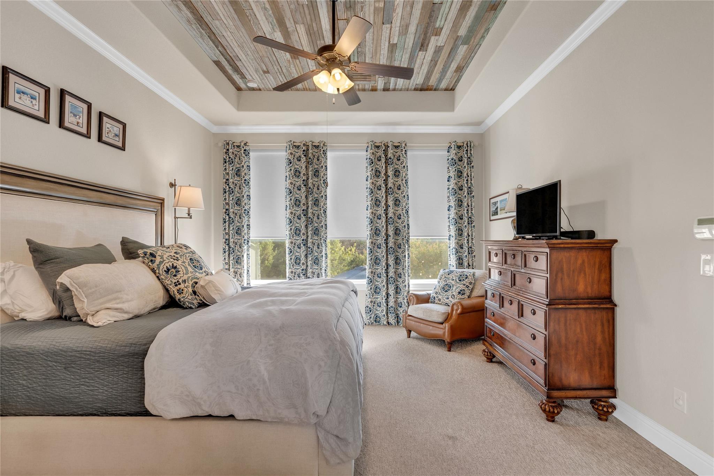
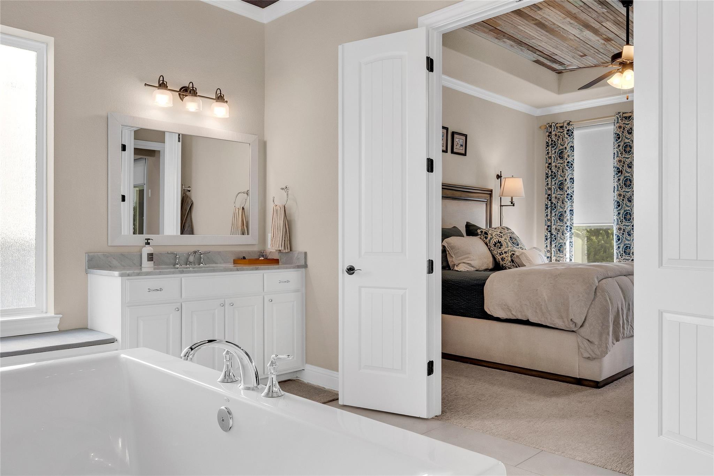
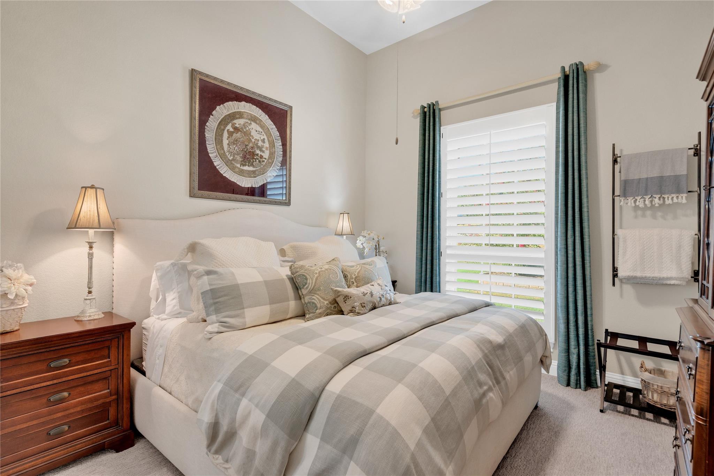
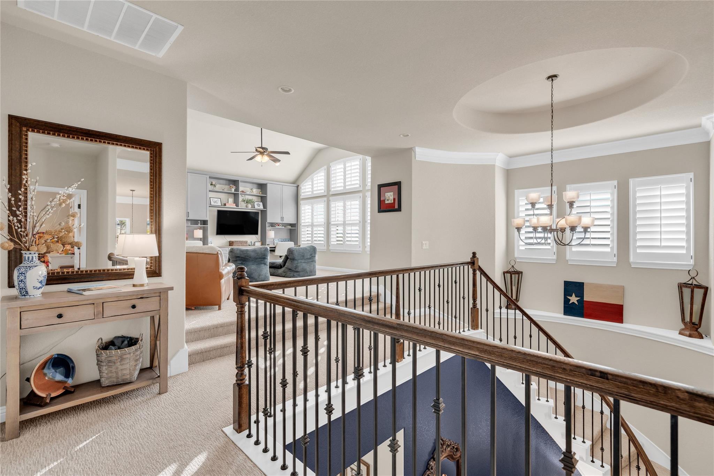
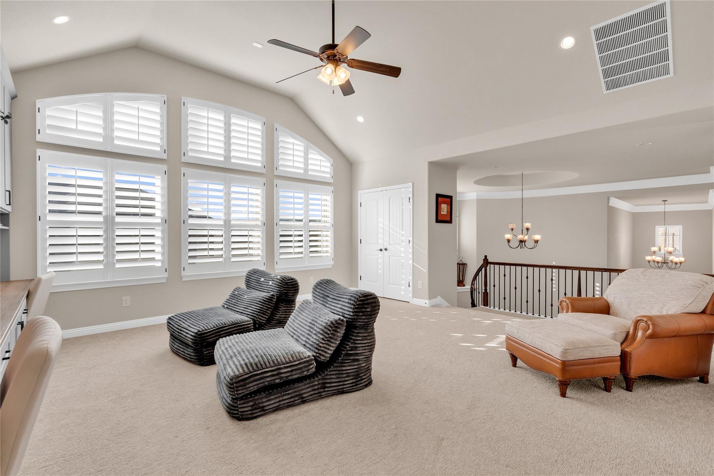
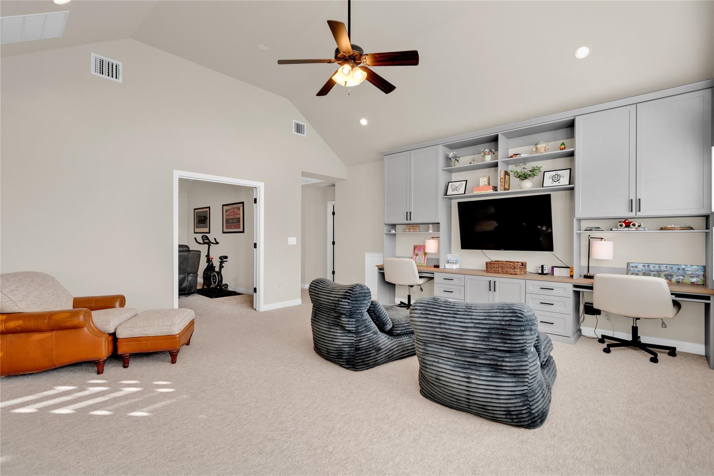
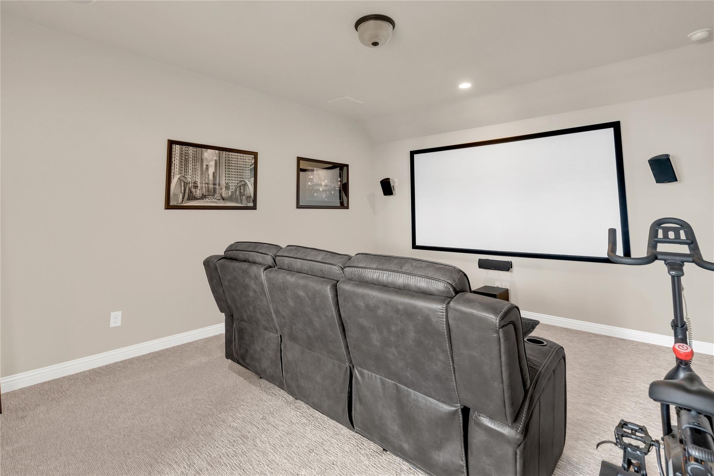
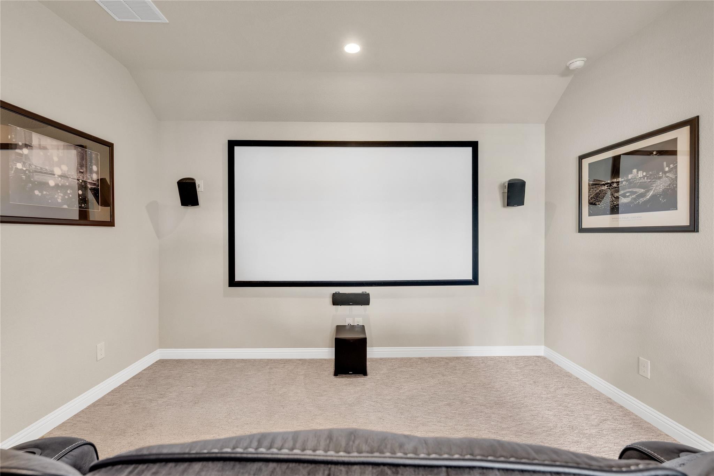
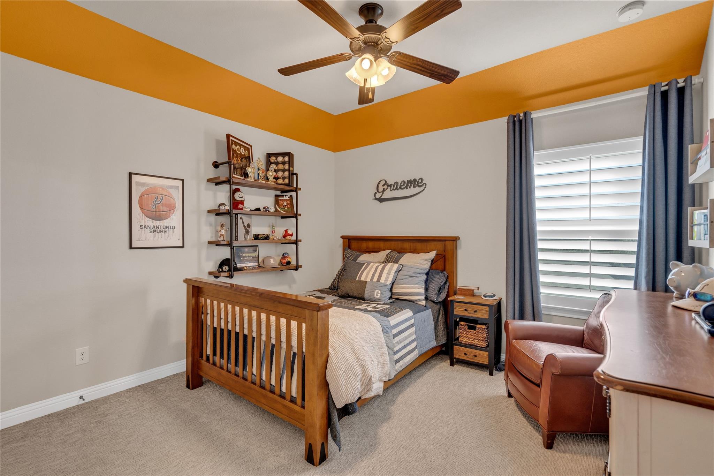
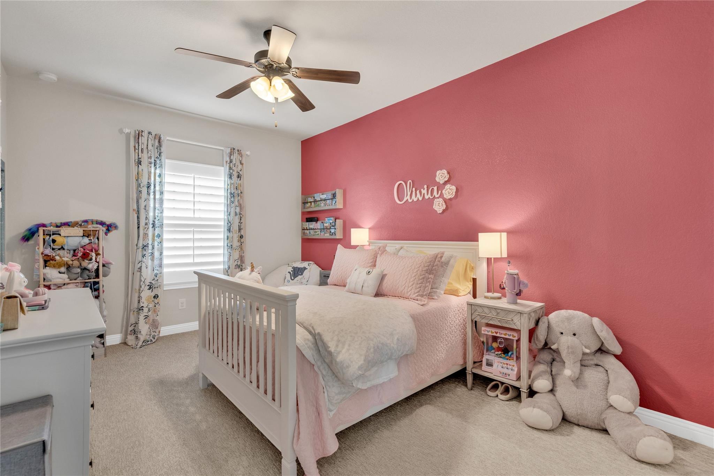
Every bedroom features a dedicated bathroom, including a desirable first-floor guest suite ideal for visitors or multigenerational living. Upstairs, a game room and dedicated media room offer additional spaces to relax, entertain, and gather.

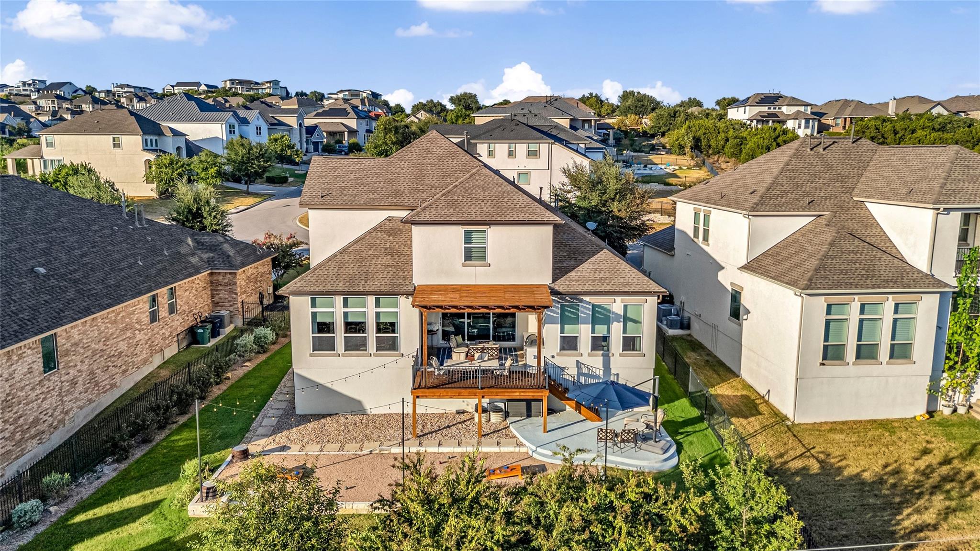
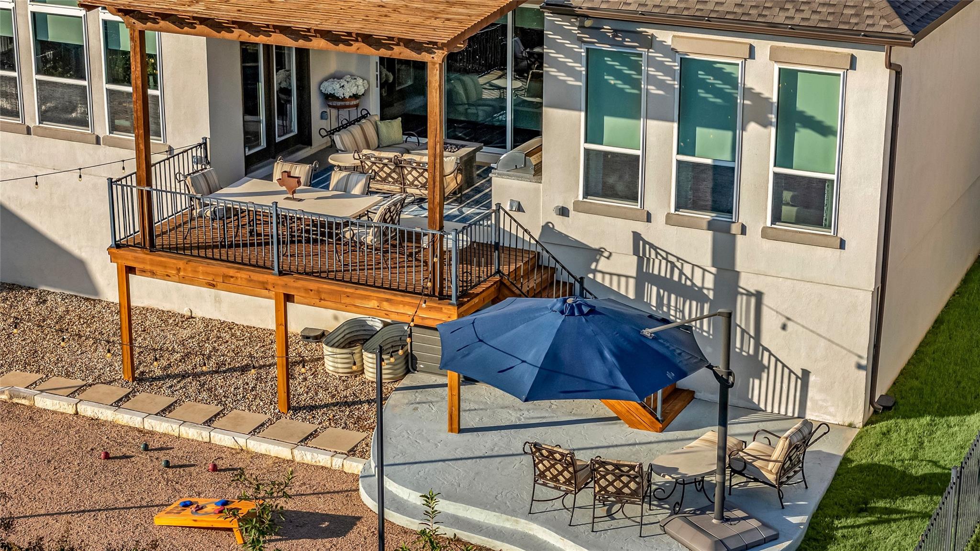
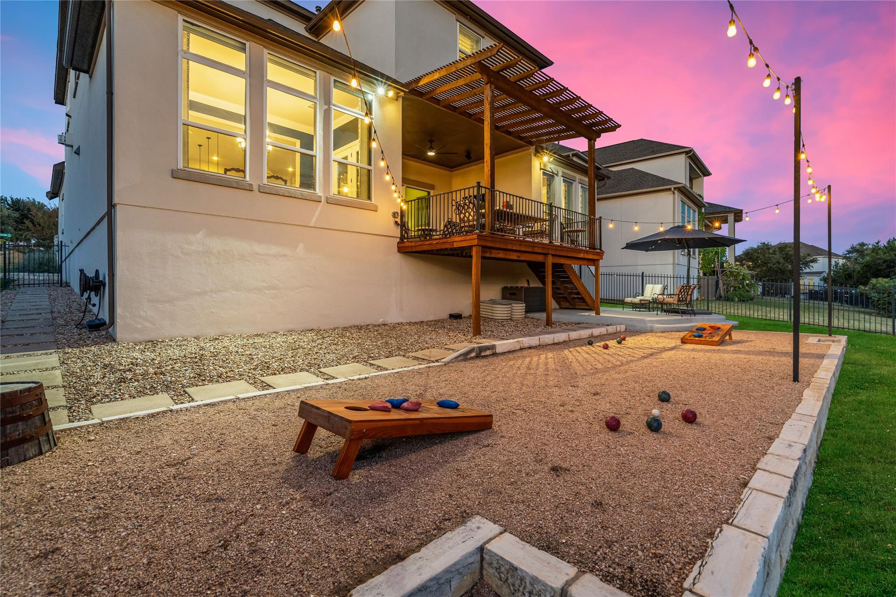
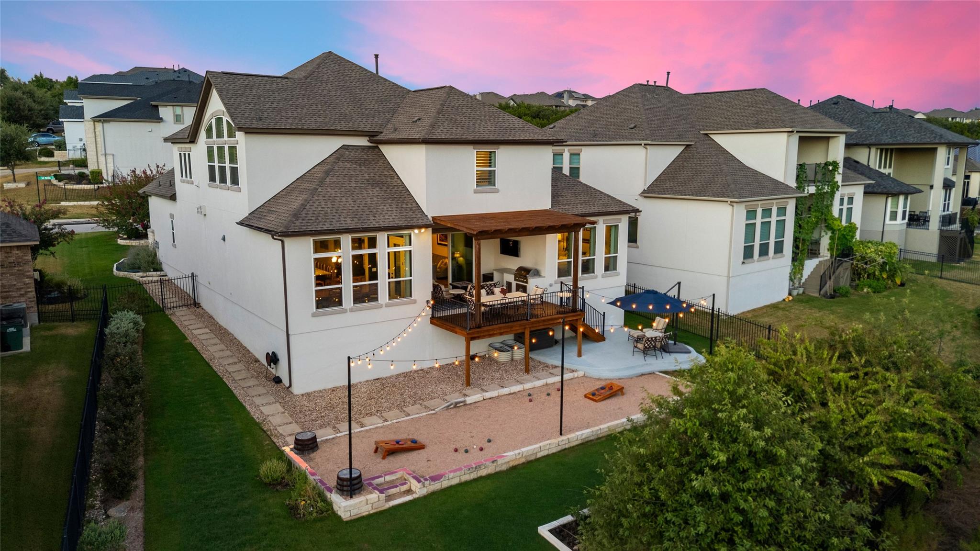
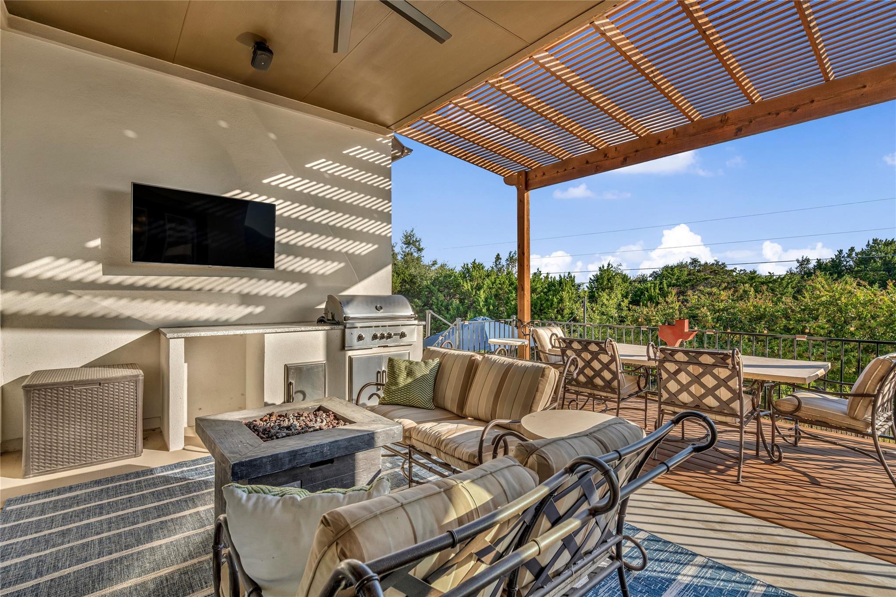
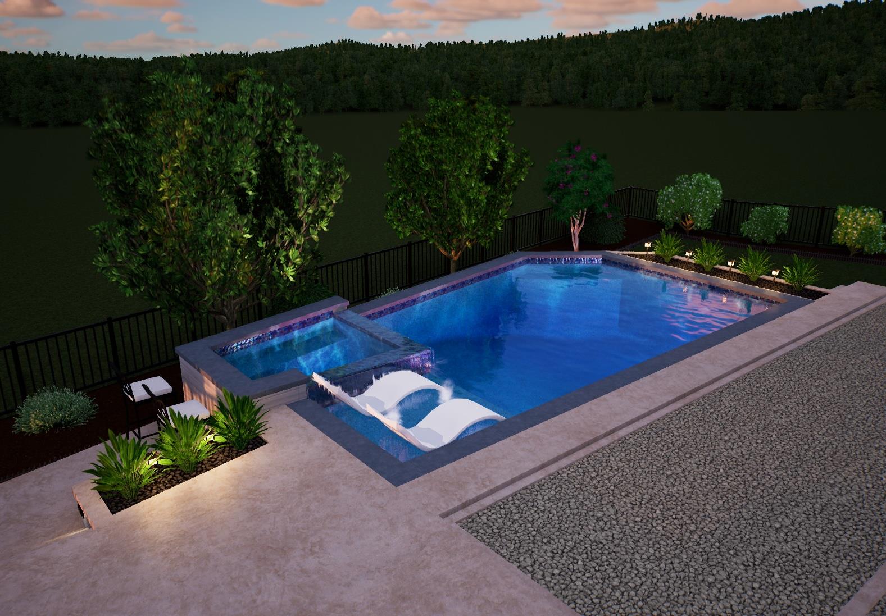
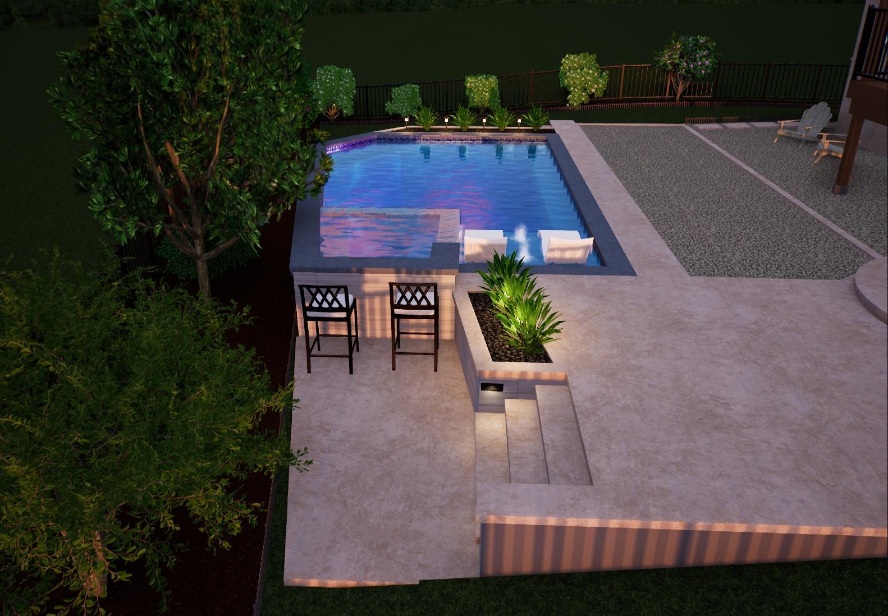
The backyard is an entertainer's dream, complete with a bocce court, two-level seating area, and built-in grill--perfect for everything from casual evenings to weekend gatherings. Want to take it to the next level? A pool design plan has already been created and is available to share, allowing buyers to envision their own resort-style backyard retreat.

With custom details, flexible living spaces, exceptional bedroom privacy, and indoor-outdoor amenities designed for entertaining, 2505 San Martino Dr. is a home that truly stands out.

4
beds

5
baths

3,909 Sq.Ft. LIVING AREA

10,262.74 Sq.Ft. lot

image

Schedule a Showing

I would love to show you this beautiful property. Please select your preferred date and time below. I will be in touch shortly to confirm your appointment.

Schedule a Showing

I would love to show you this beautiful property. Please select your preferred date and time below. I will be in touch shortly to confirm your appointment.
Thank you for your interest in 2505 San Martino DR, Leander, TX 78641. We are reviewing your request and will be in touch shortly!
Debbie Thomas

Debbie Thomas

Features & Amenities

Interior

  • total bedrooms4
  • Total bathrooms5
  • full bathrooms4
  • half bathroom1
  • Flooring Carpet, Tile, Wood
  • Fireplace Family Room, Gas Log
  • APPLIANCES Convection Oven, Dishwasher, Exhaust Fan, Gas Cooktop, Microwave, Double Oven, Water Softener Owned
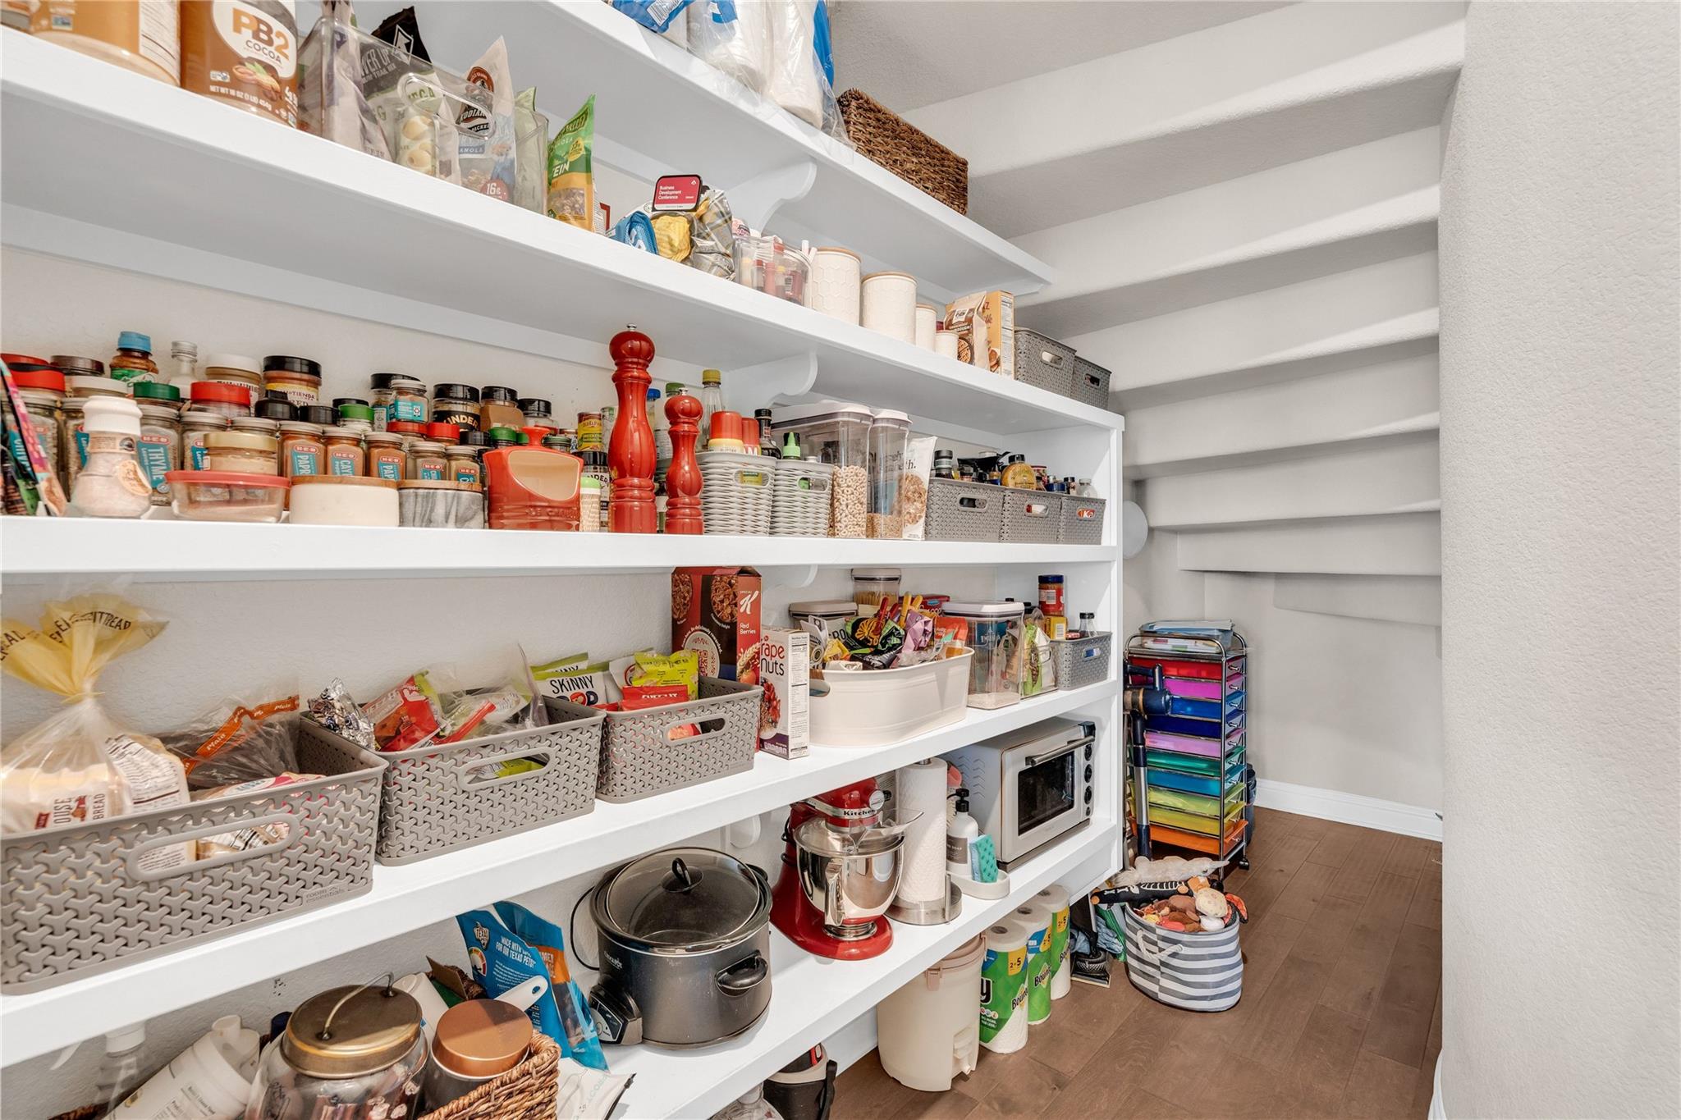
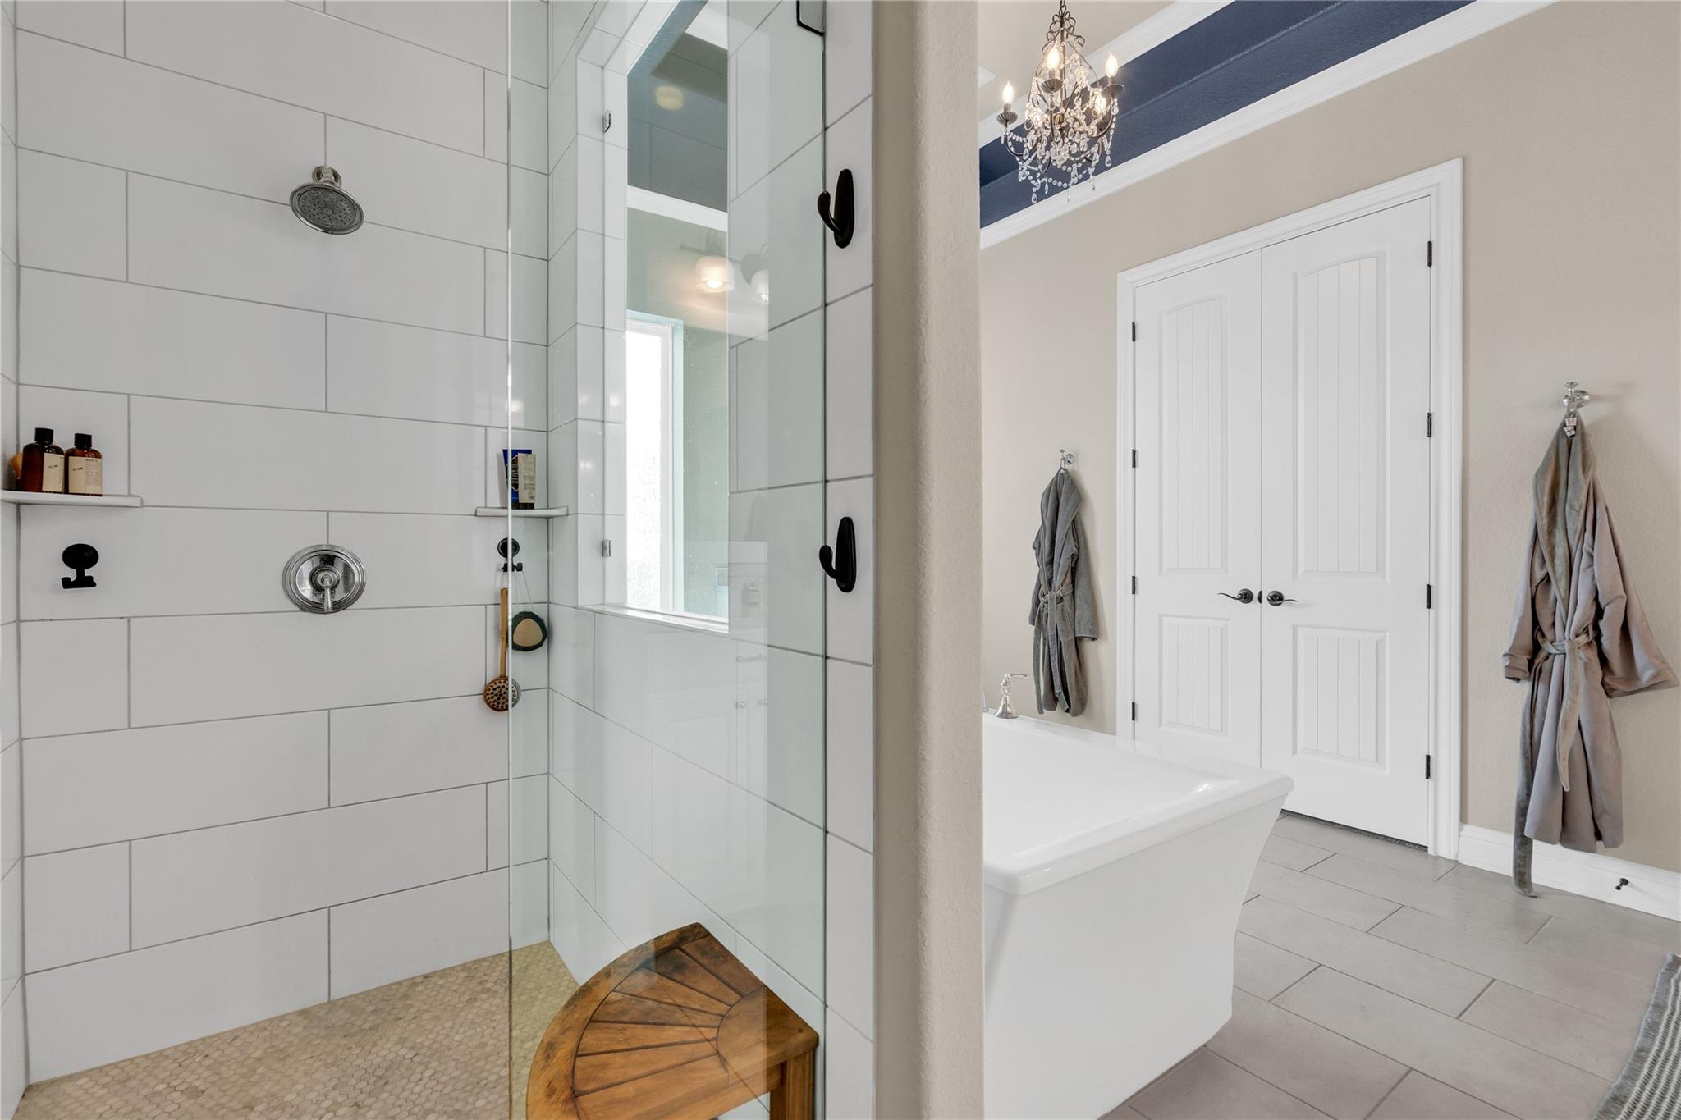
  • other interior Features Breakfast Bar, Built-in Features, Ceiling Fan(s), High Ceilings, Tray Ceiling(s), Vaulted Ceiling(s), Granite Counters, Crown Molding, Double Vanity, Entrance Foyer, Kitchen Island, Open Floorplan, Pantry, Primary Bedroom on Main, Recessed Lighting, Soaking Tub, Study/Home Office, Walk-In Closet(s), Wired for Sound

Area & Lot

  • Status For Sale
  • Living Area3,909 Sq.Ft.
  • Lot Area10,262.74 Sq.Ft.
  • MLS® ID1947231
  • TypeResidential
  • YEAR BUILT2017
  • NeighborhoodTravisso
  • Water FrontageNone
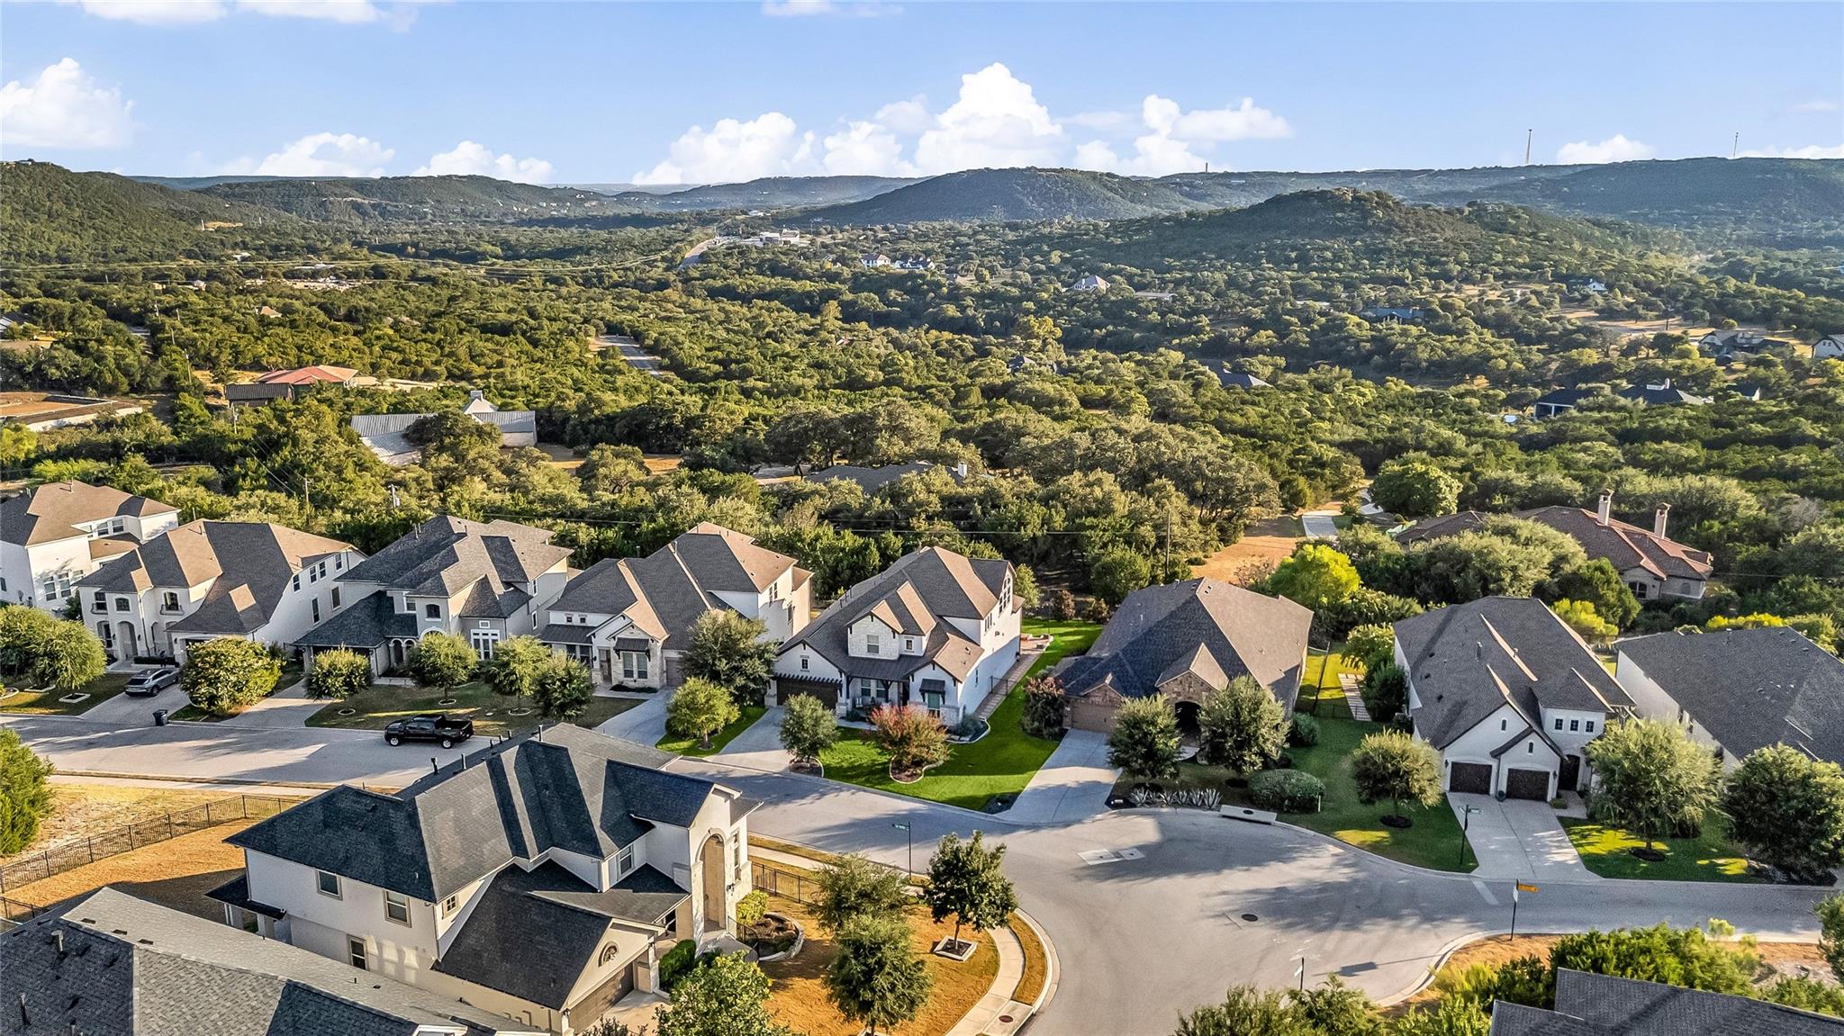
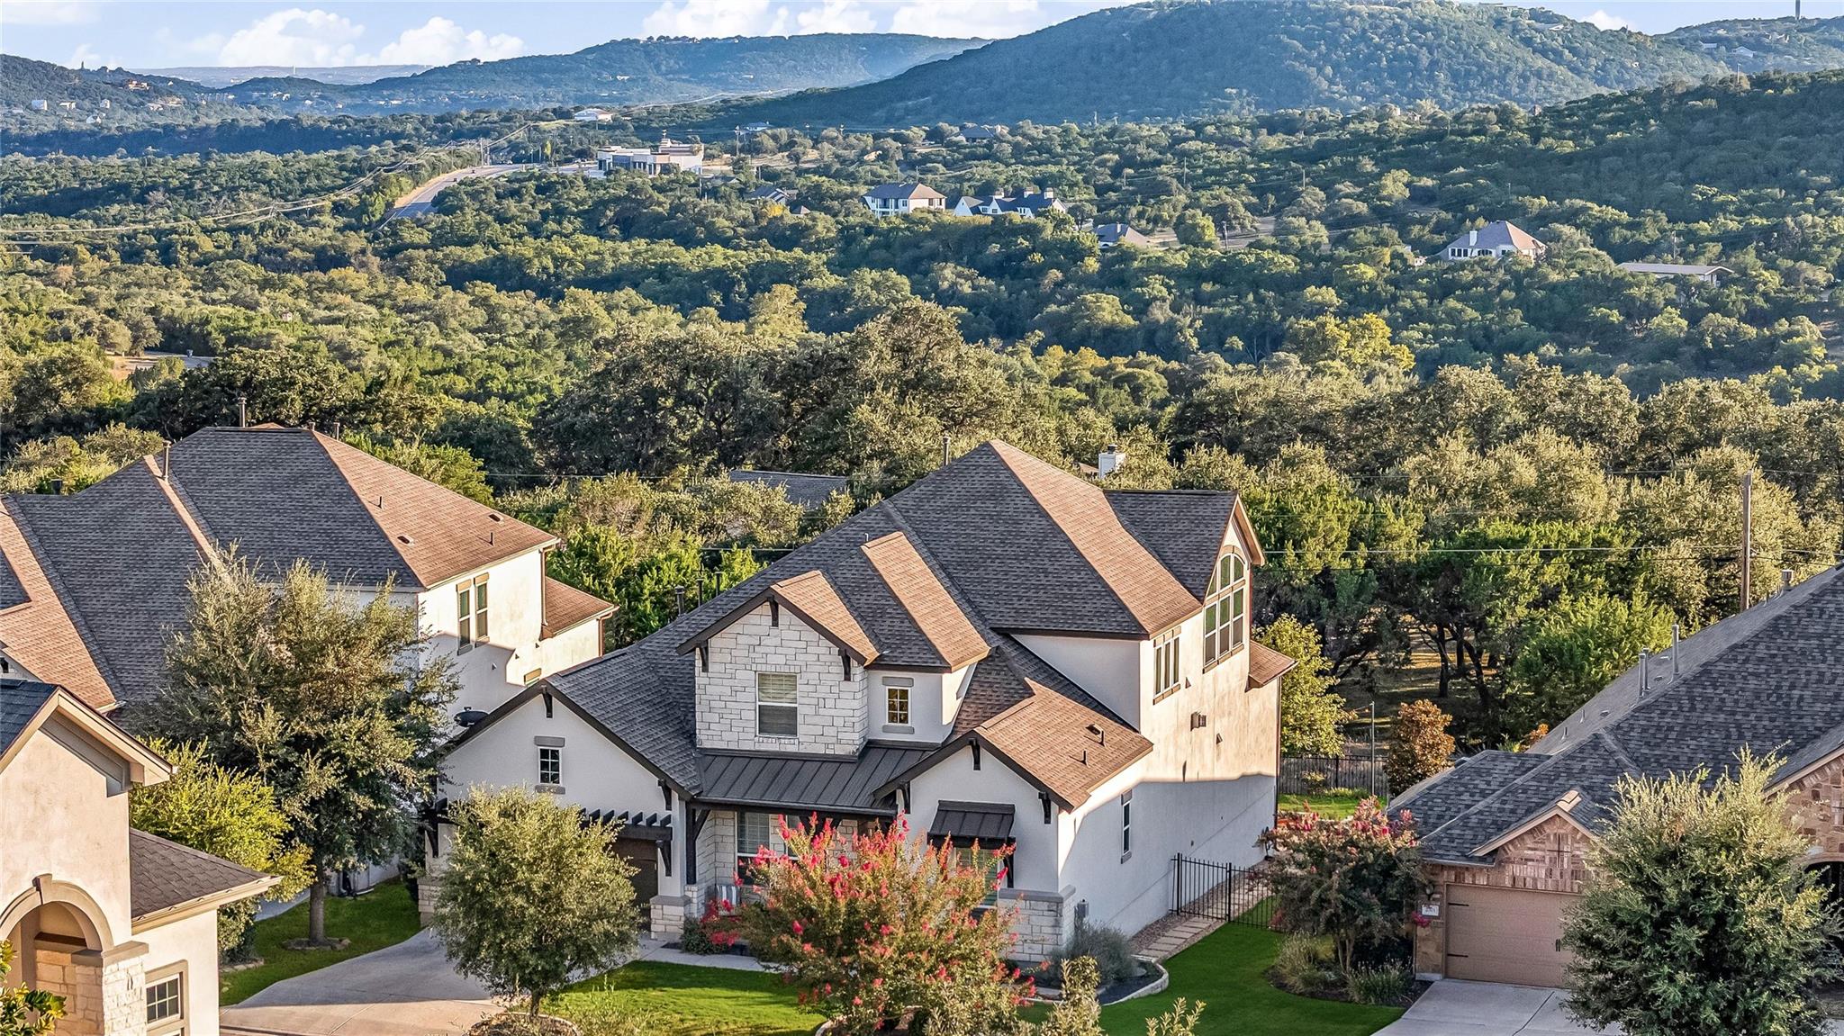
  • View DescriptionTrees/Woods
  • Elementary SchoolCC Mason
  • Middle SchoolRunning Brushy
  • High SchoolCedar Park
  • School DistrictLeander ISD

Exterior

  • STORIES2
  • Garage Space3.0
  • water SourceMunicipal Utility District (MUD)
  • utilitiesNatural Gas Available, Underground Utilities
  • PoolNone
  • roofComposition, Shingle
  • lot featuresLandscaped, Sprinkler - In-ground
  • parkingAttached, Concrete, Driveway, Garage, Garage Door Opener, Garage Faces Front, Tandem
  • HEAT TYPECentral
  • AIR CONDITIONINGAttic Fan, Ceiling Fan(s), Central Air, ENERGY STAR Qualified Equipment, Gas, Zoned
  • sewerMunicipal Utility District (MUD)
  • SubstructureSlab
  • Disability FeaturesNone
  • other exterior FeaturesExterior Steps, Gas Grill, Gutters Partial, Outdoor Grill, Pest Tubes in Walls, Private Yard, Sport Court

Financial

  • Sales Price$950,000
  • Real Estate Tax $19,912/yr
  • HOA $1,080
View Virtual Tour

Mortgage Calculator

Estimate your monthly mortgage payment, including the principal and interest, property taxes, and HOA. Adjust the values to generate a more accurate rate.
All estimates are provided for informational purposes only. Actual amounts may vary.
$0,000 Your Payment 20 15 65
$0,000 Your Payment

Travisso

Explore

Work With Debbie

Debbie loves educating her clients on real estate trends and processes. Her clients always walk away with more knowledge and know-how.

Follow Us on Instagram