
2500 W 12th ST
2500 W 12th ST
2500 W 12th ST
2500 W 12th ST
2500 W 12th ST
2500 W 12th ST
2500 W 12th ST
2500 W 12th ST
2500 W 12th ST
2500 W 12th ST
2500 W 12th ST
2500 W 12th ST
2500 W 12th ST
2500 W 12th ST
2500 W 12th ST
2500 W 12th ST
2500 W 12th ST
2500 W 12th ST
2500 W 12th ST
2500 W 12th ST
2500 W 12th ST
2500 W 12th ST
2500 W 12th ST
2500 W 12th ST
2500 W 12th ST
2500 W 12th ST
2500 W 12th ST
2500 W 12th ST
2500 W 12th ST
SEE ALL PHOTOS
2500 W 12th ST
2500 W 12th ST
2500 W 12th ST
2500 W 12th ST
2500 W 12th ST
2500 W 12th ST
2500 W 12th ST
2500 W 12th ST
2500 W 12th ST
2500 W 12th ST
2500 W 12th ST
2500 W 12th ST
2500 W 12th ST
2500 W 12th ST
2500 W 12th ST
2500 W 12th ST
2500 W 12th ST
2500 W 12th ST
2500 W 12th ST
2500 W 12th ST
2500 W 12th ST
2500 W 12th ST
2500 W 12th ST
2500 W 12th ST
2500 W 12th ST
2500 W 12th ST
2500 W 12th ST
2500 W 12th ST
2500 W 12th ST
Courtesy of Compass RE Texas, LLC, Blake Foote Listing Contact: (512) 565-8208 
For Sale

2500 W 12th ST

2500 W 12th ST, Austin, TX 78703

$1,250,000
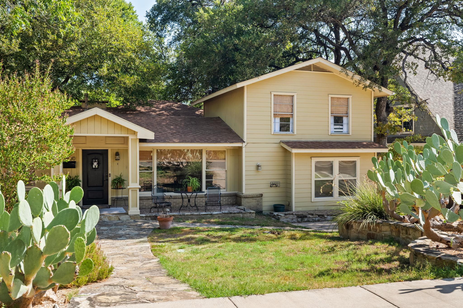
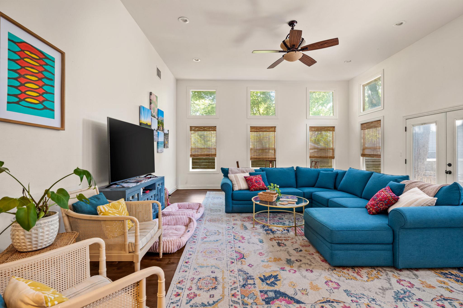
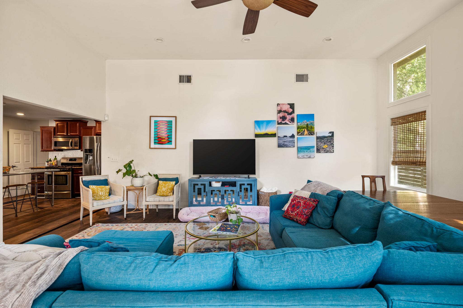
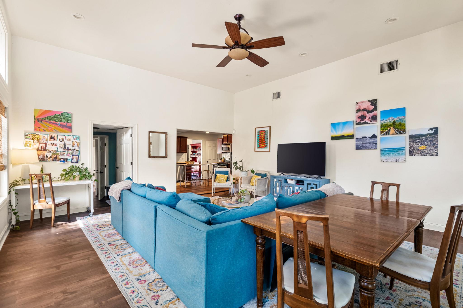
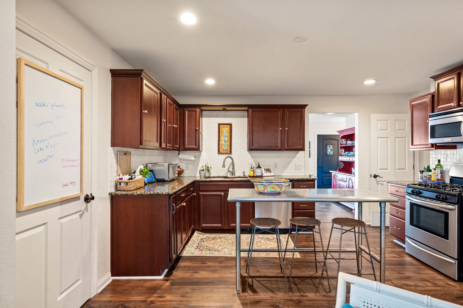
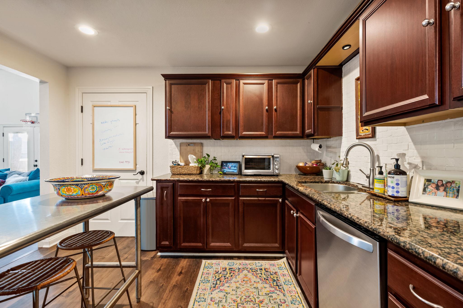
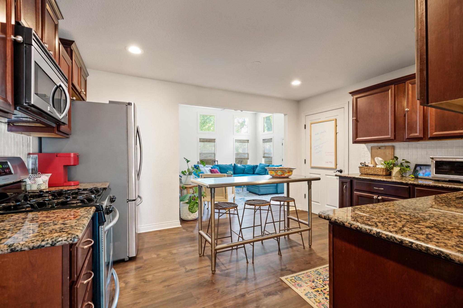
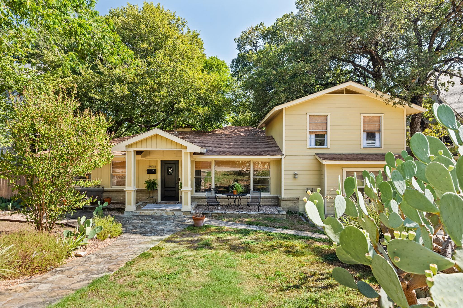
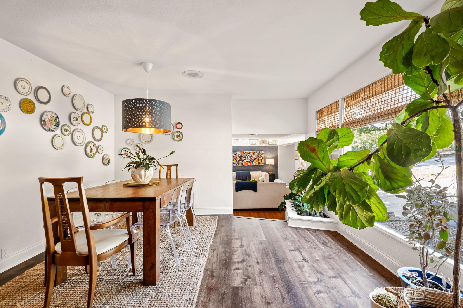
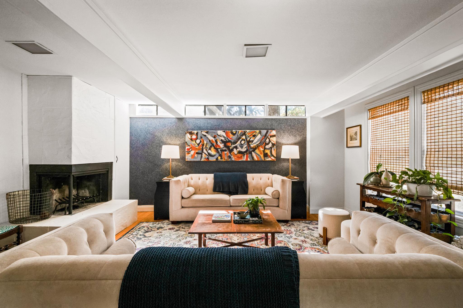
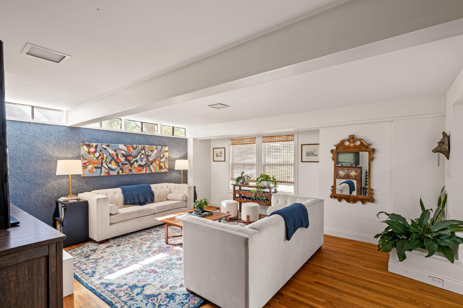
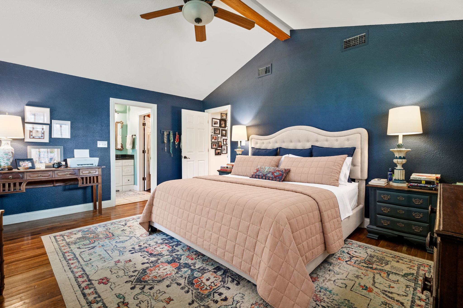
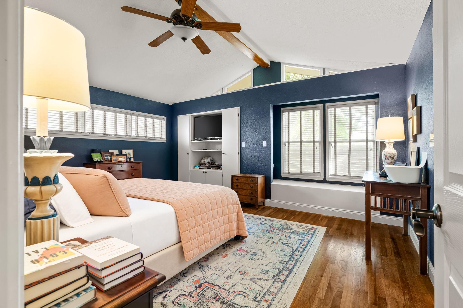
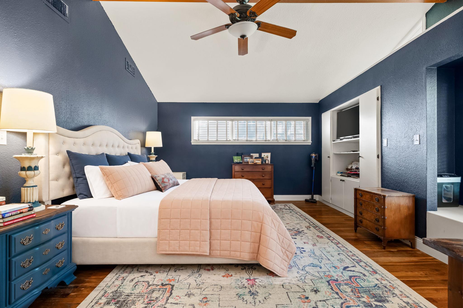
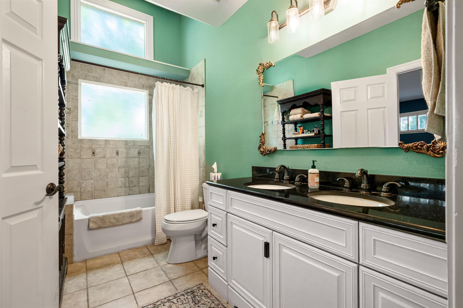
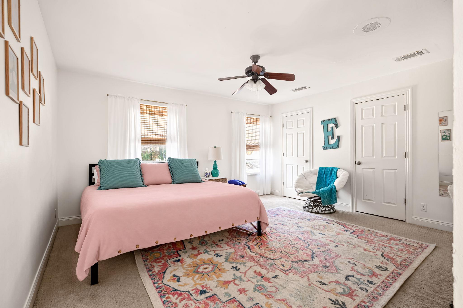
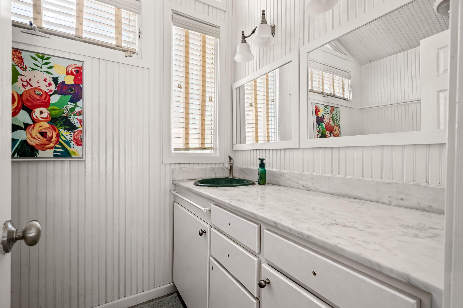
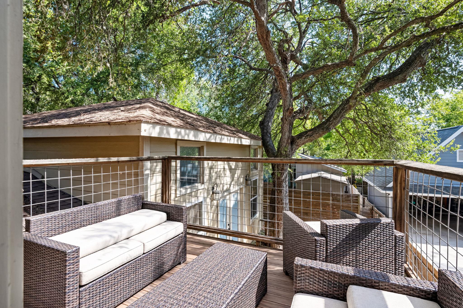
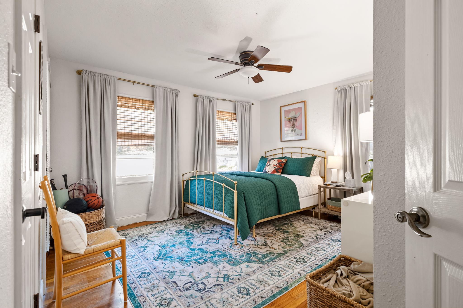
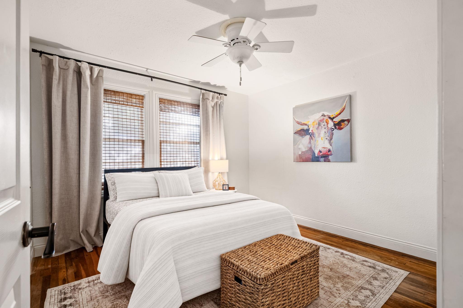
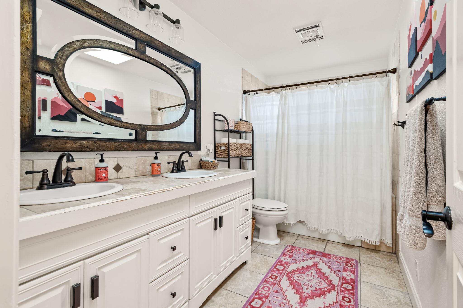
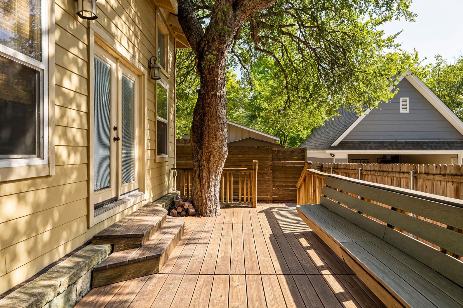
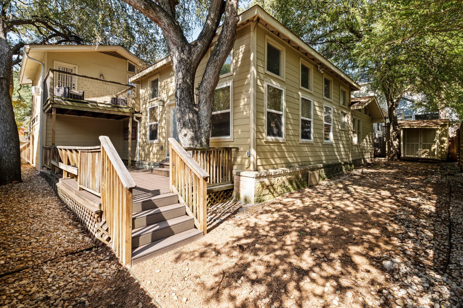
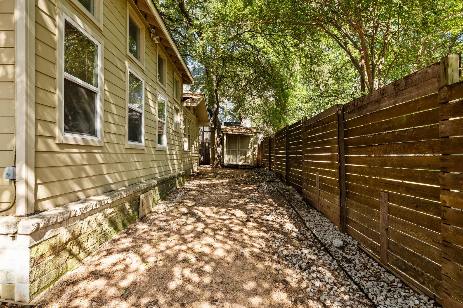
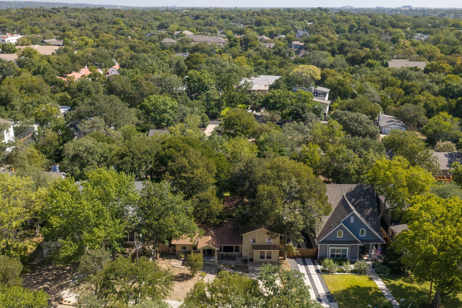
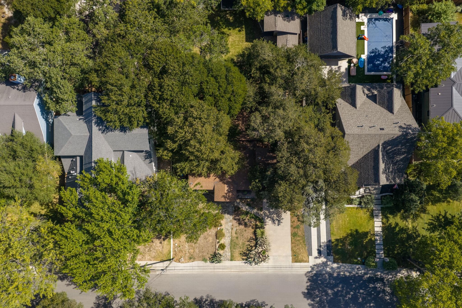
Incredible Opportunity! Set on a tree-shaded 0.159-acre lot in the heart of Tarrytown, this 1953 craftsman offers two paths: move in and make it your own, or reimagine the site entirely. The home is full of character, with hardwood floors throughout and a kitchen at the center of the home with granite counters and a large island. The kitchen opens to a family room with soaring ceilings and abundant natural light. A first-floor primary suite with cathedral ceilings offers single-level living, and a second living space off the dining room adds flexibility as an office or game room. Upstairs, a guest suite has its own ensuite bath and a private balcony. Out back, an attached deck off the family room sits beneath a gorgeous mature tree, perfect for backyard barbecues.

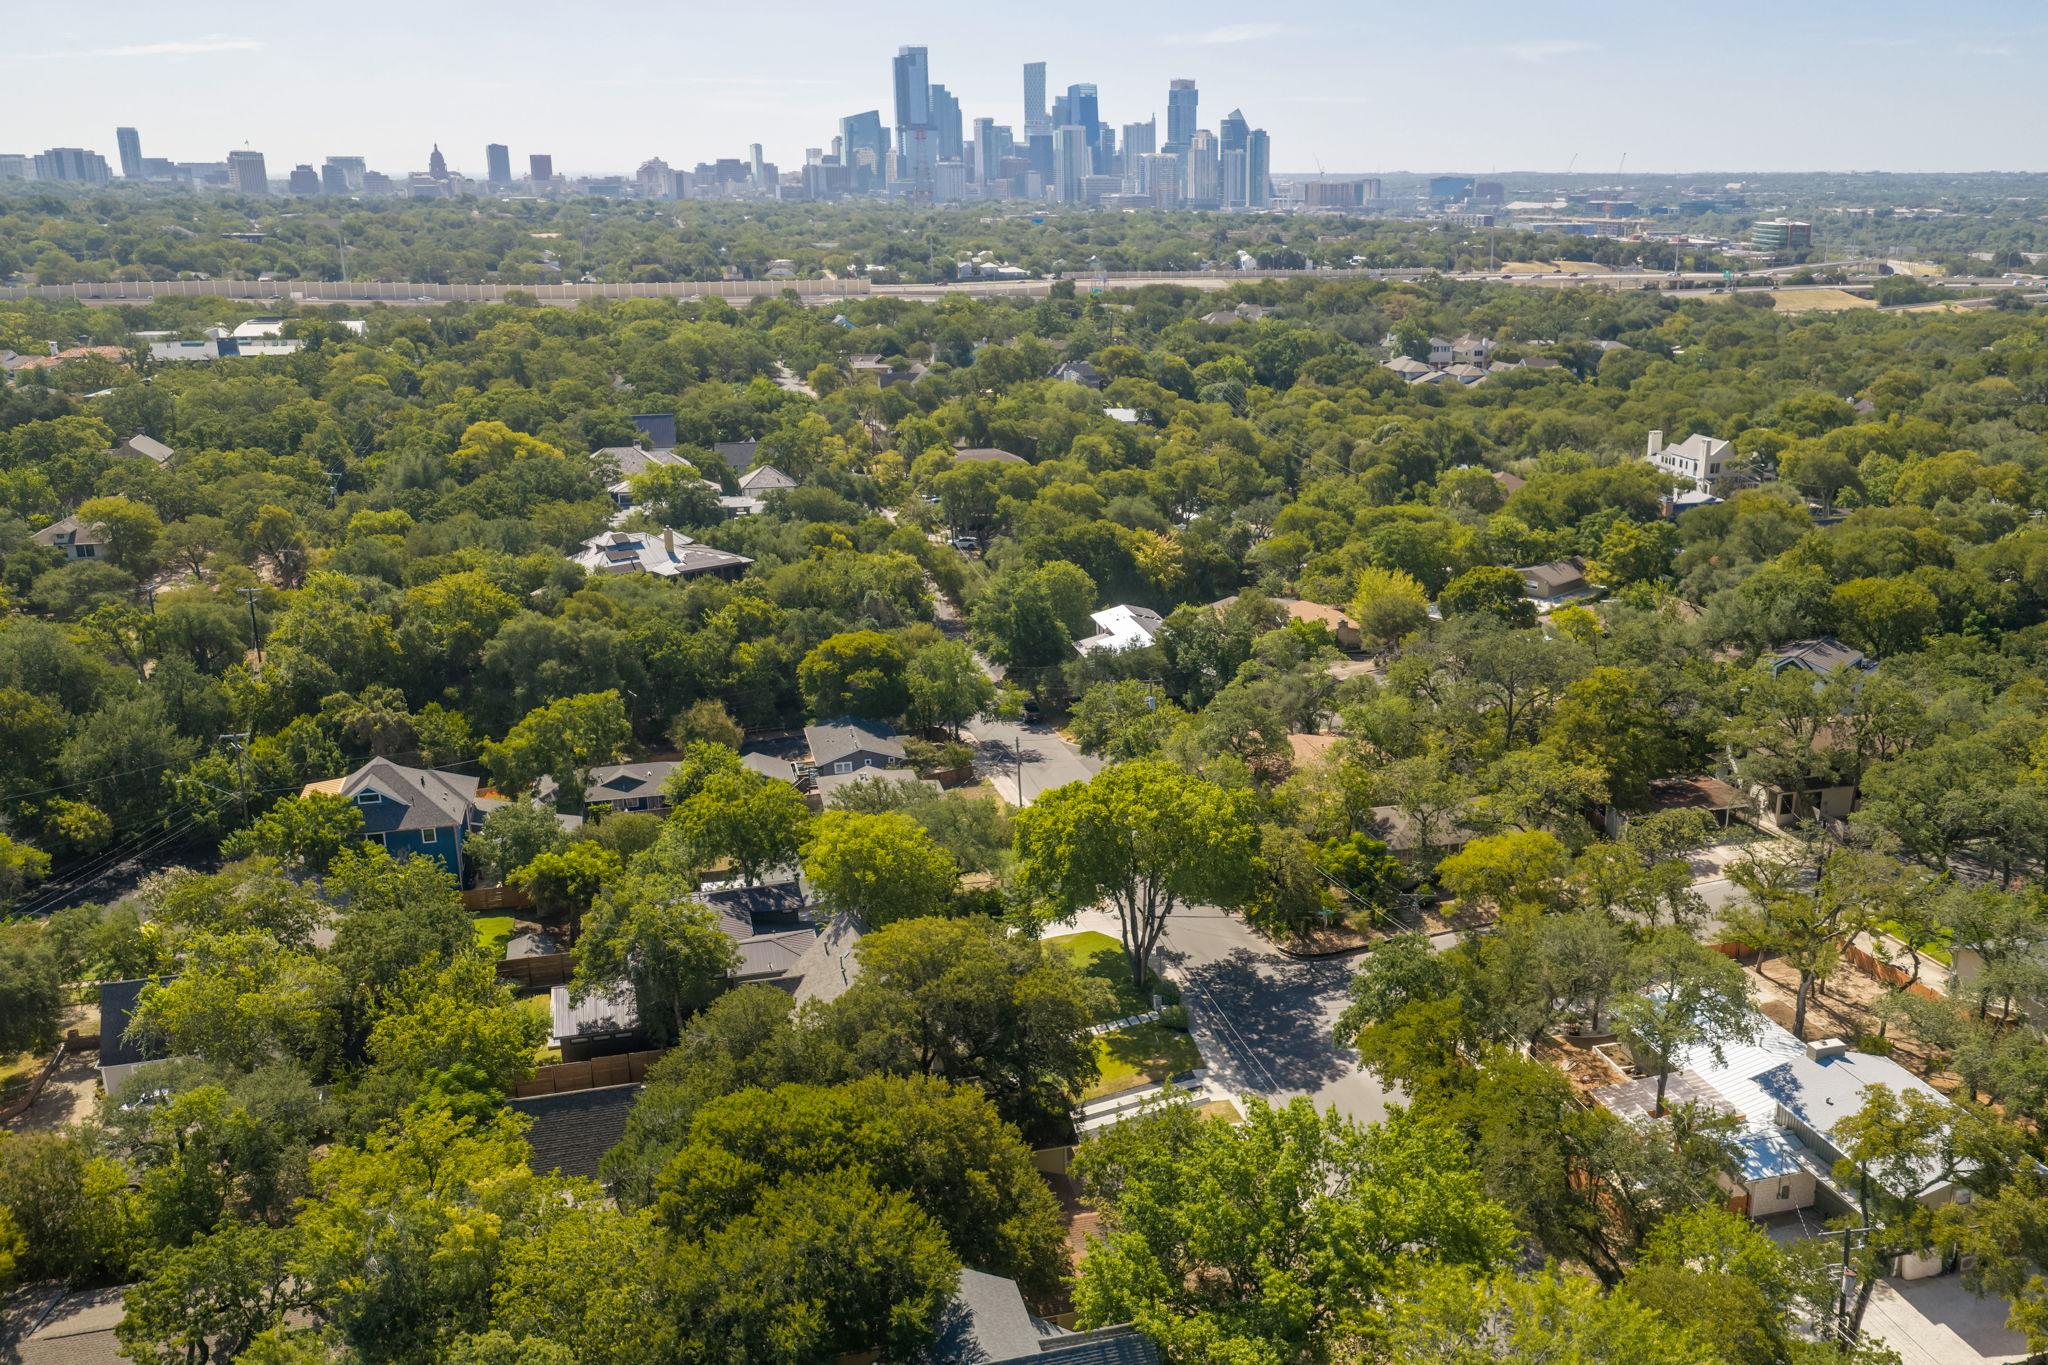
For Remodelers, builders and investors, this is a rare chance to secure a lot on one of Austin's most sought-after oak-lined streets, minutes from downtown and Lake Austin with quick access to MoPac. You're close to Deep Eddy Pool, Lions Municipal Golf Course, the Johnson Creek Trail, and Tarrytown's favorite restaurants and coffee shops. Zoned to Casis Elementary and Austin High School, and within walking distance of O. Henry Middle School. Remodel, restore, or rebuild. Sold as-is.

4
beds

3
baths

2,752 Sq.Ft. LIVING AREA

6,926.04 Sq.Ft. lot

image

Schedule a Showing

I would love to show you this beautiful property. Please select your preferred date and time below. I will be in touch shortly to confirm your appointment.

Schedule a Showing

I would love to show you this beautiful property. Please select your preferred date and time below. I will be in touch shortly to confirm your appointment.
Thank you for your interest in 2500 W 12th ST, Austin, TX 78703. We are reviewing your request and will be in touch shortly!

Features & Amenities

Interior

  • total bedrooms4
  • Total bathrooms3
  • full bathrooms3
  • Flooring Carpet, Tile, Vinyl, Wood
  • Fireplace Living Room, Wood Burning
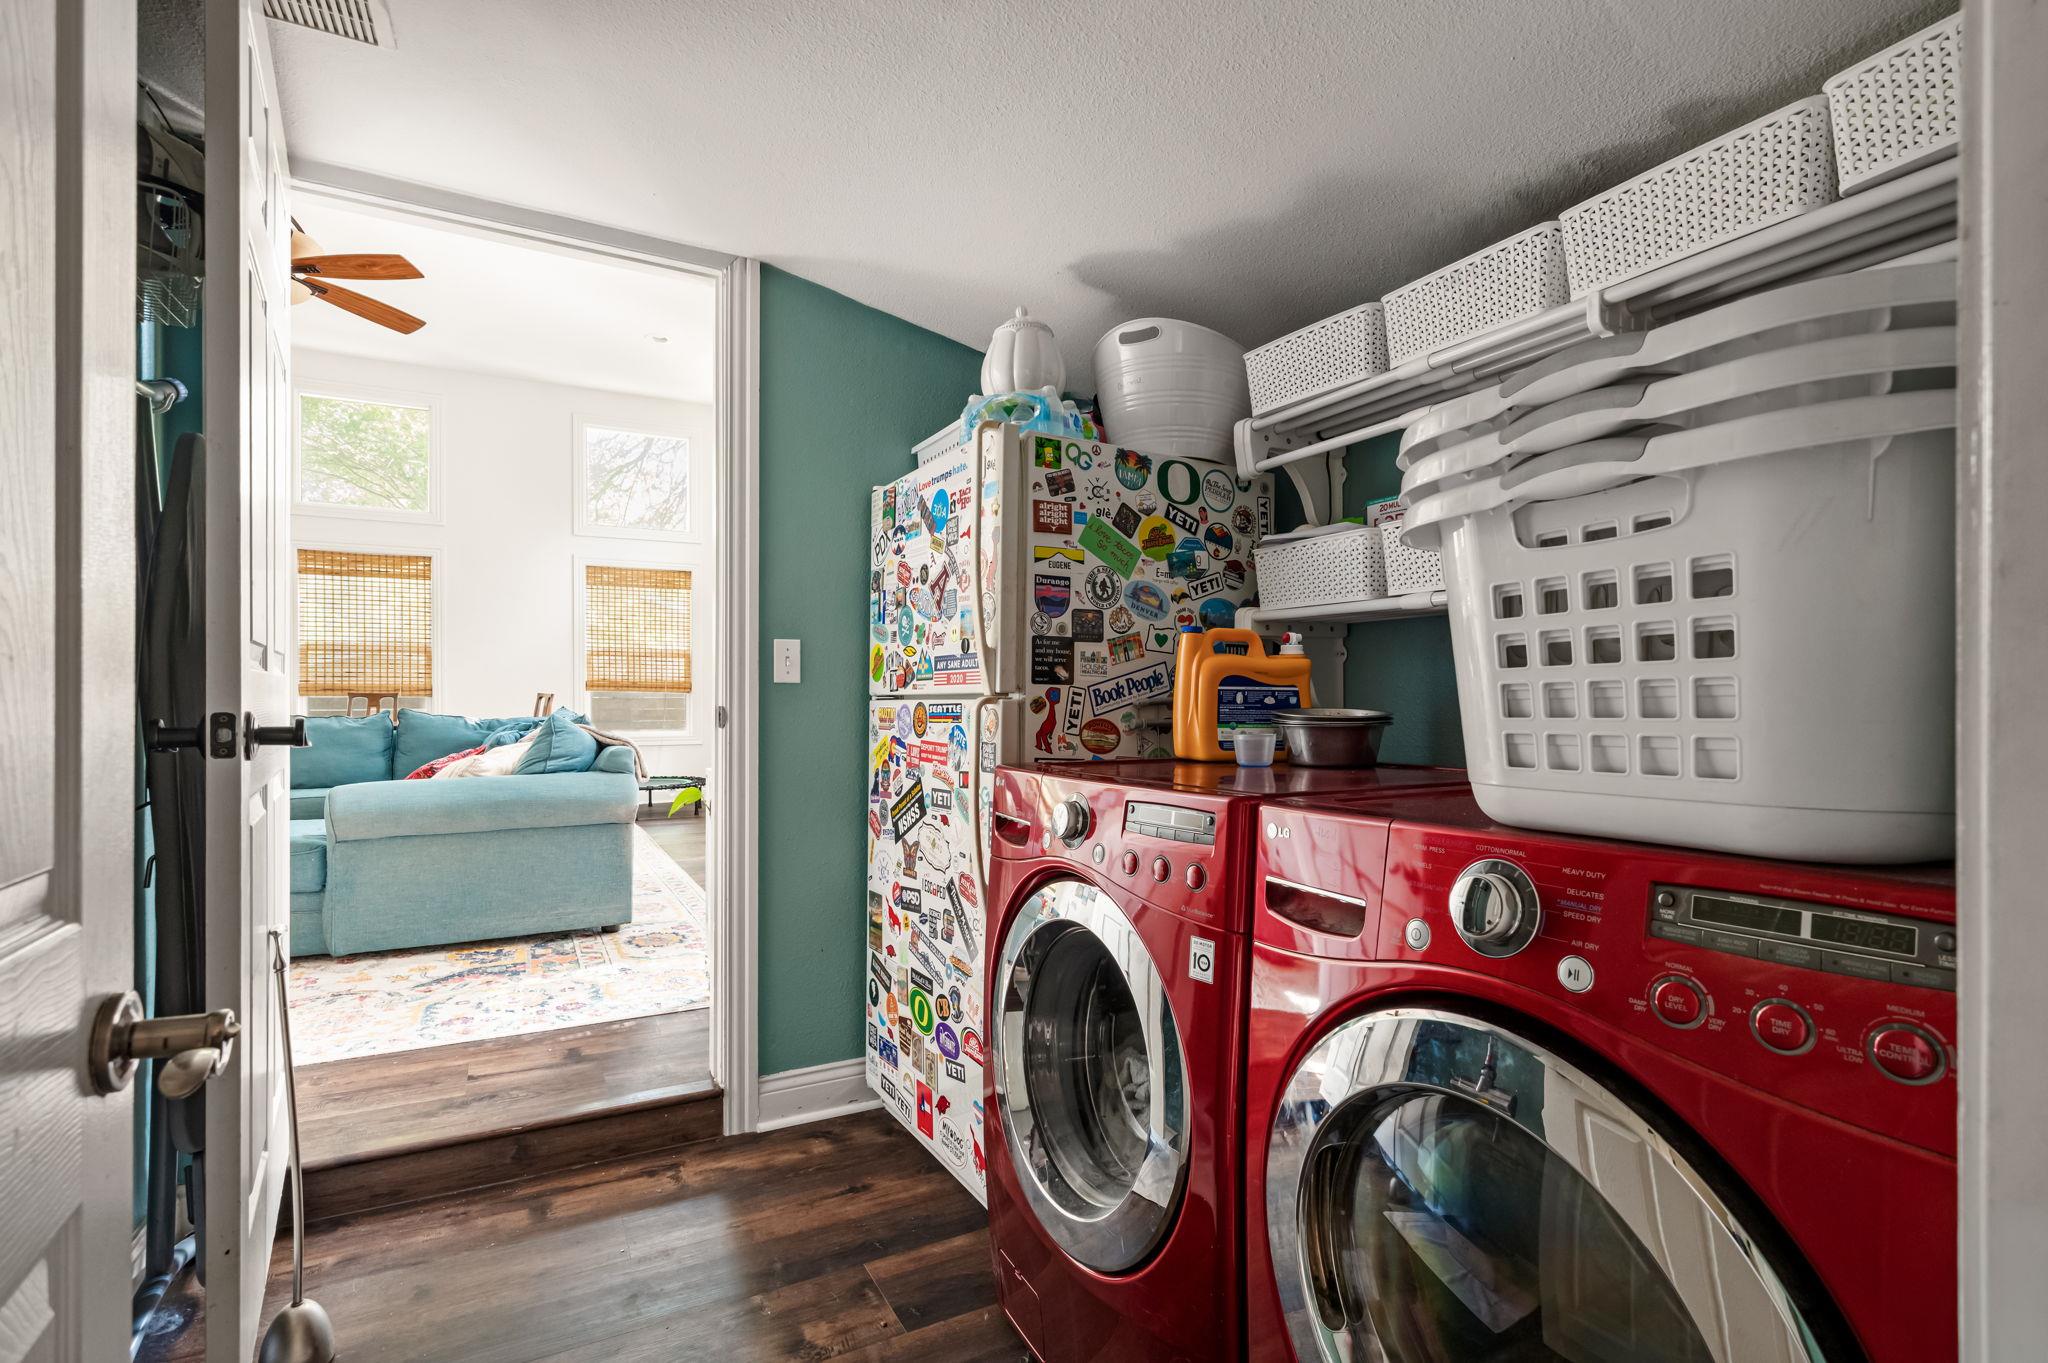
  • APPLIANCES Cooktop, Dishwasher, Disposal, Dryer, Gas Cooktop, Gas Range, Microwave, Oven, Range, Free-Standing Range, Refrigerator, Free-Standing Refrigerator, Stainless Steel Appliance(s), Washer
  • other interior Features Built-in Features, Ceiling Fan(s), Beamed Ceilings, High Ceilings, Vaulted Ceiling(s), Granite Counters, Stone Counters, Tile Counters, Crown Molding, Double Vanity, Electric Dryer Hookup, French Doors, Interior Steps, Kitchen Island, Multiple Living Areas, Natural Woodwork, Primary Bedroom on Main, Recessed Lighting, Walk-In Closet(s), Washer Hookup

Area & Lot

  • Status For Sale
  • Living Area2,752 Sq.Ft.
  • Lot Area6,926.04 Sq.Ft.
  • MLS® ID8762834
  • TypeResidential
  • YEAR BUILT1953
  • Water FrontageNone
  • View DescriptionNeighborhood, Trees/Woods
  • Elementary SchoolCasis
  • Middle SchoolO Henry
  • High SchoolAustin
  • School DistrictAustin ISD

Exterior

  • STORIES2
  • water SourcePublic
  • utilitiesElectricity Available, Natural Gas Available
  • PoolNone
  • roofComposition, Shingle
  • lot featuresCurbs, Front Yard, Gentle Sloping, Native Plants, Sprinkler - Automatic, Trees-Moderate
  • parkingConcrete, Driveway
  • HEAT TYPECentral, Fireplace(s), Natural Gas
  • AIR CONDITIONINGCeiling Fan(s), Central Air, Electric, Wall/Window Unit(s)
  • sewerPublic Sewer
  • SubstructurePillar/Post/Pier, Slab
  • Disability FeaturesNone
  • other exterior FeaturesBalcony, Exterior Steps, Gutters Partial, Lighting, Private Yard

Financial

  • Sales Price$1,250,000
  • Real Estate Tax $21,636/yr

Mortgage Calculator

Estimate your monthly mortgage payment, including the principal and interest, property taxes, and HOA. Adjust the values to generate a more accurate rate.
All estimates are provided for informational purposes only. Actual amounts may vary.
$0,000 Your Payment 20 15 65
$0,000 Your Payment

Work With Debbie

Debbie loves educating her clients on real estate trends and processes. Her clients always walk away with more knowledge and know-how.

Follow Us on Instagram