249 Heartleaf RD
249 Heartleaf RD
249 Heartleaf RD
249 Heartleaf RD
249 Heartleaf RD
249 Heartleaf RD
249 Heartleaf RD
249 Heartleaf RD
249 Heartleaf RD
249 Heartleaf RD
249 Heartleaf RD
249 Heartleaf RD
249 Heartleaf RD
249 Heartleaf RD
249 Heartleaf RD
249 Heartleaf RD
249 Heartleaf RD
249 Heartleaf RD
249 Heartleaf RD
249 Heartleaf RD
249 Heartleaf RD
249 Heartleaf RD
249 Heartleaf RD
249 Heartleaf RD
249 Heartleaf RD
249 Heartleaf RD
249 Heartleaf RD
249 Heartleaf RD
249 Heartleaf RD
249 Heartleaf RD
249 Heartleaf RD
249 Heartleaf RD
249 Heartleaf RD
249 Heartleaf RD
249 Heartleaf RD
249 Heartleaf RD
249 Heartleaf RD
249 Heartleaf RD
SEE ALL PHOTOS
249 Heartleaf RD
249 Heartleaf RD
249 Heartleaf RD
249 Heartleaf RD
249 Heartleaf RD
249 Heartleaf RD
249 Heartleaf RD
249 Heartleaf RD
249 Heartleaf RD
249 Heartleaf RD
249 Heartleaf RD
249 Heartleaf RD
249 Heartleaf RD
249 Heartleaf RD
249 Heartleaf RD
249 Heartleaf RD
249 Heartleaf RD
249 Heartleaf RD
249 Heartleaf RD
249 Heartleaf RD
249 Heartleaf RD
249 Heartleaf RD
249 Heartleaf RD
249 Heartleaf RD
249 Heartleaf RD
249 Heartleaf RD
249 Heartleaf RD
249 Heartleaf RD
249 Heartleaf RD
249 Heartleaf RD
249 Heartleaf RD
249 Heartleaf RD
249 Heartleaf RD
249 Heartleaf RD
249 Heartleaf RD
249 Heartleaf RD
249 Heartleaf RD
249 Heartleaf RD
Courtesy of Compass RE Texas, LLC, Nathan Edge Listing Contact: (512) 466-2844 
For Lease

249 Heartleaf RD

249 Heartleaf RD, San Marcos, TX 78666

$2,700/month
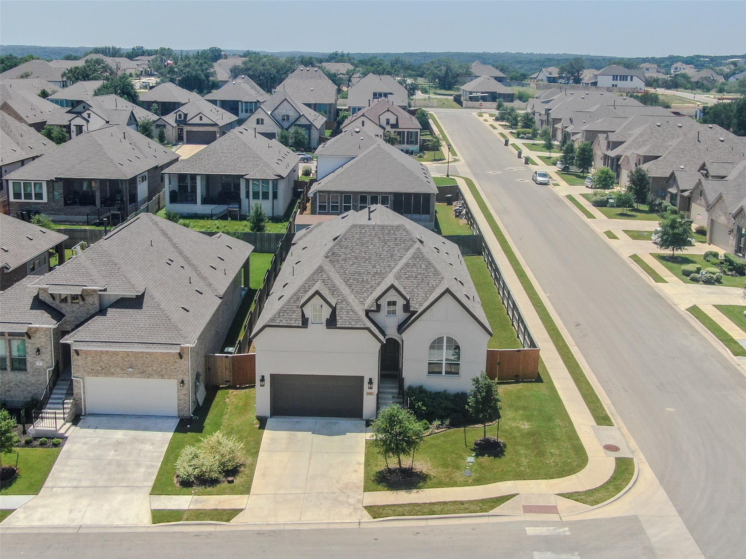
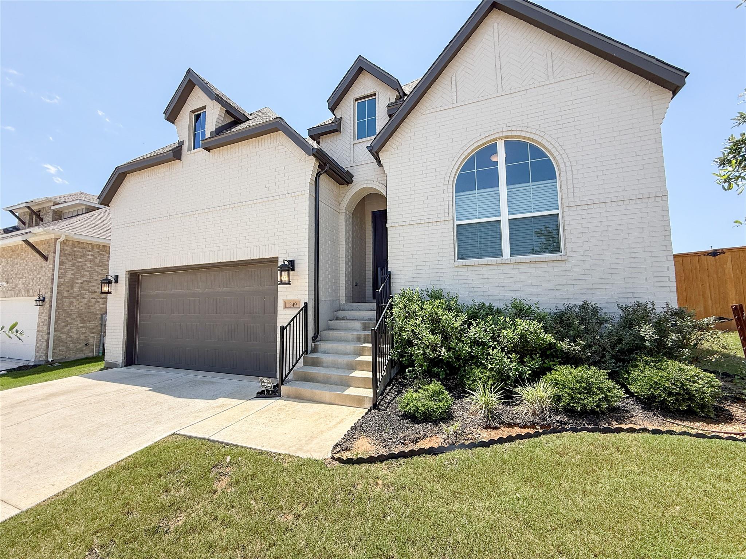
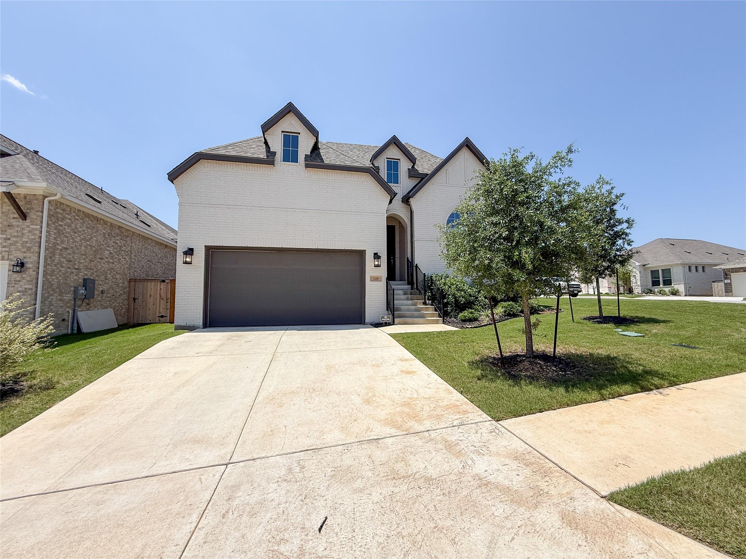
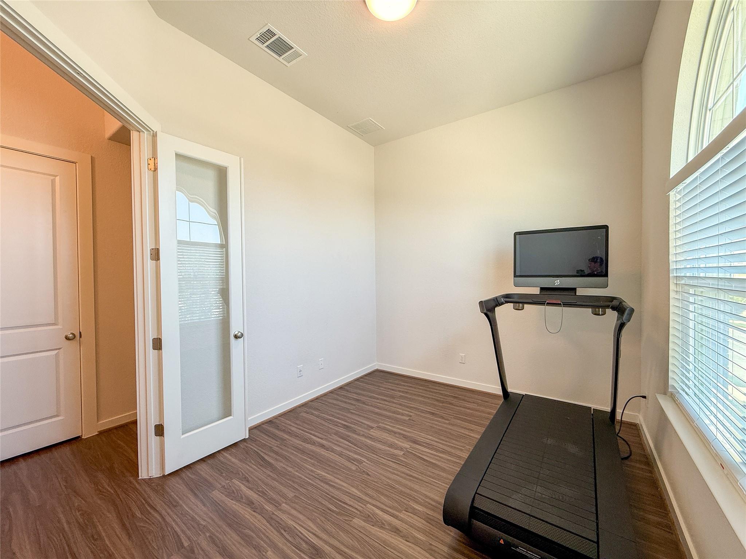
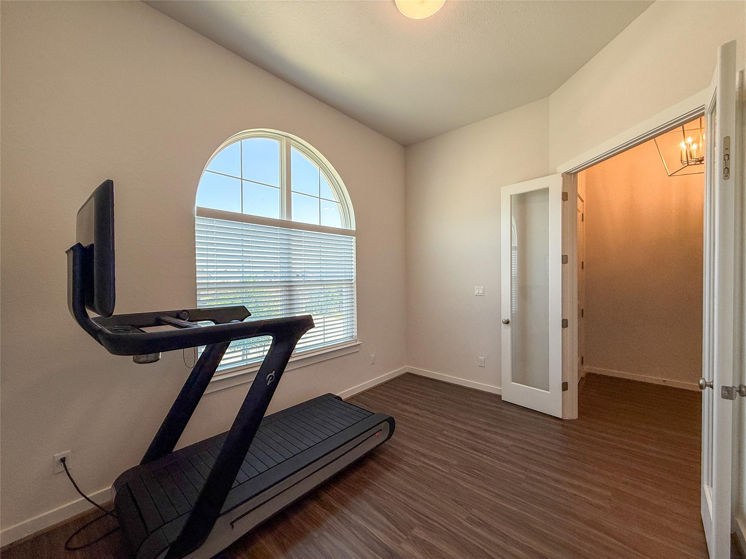
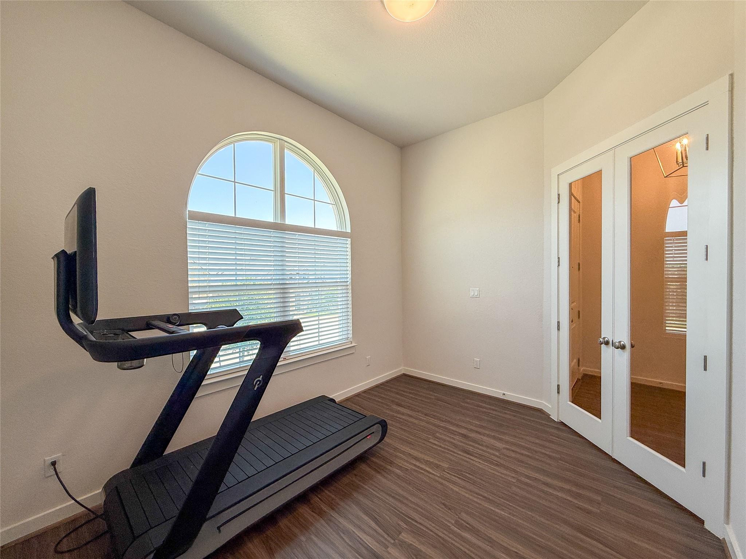
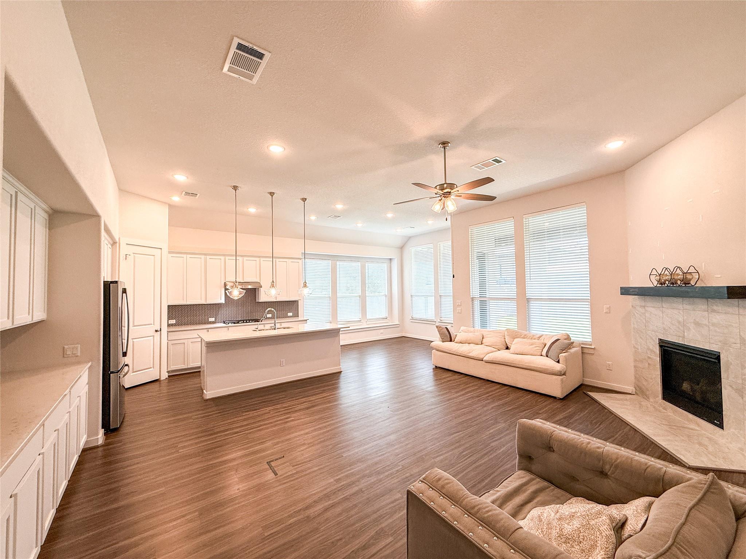
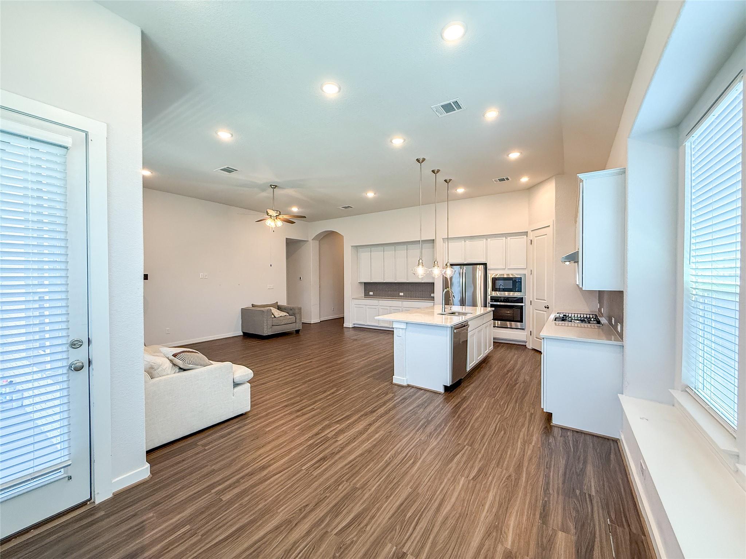
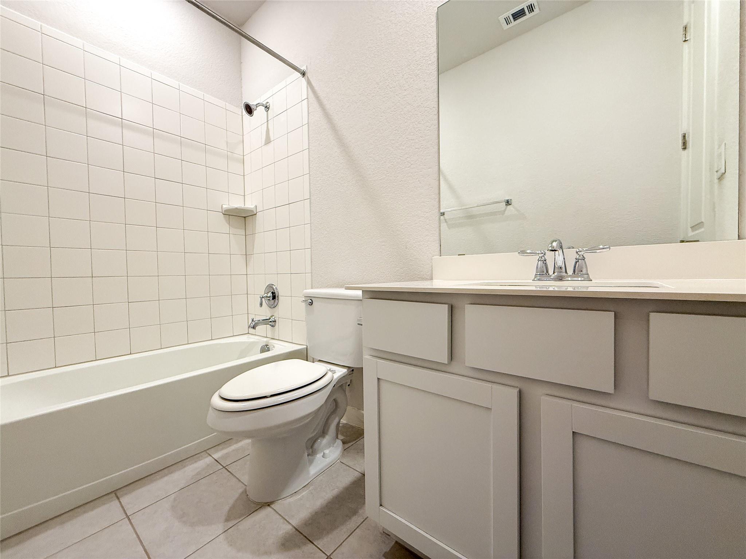
Welcome to 249 Heartleaf Rd, a beautifully designed single-story home in the sought-after La Cima community. Built in 2021, this 3-bedroom, 2.5-bath residence offers 2,261 square feet of thoughtfully planned living space with modern finishes, an open-concept layout, and exceptional community amenities.

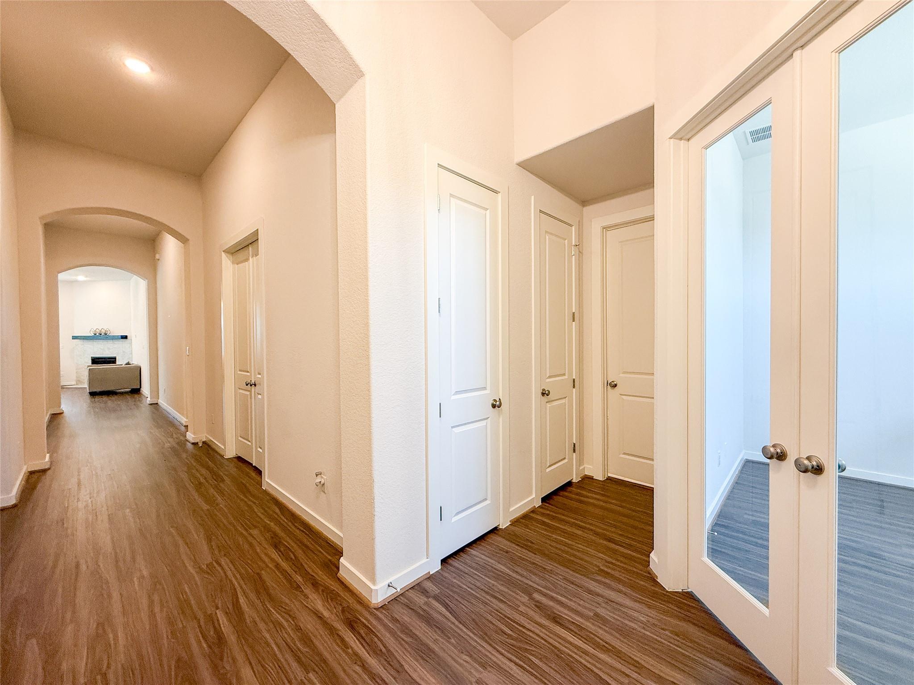
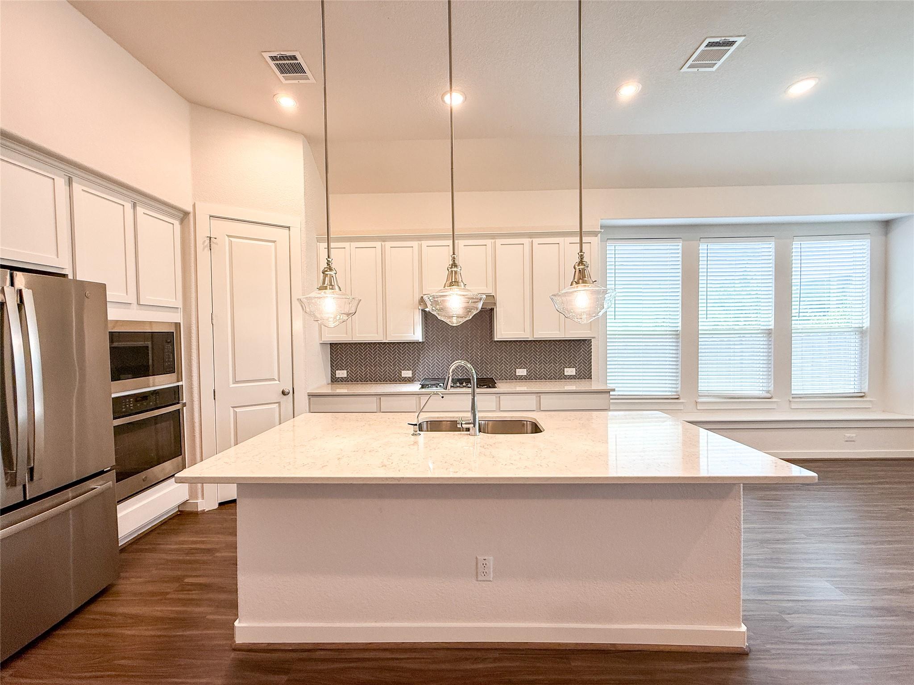
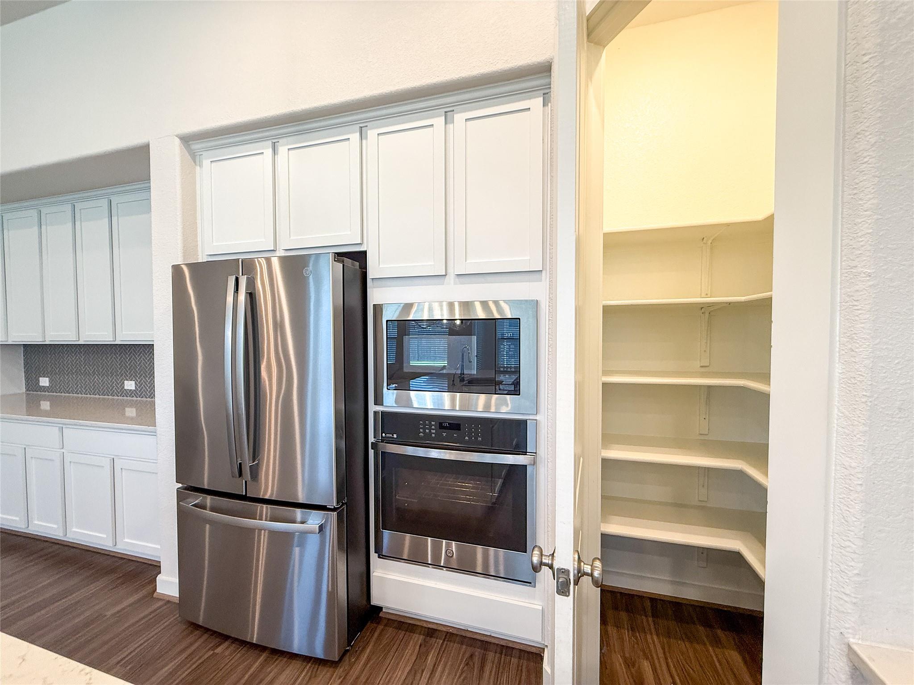
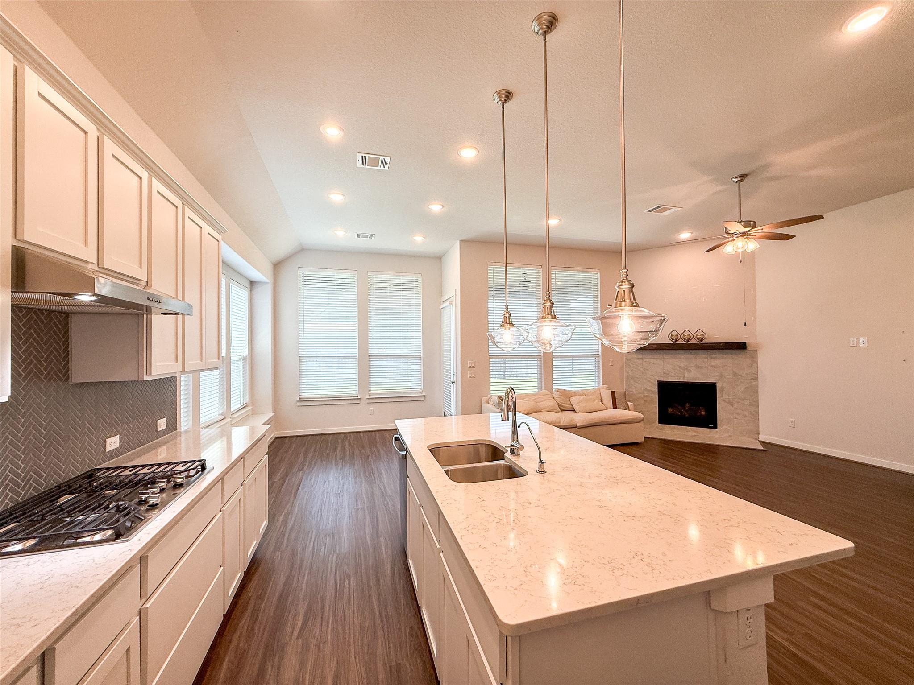
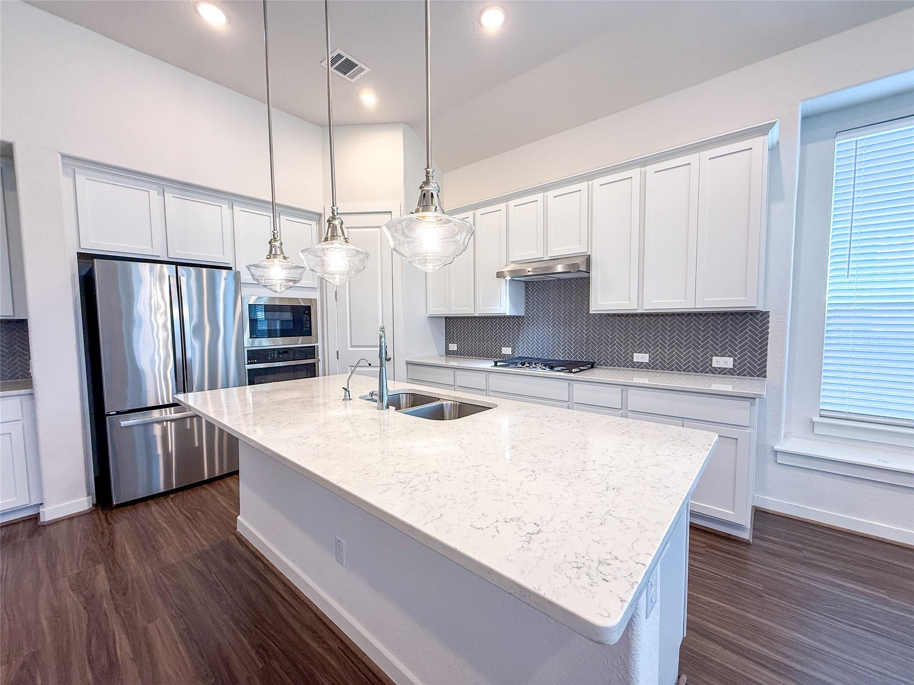
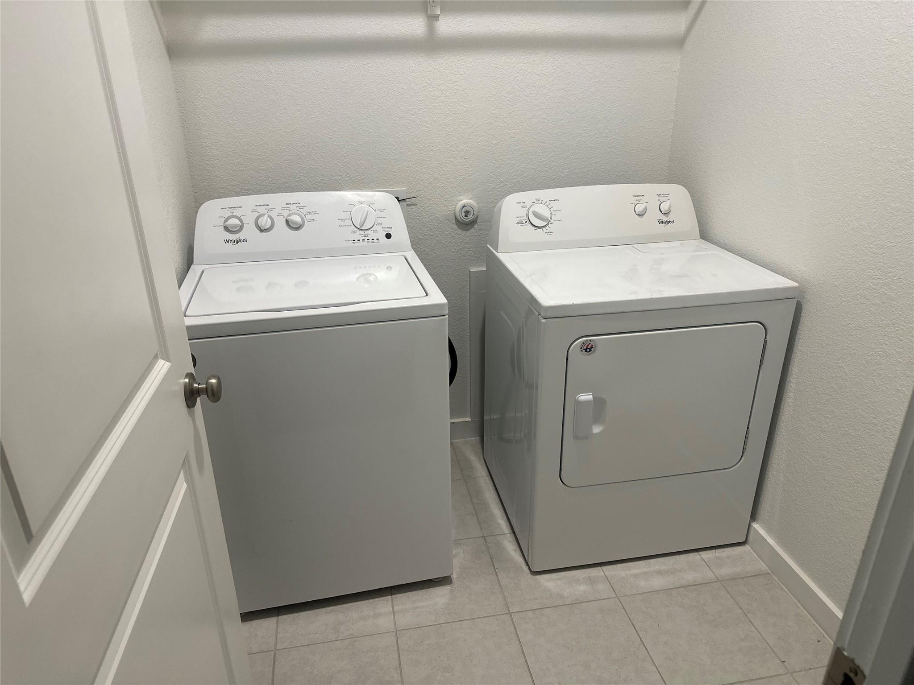
The spacious living room flows seamlessly into the chef-inspired kitchen, featuring high ceilings, an oversized center island, abundant cabinetry, and stylish upgraded finishes--perfect for everyday living and entertaining. A Whirlpool washer and dryer are included, providing added convenience from day one.

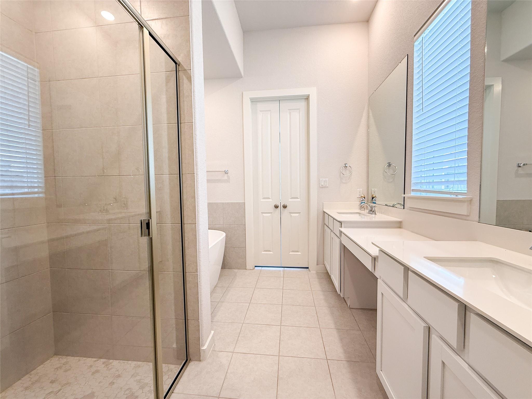
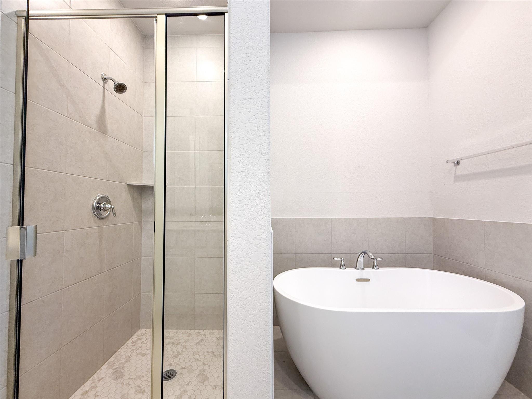
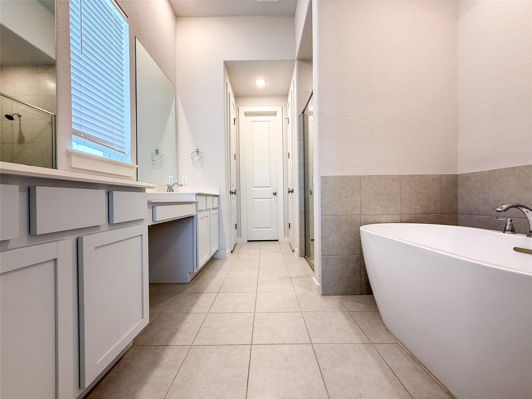
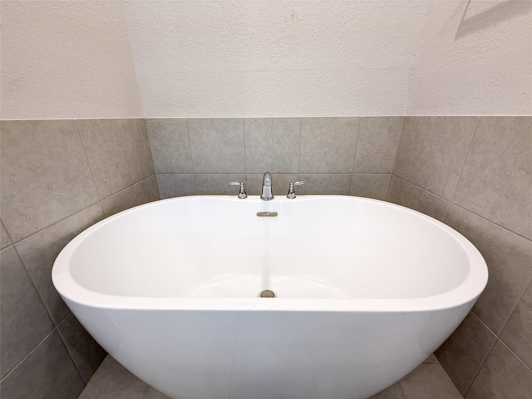
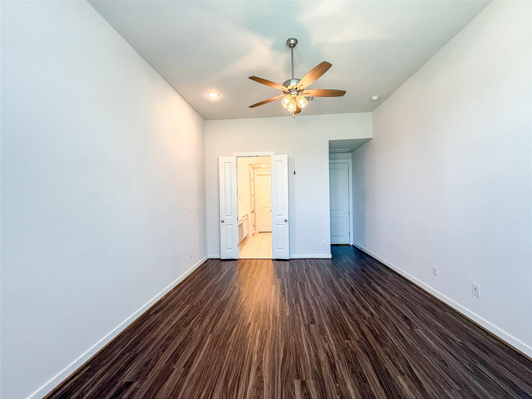
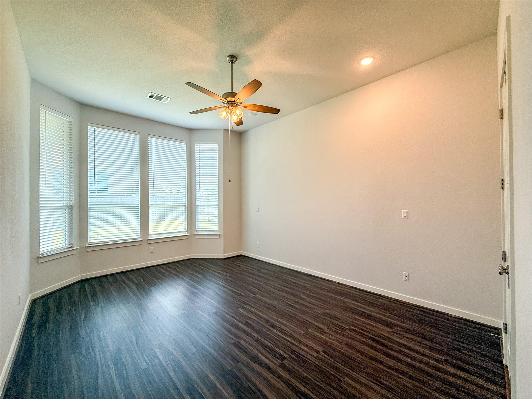
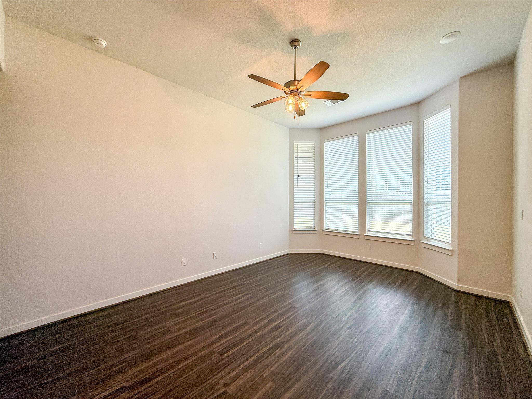
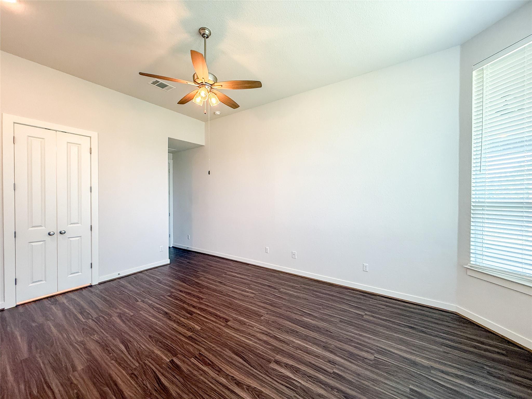
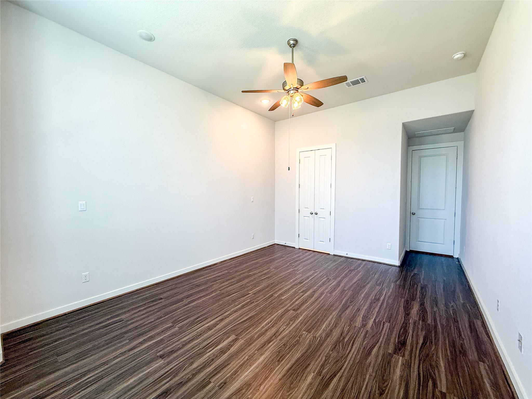
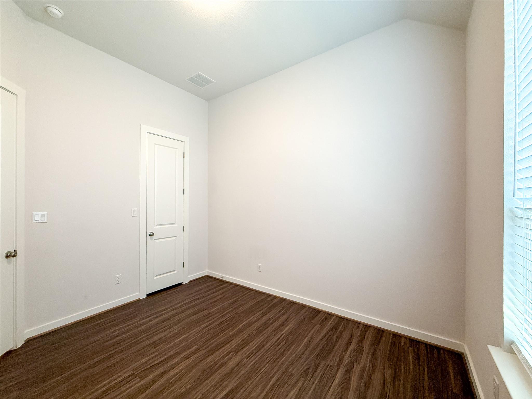
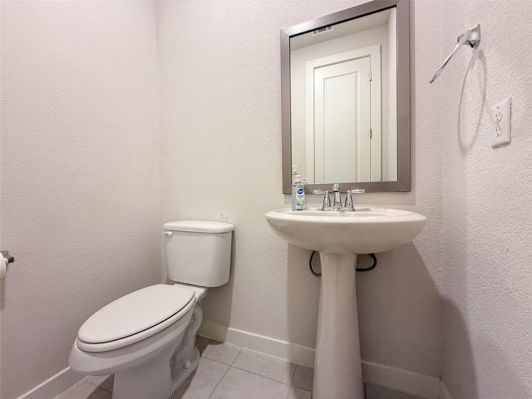
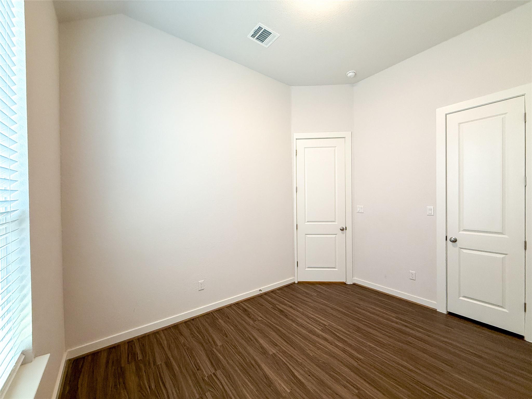
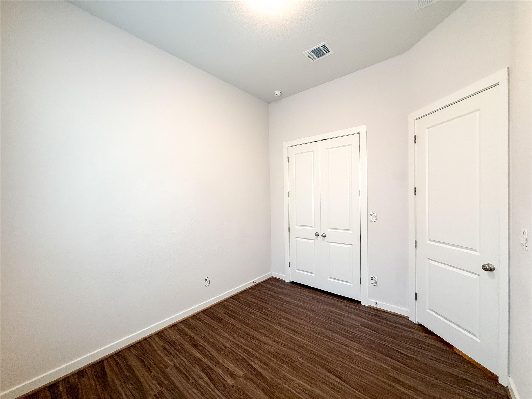
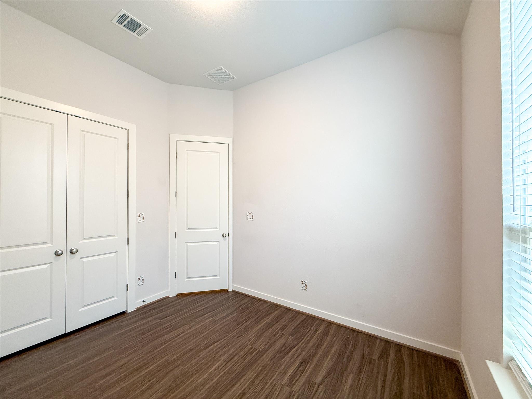
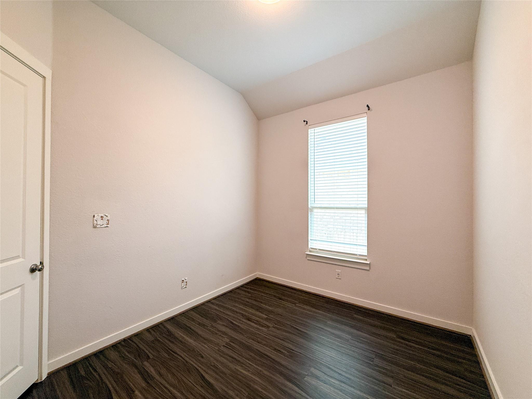
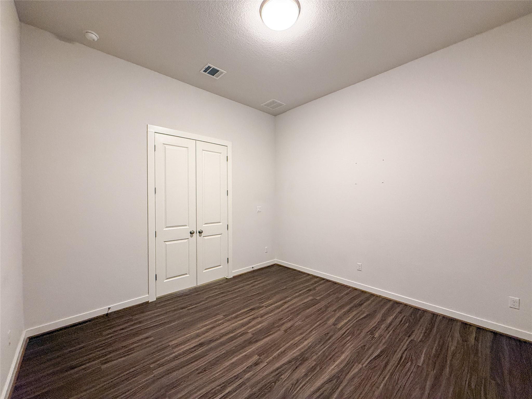
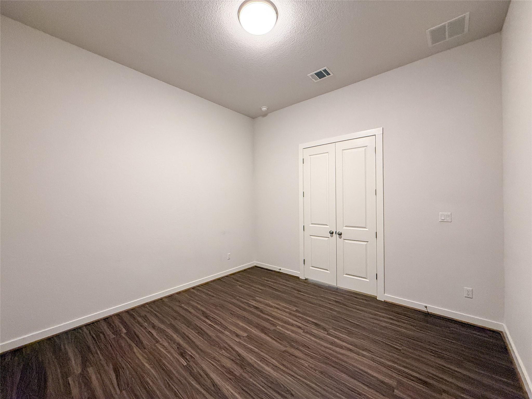
The private primary suite offers a relaxing retreat with a spacious ensuite bath, dual vanities, a large walk-in shower, and an oversized walk-in closet. Two additional bedrooms provide flexible space for guests, a home office, or growing households, while the convenient half bath is ideal for visitors.

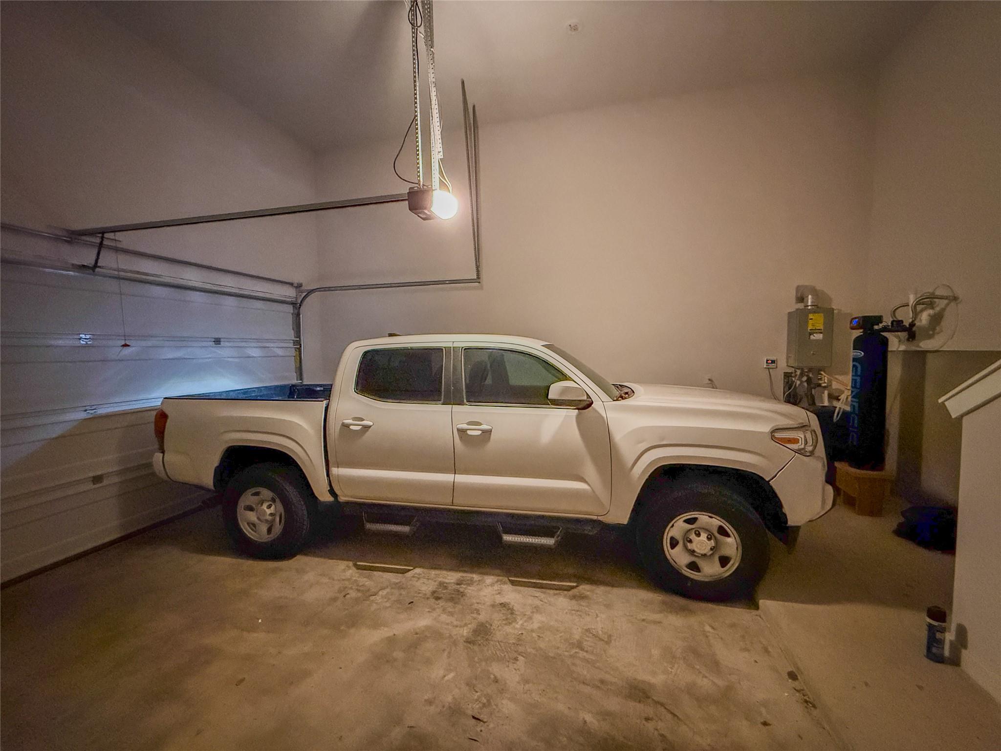
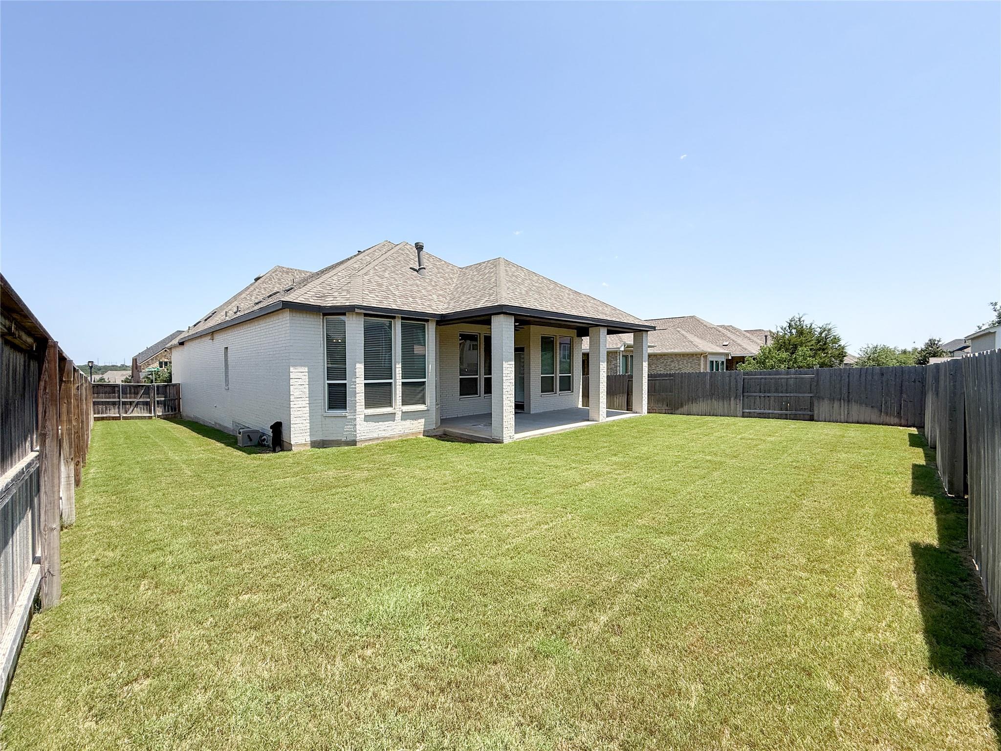
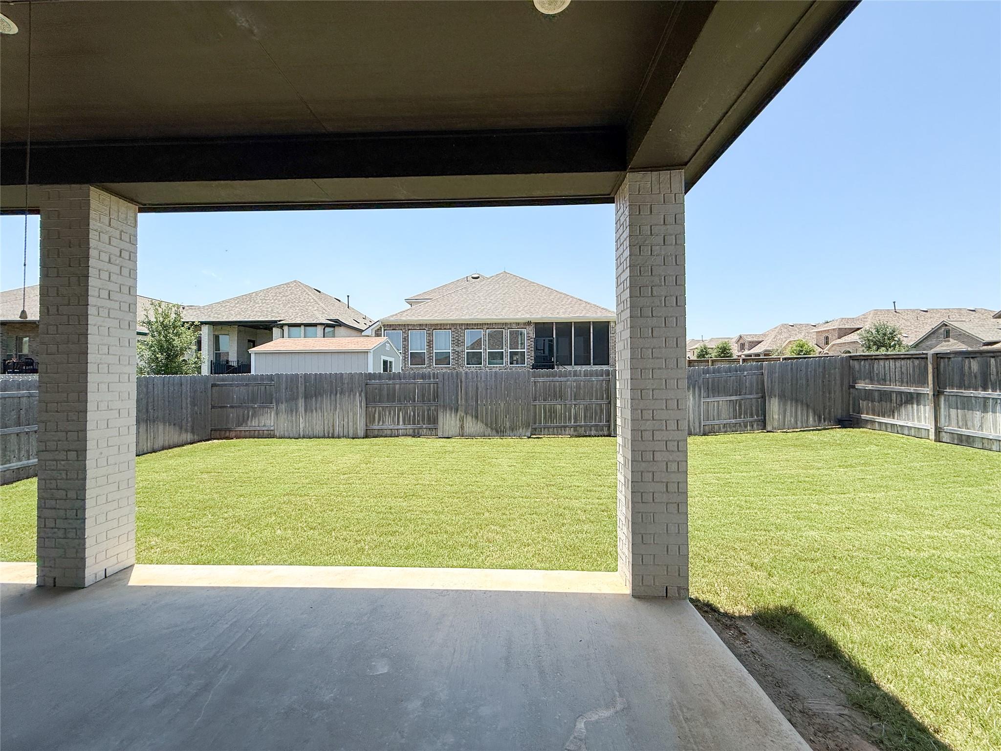
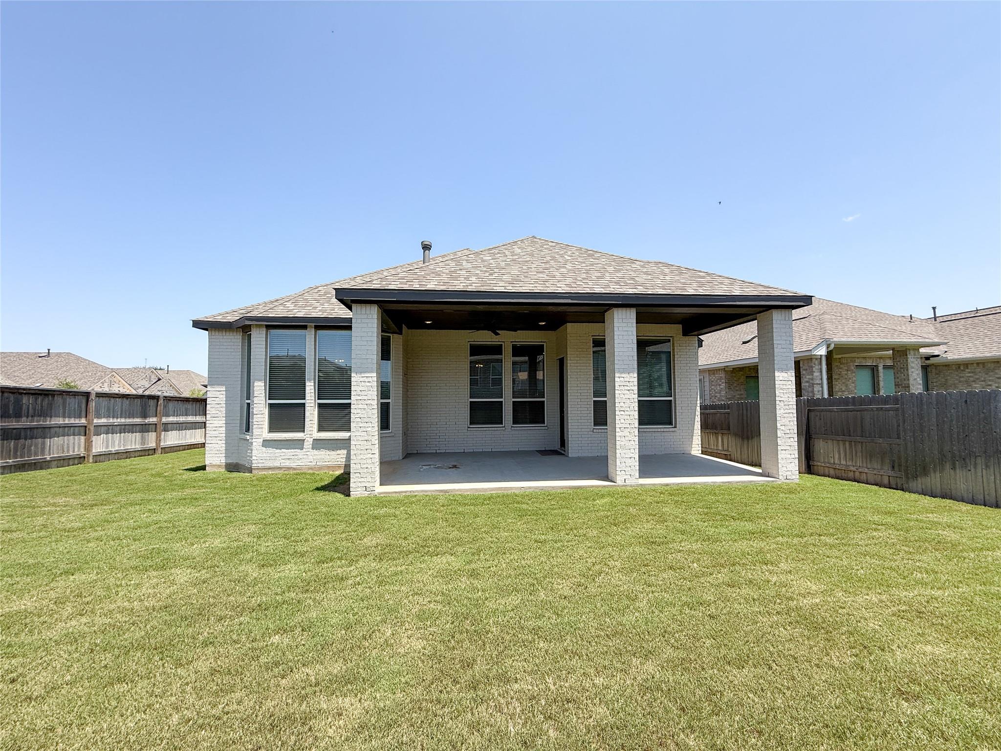
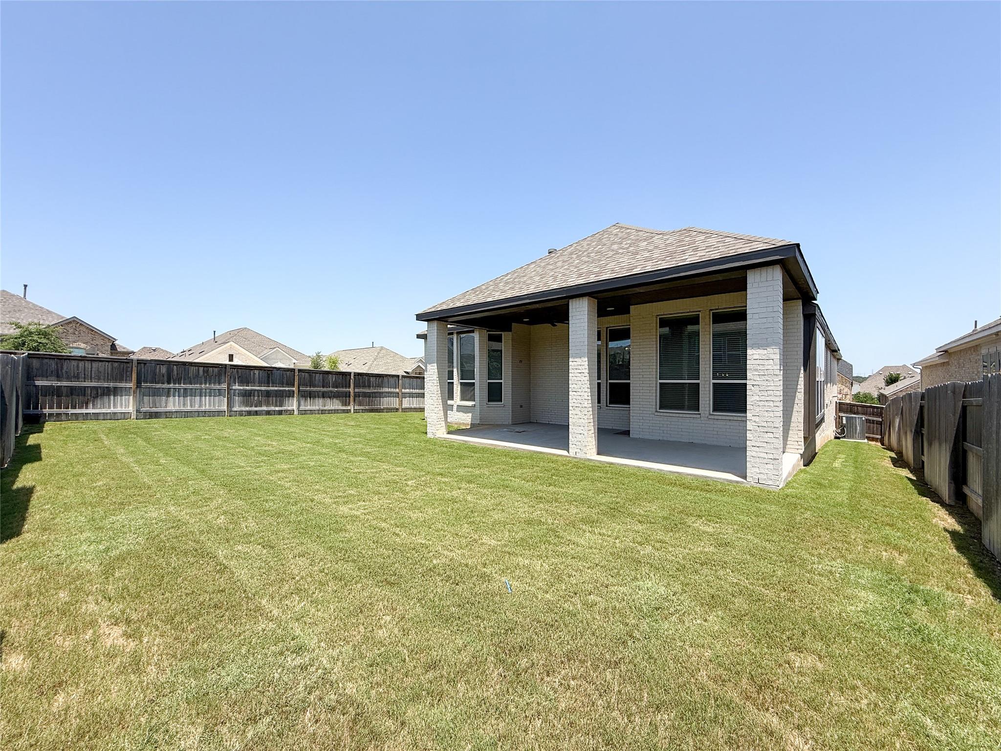
Step outside to enjoy the covered back patio overlooking the backyard, perfect for morning coffee, outdoor dining, or relaxing evenings. An attached two-car garage provides ample parking and additional storage.

Residents of La Cima enjoy access to outstanding resort-style amenities, including a 45-acre Central Park, miles of scenic hike-and-bike trails, resort-style pools, splash pads, playgrounds, and a state-of-the-art fitness center. Surrounded by more than 800 acres of preserved green space and breathtaking Hill Country views, this vibrant community offers an exceptional lifestyle just minutes from shopping, dining, and all that San Marcos has to offer.

Move-in ready and loaded with upgrades, this home offers the perfect combination of comfort, style, and convenience. Schedule your private showing today.

3
beds

3
baths

2,261 Sq.Ft. LIVING AREA

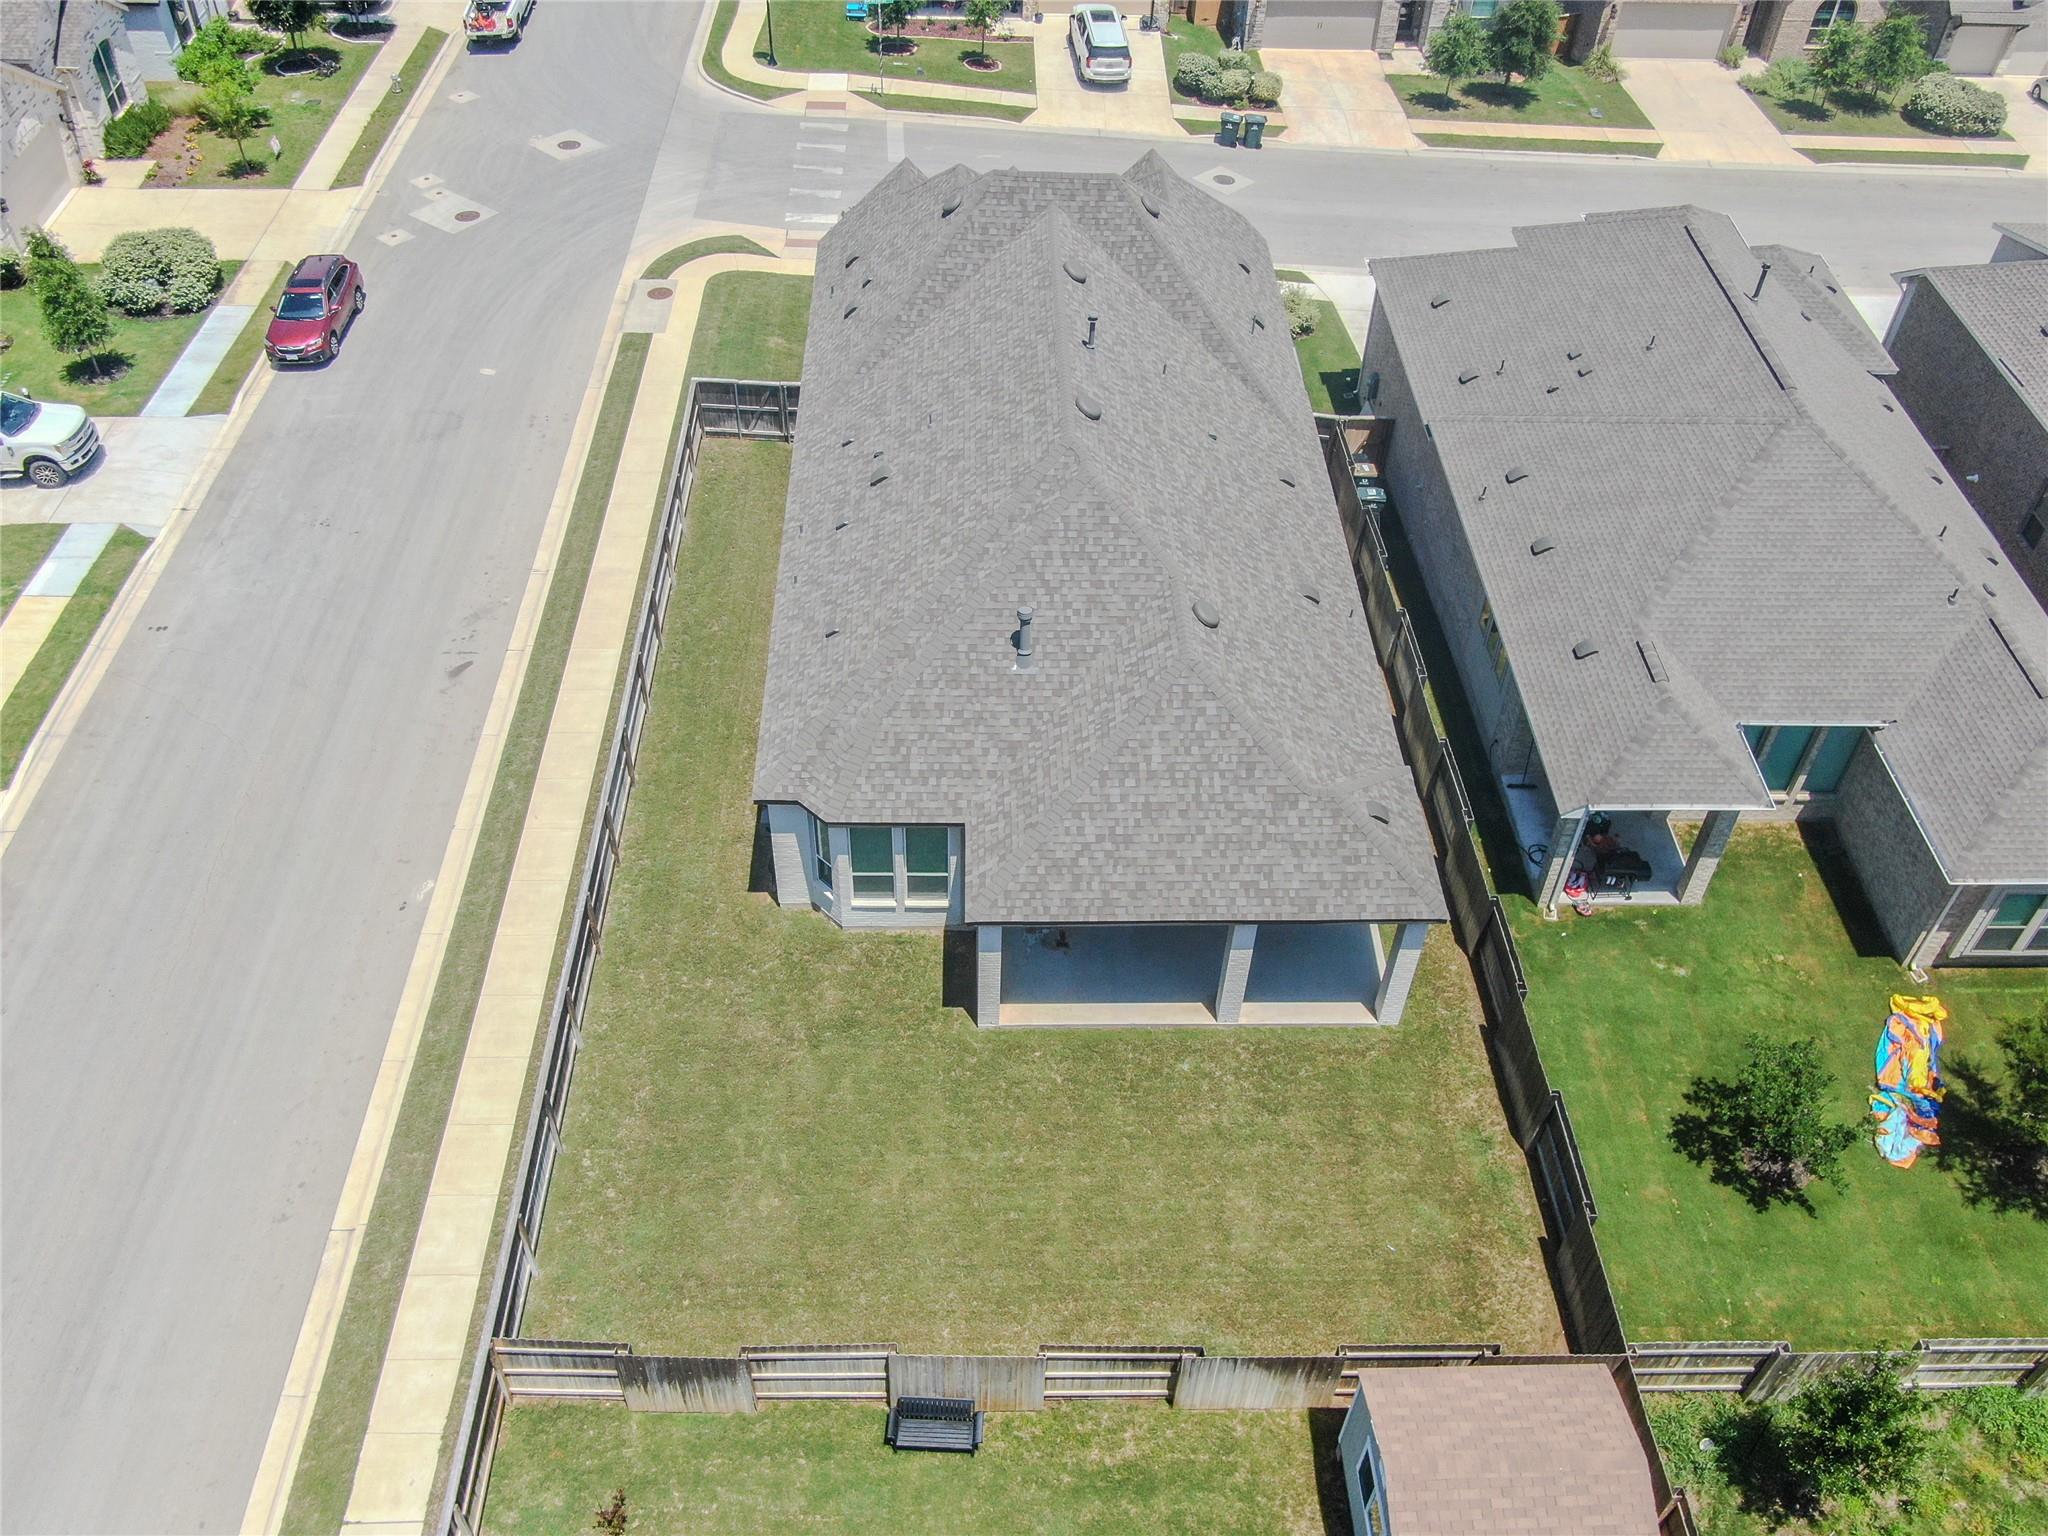
7,448.76 Sq.Ft. lot

image

Schedule a Showing

I would love to show you this beautiful property. Please select your preferred date and time below. I will be in touch shortly to confirm your appointment.

Schedule a Showing

I would love to show you this beautiful property. Please select your preferred date and time below. I will be in touch shortly to confirm your appointment.
Thank you for your interest in 249 Heartleaf RD, San Marcos, TX 78666. We are reviewing your request and will be in touch shortly!

Features & Amenities

Interior

  • total bedrooms3
  • Total bathrooms3
  • full bathrooms2
  • half bathroom1
  • Flooring Tile, Wood
  • Fireplace Gas, Living Room
  • APPLIANCES Gas Range, Microwave, Gas Oven, Refrigerator, Washer/Dryer, Tankless Water Heater, Water Purifier Owned
  • other interior Features Ceiling Fan(s), High Ceilings, Open Floorplan, Pantry, Recessed Lighting, Smart Thermostat, Wired for Data

Area & Lot

  • Status For Lease
  • Living Area2,261 Sq.Ft.
  • Lot Area7,448.76 Sq.Ft.
  • MLS® ID4204696
  • TypeResidential
  • YEAR BUILT2021
  • Elementary SchoolHernandez
  • Middle SchoolMiller
  • High SchoolSan Marcos
  • School DistrictSanMarcosCONSISD

Exterior

  • STORIES1
  • Garage Space2.0
  • utilitiesCable Available, Electricity Connected, Internet-Cable, Natural Gas Connected, Water Connected
  • PoolNone
  • lot featuresBack Yard, Corner Lot, Front Yard, Sprinkler - Automatic, Trees-Small (Under 20 Ft)
  • parkingGarage, Garage Door Opener, Garage Faces Front
  • AIR CONDITIONINGAttic Fan, Ceiling Fan(s), Central Air
  • sewerPublic Sewer
  • SubstructureSlab
  • Disability FeaturesNone
  • other exterior FeaturesPrivate Yard

Financial

  • Lease Price$2,700/mo
  • Lease Term 12 MONTHS
View Virtual Tour

Work With Debbie

Debbie loves educating her clients on real estate trends and processes. Her clients always walk away with more knowledge and know-how.

Follow Us on Instagram