244 Zonetail CV
244 Zonetail CV
244 Zonetail CV
244 Zonetail CV
244 Zonetail CV
244 Zonetail CV
244 Zonetail CV
244 Zonetail CV
244 Zonetail CV
244 Zonetail CV
244 Zonetail CV
244 Zonetail CV
244 Zonetail CV
244 Zonetail CV
244 Zonetail CV
244 Zonetail CV
244 Zonetail CV
244 Zonetail CV
244 Zonetail CV
244 Zonetail CV
244 Zonetail CV
244 Zonetail CV
244 Zonetail CV
244 Zonetail CV
244 Zonetail CV
244 Zonetail CV
244 Zonetail CV
244 Zonetail CV
244 Zonetail CV
244 Zonetail CV
244 Zonetail CV
244 Zonetail CV
244 Zonetail CV
244 Zonetail CV
244 Zonetail CV
244 Zonetail CV
244 Zonetail CV
244 Zonetail CV
244 Zonetail CV
244 Zonetail CV
SEE ALL PHOTOS
244 Zonetail CV
244 Zonetail CV
244 Zonetail CV
244 Zonetail CV
244 Zonetail CV
244 Zonetail CV
244 Zonetail CV
244 Zonetail CV
244 Zonetail CV
244 Zonetail CV
244 Zonetail CV
244 Zonetail CV
244 Zonetail CV
244 Zonetail CV
244 Zonetail CV
244 Zonetail CV
244 Zonetail CV
244 Zonetail CV
244 Zonetail CV
244 Zonetail CV
244 Zonetail CV
244 Zonetail CV
244 Zonetail CV
244 Zonetail CV
244 Zonetail CV
244 Zonetail CV
244 Zonetail CV
244 Zonetail CV
244 Zonetail CV
244 Zonetail CV
244 Zonetail CV
244 Zonetail CV
244 Zonetail CV
244 Zonetail CV
244 Zonetail CV
244 Zonetail CV
244 Zonetail CV
244 Zonetail CV
244 Zonetail CV
244 Zonetail CV
Courtesy of Compass RE Texas, LLC, Casey Marquez Listing Contact: (210) 789-0876 
For Sale

244 Zonetail CV

244 Zonetail CV, Austin, TX 78737

$3,399,000
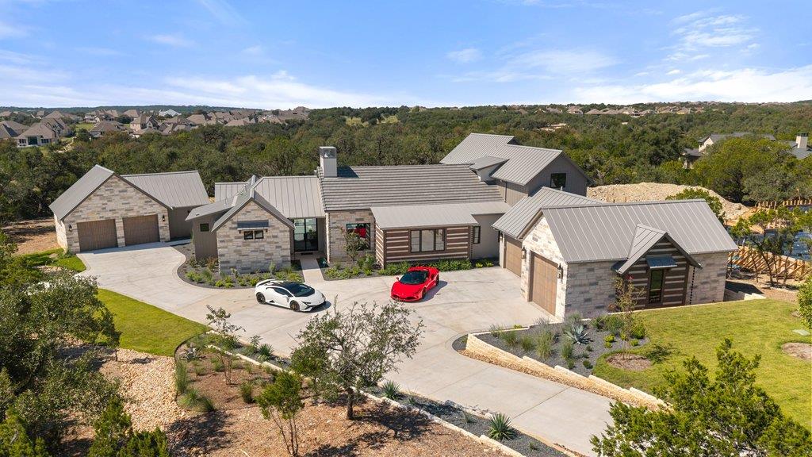
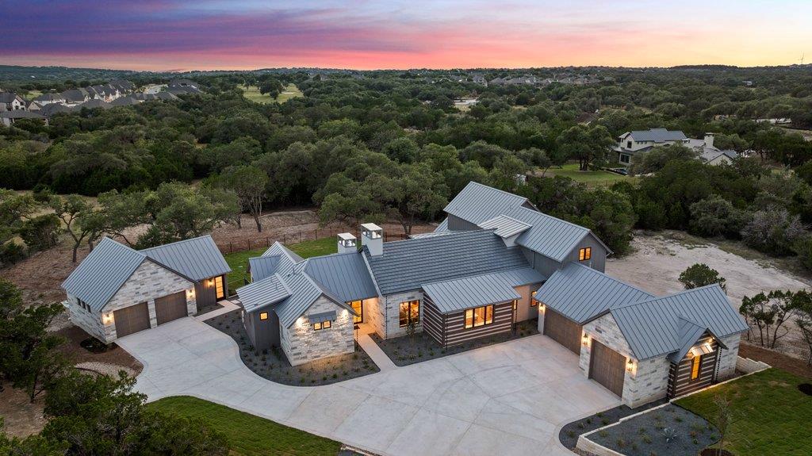
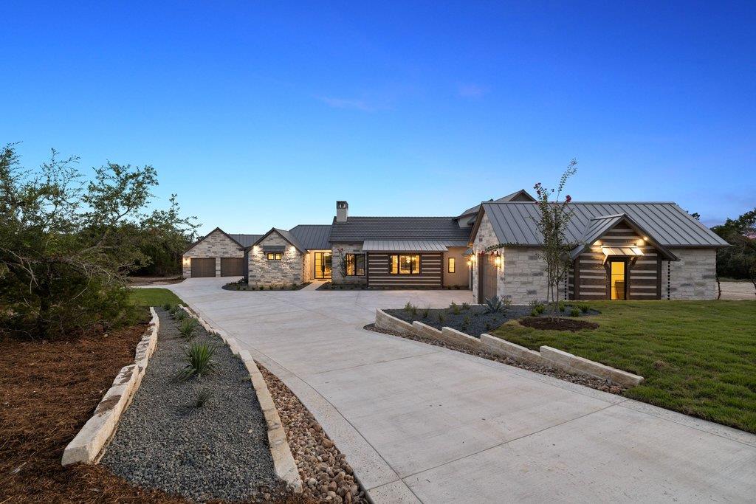
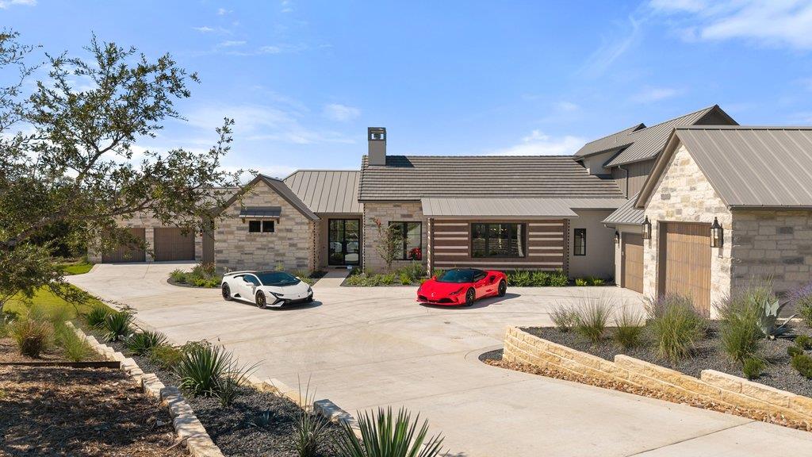
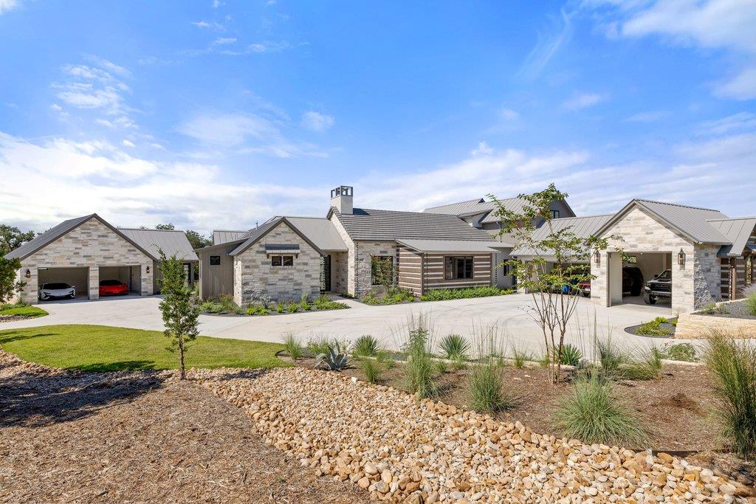
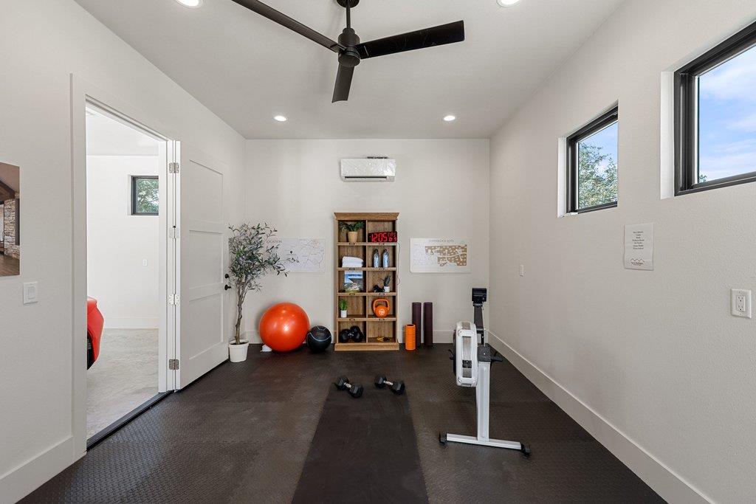
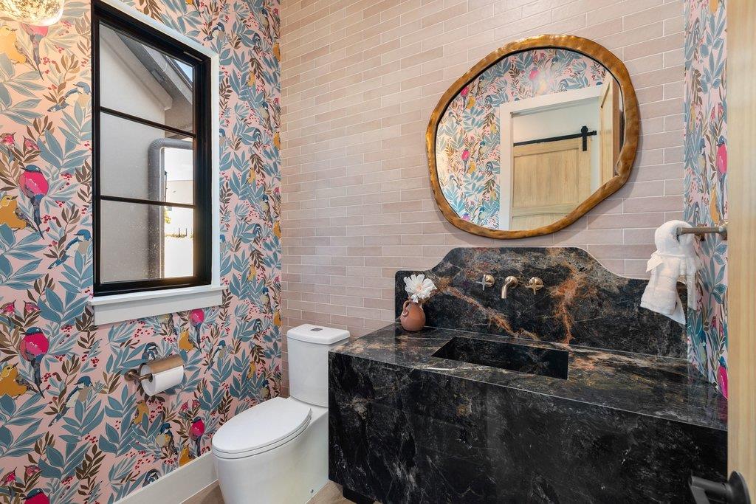
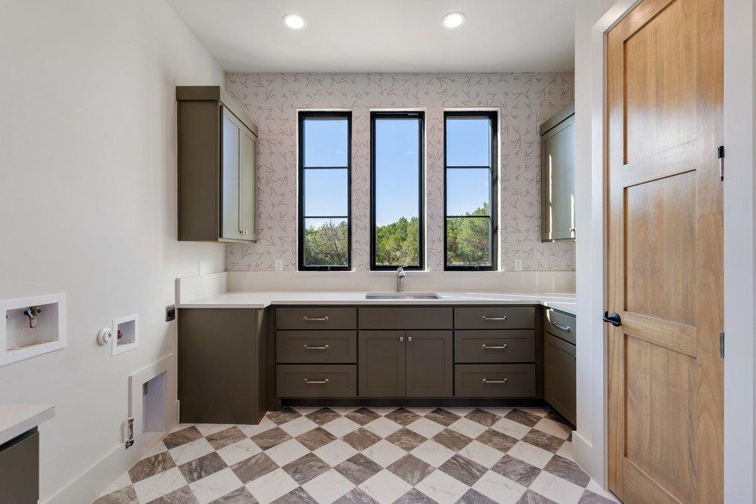
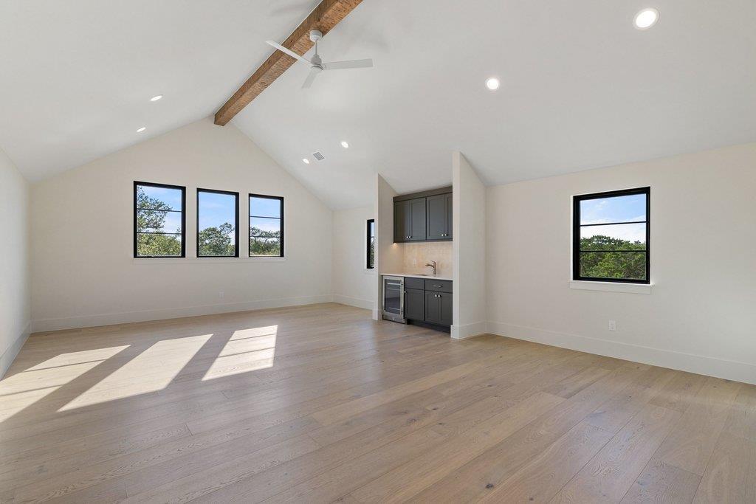
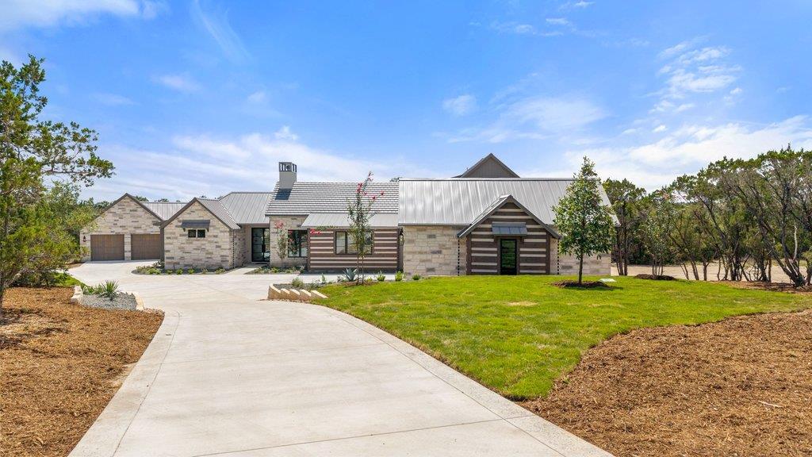
Room for your collection--and your next possibility. At 244 Zonetail Cove, a five-car garage configuration includes an oversized RV bay and a detached two-car garage with an adjoining 234-square-foot conditioned flex room expandable to 880 total square feet for the detached space. Create a dedicated workout space, private office, or hobby room, or explore converting the detached garage and flex space into a future casita or guest retreat, with plumbing provisions already in place for a future bathroom.

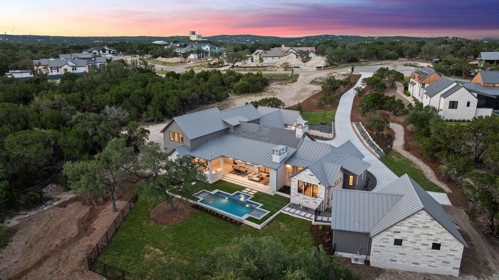
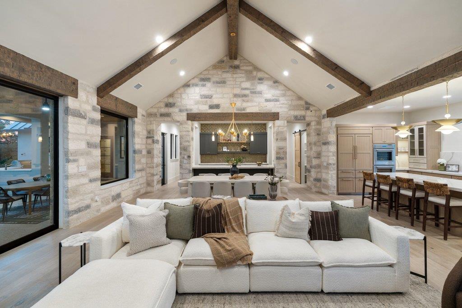
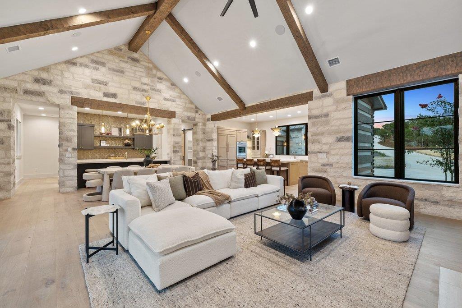
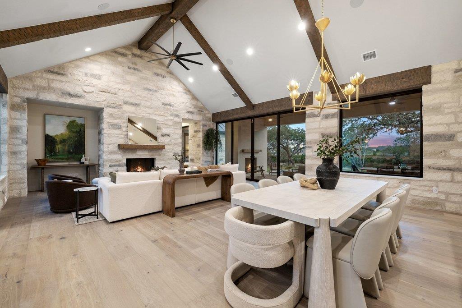
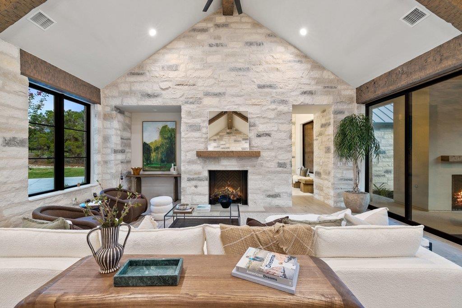
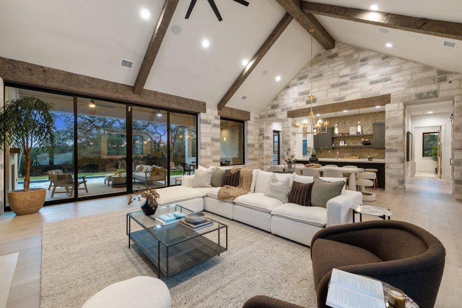
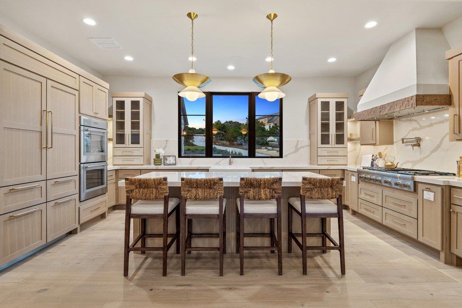
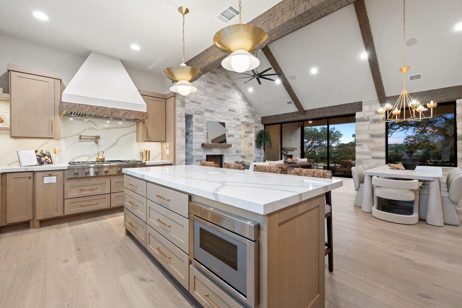
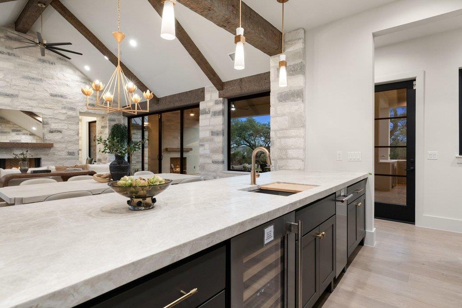
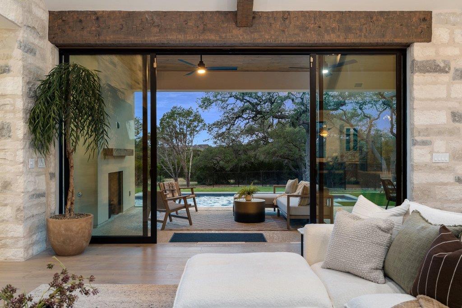
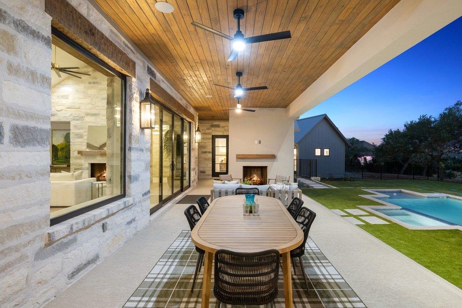
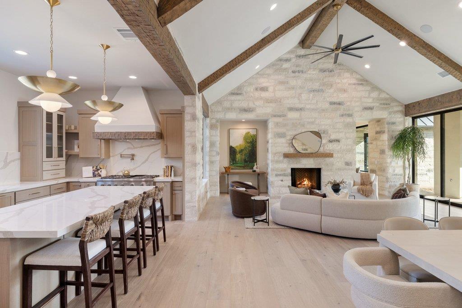
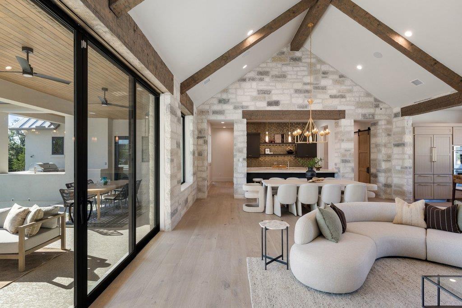
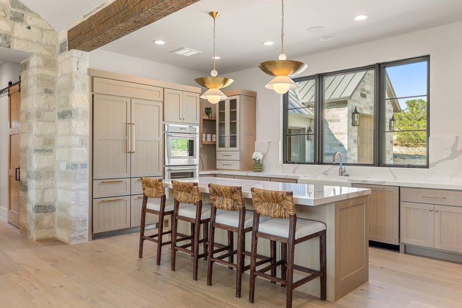
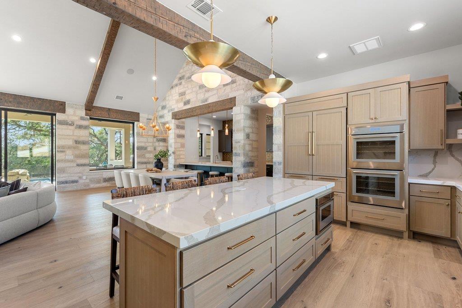
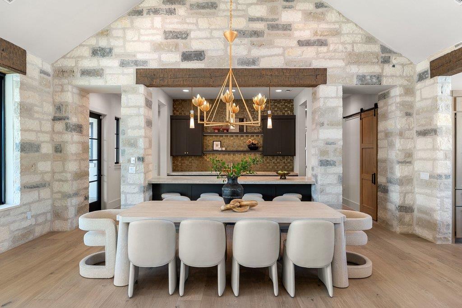
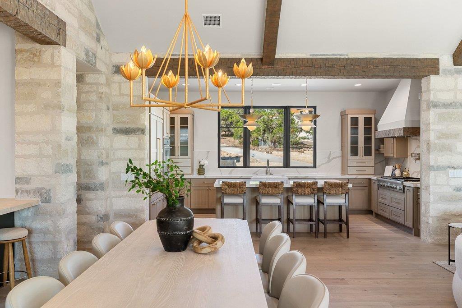
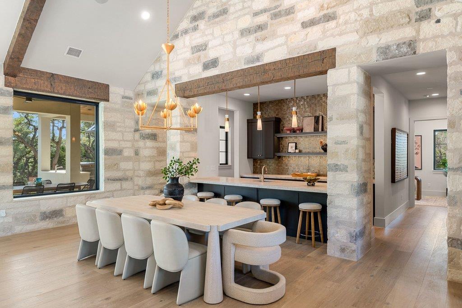
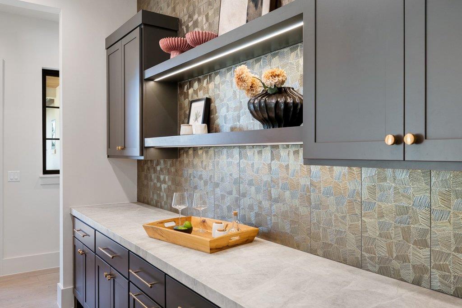
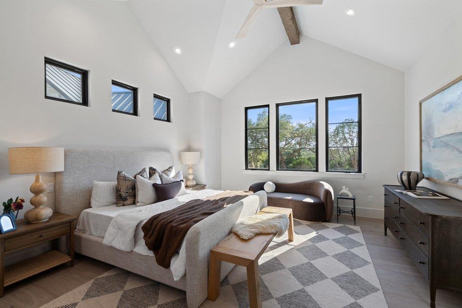
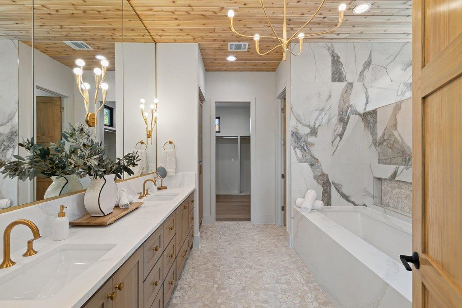
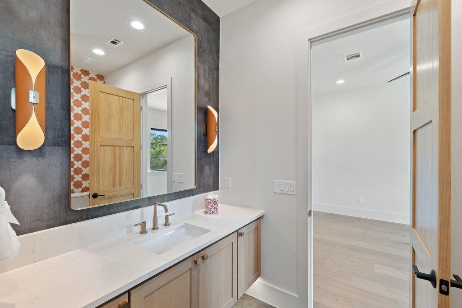
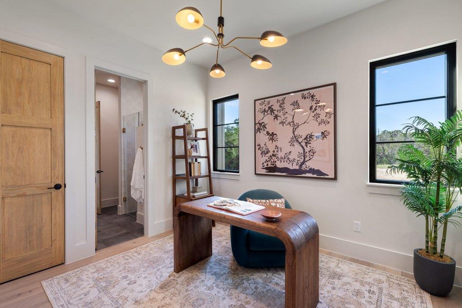
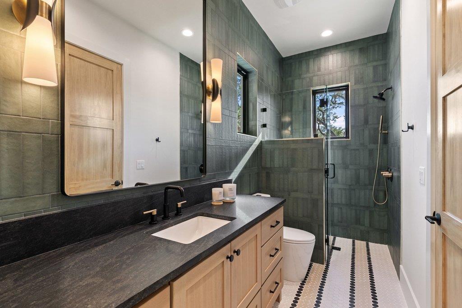
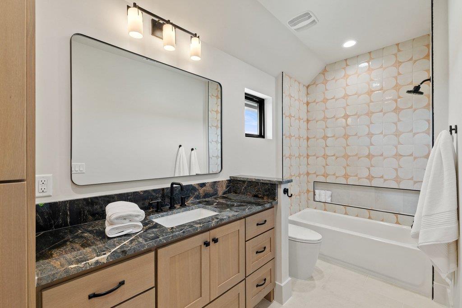
Set on 1.44 acres in gated Hawkridge within Dripping Springs ISD, this five-bedroom, 4.5-bath Hill Country modern estate offers 4,626 total square feet, including the conditioned flex room. Inside, soaring vaulted ceilings with exposed beams, interior stone accents, wide-plank hardwood floors, and rift-cut white oak cabinetry bring warmth and character to the open living, dining, and entertaining spaces. A chef's kitchen featuring Thermador appliances anchors the home, while Western sliding doors connect the interior to spacious outdoor living.

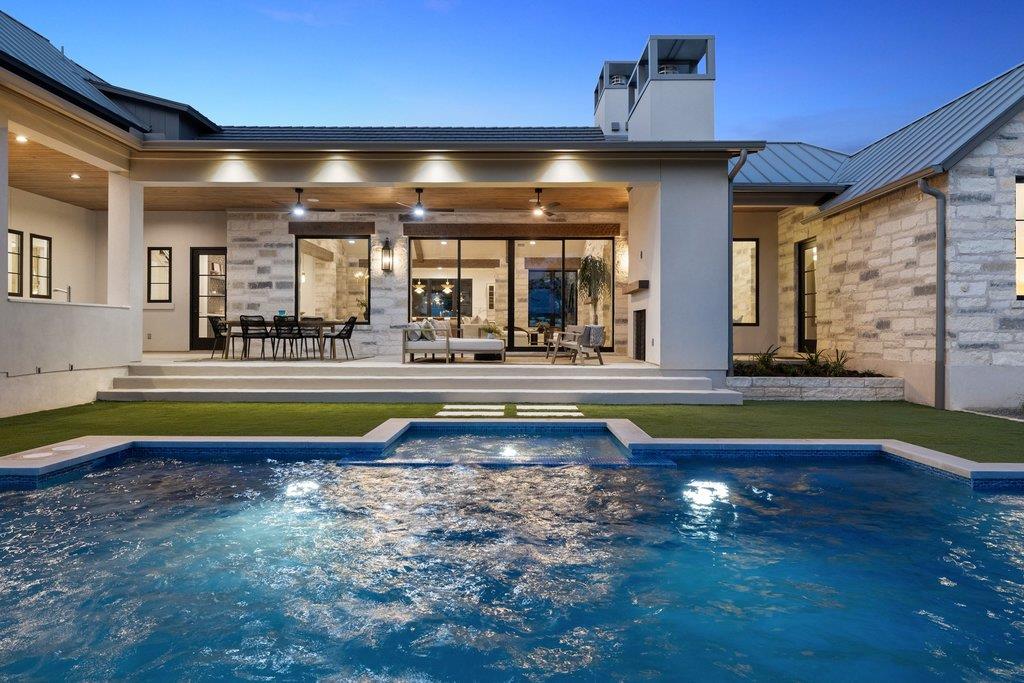
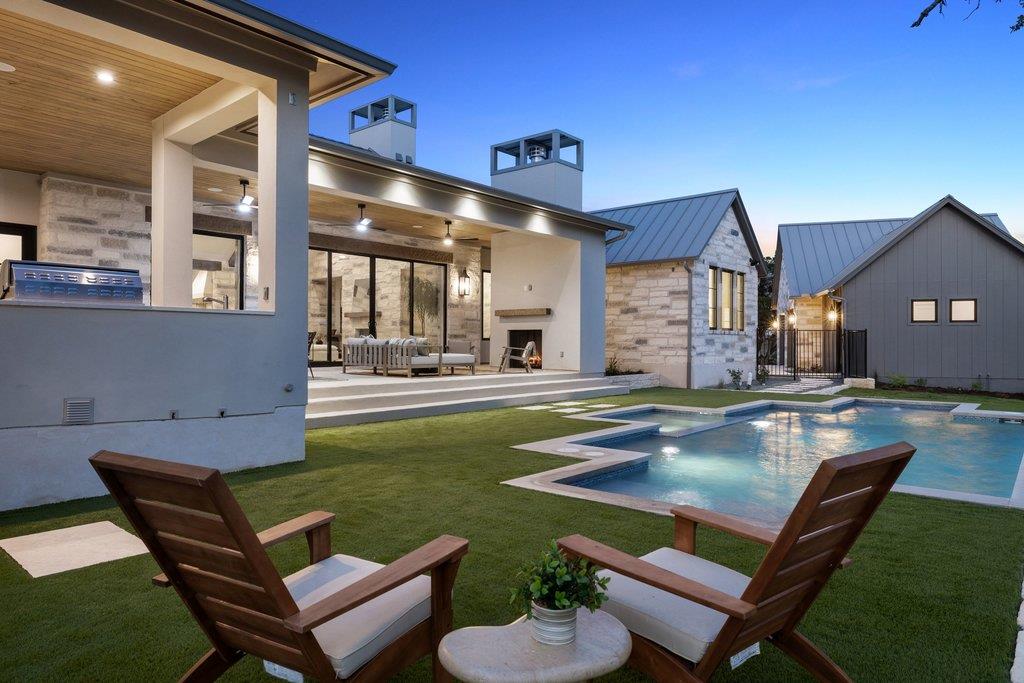
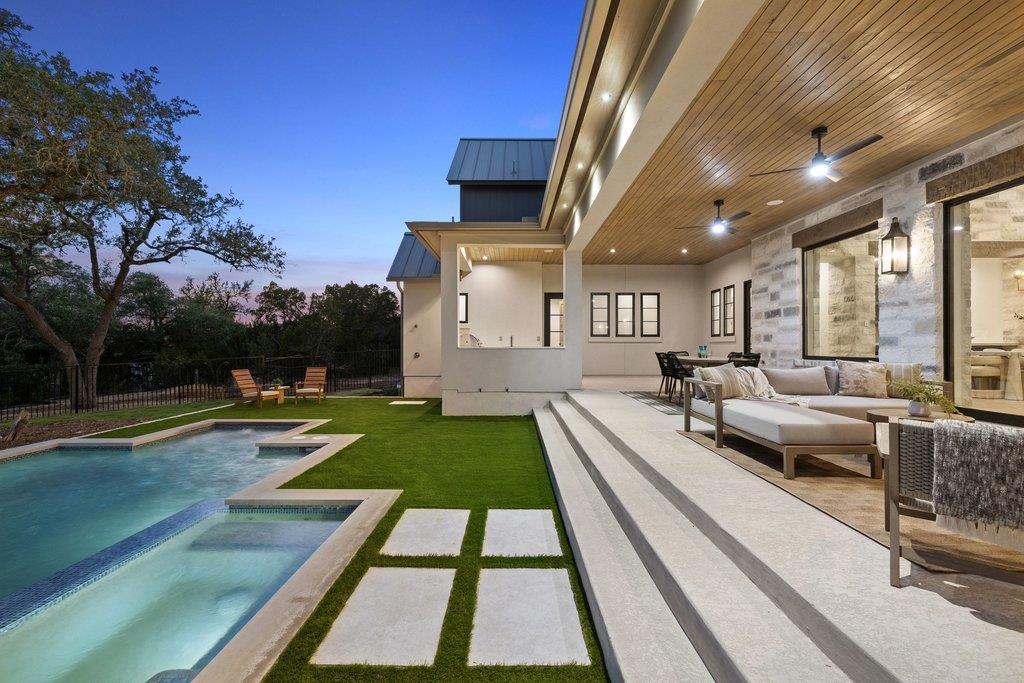
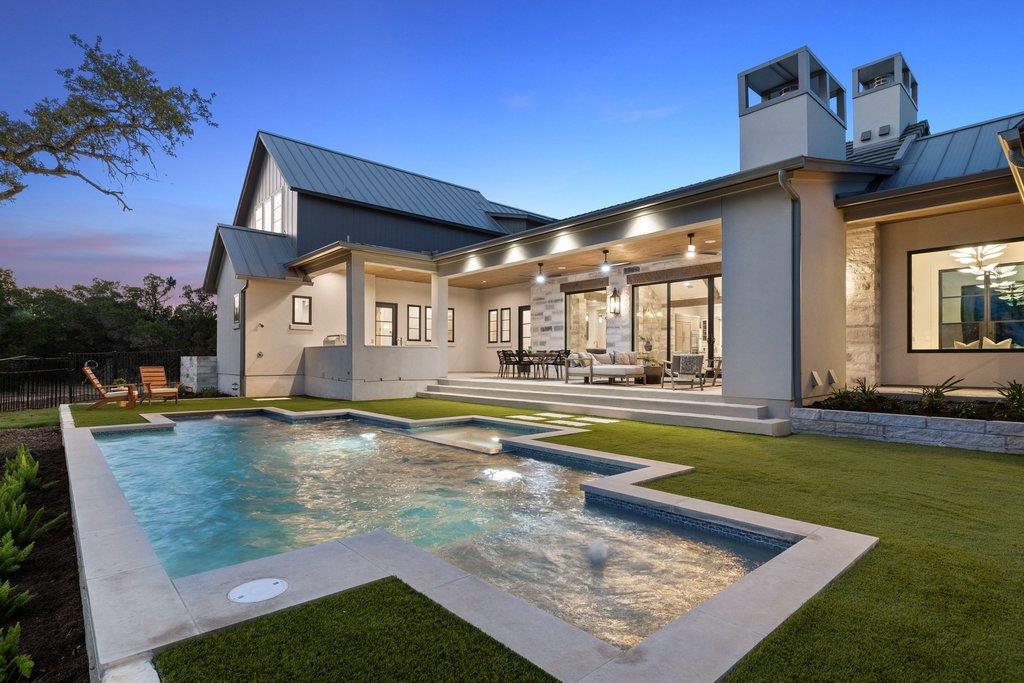
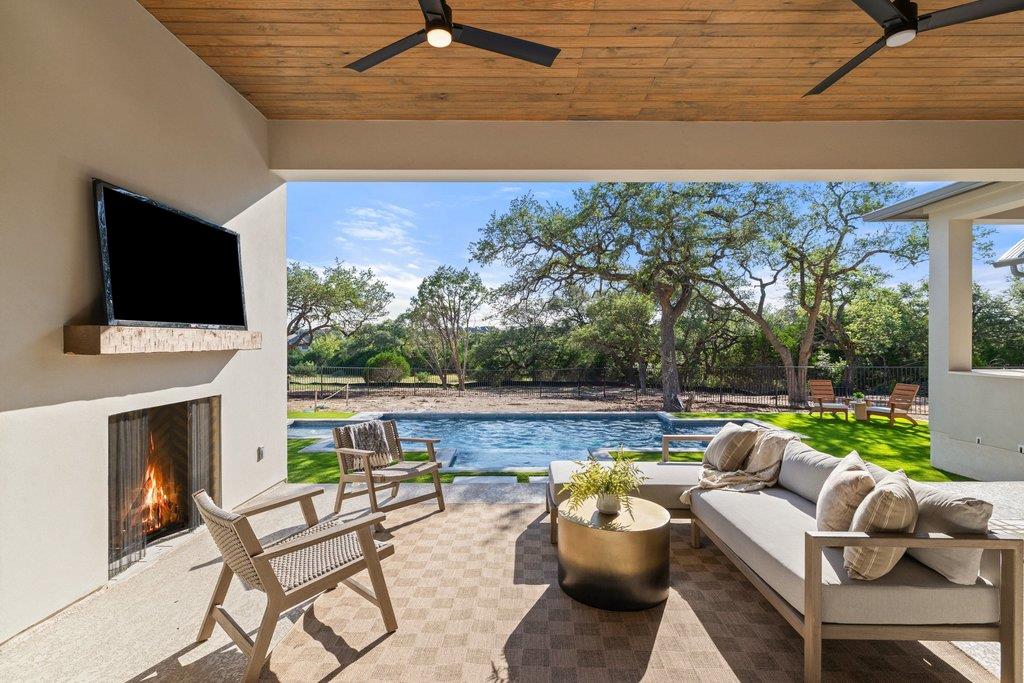
The pool and spa feature a dual tanning beach and water feature, complemented by artificial turf and an outdoor kitchen with a propane grill and sink. From poolside entertaining to space for cars, projects, and guests, this property offers exceptional flexibility in a private Hill Country setting.

5
beds

5
baths

4,626 Sq.Ft. LIVING AREA

1.44 Acres lot

image

Schedule a Showing

I would love to show you this beautiful property. Please select your preferred date and time below. I will be in touch shortly to confirm your appointment.

Schedule a Showing

I would love to show you this beautiful property. Please select your preferred date and time below. I will be in touch shortly to confirm your appointment.
Thank you for your interest in 244 Zonetail CV, Austin, TX 78737. We are reviewing your request and will be in touch shortly!

Features & Amenities

Interior

  • total bedrooms5
  • Total bathrooms5
  • full bathrooms4
  • half bathroom1
  • Flooring Carpet, Tile, Wood
  • Fireplace Family Room, Gas Starter, Outside, Stone, Wood Burning
  • APPLIANCES Bar Fridge, Dishwasher, Gas Cooktop, Microwave, Double Oven, RNGHD, Refrigerator
  • other interior Features Bar, Breakfast Bar, High Ceilings, Vaulted Ceiling(s), Chandelier, Quartz Counters, Entrance Foyer, Kitchen Island, Multiple Dining Areas, Multiple Living Areas, Primary Bedroom on Main, Recessed Lighting, Study/Home Office, Walk-In Closet(s), Wet Bar

Area & Lot

  • Status For Sale
  • Living Area4,626 Sq.Ft.
  • Lot Area1.44 Acres
  • MLS® ID6745268
  • TypeResidential
  • YEAR BUILT2026
  • Water FrontageNone
  • View DescriptionHill Country, Panoramic
  • Elementary SchoolCypress Springs
  • Middle SchoolSycamore Springs
  • High SchoolDripping Springs
  • School DistrictDripping Springs ISD

Exterior

  • STORIES2
  • Garage Space5.0
  • water SourcePublic
  • utilitiesElectricity Connected, Phone Available, Propane, Sewer Connected, Water Connected
  • PoolGunite, Pool/Spa Combo, Tile
  • roofMetal, Tile
  • lot featuresBack Yard, Cul-De-Sac, Landscaped
  • parkingAdditional Parking, Attached, Detached, Door-Multi, Oversized, RV Garage, Workshop in Garage
  • HEAT TYPECentral, Fireplace(s)
  • AIR CONDITIONINGCeiling Fan(s), Central Air
  • sewerAerobic Septic
  • SubstructureSlab
  • Disability FeaturesNone
  • other exterior FeaturesBarbecue, Gas Grill, Gutters Partial

Financial

  • Sales Price$3,399,000
  • Real Estate Tax $4,711/yr
  • HOA $1,250/yr

Mortgage Calculator

Estimate your monthly mortgage payment, including the principal and interest, property taxes, and HOA. Adjust the values to generate a more accurate rate.
All estimates are provided for informational purposes only. Actual amounts may vary.
$0,000 Your Payment 20 15 65
$0,000 Your Payment

Work With Debbie

Debbie loves educating her clients on real estate trends and processes. Her clients always walk away with more knowledge and know-how.

Follow Us on Instagram