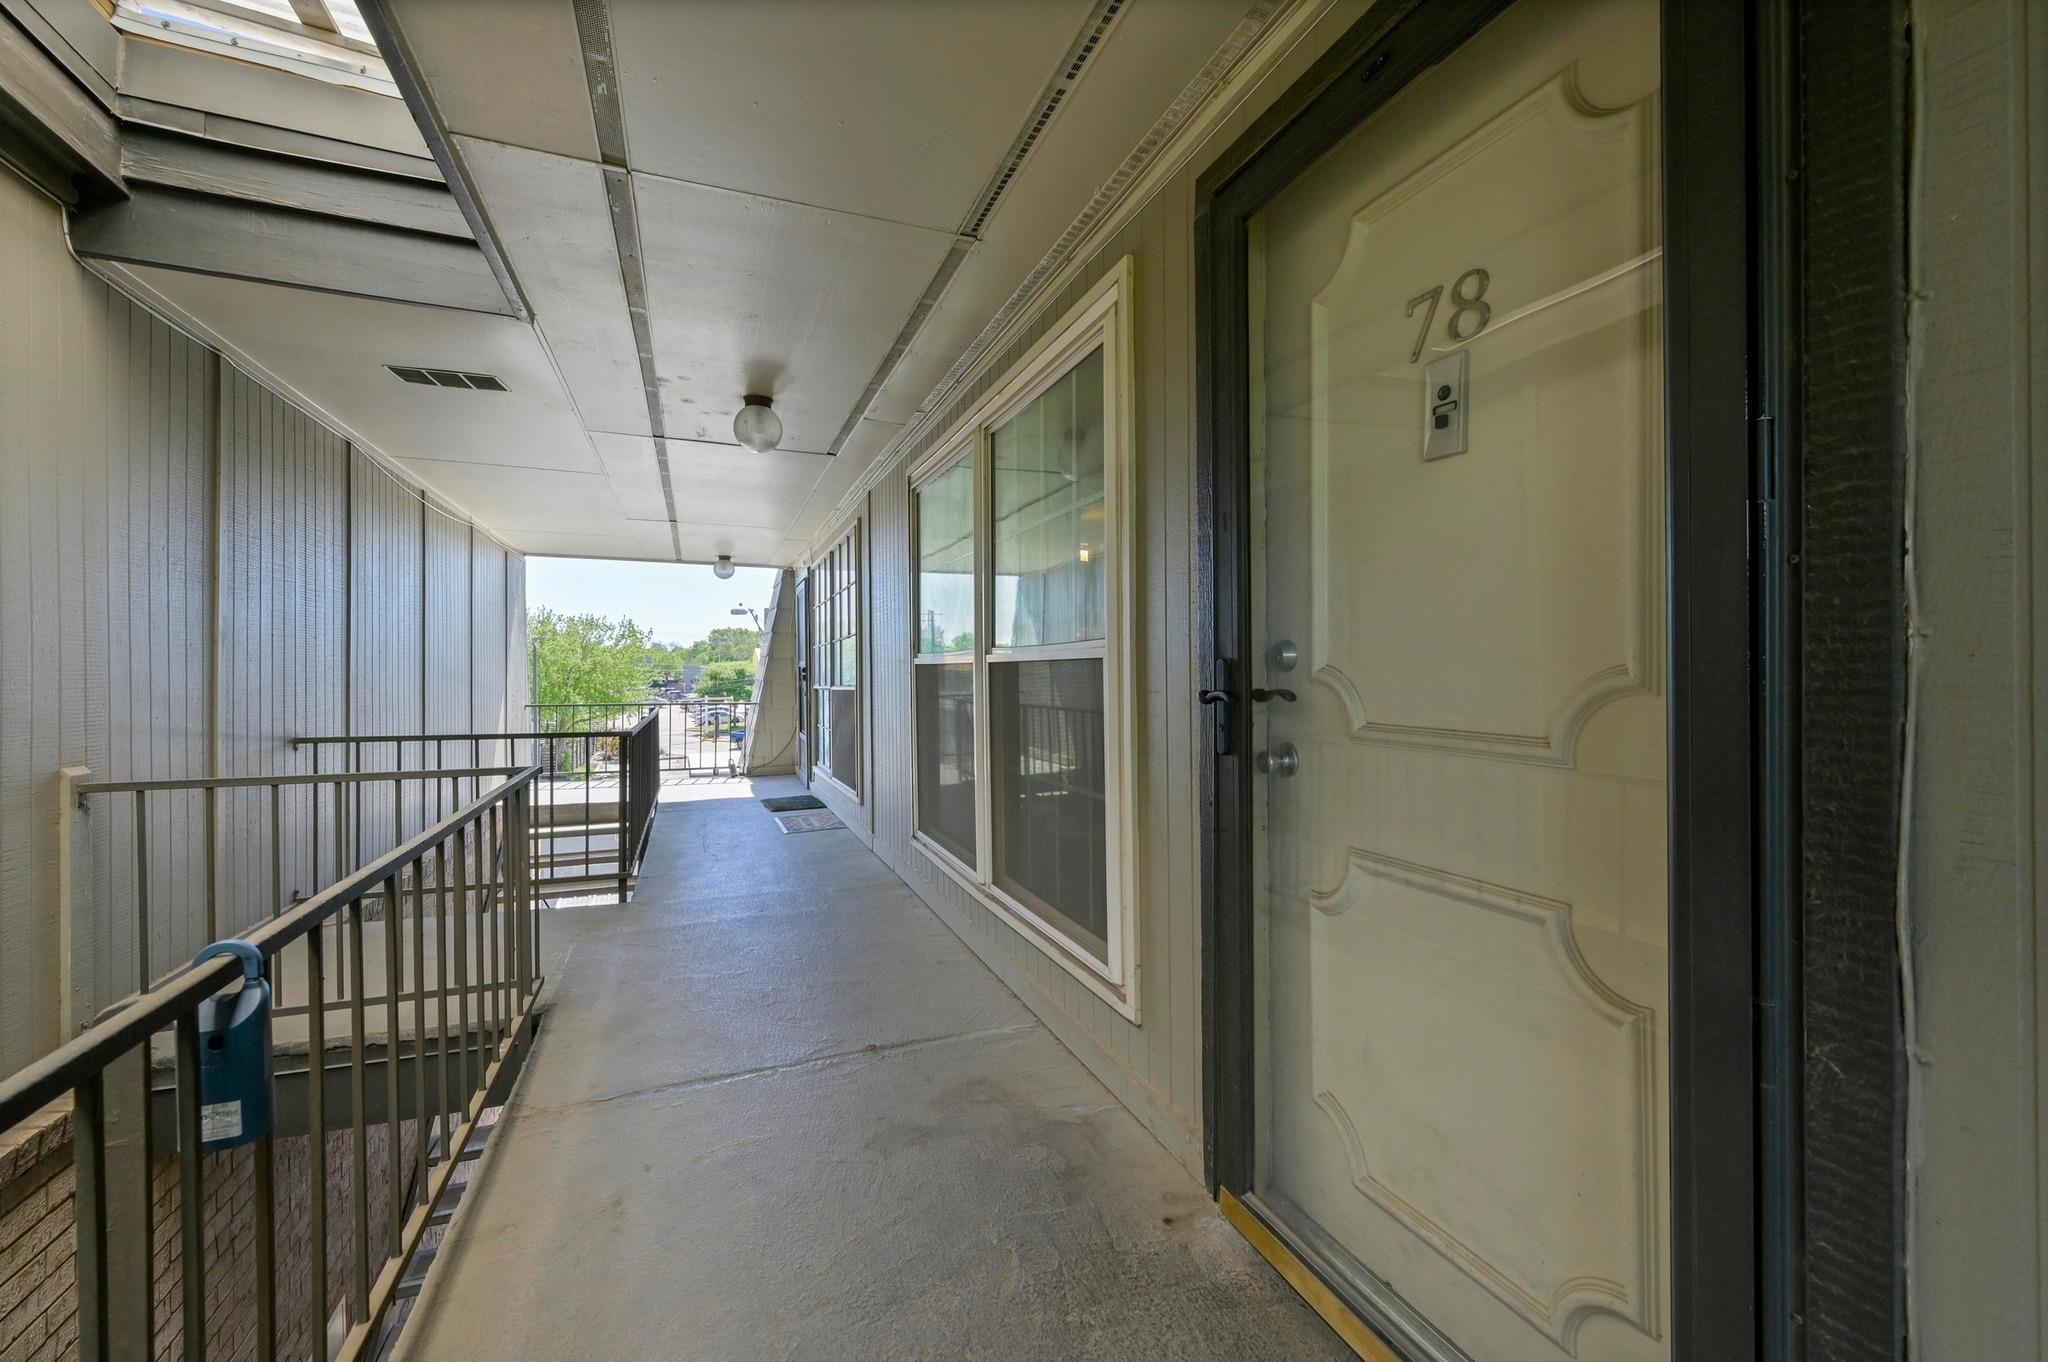
2425 Ashdale DR # 78
SEE ALL PHOTOS
2425 Ashdale DR # 78
Courtesy of Compass RE Texas, LLC, Jason Heffron Listing Contact: (512) 658-8822 
For Sale

2425 Ashdale DR # 78

2425 Ashdale DR # 78, Austin, TX 78757

$169,000
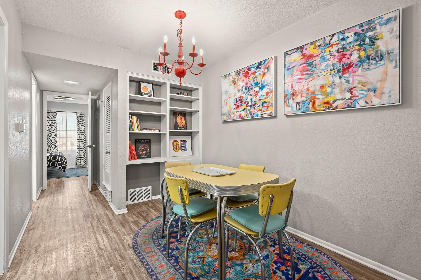
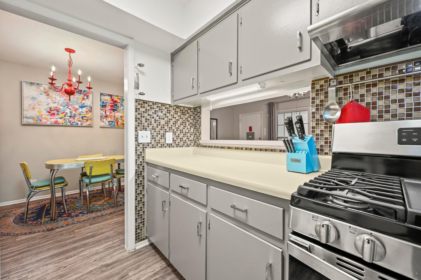
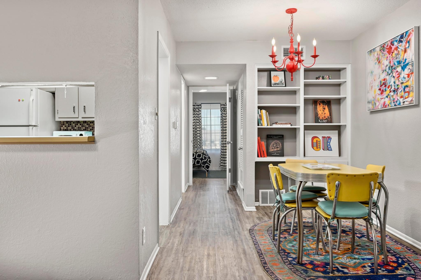
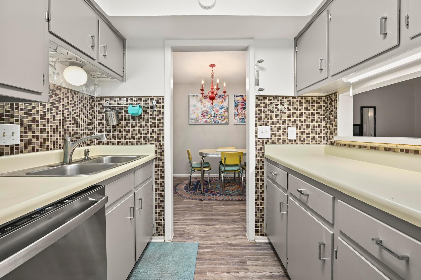
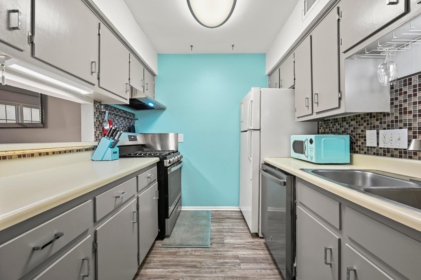
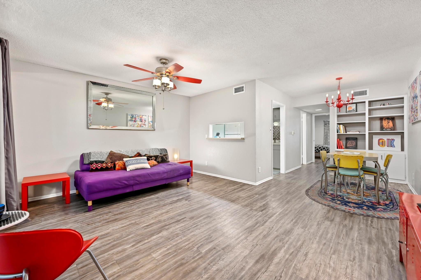
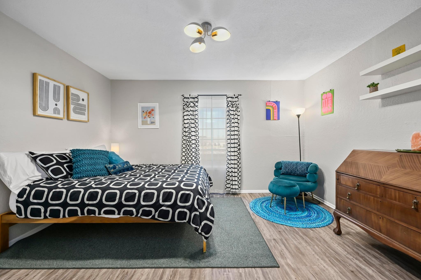
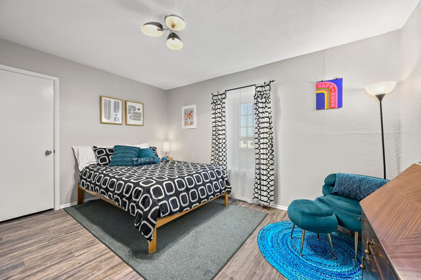
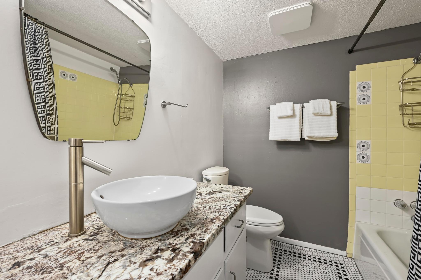
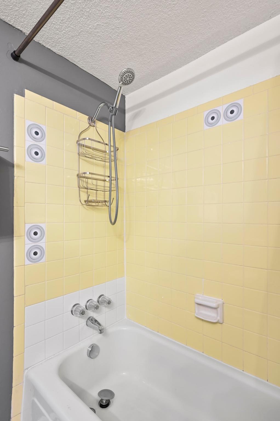
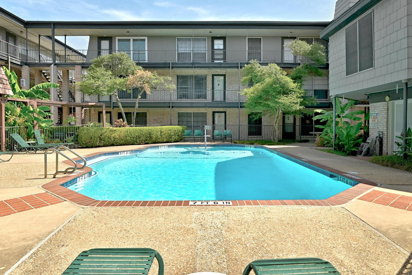
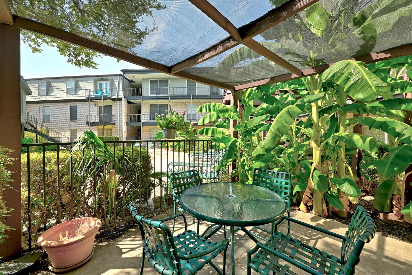
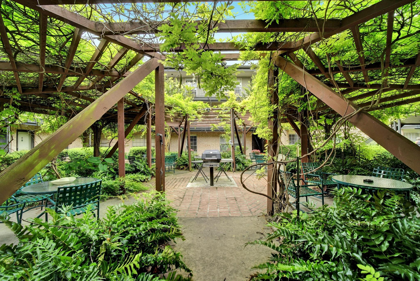
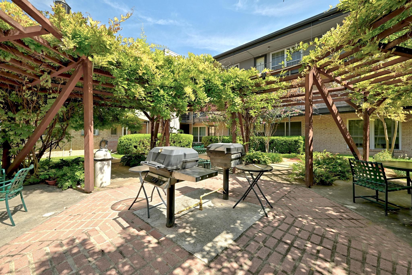
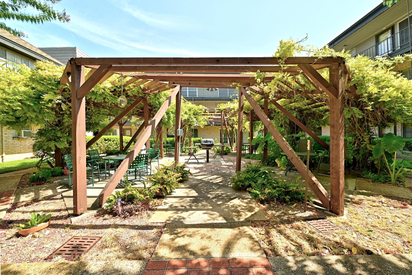
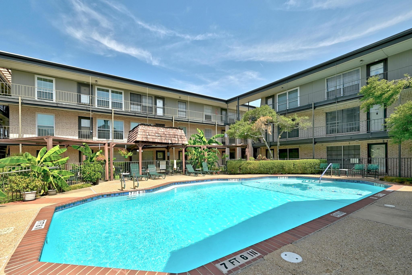
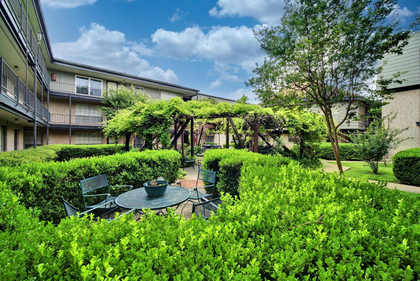
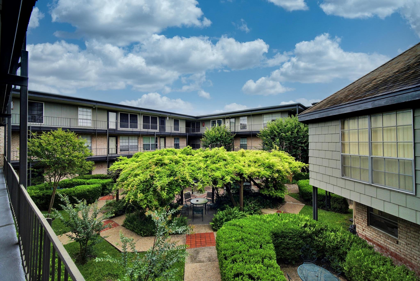
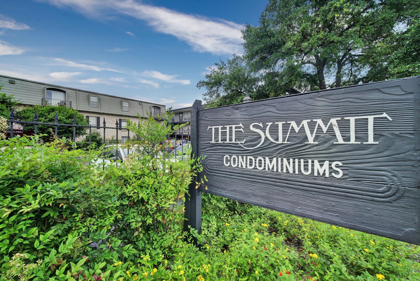
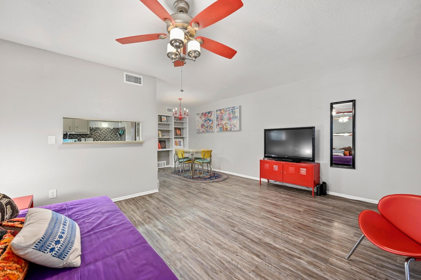
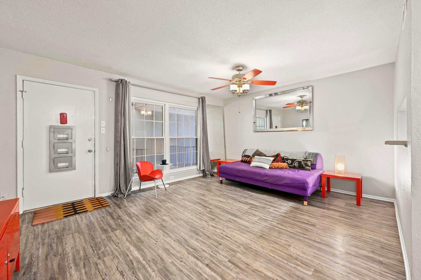
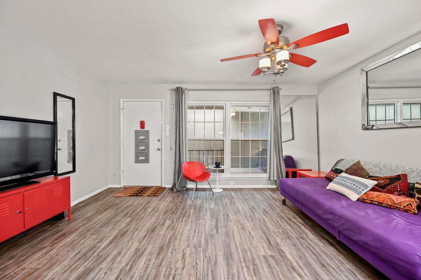
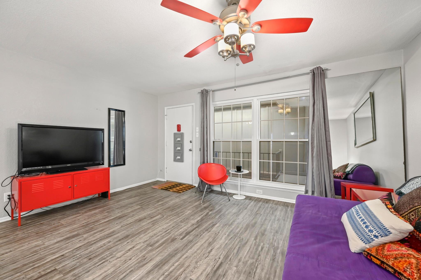
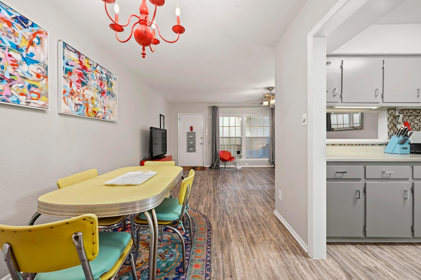
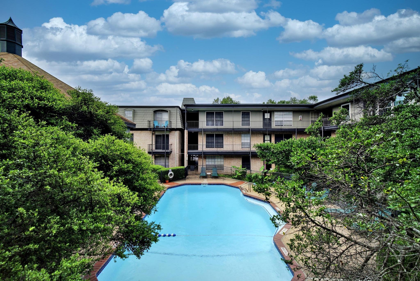
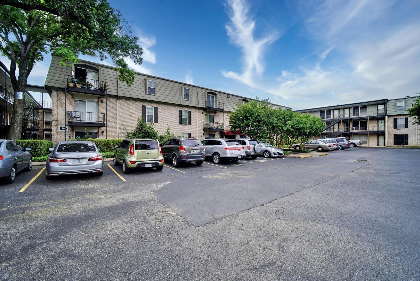
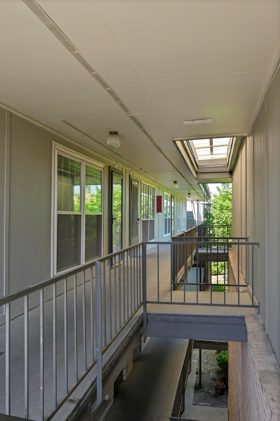
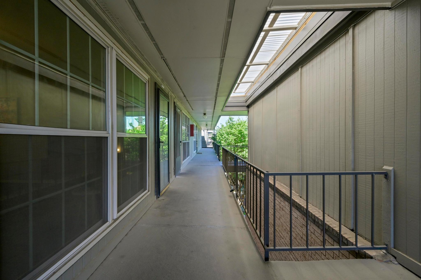
Tucked away in the North Shoal Creek neighborhood of Midtown Austin, this beautifully updated one-bedroom condo offers the perfect blend of convenience and comfort. Situated in The Summit Condominiums, the community features charming low-rise buildings, central gardens, and a wealth of amenities, including a resort-style swimming pool, barbecue area, laundry facilities, and an elevator. Recently refreshed, the condo boasts a modern look with recent new windows, paint and vinyl plank flooring throughout except for the bathroom which features charming penny-round tile. Move-in ready and designed for easy living, it includes an open layout that maximizes space. The HOA covers gas, water, and building insurance, making homeownership hassle-free. Beyond the property, a vibrant lifestyle awaits. Enjoy the convenience of nearby parks, including Beverly S. Sheffield Northwest District Park and the Bull Creek Greenbelt, as well as a variety of dining, retail, and entertainment options just moments away. With quick access to Loop 1 (Mopac) and Highway 183, commuting is effortless, whether you're heading to UT, area hospitals, or downtown Austin. Walkable to the Metro bus line, this home is an ideal choice for students, traveling professionals, or anyone looking for a well-connected Austin retreat. With ample unassigned parking for residents and guests, plus easy access to everything the city has to offer, this condo presents an excellent opportunity to enjoy Austin living at its finest.

1
bed

1
bath

651 Sq.Ft. LIVING AREA

888.62 Sq.Ft. lot

image

Schedule a Showing

I would love to show you this beautiful property. Please select your preferred date and time below. I will be in touch shortly to confirm your appointment.

Schedule a Showing

I would love to show you this beautiful property. Please select your preferred date and time below. I will be in touch shortly to confirm your appointment.
Thank you for your interest in 2425 Ashdale DR # 78, Austin, TX 78757. We are reviewing your request and will be in touch shortly!

Features & Amenities

Interior

  • total bedrooms1
  • Total bathroom1
  • full bathroom1
  • Flooring Tile, Vinyl
  • APPLIANCES Dishwasher, Exhaust Fan, Free-Standing Gas Range, RNGHD
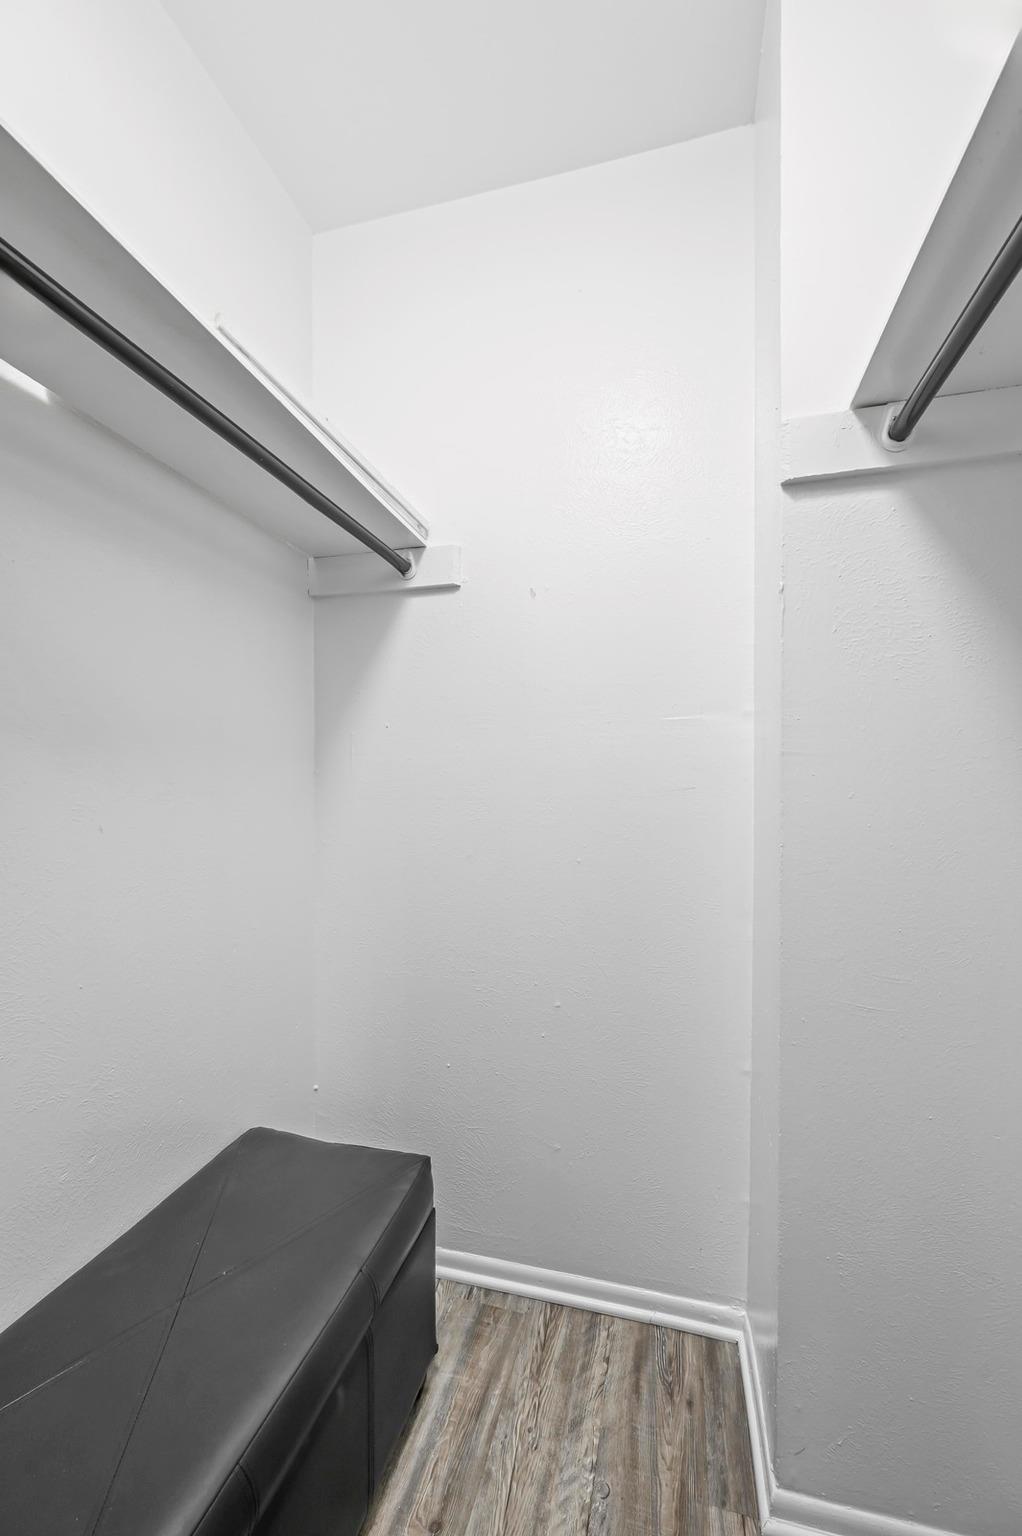
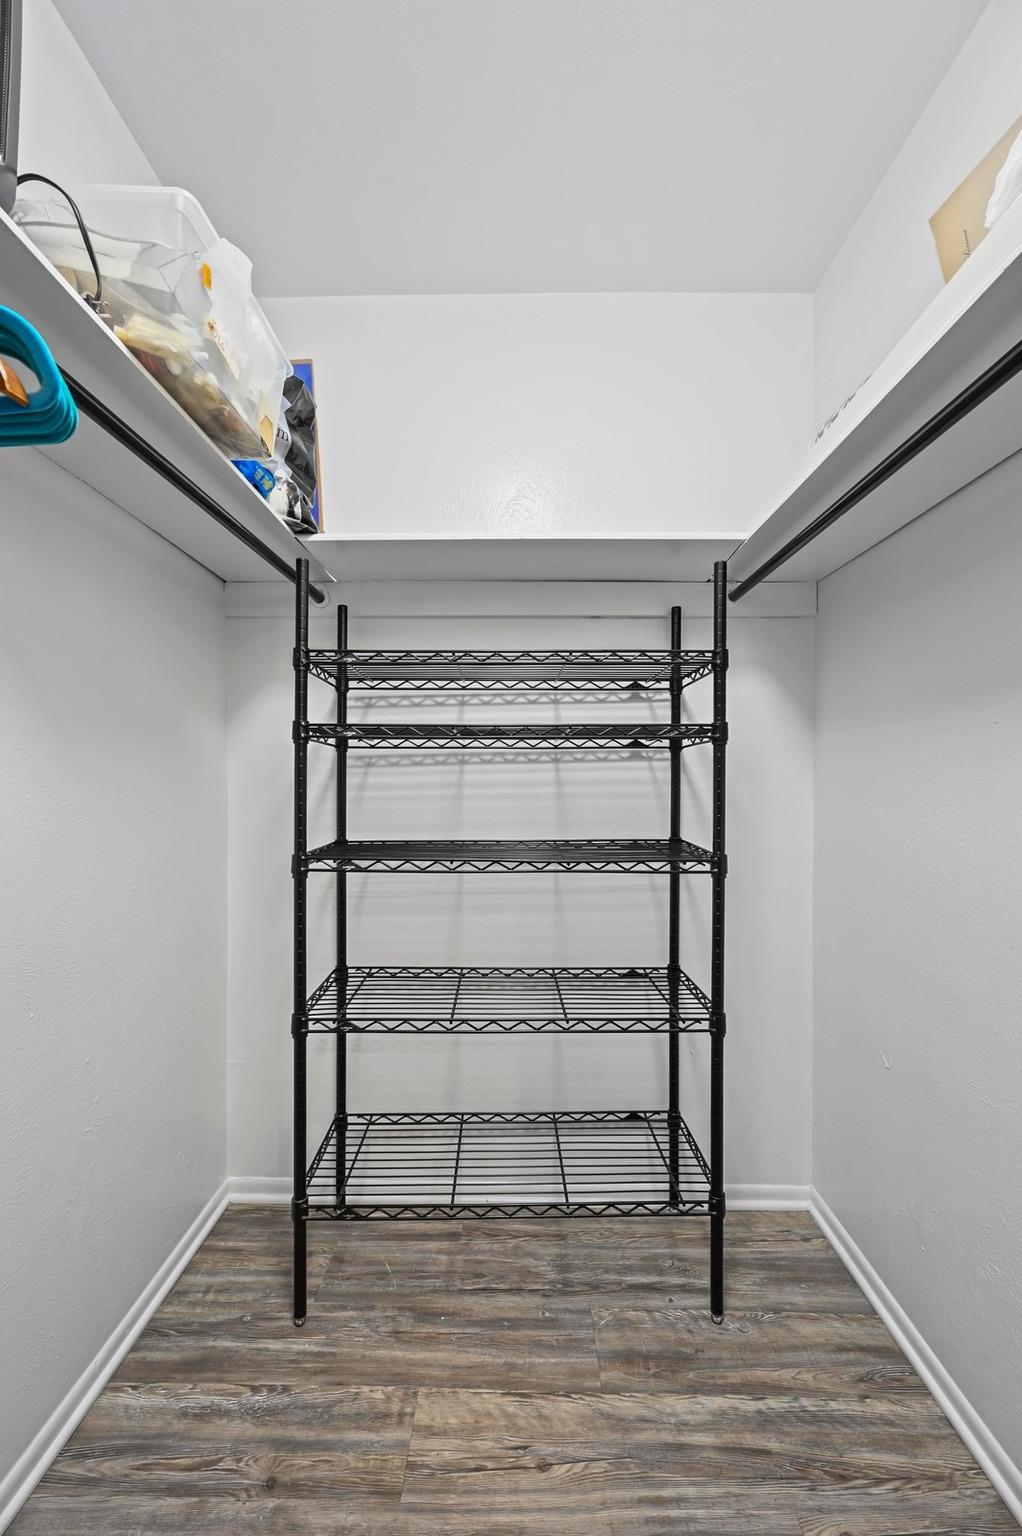
  • other interior Features Bookcases, Built-in Features, Ceiling Fan(s), Chandelier, Primary Bedroom on Main, Walk-In Closet(s)

Area & Lot

  • Status For Sale
  • Living Area651 Sq.Ft.
  • Lot Area888.62 Sq.Ft.
  • MLS® ID8545390
  • TypeCondo
  • YEAR BUILT1969
  • Water FrontageNone
  • View DescriptionNone
  • Elementary SchoolPillow
  • Middle SchoolBurnet (Austin ISD)
  • High SchoolAnderson
  • School DistrictAustin ISD

Exterior

  • STORIES1
  • water SourcePublic
  • utilitiesElectricity Connected, Sewer Connected, Water Connected
  • PoolNone
  • roofFlat Tile, Tar/Gravel
  • lot featuresLandscaped, Level, Trees-Medium (20 Ft - 40 Ft)
  • parkingAdditional Parking, Common, Open
  • HEAT TYPECentral
  • AIR CONDITIONINGCeiling Fan(s), Central Air
  • sewerPublic Sewer
  • SubstructureSlab
  • Disability FeaturesNone
  • other exterior FeaturesGutters Partial

Financial

  • Sales Price$169,000
  • Real Estate Tax $3,167/yr
  • HOA $322/mo
View Virtual Tour

Mortgage Calculator

Estimate your monthly mortgage payment, including the principal and interest, property taxes, and HOA. Adjust the values to generate a more accurate rate.
All estimates are provided for informational purposes only. Actual amounts may vary.
$0,000 Your Payment 20 15 65
$0,000 Your Payment

Work With Debbie

Debbie loves educating her clients on real estate trends and processes. Her clients always walk away with more knowledge and know-how.

Follow Us on Instagram