2407 Lancaster DR
2407 Lancaster DR
SEE ALL PHOTOS
2407 Lancaster DR
2407 Lancaster DR
Courtesy of Compass RE Texas, LLC, Tracy Trevino Listing Contact: (512) 784-6001 
Active Under Contract

2407 Lancaster DR

2407 Lancaster DR, Austin, TX 78748

$515,000
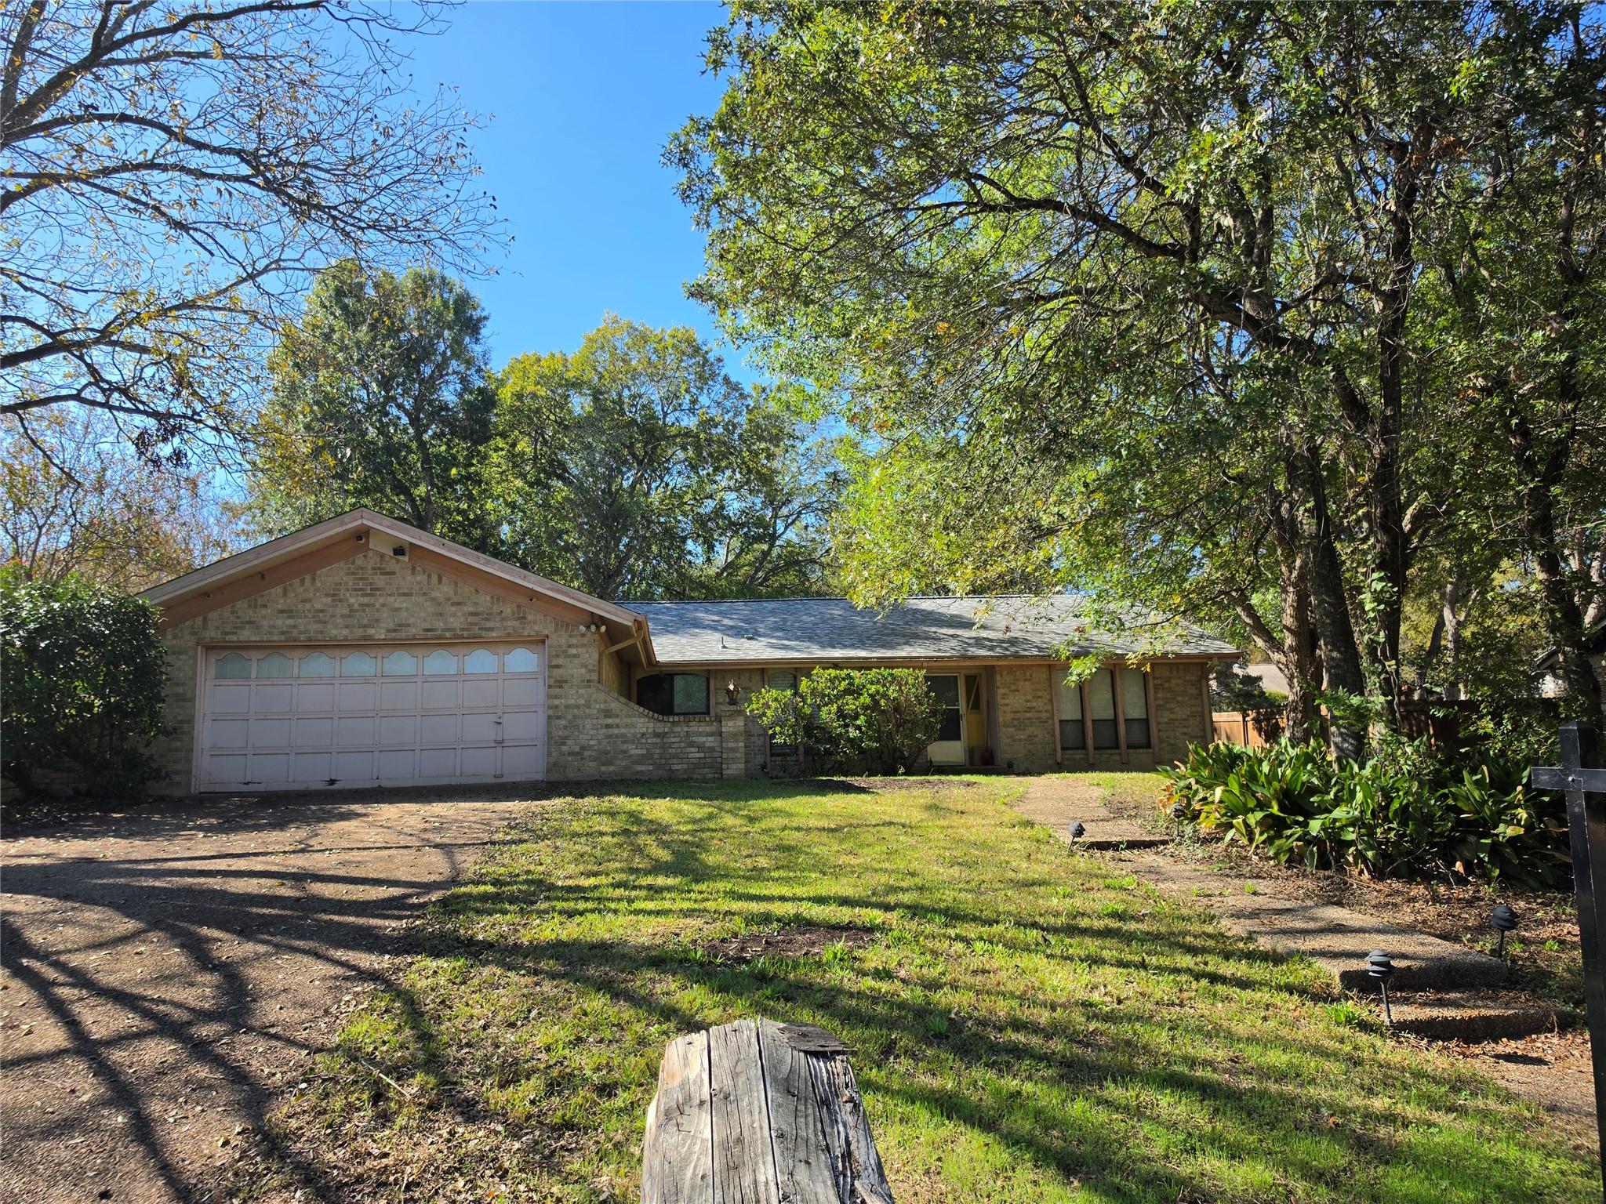
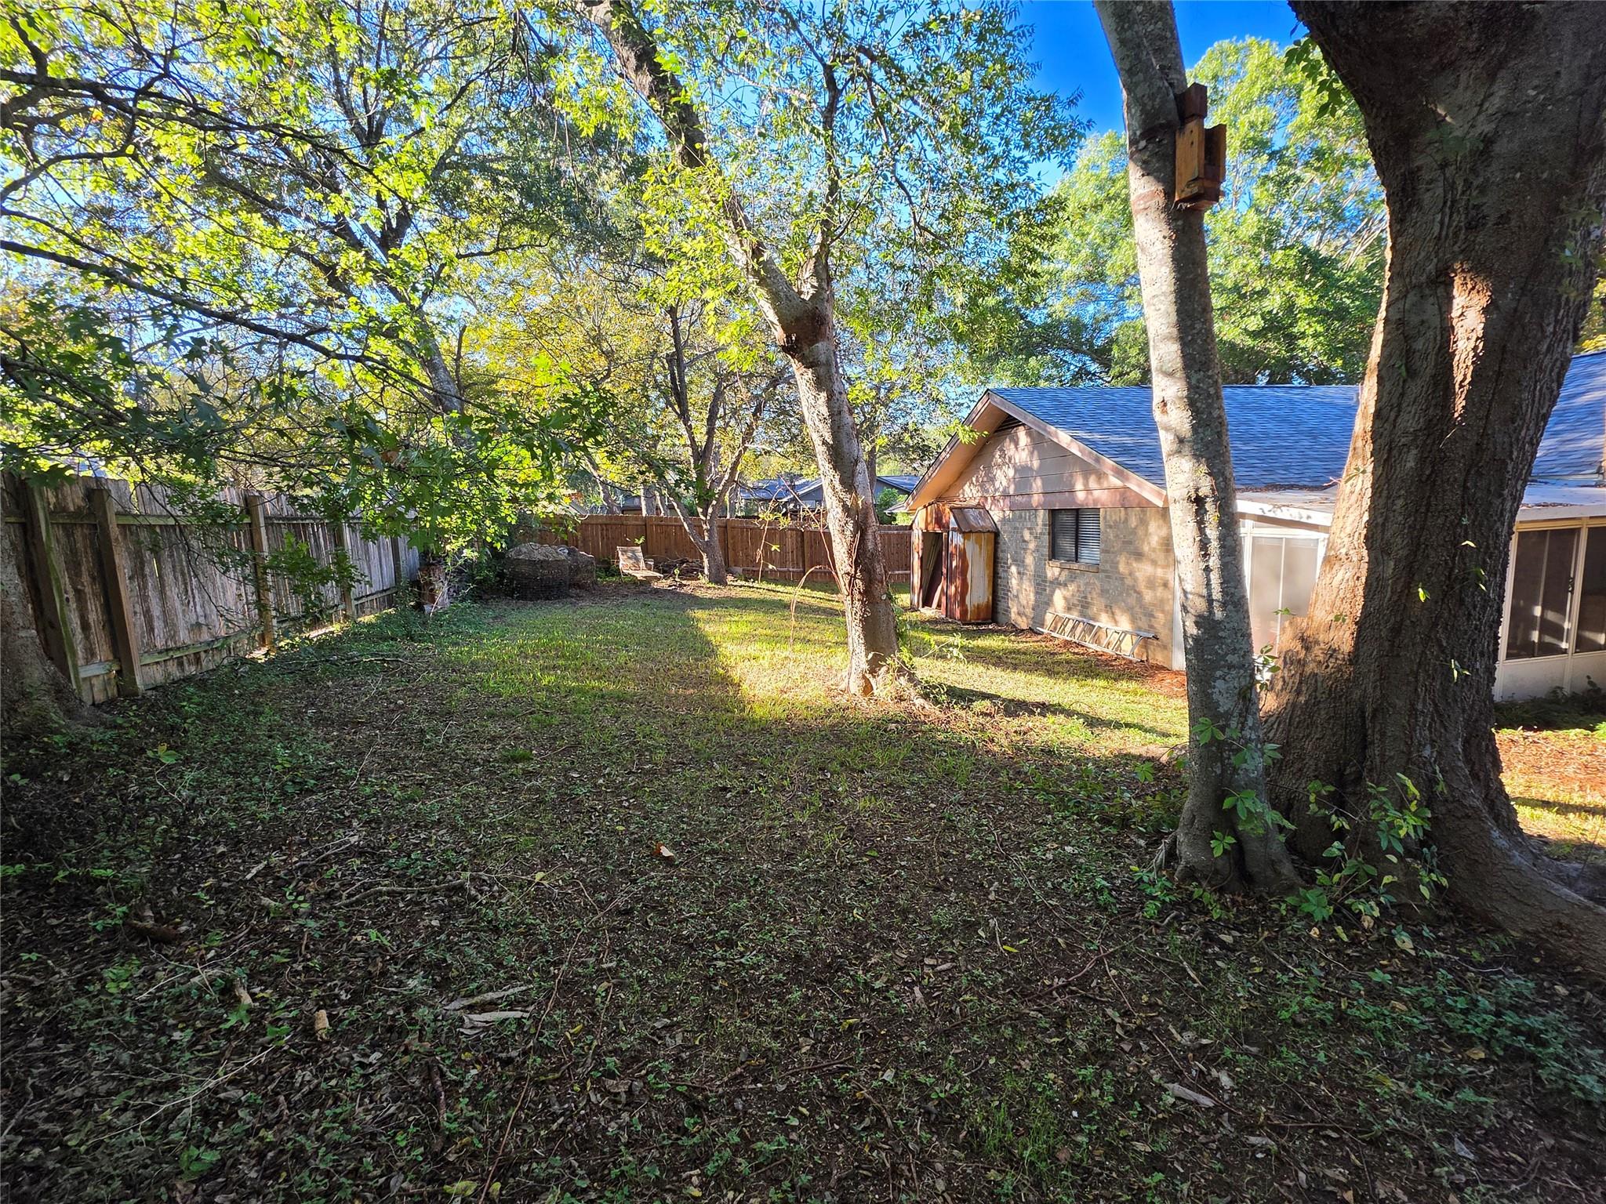
Great bones, endless potential, and a convenient South Austin location!** This 3-bedroom, 2-bath home offers 1,980 square feet of living space with two dining areas and a functional floor plan ready for your personal touch. Lovingly maintained in its original condition, this home is the perfect opportunity for buyers looking to update and make it their own. Major bonus: the roof was replaced in 2023! With no HOA and easy access to shopping, dining, entertainment, and major roadways, this property offers a fantastic opportunity to create something special in an established South Austin neighborhood. Bring your vision and make it yours!

3
beds

2
baths

1,980 Sq.Ft. LIVING AREA

0.33 Acres lot

image

Schedule a Showing

I would love to show you this beautiful property. Please select your preferred date and time below. I will be in touch shortly to confirm your appointment.

Schedule a Showing

I would love to show you this beautiful property. Please select your preferred date and time below. I will be in touch shortly to confirm your appointment.
Thank you for your interest in 2407 Lancaster DR, Austin, TX 78748. We are reviewing your request and will be in touch shortly!

Features & Amenities

Interior

  • total bedrooms3
  • Total bathrooms2
  • full bathrooms2
  • Flooring Carpet, Linoleum, Tile
  • Fireplace Family Room
  • APPLIANCES Built-In Electric Range, Built-In Oven(s), Dishwasher, Exhaust Fan, RNGHD, Refrigerator, Washer/Dryer
  • other interior Features Bookcases, Breakfast Bar, Ceiling Fan(s), Electric Dryer Hookup, Multiple Dining Areas, Multiple Living Areas, Primary Bedroom on Main, Washer Hookup

Area & Lot

  • Status Active Under Contract
  • Living Area1,980 Sq.Ft.
  • Lot Area0.33 Acres
  • MLS® ID5048628
  • TypeResidential
  • YEAR BUILT1973
  • Water FrontageNone
  • View DescriptionSee Remarks
  • Elementary SchoolCowan
  • Middle SchoolBailey
  • High SchoolAkins
  • School DistrictAustin ISD

Exterior

  • STORIES1
  • Garage Space2.0
  • water SourcePublic
  • utilitiesUnderground Utilities
  • PoolNone
  • roofShingle
  • lot featuresBack Yard, Native Plants, Trees-Heavy, Trees-Large (Over 40 Ft), Many Trees
  • parkingDriveway, Garage, Garage Door Opener
  • HEAT TYPECentral
  • AIR CONDITIONINGCeiling Fan(s), Central Air
  • sewerPublic Sewer
  • SubstructureSlab
  • Disability FeaturesNone
  • other exterior FeaturesSee Remarks

Financial

  • Sales Price$515,000
  • Real Estate Tax $12,046/yr

Mortgage Calculator

Estimate your monthly mortgage payment, including the principal and interest, property taxes, and HOA. Adjust the values to generate a more accurate rate.
All estimates are provided for informational purposes only. Actual amounts may vary.
$0,000 Your Payment 20 15 65
$0,000 Your Payment

Work With Debbie

Debbie loves educating her clients on real estate trends and processes. Her clients always walk away with more knowledge and know-how.

Follow Us on Instagram