2306 S 2nd ST
2306 S 2nd ST
2306 S 2nd ST
2306 S 2nd ST
2306 S 2nd ST
2306 S 2nd ST
2306 S 2nd ST
2306 S 2nd ST
2306 S 2nd ST
2306 S 2nd ST
2306 S 2nd ST
2306 S 2nd ST
2306 S 2nd ST
2306 S 2nd ST
2306 S 2nd ST
2306 S 2nd ST
2306 S 2nd ST
2306 S 2nd ST
2306 S 2nd ST
2306 S 2nd ST
2306 S 2nd ST
2306 S 2nd ST
2306 S 2nd ST
2306 S 2nd ST
2306 S 2nd ST
2306 S 2nd ST
2306 S 2nd ST
2306 S 2nd ST
2306 S 2nd ST
2306 S 2nd ST
2306 S 2nd ST
2306 S 2nd ST
2306 S 2nd ST
2306 S 2nd ST
2306 S 2nd ST
2306 S 2nd ST
SEE ALL PHOTOS
2306 S 2nd ST
2306 S 2nd ST
2306 S 2nd ST
2306 S 2nd ST
2306 S 2nd ST
2306 S 2nd ST
2306 S 2nd ST
2306 S 2nd ST
2306 S 2nd ST
2306 S 2nd ST
2306 S 2nd ST
2306 S 2nd ST
2306 S 2nd ST
2306 S 2nd ST
2306 S 2nd ST
2306 S 2nd ST
2306 S 2nd ST
2306 S 2nd ST
2306 S 2nd ST
2306 S 2nd ST
2306 S 2nd ST
2306 S 2nd ST
2306 S 2nd ST
2306 S 2nd ST
2306 S 2nd ST
2306 S 2nd ST
2306 S 2nd ST
2306 S 2nd ST
2306 S 2nd ST
2306 S 2nd ST
2306 S 2nd ST
2306 S 2nd ST
2306 S 2nd ST
2306 S 2nd ST
2306 S 2nd ST
2306 S 2nd ST
Courtesy of Compass RE Texas, LLC, Alexander Croft Listing Contact: (512) 419-8781 
For Sale

2306 S 2nd ST

2306 S 2nd ST, Austin, TX 78704

$2,295,000
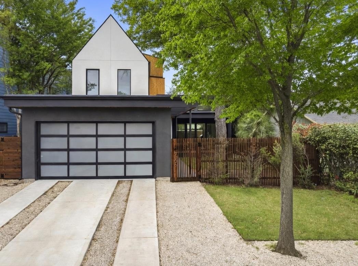
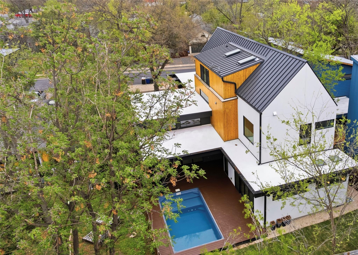
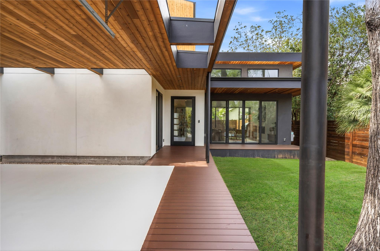
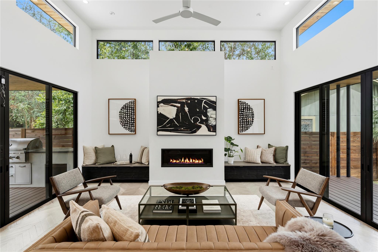
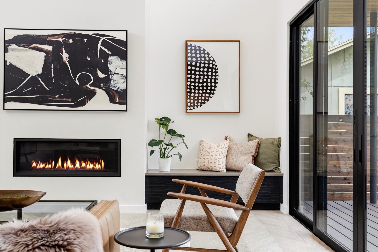
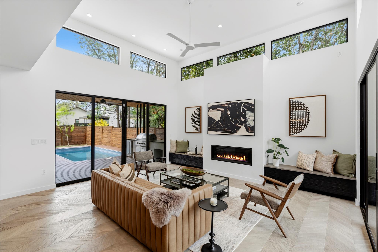
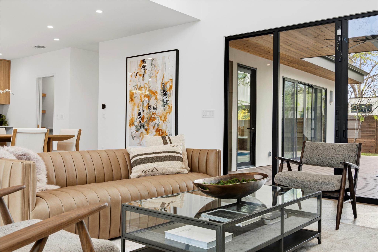
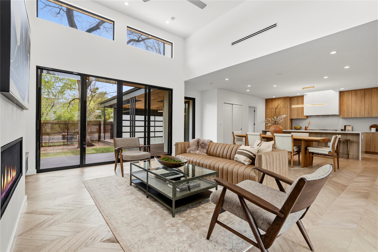
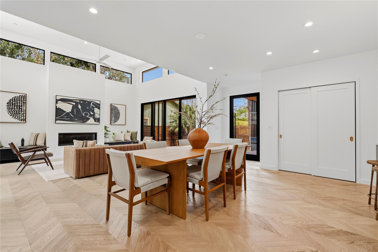
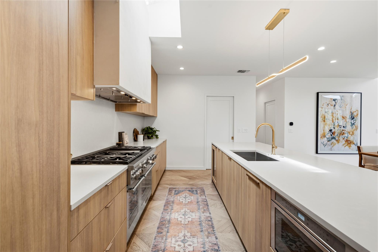
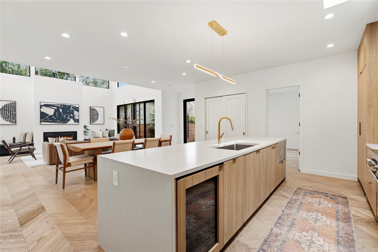
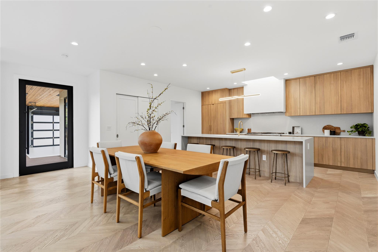
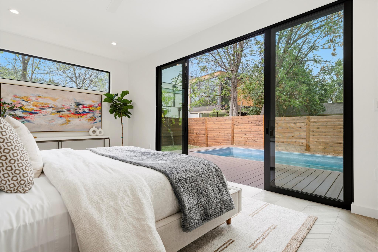
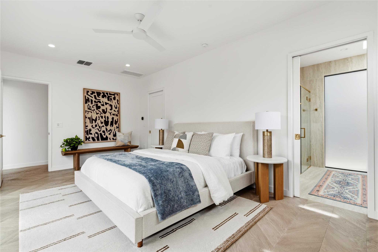
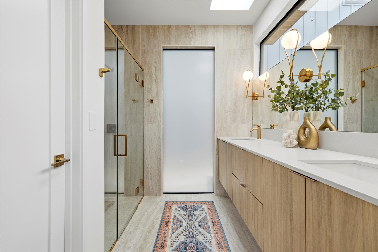
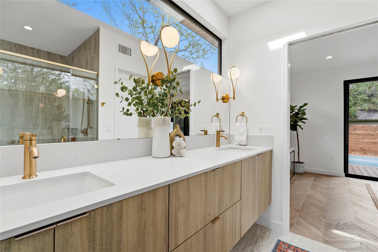
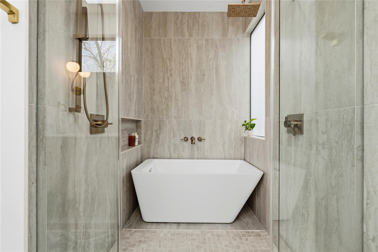
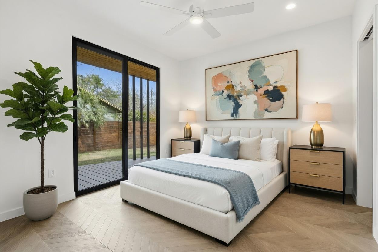
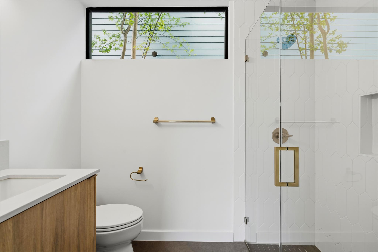
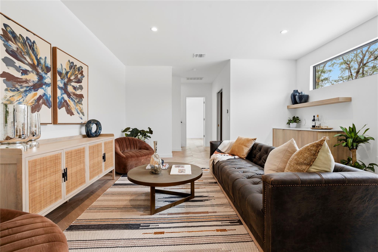
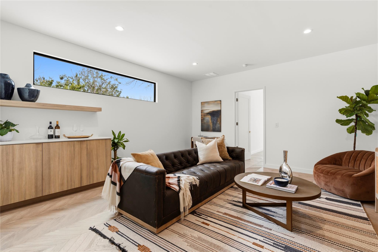
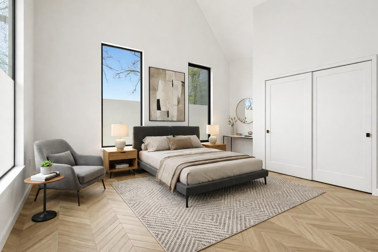
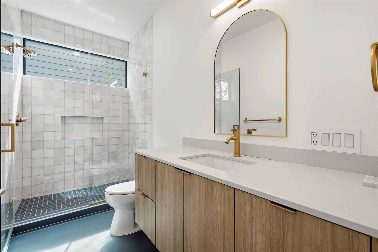
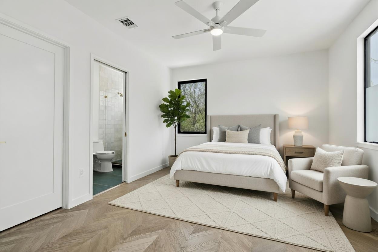
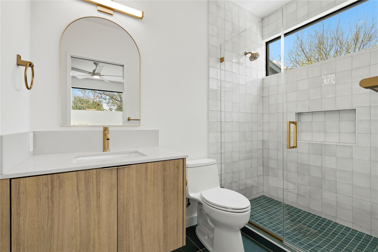
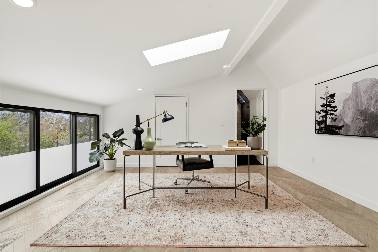
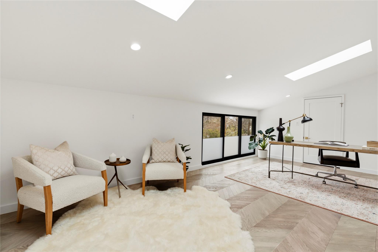
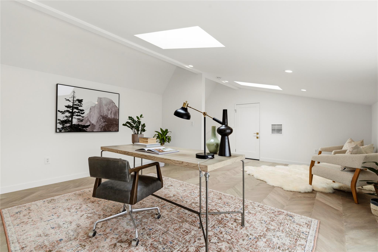
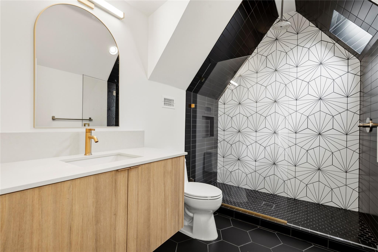
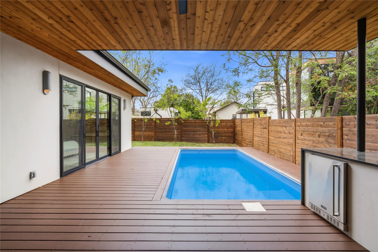
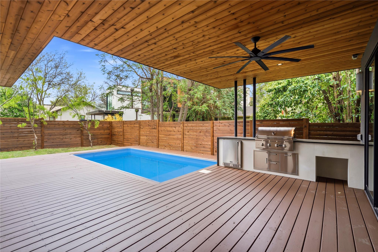
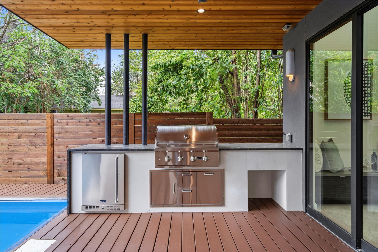
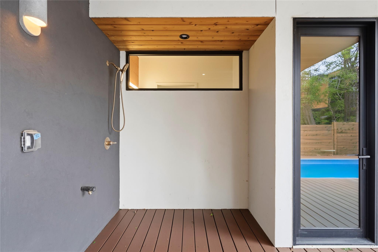
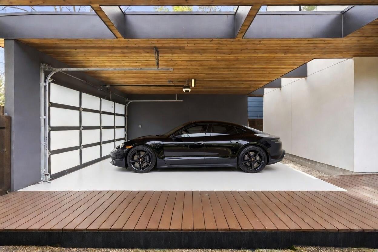
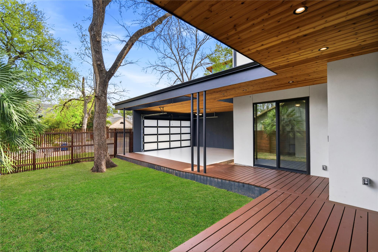
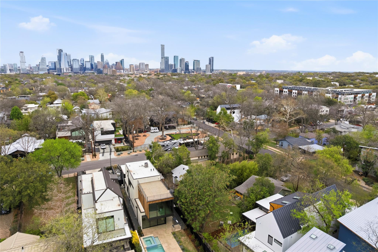
Rarely does a home come to market in Bouldin Creek that combines this level of design, walkability, and livability. Built and designed by veteran Austin builder Forsite Studio, this custom modern home sits just behind South 1st Street, minutes from some of Austin's favorite spots including Soho House, Neighborhood Sushi, Homeslice Pizza, Loro, Equinox, and more. From the moment you walk in, the scale and natural light stand out. Soaring ceilings, oversized windows, and a striking Venetian plaster fireplace create a warm but dramatic main living space that feels both elevated and comfortable. What truly sets the home apart is the floor plan. Both the primary suite and a secondary bedroom are located on the main level -- a rare layout for newer construction in the area -- while upstairs offers additional living spaces plus a flexible third-level retreat with full bath ideal for guests, a private office, or media room. Situated on an oversized 6,630 sq ft lot, the outdoor setup was designed for entertaining, complete with a private pool, outdoor kitchen, and outdoor shower. Every detail throughout the home feels intentional -- herringbone floors, vaulted ceilings, custom white oak cabinetry, stone countertops, built-in refrigeration, a 48" pro-grade gas range, walk-in pantry, Venetian plaster hood, Sonos wiring, smart lighting, EV charging, and more. Now offered at an exceptional value for newer construction in Bouldin Creek. Schedule your showing today.

8/29/2026 12:00PM - 2:00PM CDT

8/30/2026 12:00PM - 2:00PM CDT

4
beds

6
baths

3,254 Sq.Ft. LIVING AREA

6,616.76 Sq.Ft. lot

image

Schedule a Showing

I would love to show you this beautiful property. Please select your preferred date and time below. I will be in touch shortly to confirm your appointment.

Schedule a Showing

I would love to show you this beautiful property. Please select your preferred date and time below. I will be in touch shortly to confirm your appointment.
Thank you for your interest in 2306 S 2nd ST, Austin, TX 78704. We are reviewing your request and will be in touch shortly!

Features & Amenities

Interior

  • total bedrooms4
  • Total bathrooms6
  • full bathrooms5
  • half bathroom1
  • Flooring Tile, Wood
  • Fireplace Gas
  • APPLIANCES Dishwasher, Disposal, Microwave, Oven, Free-Standing Gas Range, Refrigerator, Stainless Steel Appliance(s), Tankless Water Heater, Wine Refrigerator
  • other interior Features 2 Primary Baths, 2 Primary Suites, Breakfast Bar, Built-in Features, Ceiling Fan(s), High Ceilings, Chandelier, Quartz Counters, Double Vanity, In-Law Floorplan, Kitchen Island, Multiple Living Areas, Pantry, Primary Bedroom on Main, Recessed Lighting, Smart Home, Soaking Tub, Walk-In Closet(s)

Area & Lot

  • Status For Sale
  • OPEN HOUSE

    8/29/2026 12:00PM - 2:00PM CDT

    8/30/2026 12:00PM - 2:00PM CDT

  • Living Area3,254 Sq.Ft.
  • Lot Area6,616.76 Sq.Ft.
  • MLS® ID1376051
  • TypeResidential
  • YEAR BUILT2024
  • Water FrontageNone
  • View DescriptionDowntown
  • Elementary SchoolGalindo
  • Middle SchoolLively
  • High SchoolTravis
  • School DistrictAustin ISD

Exterior

  • STORIES3
  • Garage Space2.0
  • water SourcePublic
  • utilitiesElectricity Connected, Natural Gas Connected, Sewer Connected, Water Connected
  • PoolIn Ground, Outdoor Pool
  • roofComposition
  • lot featuresBack Yard, City Lot, Front Yard, Interior Lot, Landscaped, Level, Sprinkler - Automatic, Trees-Medium (20 Ft - 40 Ft)
  • parkingAttached, Attached Carport, Door-Single, Driveway, Electric Vehicle Charging Station(s), Enclosed, Garage, Garage Door Opener
  • HEAT TYPECentral, Fireplace(s), Natural Gas
  • AIR CONDITIONINGCeiling Fan(s), Central Air
  • sewerPublic Sewer
  • SubstructureSlab
  • Disability FeaturesNone
  • other exterior FeaturesBarbecue, CCTYD, Gas Grill, Gutters Full, Outdoor Grill, Private Yard

Financial

  • Sales Price$2,295,000
  • Real Estate Tax $45,171/yr

Mortgage Calculator

Estimate your monthly mortgage payment, including the principal and interest, property taxes, and HOA. Adjust the values to generate a more accurate rate.
All estimates are provided for informational purposes only. Actual amounts may vary.
$0,000 Your Payment 20 15 65
$0,000 Your Payment

Work With Debbie

Debbie loves educating her clients on real estate trends and processes. Her clients always walk away with more knowledge and know-how.

Follow Us on Instagram