2301 E 10th ST
2301 E 10th ST
2301 E 10th ST
2301 E 10th ST
2301 E 10th ST
2301 E 10th ST
2301 E 10th ST
2301 E 10th ST
2301 E 10th ST
2301 E 10th ST
2301 E 10th ST
2301 E 10th ST
2301 E 10th ST
2301 E 10th ST
2301 E 10th ST
2301 E 10th ST
2301 E 10th ST
2301 E 10th ST
2301 E 10th ST
2301 E 10th ST
2301 E 10th ST
2301 E 10th ST
2301 E 10th ST
2301 E 10th ST
2301 E 10th ST
2301 E 10th ST
2301 E 10th ST
2301 E 10th ST
2301 E 10th ST
2301 E 10th ST
2301 E 10th ST
2301 E 10th ST
2301 E 10th ST
2301 E 10th ST
2301 E 10th ST
2301 E 10th ST
2301 E 10th ST
2301 E 10th ST
2301 E 10th ST
2301 E 10th ST
SEE ALL PHOTOS
2301 E 10th ST
2301 E 10th ST
2301 E 10th ST
2301 E 10th ST
2301 E 10th ST
2301 E 10th ST
2301 E 10th ST
2301 E 10th ST
2301 E 10th ST
2301 E 10th ST
2301 E 10th ST
2301 E 10th ST
2301 E 10th ST
2301 E 10th ST
2301 E 10th ST
2301 E 10th ST
2301 E 10th ST
2301 E 10th ST
2301 E 10th ST
2301 E 10th ST
2301 E 10th ST
2301 E 10th ST
2301 E 10th ST
2301 E 10th ST
2301 E 10th ST
2301 E 10th ST
2301 E 10th ST
2301 E 10th ST
2301 E 10th ST
2301 E 10th ST
2301 E 10th ST
2301 E 10th ST
2301 E 10th ST
2301 E 10th ST
2301 E 10th ST
2301 E 10th ST
2301 E 10th ST
2301 E 10th ST
2301 E 10th ST
2301 E 10th ST
Courtesy of Compass RE Texas, LLC, Alex Bublis Listing Contact: (405) 229-3621 
For Sale

2301 E 10th ST

2301 E 10th ST, Austin, TX 78702

$1,250,000
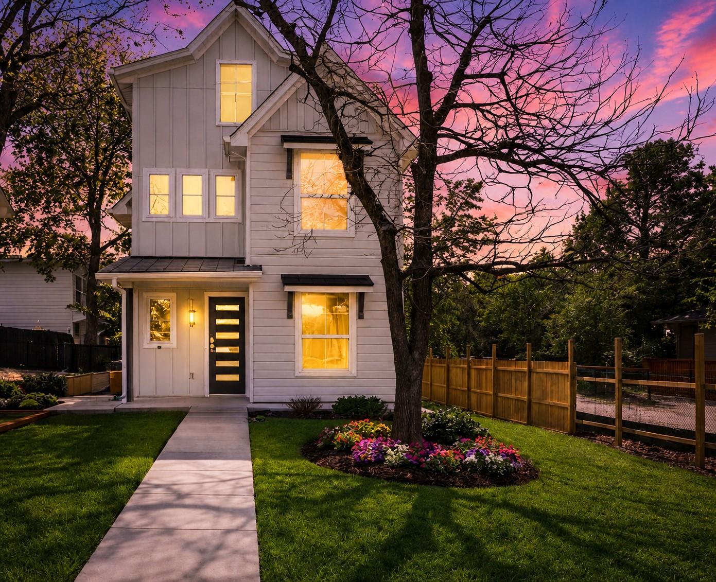
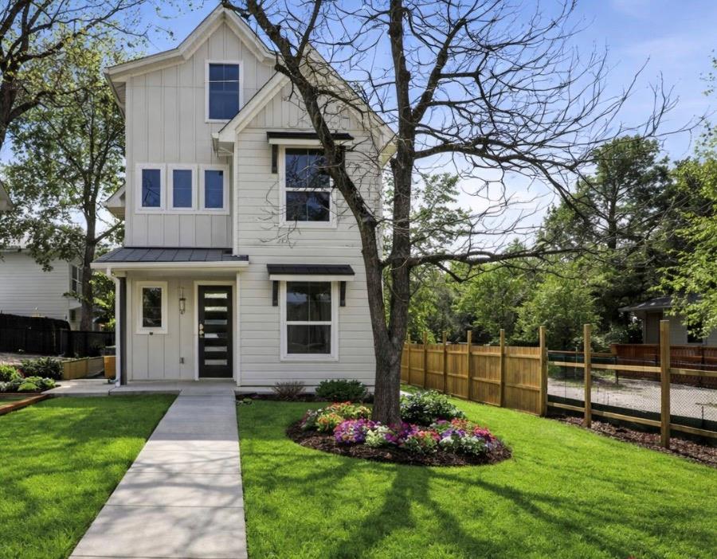
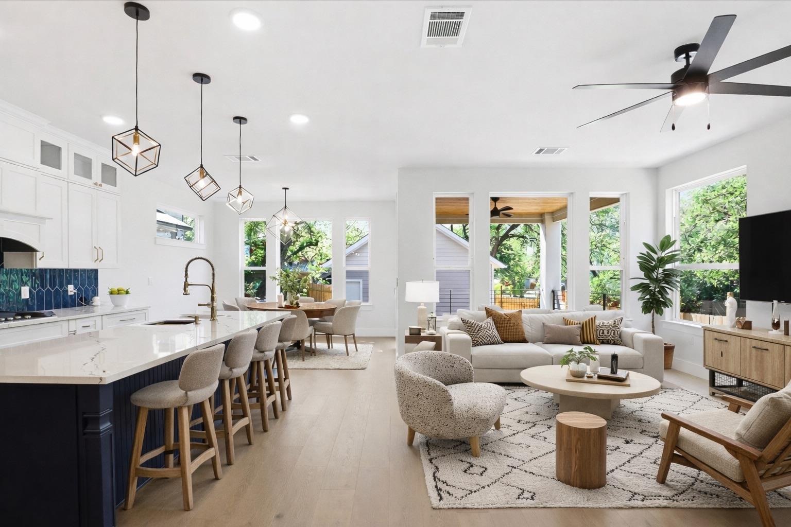
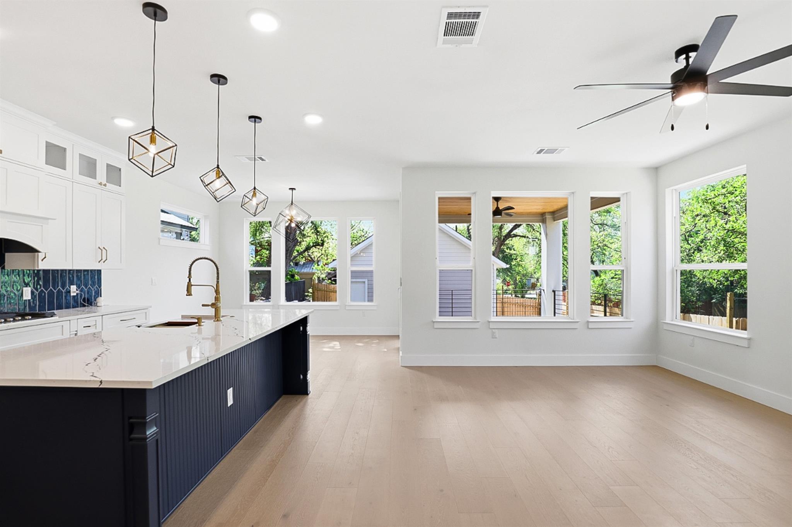
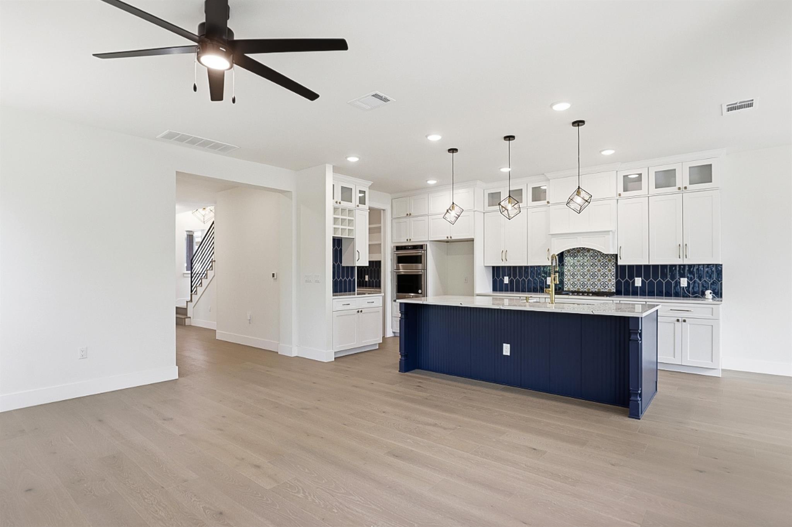
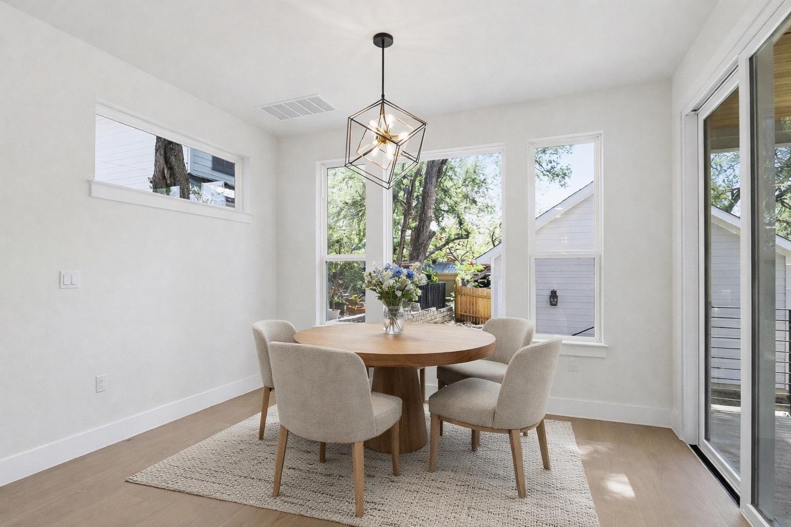
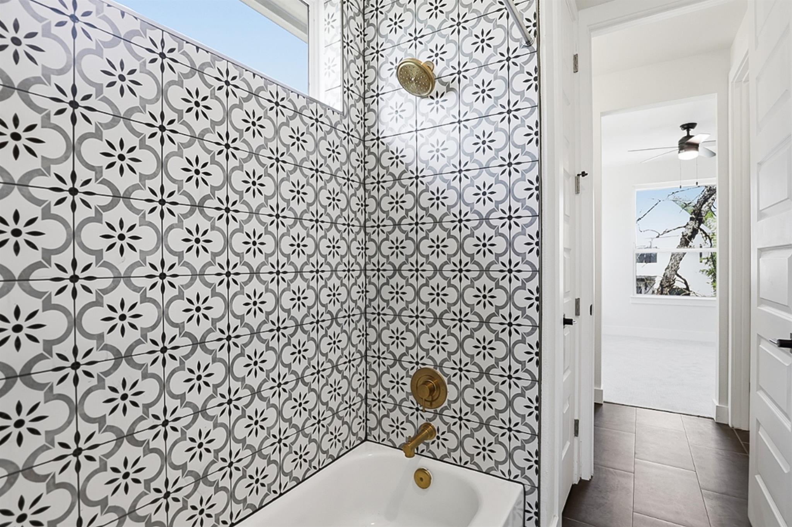
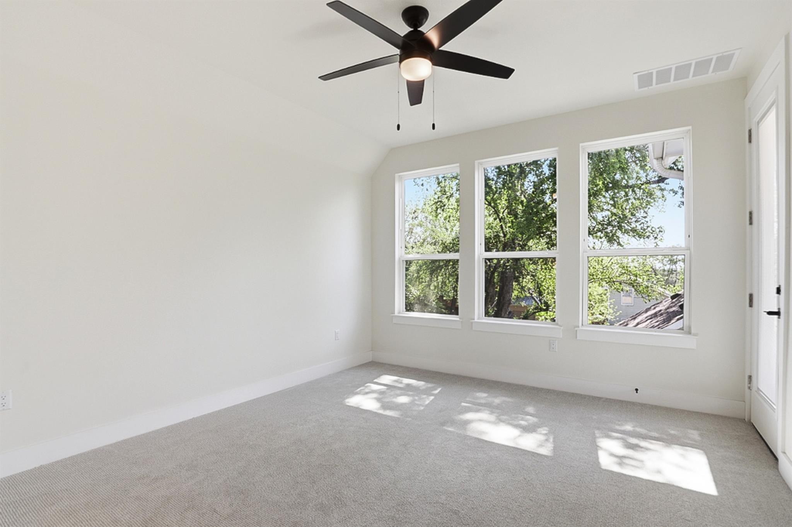
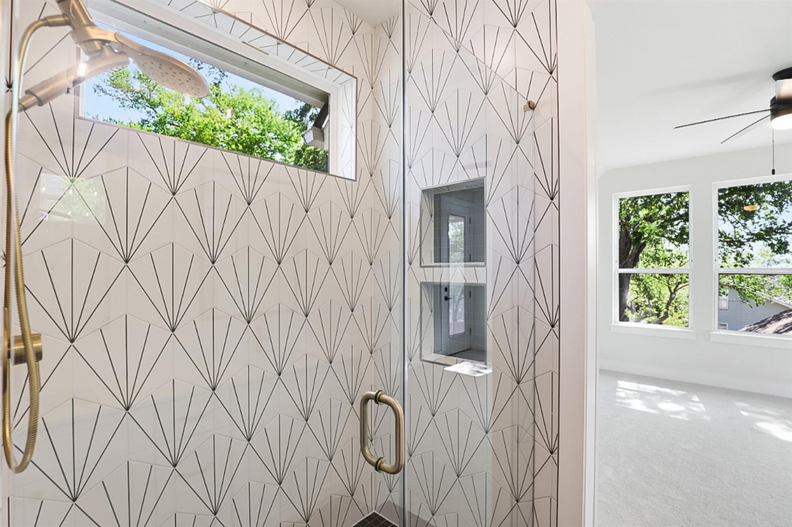
Situated on a desirable corner lot in the heart of East Austin, this thoughtfully designed home blends modern living with unbeatable walkability--just minutes from Murray's Tavern, Kitty Cohen's, Desnudo, Veracruz All Natural, Canje, and more.

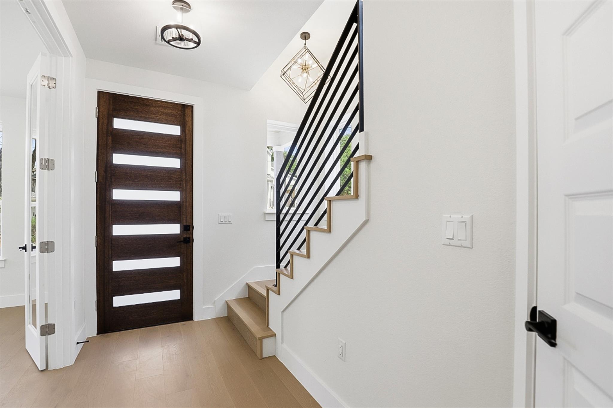
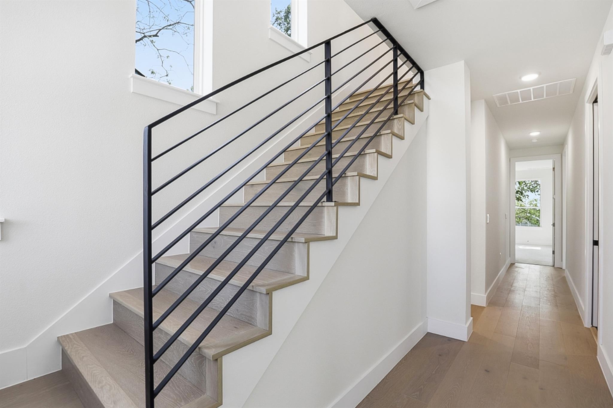
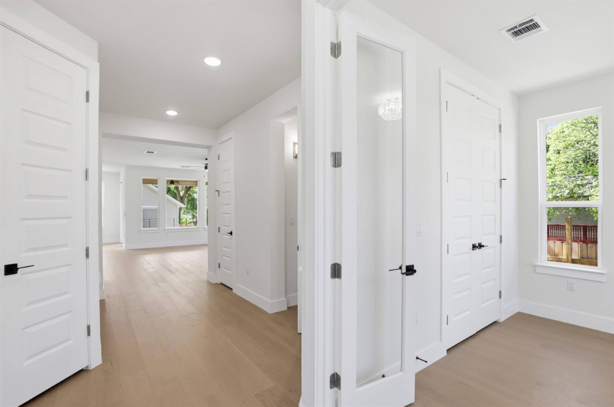
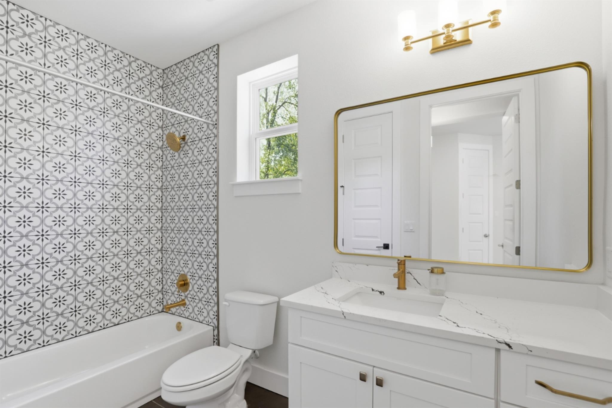
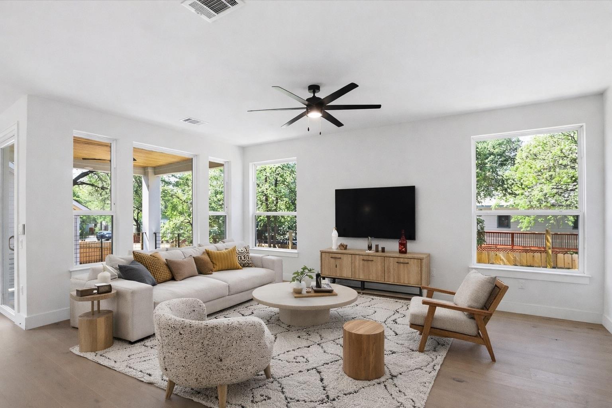
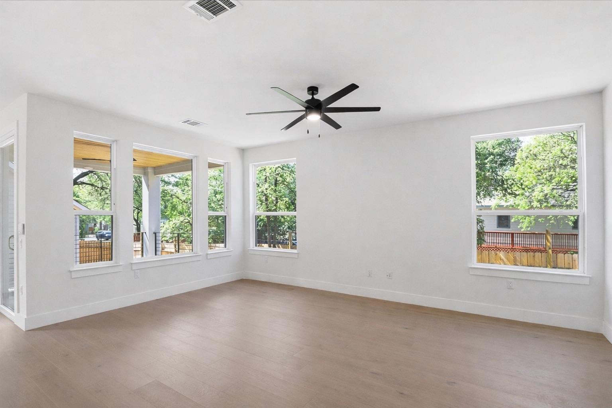
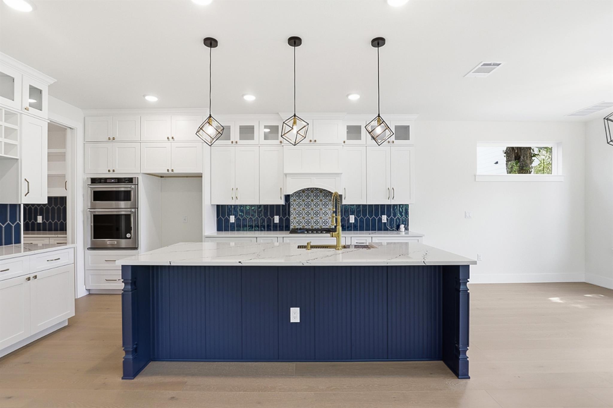
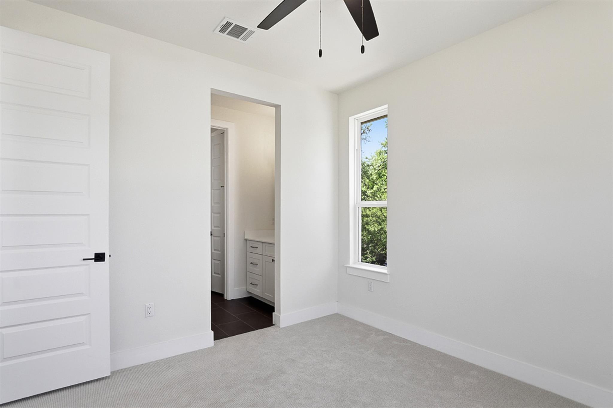
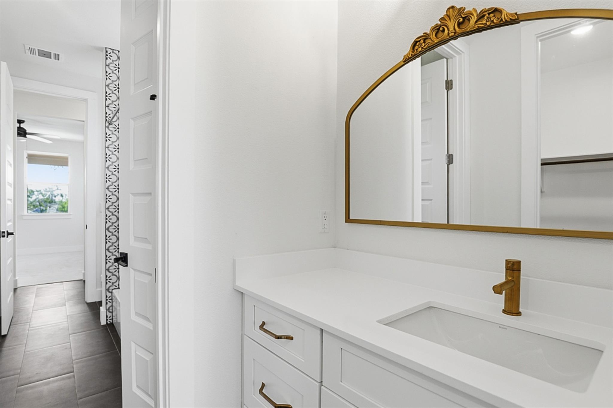
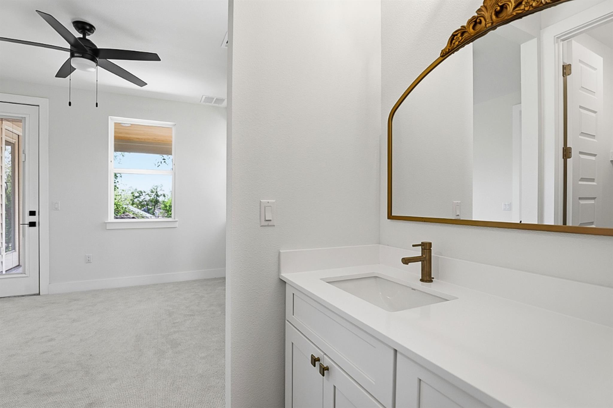
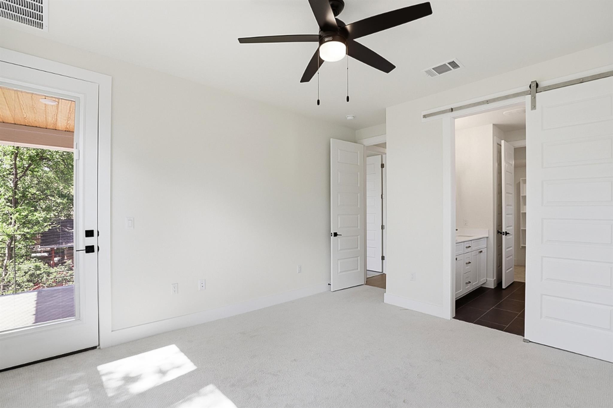
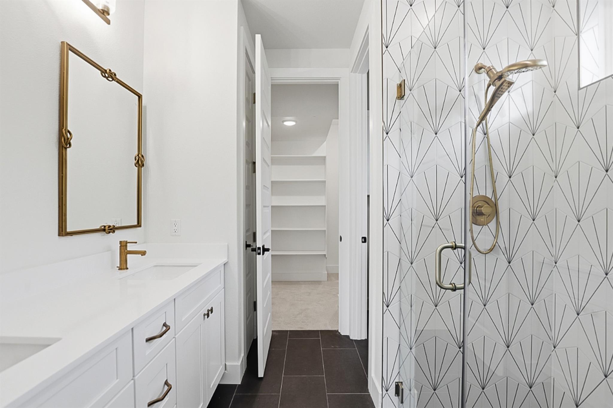
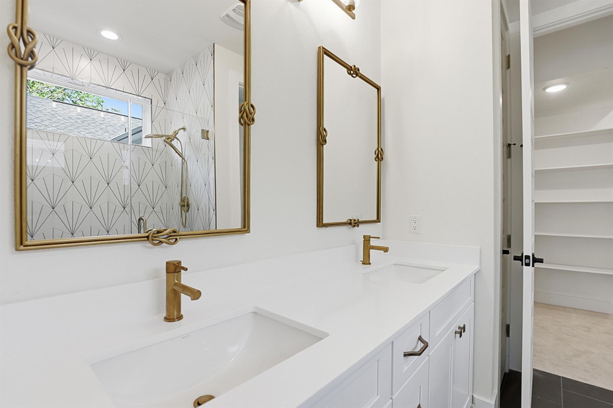
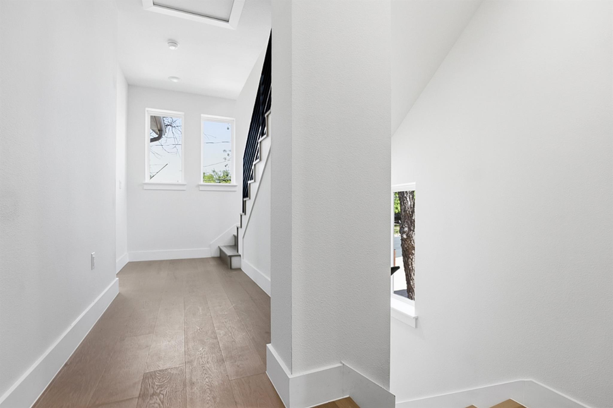
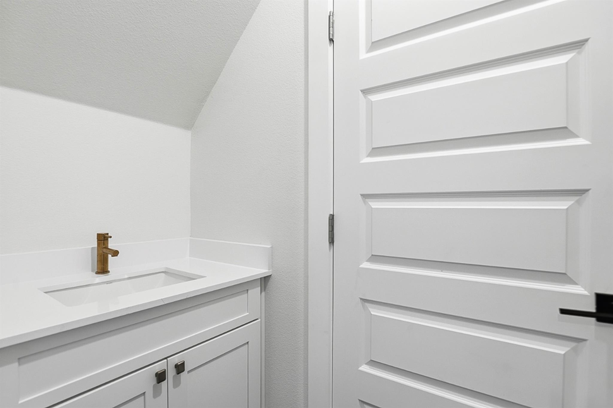
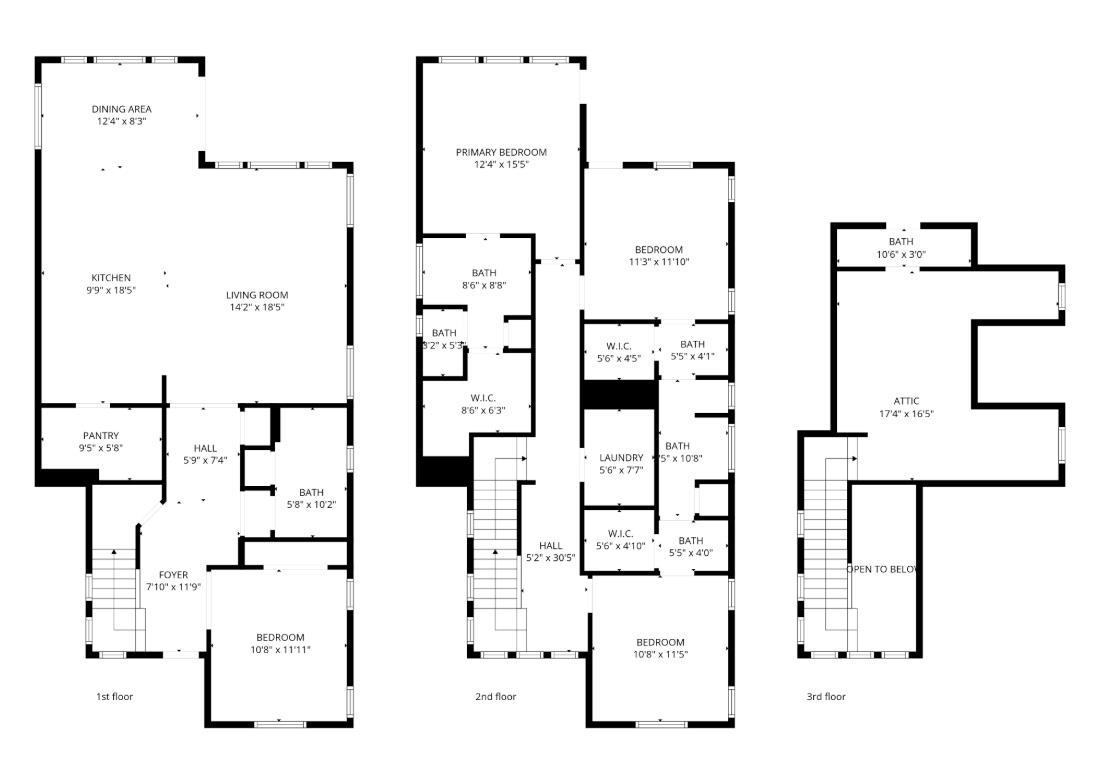
The light-filled interior features hardwood floors, curated tile selections, and a functional layout designed for both everyday living and entertaining. Offering 3 full bathrooms, a powder bath, and a bathroom on every level, the home provides exceptional comfort and convenience.

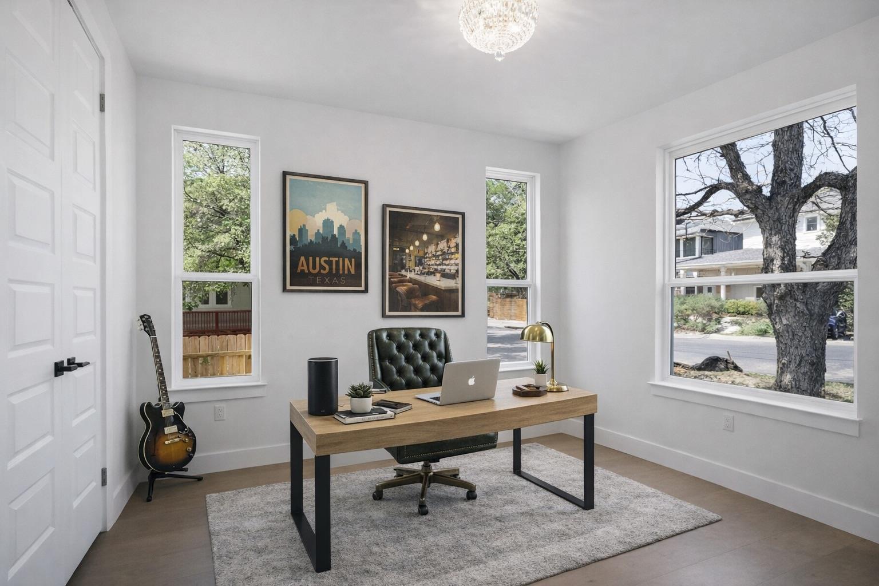
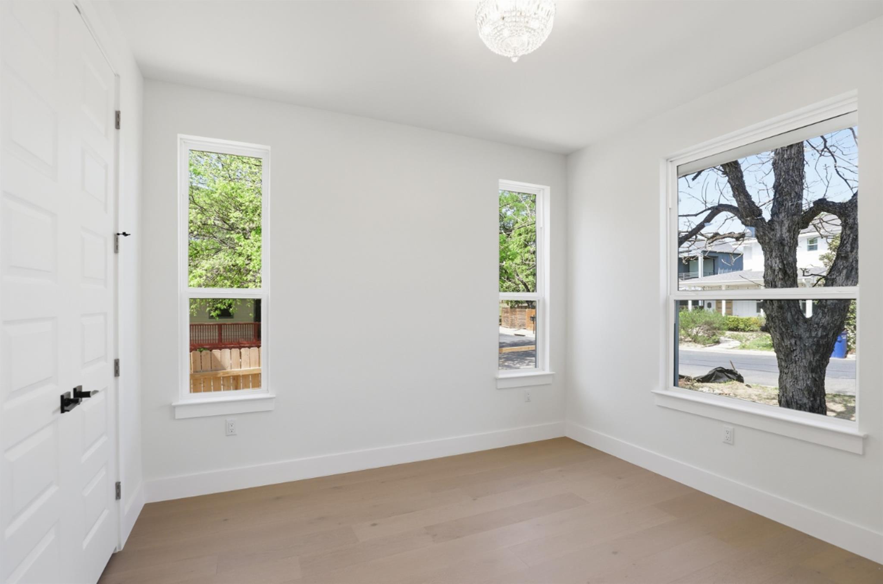
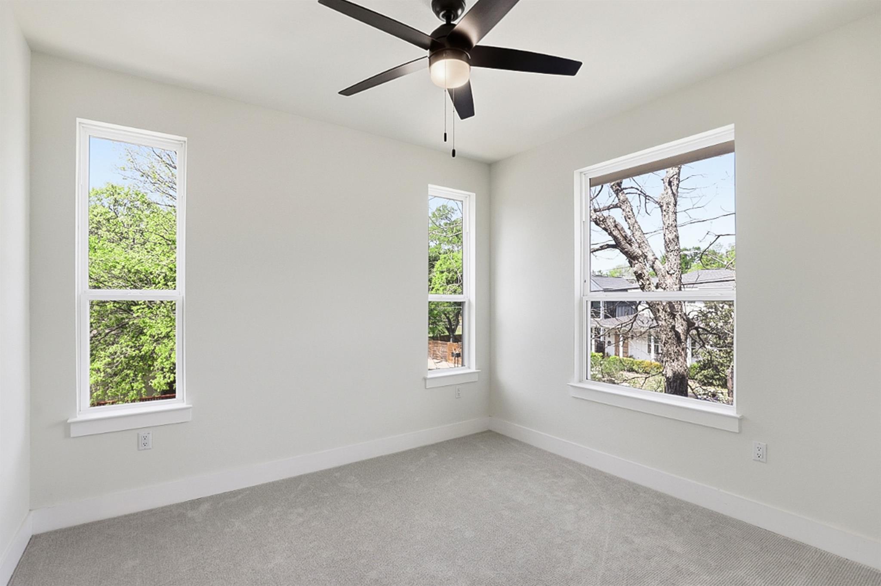
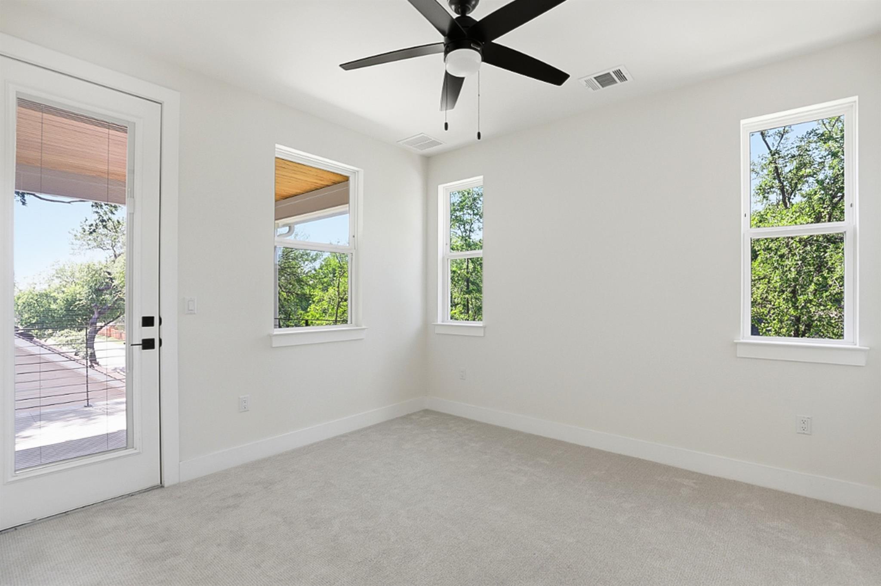
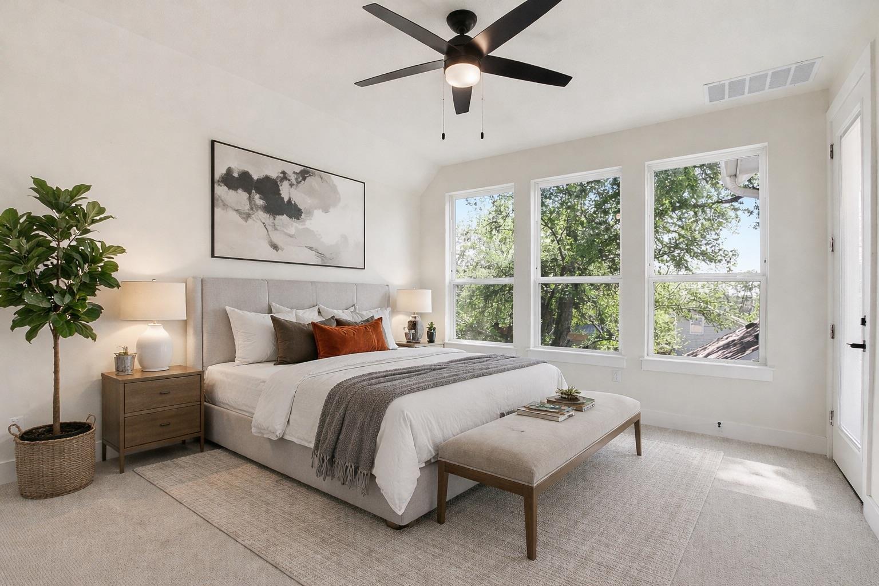
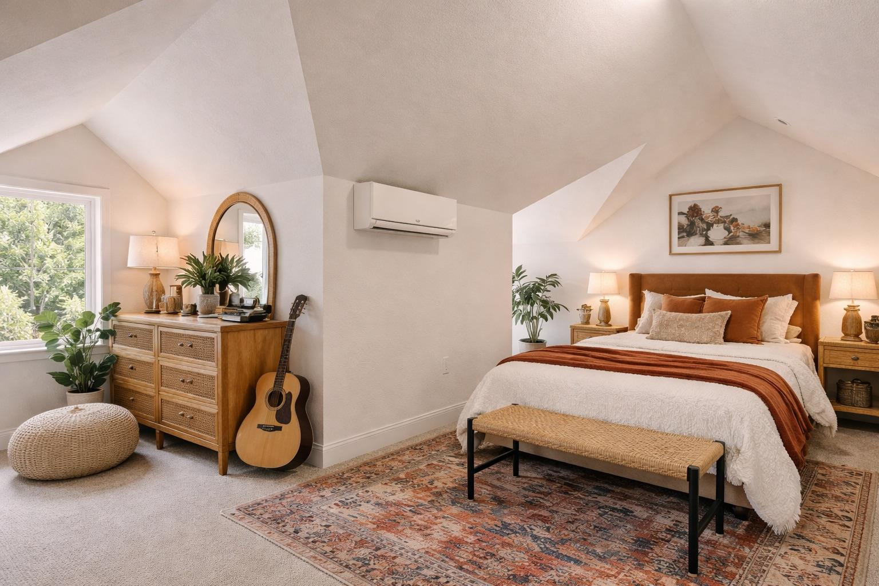
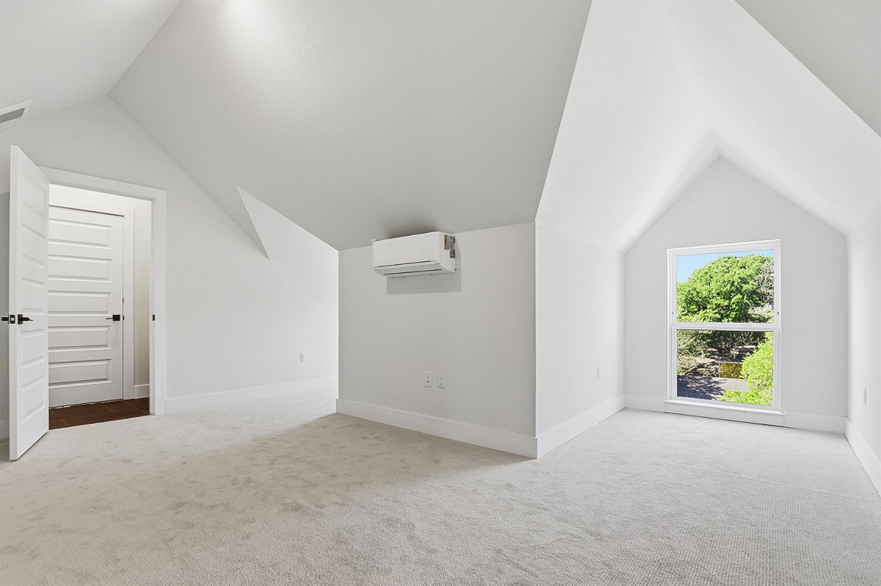
The flexible floor plan functions as a spacious 3-bedroom home with a dedicated office and third-floor bonus space, or can easily accommodate 4-5 bedrooms. The main-level office can serve as an additional bedroom, while the third-floor flex space is ideal as a guest suite, game room, media room, or second living area.

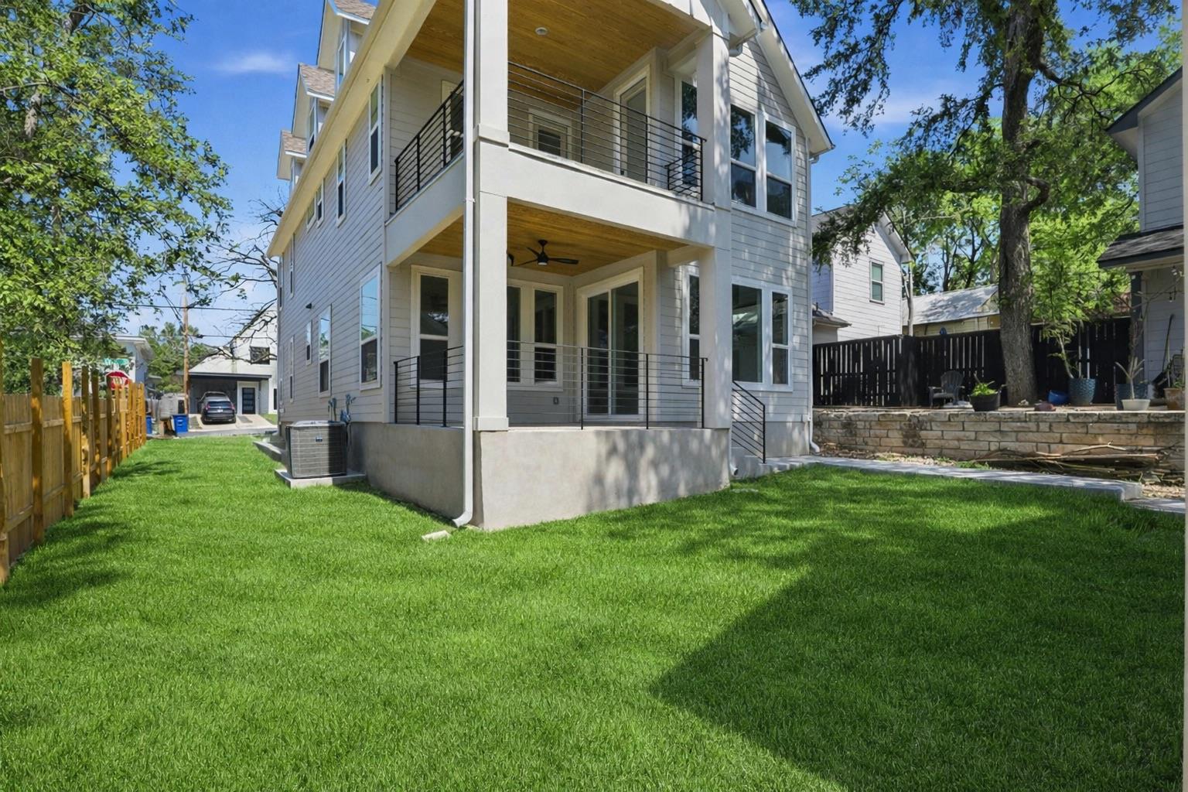
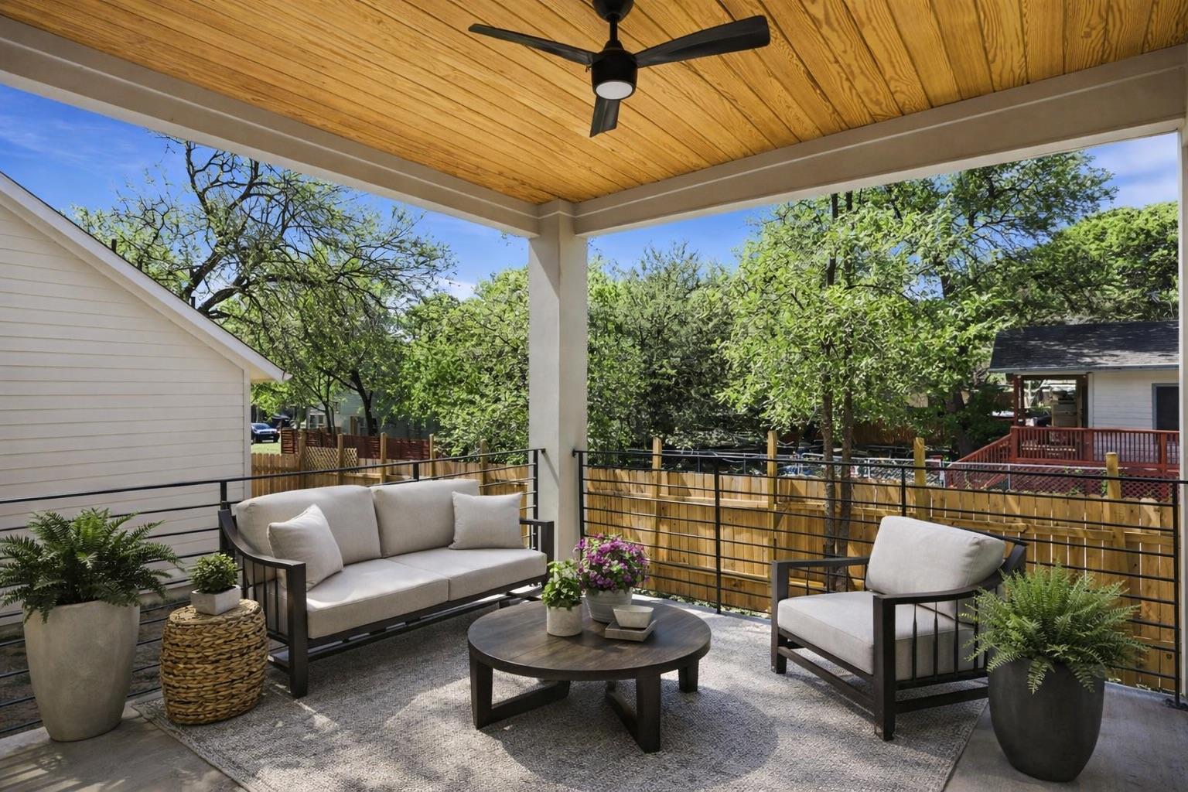
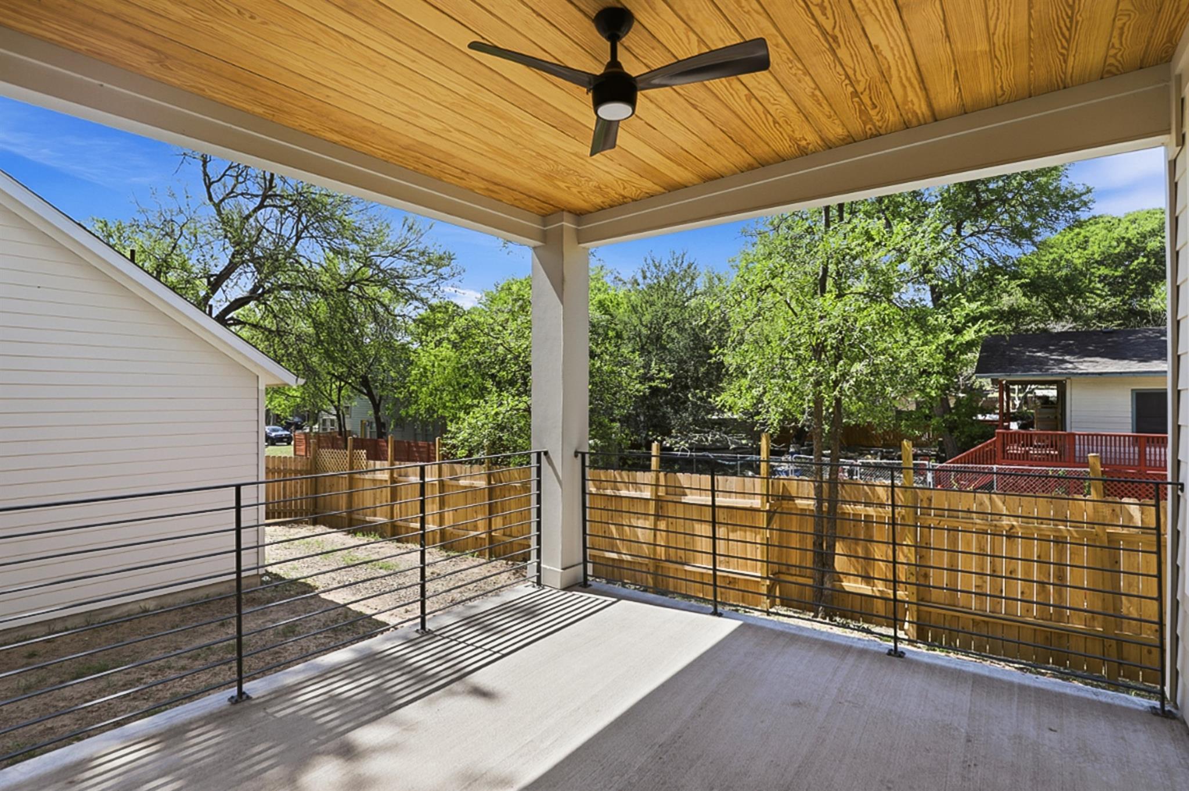
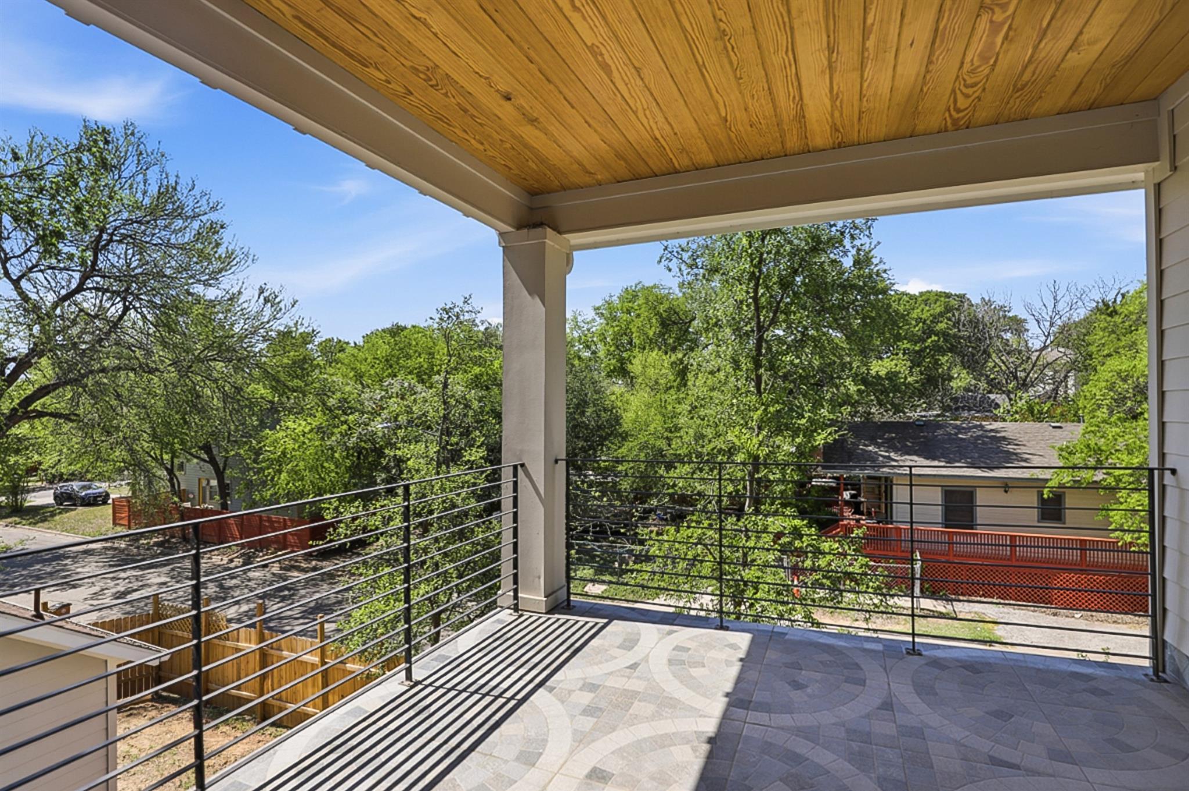
Enjoy seamless indoor-outdoor living with a covered first-floor patio and second-level balcony. From the third floor, enjoy subtle downtown Austin skyline views over the treetops while maintaining privacy.

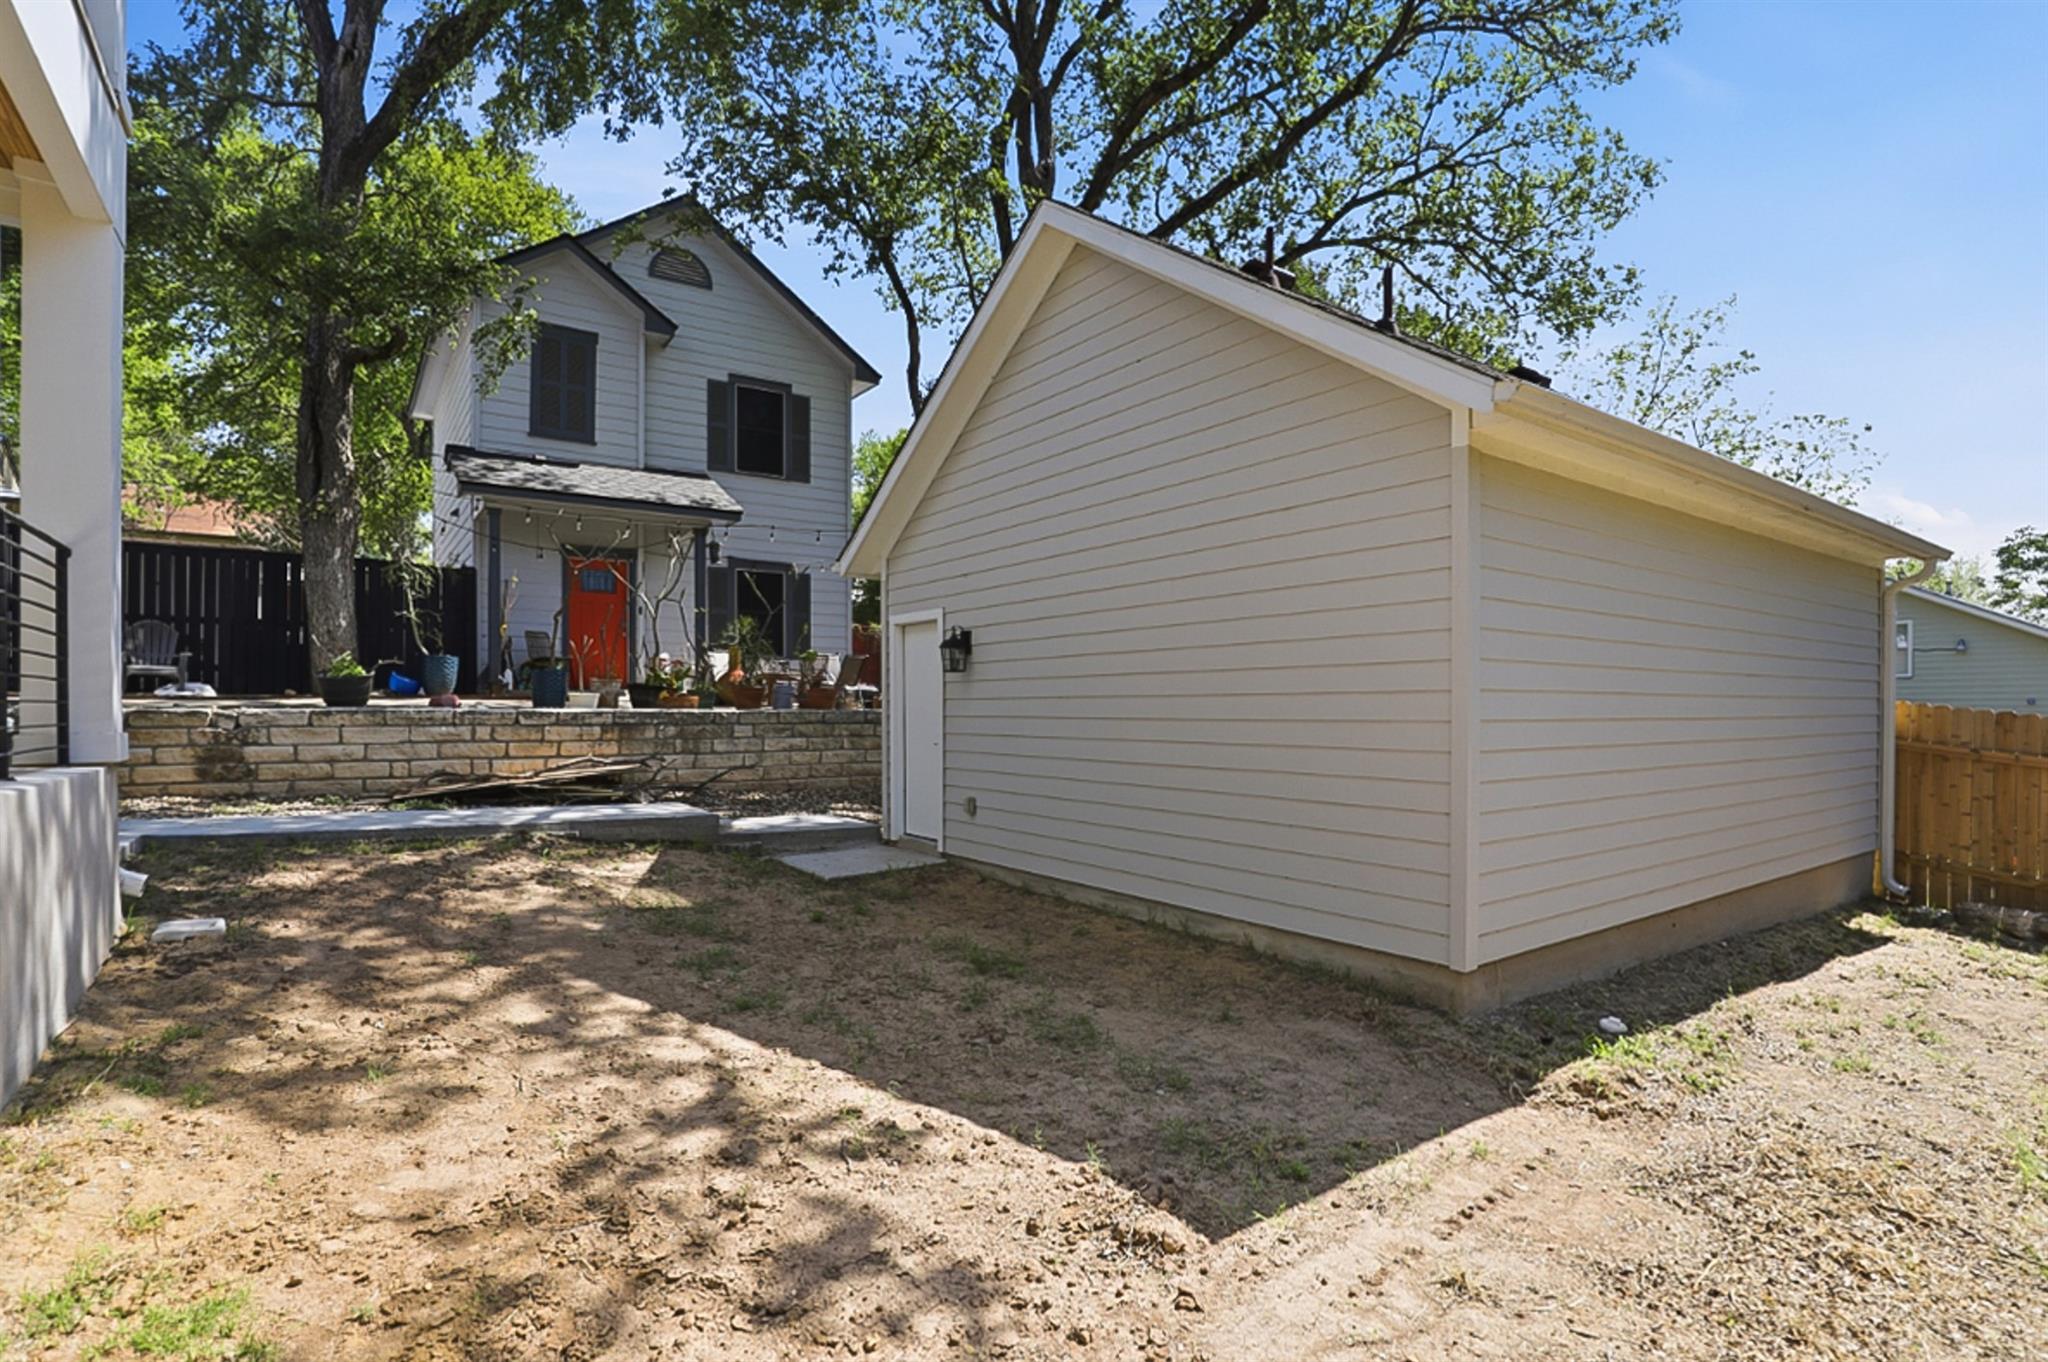
Additional highlights include a detached two-car garage and the potential for a future garage apartment of approximately 750 square feet above the garage (buyer to verify all information and conduct due diligence). With its versatile layout and prime location, the property may also offer an attractive opportunity for future income-producing or short-term rental use, subject to applicable city regulations.

To help create your dream backyard, the seller is offering a **$15,000 credit** toward landscaping, a custom deck, cowboy pool, or other outdoor improvements with an acceptable offer.

Modern design, incredible flexibility, and one of East Austin's most sought-after locations--don't miss this exceptional opportunity!

4
beds

4
baths

2,421 Sq.Ft. LIVING AREA

5,793.48 Sq.Ft. lot

image

Schedule a Showing

I would love to show you this beautiful property. Please select your preferred date and time below. I will be in touch shortly to confirm your appointment.

Schedule a Showing

I would love to show you this beautiful property. Please select your preferred date and time below. I will be in touch shortly to confirm your appointment.
Thank you for your interest in 2301 E 10th ST, Austin, TX 78702. We are reviewing your request and will be in touch shortly!

Features & Amenities

Interior

  • total bedrooms4
  • Total bathrooms4
  • full bathrooms3
  • half bathroom1
  • Flooring Tile, Wood
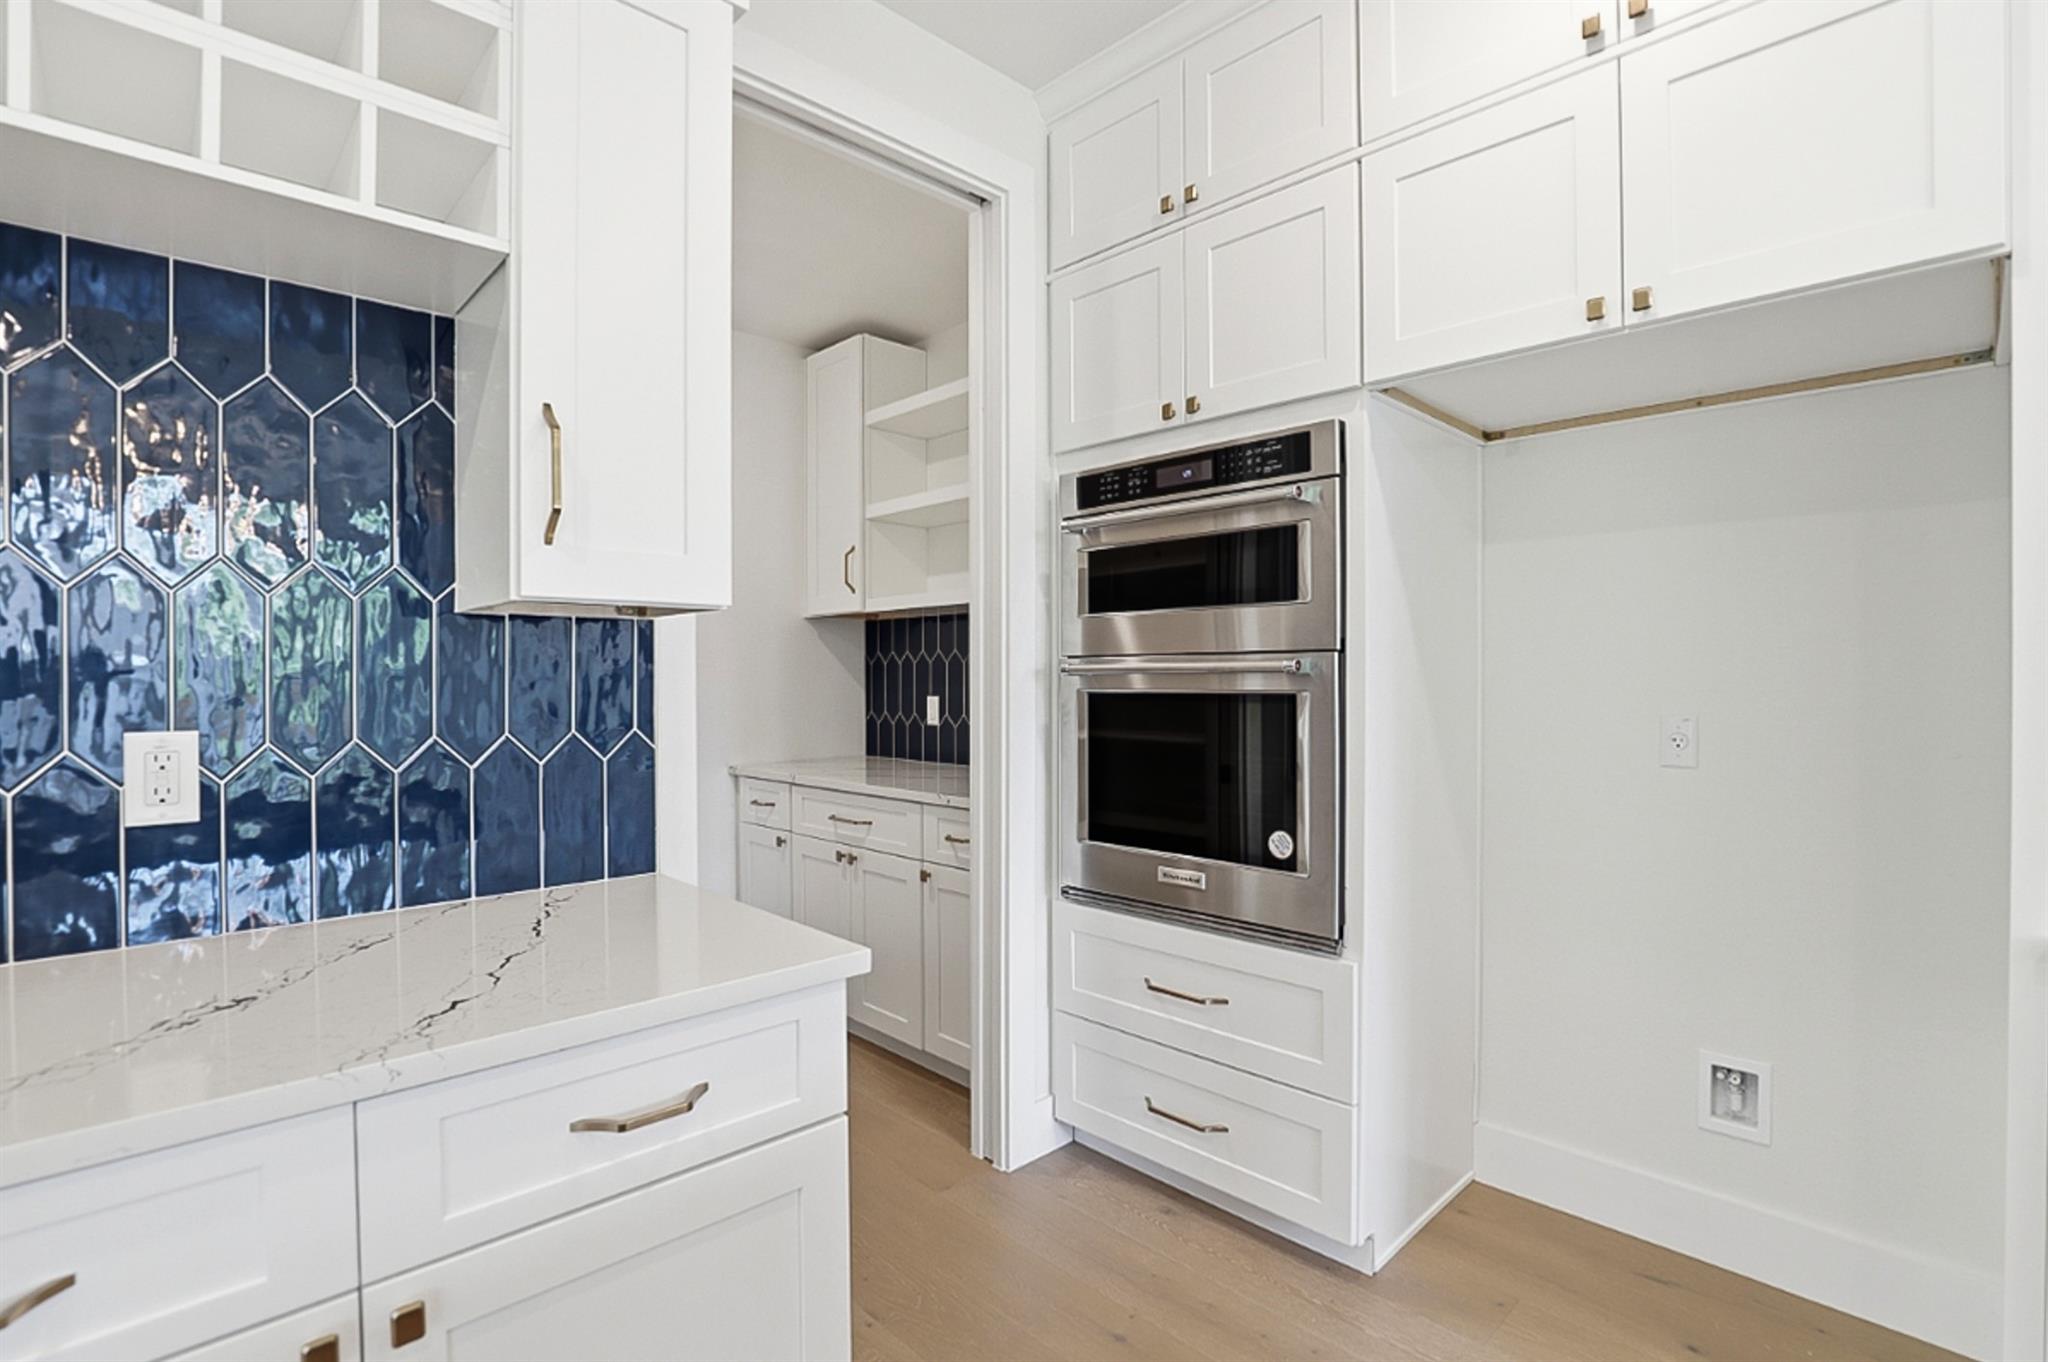
  • APPLIANCES Dishwasher, Gas Range, Microwave, RNGHD, Tankless Water Heater
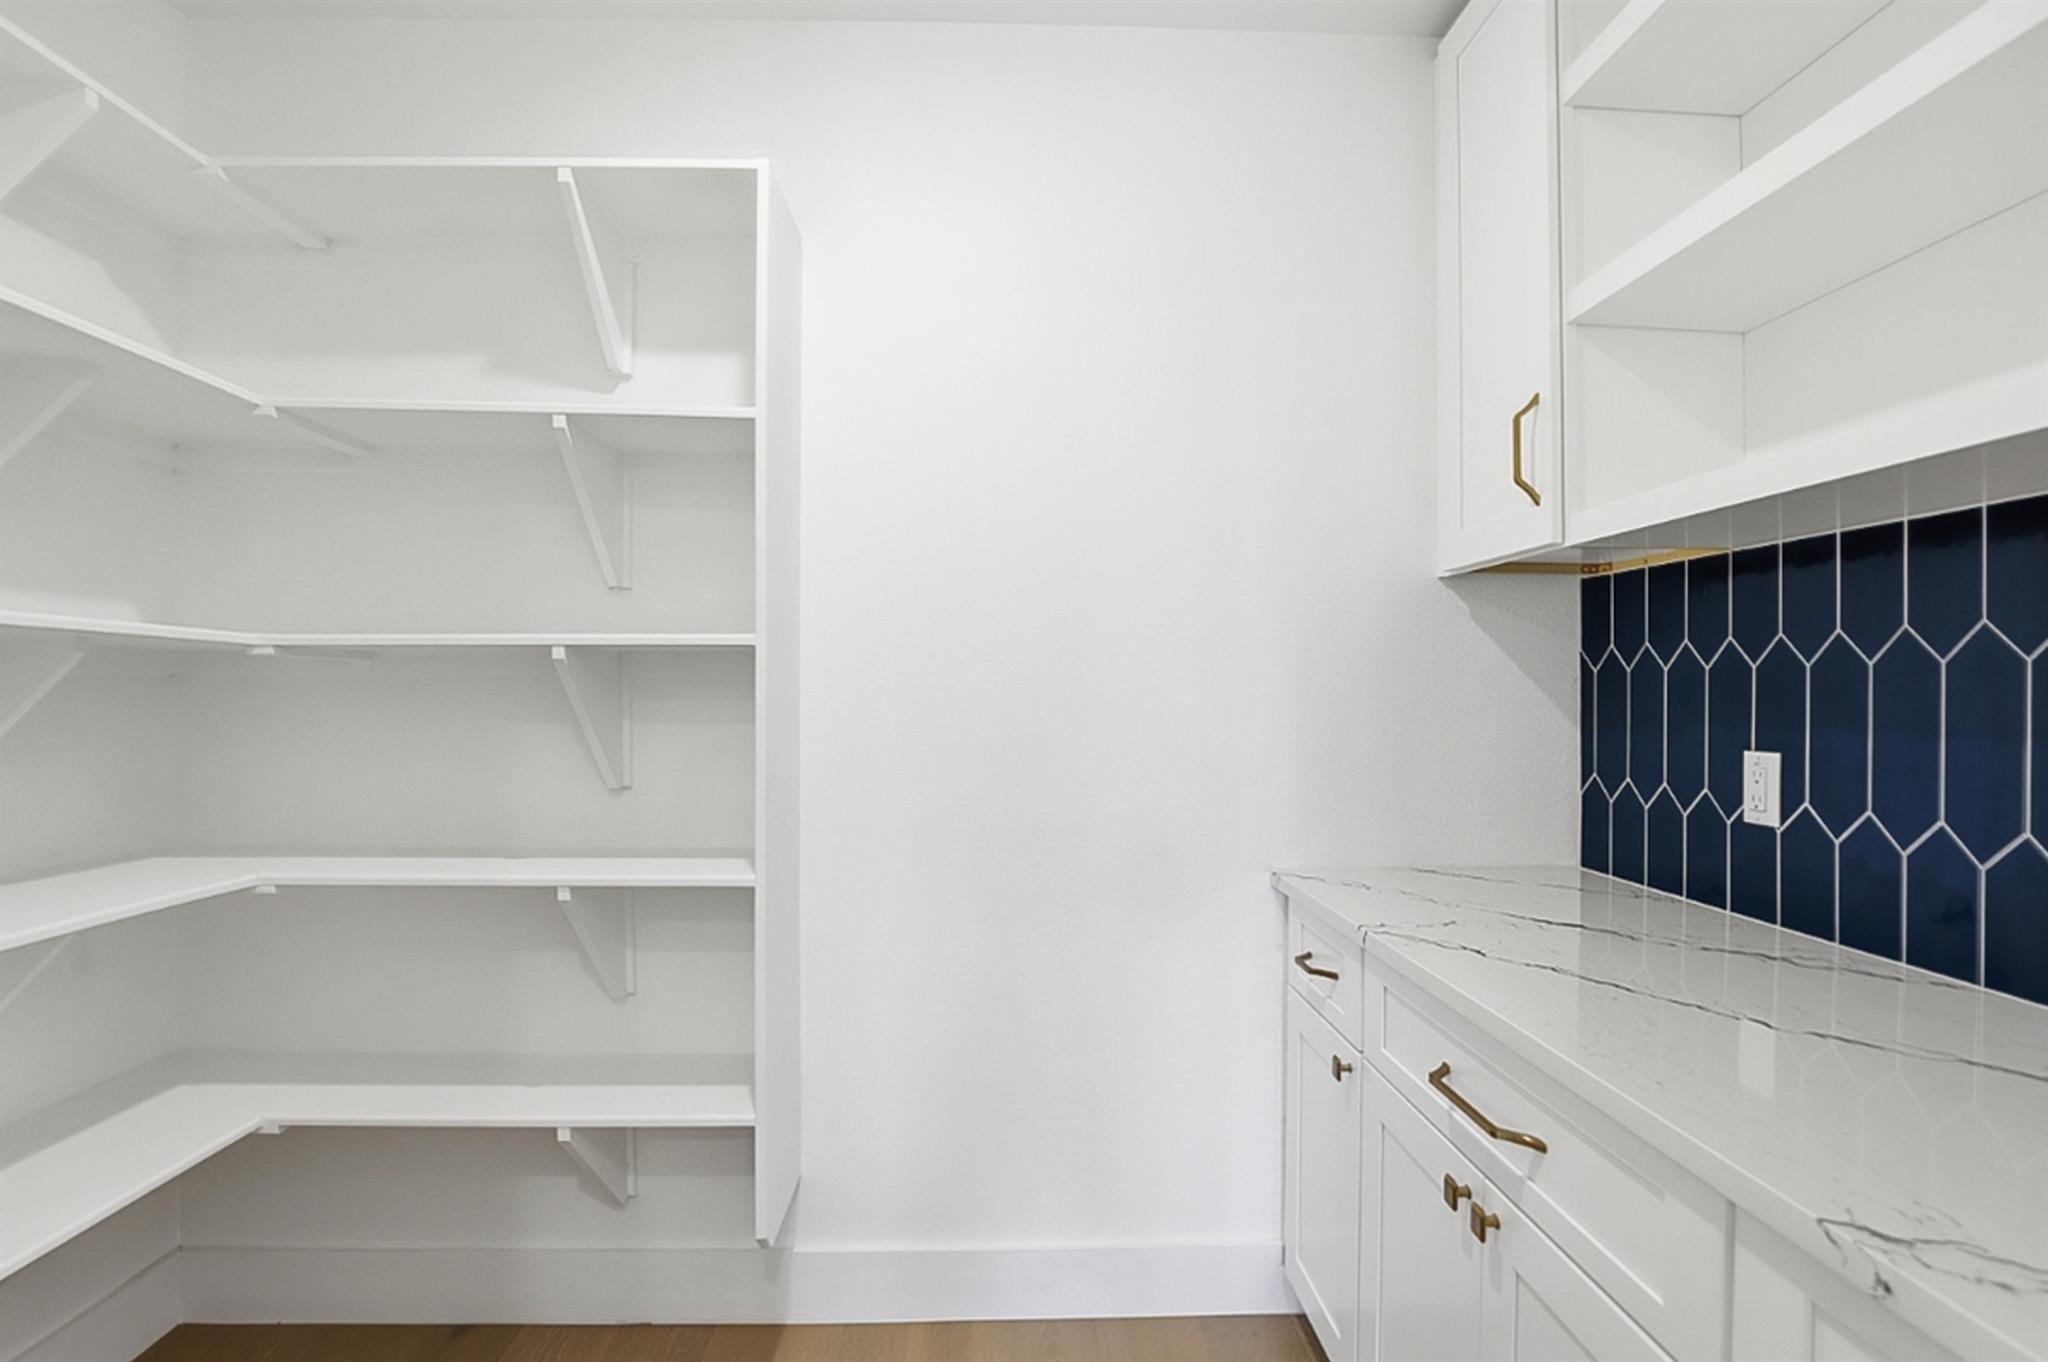
  • other interior Features Stone Counters, Double Vanity, Dry Bar, Entrance Foyer, Kitchen Island, Open Floorplan, Pantry, Recessed Lighting, Storage, Walk-In Closet(s)

Area & Lot

  • Status For Sale
  • Living Area2,421 Sq.Ft.
  • Lot Area5,793.48 Sq.Ft.
  • MLS® ID9290492
  • TypeResidential
  • YEAR BUILT2024
  • Water FrontageNone
  • View DescriptionNeighborhood, Skyline
  • Elementary SchoolBlackshear
  • Middle SchoolKealing
  • High SchoolEastside Early College
  • School DistrictAustin ISD

Exterior

  • STORIES3
  • Garage Space2.0
  • water SourcePublic
  • utilitiesAbove Ground
  • PoolNone
  • roofShingle
  • lot featuresBack Yard, Corner Lot, Front Yard, Trees-Medium (20 Ft - 40 Ft), Trees-Small (Under 20 Ft), Views
  • parkingConcrete, Garage, Garage Faces Rear, Lighted, Paved
  • HEAT TYPECentral
  • AIR CONDITIONINGCeiling Fan(s), Central Air
  • sewerPublic Sewer
  • SubstructureSlab
  • Disability FeaturesAccessible Doors, Accessible Entrance
  • other exterior FeaturesBalcony, Exterior Steps, Lighting

Financial

  • Sales Price$1,250,000
  • Real Estate Tax $19,485/yr

Mortgage Calculator

Estimate your monthly mortgage payment, including the principal and interest, property taxes, and HOA. Adjust the values to generate a more accurate rate.
All estimates are provided for informational purposes only. Actual amounts may vary.
$0,000 Your Payment 20 15 65
$0,000 Your Payment

Work With Debbie

Debbie loves educating her clients on real estate trends and processes. Her clients always walk away with more knowledge and know-how.

Follow Us on Instagram