224 Liberty Bell LN
224 Liberty Bell LN
224 Liberty Bell LN
224 Liberty Bell LN
224 Liberty Bell LN
224 Liberty Bell LN
224 Liberty Bell LN
224 Liberty Bell LN
224 Liberty Bell LN
224 Liberty Bell LN
224 Liberty Bell LN
224 Liberty Bell LN
224 Liberty Bell LN
224 Liberty Bell LN
224 Liberty Bell LN
224 Liberty Bell LN
224 Liberty Bell LN
224 Liberty Bell LN
224 Liberty Bell LN
224 Liberty Bell LN
224 Liberty Bell LN
224 Liberty Bell LN
224 Liberty Bell LN
224 Liberty Bell LN
224 Liberty Bell LN
224 Liberty Bell LN
224 Liberty Bell LN
224 Liberty Bell LN
224 Liberty Bell LN
224 Liberty Bell LN
224 Liberty Bell LN
224 Liberty Bell LN
224 Liberty Bell LN
224 Liberty Bell LN
224 Liberty Bell LN
224 Liberty Bell LN
224 Liberty Bell LN
224 Liberty Bell LN
224 Liberty Bell LN
224 Liberty Bell LN
SEE ALL PHOTOS
224 Liberty Bell LN
224 Liberty Bell LN
224 Liberty Bell LN
224 Liberty Bell LN
224 Liberty Bell LN
224 Liberty Bell LN
224 Liberty Bell LN
224 Liberty Bell LN
224 Liberty Bell LN
224 Liberty Bell LN
224 Liberty Bell LN
224 Liberty Bell LN
224 Liberty Bell LN
224 Liberty Bell LN
224 Liberty Bell LN
224 Liberty Bell LN
224 Liberty Bell LN
224 Liberty Bell LN
224 Liberty Bell LN
224 Liberty Bell LN
224 Liberty Bell LN
224 Liberty Bell LN
224 Liberty Bell LN
224 Liberty Bell LN
224 Liberty Bell LN
224 Liberty Bell LN
224 Liberty Bell LN
224 Liberty Bell LN
224 Liberty Bell LN
224 Liberty Bell LN
224 Liberty Bell LN
224 Liberty Bell LN
224 Liberty Bell LN
224 Liberty Bell LN
224 Liberty Bell LN
224 Liberty Bell LN
224 Liberty Bell LN
224 Liberty Bell LN
224 Liberty Bell LN
224 Liberty Bell LN
Courtesy of Compass RE Texas, LLC, Lisa Little Listing Contact: (512) 605-9590 
For Sale

224 Liberty Bell LN

224 Liberty Bell LN, Dripping Springs, TX 78620

$1,775,000
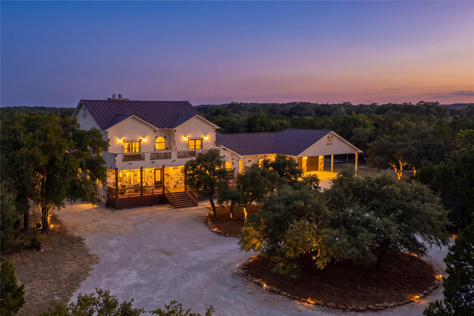
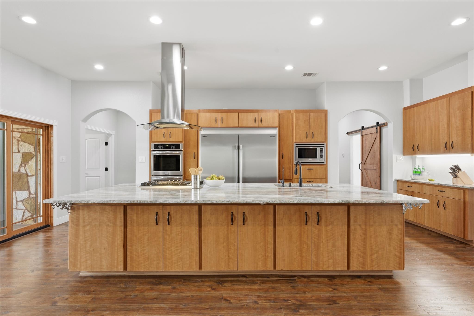
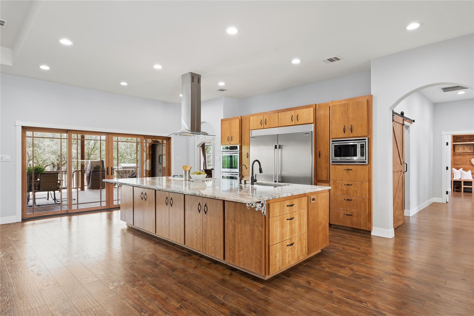
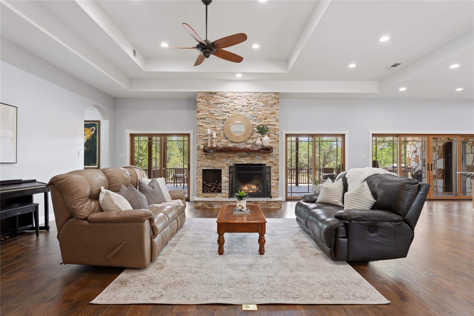
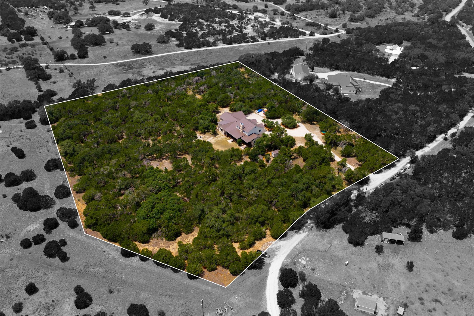
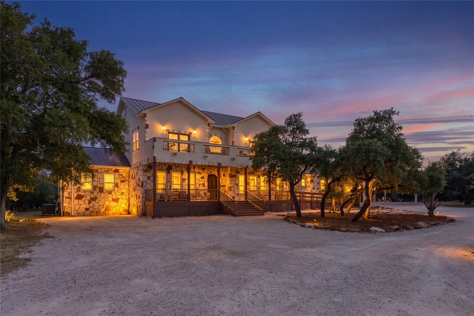
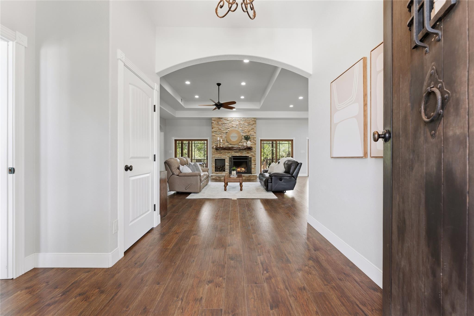
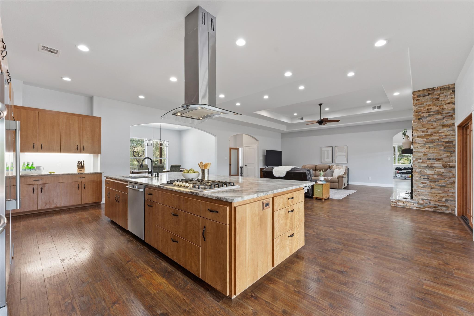
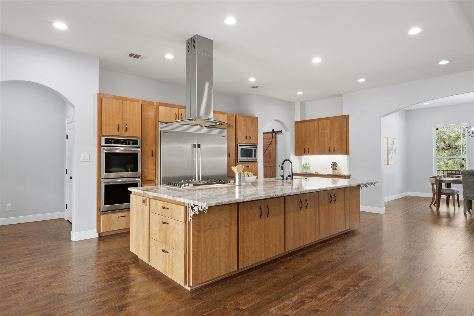
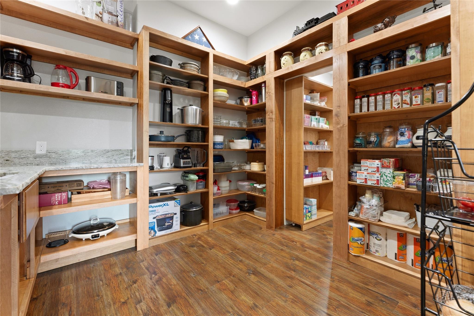
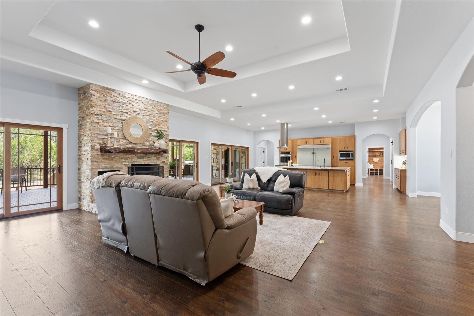
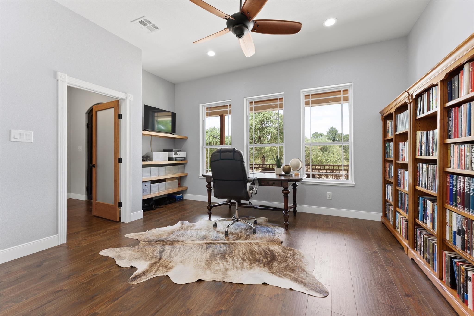
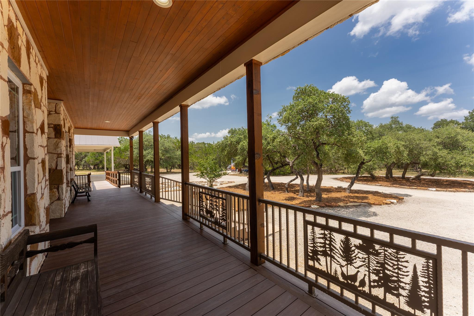
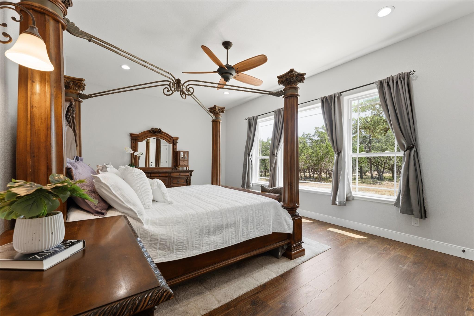
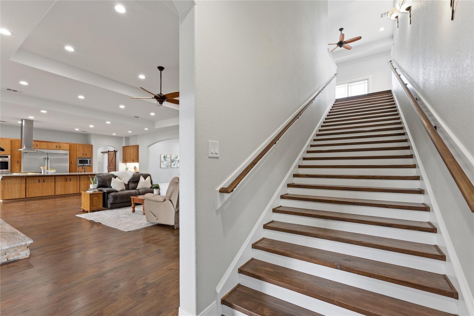
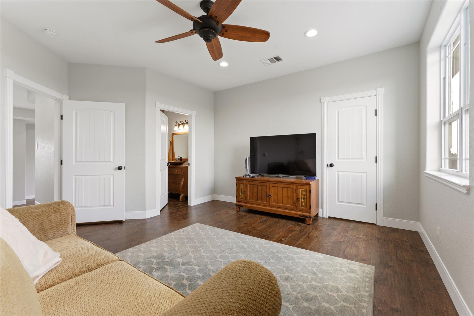
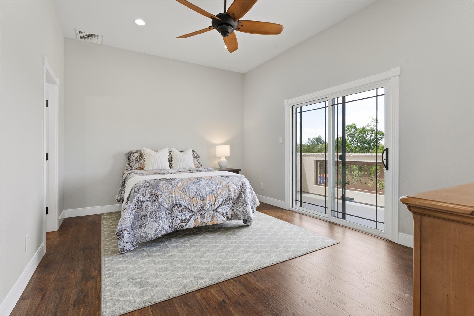
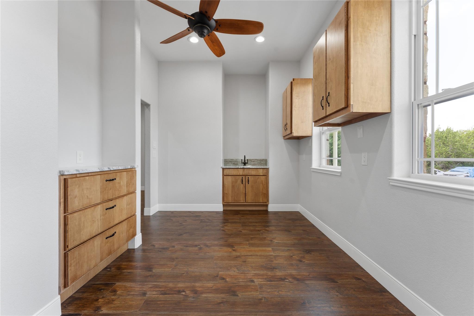
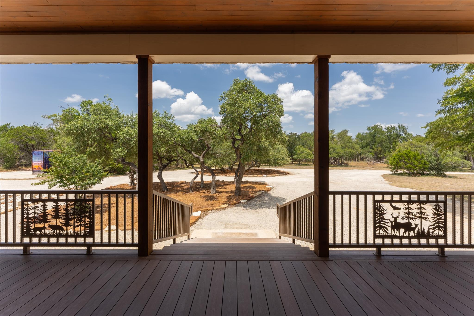
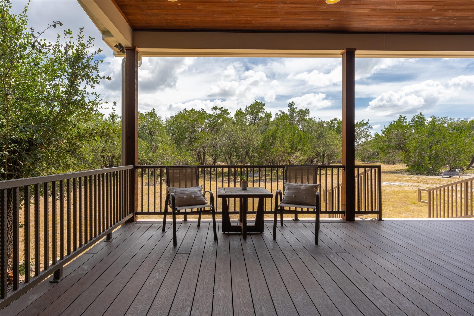
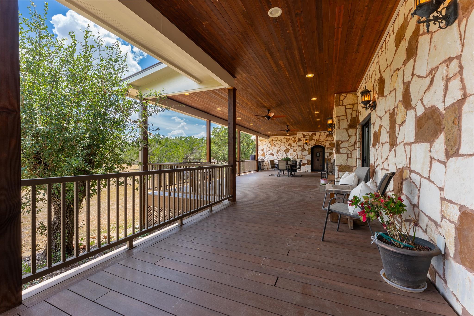
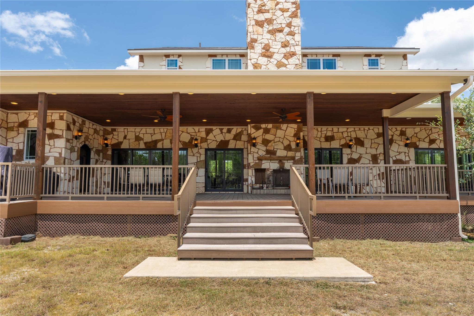
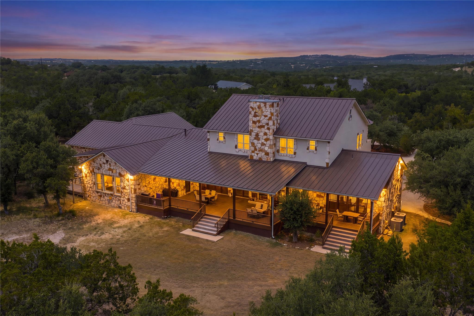
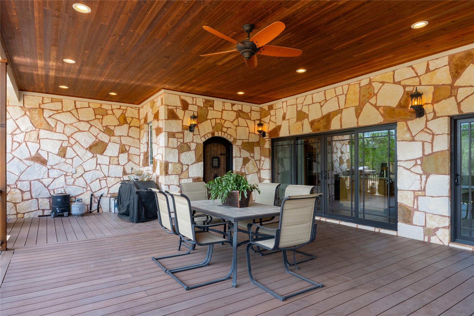
Rare luxury estate on 8.32 private acres in an exclusive 8-lot enclave! This custom 5,911 sq ft home features 4 beds, 5.5 baths, 10'-12' ceilings, solid core doors, pier & beam construction, and a new metal roof. The main level offers an expansive great room with a stone fireplace, chef's kitchen with custom cherry/maple cabinetry, double ovens, and an industrial fridge/freezer. Huge walk-in pantry conceals a hidden safe room. Off the kitchen/living area, step out onto 1,500 sq ft of broad decking with covered tongue-and-groove porch ceilings.

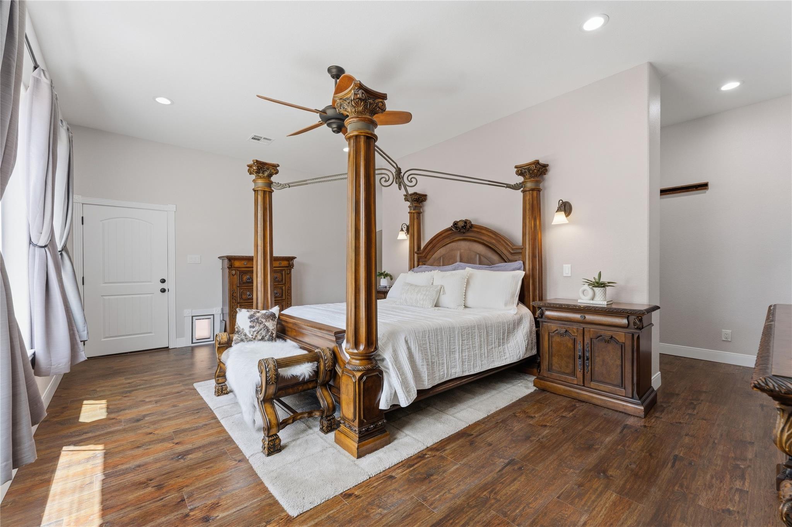
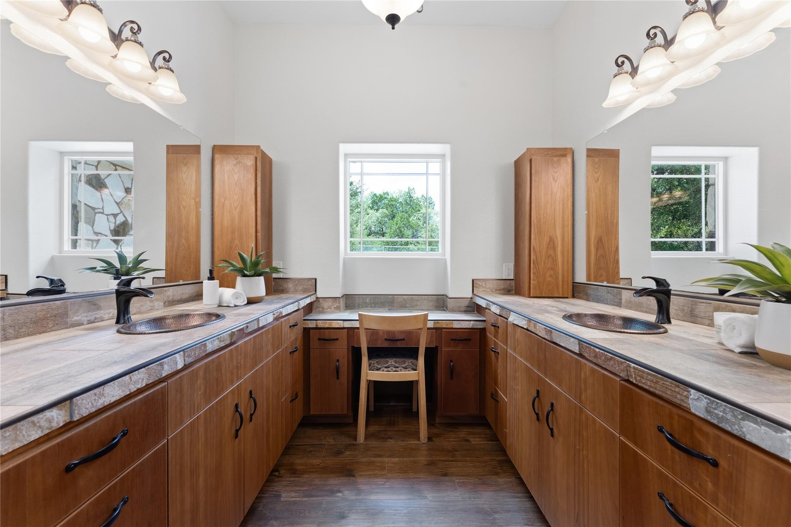
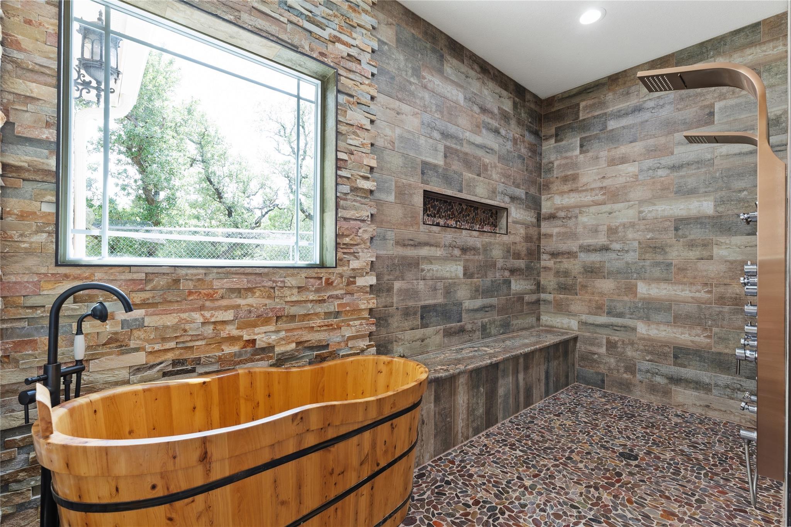
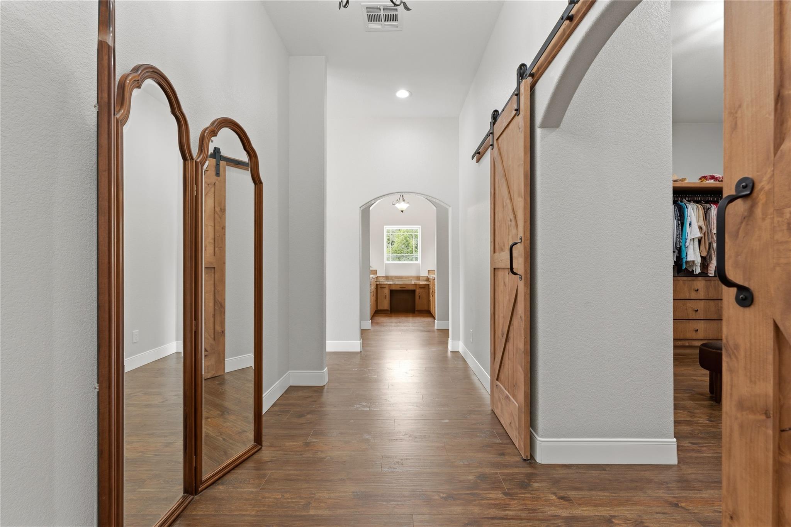
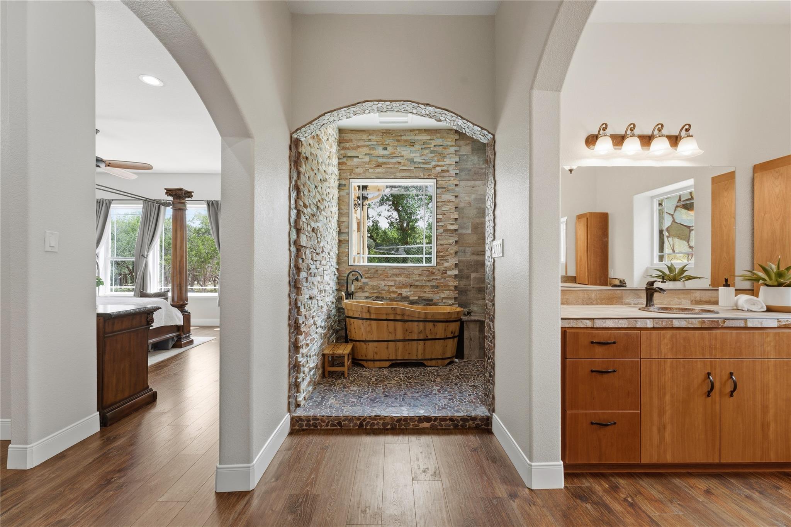
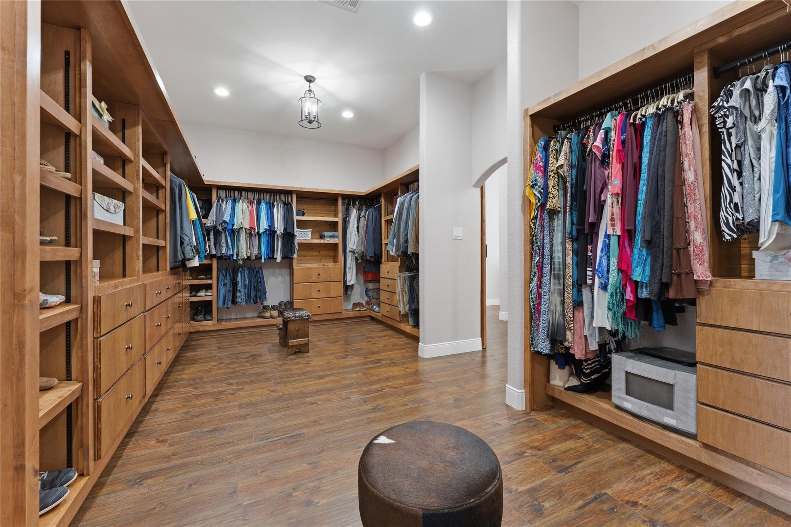
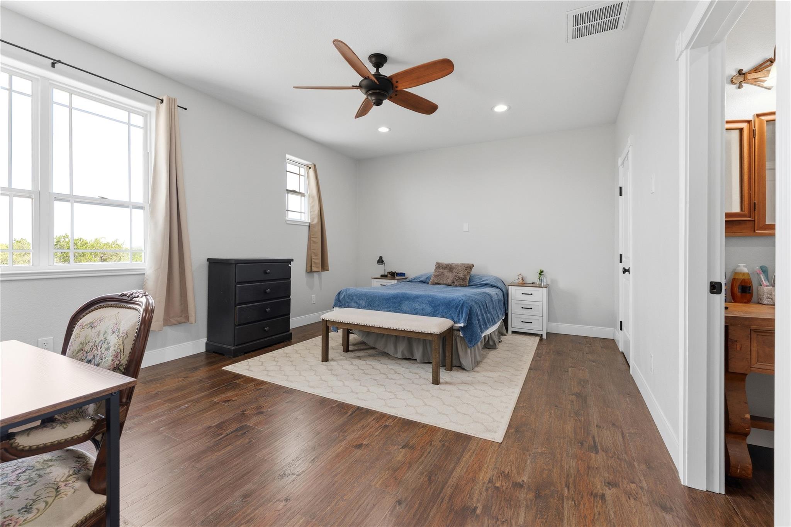
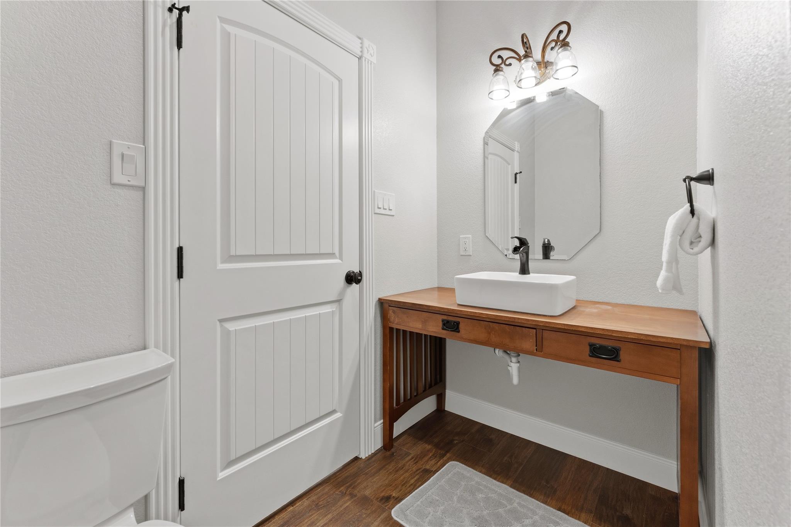
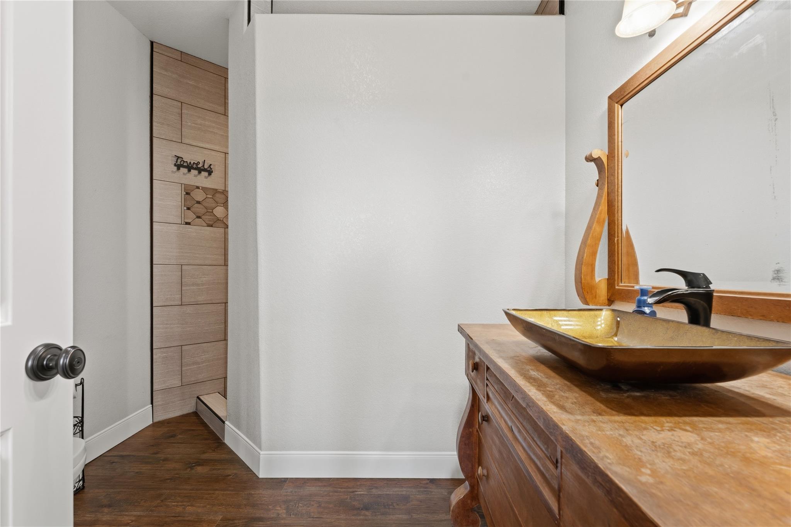
Each bedroom is thoughtfully designed with its own private ensuite bath featuring a walk-in shower, as well as a walk-in closet--offering exceptional privacy and storage for family and guests. The main-floor primary suite features Hill Country views and an enormous walk-in closet with custom shelving, generous space for separate his-and-hers areas, and direct access from the primary closet into the oversized laundry room. The primary bath includes a large dressing area, walk-in shower, and custom wood tub.

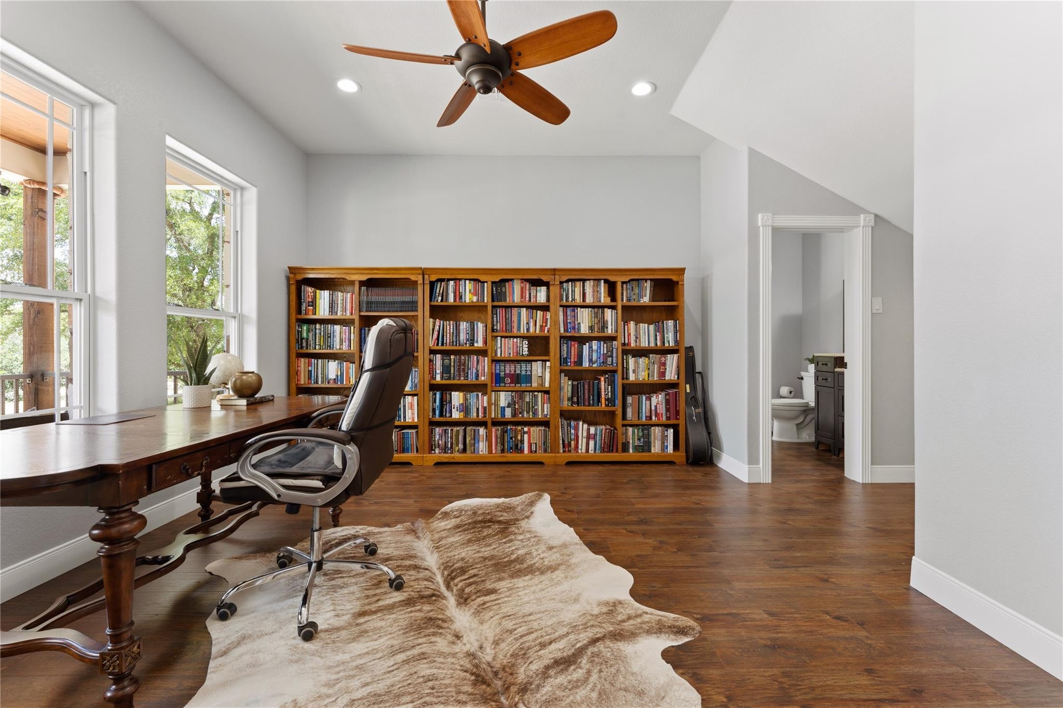
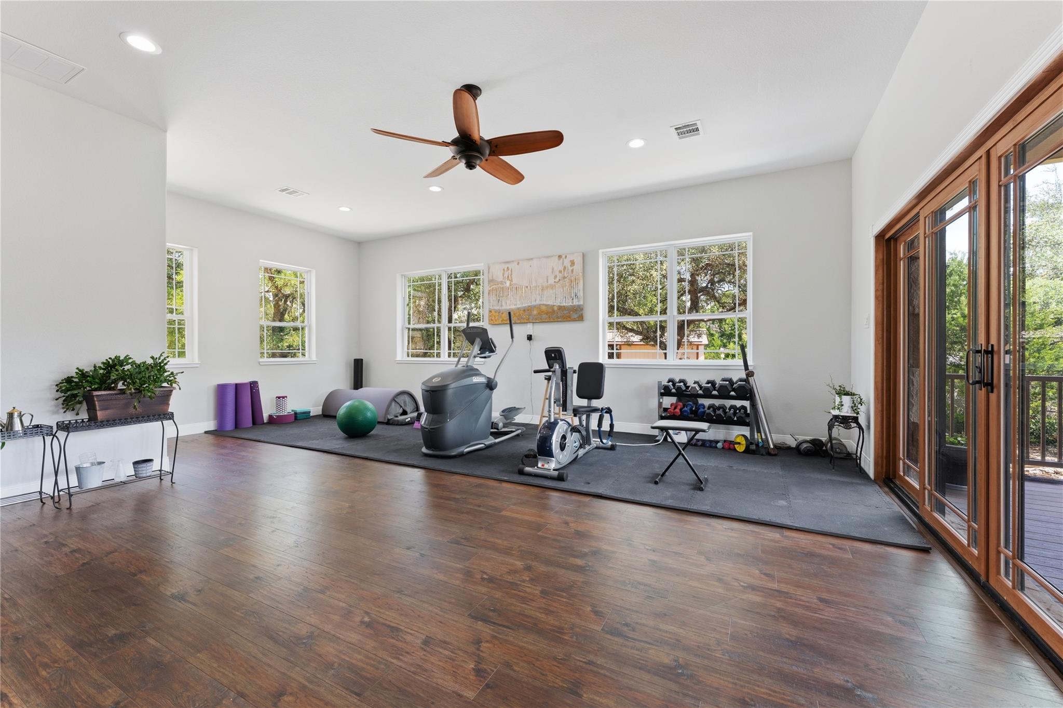
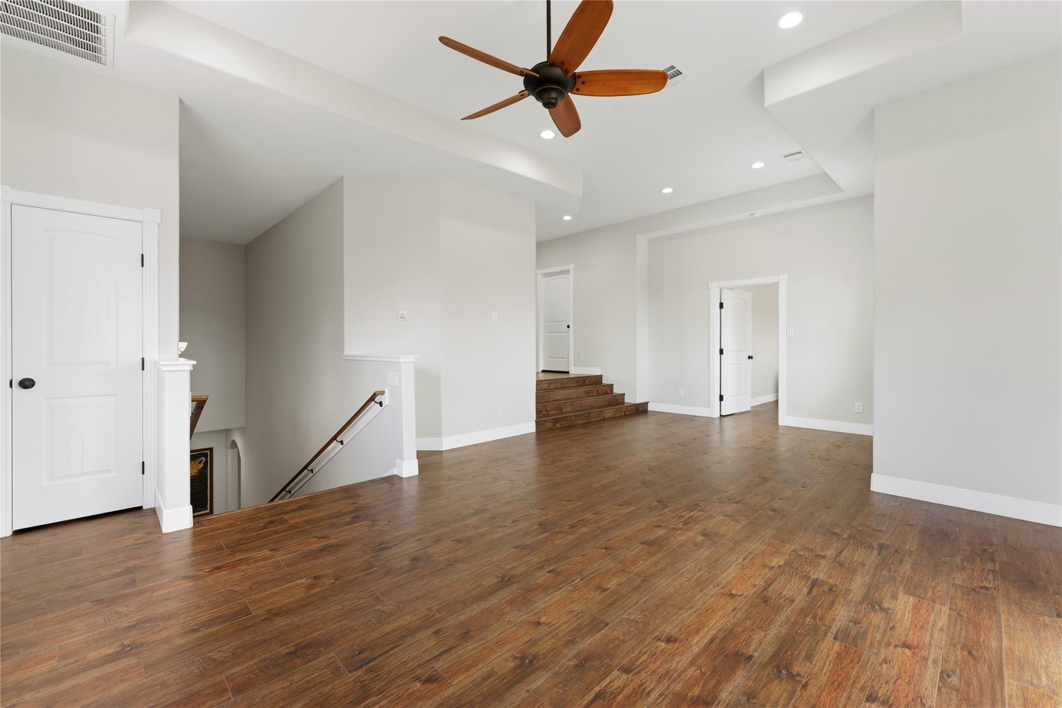
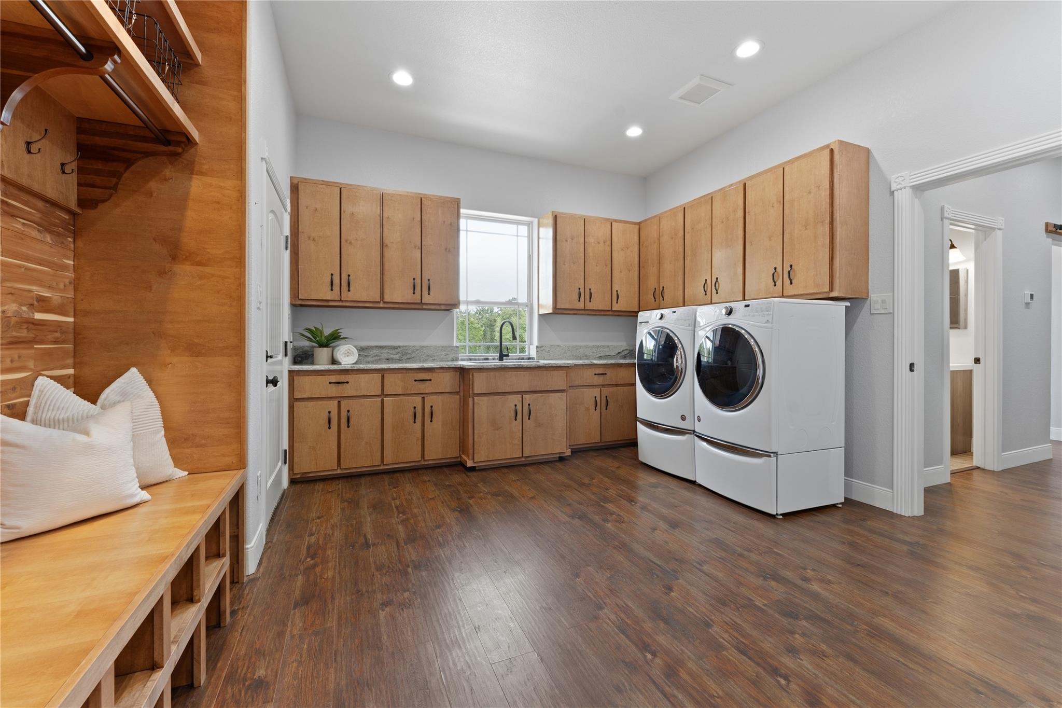
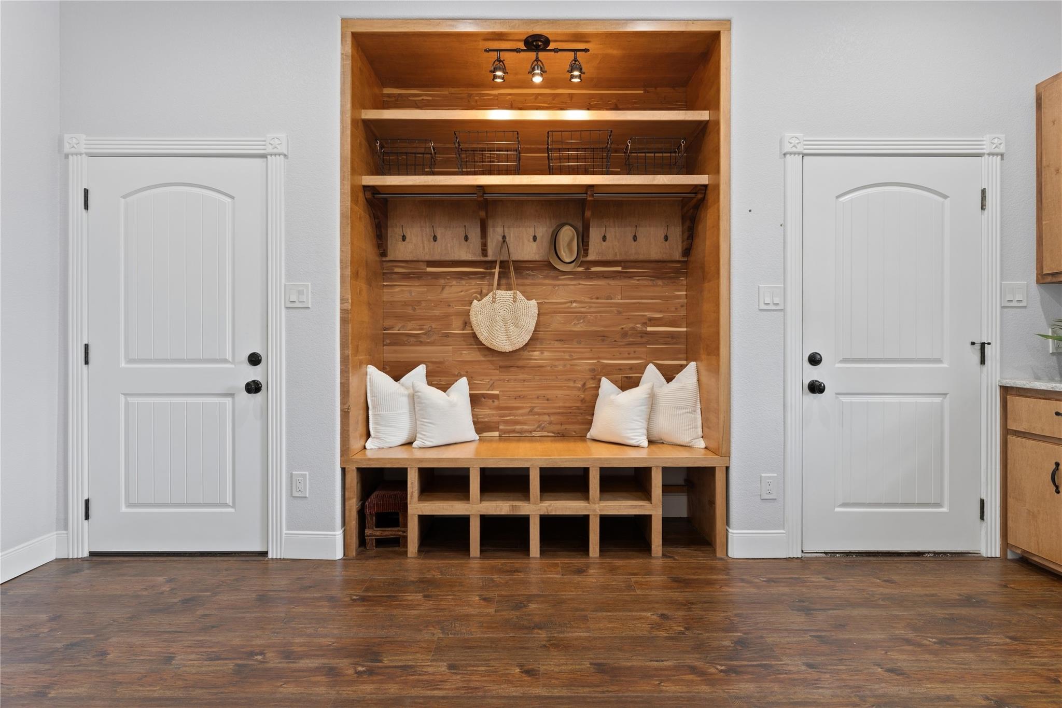
A dedicated front office leads to a secondary living area--ideal for an in-law suite or gym. The functional laundry/mudroom off the garage boasts drop zones and tons of additional storage. Upstairs includes 3 ensuite bedrooms, a bonus room, and a private balcony with sweeping sunset views.

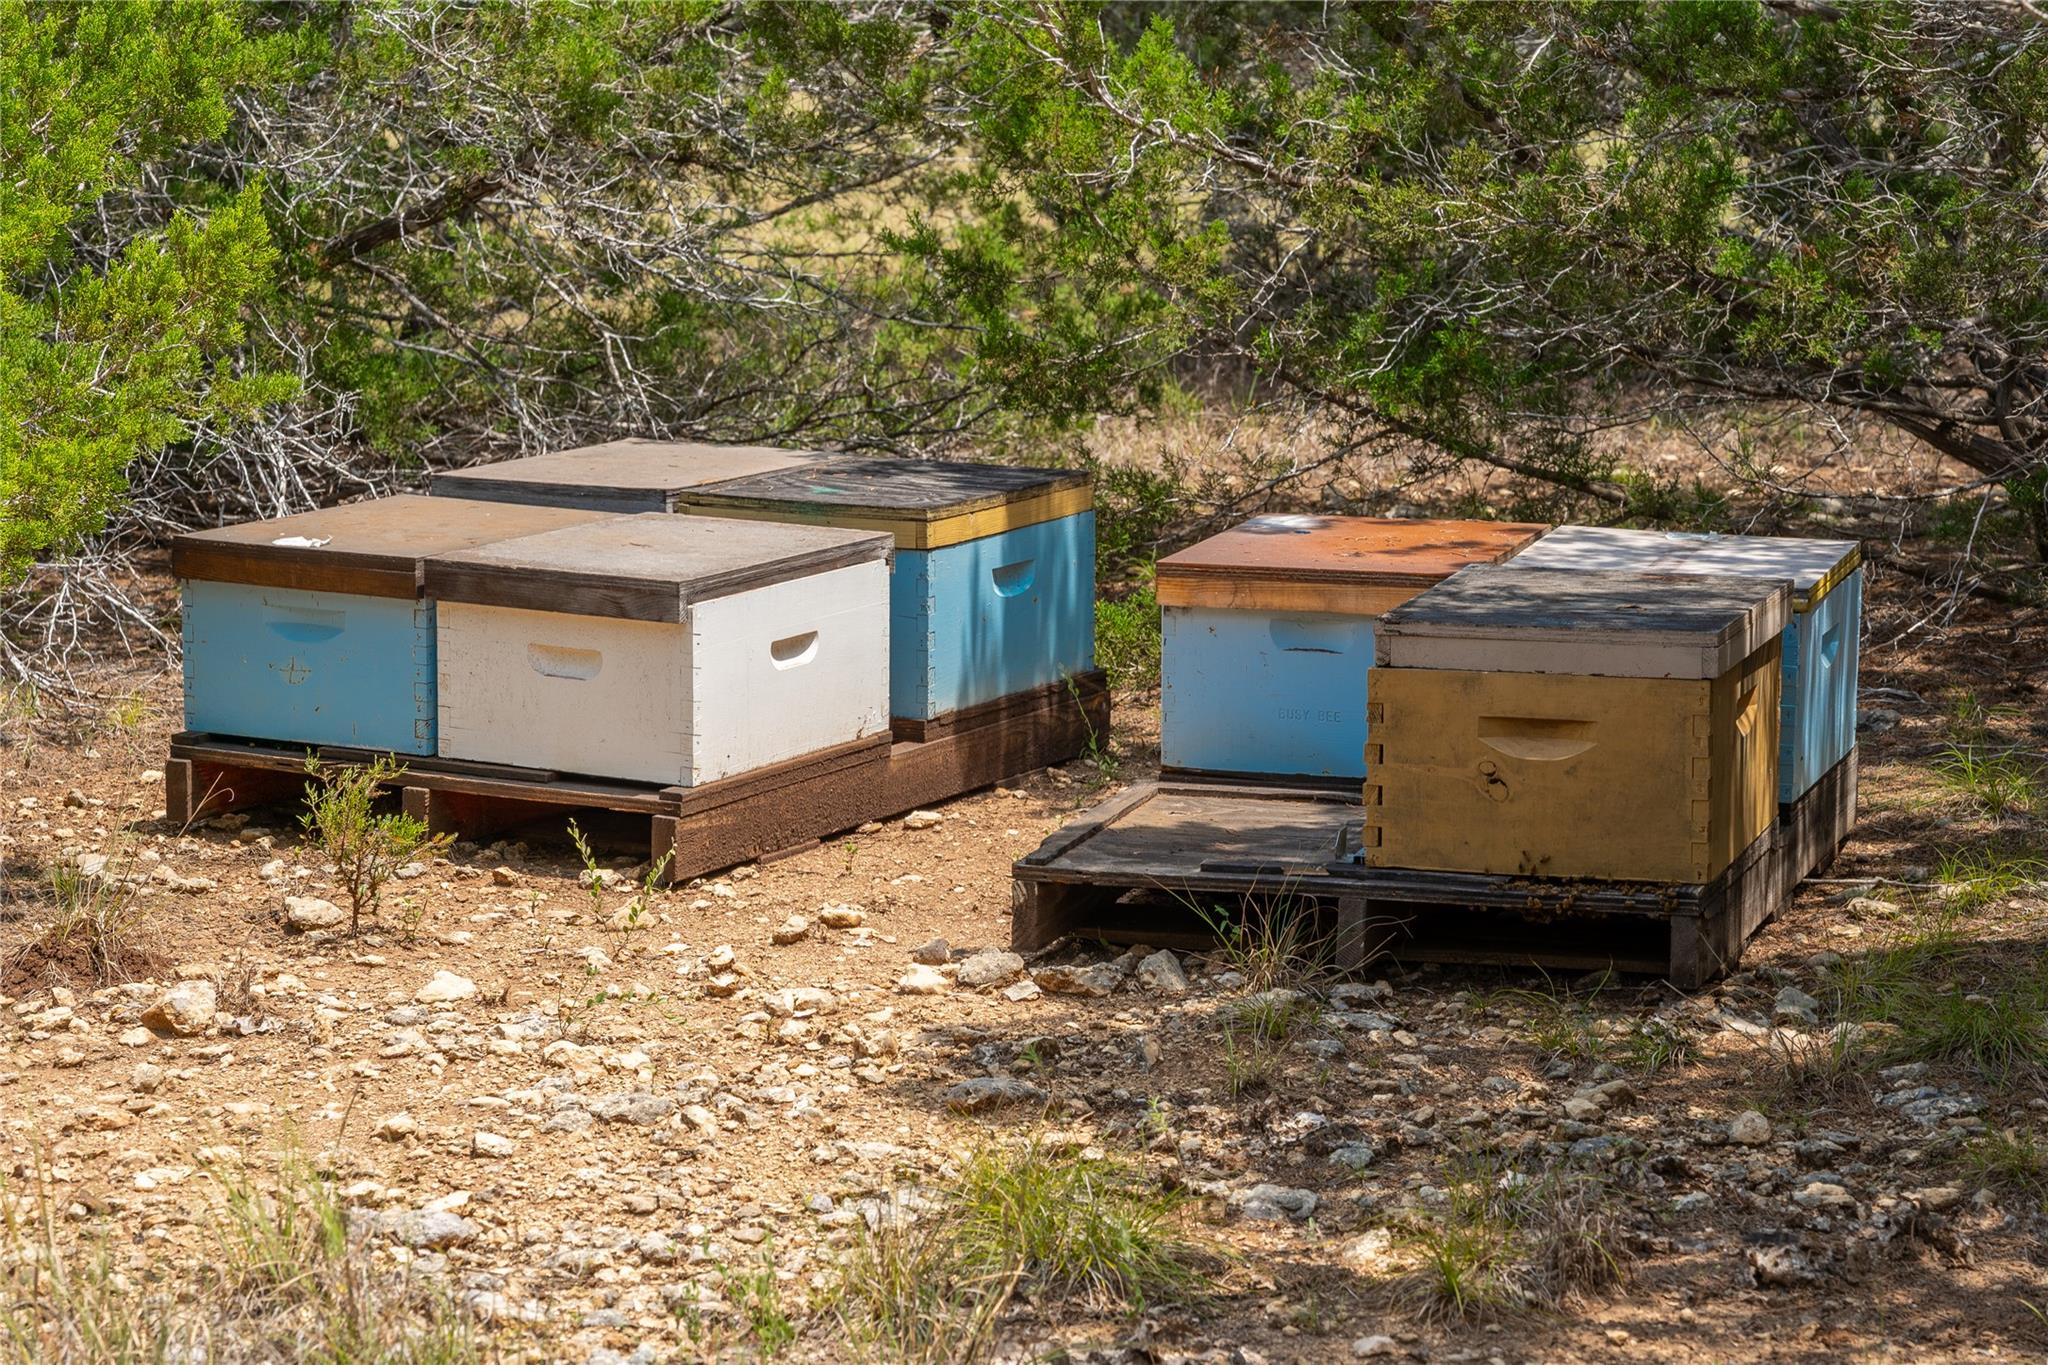
Unmatched infrastructure includes a full-home generator, 300-amp service, 3 ACs, 2 tankless water heaters, 2 propane tanks, permitted 460' well, RO system, 2,500-gal storage tank, water softener, and 5-chamber septic. Poured pad with conduit ready for future outbuildings/shop. Over 1 year into the Agricultural (AG) exemption process with active bees on-site for potential future tax savings.

4
beds

6
baths

5,911 Sq.Ft. LIVING AREA

8.32 Acres lot

image

Schedule a Showing

I would love to show you this beautiful property. Please select your preferred date and time below. I will be in touch shortly to confirm your appointment.

Schedule a Showing

I would love to show you this beautiful property. Please select your preferred date and time below. I will be in touch shortly to confirm your appointment.
Thank you for your interest in 224 Liberty Bell LN, Dripping Springs, TX 78620. We are reviewing your request and will be in touch shortly!

Features & Amenities

Interior

  • total bedrooms4
  • Total bathrooms6
  • full bathrooms5
  • half bathroom1
  • Flooring Tile, Vinyl, Wood
  • Fireplace Living Room, Outside, Stone
  • APPLIANCES Built-In Freezer, Built-In Refrigerator, Cooktop, Dishwasher, Disposal, Exhaust Fan, Gas Cooktop, Gas Range, Microwave, Oven, Double Oven, Range, RNGHD, Refrigerator, Stainless Steel Appliance(s), Vented Exhaust Fan
  • other interior Features Built-in Features, Ceiling Fan(s), High Ceilings, Tray Ceiling(s), Chandelier, Granite Counters, Double Vanity, Eat-in Kitchen, Entrance Foyer, Interior Steps, Kitchen Island, Multiple Living Areas, Natural Woodwork, Open Floorplan, Pantry, Primary Bedroom on Main, Recessed Lighting, Soaking Tub, Storage, Study/Home Office, Walk-In Closet(s)

Area & Lot

  • Status For Sale
  • Living Area5,911 Sq.Ft.
  • Lot Area8.32 Acres
  • MLS® ID3398153
  • TypeResidential
  • YEAR BUILT2017
  • Water FrontageNone
  • View DescriptionHill Country, Park/Greenbelt, Skyline
  • Elementary SchoolWalnut Springs
  • Middle SchoolDripping Springs Middle
  • High SchoolDripping Springs
  • School DistrictDripping Springs ISD

Exterior

  • STORIES2
  • Garage Space3.0
  • water SourceWell
  • utilitiesCable Connected, Electricity Connected, Propane
  • PoolNone
  • roofAluminum
  • lot featuresBack Yard, Front Yard, Level, Native Plants, Private, Trees-Heavy, Many Trees, Views
  • parkingCircular Driveway, Door-Multi, Driveway, Garage Door Opener, Garage Faces Front, Gravel, Inside Entrance, Kitchen Level, Private, Tandem
  • HEAT TYPECentral, Fireplace(s)
  • AIR CONDITIONINGCeiling Fan(s), Central Air
  • sewerAerobic Septic
  • SubstructurePillar/Post/Pier
  • Disability FeaturesSee Remarks, Accessible Approach with Ramp, Accessible Entrance, Accessible Hallway(s)
  • other exterior FeaturesBalcony, Gutters Full, Private Yard

Financial

  • Sales Price$1,775,000
  • Real Estate Tax $15,540/yr
  • HOA $10/yr

Mortgage Calculator

Estimate your monthly mortgage payment, including the principal and interest, property taxes, and HOA. Adjust the values to generate a more accurate rate.
All estimates are provided for informational purposes only. Actual amounts may vary.
$0,000 Your Payment 20 15 65
$0,000 Your Payment

Work With Debbie

Debbie loves educating her clients on real estate trends and processes. Her clients always walk away with more knowledge and know-how.

Follow Us on Instagram