224 Hurst Creek RD
224 Hurst Creek RD
224 Hurst Creek RD
224 Hurst Creek RD
224 Hurst Creek RD
224 Hurst Creek RD
224 Hurst Creek RD
224 Hurst Creek RD
224 Hurst Creek RD
224 Hurst Creek RD
224 Hurst Creek RD
224 Hurst Creek RD
224 Hurst Creek RD
224 Hurst Creek RD
224 Hurst Creek RD
224 Hurst Creek RD
224 Hurst Creek RD
224 Hurst Creek RD
224 Hurst Creek RD
224 Hurst Creek RD
224 Hurst Creek RD
224 Hurst Creek RD
224 Hurst Creek RD
224 Hurst Creek RD
224 Hurst Creek RD
224 Hurst Creek RD
224 Hurst Creek RD
224 Hurst Creek RD
224 Hurst Creek RD
224 Hurst Creek RD
224 Hurst Creek RD
224 Hurst Creek RD
224 Hurst Creek RD
224 Hurst Creek RD
224 Hurst Creek RD
SEE ALL PHOTOS
224 Hurst Creek RD
224 Hurst Creek RD
224 Hurst Creek RD
224 Hurst Creek RD
224 Hurst Creek RD
224 Hurst Creek RD
224 Hurst Creek RD
224 Hurst Creek RD
224 Hurst Creek RD
224 Hurst Creek RD
224 Hurst Creek RD
224 Hurst Creek RD
224 Hurst Creek RD
224 Hurst Creek RD
224 Hurst Creek RD
224 Hurst Creek RD
224 Hurst Creek RD
224 Hurst Creek RD
224 Hurst Creek RD
224 Hurst Creek RD
224 Hurst Creek RD
224 Hurst Creek RD
224 Hurst Creek RD
224 Hurst Creek RD
224 Hurst Creek RD
224 Hurst Creek RD
224 Hurst Creek RD
224 Hurst Creek RD
224 Hurst Creek RD
224 Hurst Creek RD
224 Hurst Creek RD
224 Hurst Creek RD
224 Hurst Creek RD
224 Hurst Creek RD
224 Hurst Creek RD
Courtesy of Compass RE Texas, LLC, Heather Hudson Listing Contact: (512) 431-2120 
For Sale

224 Hurst Creek RD

224 Hurst Creek RD, Lakeway, TX 78734

$699,995
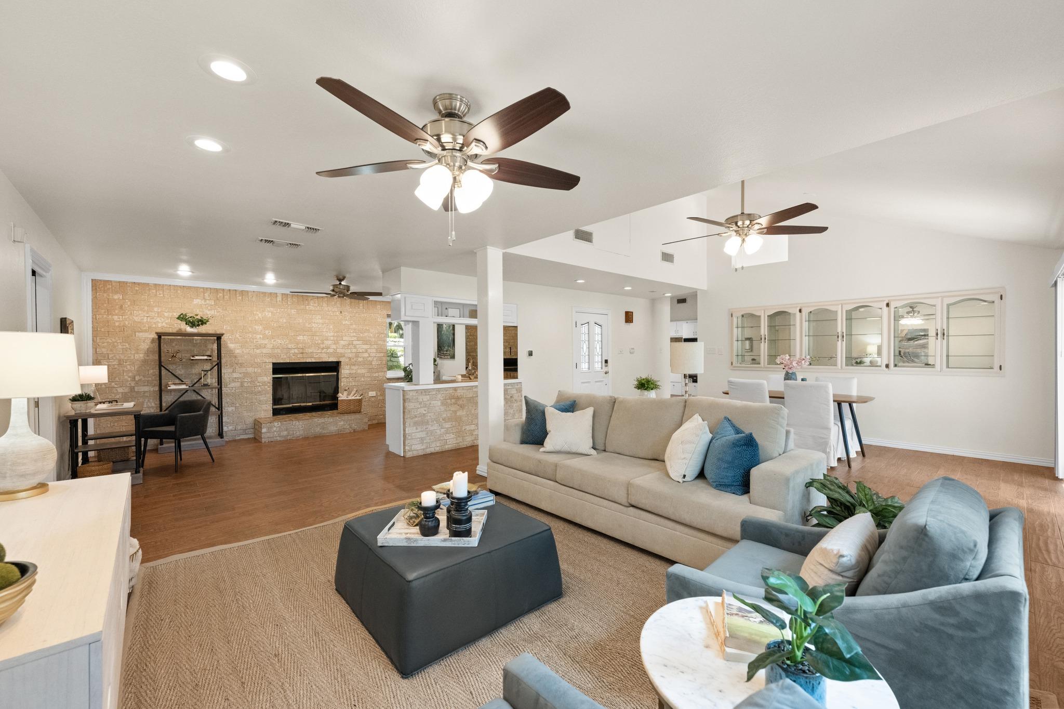
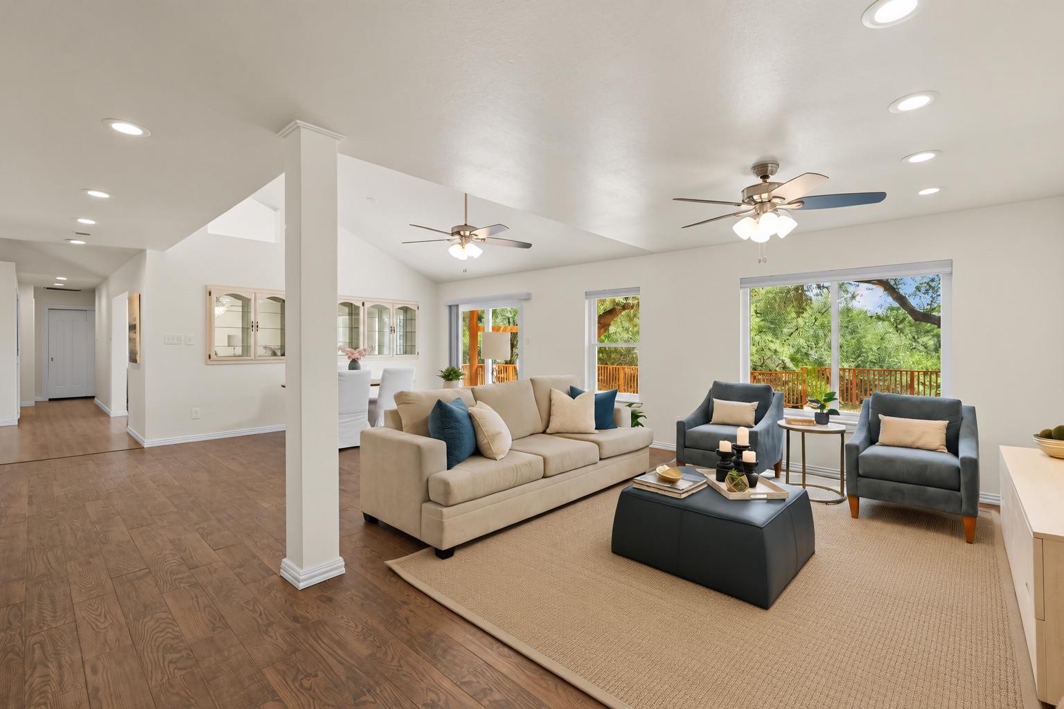
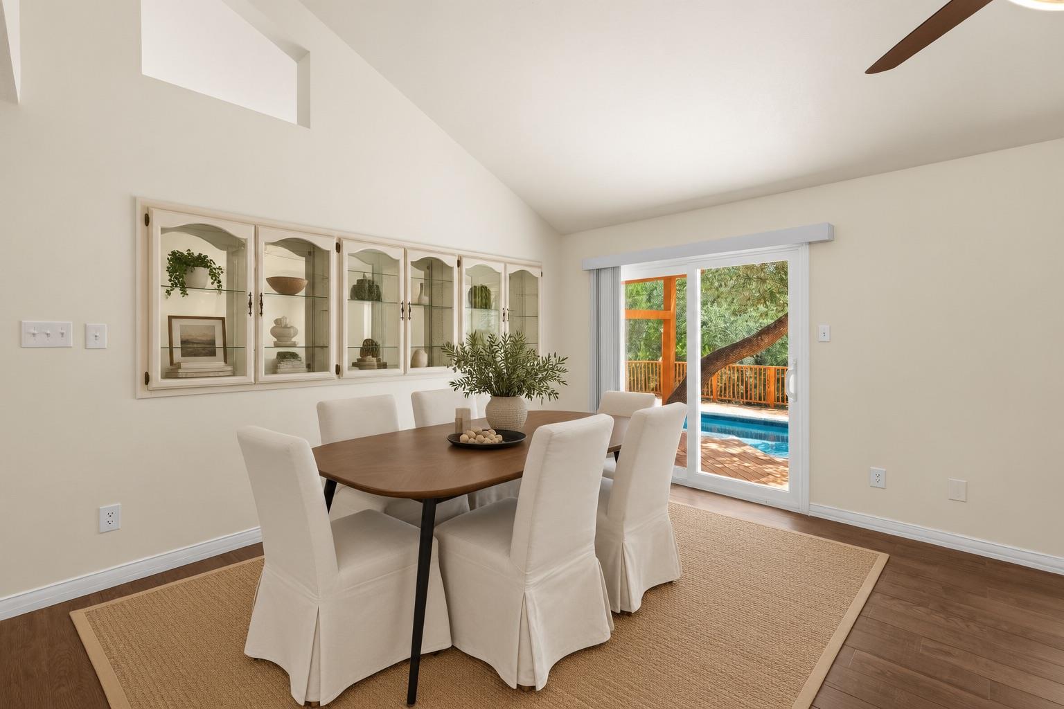
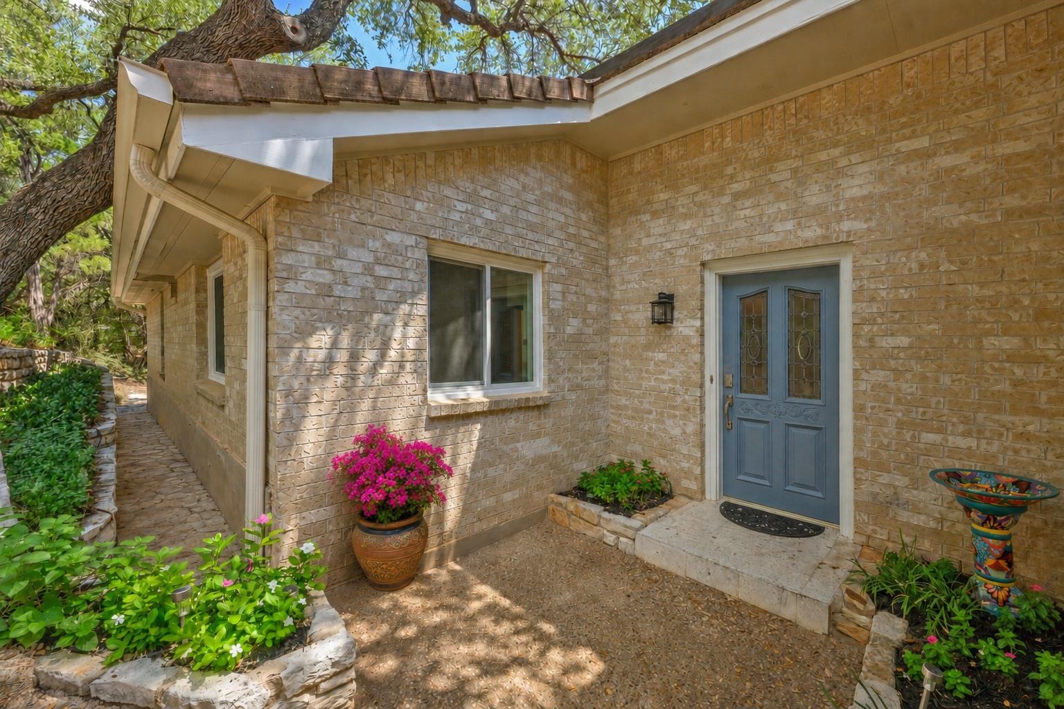
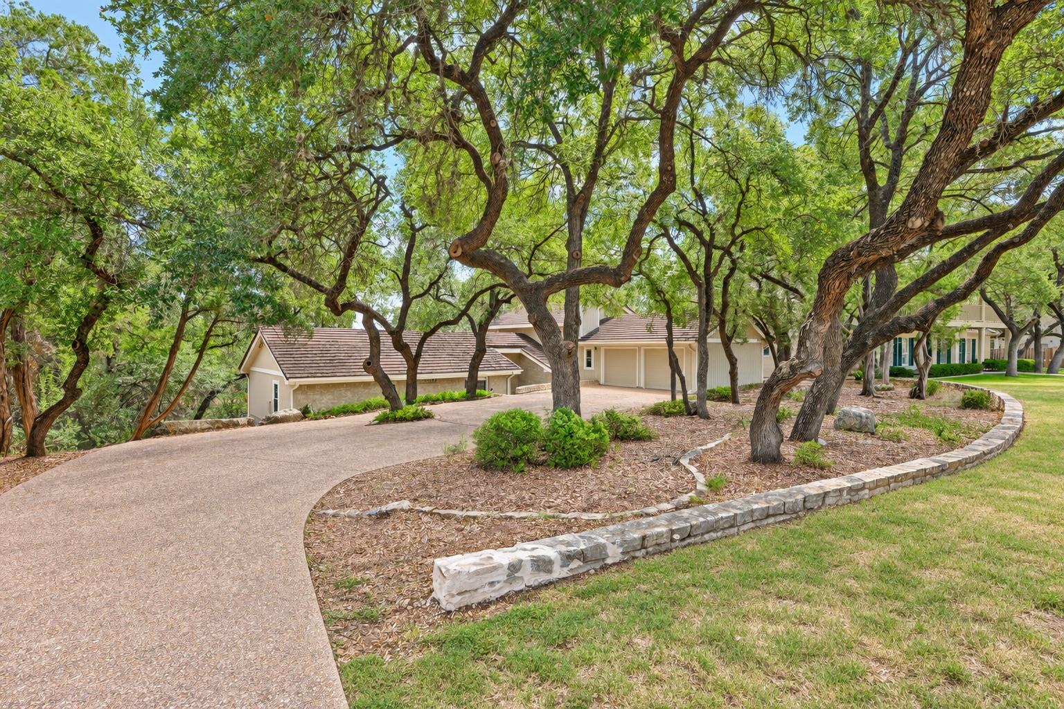
Set against a peaceful greenbelt backdrop in the heart of Lakeway, this home offers generous living spaces, thoughtful updates and a private backyard designed for enjoying the Lakeway lifestyle.
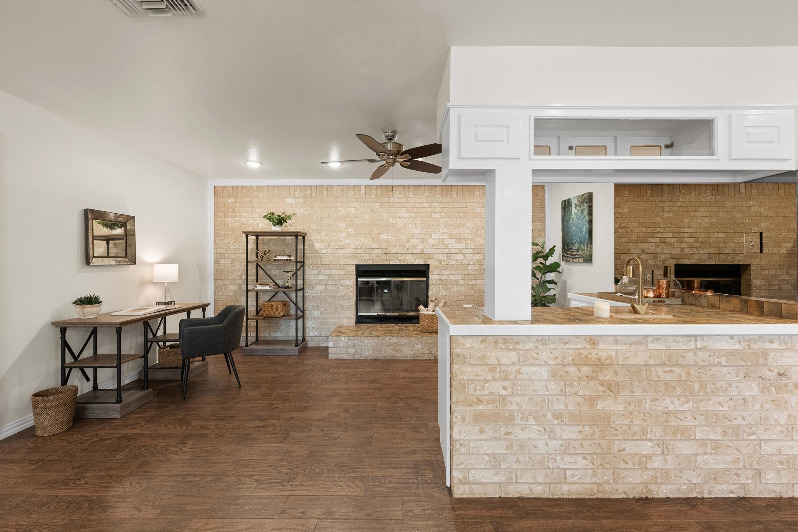
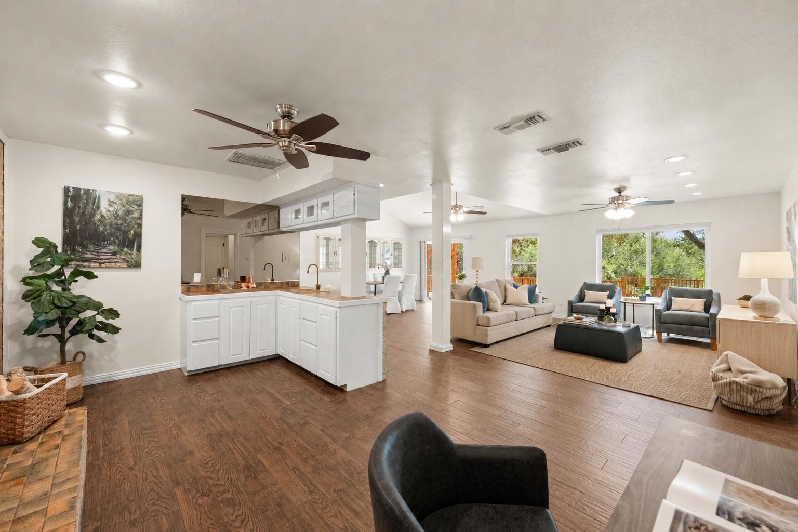
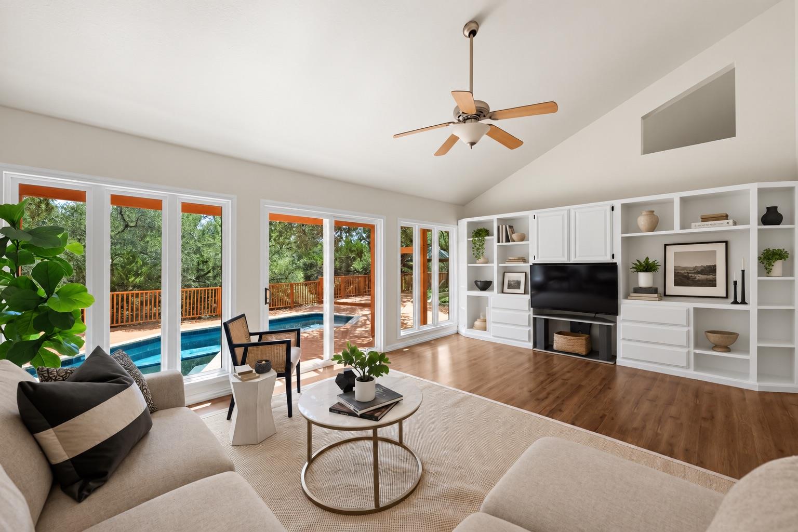
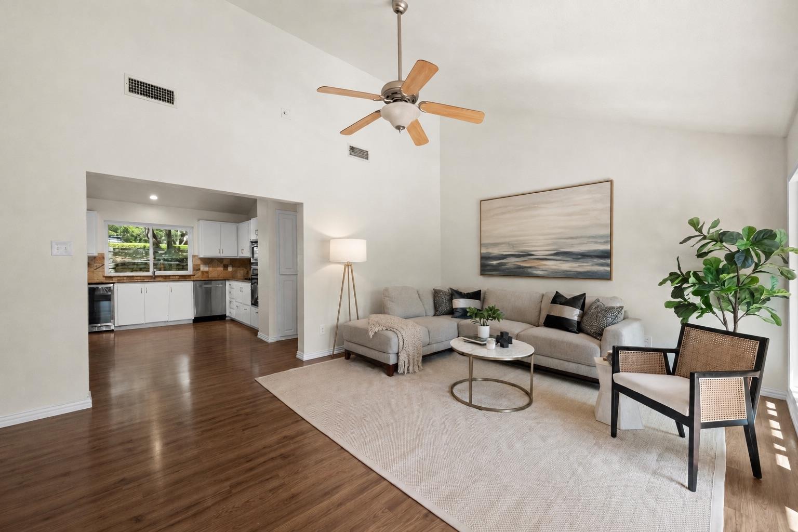
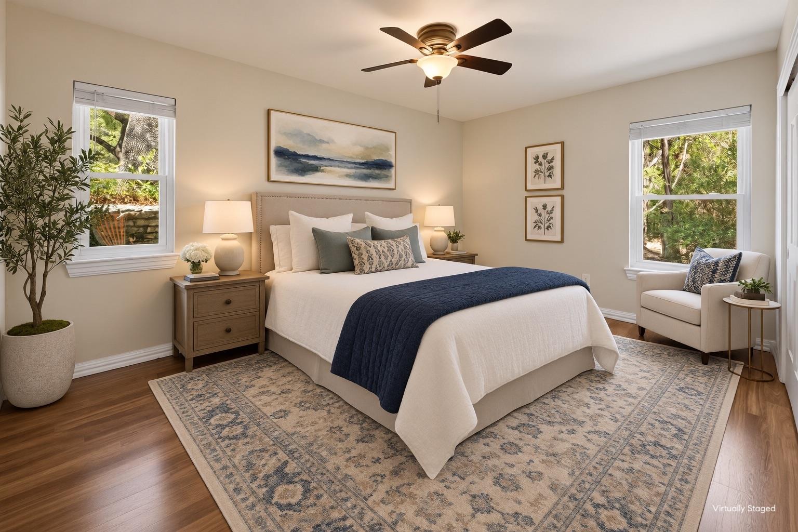
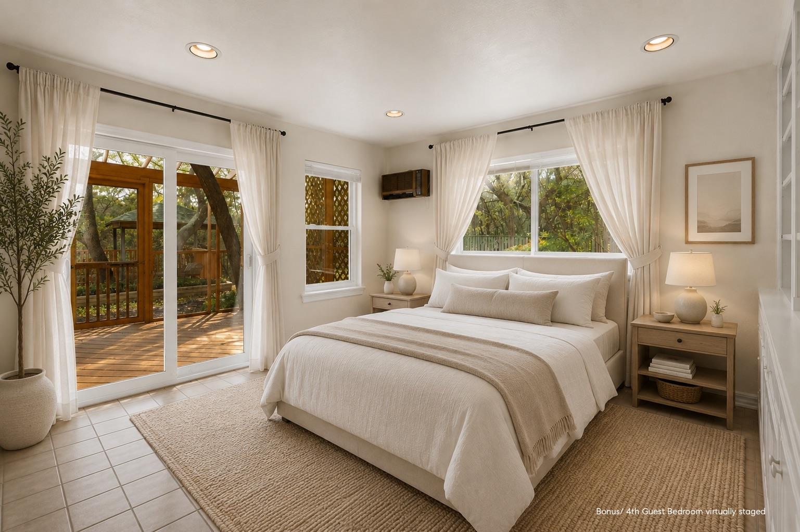
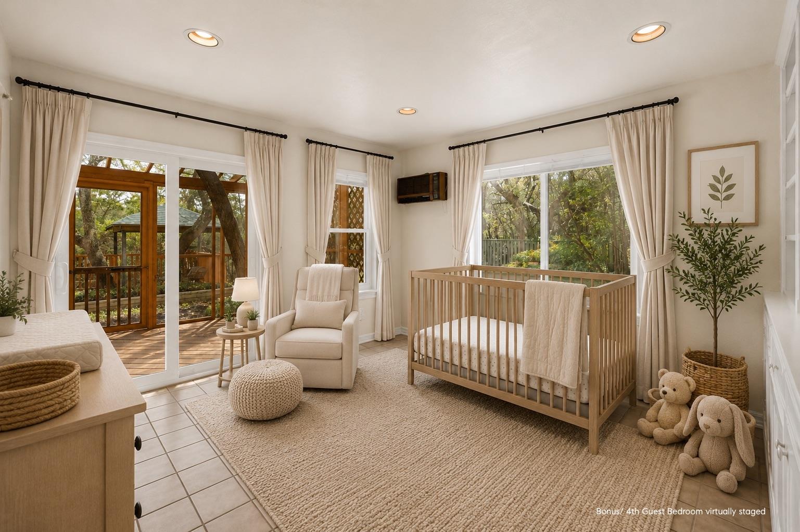
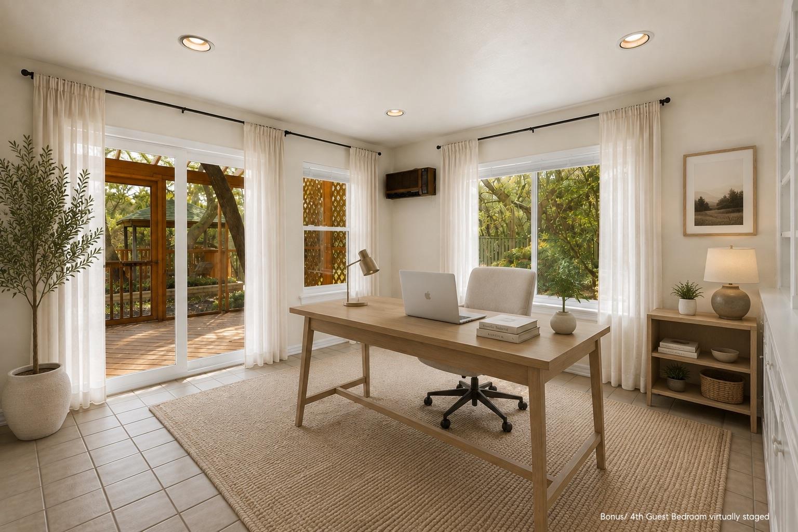
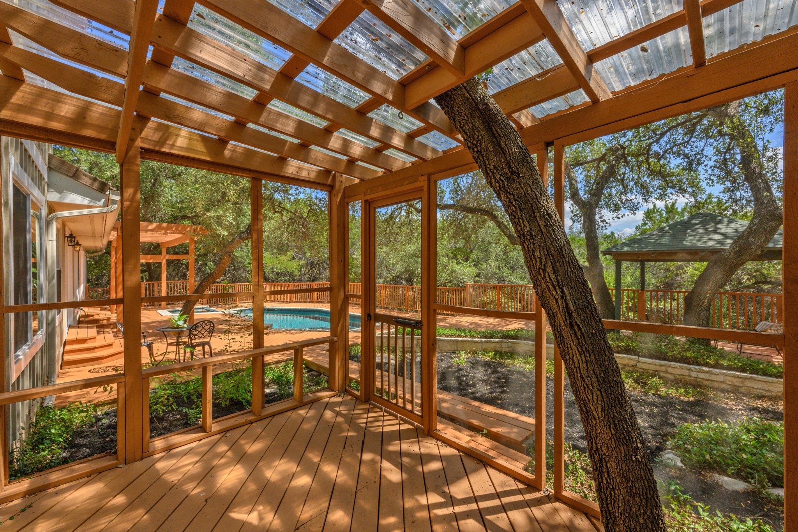
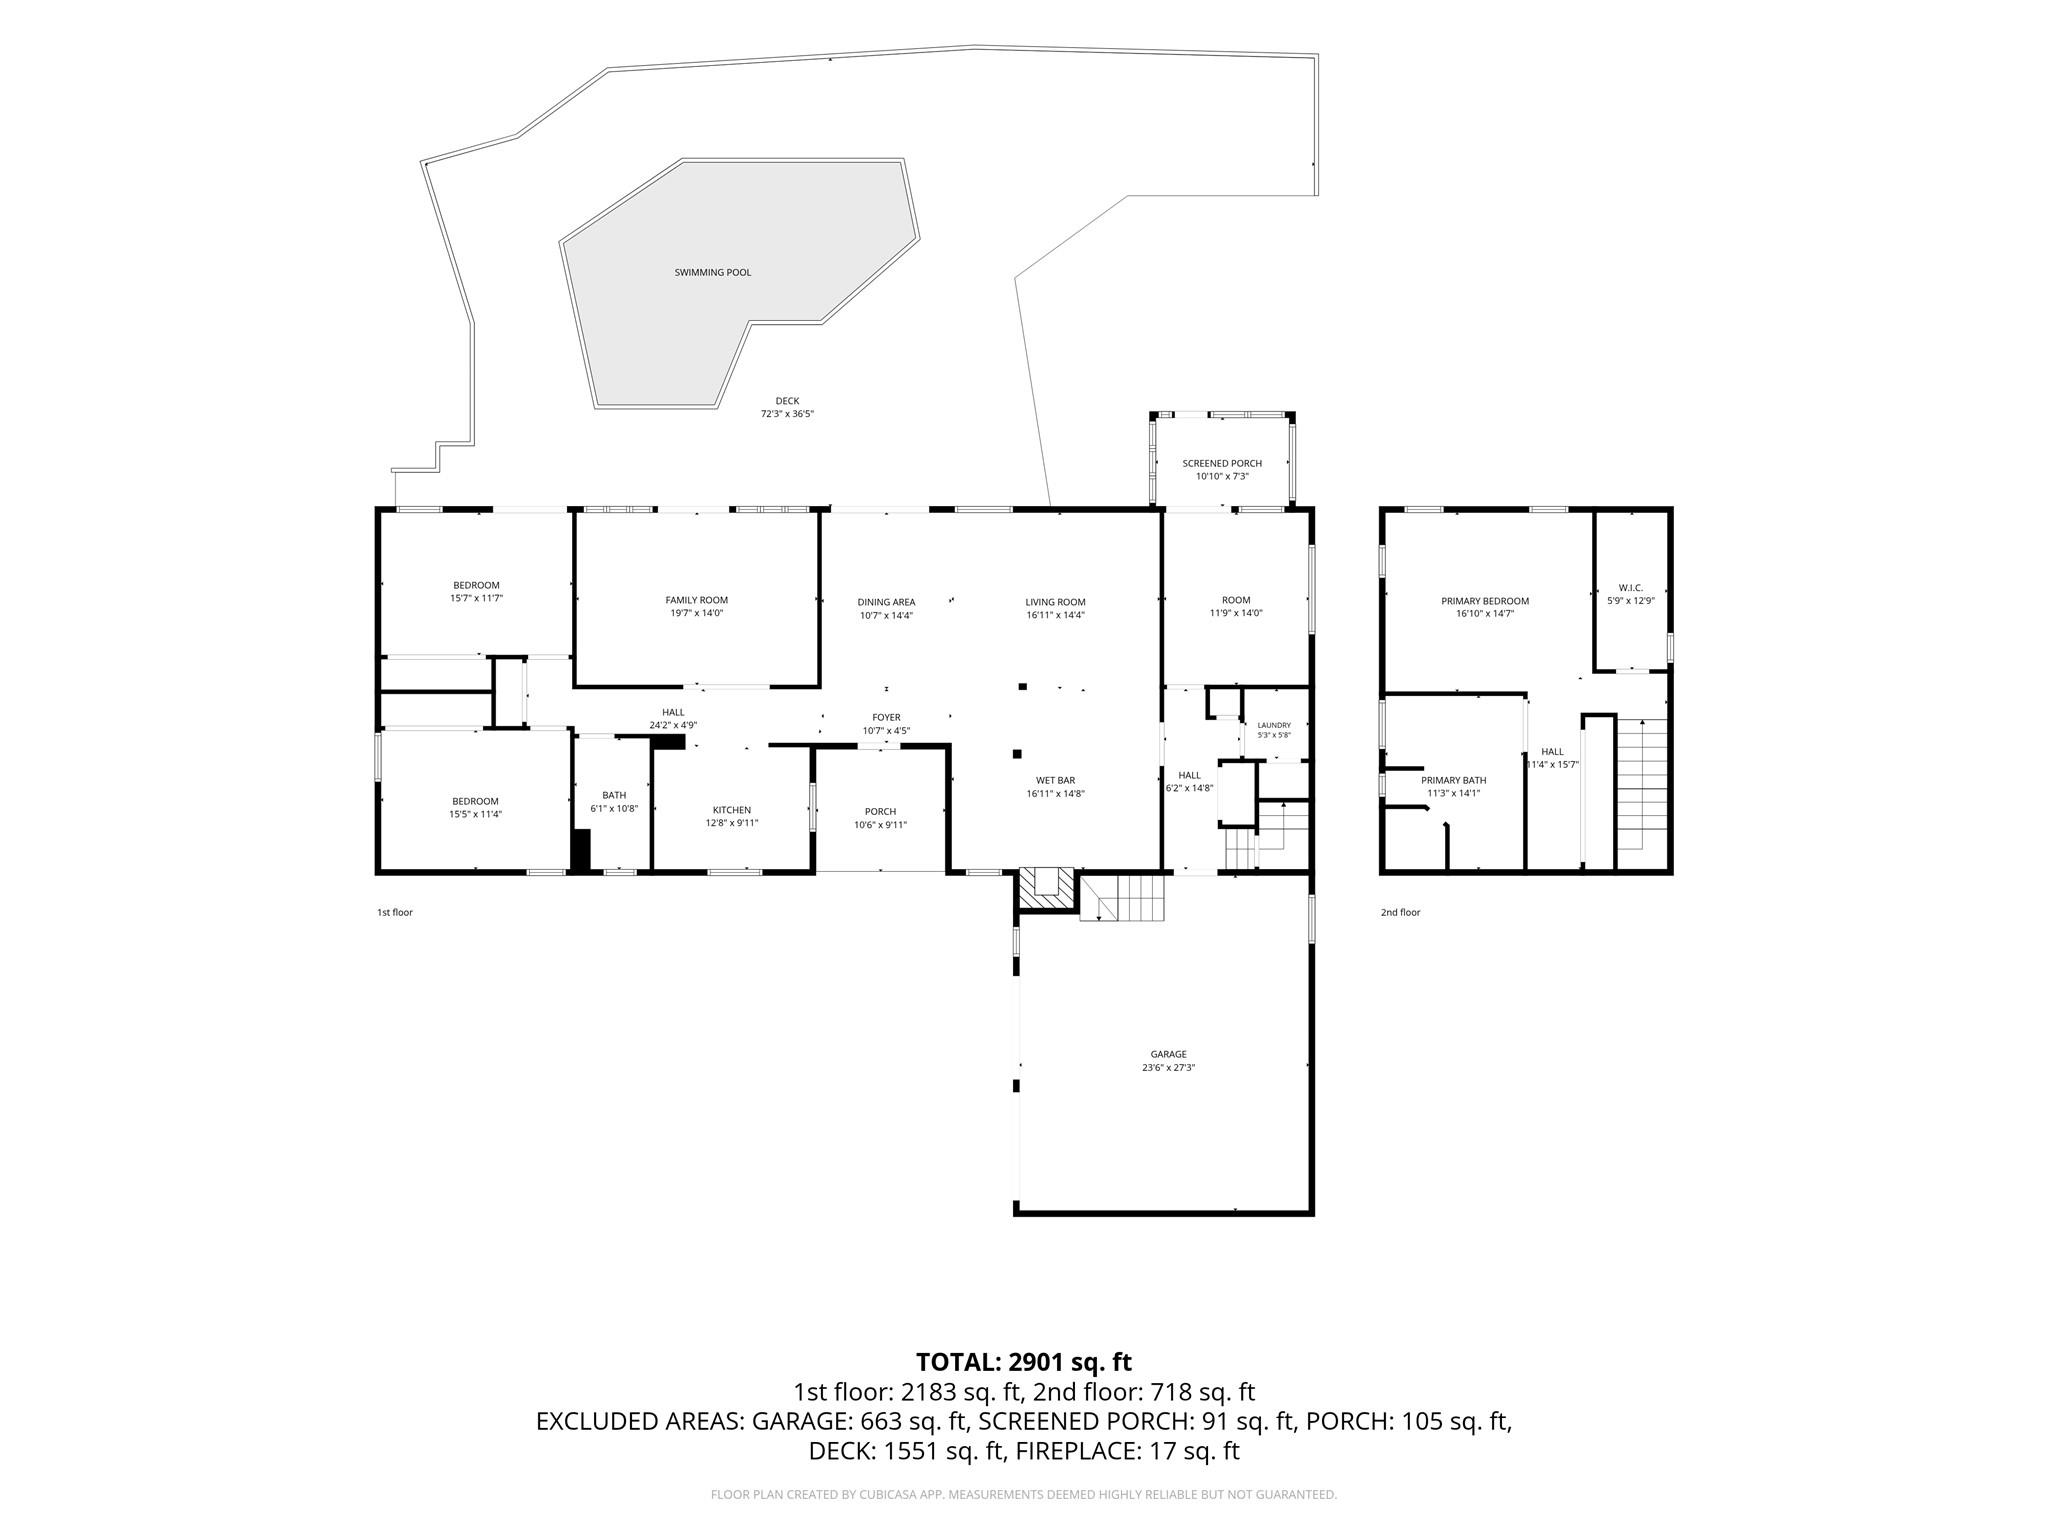
Inside, the spacious floor plan features two oversized living areas, light-filled bedrooms and comfortable separation between spaces. A generous bar and entertaining area anchored by a wood-burning fireplace creates a natural gathering space. The fourth bedroom offers versatility as a home office, fitness room, nursery or guest suite, with its own screened porch.
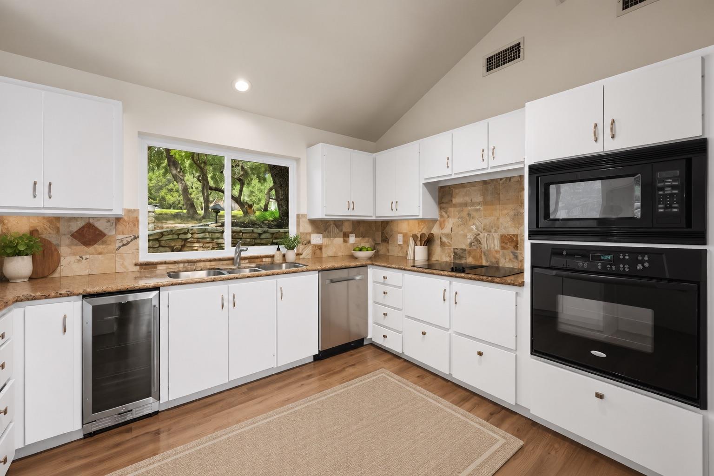
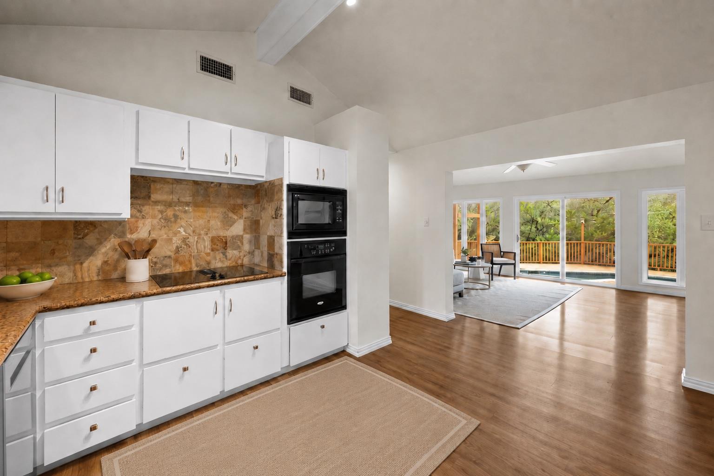
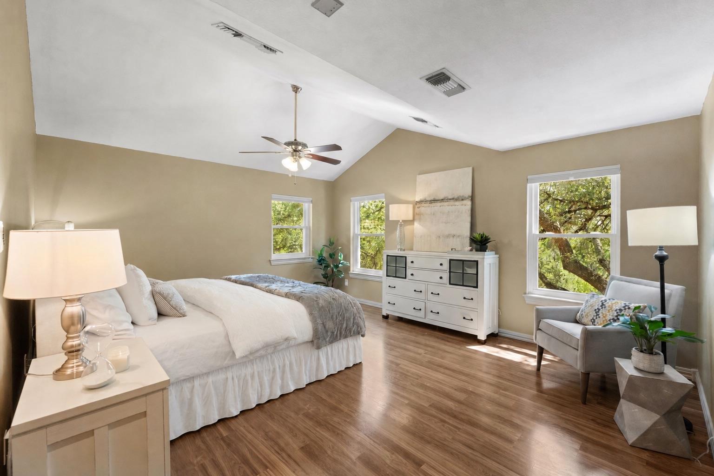
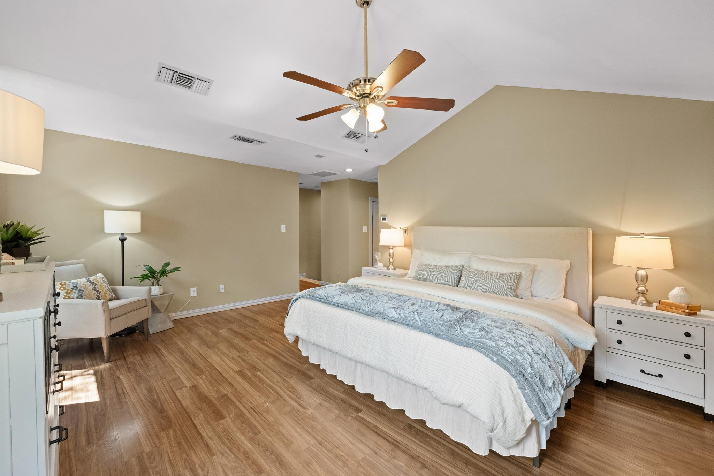
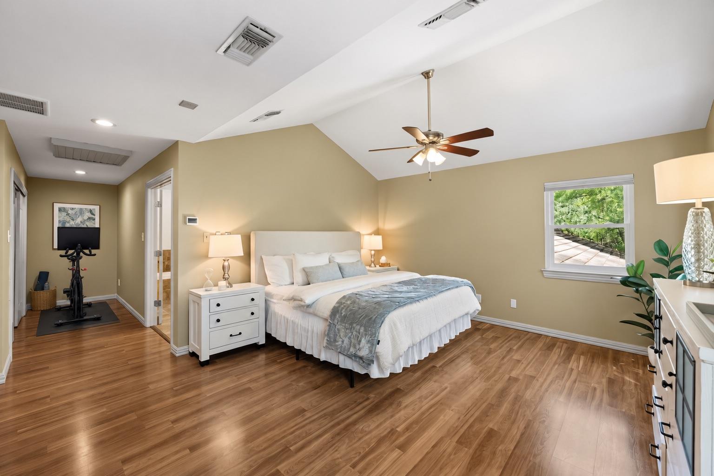
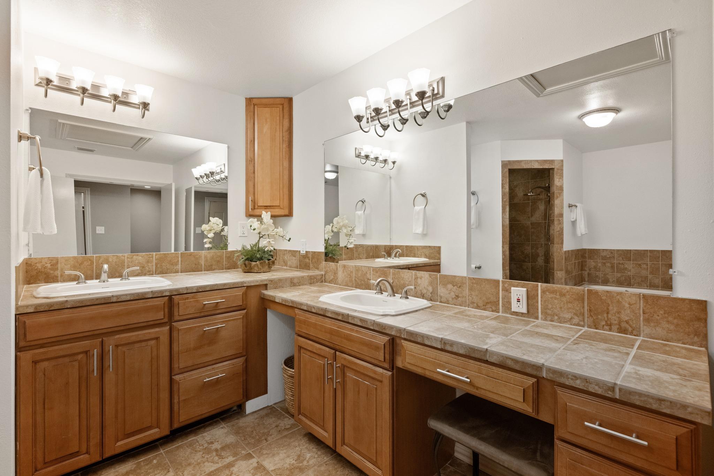
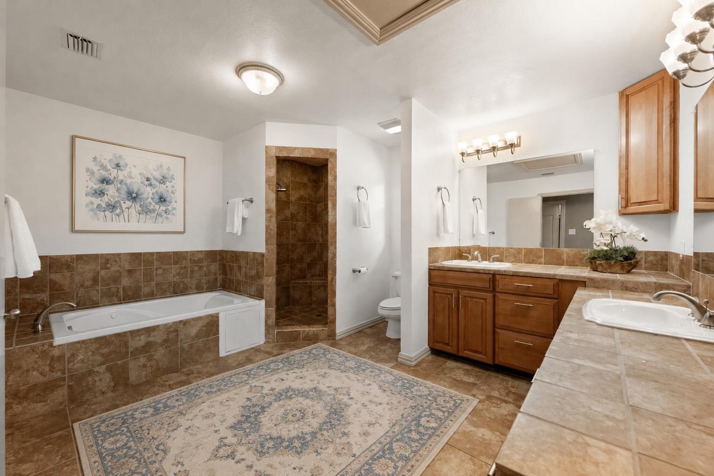
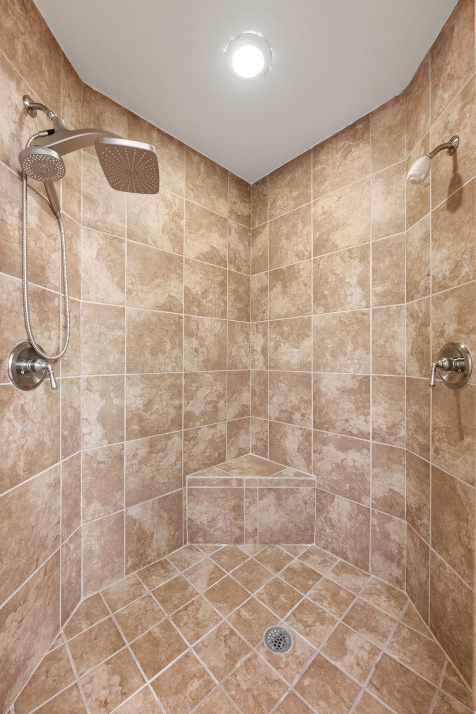
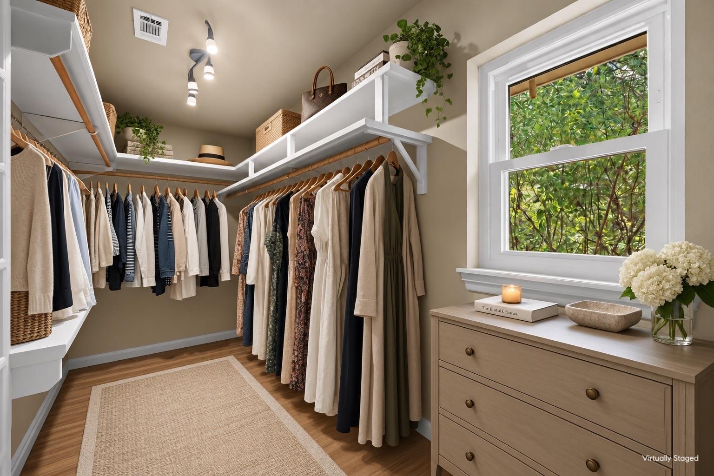
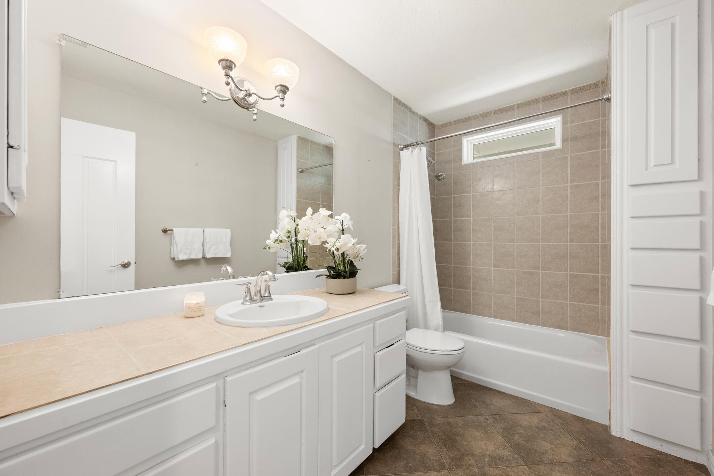
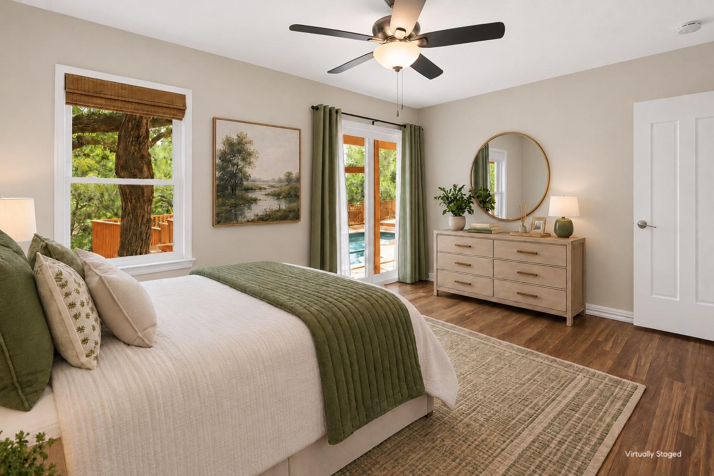
The expansive owner's suite features two large closets and an oversized bath with a soaking tub. Updated windows and doors bring in abundant natural light, while freshly painted cabinetry and interior doors give the home a fresh feel. Additional highlights include a durable concrete tile roof and brand-new beverage refrigerator in the kitchen.
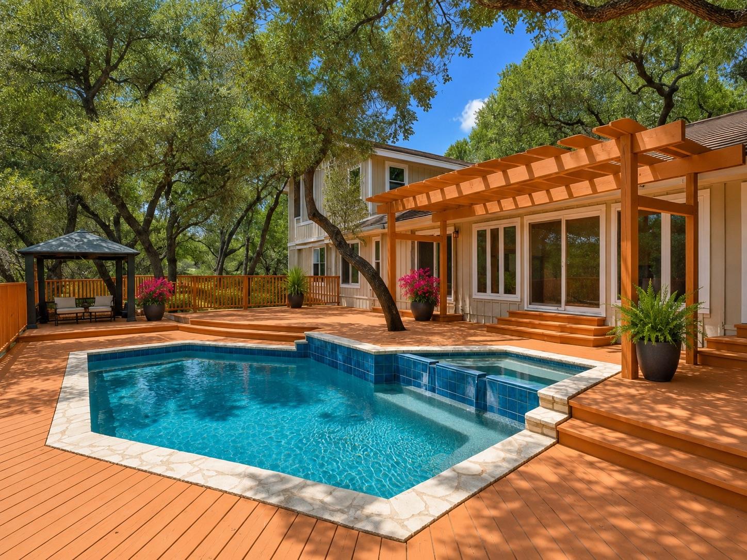
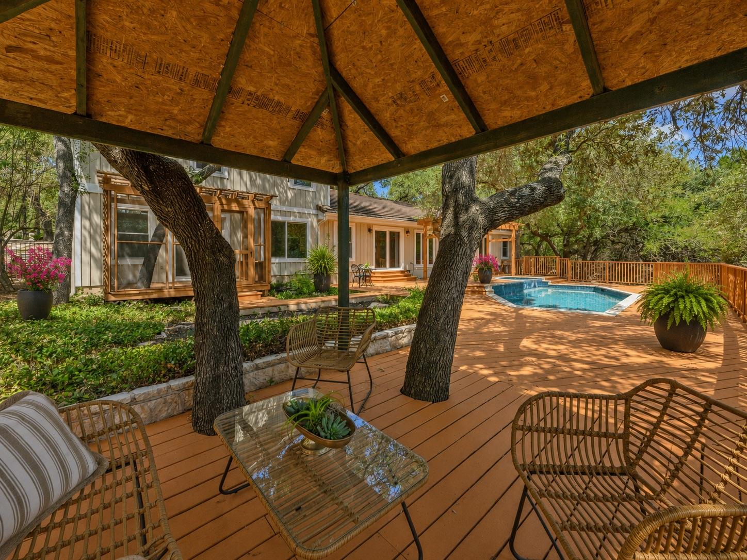
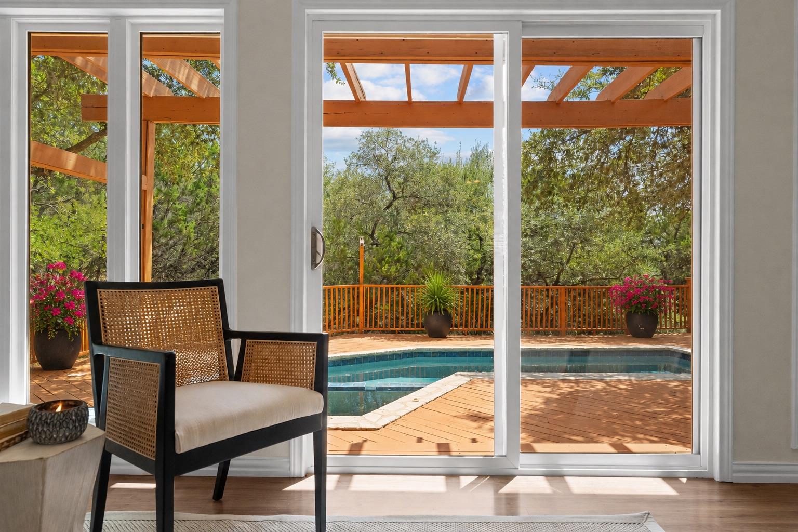
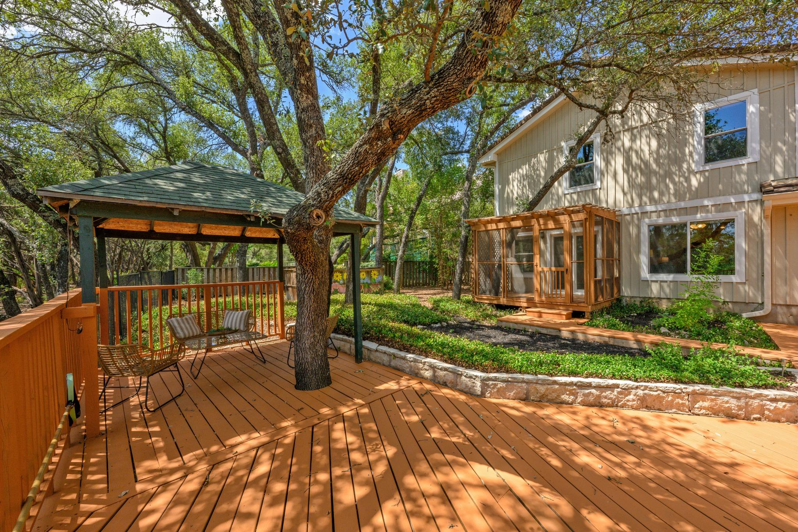
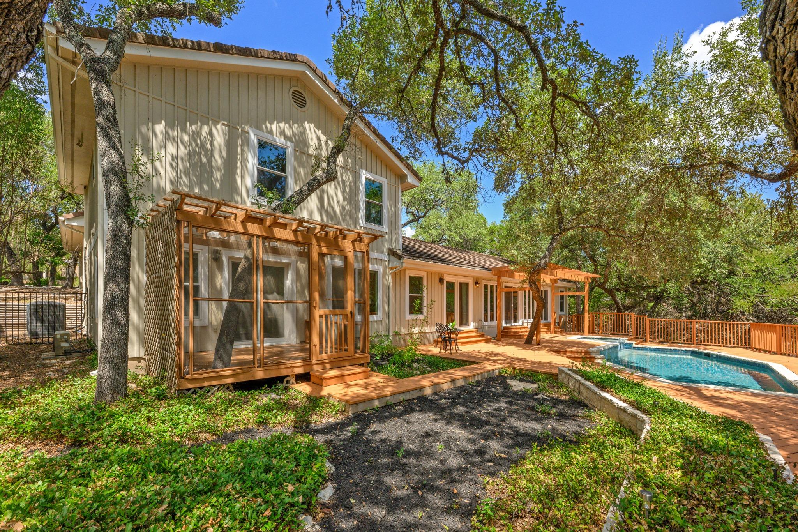
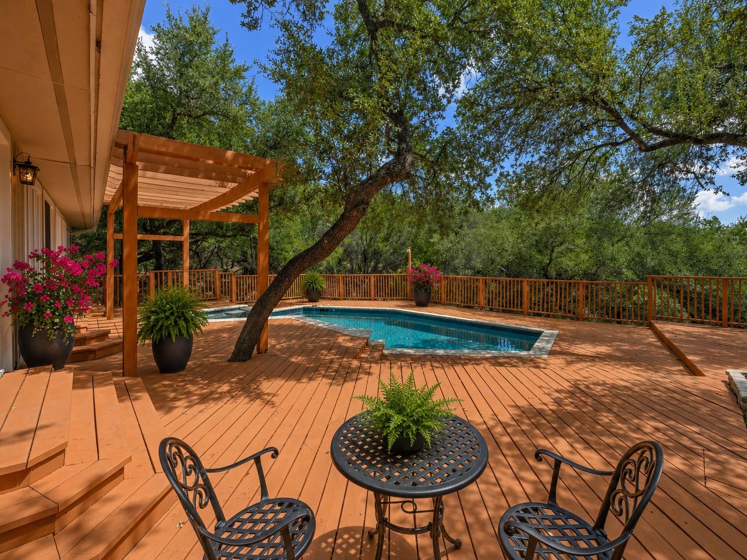
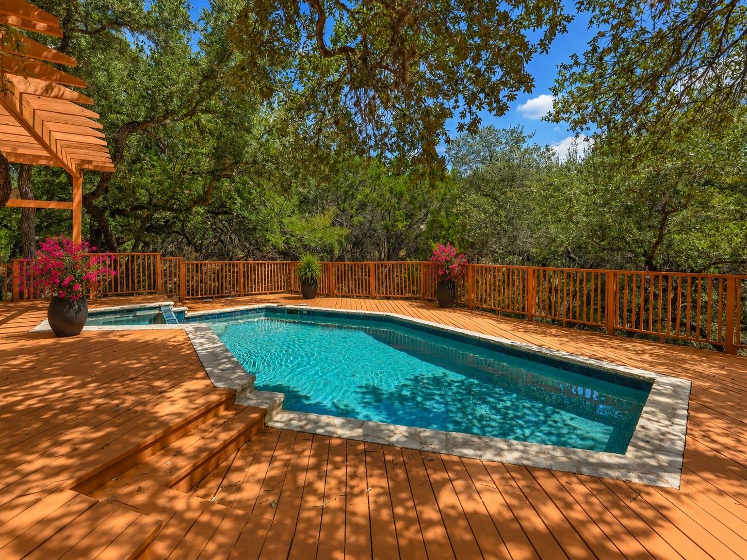
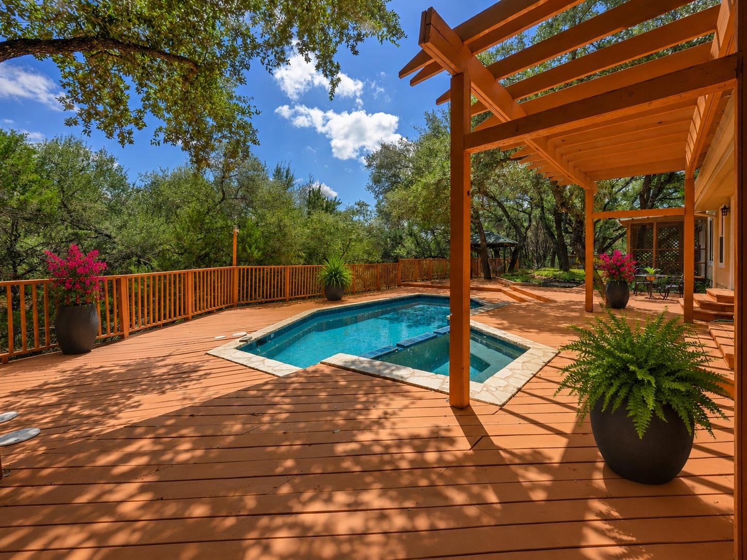
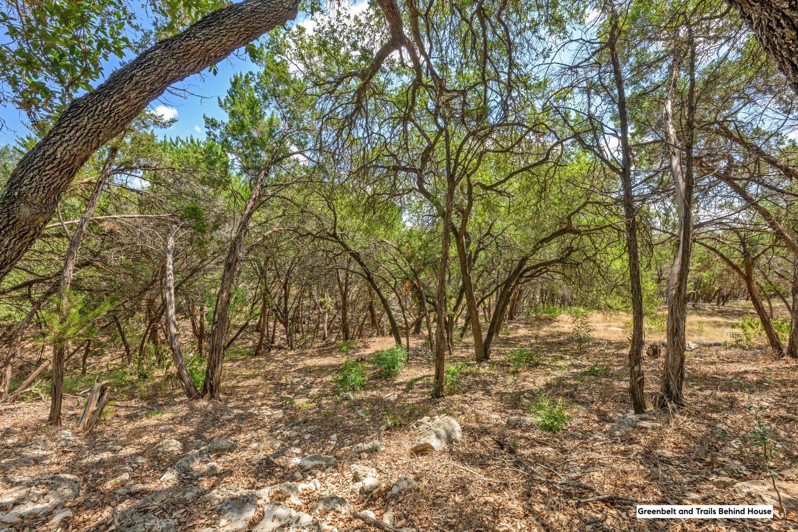
Outside, the backyard is a private escape, backing to the greenbelt with a sparkling pool and hot tub surrounded by multiple areas for relaxing, dining and entertaining. A covered sitting area and screened porch provide shade, while direct access to a greenbelt trail makes it easy to enjoy a walk or explore the neighborhood.
Just minutes from Lake Travis and Lakeway Marina, the home offers easy access to boating, paddle boarding and days on the water. Lakeway City Park, Hamilton Greenbelt, the Lakeway Swim Center and Activity Center offer additional recreation, while shopping, dining and entertainment at Hill Country Galleria are nearby.
Zoned to highly regarded Lake Travis ISD, this home offers a rare combination of flexible living spaces, a private outdoor setting and easy access to everything that makes the Lakeway lifestyle so appealing.

4
beds

2
baths

2,888 Sq.Ft. LIVING AREA

0.35 Acres lot

image

Schedule a Showing

I would love to show you this beautiful property. Please select your preferred date and time below. I will be in touch shortly to confirm your appointment.

Schedule a Showing

I would love to show you this beautiful property. Please select your preferred date and time below. I will be in touch shortly to confirm your appointment.
Thank you for your interest in 224 Hurst Creek RD, Lakeway, TX 78734. We are reviewing your request and will be in touch shortly!

Features & Amenities

Interior

  • total bedrooms4
  • Total bathrooms2
  • full bathrooms2
  • Flooring Tile, Wood
  • Fireplace Living Room
  • APPLIANCES Built-In Oven(s), Dishwasher, Disposal, Dryer, Microwave, Refrigerator, Self Cleaning Oven, Trash Compactor, Vented Exhaust Fan
  • other interior Features Vaulted Ceiling(s), Walk-In Closet(s), Wet Bar, Multiple Living Areas

Area & Lot

  • Status For Sale
  • Living Area2,888 Sq.Ft.
  • Lot Area0.35 Acres
  • MLS® ID2748918
  • TypeResidential
  • YEAR BUILT1984
  • Water FrontageNone
  • View DescriptionPark/Greenbelt
  • Elementary SchoolSerene Hills
  • Middle SchoolHudson Bend
  • High SchoolLake Travis
  • School DistrictLake Travis ISD

Exterior

  • STORIES2
  • Garage Space2.0
  • water SourceMunicipal Utility District (MUD)
  • utilitiesElectricity Available
  • PoolHeated, In Ground
  • roofTile
  • lot featuresBack to Park/Greenbelt, Trees-Heavy, Trees-Large (Over 40 Ft)
  • parkingAttached, Driveway, Garage
  • HEAT TYPECentral
  • AIR CONDITIONINGCentral Air
  • sewerPublic Sewer
  • SubstructureSlab
  • Disability FeaturesNone
  • other exterior FeaturesSee Remarks

Financial

  • Sales Price$699,995
  • Real Estate Tax $13,198/yr

Mortgage Calculator

Estimate your monthly mortgage payment, including the principal and interest, property taxes, and HOA. Adjust the values to generate a more accurate rate.
All estimates are provided for informational purposes only. Actual amounts may vary.
$0,000 Your Payment 20 15 65
$0,000 Your Payment

Work With Debbie

Debbie loves educating her clients on real estate trends and processes. Her clients always walk away with more knowledge and know-how.

Follow Us on Instagram