
223 Honey Creek CT # 12
SEE ALL PHOTOS
223 Honey Creek CT # 12
Courtesy of Compass RE Texas, LLC, Carly Riley Listing Contact: (512) 378-0483 
For Sale

223 Honey Creek CT # 12

223 Honey Creek CT # 12, Austin, TX 78738

$749,000
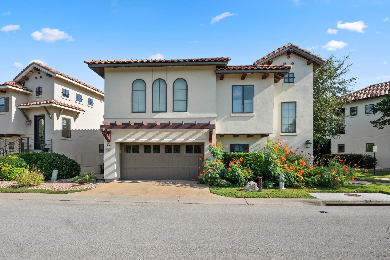
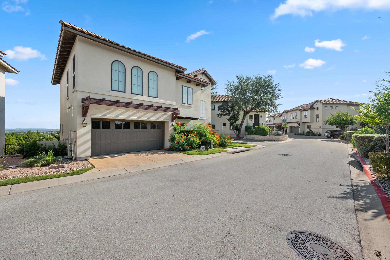
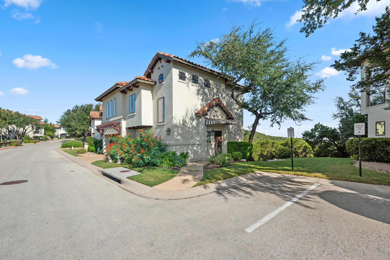
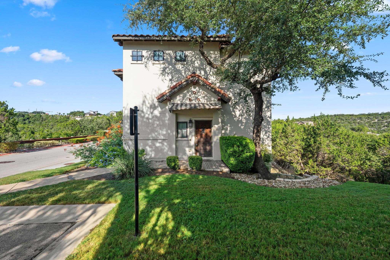
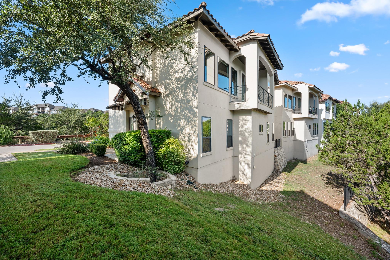
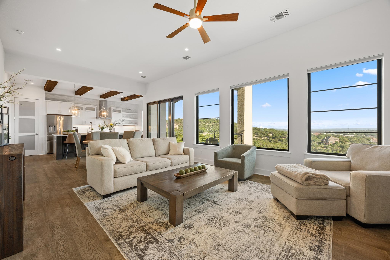
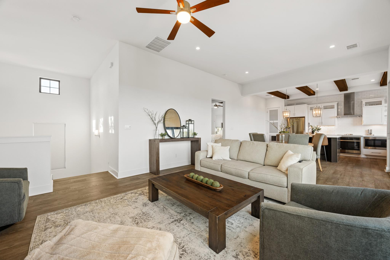
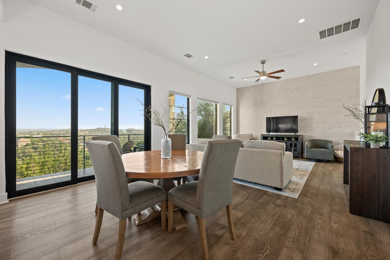
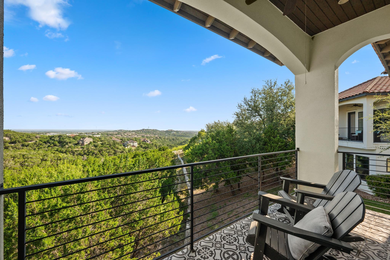
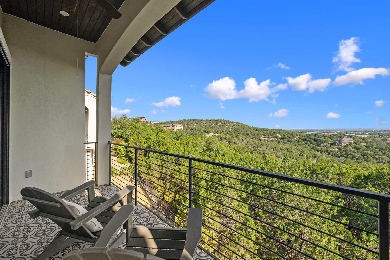
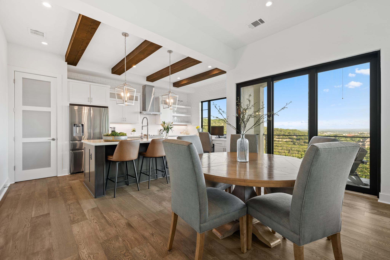
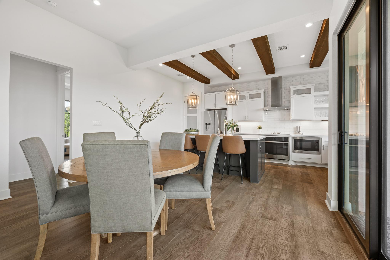
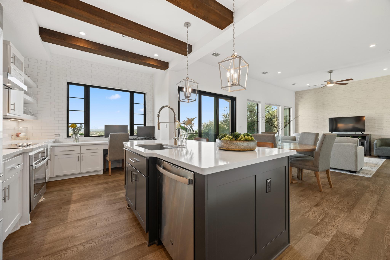
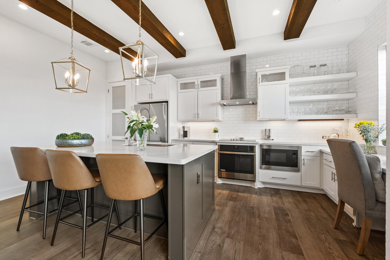
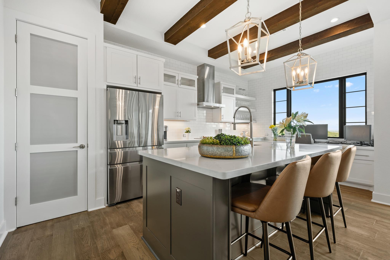
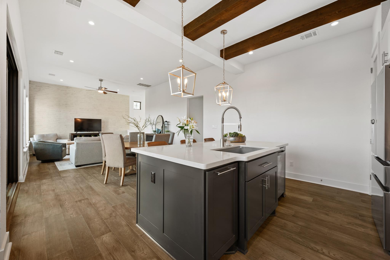
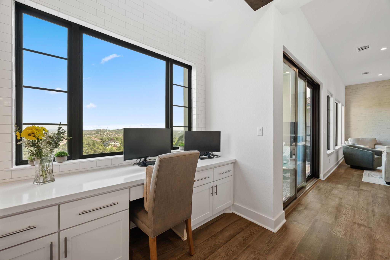
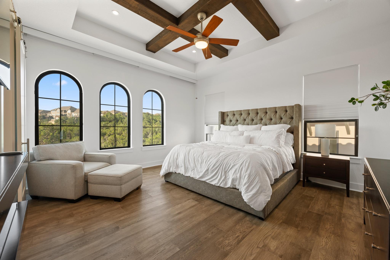
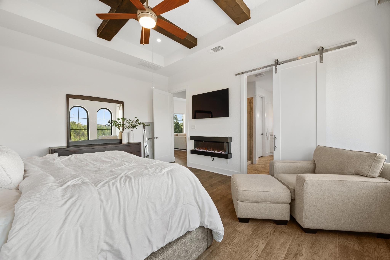
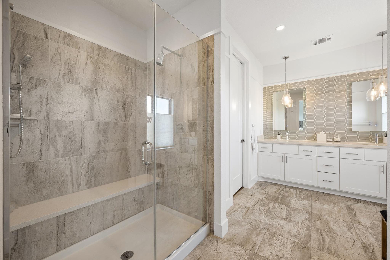
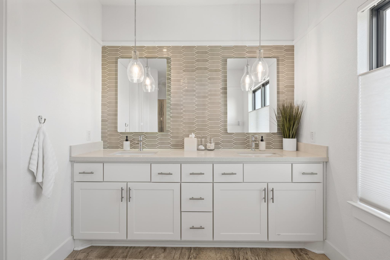
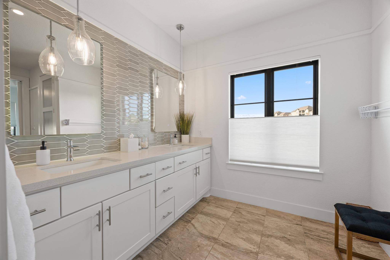
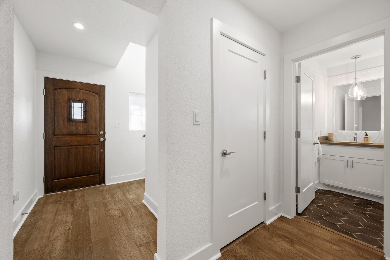
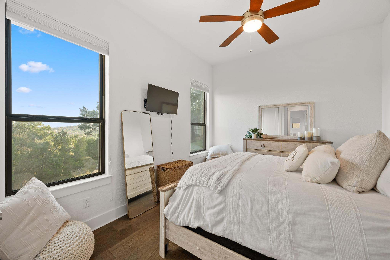
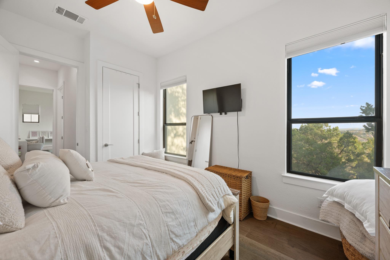
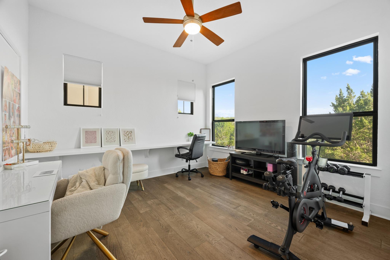
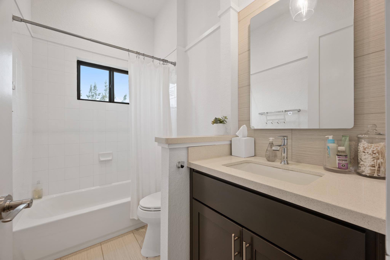
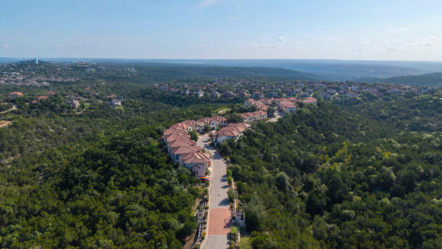
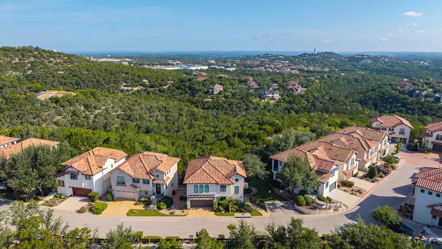
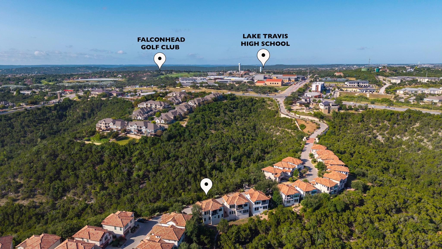
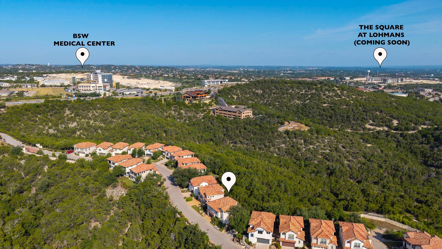
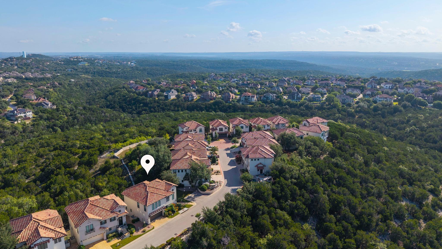
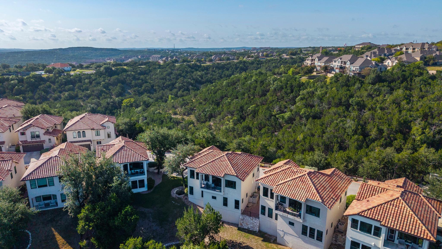
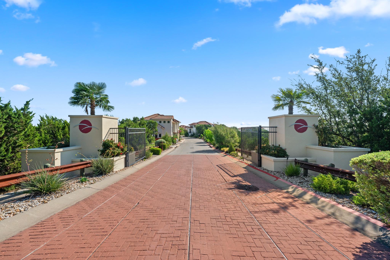
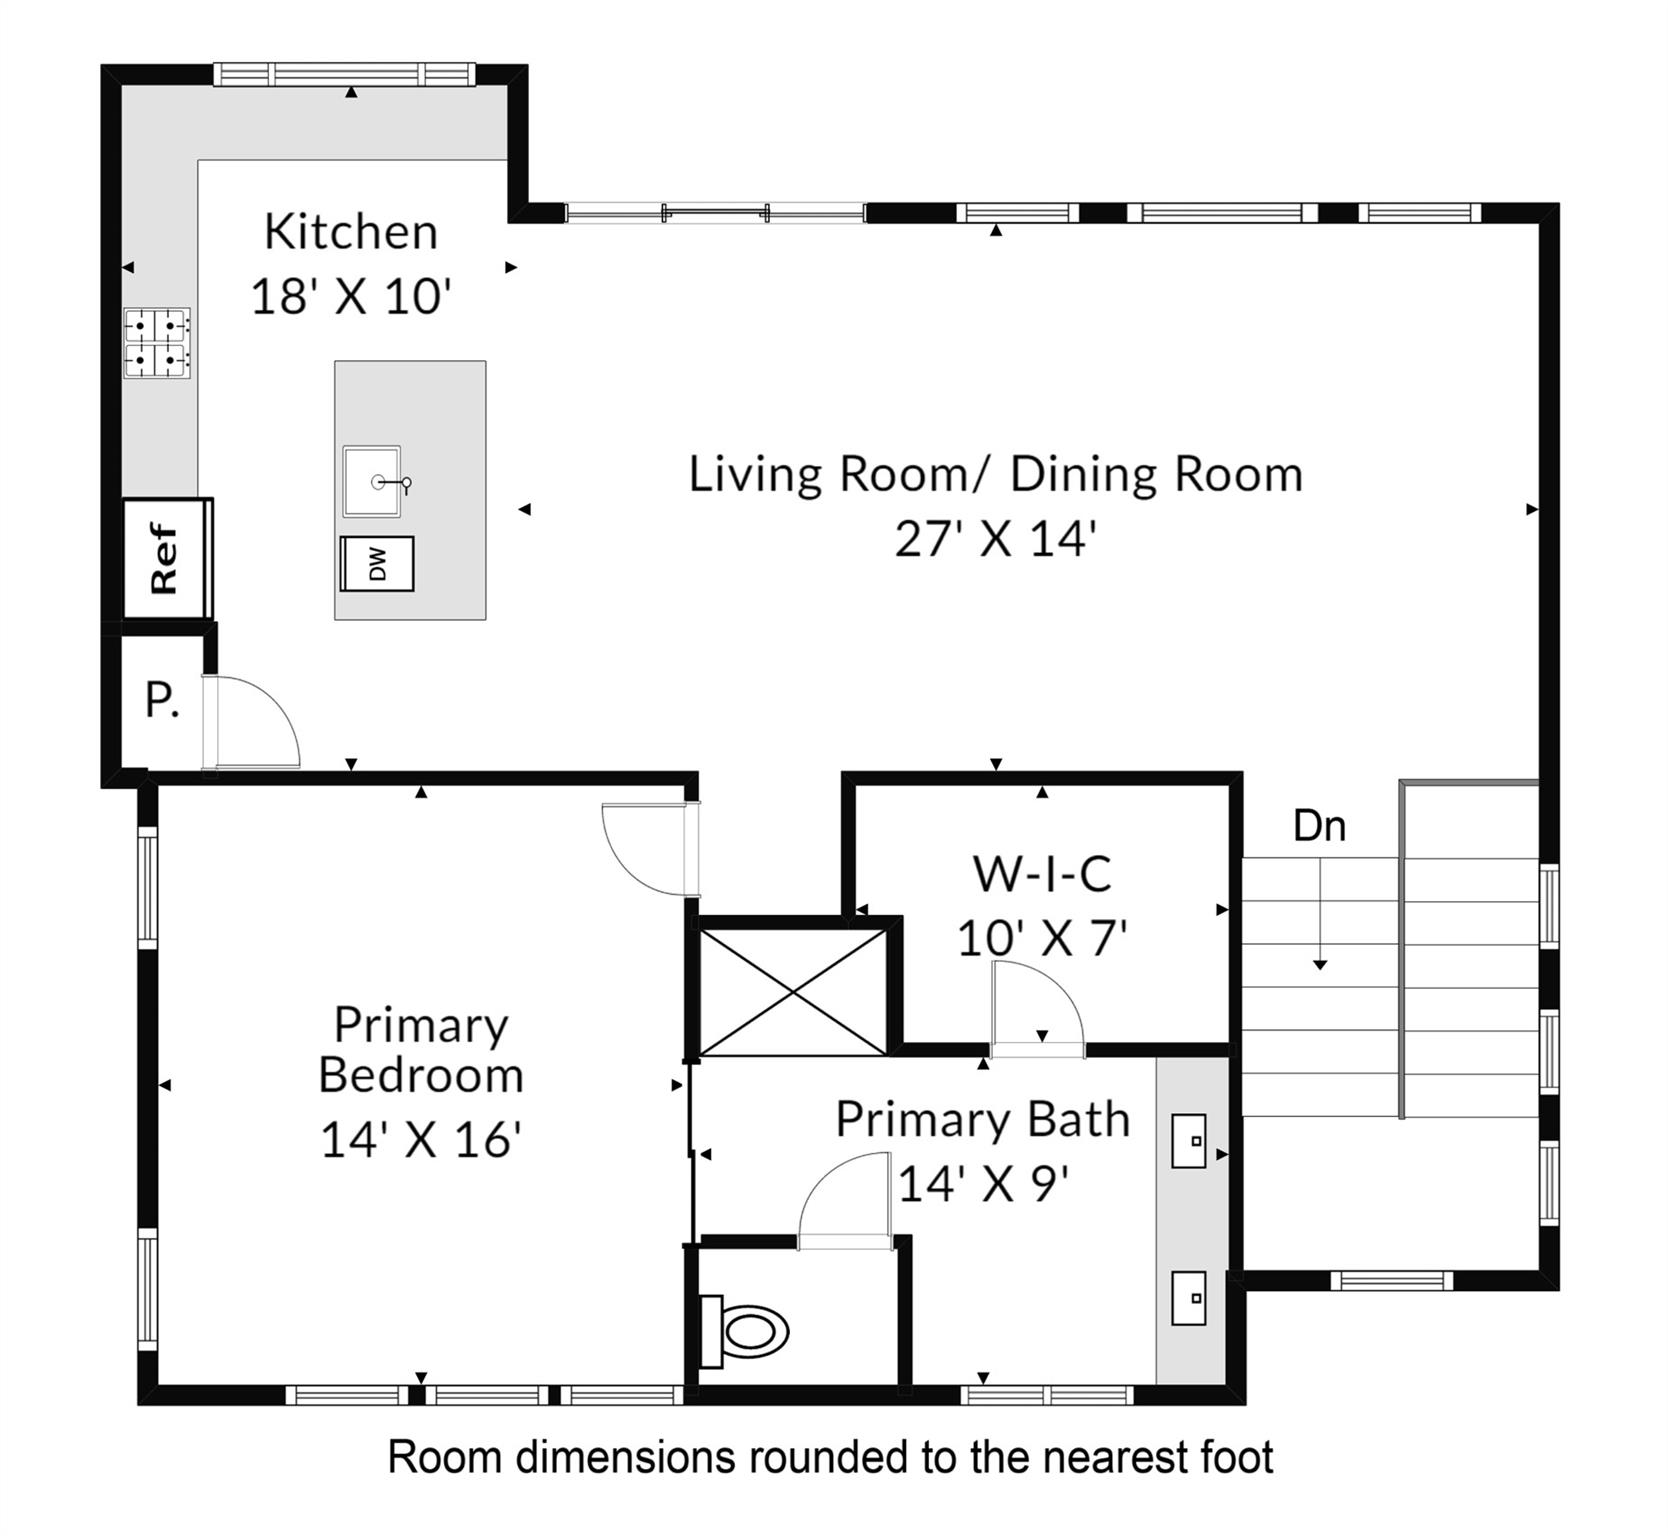
Perched above the surrounding landscape, this beautifully appointed detached condo offers breathtaking Hill Country views and an easy lock-and-leave lifestyle in one of Lakeway's most desirable gated communities. Thoughtfully upgraded throughout, the home features an open-concept floor plan designed for both everyday living and entertaining. The chef-inspired kitchen flows seamlessly into the dining and living areas, where expansive windows frame the scenic views. Custom touches--including decorative ceiling beams, designer accent walls, custom window shades, upgraded interior doors, and elegant quartz countertops--add warmth and sophistication. The spacious primary suite is a true retreat, with panoramic views that can be enjoyed from both the bedroom and spa-like bath. Step outside to the private balcony to unwind with your morning coffee or relax while taking in spectacular sunsets over the Texas Hill Country. This is one of only 3 units in the 30-unit boutique community that offers 2 additional assigned parking spots in addition to the 2 car attached garage. Located just minutes from Baylor Scott & White Medical Center, Lake Travis, Hill Country Galleria, golf courses, restaurants, and everyday conveniences, this home offers the perfect combination of luxury, low-maintenance living, and an exceptional Lakeway location. Zoned to the highly acclaimed Lake Travis ISD.

3
beds

3
baths

1,911 Sq.Ft. LIVING AREA

6,882.48 Sq.Ft. lot

image

Schedule a Showing

I would love to show you this beautiful property. Please select your preferred date and time below. I will be in touch shortly to confirm your appointment.

Schedule a Showing

I would love to show you this beautiful property. Please select your preferred date and time below. I will be in touch shortly to confirm your appointment.
Thank you for your interest in 223 Honey Creek CT # 12, Austin, TX 78738. We are reviewing your request and will be in touch shortly!

Features & Amenities

Interior

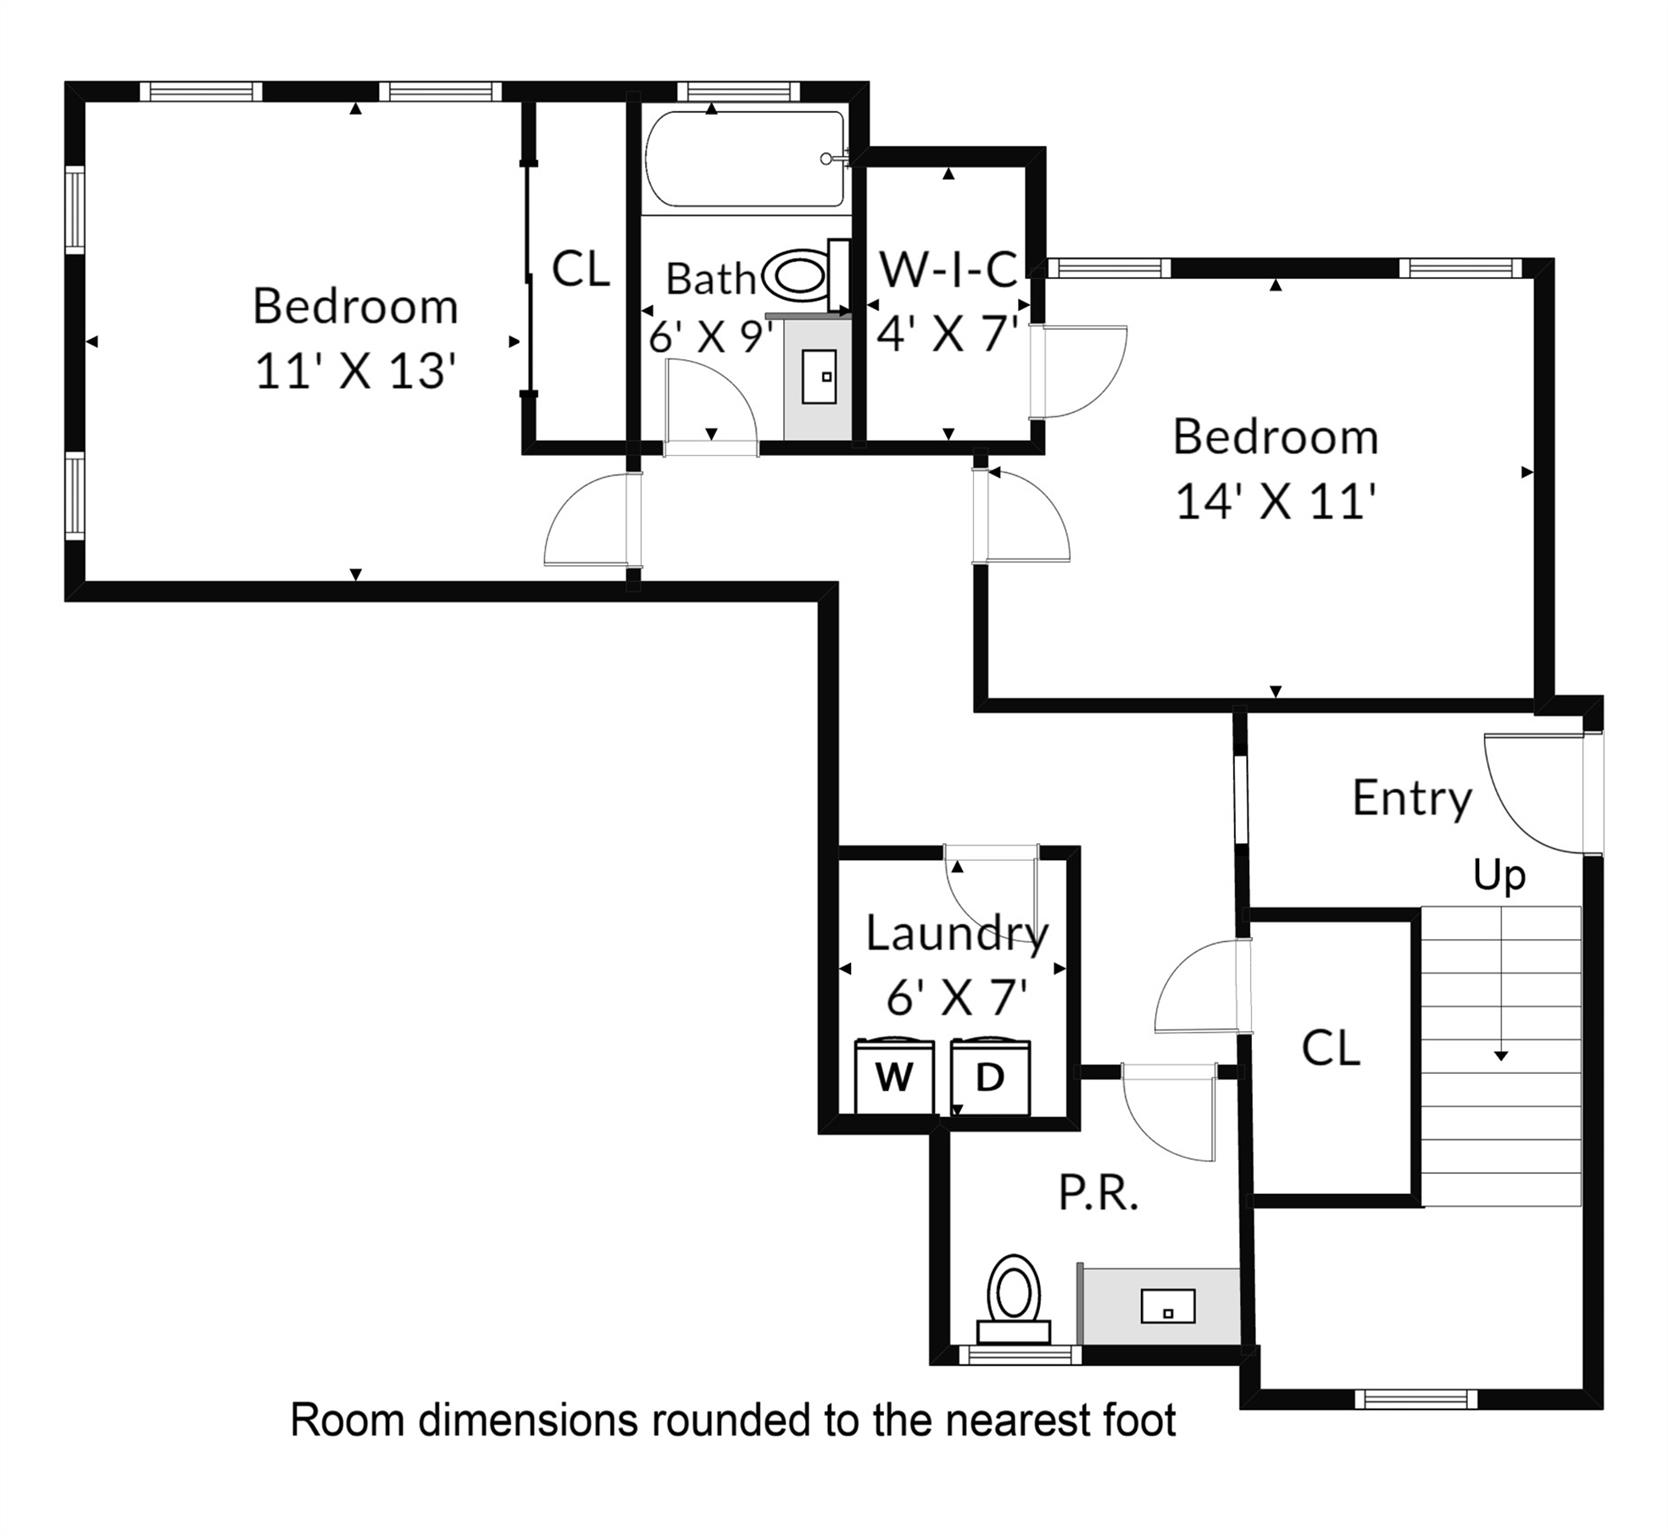
  • total bedrooms3
  • Total bathrooms3
  • full bathrooms2
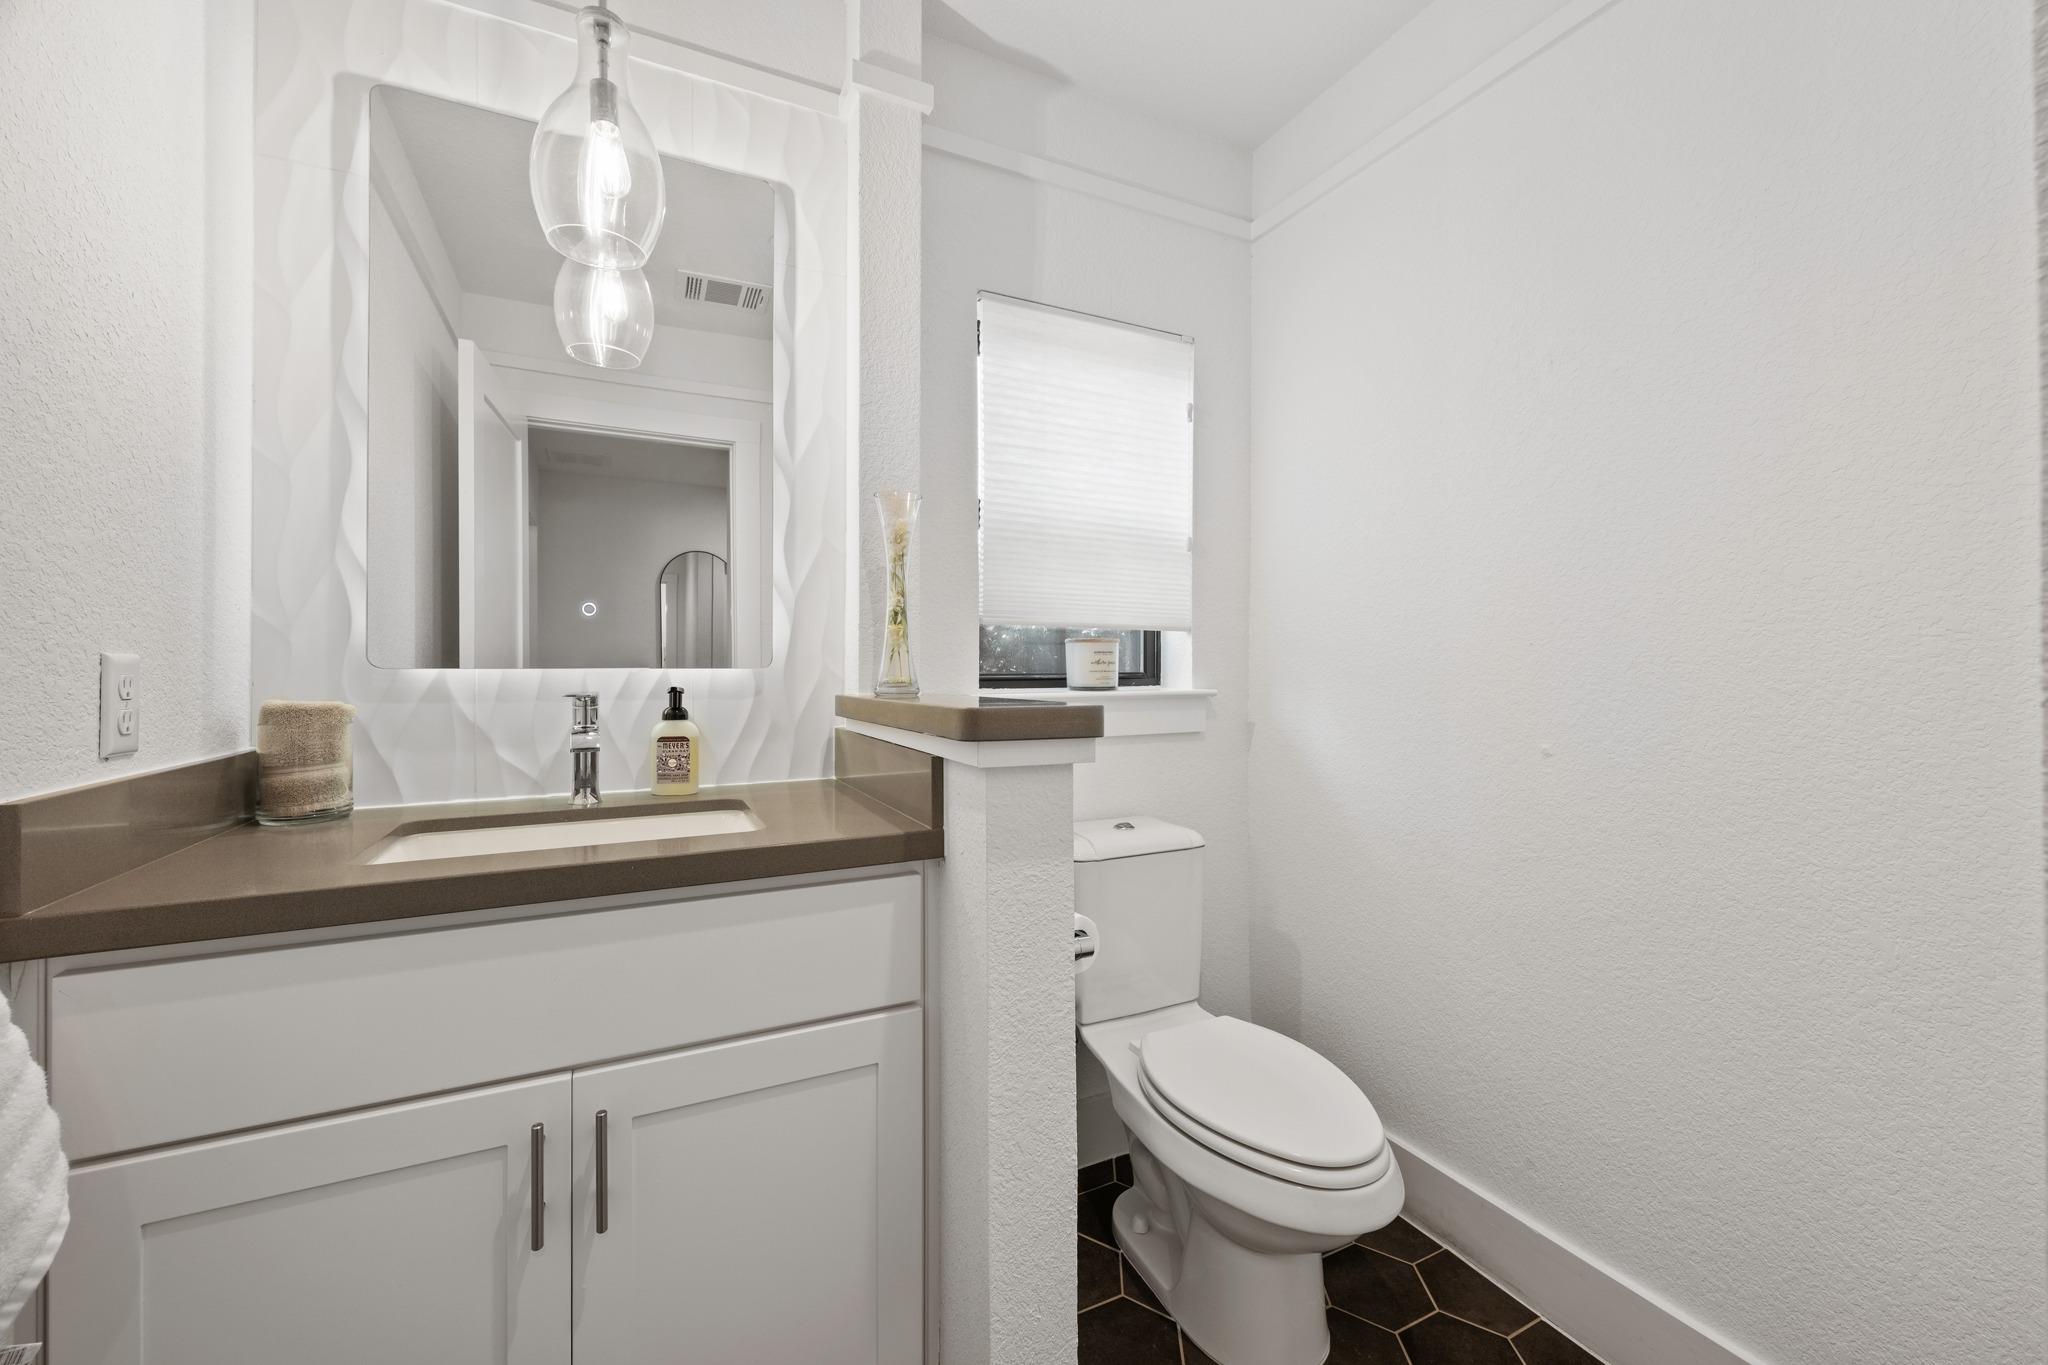
  • half bathroom1
  • Flooring No Carpet, Tile, Wood
  • Fireplace Electric, Primary Bedroom
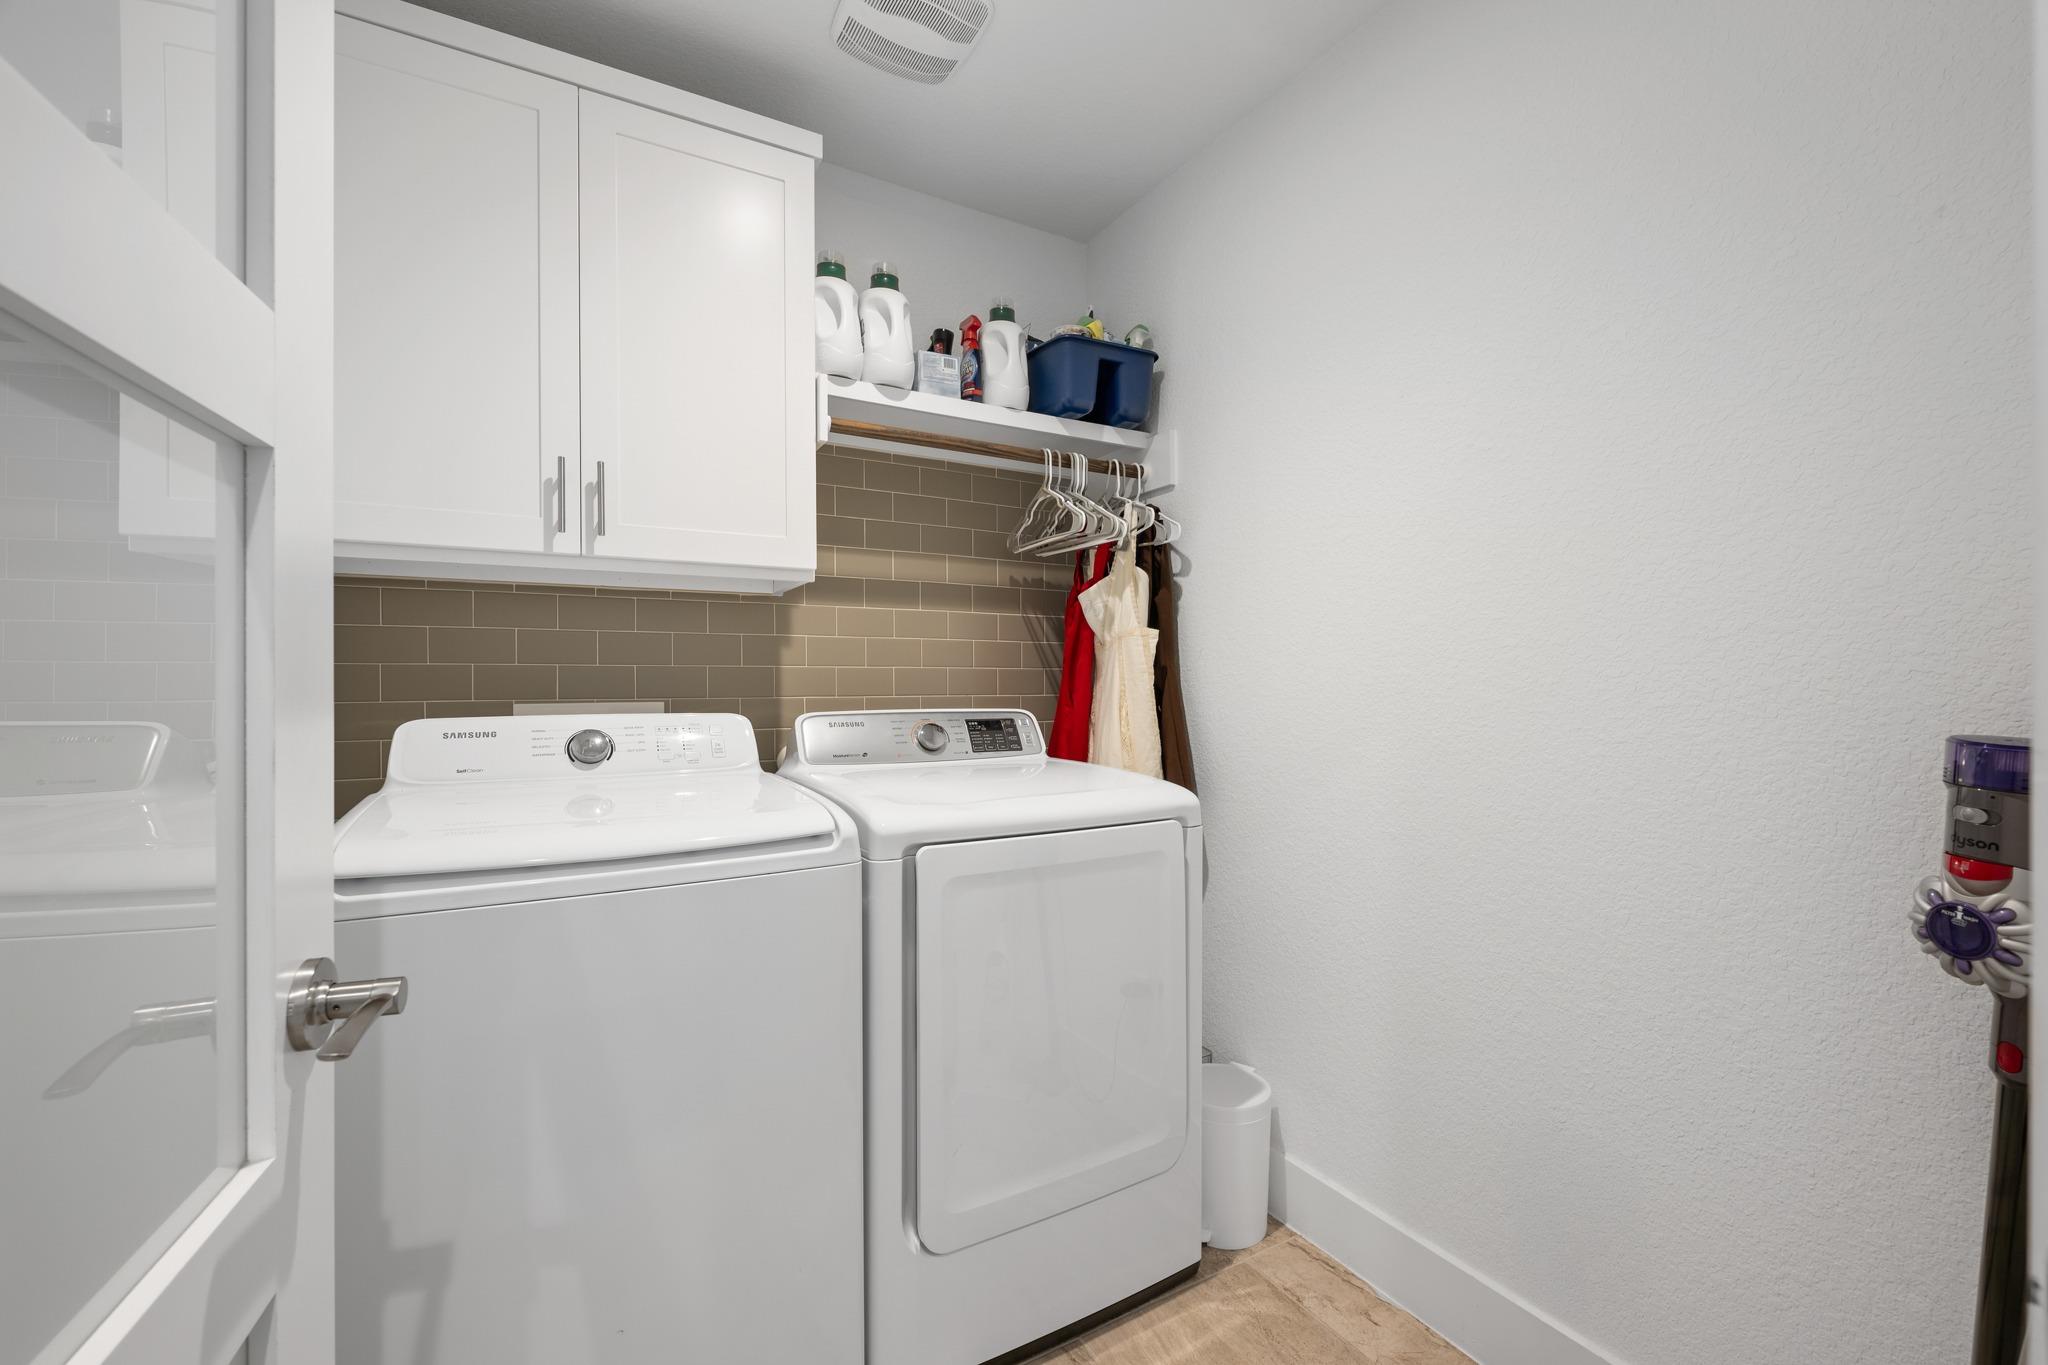
  • APPLIANCES Built-In Electric Oven, Cooktop, Dishwasher, Disposal, Dryer, Electric Cooktop, Exhaust Fan, Microwave, Electric Oven, Refrigerator, Stainless Steel Appliance(s), Washer, Electric Water Heater
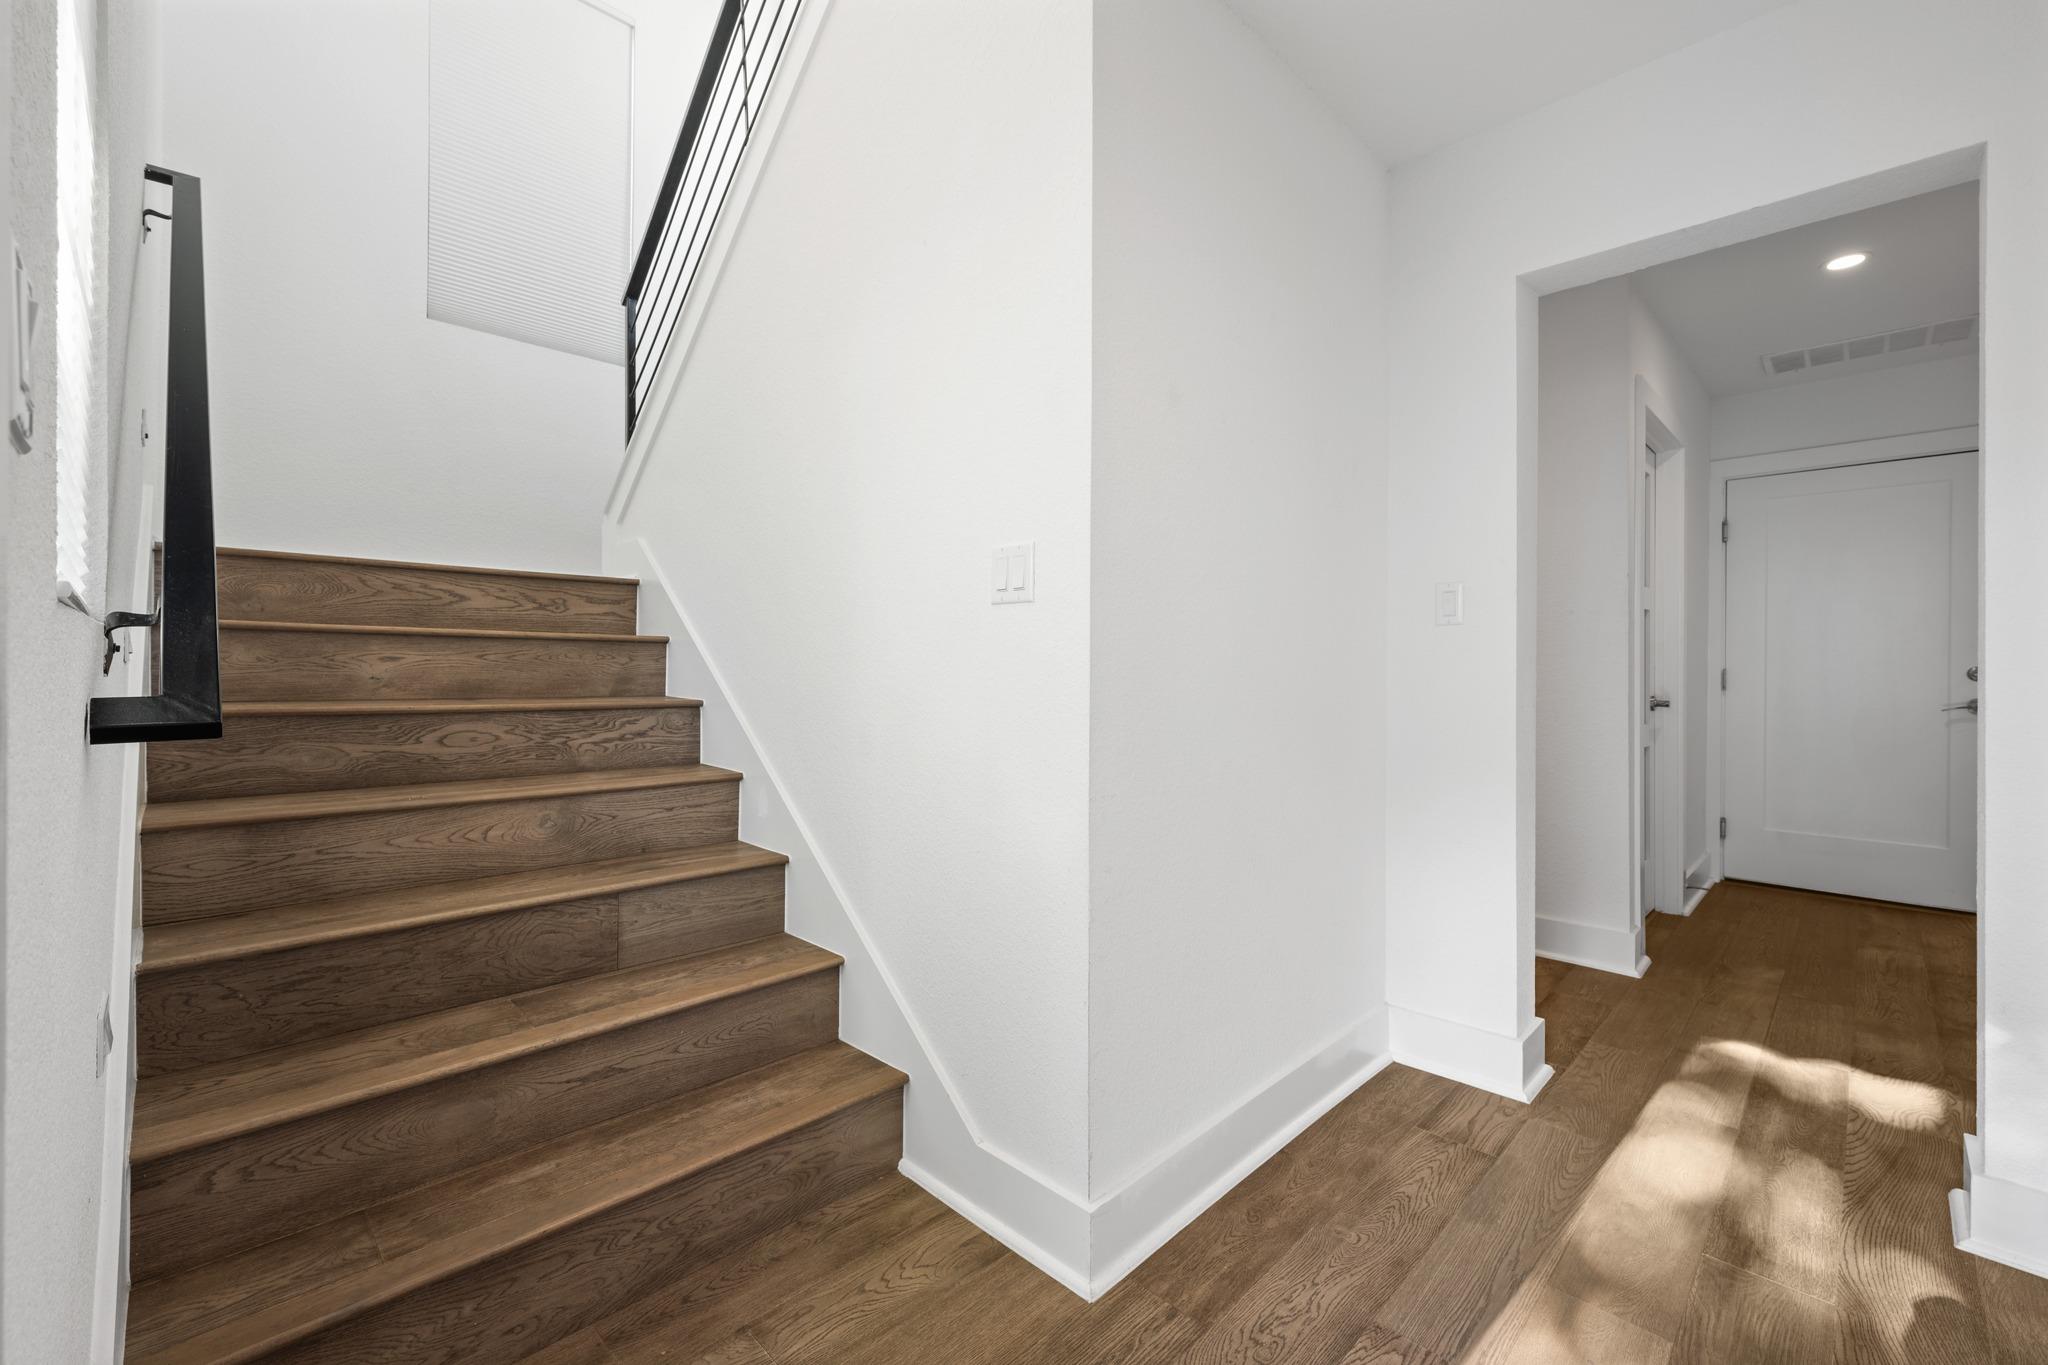
  • other interior Features Breakfast Bar, Ceiling Fan(s), Beamed Ceilings, High Ceilings, Quartz Counters, Double Vanity, Electric Dryer Hookup, Interior Steps, Kitchen Island, Open Floorplan, Pantry, Recessed Lighting, Walk-In Closet(s), Washer Hookup

Area & Lot

  • Status For Sale
  • Living Area1,911 Sq.Ft.
  • Lot Area6,882.48 Sq.Ft.
  • MLS® ID9988779
  • TypeResidential
  • YEAR BUILT2018
  • NeighborhoodLakefront Homes
  • Water FrontageNone
  • View DescriptionHill Country, Panoramic, Park/Greenbelt, Trees/Woods
  • Elementary SchoolLakeway
  • Middle SchoolHudson Bend
  • High SchoolLake Travis
  • School DistrictLake Travis ISD

Exterior

  • STORIES2
  • Garage Space2.0
  • water SourcePublic
  • utilitiesElectricity Connected, Internet-Fiber, Sewer Connected, Underground Utilities, Water Connected
  • PoolNone
  • roofTile
  • lot featuresBack to Park/Greenbelt, Back Yard, Curbs, Sprinkler - In-ground, Trees-Medium (20 Ft - 40 Ft), Trees-Small (Under 20 Ft), Views
  • parkingAdditional Parking, Assigned, Door-Single, Driveway, Garage, Garage Door Opener, Garage Faces Front, Reserved
  • HEAT TYPECentral, Fireplace(s)
  • AIR CONDITIONINGCeiling Fan(s), Central Air
  • sewerPublic Sewer
  • SubstructureSlab
  • Disability FeaturesNone
  • other exterior FeaturesBalcony

Financial

  • Sales Price$749,000
  • Real Estate Tax $10,843/yr
  • HOA $250/mo
View Virtual Tour

Mortgage Calculator

Estimate your monthly mortgage payment, including the principal and interest, property taxes, and HOA. Adjust the values to generate a more accurate rate.
All estimates are provided for informational purposes only. Actual amounts may vary.
$0,000 Your Payment 20 15 65
$0,000 Your Payment

Lakefront Homes

Explore

Work With Debbie

Debbie loves educating her clients on real estate trends and processes. Her clients always walk away with more knowledge and know-how.

Follow Us on Instagram