2225 Lou John ST
2225 Lou John ST
2225 Lou John ST
2225 Lou John ST
2225 Lou John ST
2225 Lou John ST
2225 Lou John ST
2225 Lou John ST
2225 Lou John ST
2225 Lou John ST
2225 Lou John ST
2225 Lou John ST
2225 Lou John ST
2225 Lou John ST
2225 Lou John ST
2225 Lou John ST
2225 Lou John ST
2225 Lou John ST
2225 Lou John ST
2225 Lou John ST
2225 Lou John ST
2225 Lou John ST
2225 Lou John ST
2225 Lou John ST
2225 Lou John ST
SEE ALL PHOTOS
2225 Lou John ST
2225 Lou John ST
2225 Lou John ST
2225 Lou John ST
2225 Lou John ST
2225 Lou John ST
2225 Lou John ST
2225 Lou John ST
2225 Lou John ST
2225 Lou John ST
2225 Lou John ST
2225 Lou John ST
2225 Lou John ST
2225 Lou John ST
2225 Lou John ST
2225 Lou John ST
2225 Lou John ST
2225 Lou John ST
2225 Lou John ST
2225 Lou John ST
2225 Lou John ST
2225 Lou John ST
2225 Lou John ST
2225 Lou John ST
2225 Lou John ST
Courtesy of Compass RE Texas, LLC, Chris Tinnell Listing Contact: (512) 626-8811 
For Sale

2225 Lou John ST

2225 Lou John ST, Austin, TX 78727

$525,000
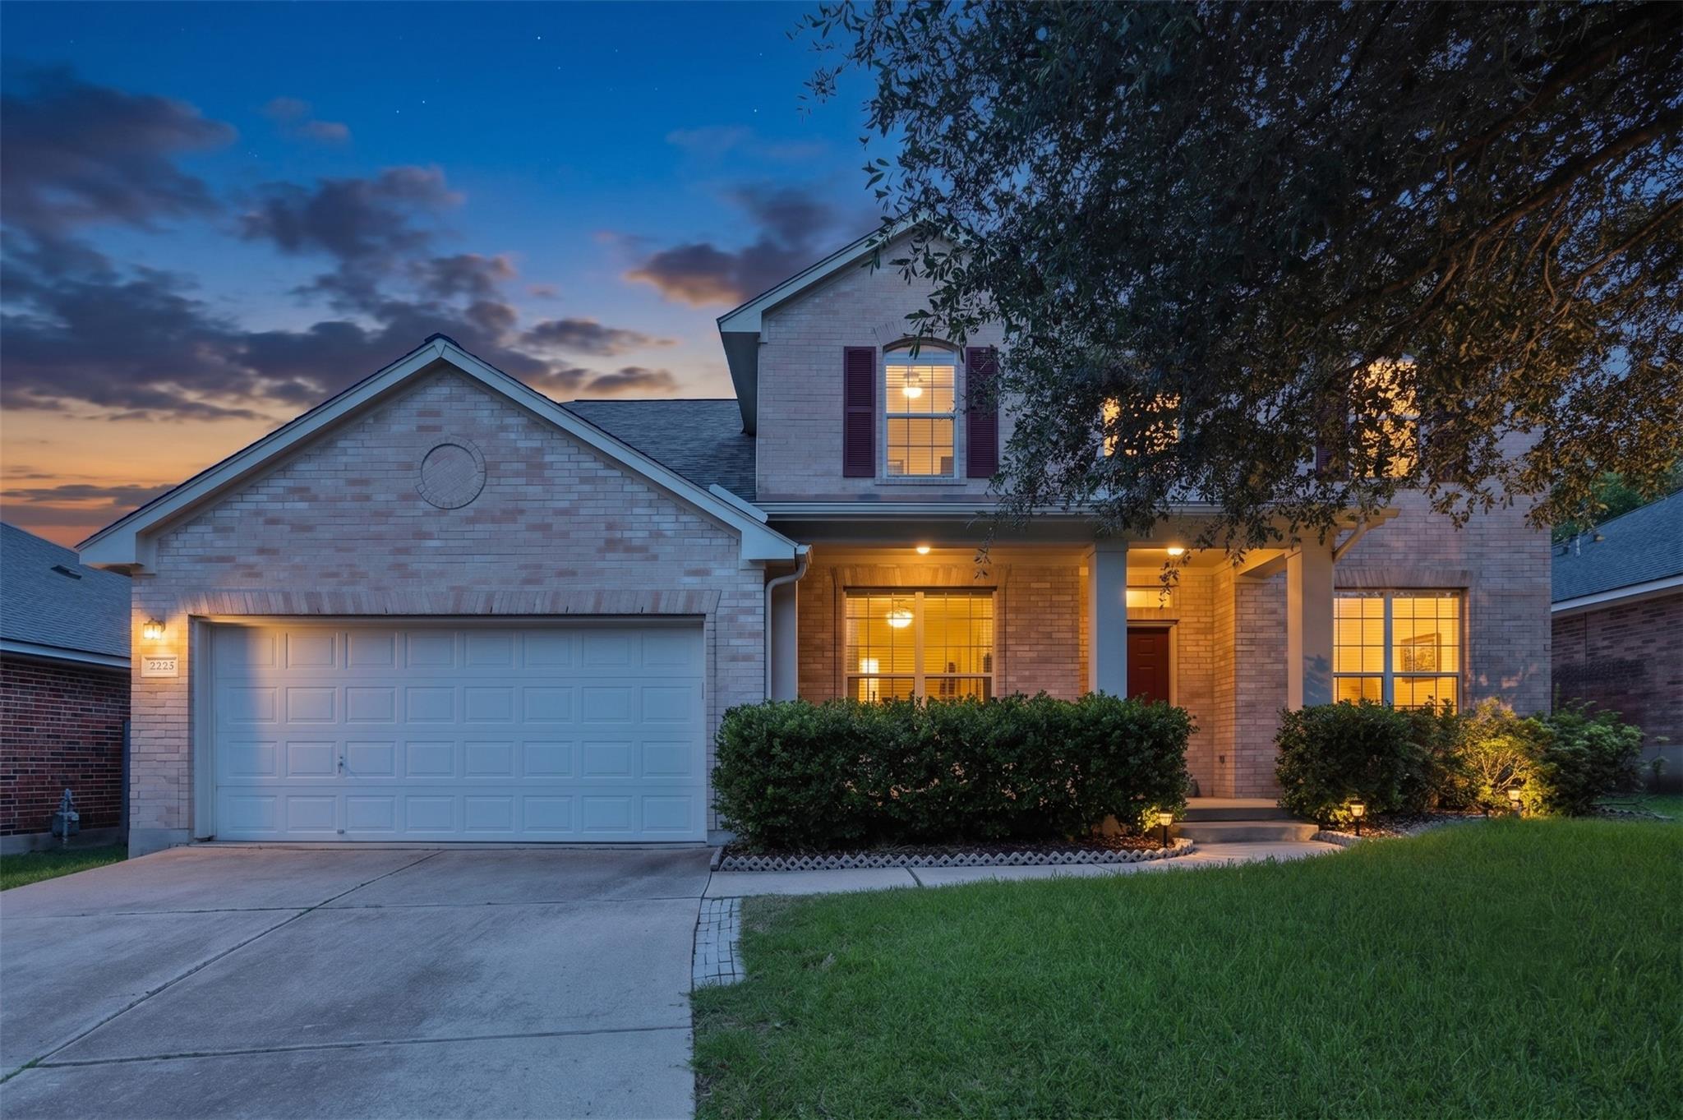
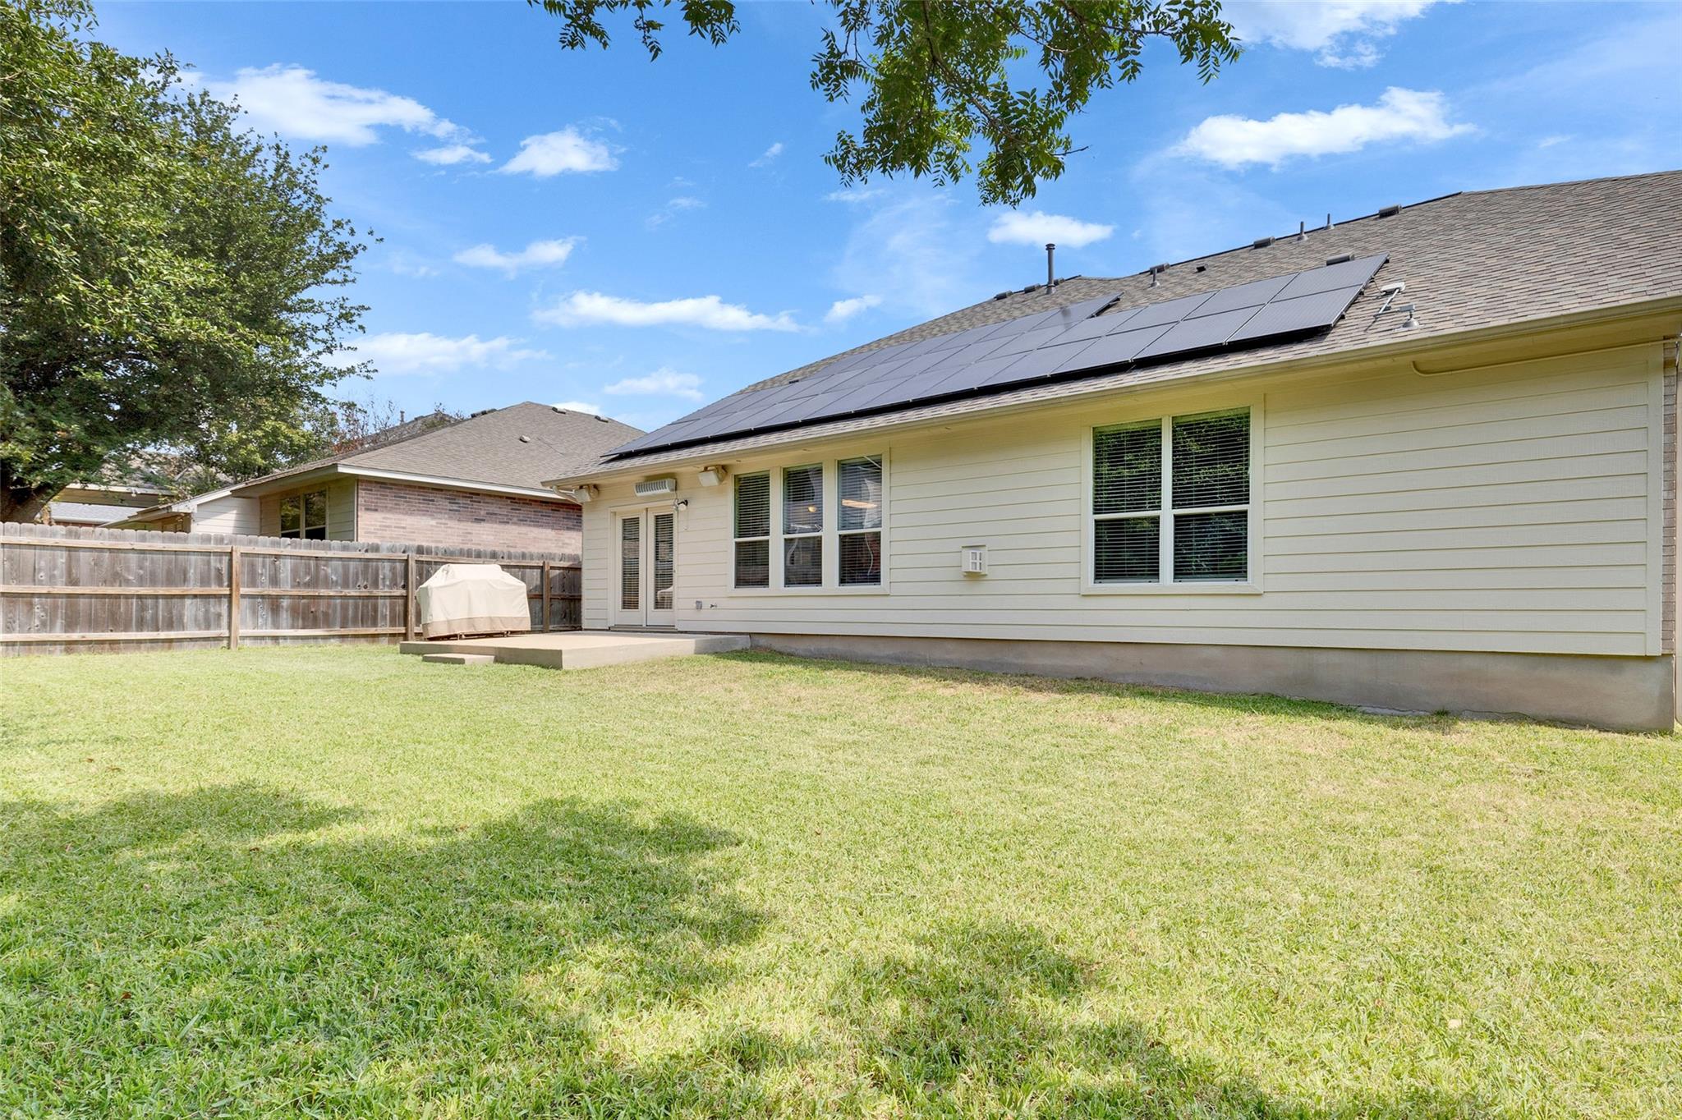
Solar panels deliver notable utility savings to this two-story Austin home, situated on a low traffic cul-de-sac street near the Domain, Great Hills, IH 35, Mopac and Toll Road. There is no required toll since this is the last free exit coming from Austin.

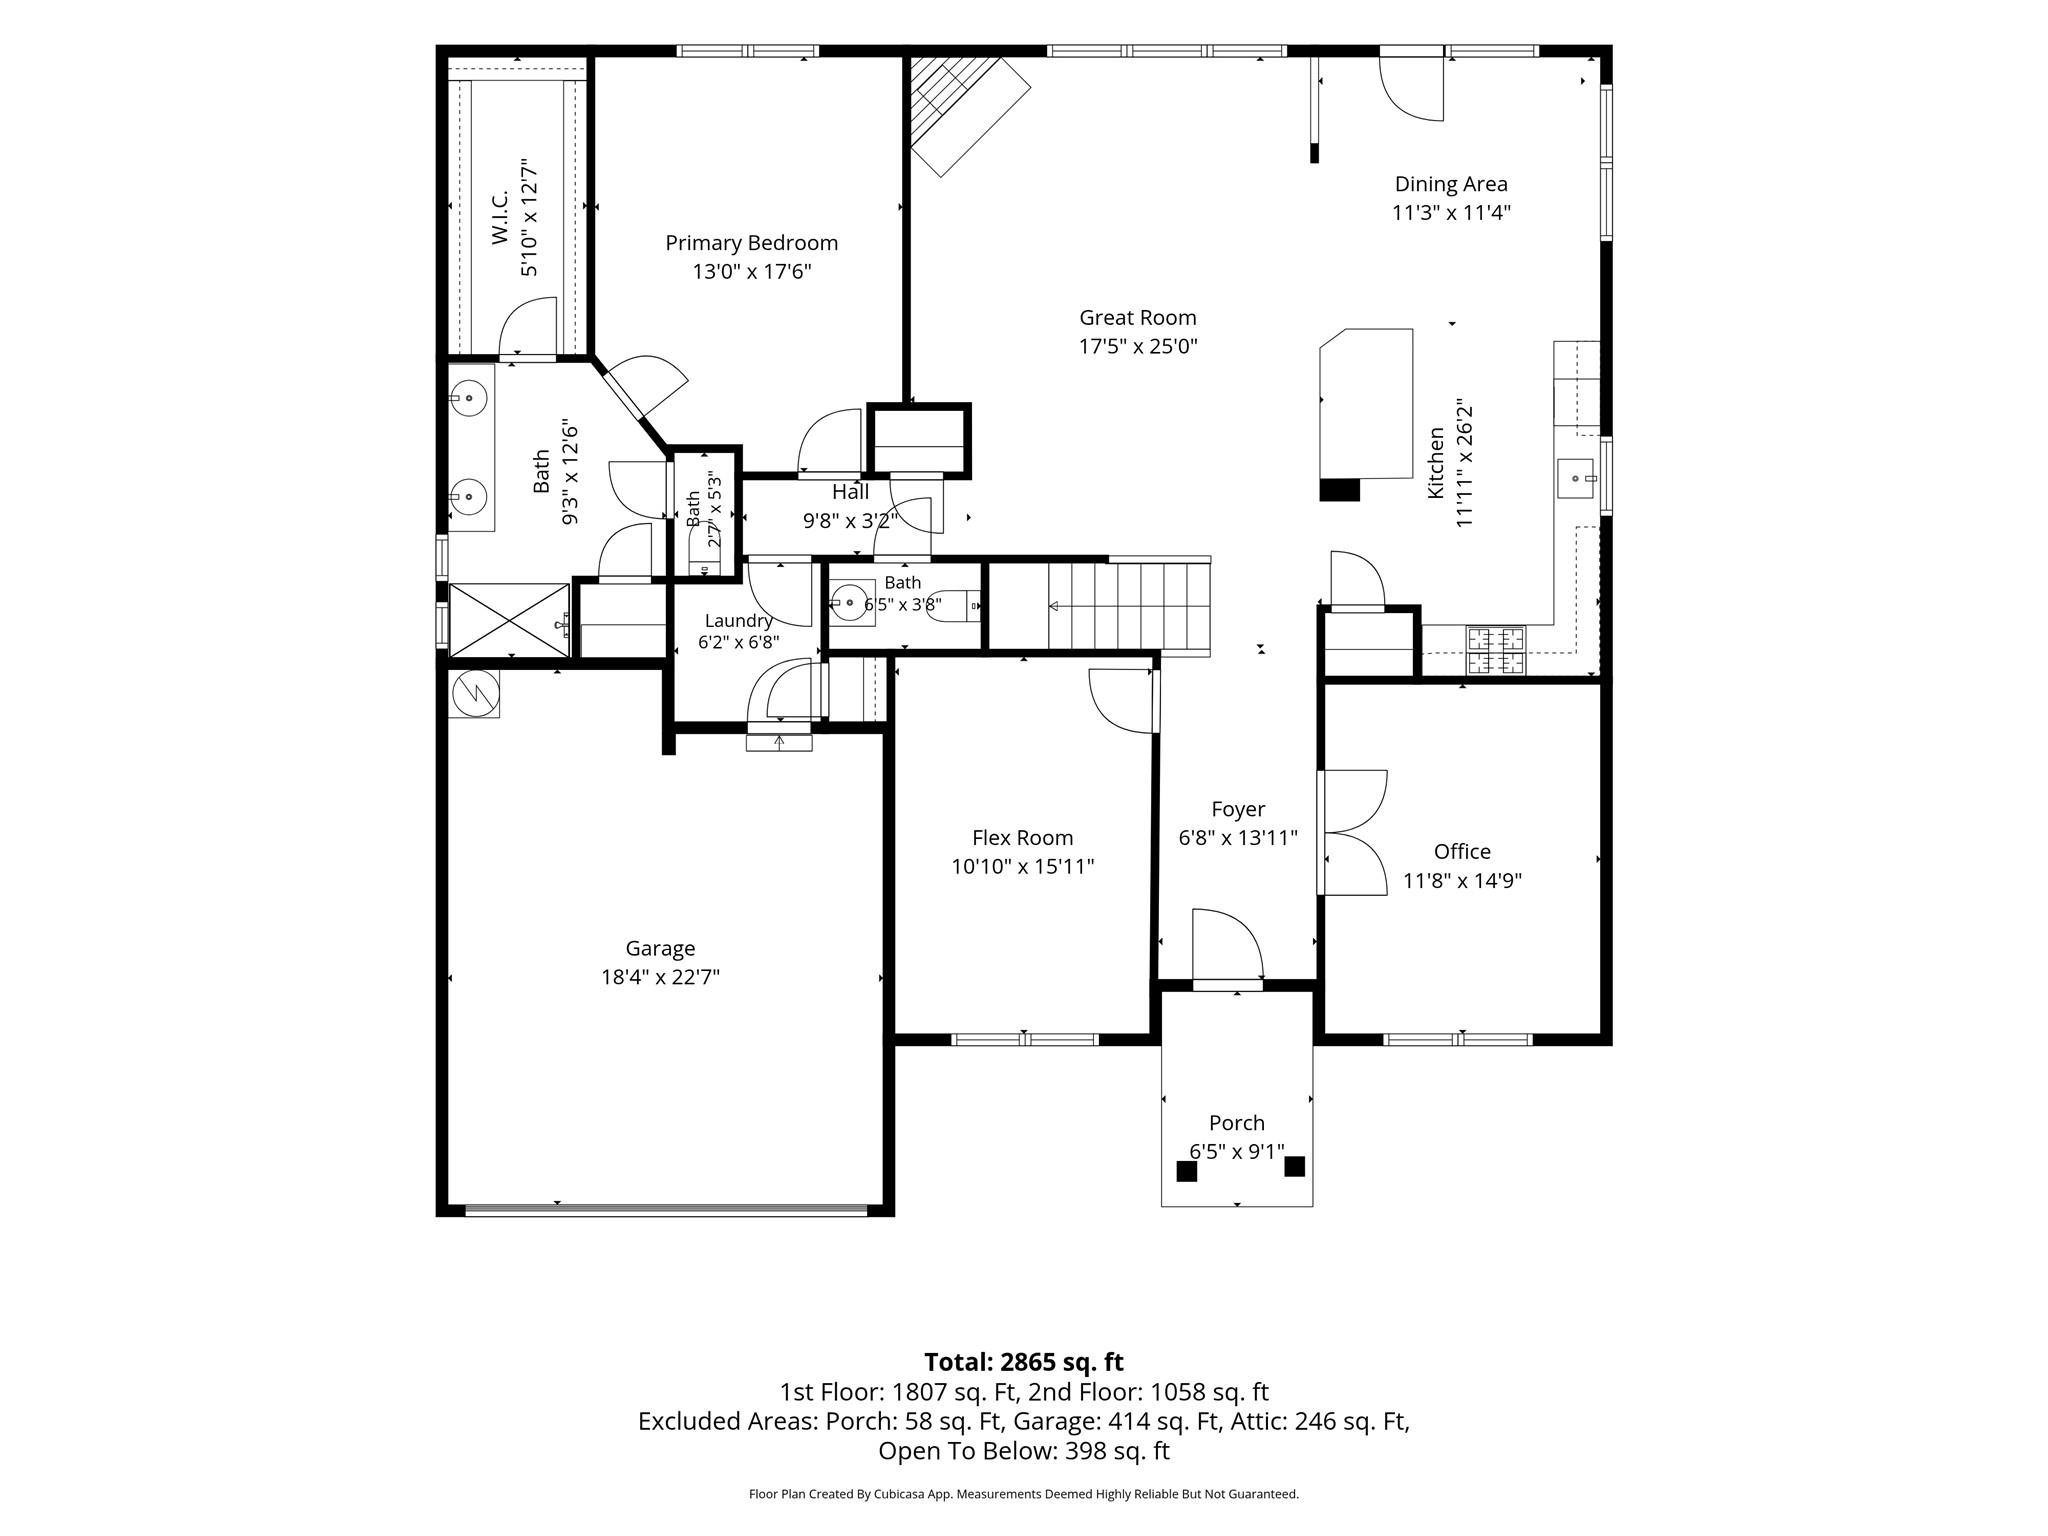
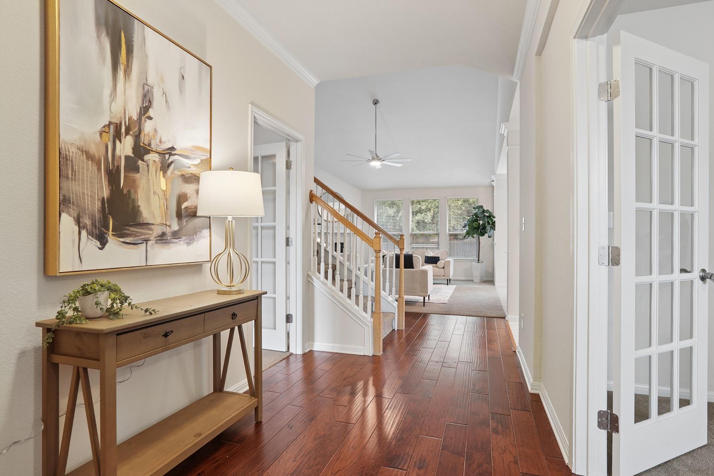
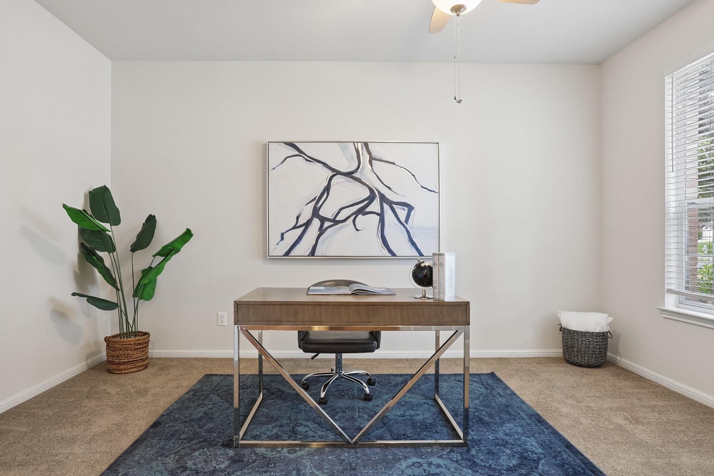
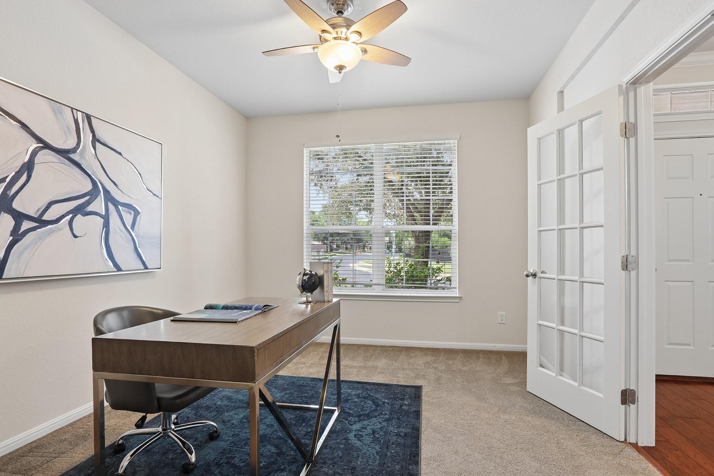
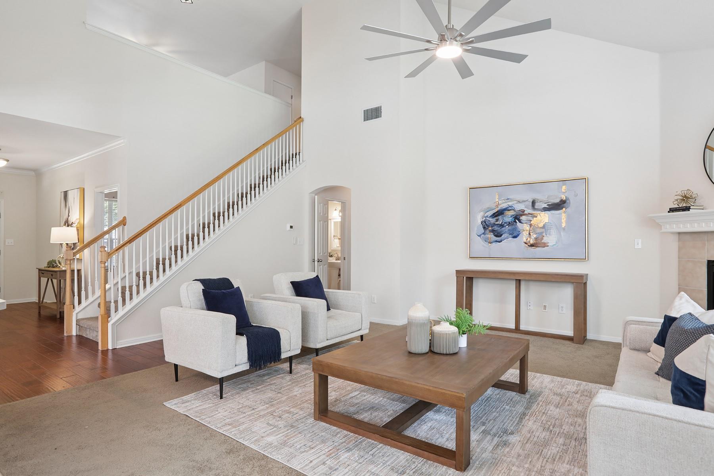
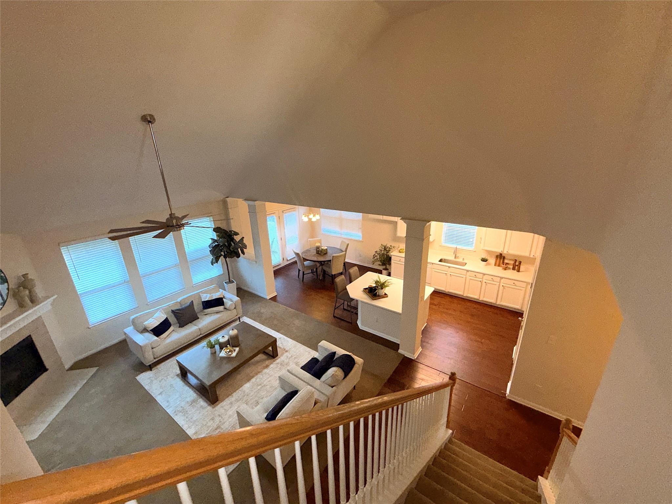
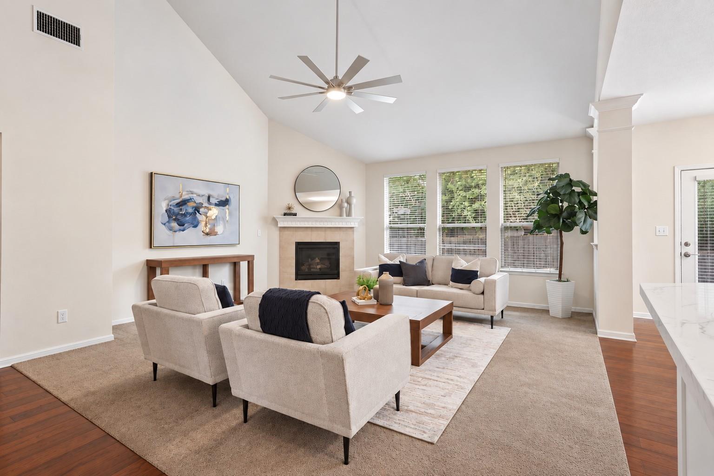
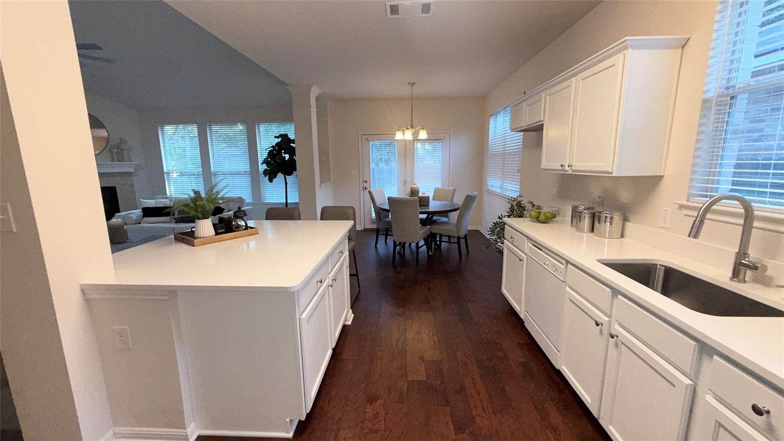
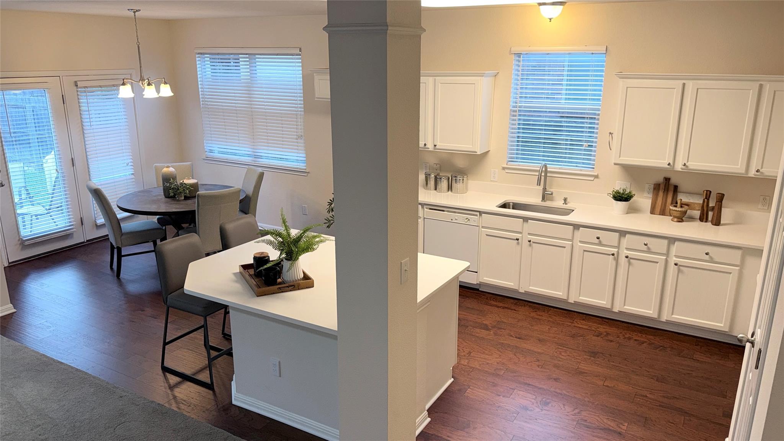
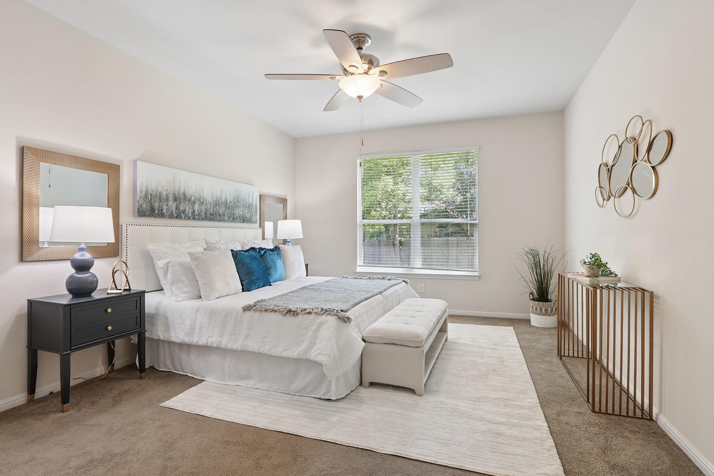
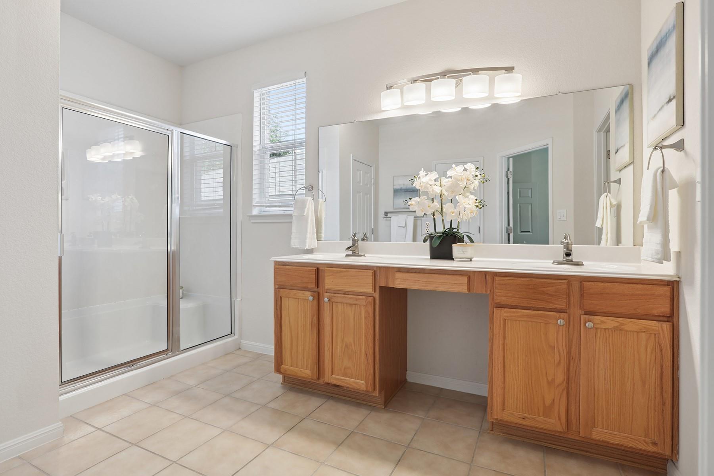
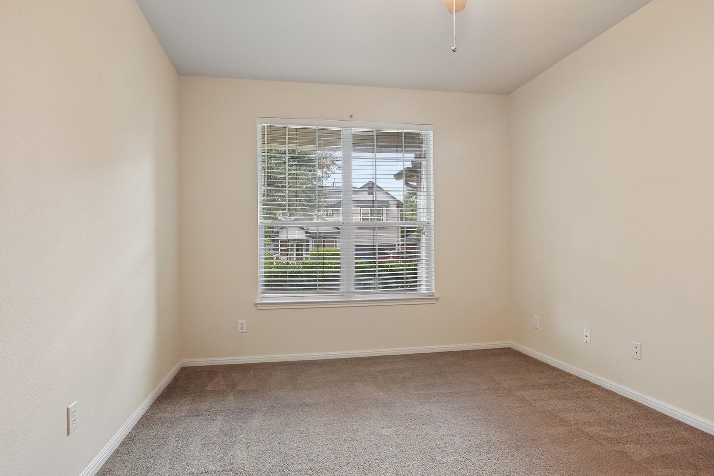
Designed for flexible living, the accommodating floor plan includes recent updates and a flex room off the entry, suitable for a second office, dining area, living space, media room, home schooling area, craft room, or an extra bedroom. The first floor hosts the primary bedroom and bathroom suite, along with the two flex areas. The updated kitchen is open to a great room, which features tall ceilings that invite natural light into the space.

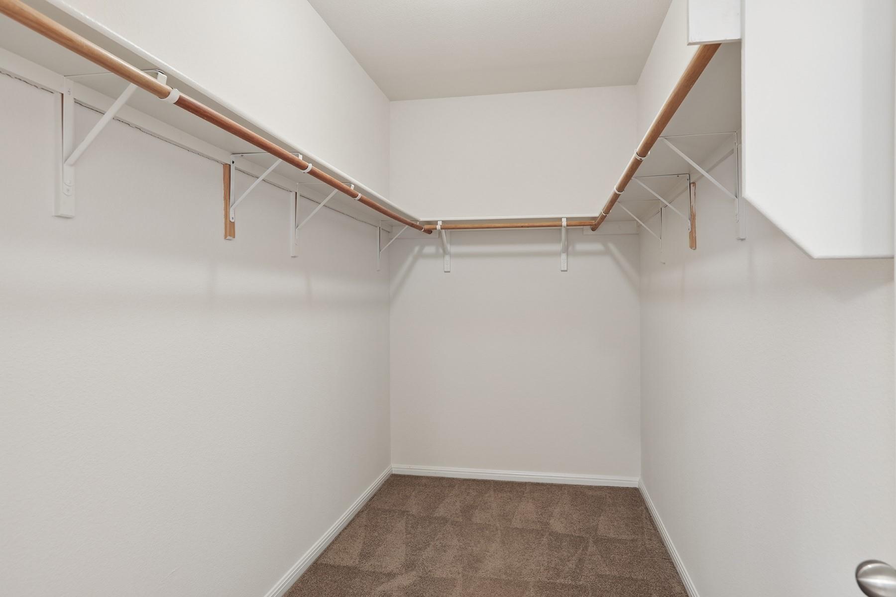
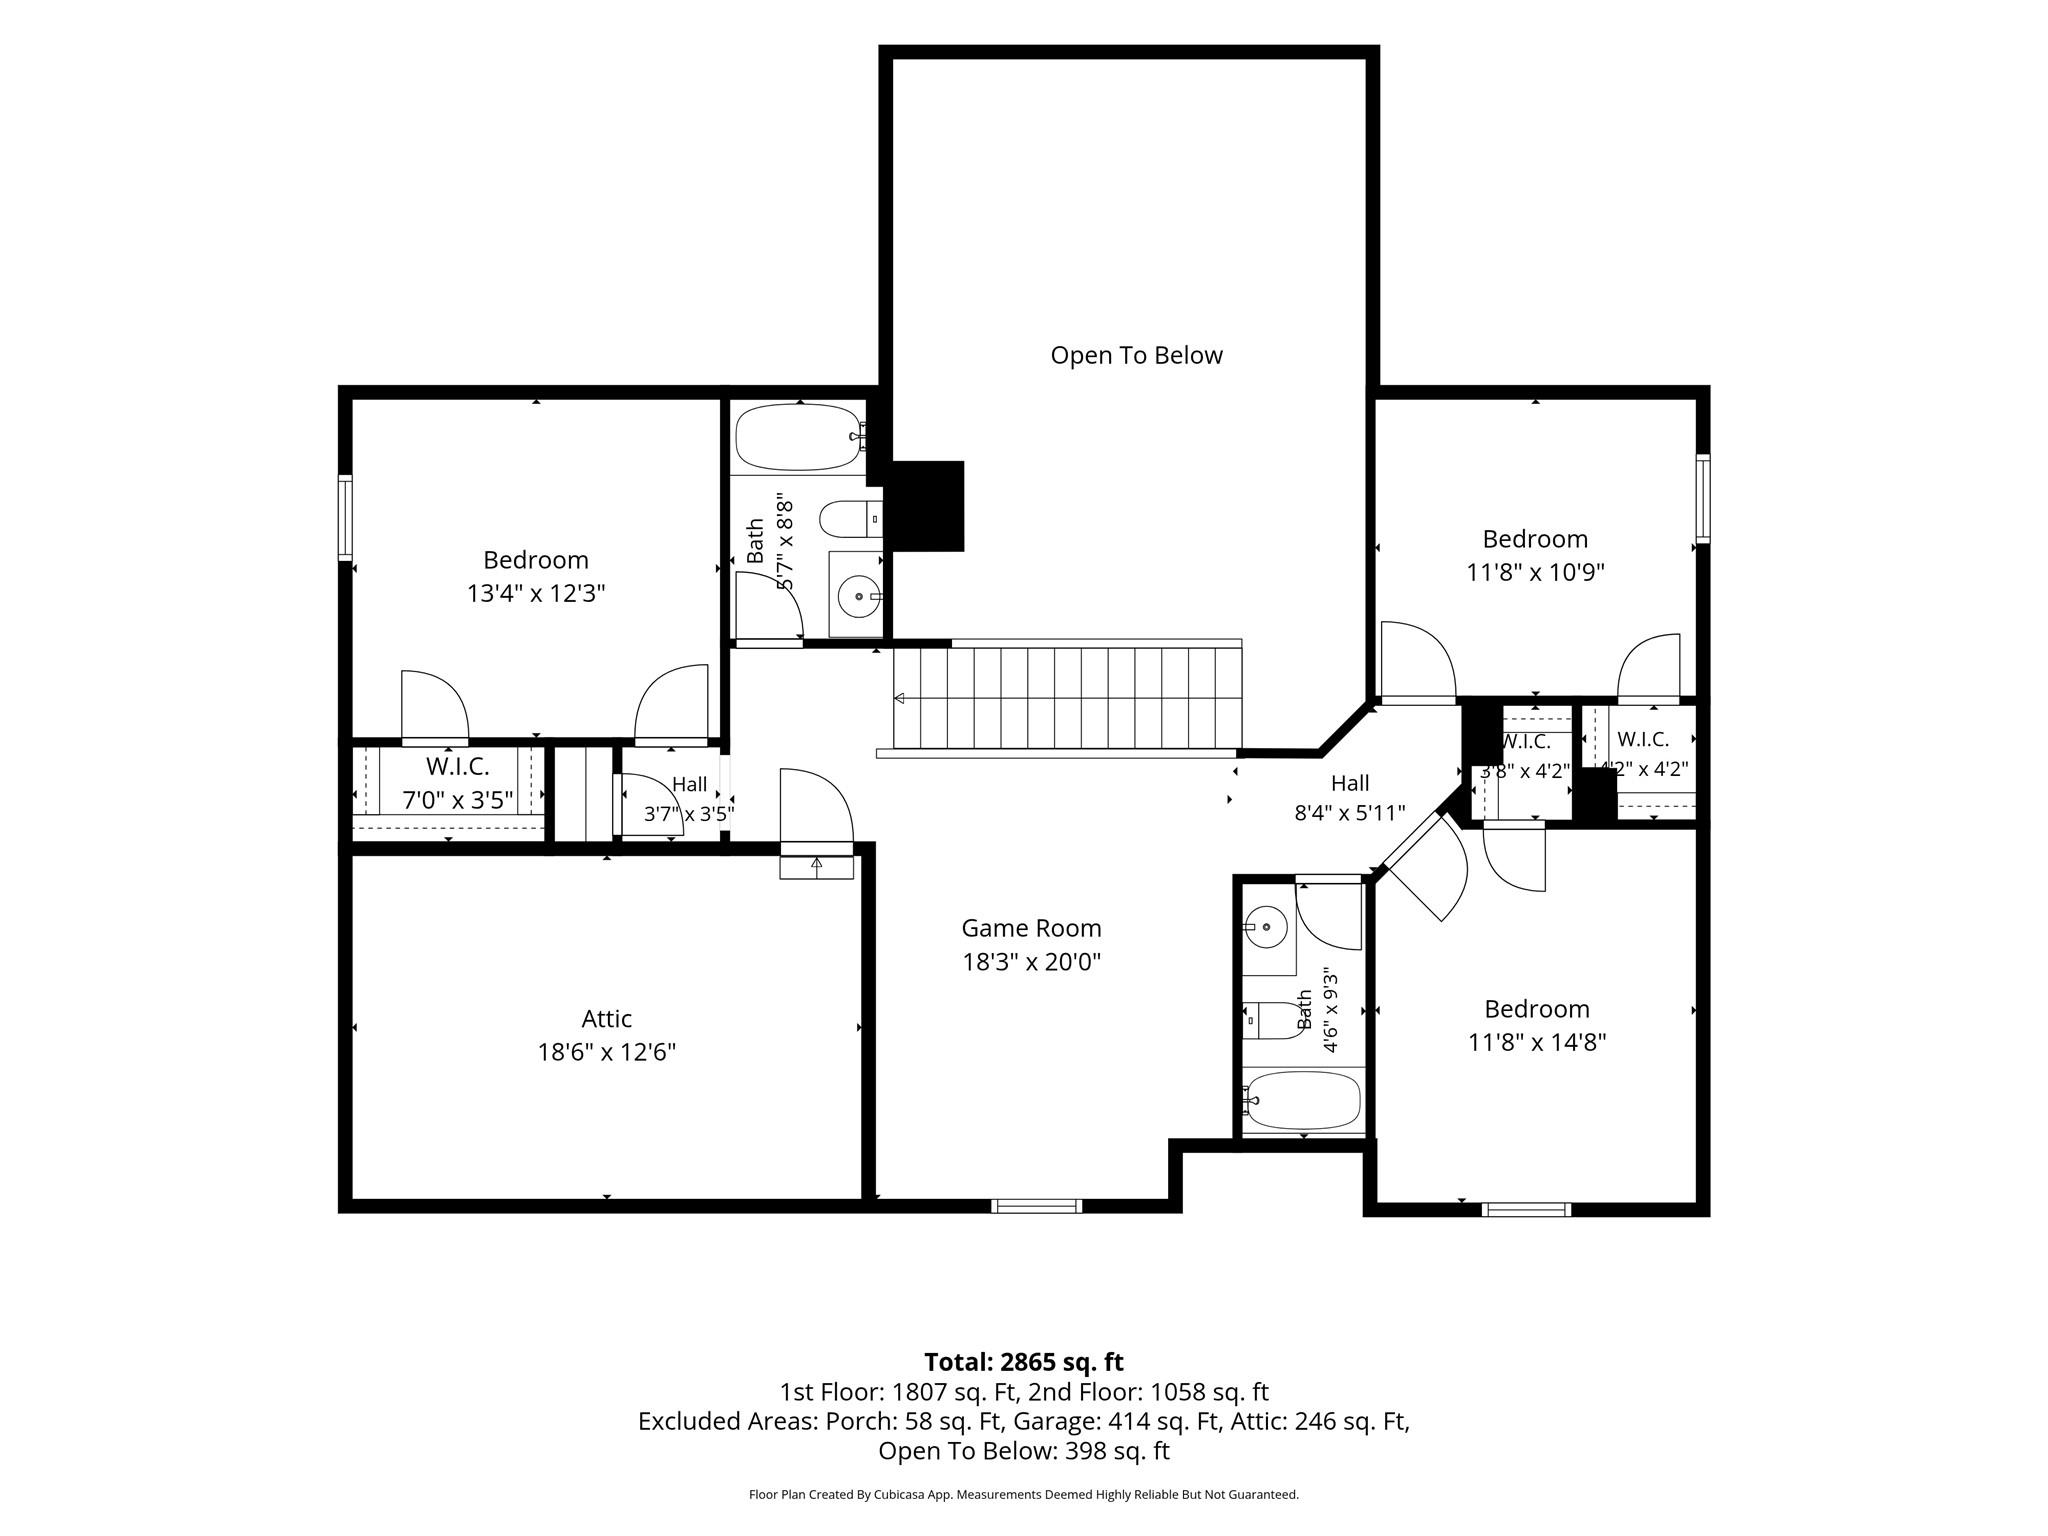
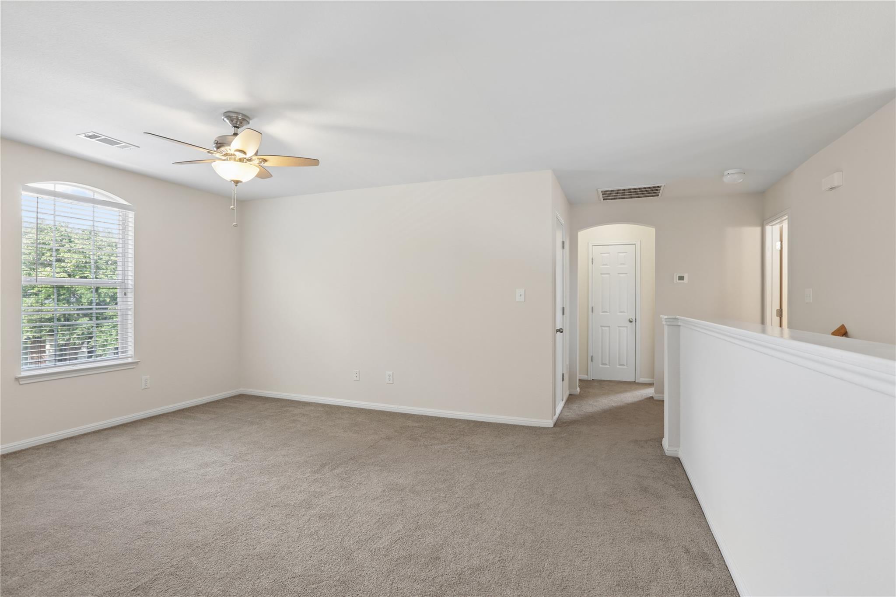
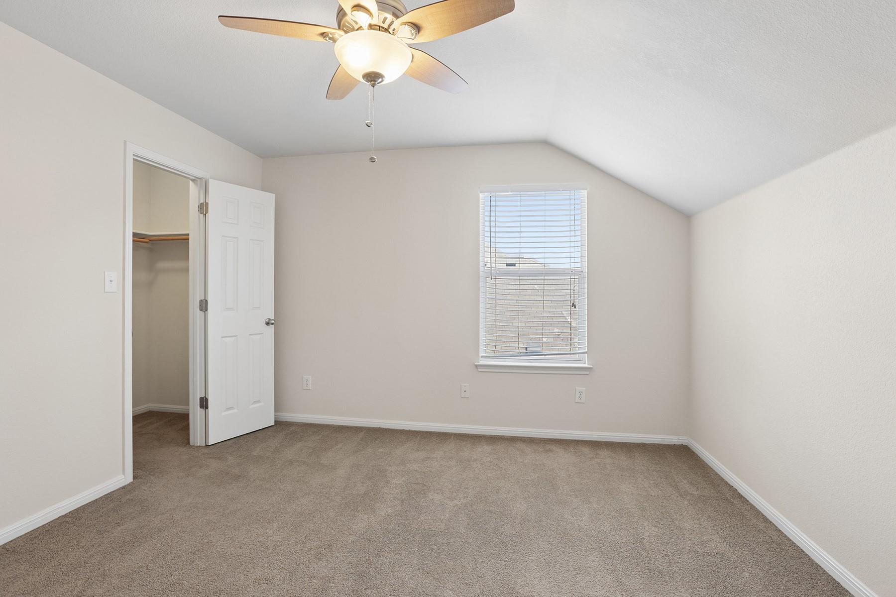
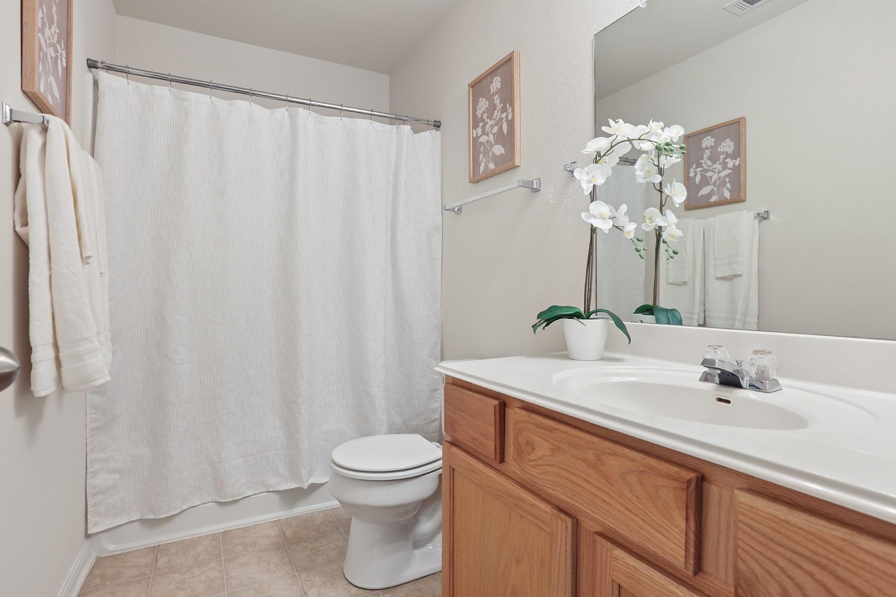
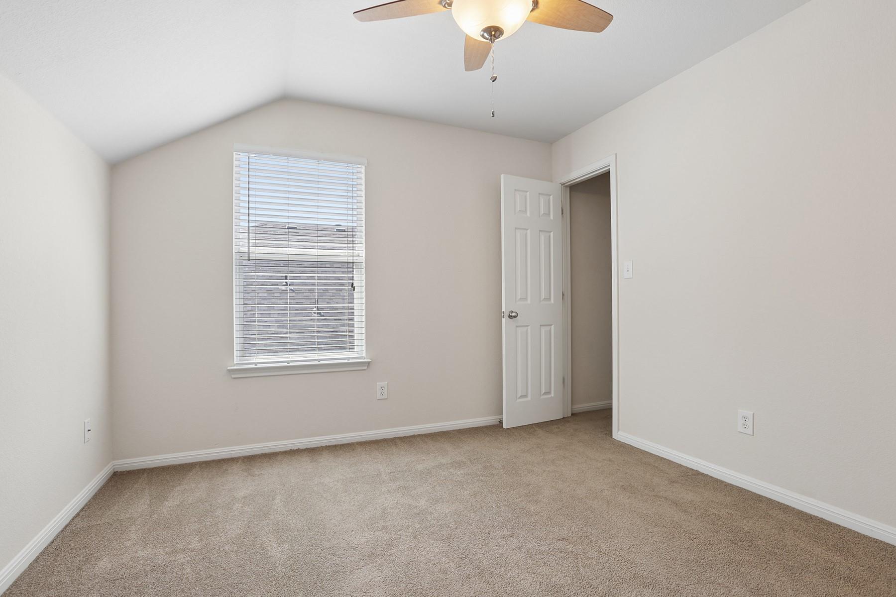
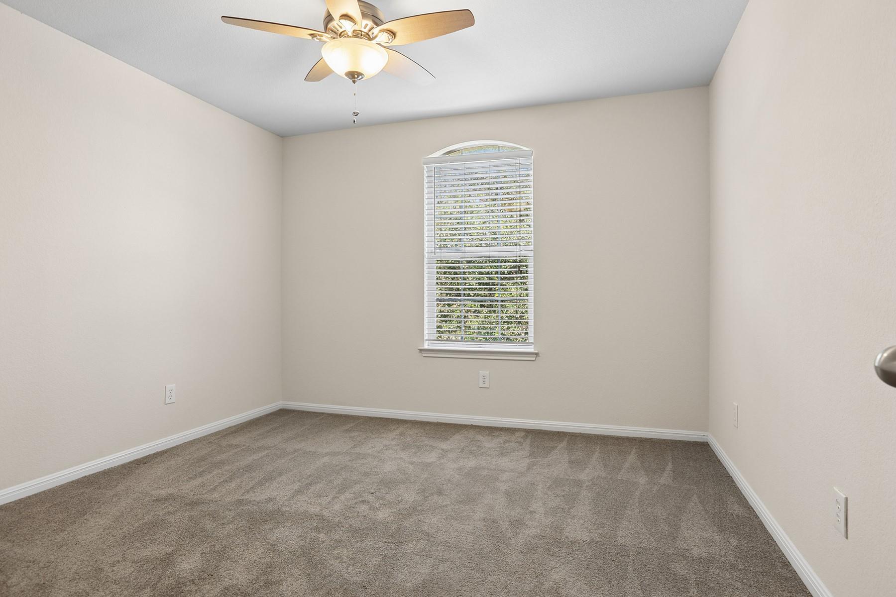
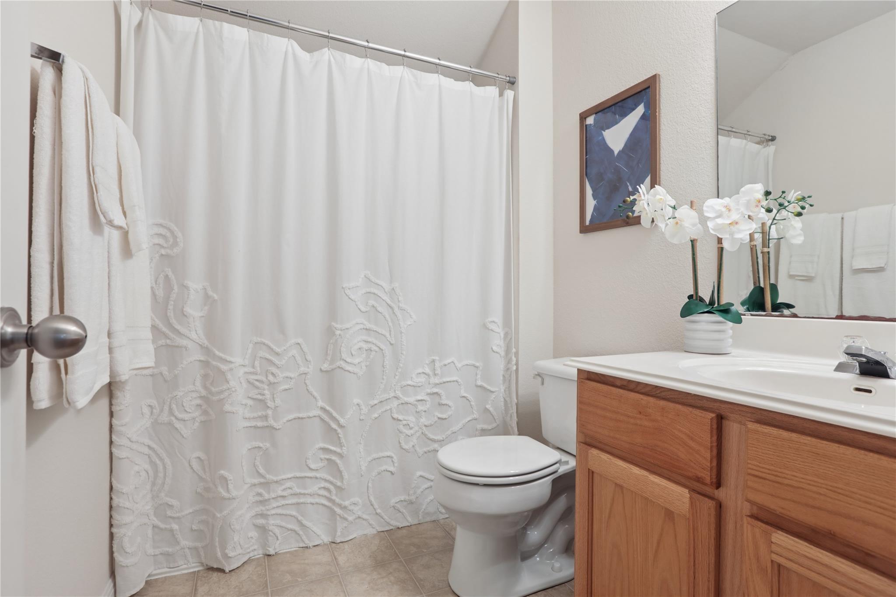
The second floor contains three bedrooms, two full bathrooms, and a game room. For storage needs, this level also features a walk-in Texas Basement. This four to five bedroom property features three and a half bathrooms across 2,865 square feet of living space.

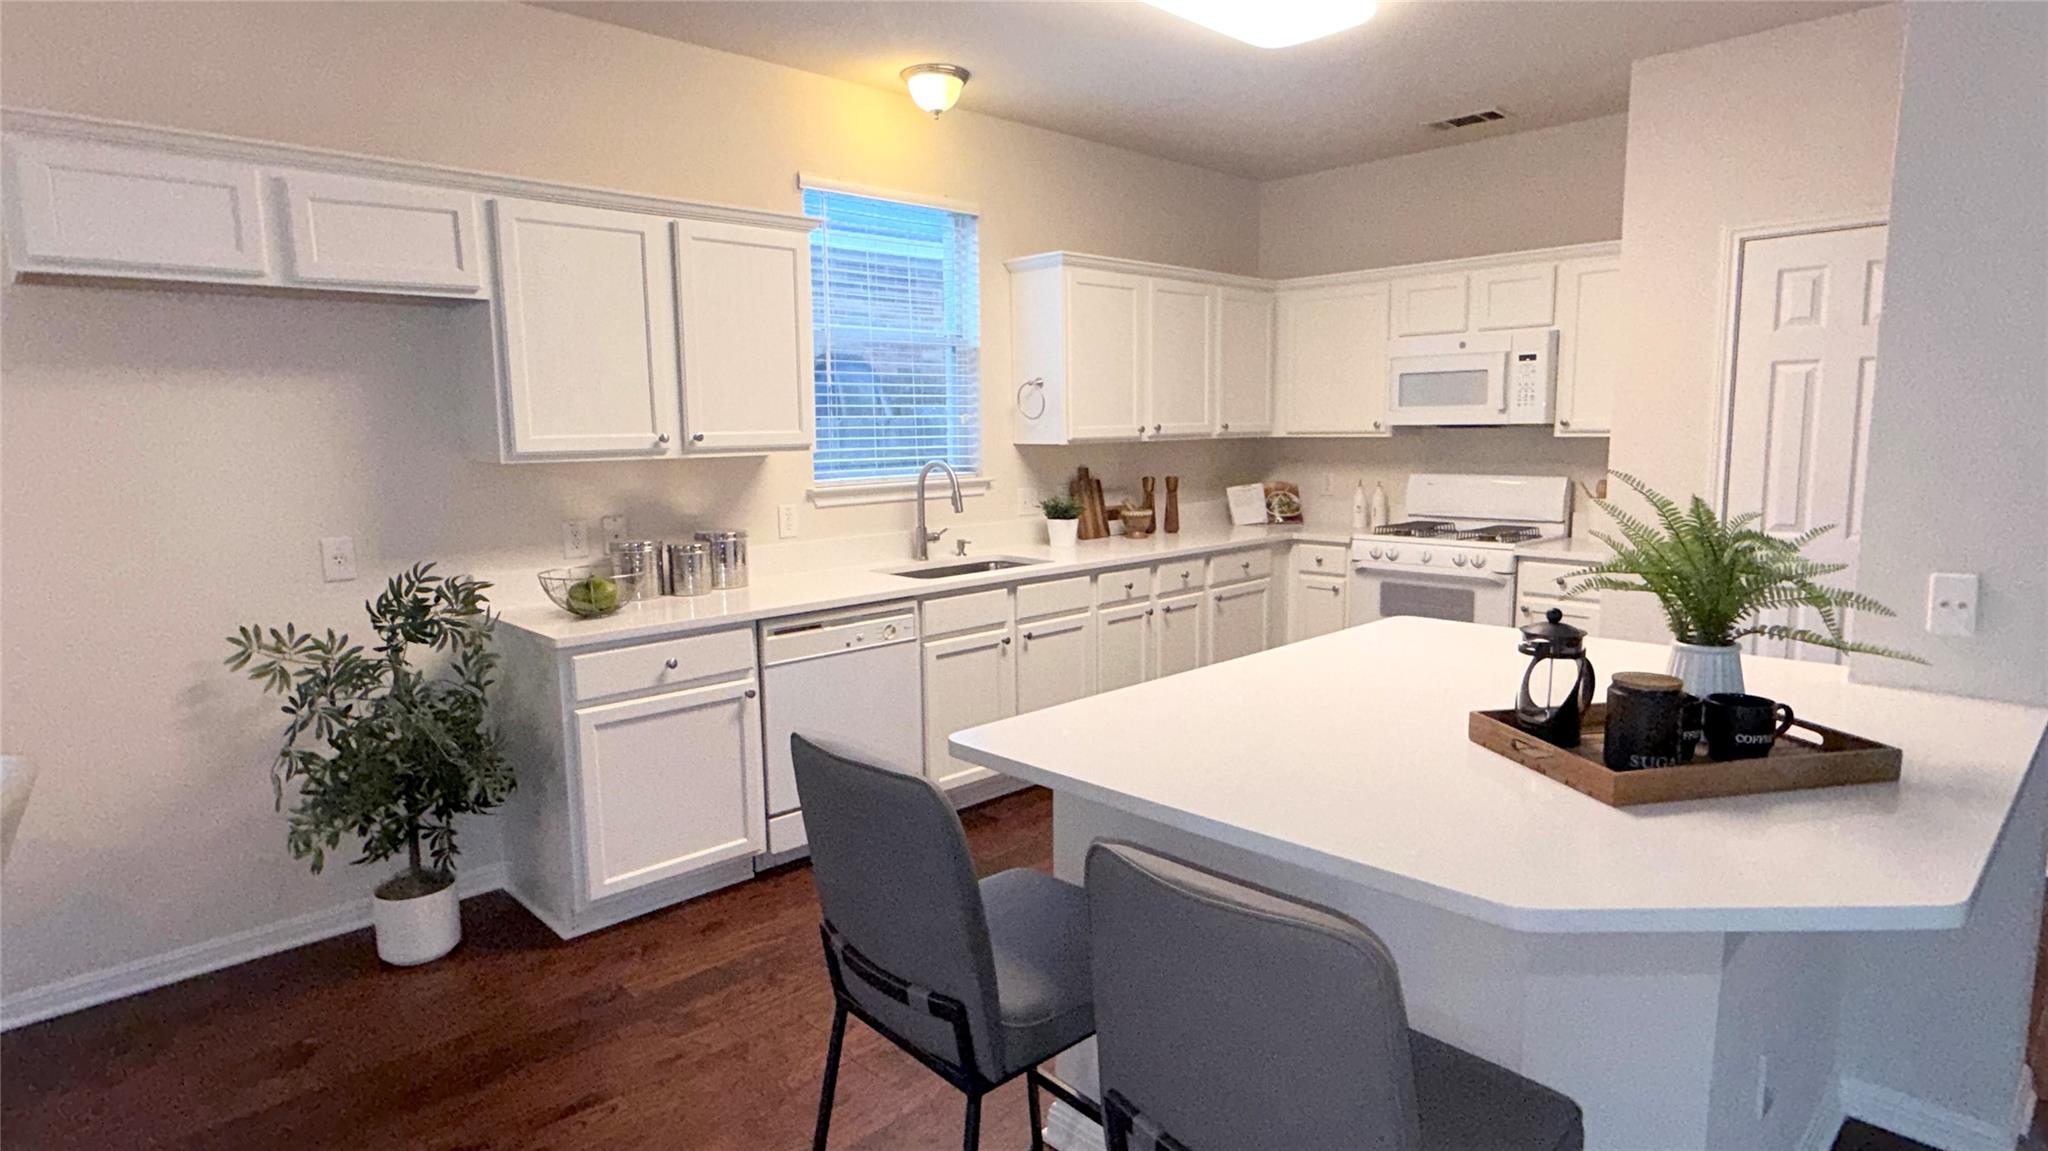
The roof was recently replaced in September 2023. Epoxy floors were added to the garage. The kitchen was updated with swiss coffee designer paint, Carrara Extra Quartz Counters, an undermounted sink, new faucet and hardwood flooring.

A lower tax rate (no MUD) and phenomenal Round Rock ISD schools are also a plus. Experience this versatile property firsthand by scheduling a private showing today.

4
beds

4
baths

2,865 Sq.Ft. LIVING AREA

6,638.54 Sq.Ft. lot

image

Schedule a Showing

I would love to show you this beautiful property. Please select your preferred date and time below. I will be in touch shortly to confirm your appointment.

Schedule a Showing

I would love to show you this beautiful property. Please select your preferred date and time below. I will be in touch shortly to confirm your appointment.
Thank you for your interest in 2225 Lou John ST, Austin, TX 78727. We are reviewing your request and will be in touch shortly!

Features & Amenities

Interior

  • total bedrooms4
  • Total bathrooms4
  • full bathrooms3
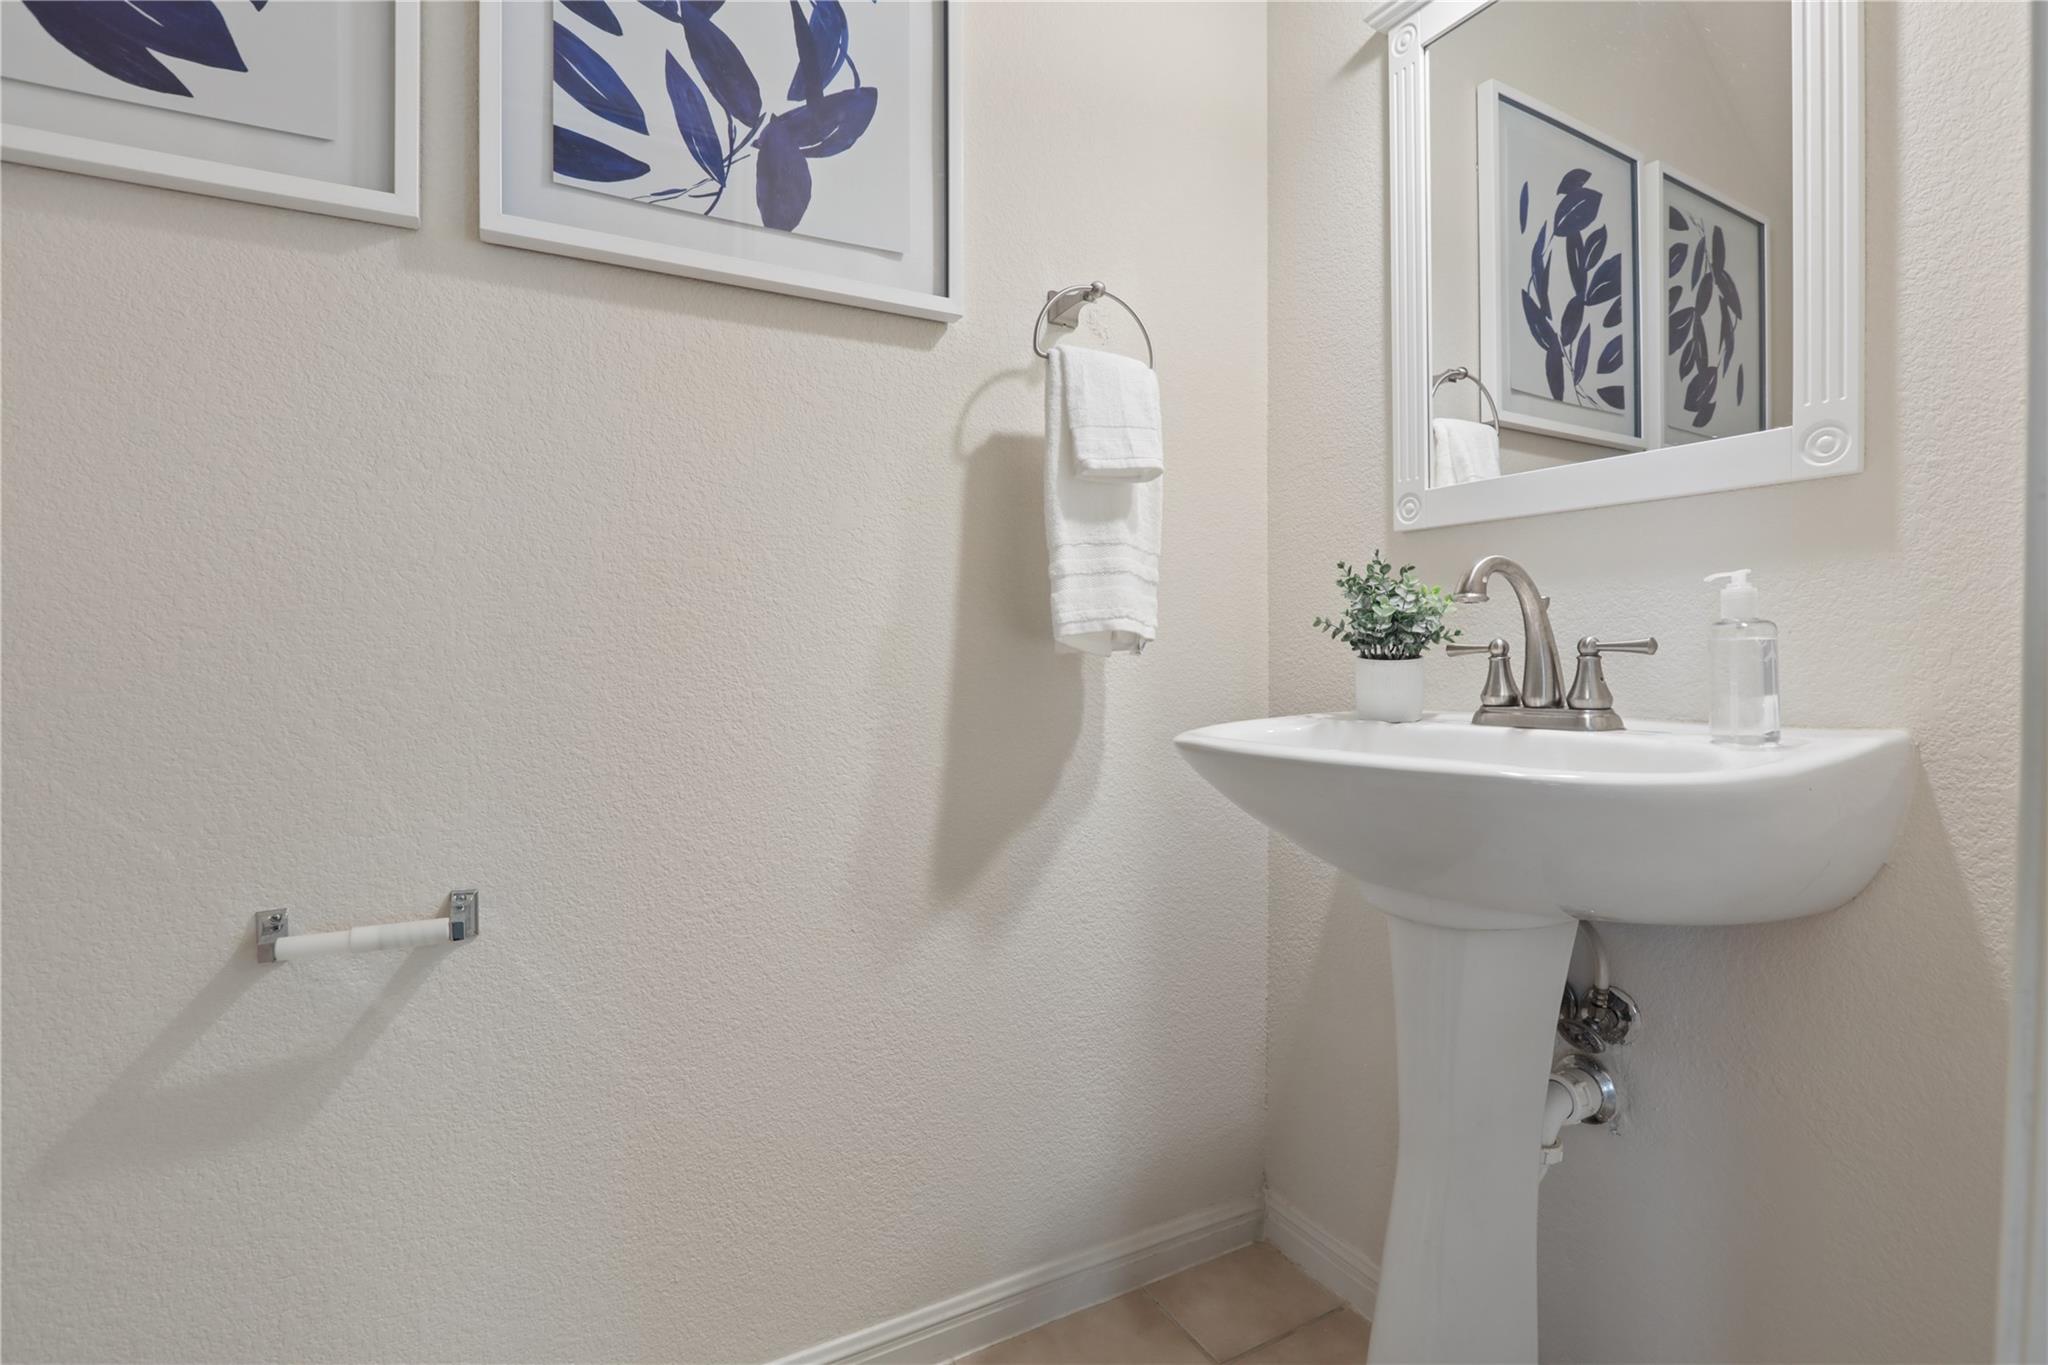
  • half bathroom1
  • Flooring Carpet, Tile, Wood
  • Fireplace Family Room
  • APPLIANCES Cooktop, Dishwasher, Disposal, Microwave, Oven, Washer/Dryer
  • other interior Features Built-in Features, Ceiling Fan(s), High Ceilings, French Doors, High Speed Internet, Open Floorplan, Pantry, Primary Bedroom on Main, Recessed Lighting, Storage

Area & Lot

  • Status For Sale
  • Living Area2,865 Sq.Ft.
  • Lot Area6,638.54 Sq.Ft.
  • MLS® ID5942642
  • TypeResidential
  • YEAR BUILT2003
  • Water FrontageNone
  • View DescriptionNone
  • Elementary SchoolWells Branch
  • Middle SchoolDeerpark
  • High SchoolMcNeil
  • School DistrictRound Rock ISD

Exterior

  • STORIES2
  • Garage Space2.0
  • water SourcePublic
  • utilitiesCable Available, Electricity Connected, Natural Gas Available, Phone Available, Solar, Water Available
  • PoolNone
  • roofShingle
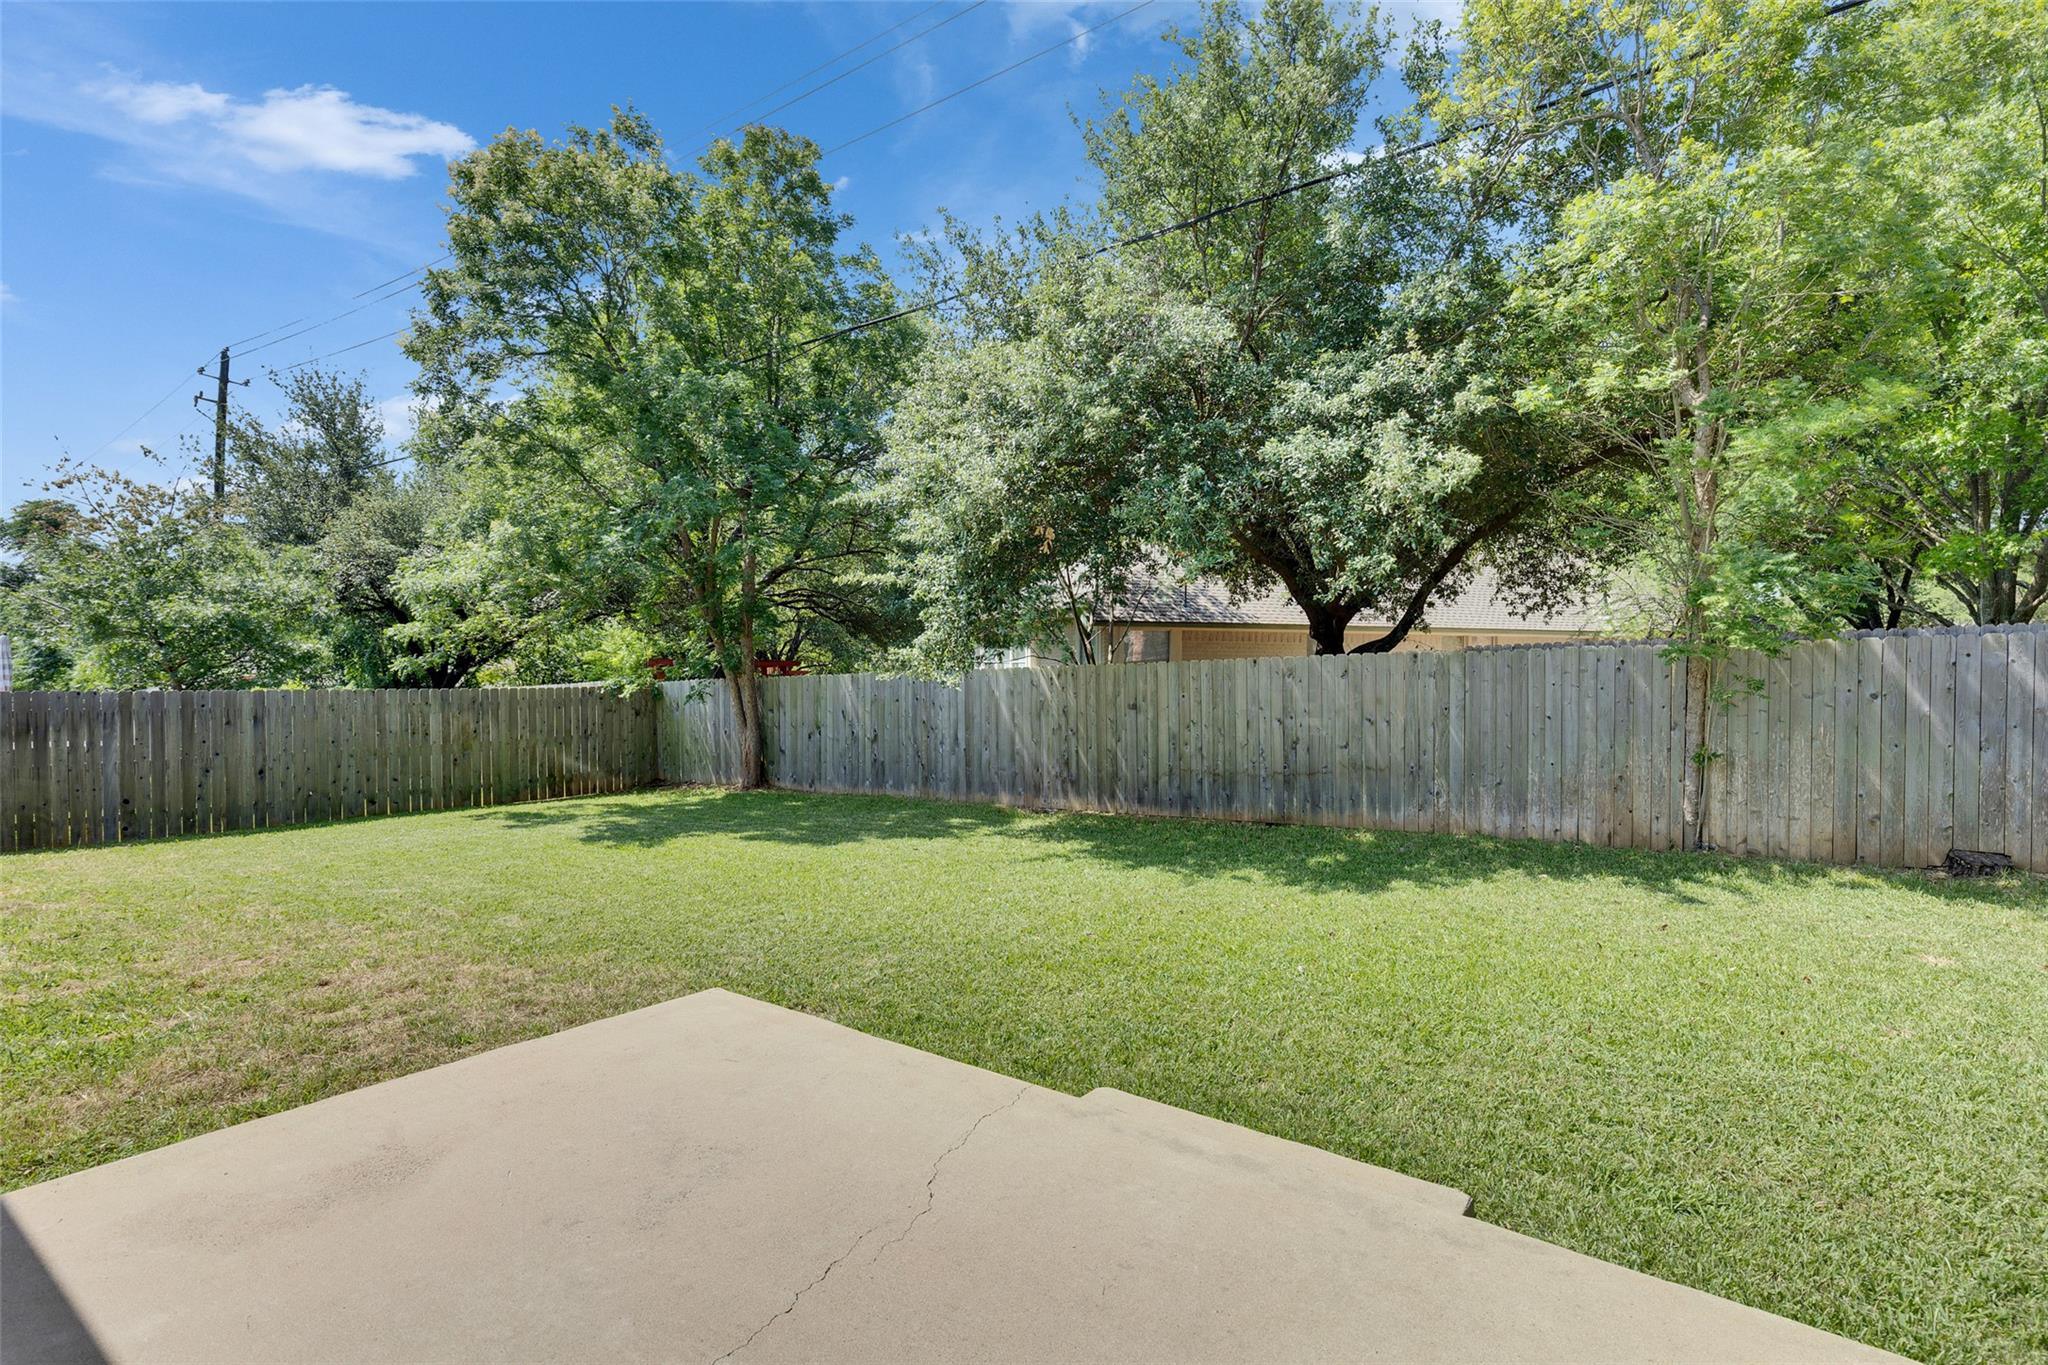
  • lot featuresBack Yard, Front Yard, Landscaped, Private, Sprinkler - Automatic, Trees-Medium (20 Ft - 40 Ft)
  • parkingGarage, Garage Door Opener
  • HEAT TYPECentral, Solar
  • AIR CONDITIONINGCeiling Fan(s), Central Air
  • sewerPublic Sewer
  • SubstructureSlab
  • Disability FeaturesAccessible Closets, Common Area, Accessible Full Bath, Accessible Kitchen, Accessible Kitchen Appliances, Accessible Washer/Dryer
  • other exterior FeaturesGutters Full, Private Yard

Financial

  • Sales Price$525,000
  • Real Estate Tax $10,898/yr
  • HOA $150/yr
View Virtual Tour

Mortgage Calculator

Estimate your monthly mortgage payment, including the principal and interest, property taxes, and HOA. Adjust the values to generate a more accurate rate.
All estimates are provided for informational purposes only. Actual amounts may vary.
$0,000 Your Payment 20 15 65
$0,000 Your Payment

Work With Debbie

Debbie loves educating her clients on real estate trends and processes. Her clients always walk away with more knowledge and know-how.

Follow Us on Instagram